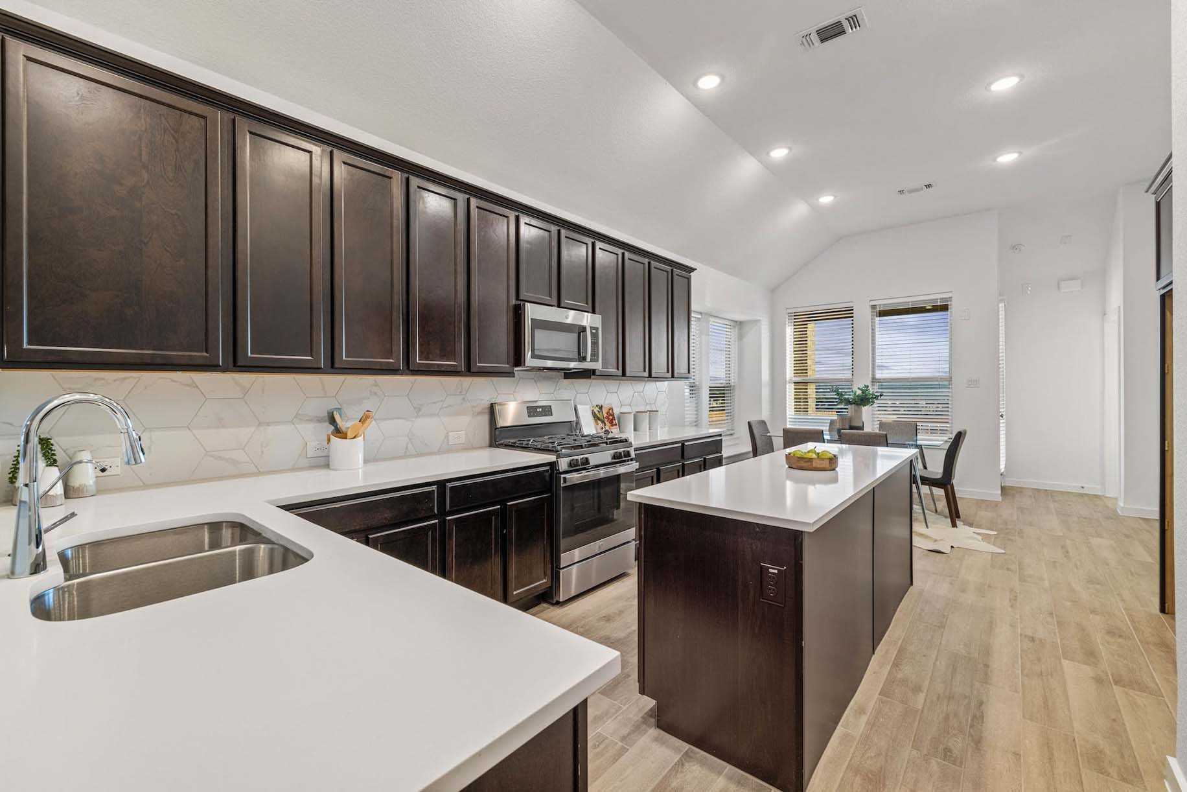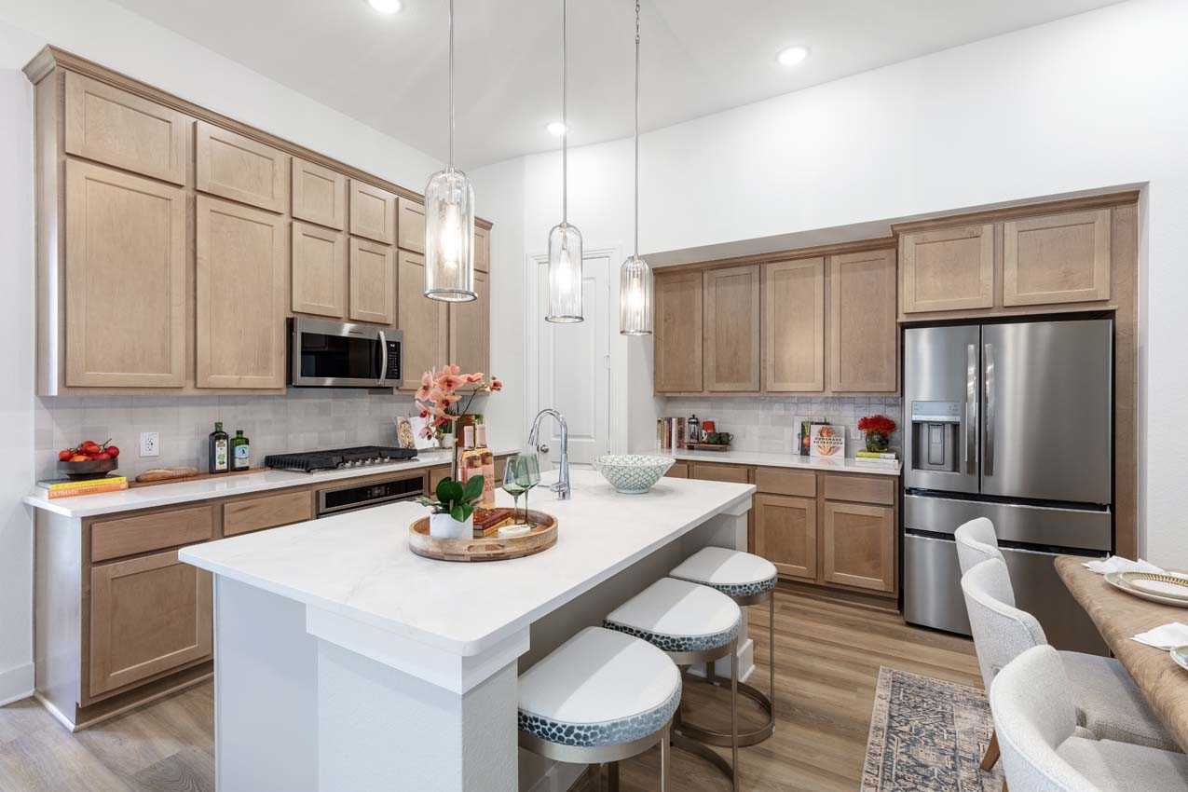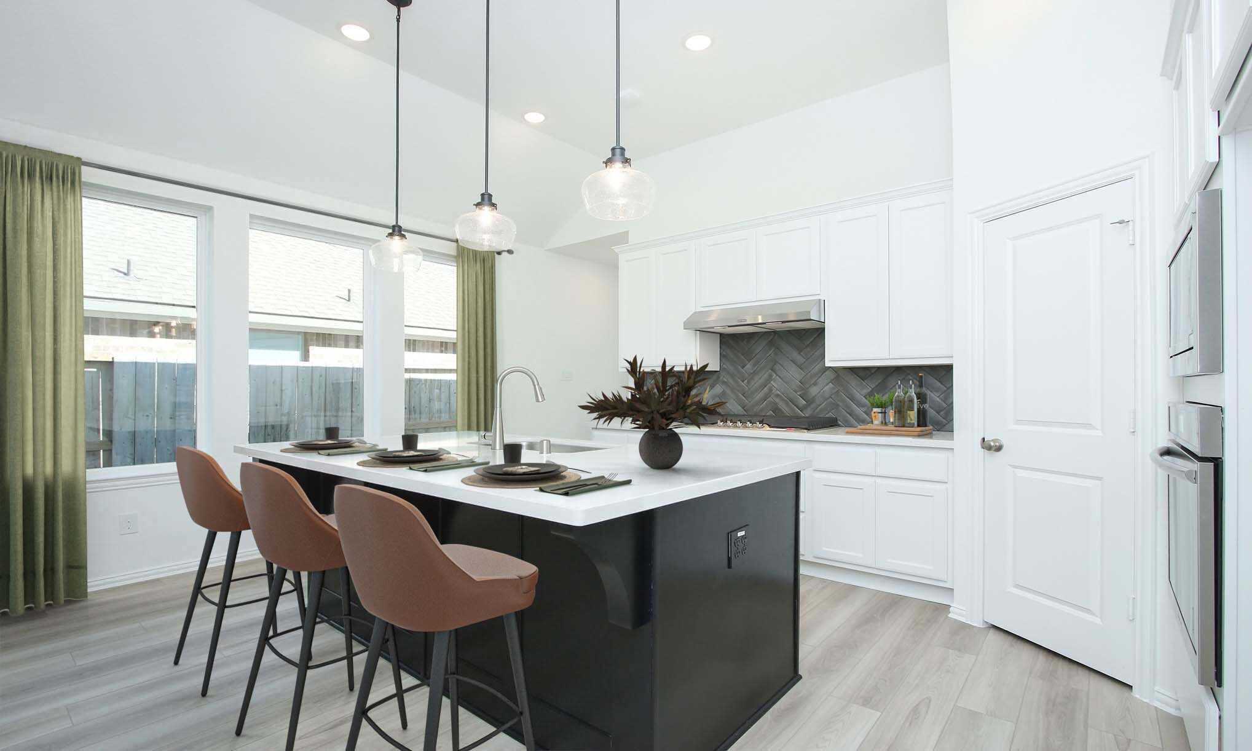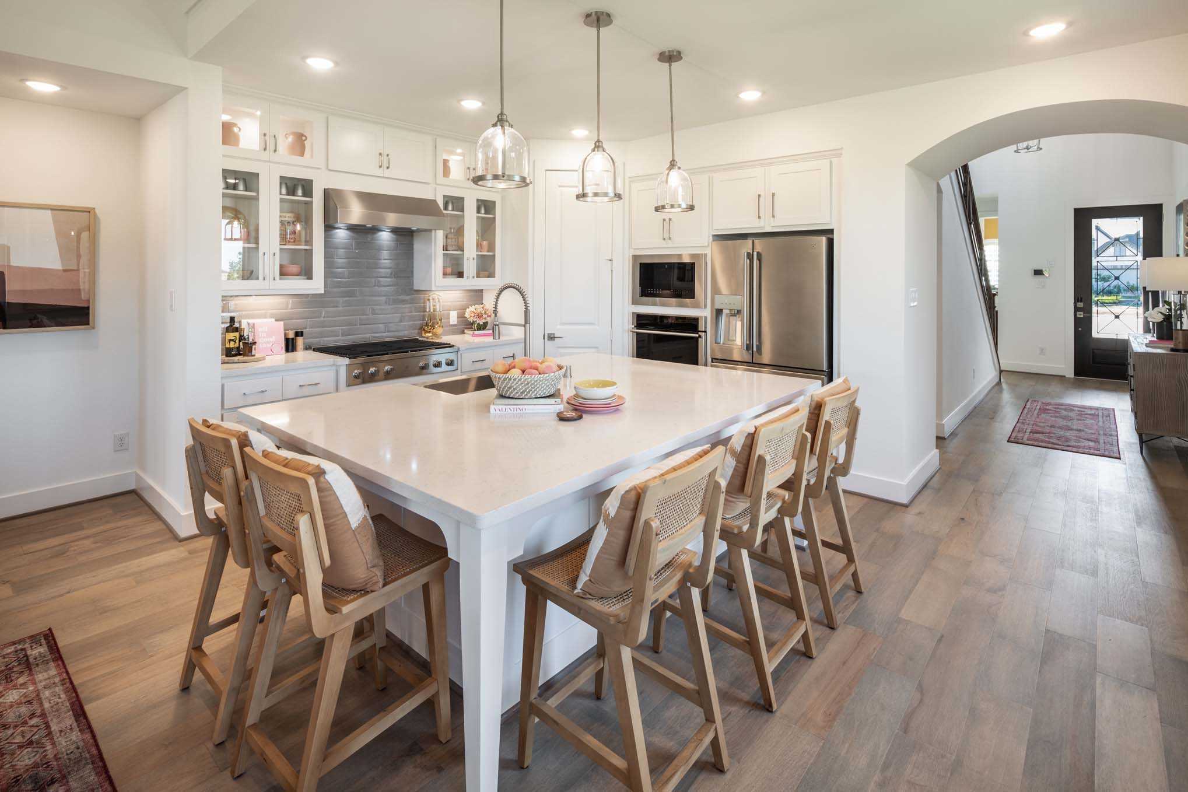

Under Construction

Total Units

33

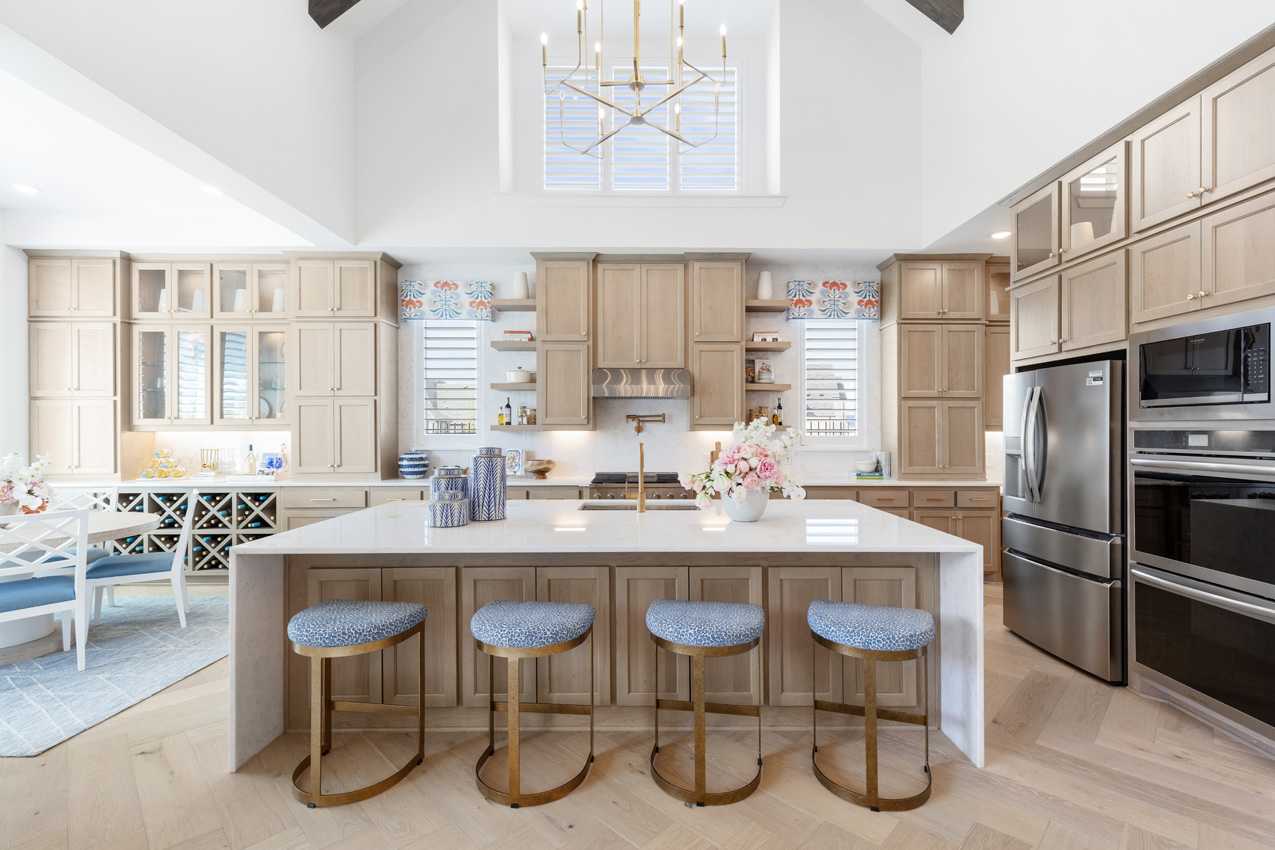
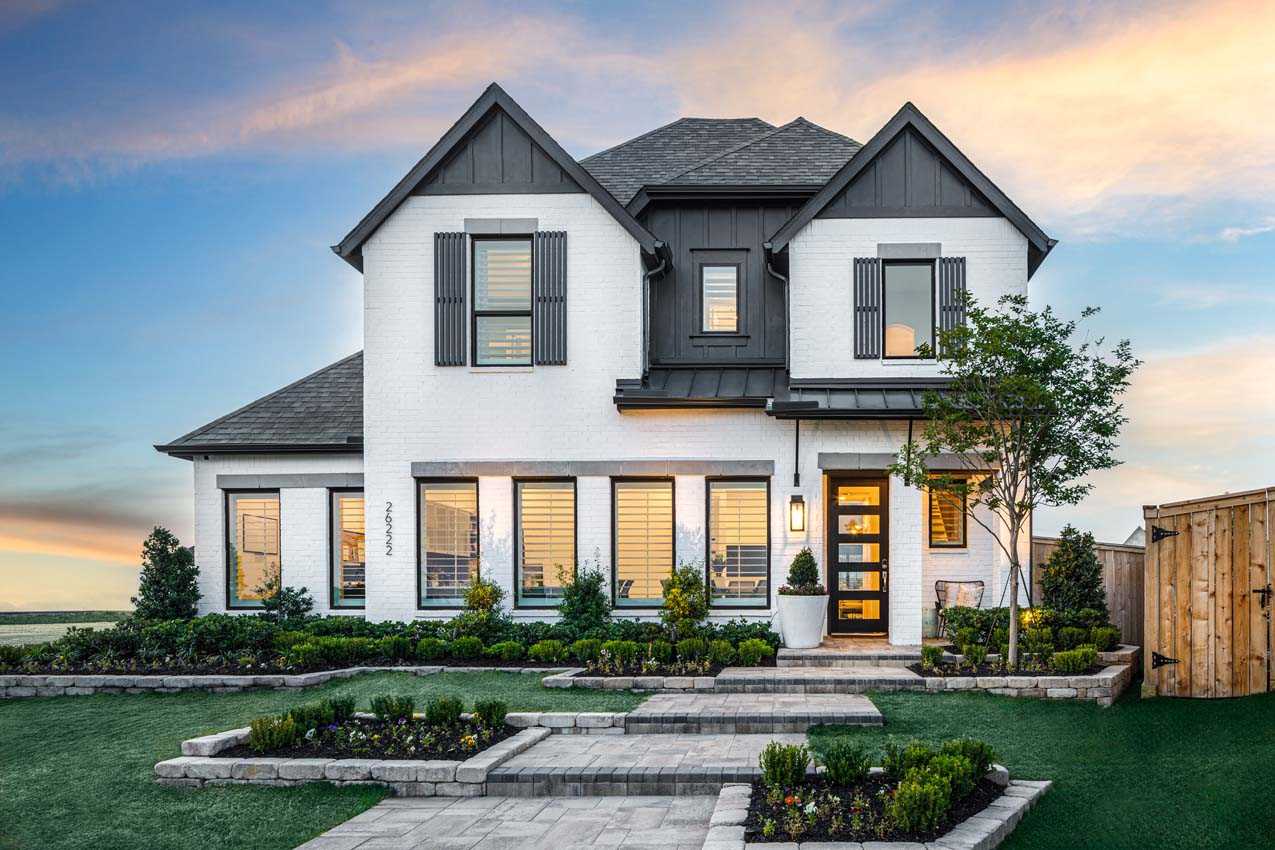
In the vibrant city of Hockley, Highland Homes presents the stunning Jubilee project, complete with fantastic amenities like a park, swimming pool, and dog park for an exceptional living experience.

Jubilee, the Joyful Neighborhood, is a 1,622-acre master-planned community by Johnson Development located south of Highway 290 with close access to the Grand Parkway. Centered around wellness, Jubilee includes nearly 30 acres of parks, more than 270 acres of greenspace & waterways, wellness zones and a Director of Joy who plans community events. Future amenities: resort-style pool & splash pad, dog park, community gardens, sports courts and fitness center. Land has been dedicated to commercial enterprises and multiple Waller ISD school sites.

Amenities

Park
Parking
Swimming Pool
Dog Park
Sports Fields
Fitness
Water Playground

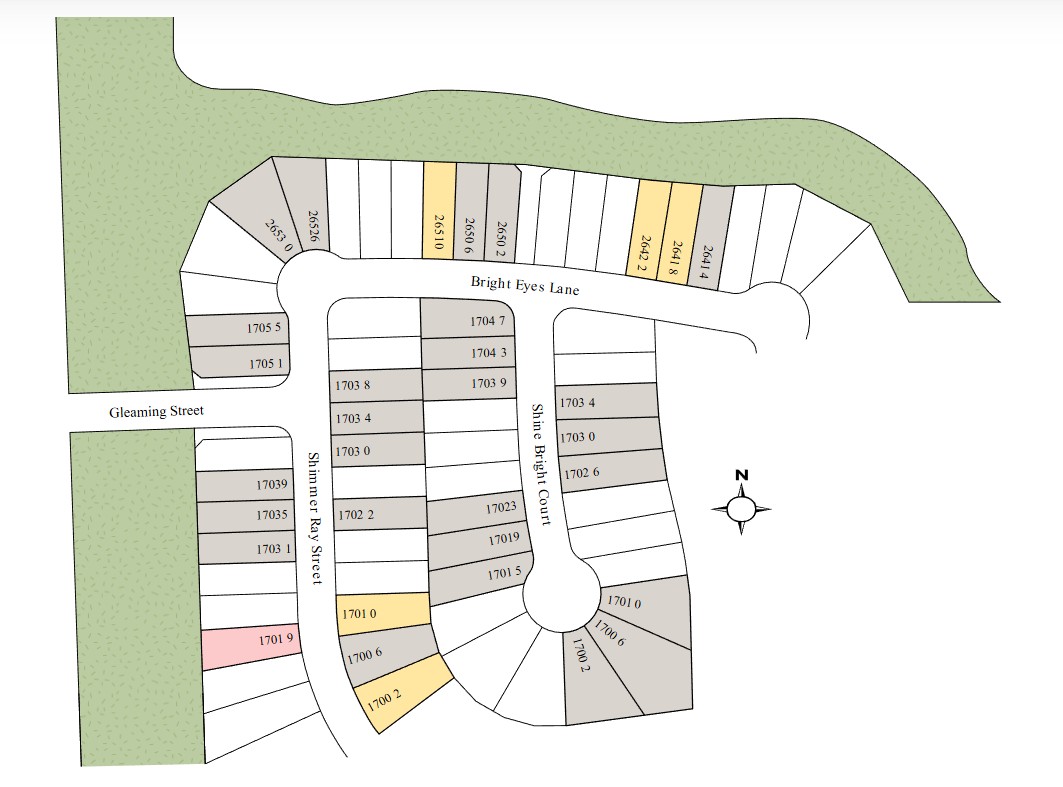
Site Plan

Jubilee site plan

Collections (2)

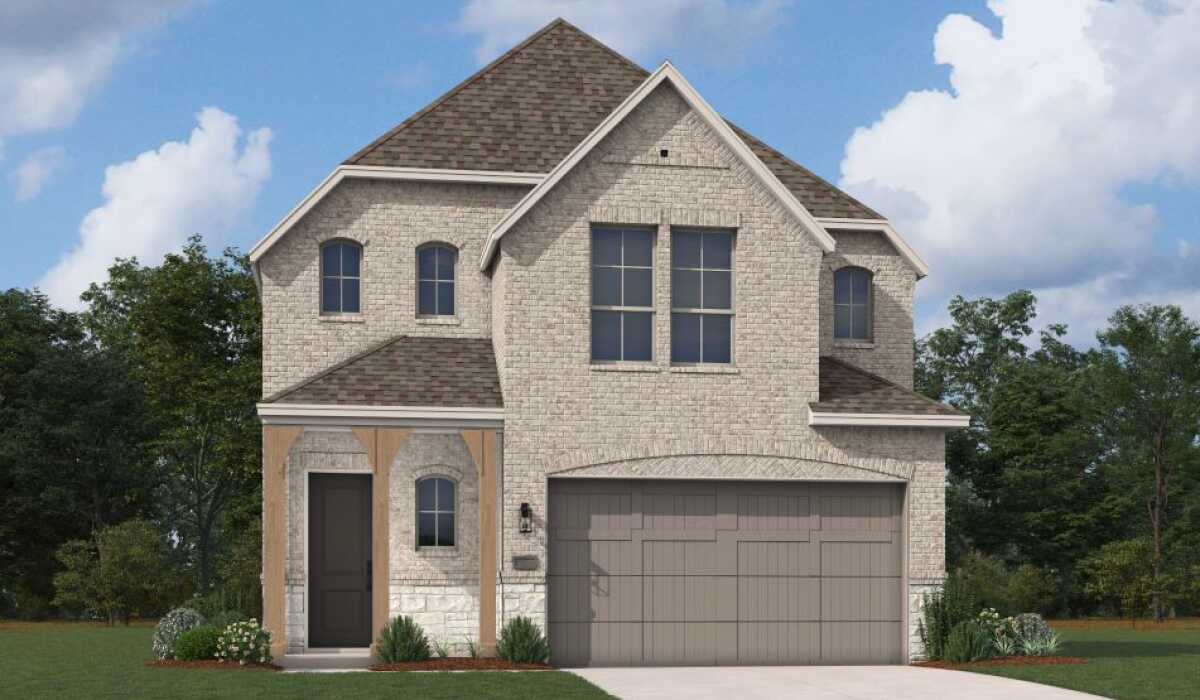
40Ft. Lots — collection image
$312,990+
1,550+ sq ft
Beds 3–4
Baths 2–3

40Ft. Lots

Now Selling - Model Now Open Jubilee, the Joyful Neighborhood, is a 1,622-acre master-planned community by Johnson Development located south of Highway 290 with close access to the Grand Parkway. Centered around wellness, Jubilee includes nearly 30 acres of parks, more than 270 acres of greenspace & waterways, wellness zones and a Director of Joy who plans community events. Future amenities: resort-style pool & splash pad, dog park, community gardens, sports courts and fitness center. Land has been dedicated to com
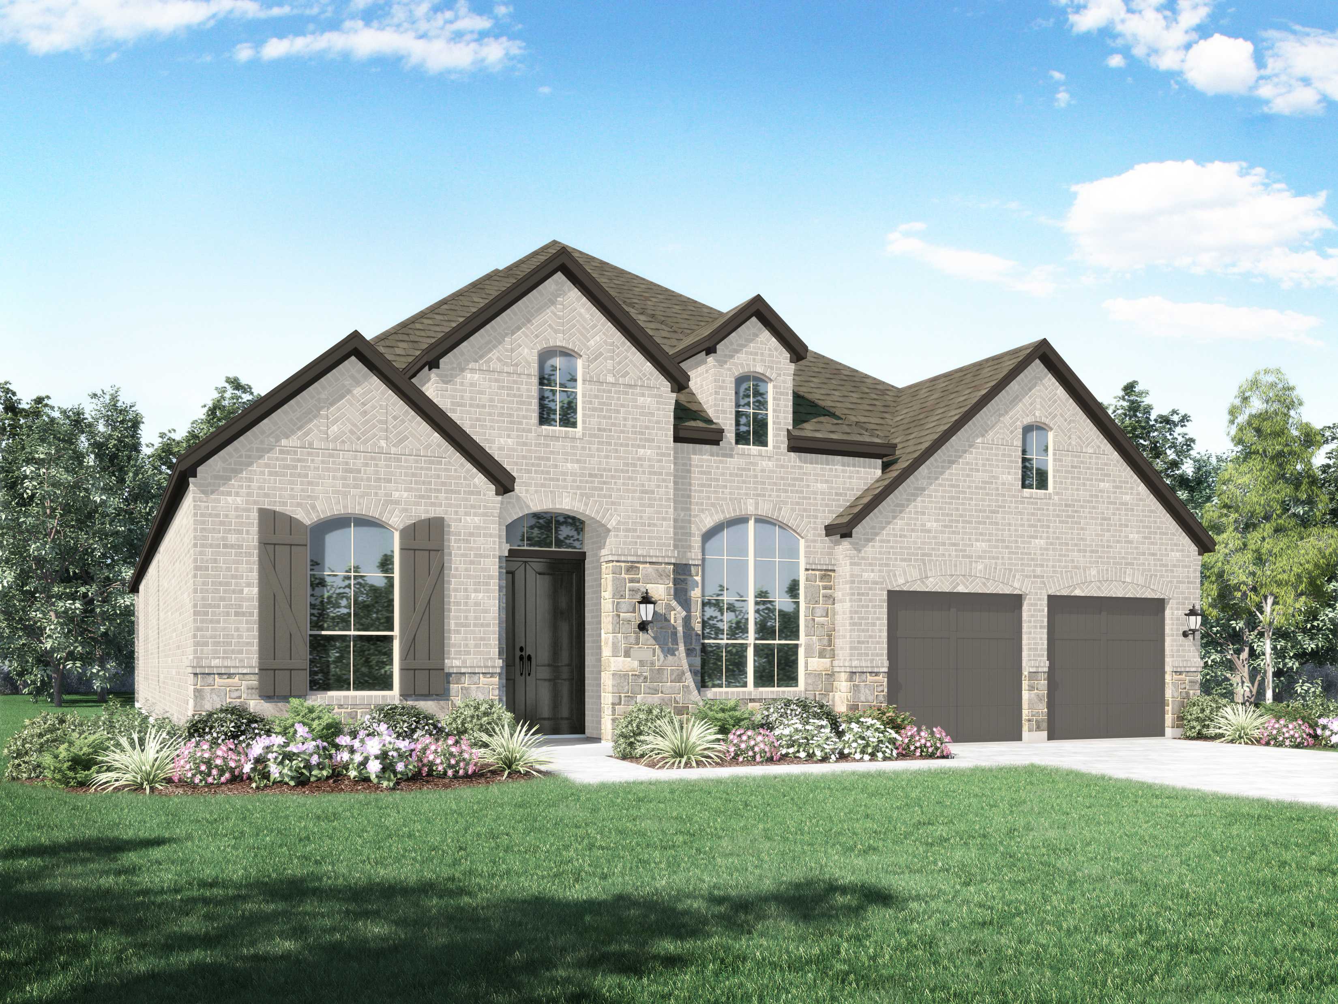
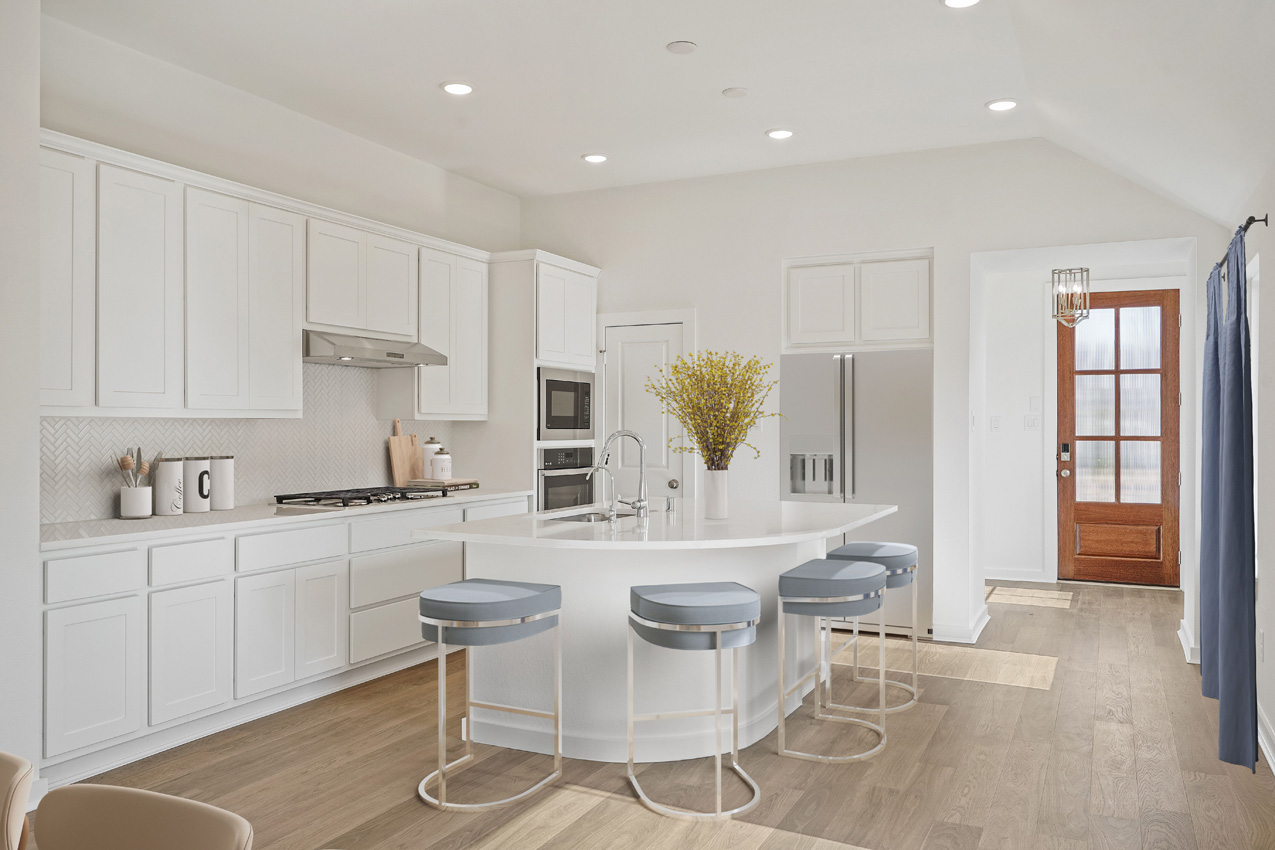
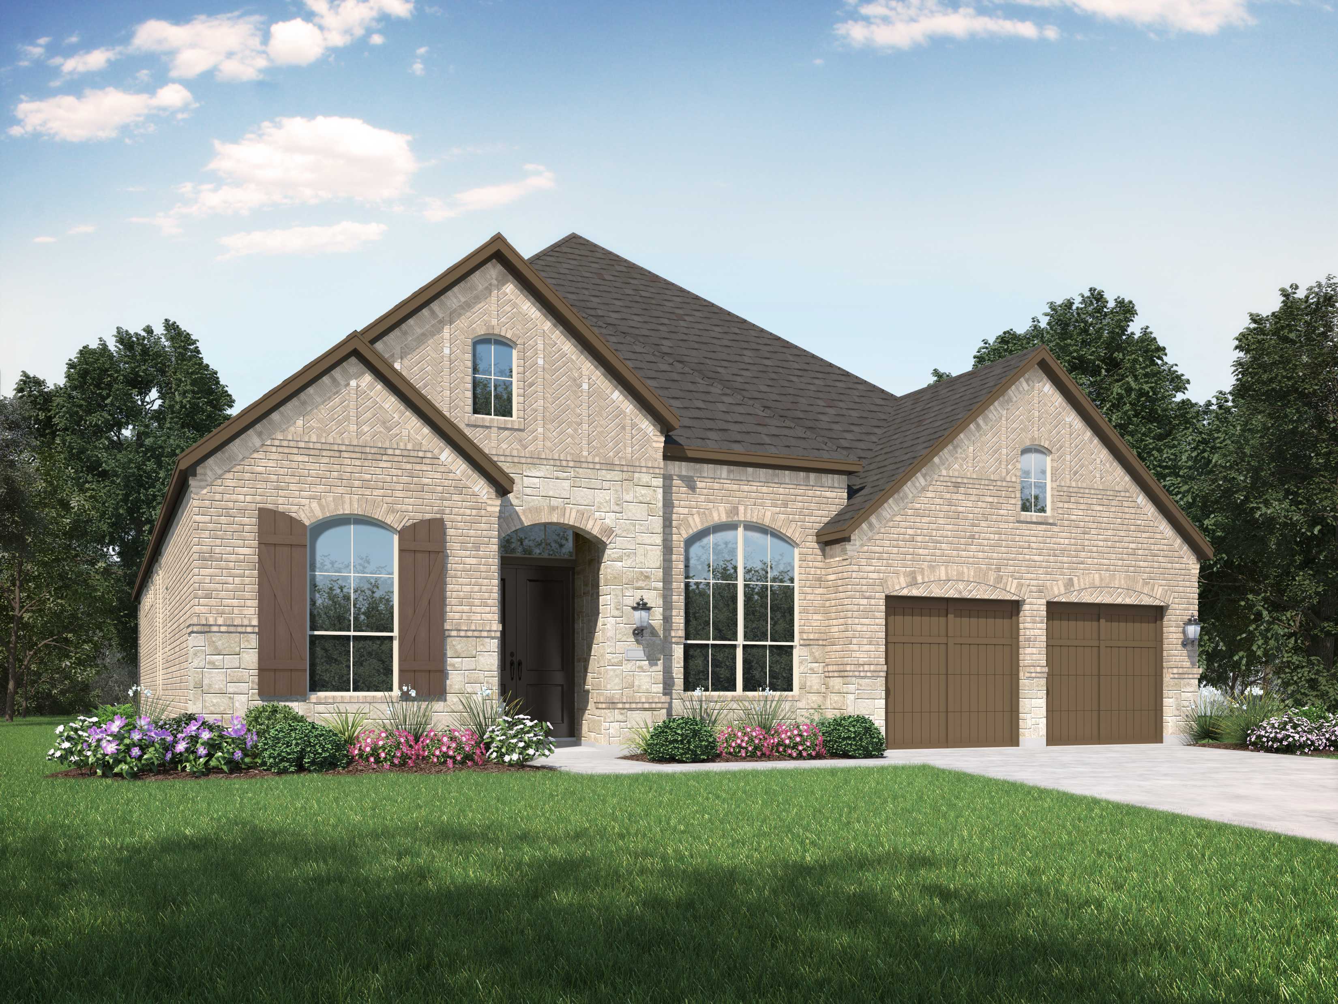
70Ft. Lots — collection image
$597,990+
2,938+ sq ft
Beds 3–5
Baths 3–5

70Ft. Lots

Jubilee, the Joyful Neighborhood, is a 1,622-acre master-planned community by Johnson Development located south of Highway 290 with close access to the Grand Parkway. Centered around wellness, Jubilee includes nearly 30 acres of parks, more than 270 acres of greenspace & waterways, wellness zones and a Director of Joy who plans community events. Future amenities: resort-style pool & splash pad, dog park, community gardens, sports courts and fitness center. Land has been dedicated to commercial enterprises and multi

Home designs (28)

1 Quick Move-In lot across 1 plan — open Quick Move-In.

  • Single-family

    Carousel — use arrows to browse images for this design, or tap the photo to open the floor plan.

    Quick Move-In

    Melrose

    From$312,990
    3 Beds2 Baths2 Car garage1,550+ sq ft

    Single-family at Jubilee. 1 Quick Move-In home in this plan — ask the sales team about finishes and closing timelines.

    View floor plan
  • Single-family

    Carousel — use arrows to browse images for this design, or tap the photo to open the floor plan.

    Ready to Build

    Corby

    From$321,990
    3 Beds2 Baths2 Car garage1,600+ sq ft

    Single-family layout at Jubilee. Explore elevations, included features, and personalization options with our sales team.

    View floor plan
  • Single-family

    Carousel — use arrows to browse images for this design, or tap the photo to open the floor plan.

    Ready to Build

    Carlton

    From$322,990
    3 Beds2 Baths2 Car garage1,582+ sq ft

    Single-family layout at Jubilee. Explore elevations, included features, and personalization options with our sales team.

    View floor plan
  • Single-family

    Carousel — use arrows to browse images for this design, or tap the photo to open the floor plan.

    Ready to Build

    Bristol

    From$336,990
    3–4 Beds2.5–3.5 Baths2 Car garage1,885+ sq ft

    Single-family layout at Jubilee. Explore elevations, included features, and personalization options with our sales team.

    View floor plan
  • Single-family

    Carousel — use arrows to browse images for this design, or tap the photo to open the floor plan.

    Ready to Build

    Preston

    From$346,990
    3–4 Beds2.5–3.5 Baths2 Car garage1,939+ sq ft

    Single-family layout at Jubilee. Explore elevations, included features, and personalization options with our sales team.

    View floor plan
  • Single-family

    Carousel — use arrows to browse images for this design, or tap the photo to open the floor plan.

    Ready to Build

    Windermere

    From$372,990
    3–4 Beds2.5–3.5 Baths2 Car garage2,262+ sq ft

    Single-family layout at Jubilee. Explore elevations, included features, and personalization options with our sales team.

    View floor plan
  • Single-family

    Carousel — use arrows to browse images for this design, or tap the photo to open the floor plan.

    Ready to Build

    Hamilton

    From$374,990
    4 Beds2.5 Baths2 Car garage2,523+ sq ft

    Single-family layout at Jubilee. Explore elevations, included features, and personalization options with our sales team.

    View floor plan
  • Single-family

    Carousel — use arrows to browse images for this design, or tap the photo to open the floor plan.

    Ready to Build

    Lincoln

    From$385,990
    3–4 Beds2.5–3.5 Baths2 Car garage2,132+ sq ft

    Single-family layout at Jubilee. Explore elevations, included features, and personalization options with our sales team.

    View floor plan
  • Single-family

    Carousel — use arrows to browse images for this design, or tap the photo to open the floor plan.

    Ready to Build

    Ellington

    From$386,990
    4–5 Beds3–4 Baths2 Car garage2,472+ sq ft

    Single-family layout at Jubilee. Explore elevations, included features, and personalization options with our sales team.

    View floor plan
  • Single-family

    Carousel — use arrows to browse images for this design, or tap the photo to open the floor plan.

    Ready to Build

    Everett

    From$386,990
    3–5 Beds2.5–4.5 Baths2 Car garage2,302+ sq ft

    Single-family layout at Jubilee. Explore elevations, included features, and personalization options with our sales team.

    View floor plan
  • Single-family

    Carousel — use arrows to browse images for this design, or tap the photo to open the floor plan.

    Ready to Build

    Everleigh

    From$389,990
    3–4 Beds2.5–3.5 Baths2 Car garage2,360+ sq ft

    Single-family layout at Jubilee. Explore elevations, included features, and personalization options with our sales team.

    View floor plan
  • Single-family

    Carousel — use arrows to browse images for this design, or tap the photo to open the floor plan.

    Ready to Build

    Easton

    From$392,990
    3–5 Beds2.5–4.5 Baths2 Car garage2,349+ sq ft

    Single-family layout at Jubilee. Explore elevations, included features, and personalization options with our sales team.

    View floor plan
  • Single-family

    Carousel — use arrows to browse images for this design, or tap the photo to open the floor plan.

    Ready to Build

    Livingston

    From$419,990
    3–5 Beds2.5–4.5 Baths2 Car garage2,594+ sq ft

    Single-family layout at Jubilee. Explore elevations, included features, and personalization options with our sales team.

    View floor plan
  • Single-family

    Carousel — use arrows to browse images for this design, or tap the photo to open the floor plan.

    Ready to Build

    215 Plan

    From$597,990
    3–4 Beds3.5 Baths2–3 Car garage3,002+ sq ft

    Single-family layout at Jubilee. Explore elevations, included features, and personalization options with our sales team.

    View floor plan
  • Single-family

    Carousel — use arrows to browse images for this design, or tap the photo to open the floor plan.

    Ready to Build

    216 Plan

    From$601,990
    3–4 Beds3–4.5 Baths2–3 Car garage2,978+ sq ft

    Single-family layout at Jubilee. Explore elevations, included features, and personalization options with our sales team.

    View floor plan
  • Single-family

    Carousel — use arrows to browse images for this design, or tap the photo to open the floor plan.

    Ready to Build

    218 Plan

    From$615,990
    3–4 Beds3–4.5 Baths3 Car garage2,938+ sq ft

    Single-family layout at Jubilee. Explore elevations, included features, and personalization options with our sales team.

    View floor plan
  • Single-family

    Carousel — use arrows to browse images for this design, or tap the photo to open the floor plan.

    Ready to Build

    220 Plan

    From$619,990
    4 Beds3–4.5 Baths3 Car garage3,264+ sq ft

    Single-family layout at Jubilee. Explore elevations, included features, and personalization options with our sales team.

    View floor plan
  • Single-family

    Carousel — use arrows to browse images for this design, or tap the photo to open the floor plan.

    Ready to Build

    227 Plan

    From$641,990
    4–6 Beds3–5.5 Baths2–3 Car garage3,438+ sq ft

    Single-family layout at Jubilee. Explore elevations, included features, and personalization options with our sales team.

    View floor plan
  • Single-family

    Carousel — use arrows to browse images for this design, or tap the photo to open the floor plan.

    Ready to Build

    208 Plan

    From$643,990
    5 Beds4–4.5 Baths3 Car garage3,524+ sq ft

    Single-family layout at Jubilee. Explore elevations, included features, and personalization options with our sales team.

    View floor plan
  • Single-family

    Carousel — use arrows to browse images for this design, or tap the photo to open the floor plan.

    Ready to Build

    228 Plan

    From$649,990
    4–5 Beds3–4.5 Baths3 Car garage3,523+ sq ft

    Single-family layout at Jubilee. Explore elevations, included features, and personalization options with our sales team.

    View floor plan
  • Single-family

    Carousel — use arrows to browse images for this design, or tap the photo to open the floor plan.

    Ready to Build

    222 Plan

    From$660,990
    4–5 Beds3–4.5 Baths3 Car garage3,610+ sq ft

    Single-family layout at Jubilee. Explore elevations, included features, and personalization options with our sales team.

    View floor plan
  • Single-family

    Carousel — use arrows to browse images for this design, or tap the photo to open the floor plan.

    Ready to Build

    223 Plan

    From$662,990
    4–5 Beds3–4.5 Baths3 Car garage3,745+ sq ft

    Single-family layout at Jubilee. Explore elevations, included features, and personalization options with our sales team.

    View floor plan
  • Single-family

    Carousel — use arrows to browse images for this design, or tap the photo to open the floor plan.

    Ready to Build

    224 Plan

    From$675,990
    4–6 Beds3–5.5 Baths3 Car garage3,979+ sq ft

    Single-family layout at Jubilee. Explore elevations, included features, and personalization options with our sales team.

    View floor plan
  • Single-family

    Carousel — use arrows to browse images for this design, or tap the photo to open the floor plan.

    Ready to Build

    274 Plan

    From$680,990
    4 Beds3–4.5 Baths3 Car garage3,629+ sq ft

    Single-family layout at Jubilee. Explore elevations, included features, and personalization options with our sales team.

    View floor plan
  • Single-family

    Carousel — use arrows to browse images for this design, or tap the photo to open the floor plan.

    Ready to Build

    Verona

    From$727,990
    4 Beds4.5 Baths3 Car garage3,346+ sq ft

    Single-family layout at Jubilee. Explore elevations, included features, and personalization options with our sales team.

    View floor plan
  • Single-family

    Carousel — use arrows to browse images for this design, or tap the photo to open the floor plan.

    Ready to Build

    Treviso

    From$755,990
    4 Beds4.5 Baths3–4 Car garage3,646+ sq ft

    Single-family layout at Jubilee. Explore elevations, included features, and personalization options with our sales team.

    View floor plan
  • Single-family

    Carousel — use arrows to browse images for this design, or tap the photo to open the floor plan.

    Ready to Build

    Ravenna

    From$812,990
    5–6 Beds5–6.5 Baths3 Car garage4,405+ sq ft

    Single-family layout at Jubilee. Explore elevations, included features, and personalization options with our sales team.

    View floor plan
  • Single-family

    Carousel — use arrows to browse images for this design, or tap the photo to open the floor plan.

    Ready to Build

    Varese

    From$847,990
    5–6 Beds5–6.5 Baths3 Car garage4,425+ sq ft

    Single-family layout at Jubilee. Explore elevations, included features, and personalization options with our sales team.

    View floor plan

Media

Project photo gallery

Click the large photo or a thumbnail to open the gallery viewer.

Is this your project?

Take control of your project page, add direct contact details, keep information updated, unlock performance insights, and increase visibility with agents and buyers actively looking for new construction homes.

Grocery Stores

No nearby places found in this category.

Coffee Shops

No nearby places found in this category.

Restaurants

No nearby places found in this category.

Shopping

No nearby places found in this category.

Prices and features may vary and are subject to change. Photos are for illustrative purposes only. Legal disclaimers.