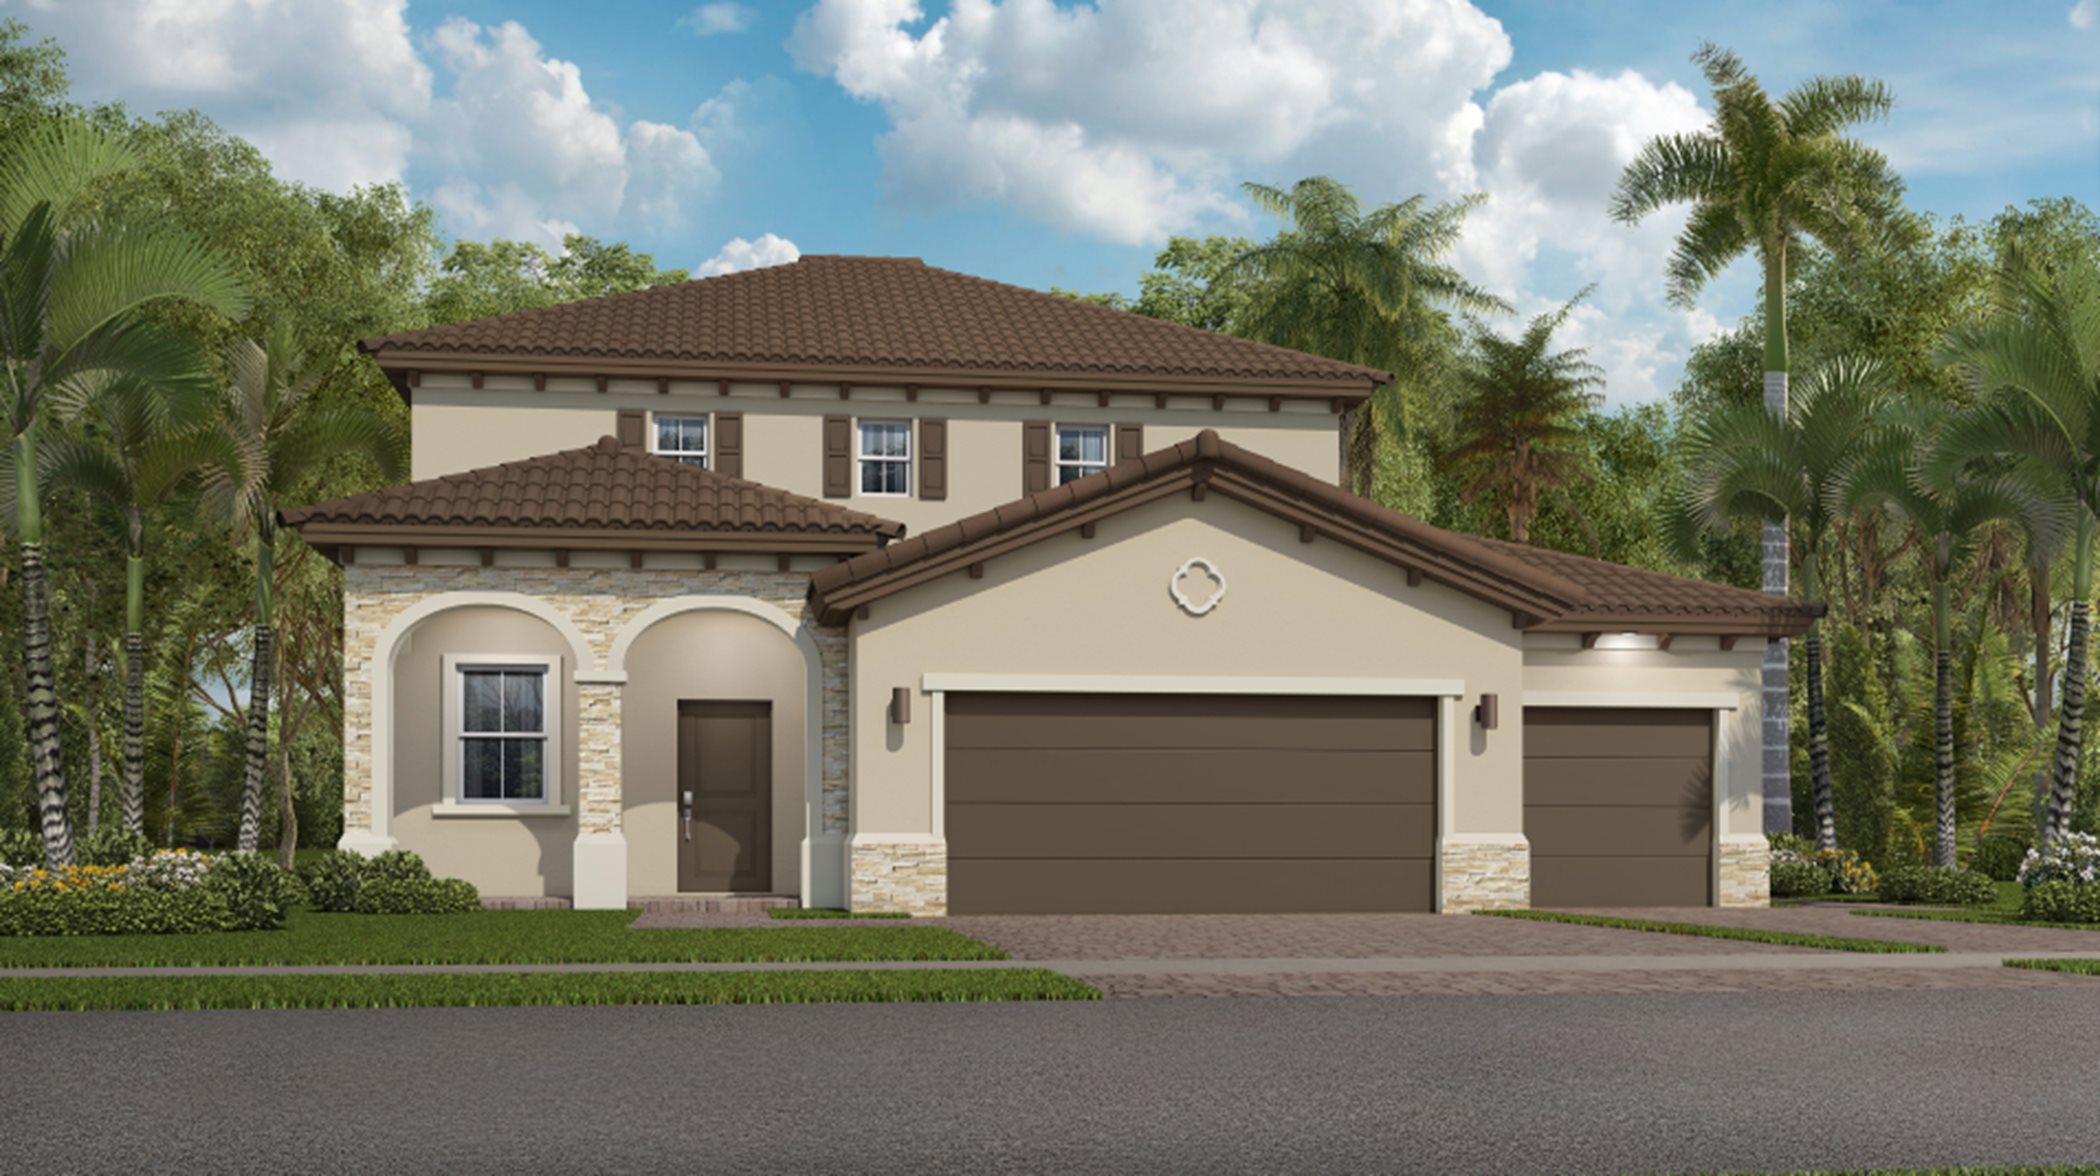
Under Construction

Discover the charm of Altamira in Homestead, brought to life by Lennar, featuring a gated community, park, parking, dog park, and a clubhouse for your ultimate enjoyment!

Altamira is an amenity-rich master-planned community offering brand-new single-family homes and townhomes with a golf course, now selling in Homestead, FL.

Find the home that’s right for you

This master-planned community is made up of 4 unique home collections.

Explore plans offered at Altamira

This community offers single family, Next Gen® and multi-family homes.

See what life at Altamira has to offer

Live life in ultimate style and comfort at Altamira. Residents will enjoy access to a range of exclusive amenities, including a golf course, mini golf layout, swimming pool and an expansive clubhouse fit with a golf pro shop and restaurant.

  • Swimming Pool

Start the day with a morning lap, splash around or relax on a float at the resort-style pool, which features tons of cabana seating

  • Golf Course

A beautifully landscaped golf course offers players excellent opportunities to hone their skills and enjoy a full day golfing

  • Clubhouse

The state-of-the-art clubhouse features numerous amenities including a restaurant and bar, golf pro shop, ball room, gathering space and business center

  • Fitness Center

Stay fit, build up strength and work on your endurance at this fully equipped fitness center

  • Tot Lot

Families can take their younger kids to the onsite tot lot for some fun on the slides

  • Park
  • Lake/Pond

Located in the beautiful city of Homestead, FL. See what this city has to offer.

Homestead has endless amenities and attractions available to its residents, including outdoor recreation at local parks, access to the Florida Keys and entertainment at Homestead Speedway.

Prices and features may vary and are subject to change. Photos are for illustrative purposes only.


Amenities

Gated Community
Park
Parking
Dog Park
Clubhouse
Playground
Swimming Pool
Golf Course
Fitness

Interactive Site Plan

Collections (4)

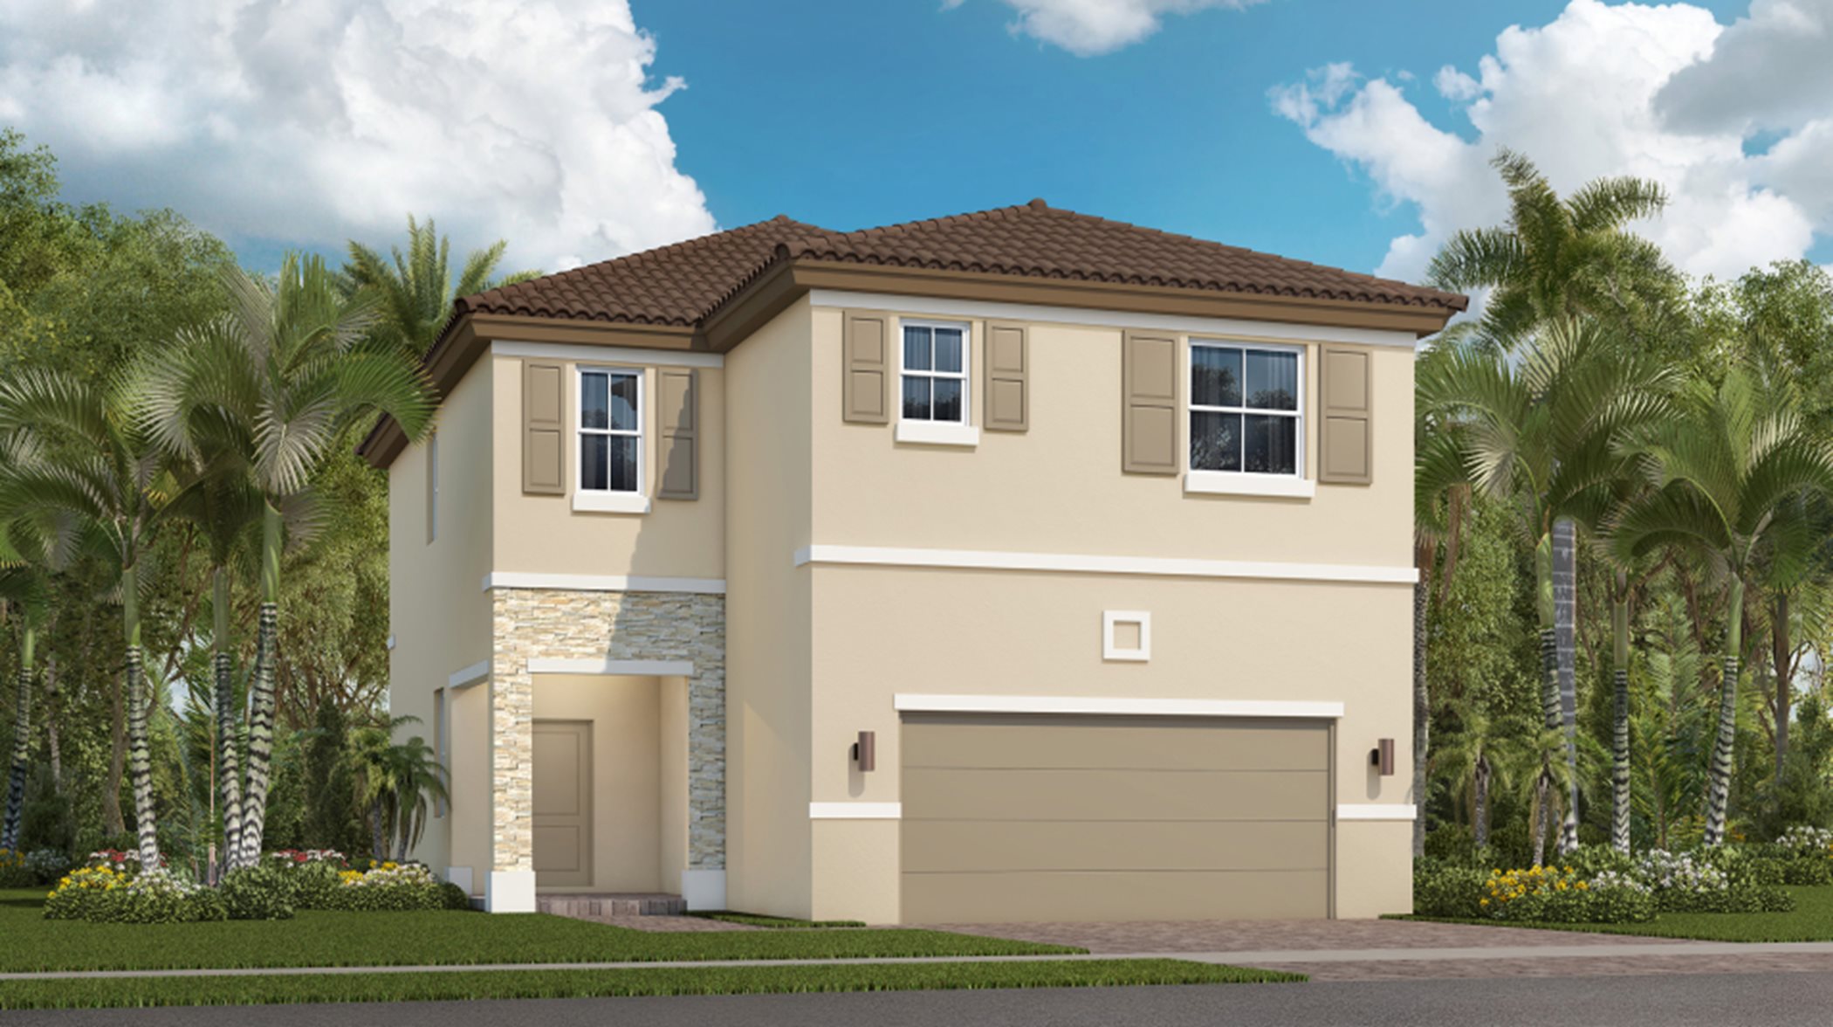
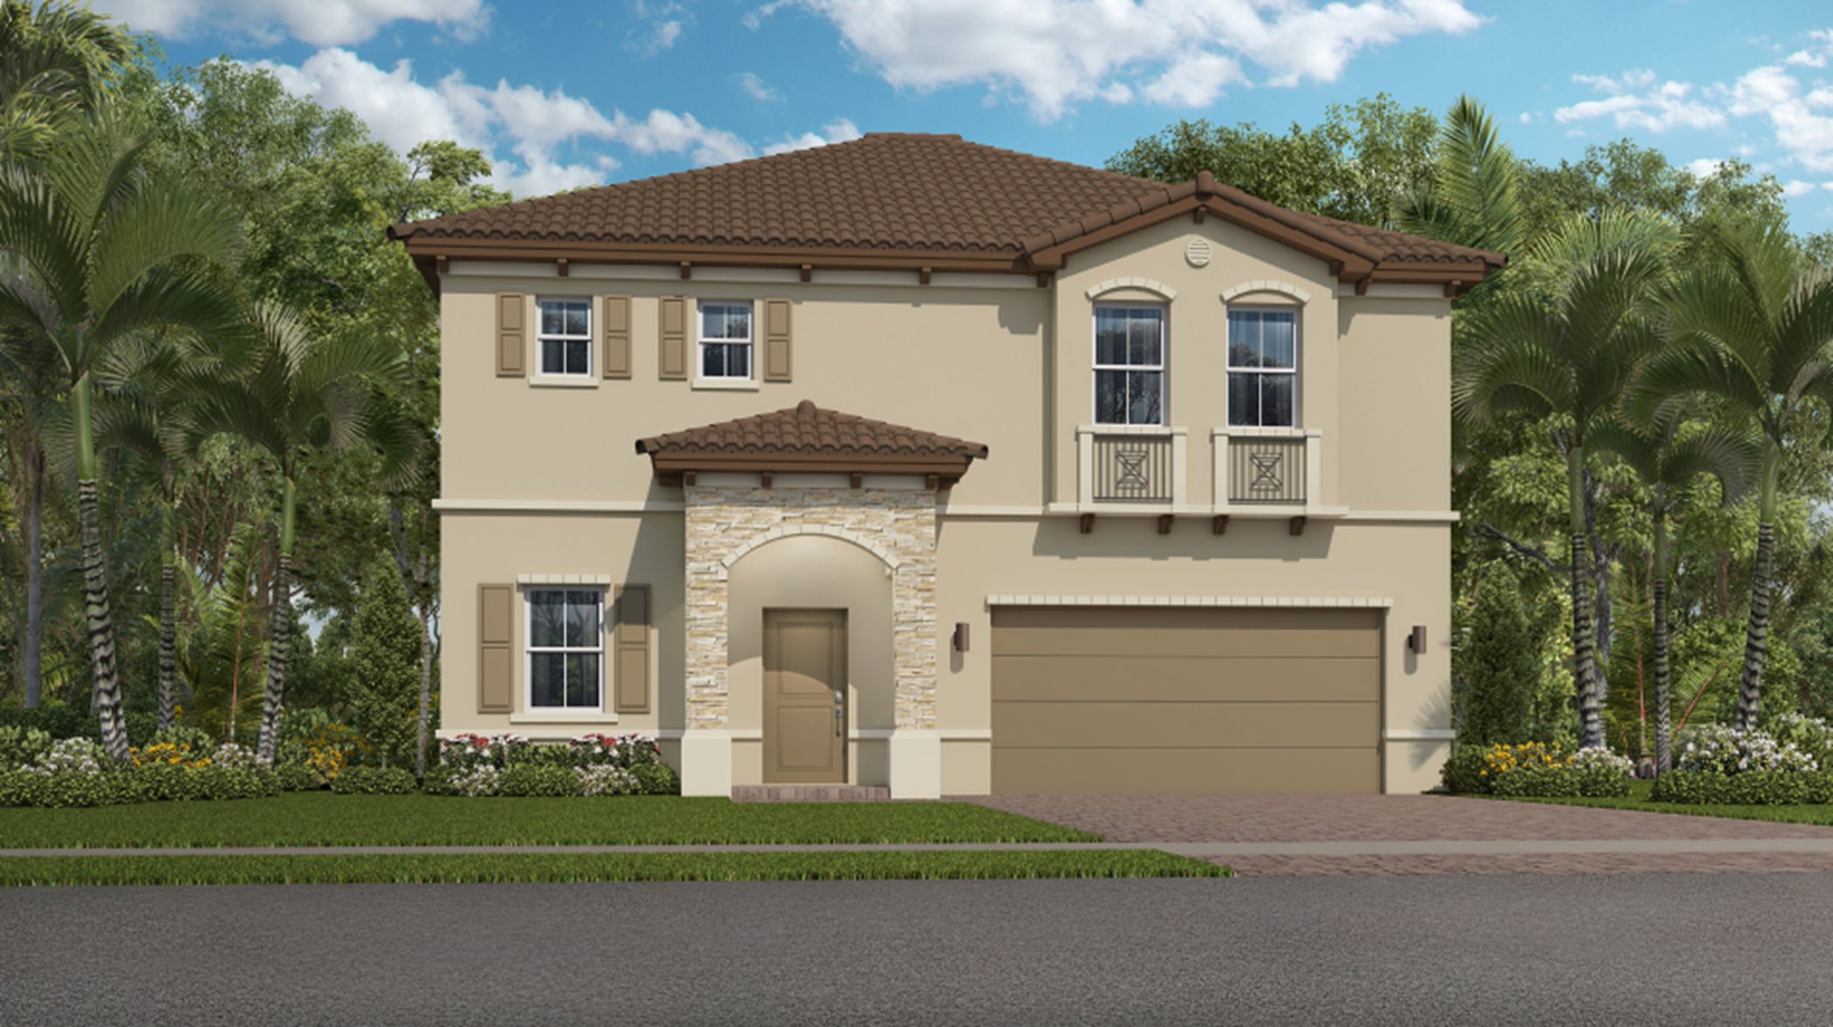
Granada Collection — collection image
$509,990+
1,714+ sq ft
Beds 3–5
Baths 2.5–3

Granada Collection

Madeira is a collection offering brand-new single-family homes for sale at the Altamira master-planned community in Homestead, FL. Residents enjoy access to a range of exclusive amenities, including an expansive clubhouse with a fitness center, restaurant and bar, golf pro shop, ball room, gathering space and business center. A swimming pool, tennis courts, BBQ area, golf course and parks are also included. The local area is host to endless attractions, the Homestead Speedway, Keys Gate Tennis Club, dining, shoppin

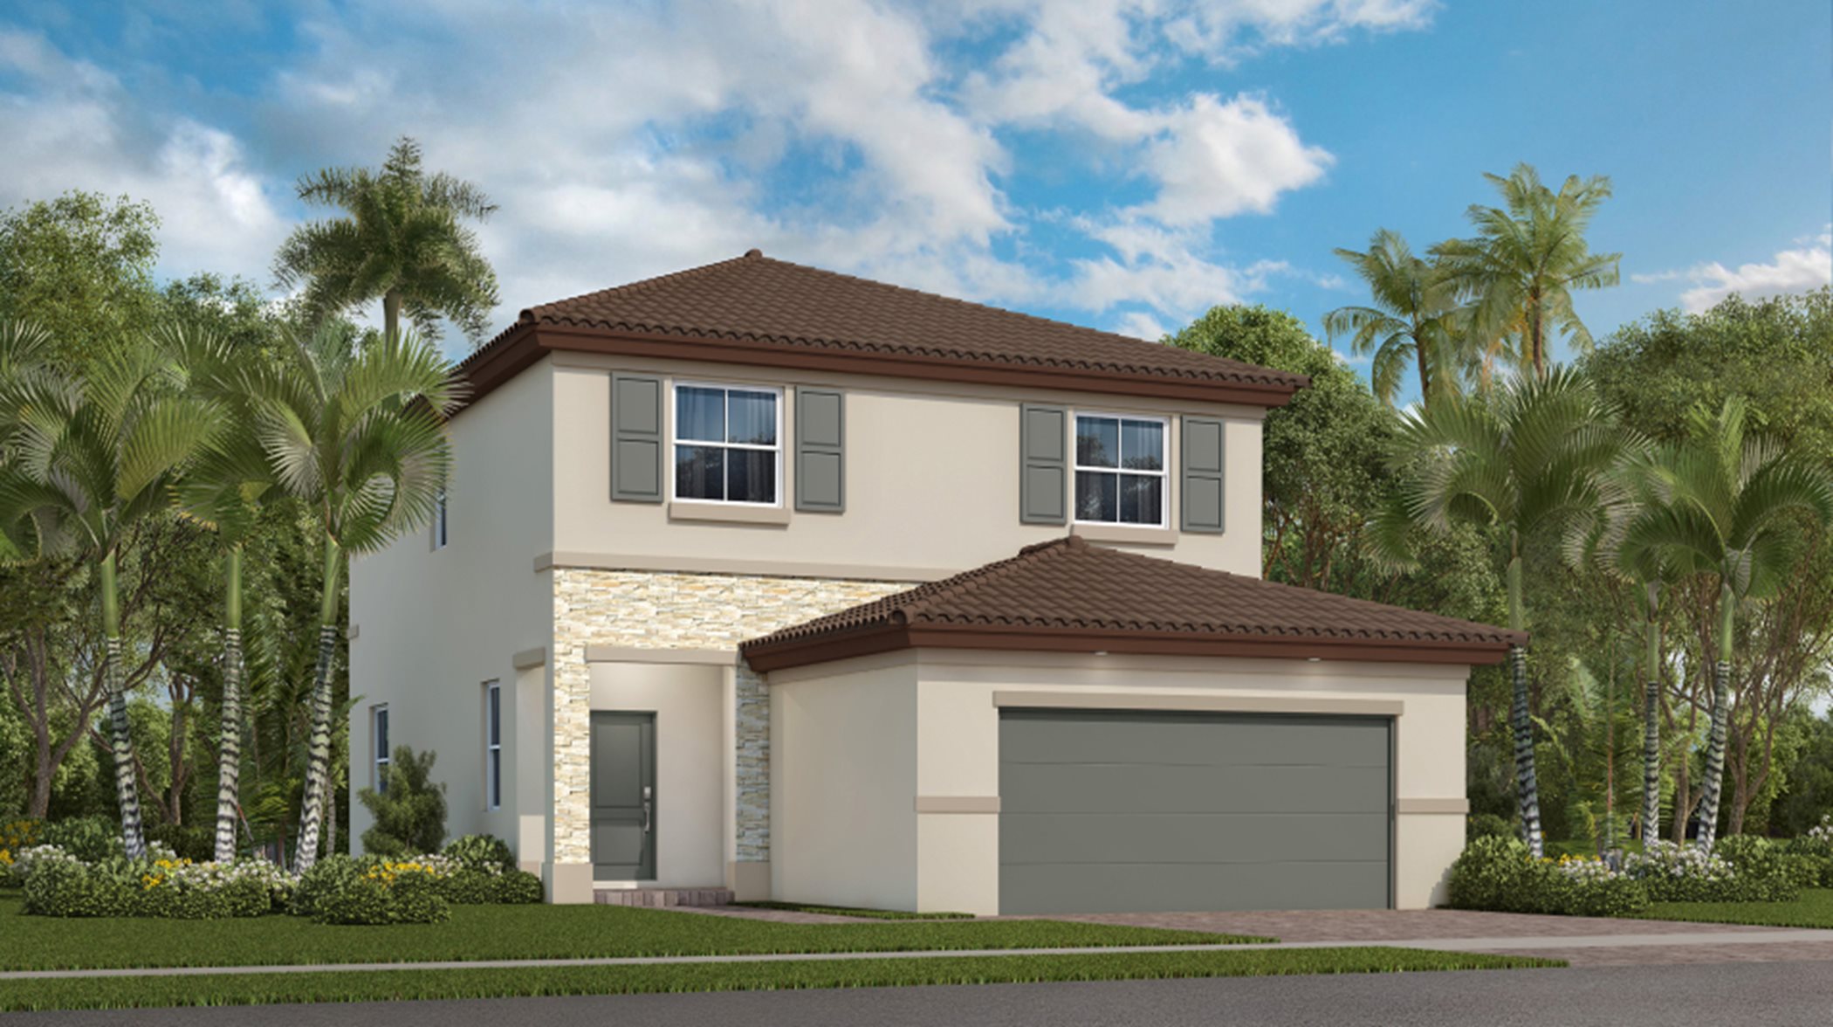
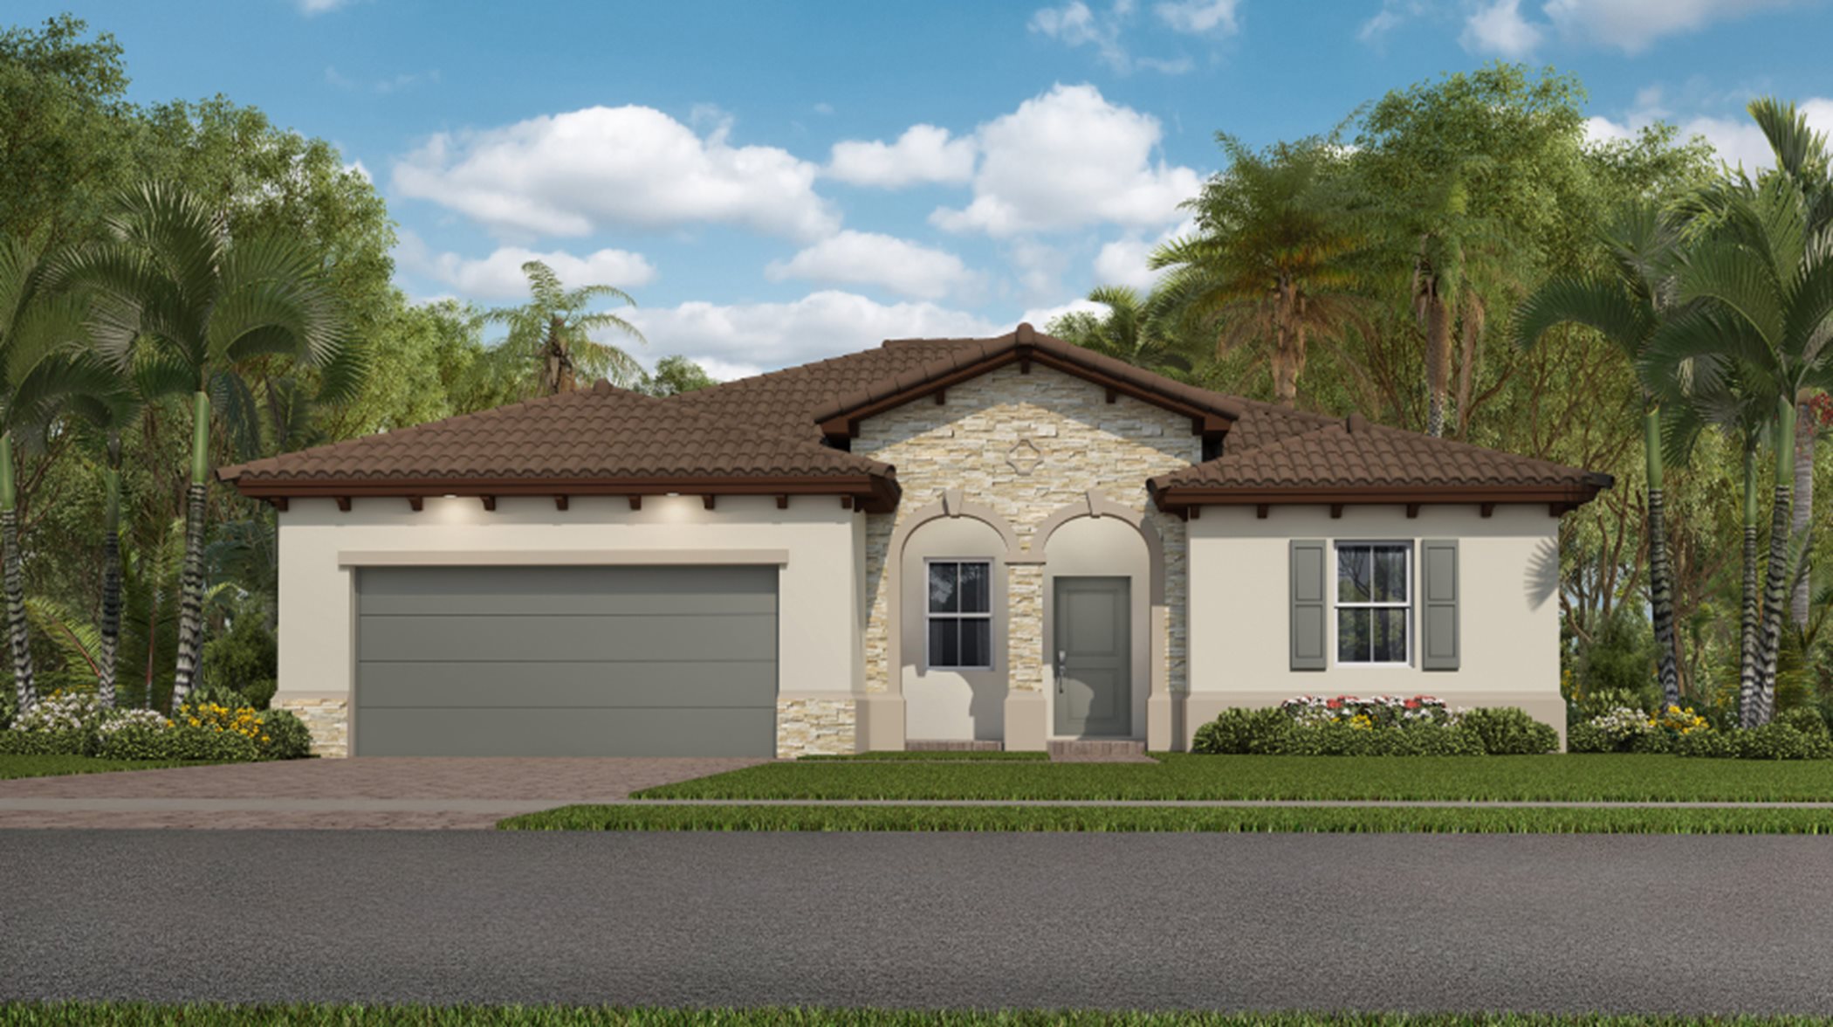
Malaga Collection — collection image
$614,990+
1,982+ sq ft
Beds 4–5
Baths 2.5–3.5

Malaga Collection

Malaga is a collection offering brand-new single-family homes for sale at the Altamira master-planned community in Homestead, FL. Residents enjoy access to a range of exclusive amenities, including an expansive clubhouse with a fitness center, restaurant and bar, golf pro shop, ball room, gathering space and business center. A swimming pool, tennis courts, BBQ area, golf course and parks are also included. The local area is host to endless attractions, the Homestead Speedway, Keys Gate Tennis Club, dining, shopping

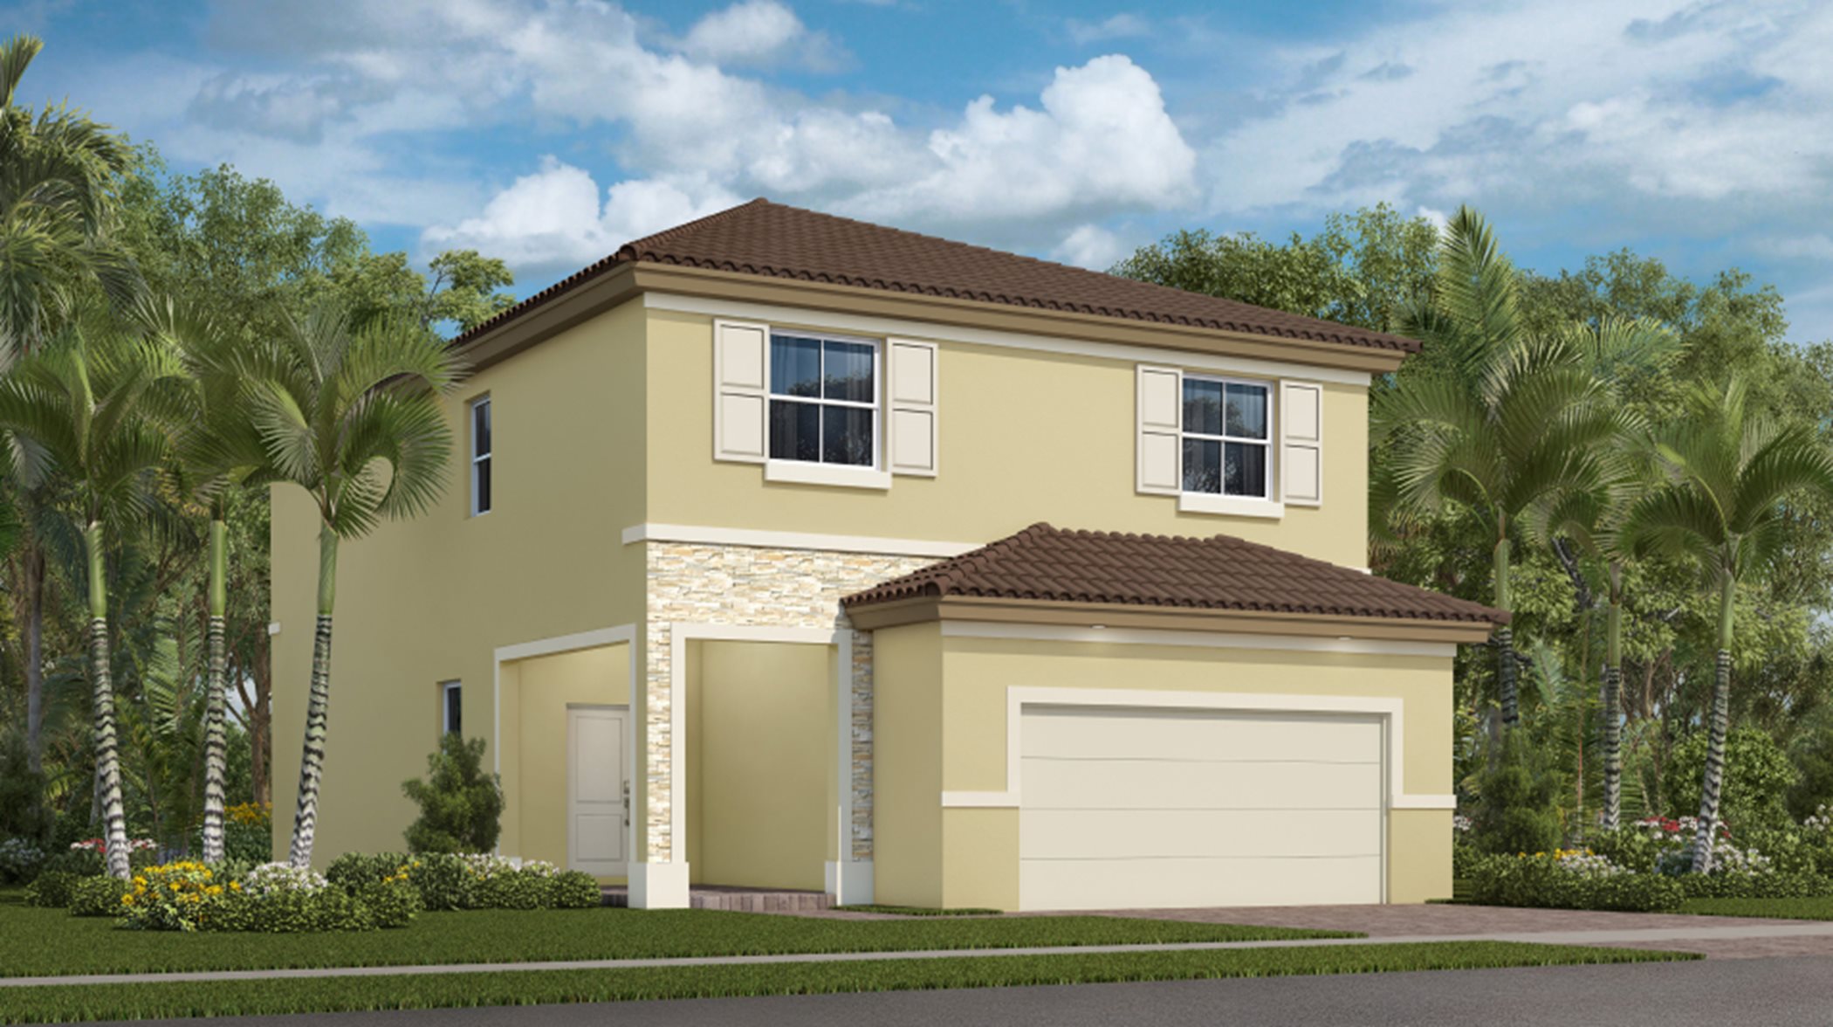
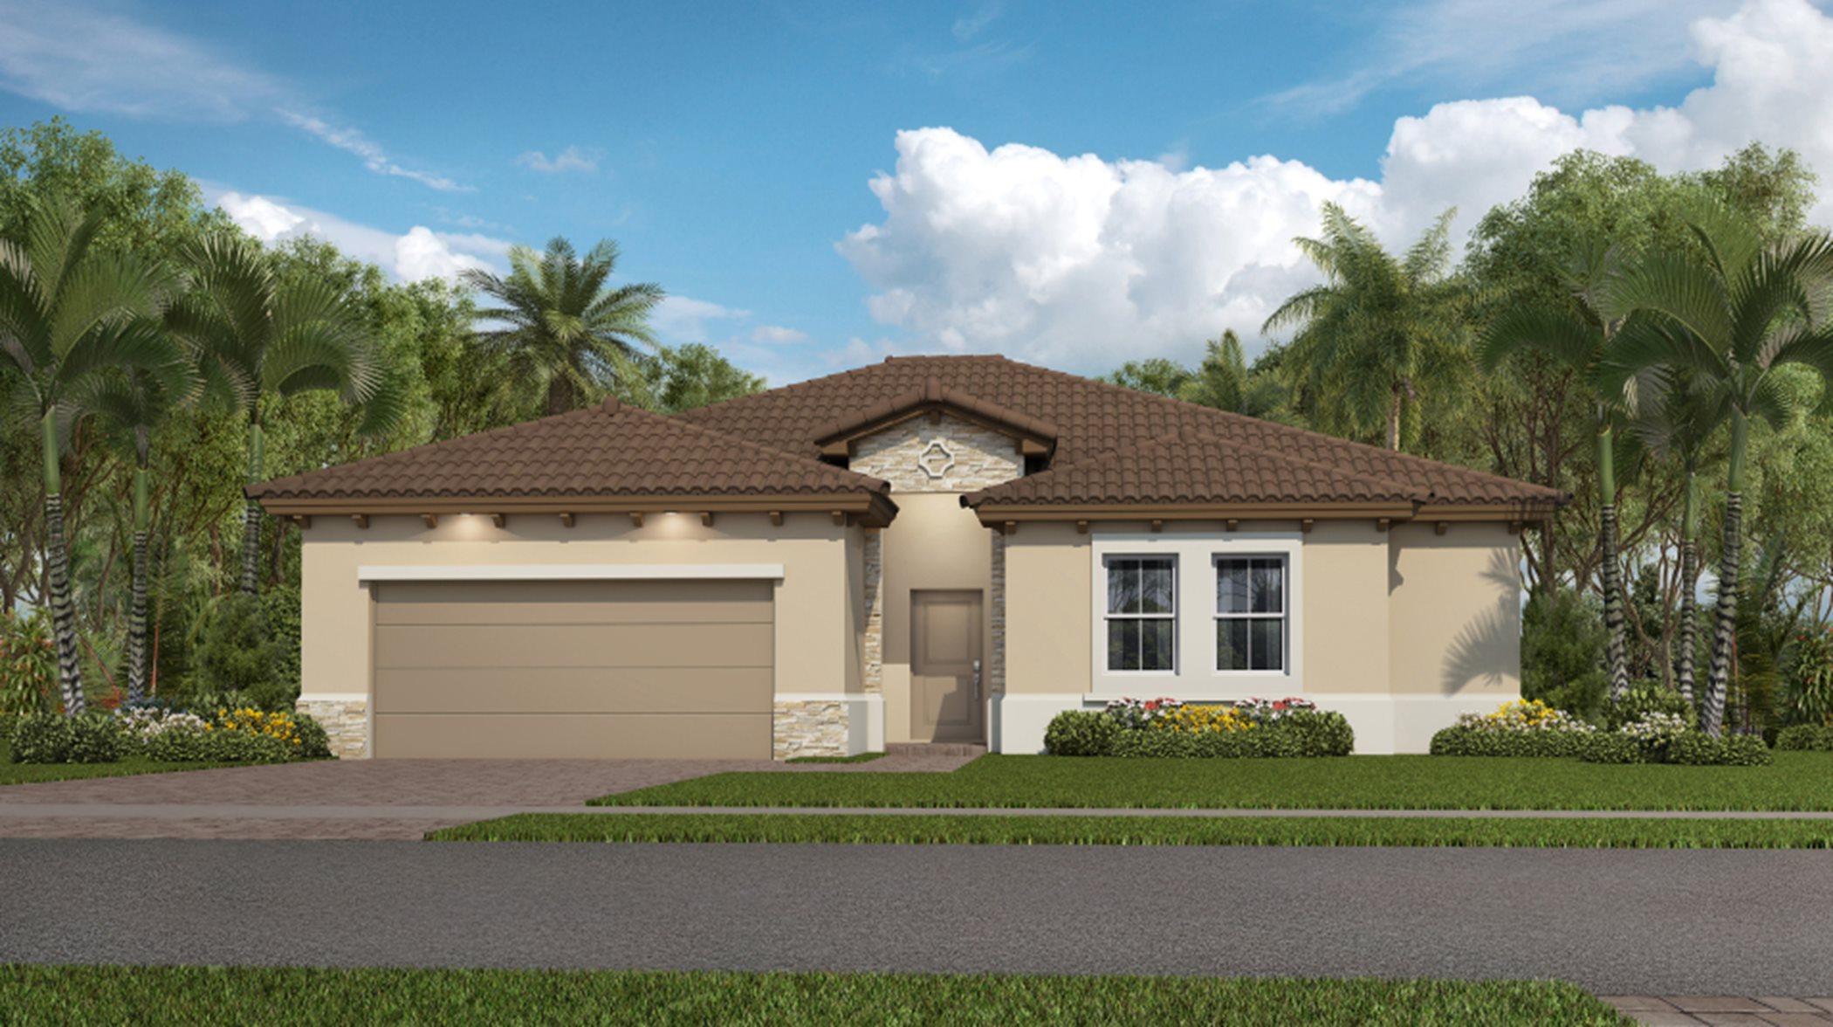
Castellon Collection — collection image
$409,990+
1,334+ sq ft
Beds 3–4
Baths 2.5

Castellon Collection

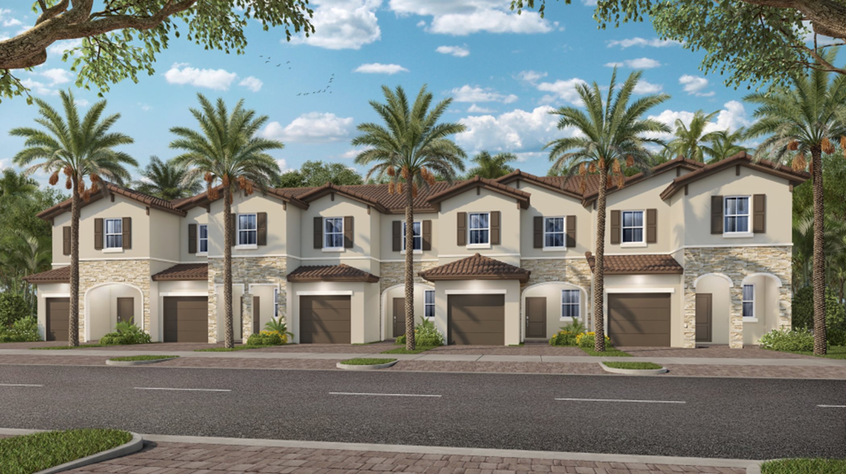
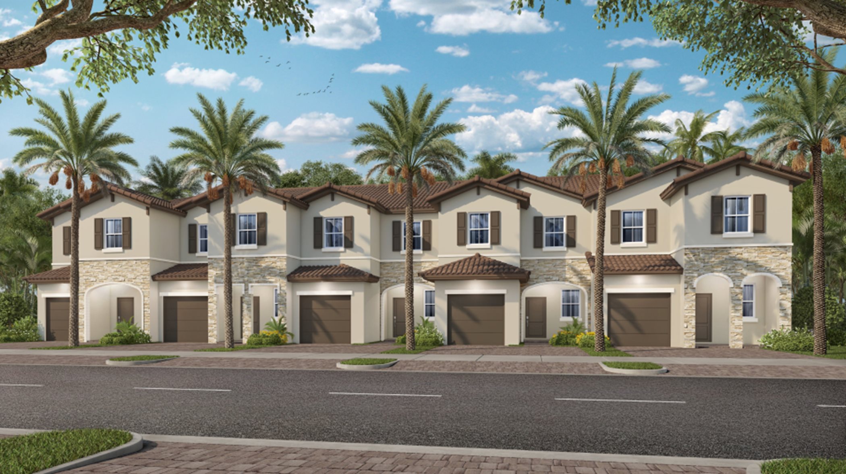
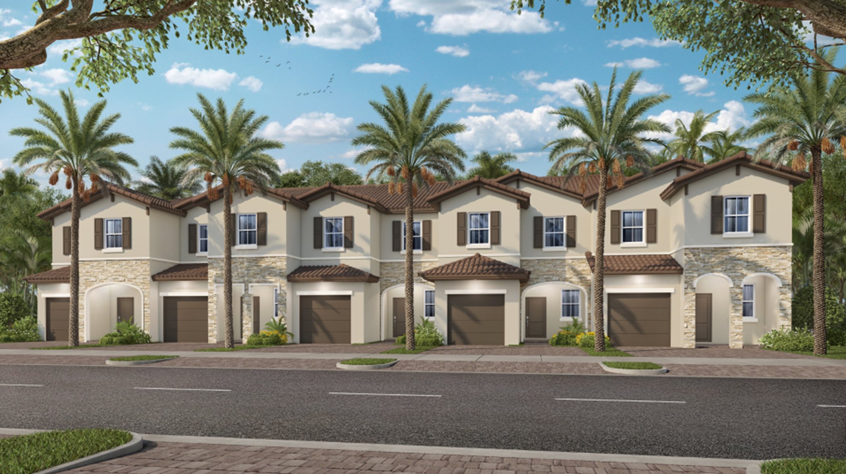
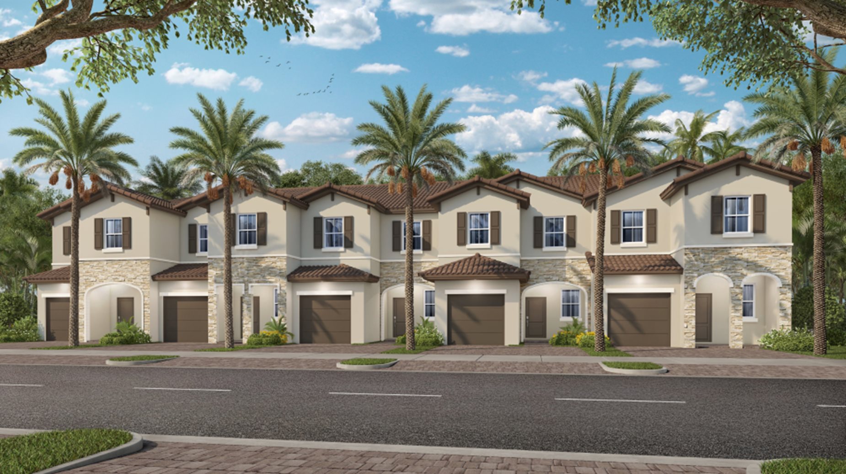
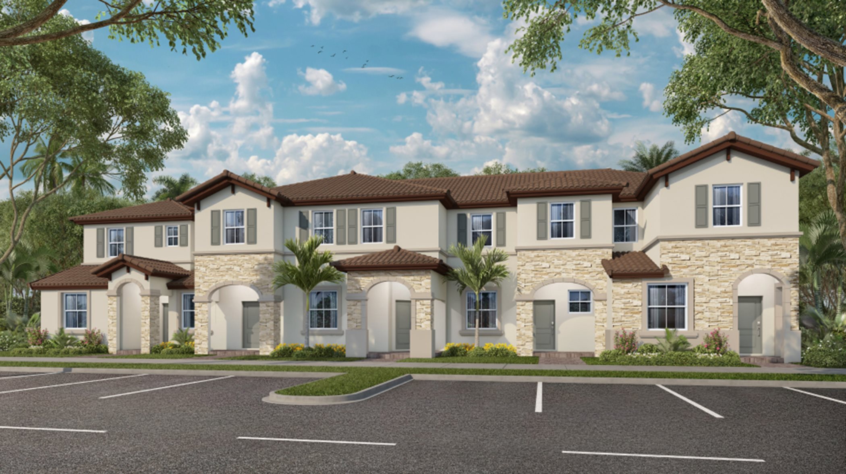
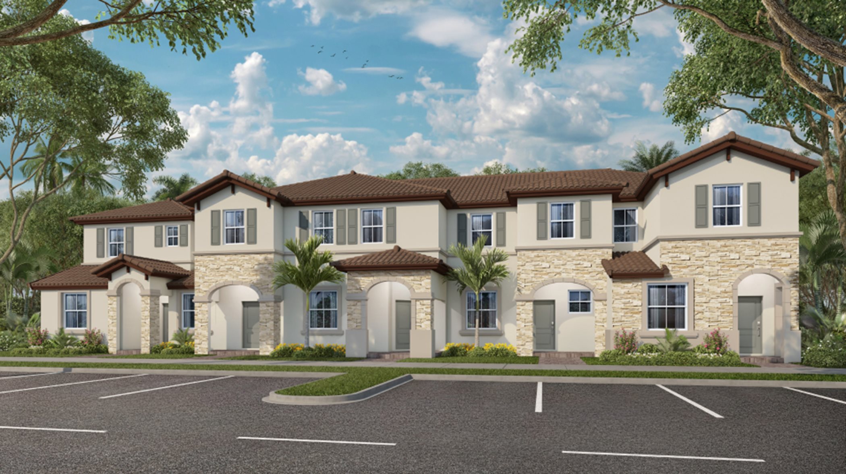
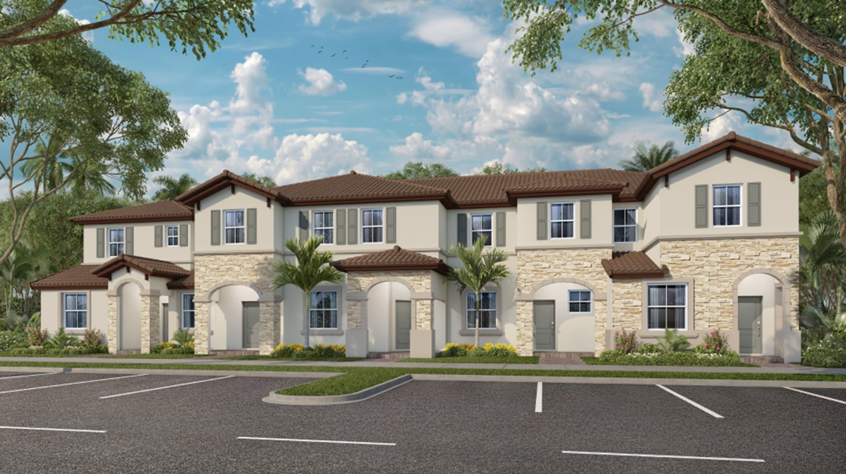
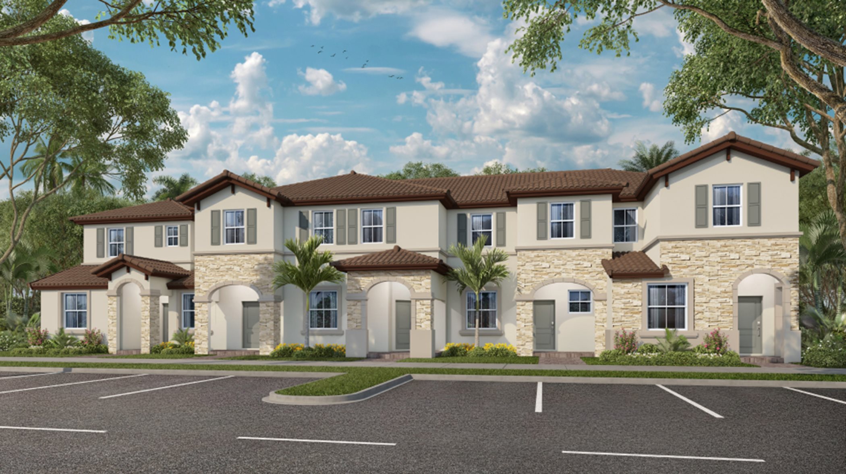
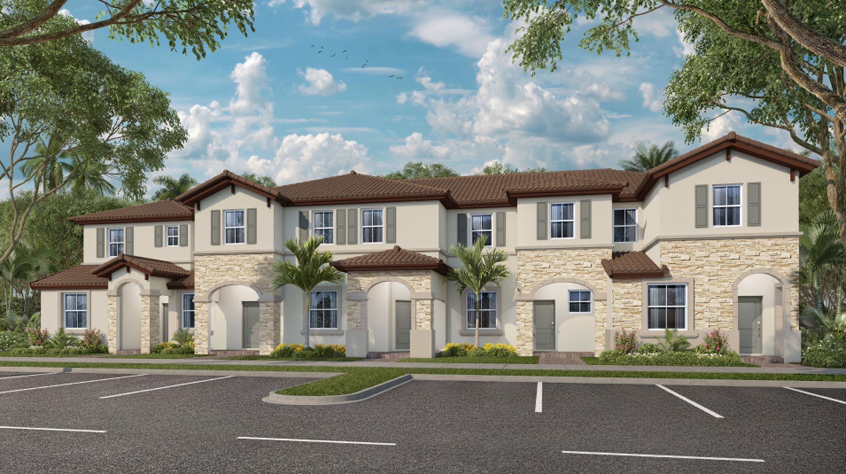
Castellon is a collection offering brand-new townhomes for sale at the Altamira master-planned community in Homestead, FL. Residents enjoy access to a range of exclusive amenities, including an expansive clubhouse with a fitness center, restaurant and bar, golf pro shop, ball room, gathering space and business center. A swimming pool, tennis courts, BBQ area, golf course and parks are also included. A swimming pool, tennis courts, BBQ area, golf course and parks are also included. The local area is host to endless

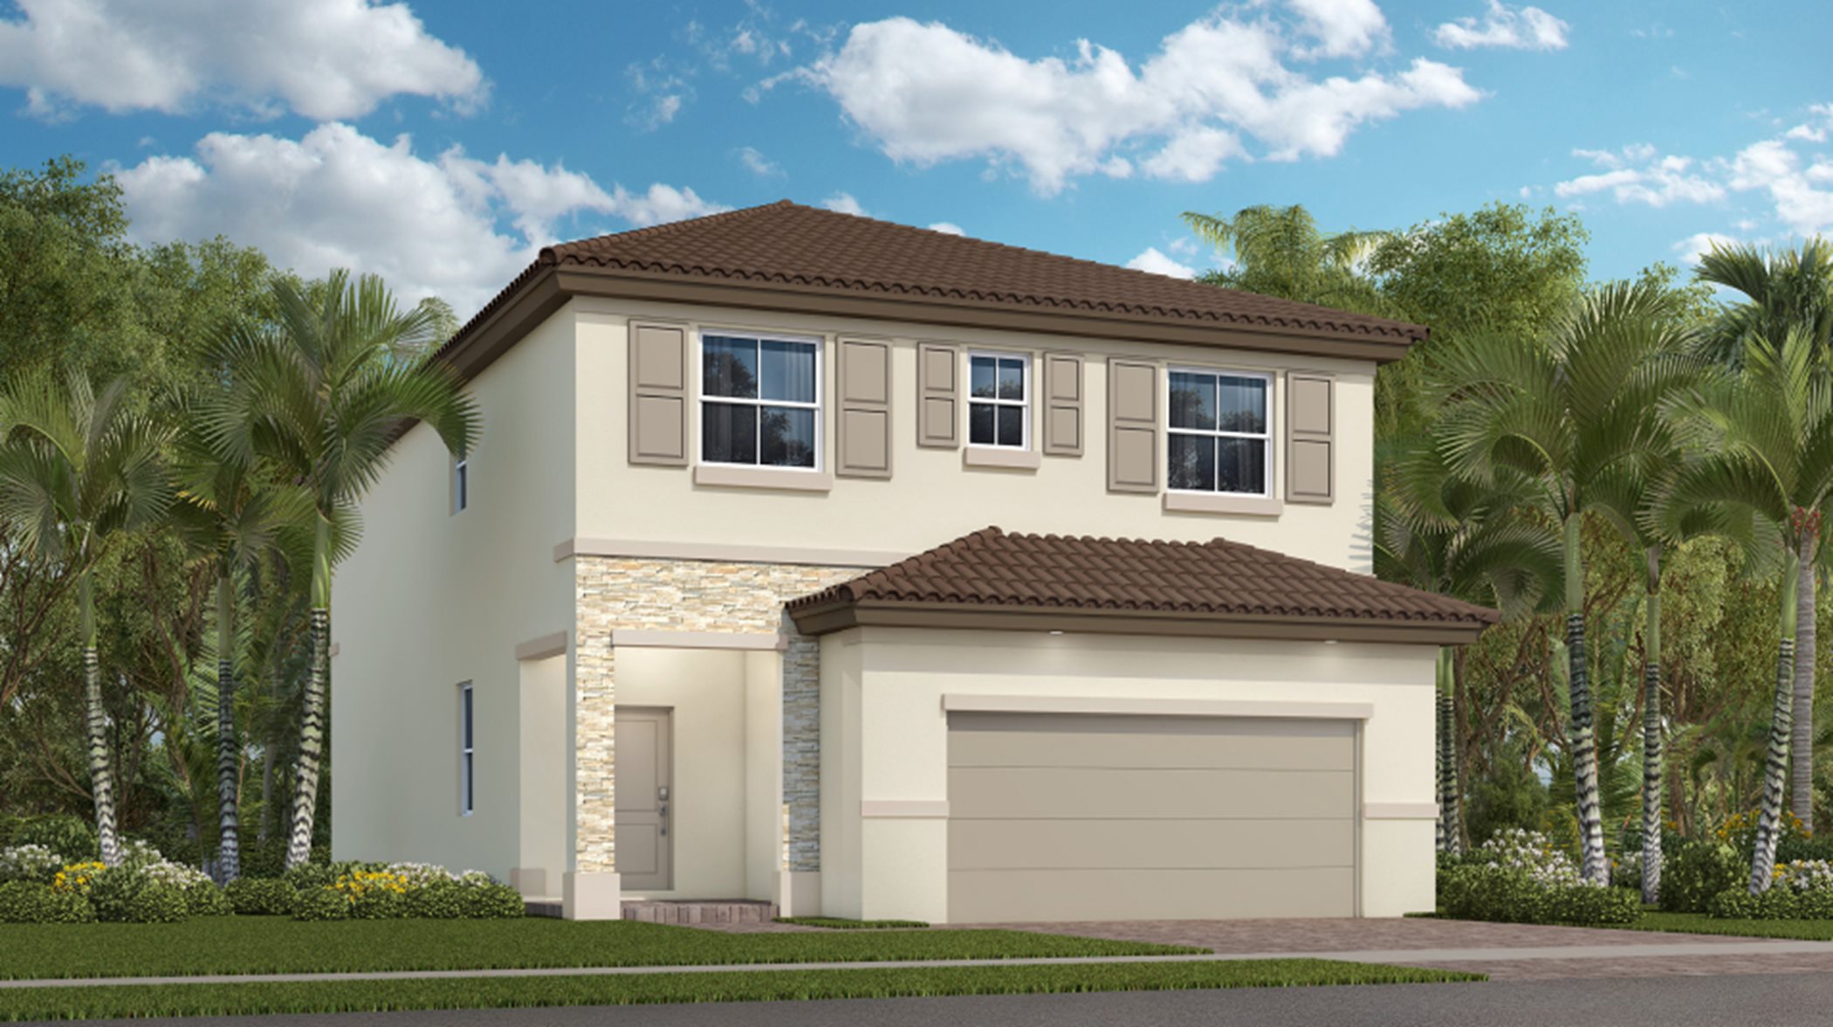
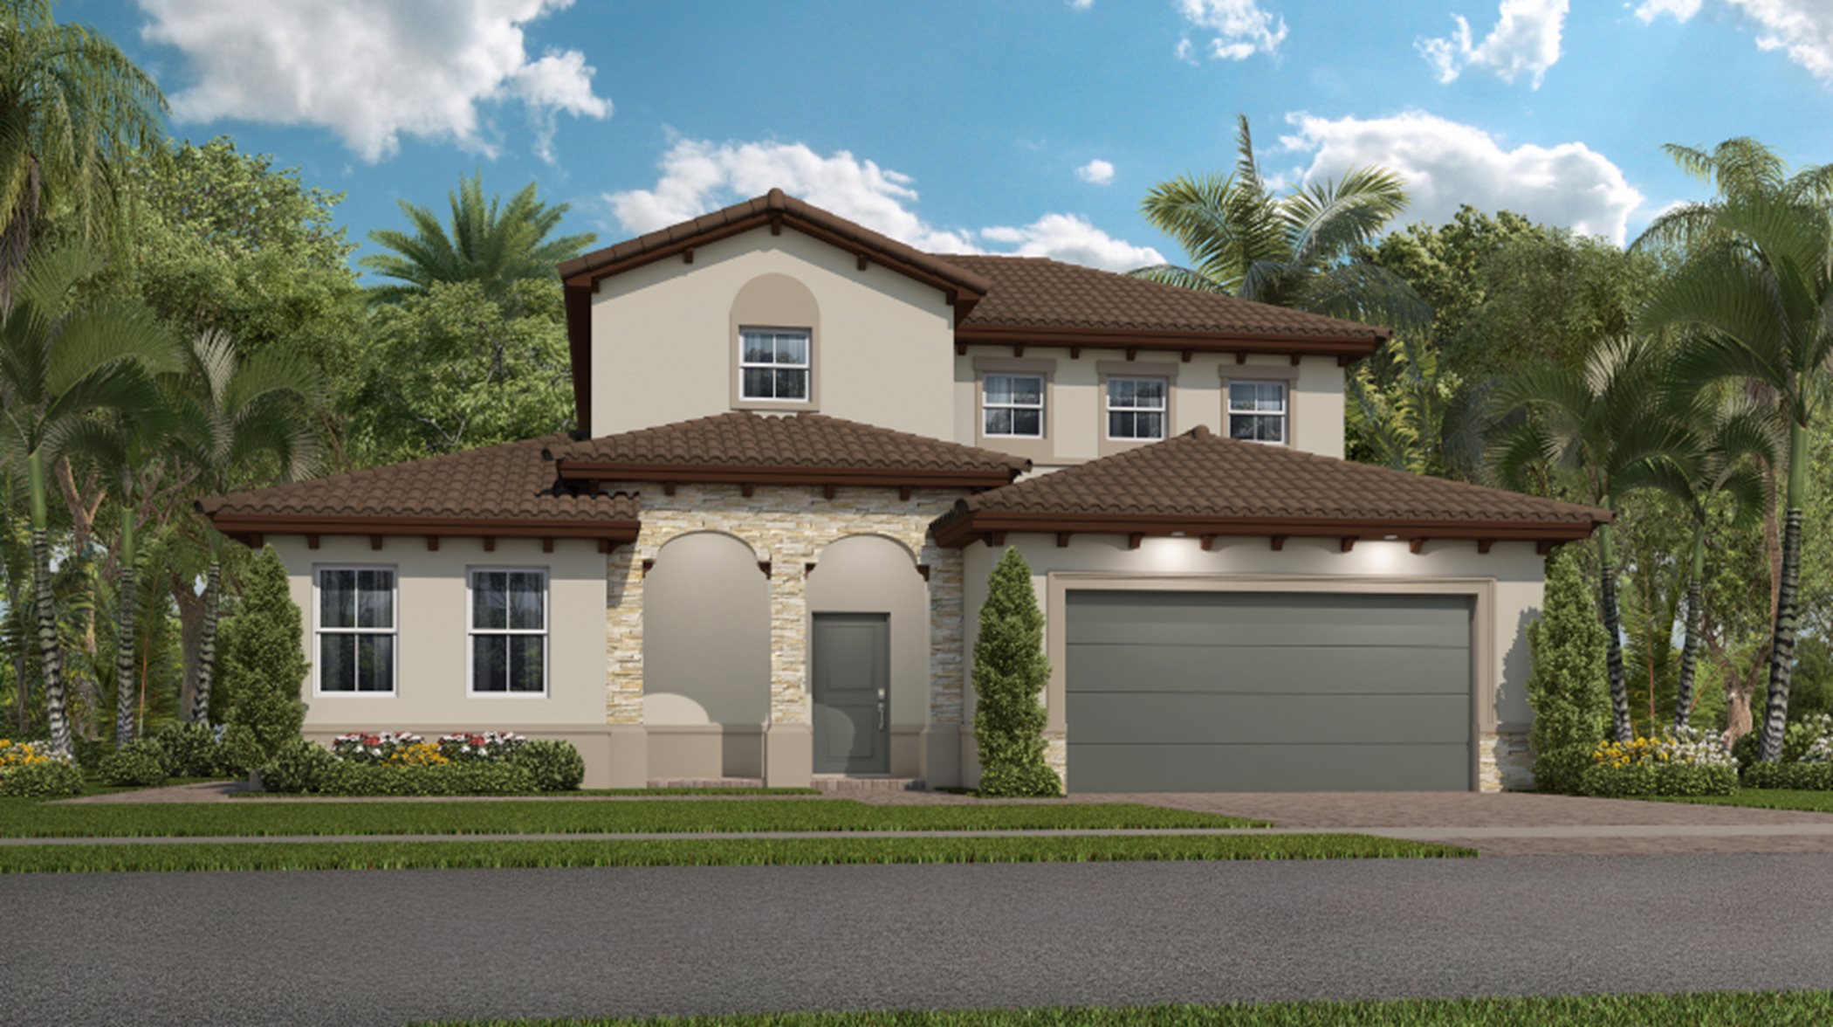
Andalucia Collection — collection image
$386,990+
1,334+ sq ft
Beds 3
Baths 2.5–3

Andalucia Collection

Andalucia is a collection offering brand-new townhomes for sale at the Altamira master-planned community in Homestead, FL. Residents enjoy access to a range of exclusive amenities, including an expansive clubhouse with a fitness center, restaurant and bar, golf pro shop, ball room, gathering space and business center. A swimming pool, tennis courts, BBQ area, golf course and parks are also included. The local area is host to endless attractions, the Homestead Speedway, Keys Gate Tennis Club, dining, shopping and en

1 / 2

Home designs (21)

8 Quick Move-In lots across 7 plans — open Quick Move-In.

  • Multi Family Home

    Carousel — use arrows to browse images for this design, or tap the photo to open the floor plan.

    Quick Move-In

    Reserve

    From$386,990
    3 Beds2.5 Baths1,545+ sq ft

    Multi Family Home at Altamira. 1 Quick Move-In home in this plan — ask the sales team about finishes and closing timelines.

    View floor plan
  • Multi Family Home

    Carousel — use arrows to browse images for this design, or tap the photo to open the floor plan.

    Quick Move-In

    Casis

    From$386,990
    3 Beds2.5 Baths1,414+ sq ft

    Multi Family Home at Altamira. 1 Quick Move-In home in this plan — ask the sales team about finishes and closing timelines.

    View floor plan
  • Multi Family Home

    Carousel — use arrows to browse images for this design, or tap the photo to open the floor plan.

    Now Building

    Bandol

    From$389,000
    3 Beds3 Baths1,334+ sq ft

    Multi Family Home at Altamira. 1 home is now building — ask the sales team for timelines and personalization options.

    View floor plan
  • Multi Family Home

    Carousel — use arrows to browse images for this design, or tap the photo to open the floor plan.

    Quick Move-In

    Monte Carlo

    From$389,990
    3 Beds2.5 Baths1,489+ sq ft

    Multi Family Home at Altamira. 1 Quick Move-In home in this plan — ask the sales team about finishes and closing timelines.

    View floor plan
  • Multi Family Home

    Carousel — use arrows to browse images for this design, or tap the photo to open the floor plan.

    Quick Move-In

    Vence

    From$392,990
    3 Beds2.5 Baths1,668+ sq ft

    Multi Family Home at Altamira. 2 Quick Move-In homes in this plan — ask the sales team about finishes and closing timelines.

    View floor plan
  • Multi Family Home

    Carousel — use arrows to browse images for this design, or tap the photo to open the floor plan.

    Quick Move-In

    Avignon

    From$409,990
    3 Beds2.5 Baths1 Car garage1,334+ sq ft

    Multi Family Home at Altamira. 1 Quick Move-In home in this plan — ask the sales team about finishes and closing timelines.

    View floor plan
  • Multi Family Home

    Carousel — use arrows to browse images for this design, or tap the photo to open the floor plan.

    Ready to Build

    Bordeaux

    From$422,990
    3 Beds2.5 Baths1 Car garage1,443+ sq ft

    This new two-story townhome is a family-friendly haven. The first floor showcases a combination living and dining room, a modern kitchen and a Great Room that opens onto a patio for sunrise coffee and starlight suppers. Upstairs are two restful secondary bedrooms and a lavish owner’s suite featuring a coffered ceiling, spa-inspired bathroom and walk-in closet. Prices and features may vary and are subject to change. Photos are for illustrative purposes only.

    View floor plan
  • Multi Family Home

    Carousel — use arrows to browse images for this design, or tap the photo to open the floor plan.

    Now Building

    Lorient

    From$449,990
    3 Beds2.5 Baths1 Car garage1,828+ sq ft

    Multi Family Home at Altamira. 1 home is now building — ask the sales team for timelines and personalization options.

    View floor plan
  • Multi Family Home

    Carousel — use arrows to browse images for this design, or tap the photo to open the floor plan.

    Now Building

    Dijon

    From$452,990
    3 Beds2.5 Baths1 Car garage1,697+ sq ft

    Multi Family Home at Altamira. 1 home is now building — ask the sales team for timelines and personalization options.

    View floor plan
  • Multi Family Home

    Carousel — use arrows to browse images for this design, or tap the photo to open the floor plan.

    Now Building

    Marsielle

    From$464,990
    4 Beds2.5 Baths1 Car garage1,828+ sq ft

    Multi Family Home at Altamira. 1 home is now building — ask the sales team for timelines and personalization options.

    View floor plan
  • Single-family

    Carousel — use arrows to browse images for this design, or tap the photo to open the floor plan.

    Ready to Build

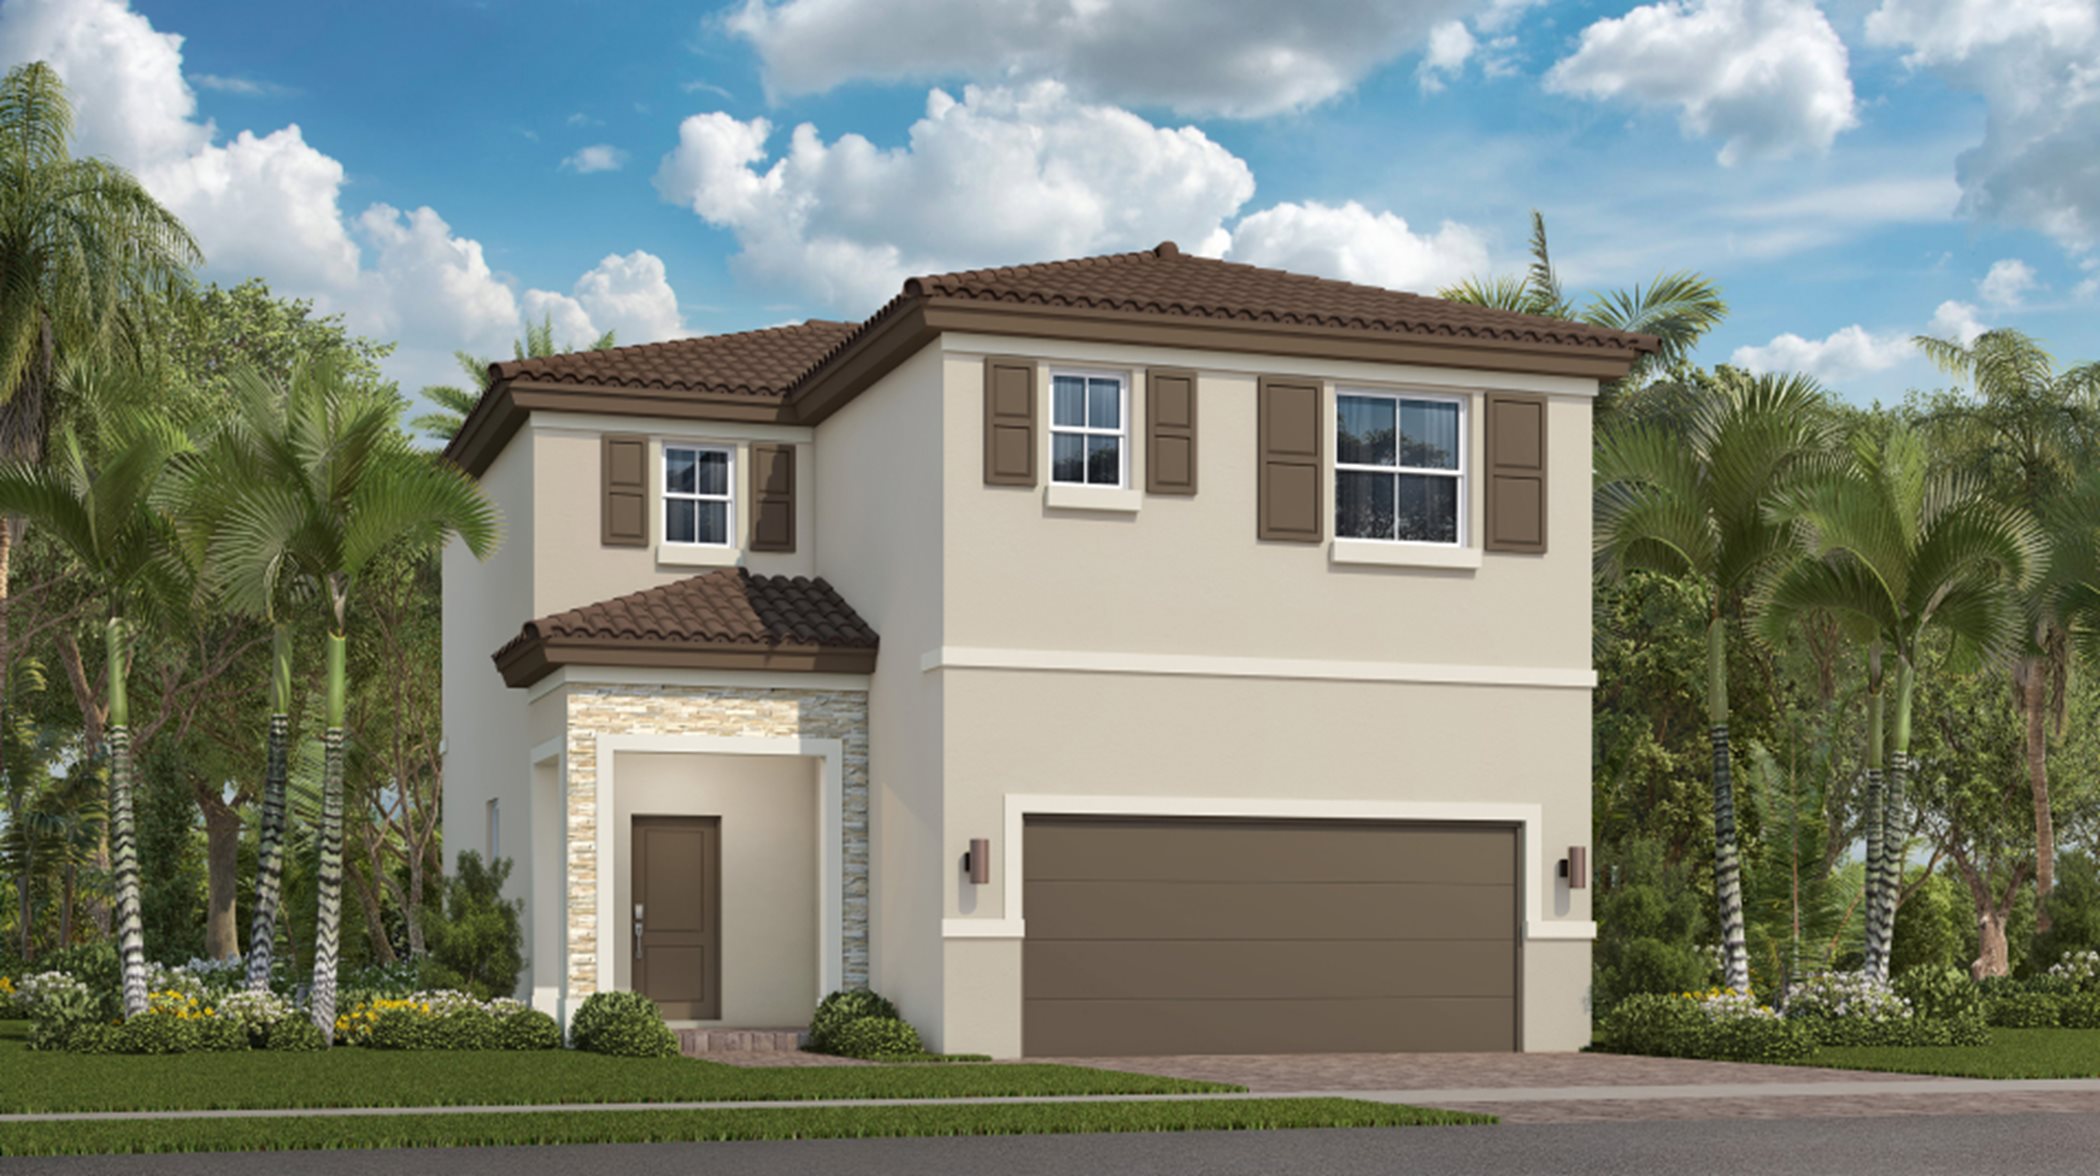
    Avila

    From$509,990
    3 Beds2.5 Baths2 Car garage1,714+ sq ft

    The first level of this two-story home is host to a spacious open floorplan shared between the family room, kitchen and dining room. Sliding glass doors make indoor-outdoor living and entertaining simple. All three bedrooms are found upstairs, including the luxe owner’s suite which includes an en-suite bathroom and two walk-in closets. Prices and features may vary and are subject to change. Photos are for illustrative purposes only.
    View floor plan
  • Single-family

    Carousel — use arrows to browse images for this design, or tap the photo to open the floor plan.

    Ready to Build

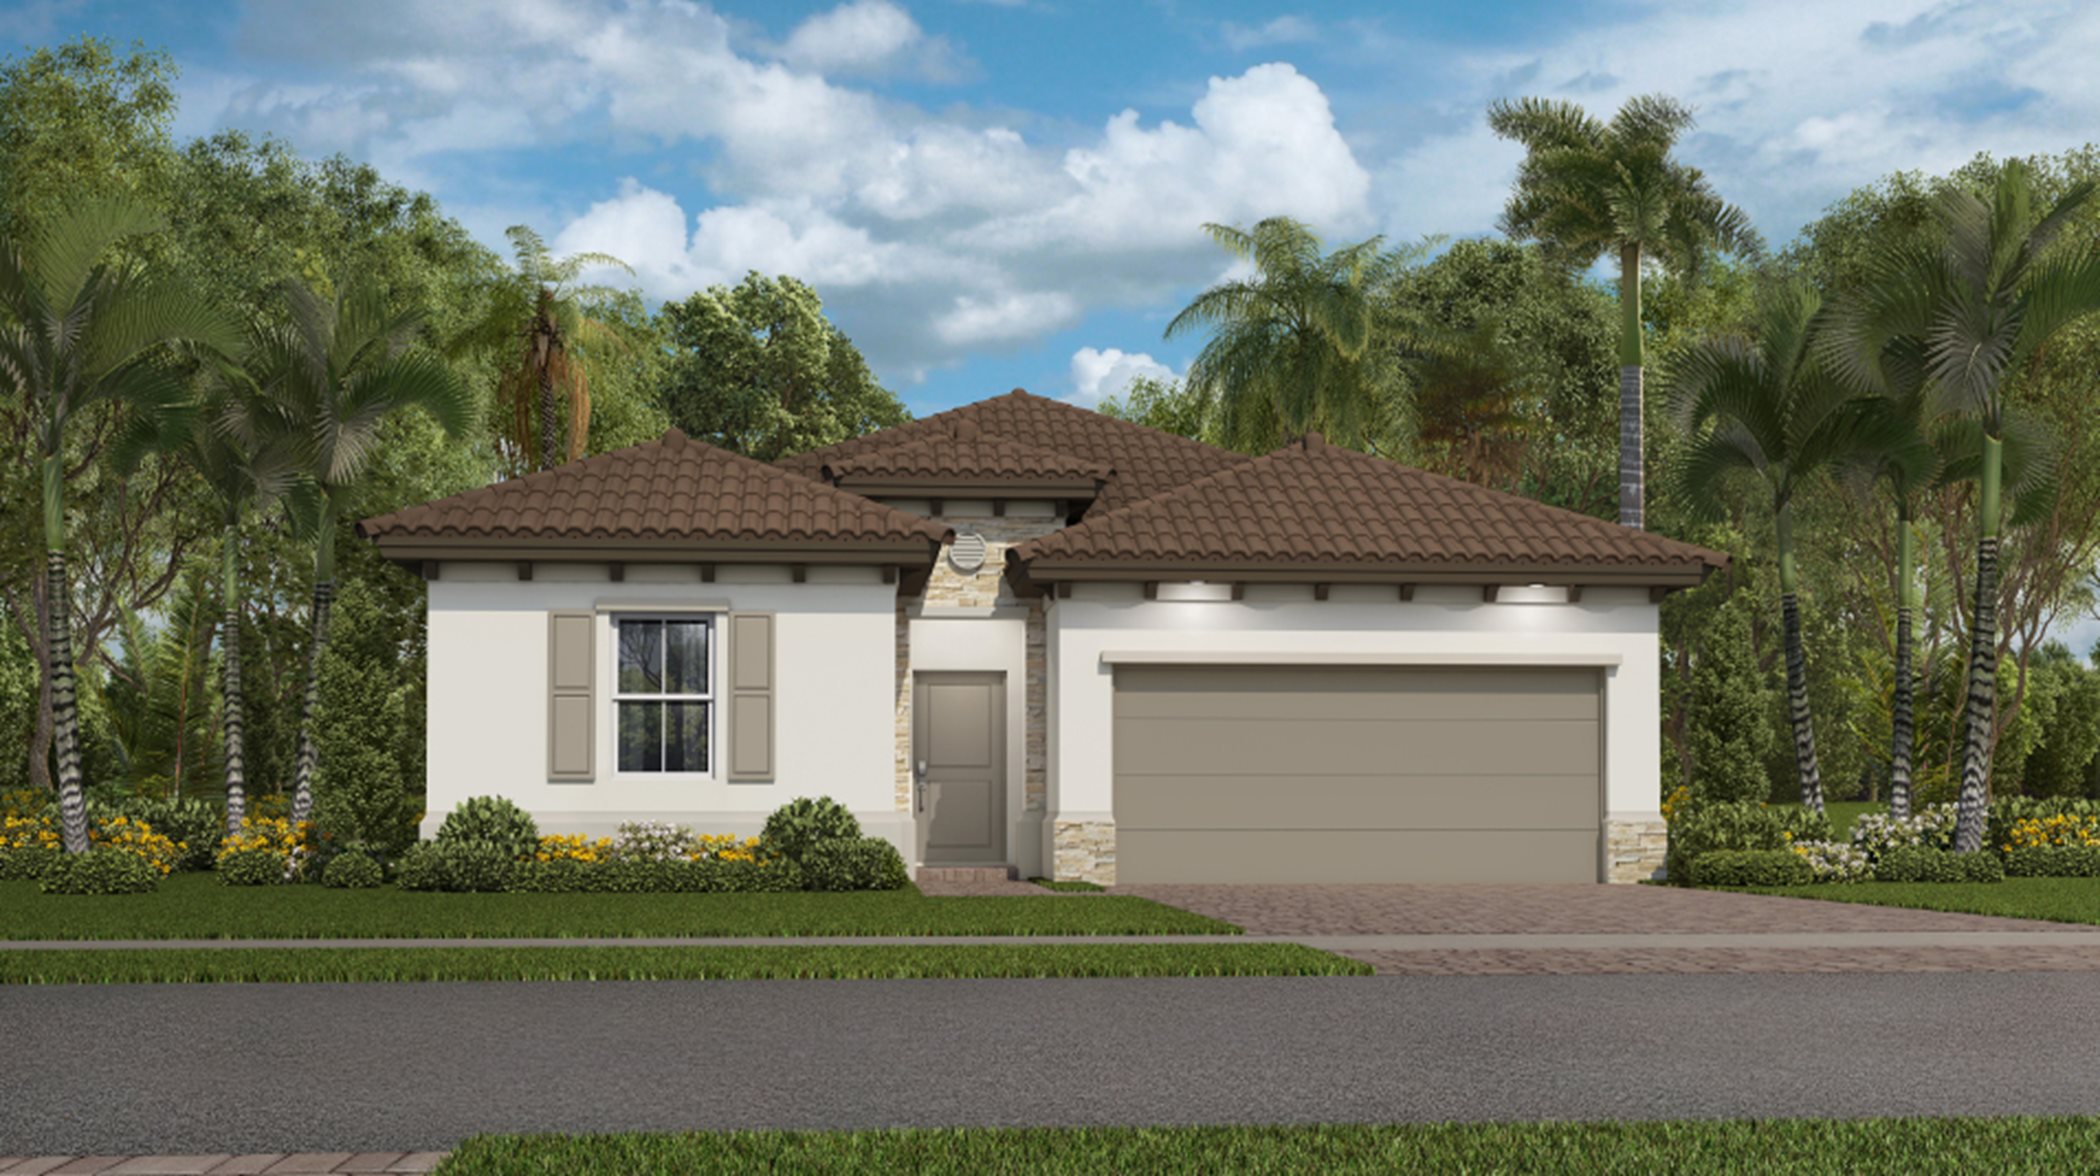
    Lucena

    From$559,990
    4 Beds2.5 Baths2 Car garage1,875+ sq ft

    A generous open-concept floorplan occupies the first level of this two-story home. Shared between the Great Room and kitchen areas are the sliding glass doors allowing seamless indoor-outdoor living. All four bedrooms can be found upstairs, including the luxe owner’s suite. The owner’s suite is comprised of a generous bedroom, en-suite bathroom and walk-in closet. Prices and features may vary and are subject to change. Photos are for illustrative purposes only.
    View floor plan
  • Single-family

    Carousel — use arrows to browse images for this design, or tap the photo to open the floor plan.

    Now Building

    Oviedo

    From$569,990
    3 Beds2.5 Baths2 Car garage2,161+ sq ft

    Single-family at Altamira. 1 home is now building — ask the sales team for timelines and personalization options.

    View floor plan
  • Single-family

    Carousel — use arrows to browse images for this design, or tap the photo to open the floor plan.

    Ready to Build

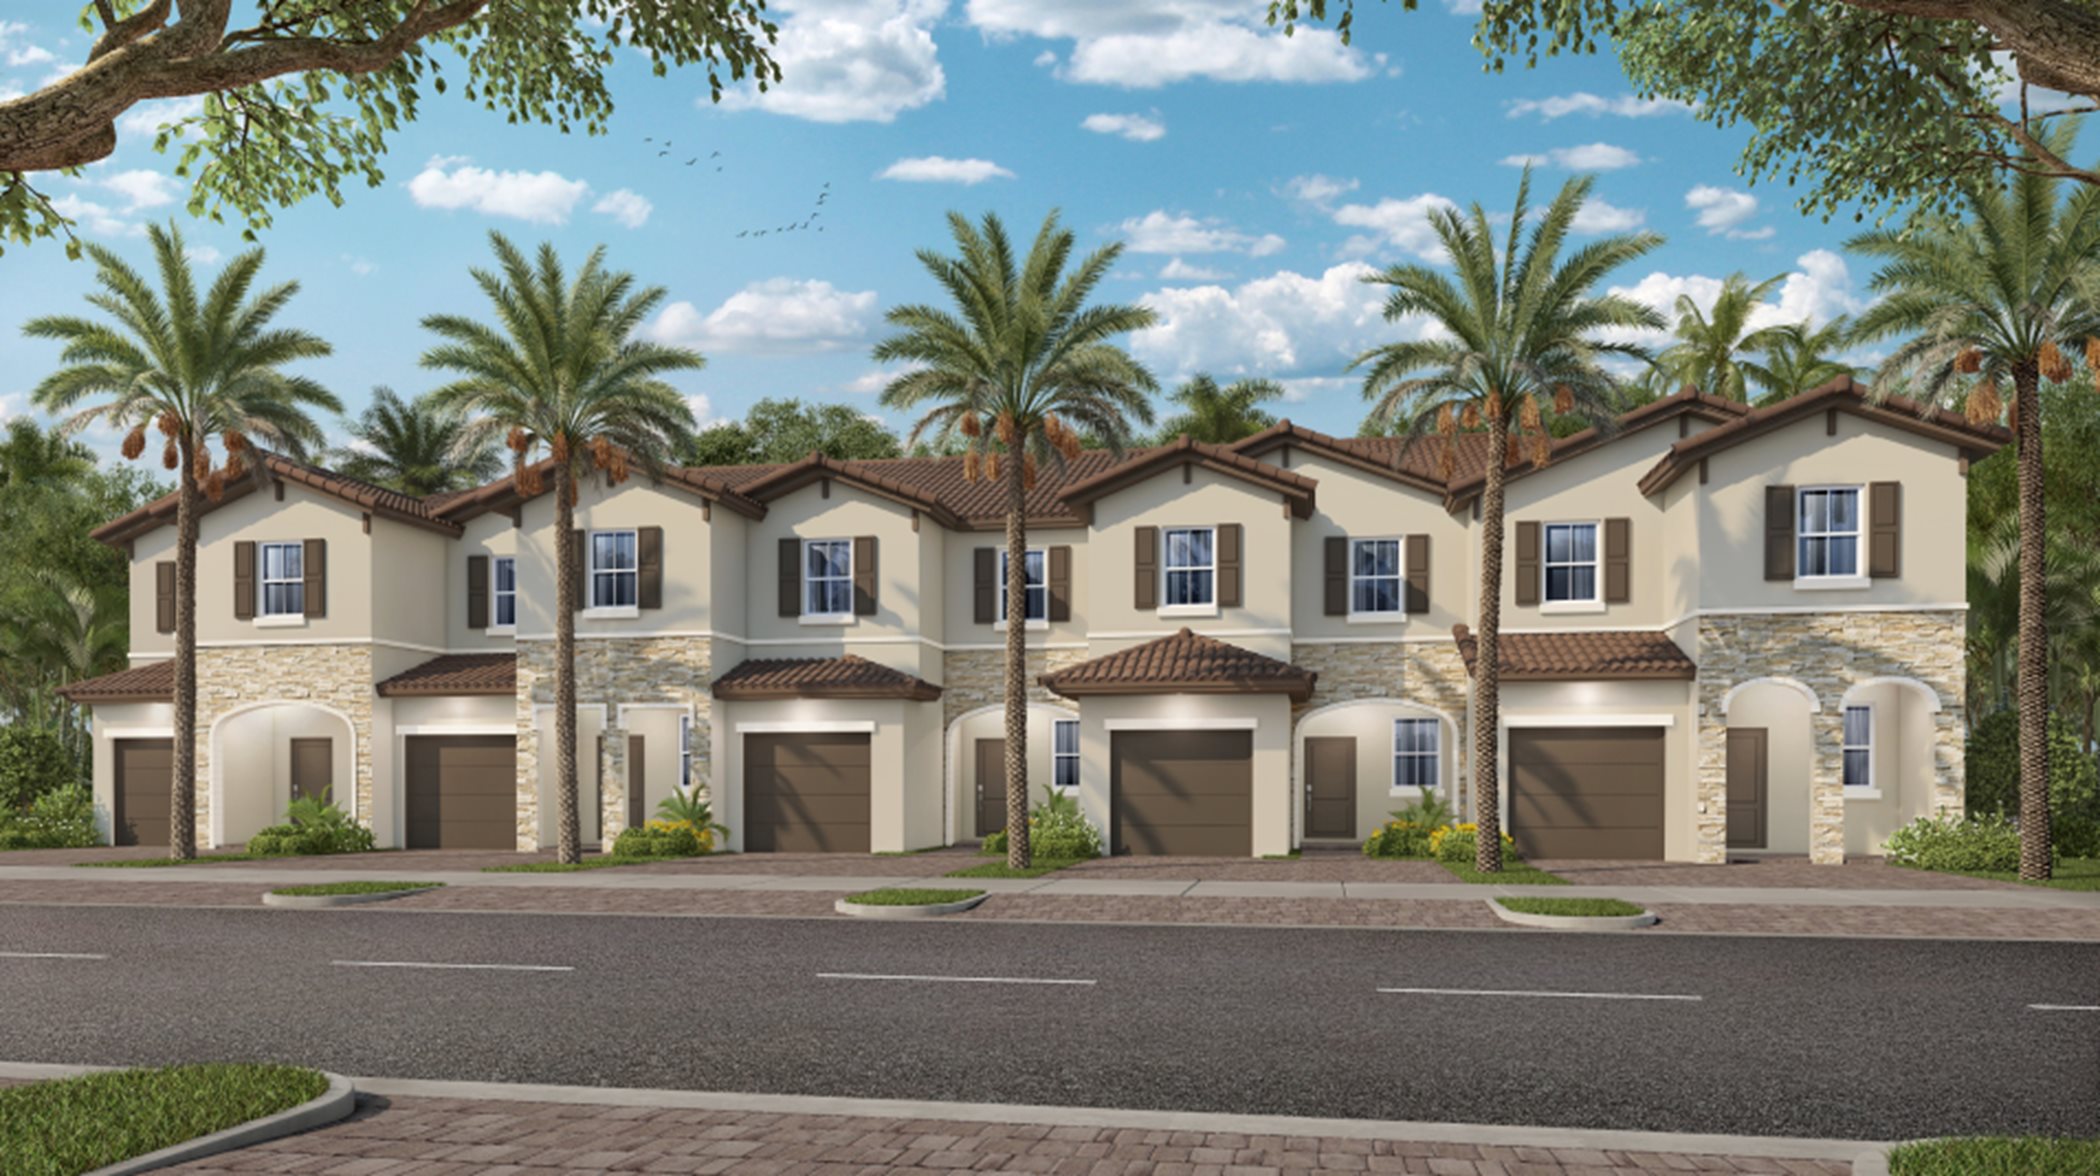
    Toledo

    From$589,990
    4 Beds2.5 Baths2 Car garage2,399+ sq ft

    The Great Room, kitchen and dining room are situated among a convenient and contemporary open floorplan on the first level of this two-story home, with sliding glass doors that lead to the outdoor space. Four bedrooms occupy the second level, including the luxe owner’s suite complete with an en-suite bathroom and large walk-in closet. Prices and features may vary and are subject to change. Photos are for illustrative purposes only.
    View floor plan
  • Single-family

    Carousel — use arrows to browse images for this design, or tap the photo to open the floor plan.

    Ready to Build

    Zamora

    From$649,990
    5 Beds3 Baths2 Car garage2,656+ sq ft

    This new two-story home exudes modern elegance with plenty of space to grow and entertain. On the first floor is a formal living room ideal for hosting guests, which is complemented by a casual Great Room and a chef-ready kitchen. Nearby is a versatile bedroom for overnight visitors, while tucked upstairs are the remaining secondary bedrooms and a tranquil owner’s suite with an attached bathroom. Prices and features may vary and are subject to change. Photos are for illustrative purposes only.
    View floor plan
  • Single-family

    Carousel — use arrows to browse images for this design, or tap the photo to open the floor plan.

    Ready to Build

    Harbor

    From$614,990
    4 Beds2.5 Baths2 Car garage2,527+ sq ft

    The first floor of this two-story home features a stylish kitchen that seamlessly connects to a family room. The formal dining room is spacious and will host your most memorable gatherings. A versatile living room can be found off the entry. Upstairs there are four bedrooms, including the luxurious owner’s suite, which features two walk-in closets and an en-suite bathroom. Prices and features may vary and are subject to change. Photos are for illustrative purposes only.
    View floor plan
  • Single-family

    Carousel — use arrows to browse images for this design, or tap the photo to open the floor plan.

    Quick Move-In

    Ballast

    From$635,990
    4 Beds3 Baths2 Car garage2,189+ sq ft

    Single-family at Altamira. 1 Quick Move-In home in this plan — ask the sales team about finishes and closing timelines.

    View floor plan
  • Single-family

    Carousel — use arrows to browse images for this design, or tap the photo to open the floor plan.

    Ready to Build

    Anchor

    From$660,990
    4 Beds3 Baths2 Car garage1,982+ sq ft

    This single-story home makes fantastic use its open concept layout connecting a modern kitchen and inviting family room, with a formal dining room. There are three bedrooms with an optional living room, including the owner’s suite, which features an en-suite bathroom and generous walk-in closet. Prices and features may vary and are subject to change. Photos are for illustrative purposes only.
    View floor plan
  • Single-family

    Carousel — use arrows to browse images for this design, or tap the photo to open the floor plan.

    Quick Move-In

    Compass

    From$684,990
    4 Beds3 Baths2 Car garage2,217+ sq ft

    Single-family at Altamira. 1 Quick Move-In home in this plan — ask the sales team about finishes and closing timelines.

    View floor plan
  • Single-family

    Carousel — use arrows to browse images for this design, or tap the photo to open the floor plan.

    Ready to Build

    Starfish

    From$731,990
    4 Beds3.5 Baths2 Car garage2,915+ sq ft

    Showcasing Lennar’s Next Gen® design, this two-story home provides modern comfort with a layout ideal for multigenerational households. The versatile Next Gen® suite can be used to enable residents to live independently or as a private home office. The first floor of the main area of the home is host to an inviting open floorplan that seamlessly connects a stylish kitchen, dining room, family room and living room. There are three additional bedrooms located upstairs, including the luxe owner’s suite. Prices and features may vary and are subject to change. Photos are for illustrative purposes only.
    View floor plan
  • Single-family

    Carousel — use arrows to browse images for this design, or tap the photo to open the floor plan.

    Ready to Build

    Voyage

    From$760,990
    5 Beds3.5 Baths3 Car garage3,105+ sq ft

    This luxurious two-story Next Gen® home showcases a sprawling first-floor private suite with a garage, living room, kitchenette, bathroom and two desirable bedrooms that enable relatives to live independently. The main home offers a formal living room and dining room to entertain guests, complemented by a well-equipped kitchen and a casual family room with backyard access. Upstairs are two secondary bedrooms and the spacious owner’s suite with two walk-in closets and a spa-style bathroom. Prices and features may vary and are subject to change. Photos are for illustrative purposes only.
    View floor plan

Media

Project photo gallery

Click the large photo or a thumbnail to open the gallery viewer.

Grocery Stores

No nearby places found in this category.

Coffee Shops

No nearby places found in this category.

Restaurants

No nearby places found in this category.

Shopping

No nearby places found in this category.

Prices and features may vary and are subject to change. Photos are for illustrative purposes only. Legal disclaimers.