

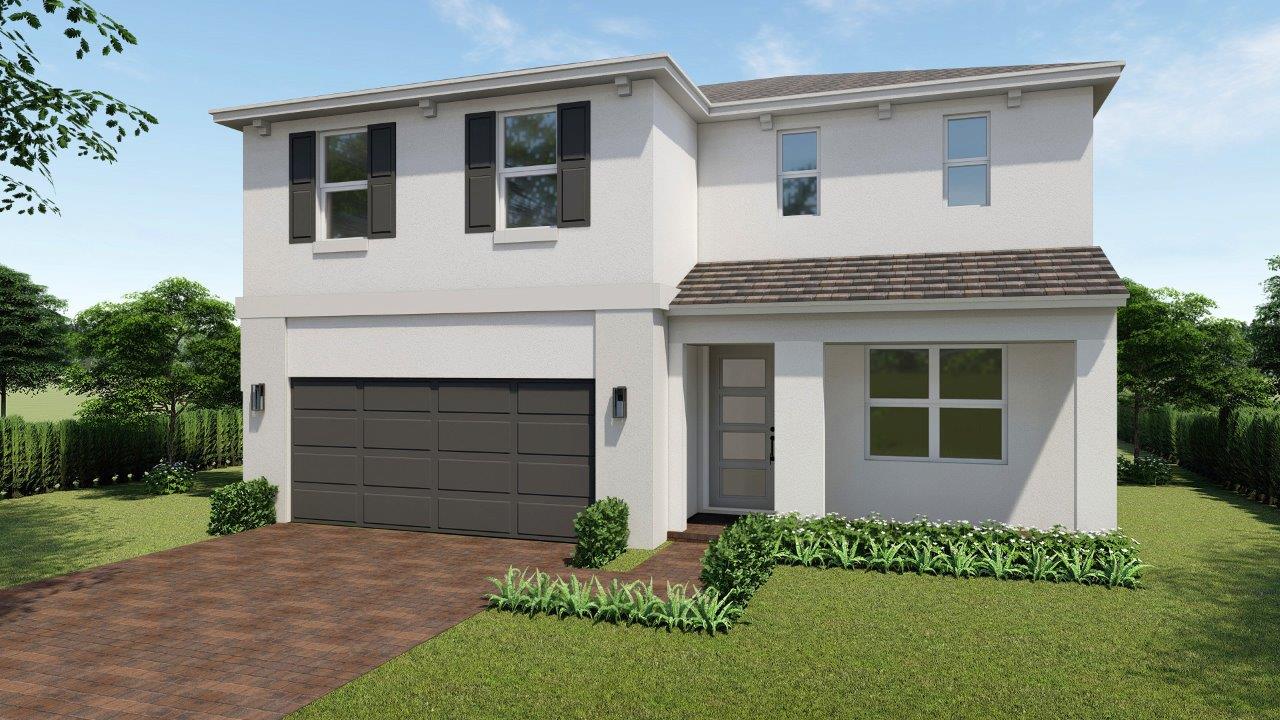
Parker Pointe

Discover the charm of Parker Pointe in Homestead, brought to life by DR Horton, featuring fantastic amenities like a clubhouse, swimming pool, and dog park for the perfect community experience!
About our community
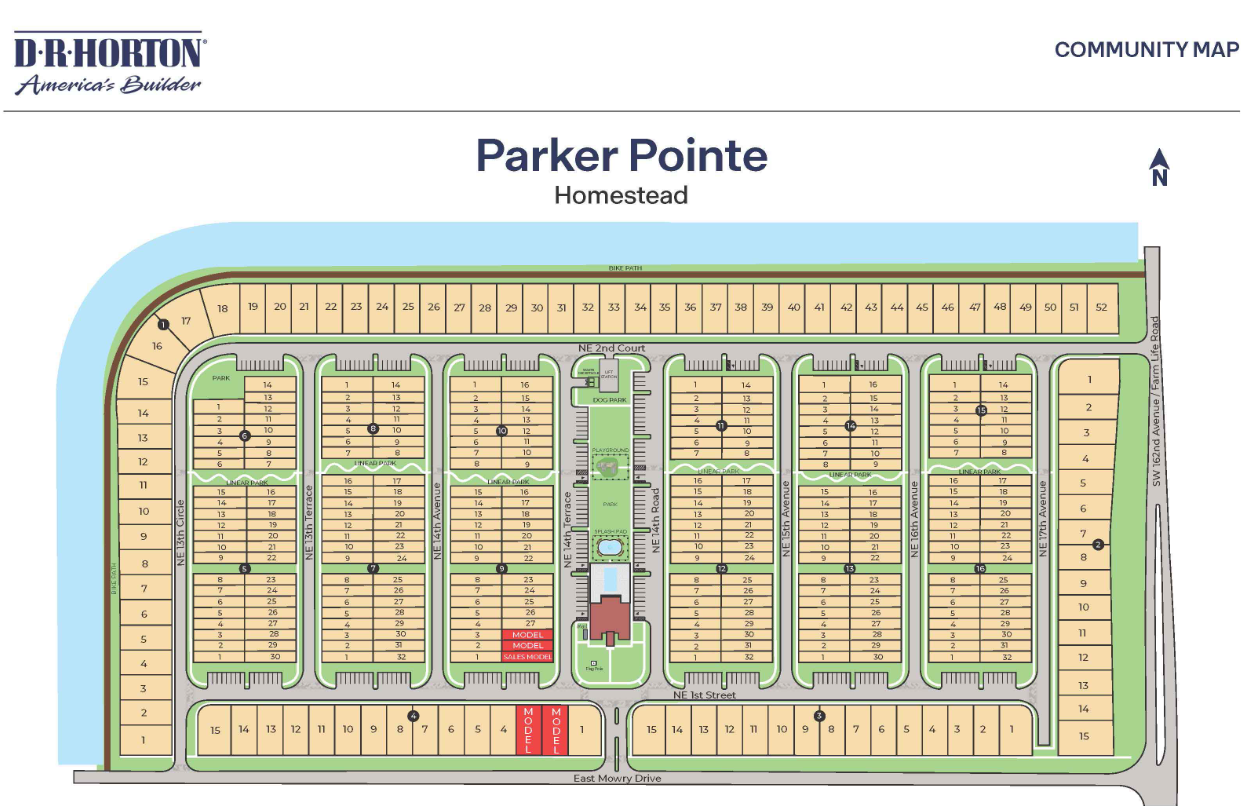
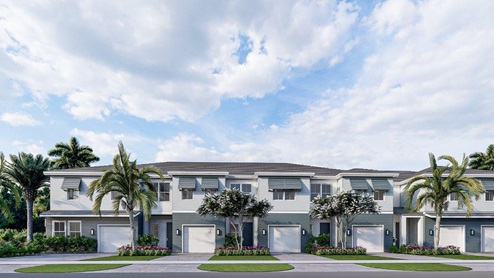
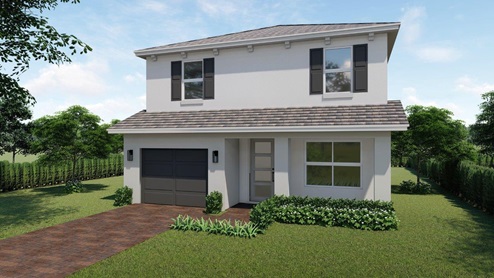
Introducing Parker Pointe, a vibrant and inviting new community nestled in the heart of Homestead. Parker Pointe offers a harmonious blend of single-family homes and townhomes, creating an environment that caters to a diverse range of lifestyles and preferences. Whether you're looking for a cozy townhome or a spacious single-family residence, Parker Pointe has a floorplan to suit your needs.
Community amenities
- Park
- Playground
- Pool
- Stainless Steel Appliances
- Splash Pad
- Club House
- Dog Park
- HOA
- Home is Connected Smart Home System
- Nearby Grocery Stores & Shops
Amenities
Site Plan
Home designs (9)
2 Quick Move-In lots across 2 plans — open Quick Move-In.
Carousel — use arrows to browse images for this design, or tap the photo to open the floor plan.
Ready to BuildBryce
From$485,9903 Beds2.5 Baths1 Car garage1,785+ sq ftAbout this floorplan The Bryce floorplan featured at our new community, Parker Pointe in Homestead, Florida. The Bryce floorplan offers a spacious and modern living experience in a two-story townhome. With 1,785 square feet of living space, this design includes 3 bedrooms and 2.5 bathrooms. All bedrooms are located on the second floor, providing a private and serene retreat. The primary bedroom features a balcony, perfect for relaxing and enjoying the view. The first floor includes an open-concept living area, ideal for entertaining, and a convenient one-car garage. The Bryce combines comfort and functionality in a stylish layo
Carousel — use arrows to browse images for this design, or tap the photo to open the floor plan.
Quick Move-InShenandoah
From$492,9903 Beds2 Baths1–2 Car garage1,836+ sq ftTownhome at Parker Pointe. 1 Quick Move-In home in this plan — ask the sales team about finishes and closing timelines.
Carousel — use arrows to browse images for this design, or tap the photo to open the floor plan.
Quick Move-InSheraton
From$500,9904 Beds2.5 Baths1 Car garage1,834+ sq ftTownhome at Parker Pointe. 1 Quick Move-In home in this plan — ask the sales team about finishes and closing timelines.
Carousel — use arrows to browse images for this design, or tap the photo to open the floor plan.
Ready to BuildRainier
From$510,9904 Beds2.5 Baths1 Car garage1,880+ sq ftAbout this floorplan The Rainier floorplan featured at our new community, Parker Pointe in Homestead, Florida. The Rainier floorplan offers a versatile and spacious two-story townhome with 1,880 square feet of living space. Designed for comfort and functionality, it features 4 bedrooms and 2.5 bathrooms, with all bedrooms located on the second floor for added privacy. The primary bedroom includes a private balcony, perfect for relaxation. The main level is designed for easy living and entertaining, with a great room and a separate living room that provide ample space for gatherings. The main level also offers a powder room convenient for visiting guests. A one-car garage completes the home, offering both convenience and style. The Rainier blends modern amenities with thoughtful design to create a welcoming and functional living environment.
Carousel — use arrows to browse images for this design, or tap the photo to open the floor plan.
Ready to BuildDenali
From$514,9904 Beds3 Baths1 Car garage1,940+ sq ftThe Denali floorplan featured at our new community, Parker Pointe in Homestead, Florida. The Denali floorplan is a spacious two-story townhome offering 1,940 square feet of living space. Designed with family comfort in mind, it features four bedrooms and three bathrooms. The first floor features a convenient bedroom and full bathroom, ideal for guests or multi-generational living arrangements. The primary bedroom includes a private balcony, providing a serene space to unwind. The main level boasts an open-concept layout with ample room for entertaining, while a one-car garage adds practicality. The Denali combines elegant design with functional living, making it an ideal choice for modern families.
Carousel — use arrows to browse images for this design, or tap the photo to open the floor plan.
Ready to BuildSapole
From$619,9904 Beds3 Baths1 Car garage2,085+ sq ftAbout this floorplan Introducing the Sapole floor plan featured in our Parker Pointe community in Homestead, Florida. The Sapole features a two-story home with 2,085 square feet of versatile living space. This design includes four bedrooms and three bathrooms, with one bedroom conveniently located on the ground floor. The main level also boasts a welcoming covered entry, an open-concept great room, dining area, and kitchen—ideal for entertaining and family gatherings. Upstairs, you'll find an additional living area, along with the master suite, which includes a walk-in closet and an en-suite bathroom. Two more bedrooms and a third bathroom are also situated on the upper floor, providing ample space for family and guests. The Sapole offers four distinctive elevations—Classic, Coastal, Contemporary, and Modern—allowing homeowners to choose the exterior style that best suits their taste. The attached one-car garage adds practicality and additional storage options.
Carousel — use arrows to browse images for this design, or tap the photo to open the floor plan.
Ready to BuildGalen
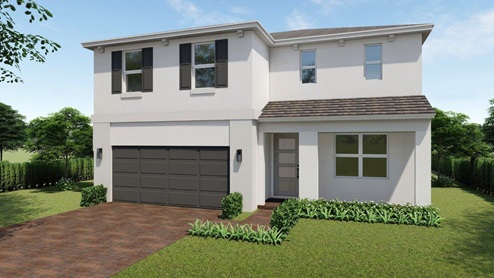
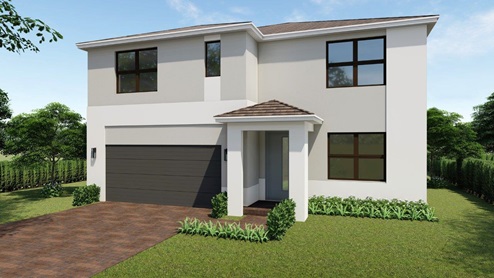
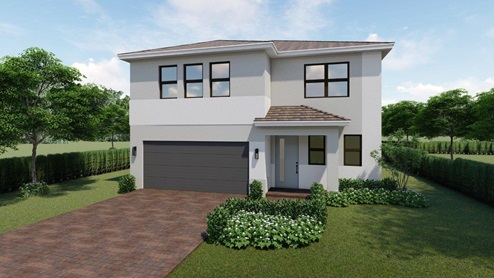
From$634,9904 Beds2.5 Baths2 Car garage2,470+ sq ftAbout this floorplan Introducing the popular Galen floorplan featured in our Parker Pointe community in Homestead, Florida. The Galen is a two-story, single-family home with 2,470 square feet. It features 4 bedrooms, 2.5 bathrooms, and a 2-car garage. On the first floor, the layout includes a spacious great room, a well-appointed kitchen, and a flex space that can serve as an office or additional living area. The first floor also has a convenient half-bathroom for guests. Upstairs, all four bedrooms are situated, including the primary bedroom with an en-suite bathroom and ample closet space. The additional bedrooms share a second full bathroom. The home is designed with a covered entry and offers four exterior elevations: classic, coastal, contemporary, and modern, each providing a unique look to match your style preferences.
Carousel — use arrows to browse images for this design, or tap the photo to open the floor plan.
Ready to BuildHayden
From$663,9905 Beds3 Baths2 Car garage2,645+ sq ftAbout this floorplan Find all the space you need in the Hayden floor plan in our Parker Pointe community in Homestead, Florida. The Hayden is a two-story, single-family home with 2,645 square feet of space. It features 5 bedrooms and 3 bathrooms, along with a 2-car garage. On the first floor, you'll find a flexible space that can be used as an office or additional living area, as well as a bedroom with an adjacent full bathroom, making it ideal for guests. The main living area includes a large living room, dining room and a well-equipped kitchen, which flow seamlessly for ease of entertaining. Upstairs, there is an additional living room that provides extra space for relaxation or activities, along with the remaining four bedrooms, including the primary bedroom with its own en-suite bathroom. The Hayden offers four exterior elevations to choose from: classic, coastal, contemporary, and modern, allowing for a range of stylistic preferences.
Carousel — use arrows to browse images for this design, or tap the photo to open the floor plan.
Ready to BuildGrandcourt
From$689,9905 Beds3.5 Baths2 Car garage2,878+ sq ftAbout this floorplan Our most sought after, Grandcourt floorplan featured in our Parker Pointe community in Homestead, Florida. The Grandcourt is a two-story, single-family home with 2,878 square feet of space. It features 5 bedrooms and 3.5 bathrooms, along with a spacious 2-car garage. The Grandcourt is our multi-gen floorplan that is designed to accommodate multiple generations under one roof, offering a harmonious blend of privacy and shared living spaces. With the multi-gen accommodations on the first floor, the remaining 4 bedrooms are located upstairs along with a spacious laundry room. In addition to the laundry and bedrooms, you’ll find an additional living room perfect for providing extra space for family activities or relaxation. The primary bedroom also located on the second floor is accompanied by a large walk-in closet and a luxurious en-suite bathroom. The Grandcourt offers four exterior elevations to choose from: classic, coastal, contemporary, and modern, each offering a distinctive look.
Media
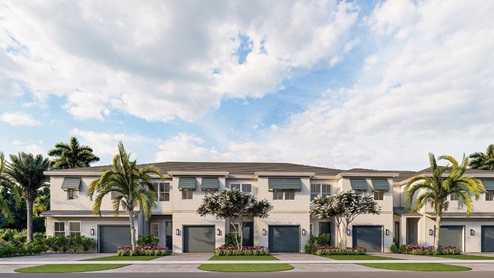
Project photo gallery
Click the large photo or a thumbnail to open the gallery viewer.
Prices and features may vary and are subject to change. Photos are for illustrative purposes only. Legal disclaimers.