

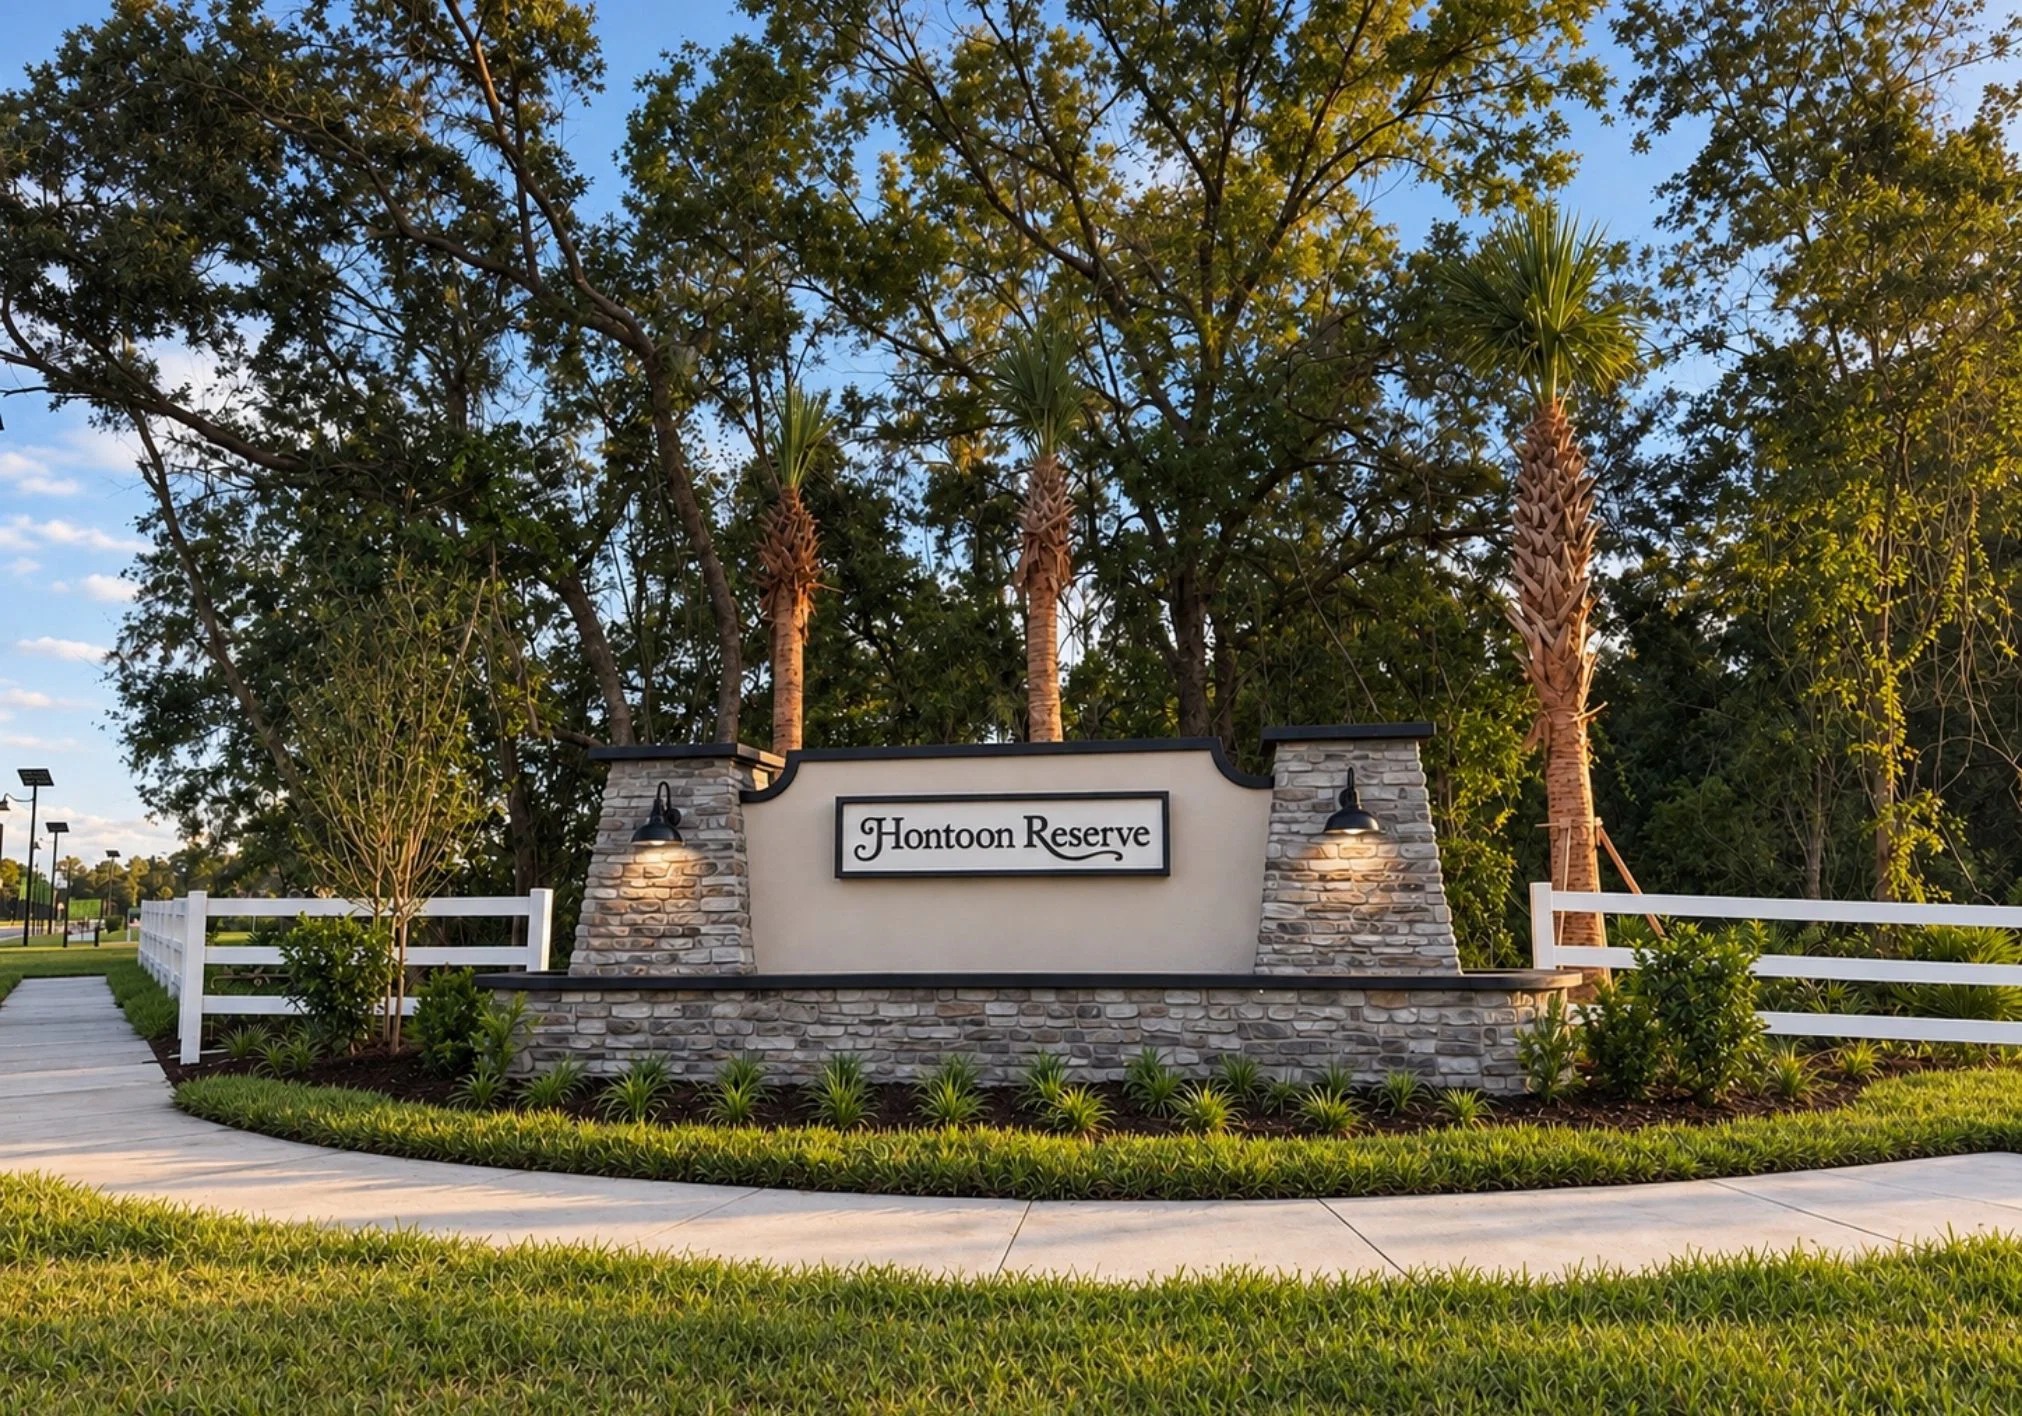
Hontoon Reserve

Discover the charm of DeLand with Hontoon Reserve, a stunning project by Maronda Homes, featuring fantastic amenities like a park, swimming pool, and clubhouse for your ultimate enjoyment!
Community Details
Welcome Home to Hontoon Reserve: New Homes in DeLand, FL
The only new home community surrounded by conservation, just 3.2 miles to downtown DeLand.
Why Choose Hontoon Reserve?
Nestled between sparkling lakes and the St. John’s River, our community is designed for those who want to be encompassed by nature year-round.
- Nature-First Living: Backyards feature up to 60% preserved conservation land
- Prime Location: Easy access to the DeLand SunRail, St. John’s River, and State Parks
- Resort-Style Amenities: Enjoy a community clubhouse, pool, pickleball court, and fitness room
Experience the perfect balance of Florida’s natural beauty and modern convenience.
Modern Home Designs & Included Features
Our floor plans are crafted to fit your lifestyle, whether you are looking for a lower-maintenance retreat or more space.
- Spacious Home Designs: Choose from designs ranging from 1,562 to 3,059 square feet
- Flexible Space: Options from 3-6 bedrooms and 2-4.5 bathrooms
- Included Finishes: Every home includes upgraded countertops, 42” kitchen cabinet uppers, tile flooring in the main living areas, and paver driveways
- Smart Home Technology: Our integrated Smart Home Package lets you control locks and thermostats directly from your smartphone.
- Peace of Mind: Rest easy with our industry-leading New Home Warranty
Living in DeLand: Connectivity Meets Conservation
At Hontoon Reserve, you are perfectly positioned for work and play.
Commuting & Employment: With quick access to New York Avenue (SR 44), I-4, and FL-429, your commute to Lake Mary or Maitland is a breeze. Major nearby employers include:
- Advent Health & Halifax Hospital Systems
- Embry-Riddle Aeronautical University
- Amazon & Volusia County Schools
Shopping & Dining: From everyday essentials at Publix, Aldi, and Costco to the charming boutiques of Downtown DeLand, everything is within reach.
- Local Flavors: Start your morning at Trilogy Coffee Roasting Co. and end your day with dinner at St. John’s River Grill or Urban Brick.
- Friday Nights: Don’t miss the Downtown DeLand Farmers Market for fresh local produce and artisan goods.
Outdoor Recreation: Living near the St. John’s River means adventure is always calling.
- Observe manatees at Blue Springs State Park.
- Launch a canoe on the river or bike the trails at Lake Beresford Park.
- Tee off at Victoria Hills Golf Club or catch a show at the historic Athens Theatre.
Community Highlights
- Multi-Gen Home Designs with Separate Entry
- 3.2 Miles from Downtown DeLand
- Community Pool, Clubhouse, & More!
- 60% Preserved Conservation
- Minutes to Hontoon Boat Dock & Lake Beresford Park
Amenities
Home designs (18)
No Quick Move-In lots in these results; each plan's pill reflects primary availability from listings.
Carousel — use arrows to browse images for this design, or tap the photo to open the floor plan.
Ready to BuildLaurel
From$299,9903 Beds2 Baths2 Car garage1,605+ sq ftThe LaurelWelcome home to The Laurel, an expertly designed floor plan offering 1,605 square feet of functional living space. Featuring 3 bedrooms, 2.5 bathrooms, an open-concept layout, and a 2-car garage, this home delivers modern living with zero wasted space.Key Home Features1,605 Sq. Ft. of Living Space: Efficiently planned layout that feels spacious, airy, and inviting.3 Bedrooms: Includes a primary bedroom suite plus two versatile rooms for family, guests, or a remote office.2.5 Bathrooms: Features a primary en-suite bath and a convenient main-floor guest powder room.Open-Concept Design: Seamless flow between kitchen, dining, and main living areas—ideal for daily life and hosting.2-Car Garage: Secure vehicle parking with space remaining for extra storage or outdoor gear.Modern Interior Finishes: Built with high-efficiency standards, updated fixtures, and contemporary styling.Ready to see The Laurel in person? Contact our sales team today to schedule your private tour of the model home!
Carousel — use arrows to browse images for this design, or tap the photo to open the floor plan.
Ready to BuildLavender
From$304,9904 Beds2 Baths2 Car garage1,771+ sq ftWelcome home to The Lavender—a beautifully crafted floor plan boasting 1,771 square feet of open, functional living space. Designed with modern living in mind, this home offers 4 spacious bedrooms and up to 2.5 bathrooms.Main Level: Step inside to an expansive open-concept layout that keeps everyone connected. The heart of the home features a chef's kitchen complete with a cozy, built-in breakfast nook, the perfect spot to savor your morning coffee.Upper Level: Retreat to your luxurious primary suite, fully equipped with a spa-inspired ensuite bath and a generous walk-in closet. Three additional versatile bedrooms share the second floor, alongside a dedicated laundry room for everyday convenience.Schedule your tour today and discover if The Lavender is the right fit for your lifestyle!
Carousel — use arrows to browse images for this design, or tap the photo to open the floor plan.
Ready to BuildCarnation
From$314,9904 Beds2 Baths2 Car garage1,939+ sq ftWelcome home to The Lavender—a beautifully crafted floor plan boasting 1,771 square feet of open, functional living space. Designed with modern living in mind, this home offers 4 spacious bedrooms and up to 2.5 bathrooms.Main Level: Step inside to an expansive open-concept layout that keeps everyone connected. The heart of the home features a chef's kitchen complete with a cozy, built-in breakfast nook, the perfect spot to savor your morning coffee.Upper Level: Retreat to your luxurious primary suite, fully equipped with a spa-inspired ensuite bath and a generous walk-in closet. Three additional versatile bedrooms share the second floor, alongside a dedicated laundry room for everyday convenience.Schedule your tour today and discover if The Lavender is the right fit for your lifestyle!
Carousel — use arrows to browse images for this design, or tap the photo to open the floor plan.
Now BuildingVentura
From$324,9903 Beds2 Baths2 Car garage1,562+ sq ftSingle-family at Hontoon Reserve. 1 home is now building — ask the sales team for timelines and personalization options.
Carousel — use arrows to browse images for this design, or tap the photo to open the floor plan.
Ready to BuildGeranium
From$329,9904 Beds2 Baths2 Car garage2,295+ sq ftThe GeraniumWelcome home to The Geranium, a thoughtfully designed floor plan offering 2,295 square feet of generous living space. Featuring 4 bedrooms, 2.5 bathrooms, an open-concept layout, and a 2-car garage, this home delivers the ultimate balance of expansive comfort, modern style, and everyday functionality.Key Home Features2,295 Sq. Ft. of Living Space: Broad, spacious layout offering plenty of room to stretch out and relax.4 Large Bedrooms: Plenty of space for family members, guest rooms, or a dedicated remote work setup.2.5 Bathrooms: Includes a relaxing primary suite bath and a conveniently located main-floor powder room.Open-Concept Design: Interconnected kitchen, dining, and main living spaces crafted for hosting and effortless day-to-day flow.2-Car Garage: Secure vehicle storage with plenty of room left over for gear and seasonal items.Modern Interior Finishes: Stylish contemporary details, high-efficiency building standards, and updated fixtures.Ready to explore the layout in person? Contact our sales team today to schedule your tour of The Geranium model home!
Carousel — use arrows to browse images for this design, or tap the photo to open the floor plan.
Now BuildingGlendale
From$354,9904 Beds2–2.5 Baths2 Car garage1,909+ sq ftSingle-family at Hontoon Reserve. 1 home is now building — ask the sales team for timelines and personalization options.
Carousel — use arrows to browse images for this design, or tap the photo to open the floor plan.
Ready to BuildLexington
From$369,9904 Beds2 Baths2 Car garage2,072+ sq ftDiscover The Lexington – Stylish Living Perfect for Compact Homesites The Lexington is a standout choice for smaller homesites, offering 2,068 square feet of thoughtfully designed living space with luxurious touches throughout. Enjoy an open-concept layout that seamlessly connects the island kitchen, informal dining area, and great room—ideal for entertaining and everyday living. The first-floor master suite is a peaceful retreat featuring dual sinks, a spacious walk-in closet, and a large shower in place of a tub for a modern touch. Upstairs, three additional bedrooms share a hall bathroom and easy access to a versatile loft area. Practical features include a convenient drop zone and laundry room located just off the garage entry.
Carousel — use arrows to browse images for this design, or tap the photo to open the floor plan.
Ready to BuildAshton
From$379,9903 Beds2 Baths2 Car garage1,760+ sq ftMeet The Ashton – Smart, Stylish Single-Story Living Welcome to The Ashton, a thoughtfully designed single-story floor plan that truly has it all. Step onto the covered front porch and enter the formal foyer, setting a warm and inviting tone for your new home. Adjacent to the foyer, a flexible space offers versatility—it can remain open to the great room for a spacious feel or be enclosed with double doors to create a private den or office. The great room flows seamlessly into the kitchen, featuring a large center island perfect for cooking and entertaining. Enjoy outdoor living on the expansive 14’ x 11’ patio, which can be covered to create a relaxing lanai. The split floor plan offers privacy by separating the master suite from the two additional bedrooms. The master retreat includes a private bath and a generously sized walk-in closet. Additional conveniences include a laundry room with built-in cabinetry for storage and organization, plus a pass-through to a spacious 2-car garage with workshop space—or upgrade to a 3-car garage for even more room. Designed to fit a variety of homesite sizes, The Ashton blends functionality with style to suit your lifestyle perfectly.
Carousel — use arrows to browse images for this design, or tap the photo to open the floor plan.
Ready to BuildLancaster
From$379,9903 Beds2 Baths2 Car garage2,298+ sq ftDiscover The Lancaster — Classic Elegance Meets Modern Comfort Welcome to The Lancaster, a stunning two-story home from our Heritage Collection, offering 2,298 square feet of thoughtfully designed living space. This residence beautifully blends timeless architectural charm with today’s modern conveniences. Step into the open foyer and flow effortlessly through the expansive main floor, featuring a bright, open-concept layout that connects the gourmet kitchen, dining area, and cozy family room. The chef-inspired kitchen comes complete with state-of-the-art appliances, perfect for everything from casual meals to entertaining guests. With 3 to 4 bedrooms and 2 to 3 bathrooms, The Lancaster adapts to your lifestyle needs. Upstairs, retreat to the luxurious master suite, complete with a spacious walk-in closet and private ensuite bath. The home’s exterior showcases classic Heritage Collection details, adding character and curb appeal, while the 2-car garage offers practicality and convenience. Experience the perfect balance of classic design and modern living in The Lancaster — ideal for those who value both style and comfort.
Carousel — use arrows to browse images for this design, or tap the photo to open the floor plan.
Ready to BuildMaple
From$384,9904 Beds2 Baths2 Car garage1,876+ sq ftWelcome to The Maple – Stylish and Spacious Living from Our Essential Series Introducing The Maple in Orlando, a beautiful single-story home offering 1,876 square feet of modern living space with 4 bedrooms and 2 bathrooms. Designed to combine comfort and style, The Maple is the perfect choice for your next home. This thoughtfully crafted floor plan balances space and functionality with ease. Four bedrooms provide plenty of room for family, guests, or a home office, while the open-concept layout ensures smooth flow between the living room, dining area, and kitchen—ideal for both everyday life and entertaining. Make The Maple your new home and enjoy a lifestyle where comfort meets style. Contact Maronda Homes today to learn more and schedule a tour!
Carousel — use arrows to browse images for this design, or tap the photo to open the floor plan.
Ready to BuildDrexel
From$389,9903 Beds2 Baths2 Car garage1,988+ sq ftMeet the Drexel – Your Ideal 3 to 4 Bedroom Family Home The charming three- to four-bedroom Drexel features a decorative masonry finish with an optional stone front, blending classic curb appeal with modern comfort. Step inside the foyer and follow the hallway past the second and third bathrooms to the open living area—designed for effortless family living. The island kitchen includes a convenient eating bar, perfect for casual meals and gatherings. Nearby, the breakfast nook offers a sunny spot to start your day. The great room welcomes you with an open, inviting layout, complemented by a flexible space that can serve as an office, playroom, or whatever fits your lifestyle. The master suite is a true retreat, boasting a luxurious spa bath and spacious walk-in closet—making this home functional and comfortable for families of any size.
Carousel — use arrows to browse images for this design, or tap the photo to open the floor plan.
Ready to BuildSpringfield
From$393,9904 Beds2 Baths2 Car garage2,691+ sq ftWelcome to The Springfield — Timeless Elegance Meets Modern Comfort Meet The Springfield, a stunning two-story home from our Heritage Collection, offering 2,691 square feet of thoughtfully designed living space that balances comfort and sophistication. Step inside to an inviting foyer that leads you into a spacious open-concept main floor, where the kitchen, dining area, and family room flow seamlessly together. The kitchen is a chef’s dream, featuring modern appliances and plenty of counter space — ideal for everyday meals and entertaining guests. With 4 to 5 bedrooms and 2.5 to 3 bathrooms, The Springfield offers flexible living arrangements perfect for growing families, home offices, or guest suites. Upstairs, the luxurious master suite provides a private retreat complete with an ensuite bath and two large walk-in closets. The exterior captures the charm of the Heritage Collection, blending classic architectural details with contemporary design elements that make this home a standout in any neighborhood. Experience modern living with timeless style — make The Springfield your new home today.
Carousel — use arrows to browse images for this design, or tap the photo to open the floor plan.
Ready to BuildMiramar
From$411,9904 Beds2 Baths2 Car garage2,151+ sq ftWelcome home to the MiramarElegant Style Meets Smart Design This beautifully designed Floridian-style home offers timeless charm with optional shuttered accents and a stone front exterior that adds subtle elegance and curb appeal. Step inside to discover a thoughtfully laid out open floor plan that combines spaciousness with privacy. The great room and kitchen serve as the heart of the home—an ideal space for entertaining, gathering, or simply relaxing in style. Toward the front of the home, three generously sized secondary bedrooms offer flexible living options for guests, children, or a home office—each with plenty of space and natural light. The master suite, tucked privately at the rear, offers a peaceful retreat complete with a spa-inspired bathroom, dual vanity, separate soaking tub and shower, and a perfectly placed linen closet for added convenience. Whether you're raising a family, hosting guests, or simply looking for a home that balances openness with comfort, this plan delivers. It’s well-suited for families of all sizes—and perfect for yours. Schedule a tour today and discover the perfect blend of style, space, and function in the Miramar!
Carousel — use arrows to browse images for this design, or tap the photo to open the floor plan.
Now BuildingSheffield
From$424,9903–4 Beds3 Baths2 Car garage2,198+ sq ftSingle-family at Hontoon Reserve. 1 home is now building — ask the sales team for timelines and personalization options.
Carousel — use arrows to browse images for this design, or tap the photo to open the floor plan.
Ready to BuildCarlisle
From$444,9904 Beds2 Baths2 Car garage2,802+ sq ftWelcome to The Carlisle – Spacious and Efficient Family Living The Carlisle single-family home is thoughtfully designed for comfortable and efficient living, offering at least 2,802 square feet of beautifully finished space. This versatile floor plan includes 4 bedrooms and 2 full bathrooms as a foundation you can build on. Enjoy seamless flow throughout the home—from the garage to the kitchen, into the great room, and around the flexible living spaces—making everyday life easy and convenient. Storage is well-planned with walk-in closets in every bedroom except one, plus a spacious walk-in pantry in the kitchen. Upstairs features all four bedrooms, including a master suite with dual vanities, a large shower, and an expansive walk-in closet. An optional loft adds even more living space. The upstairs laundry room is perfectly placed for family convenience.
Carousel — use arrows to browse images for this design, or tap the photo to open the floor plan.
Ready to BuildHuntington
From$454,9904 Beds3 Baths2 Car garage2,286+ sq ftExperience The Huntington This stunning single-story home delivers impressive space and style—proving that smart design can make the most of every square foot. With 4 to 5 bedrooms and 3 full bathrooms, the Huntington offers flexibility for families, guests, or a home office setup. At the center of the home, you'll find a gourmet kitchen and welcoming family room—the perfect space for gathering, entertaining, or relaxing. The private master suite is tucked away at the rear, featuring a spa-inspired bathroom and a generous walk-in closet for ultimate comfort. Toward the front of the home, three spacious secondary bedrooms share a well-appointed bathroom, with the laundry room conveniently located nearby for easy access. You'll also enjoy an oversized garage with a built-in workshop area, giving you plenty of room for storage, hobbies, or weekend projects. With all the amenities of a much larger home—at a fraction of the cost—this home is the perfect blend of efficiency, comfort, and value. Don’t miss your chance to tour this incredible home. Schedule your visit today and discover how you can make the Huntington yours!
Carousel — use arrows to browse images for this design, or tap the photo to open the floor plan.
Ready to BuildHarmony
From$464,9904 Beds3 Baths2 Car garage2,471+ sq ftDiscover The Harmony – Thoughtful Design, Everyday Comfort The Harmony offers the perfect blend of smart design and spacious living—packed with features you'd expect in a much larger home. Enjoy a private primary suite complete with an oversized walk-in closet, dual vanities, and a beautifully appointed bathroom. With 3 additional bedrooms and 2 full baths, this home is ideal for growing families, guests, or creating the perfect home office. At the heart of the home, the great room showcases a sprawling open floor plan that seamlessly connects to a versatile flex space—ready to become your personal retreat, hobby area, or study. Step out to the rear lanai, perfectly positioned near the kitchen and ideal for summer cookouts and outdoor entertaining. The 2-car garage offers generous room for full-size vehicles plus a dedicated workshop area for added storage or DIY projects. The Harmony brings everything together—style, space, and convenience—in a well-designed layout that fits your family’s lifestyle. Ready to see it for yourself? Schedule your tour today and find your future home in The Harmony.
Carousel — use arrows to browse images for this design, or tap the photo to open the floor plan.
Ready to BuildVenice
From$484,9904 Beds3 Baths2 Car garage2,675+ sq ftThe Venice – Luxurious Single-Story Living in the Renaissance Series Introducing The Venice in Orlando, a stunning four-bedroom, three-bath home from our exclusive Renaissance Series. With over 2,500 square feet of beautifully crafted living space, this single-story design combines luxury with practical features that today’s families desire. The dream-worthy master suite is a true retreat, conveniently opening to the bright breakfast nook—a cozy spot to enjoy your morning coffee or unwind with a good book in natural sunlight. Three additional generously sized bedrooms provide ample space for family, guests, or a home office. The expansive great room serves as the heart of the home, with an optional flex space that can be tailored to fit your unique lifestyle—whether that’s a playroom, den, or creative studio. Ready to experience luxury and comfort in one beautiful package? Schedule your tour today and make The Venice your new home!
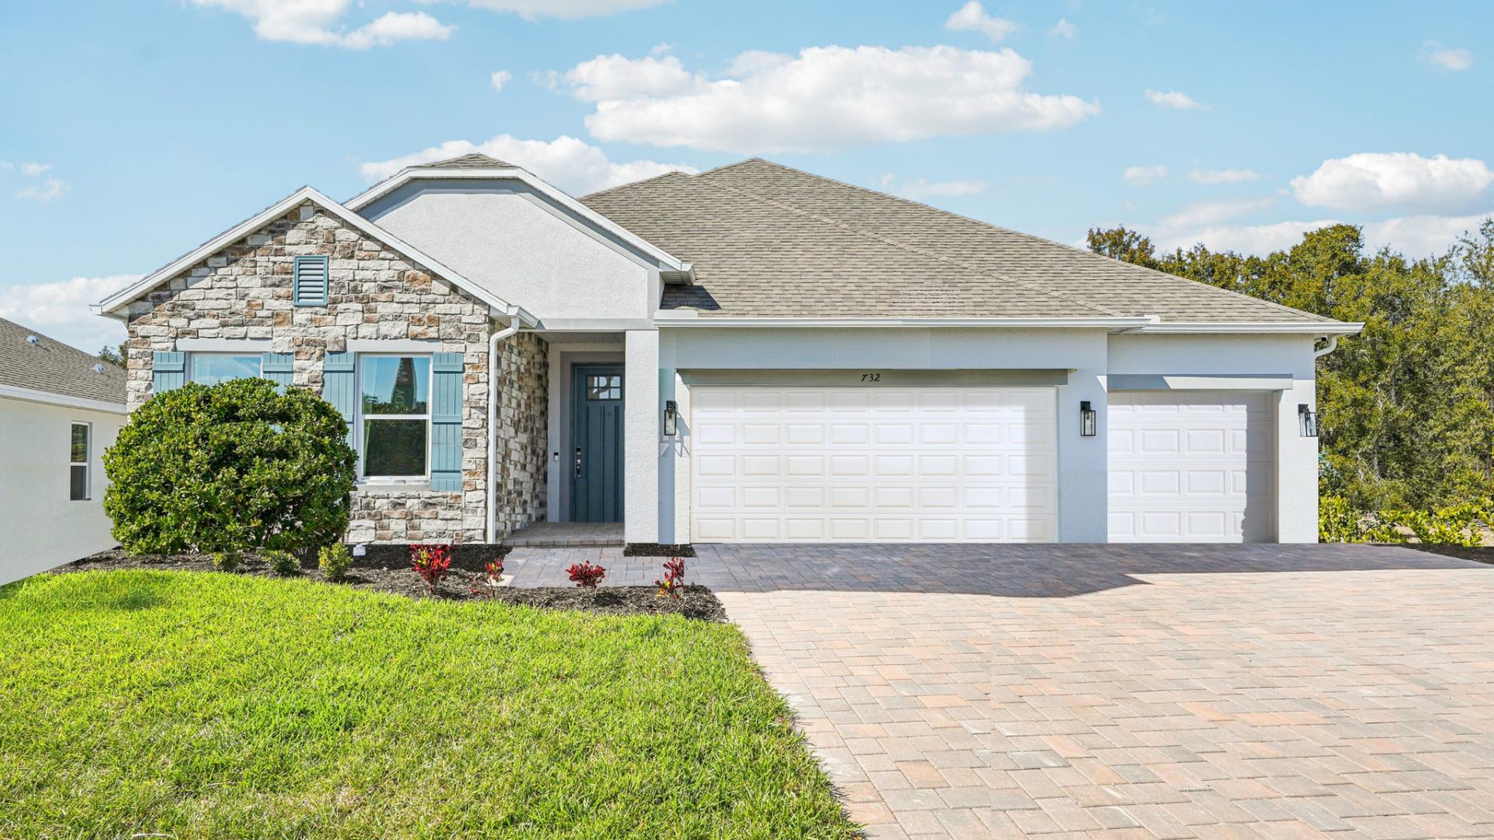
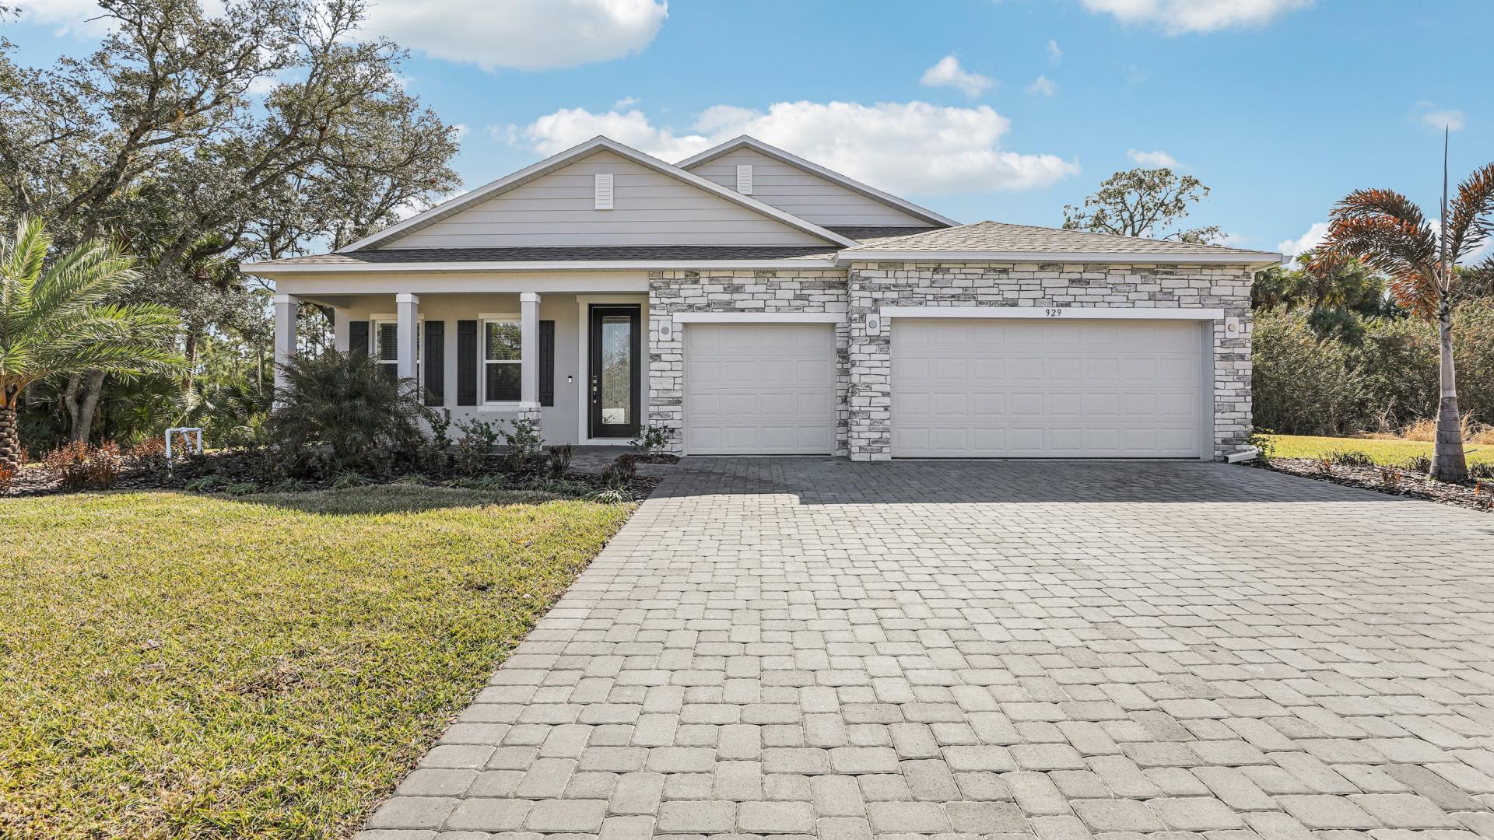
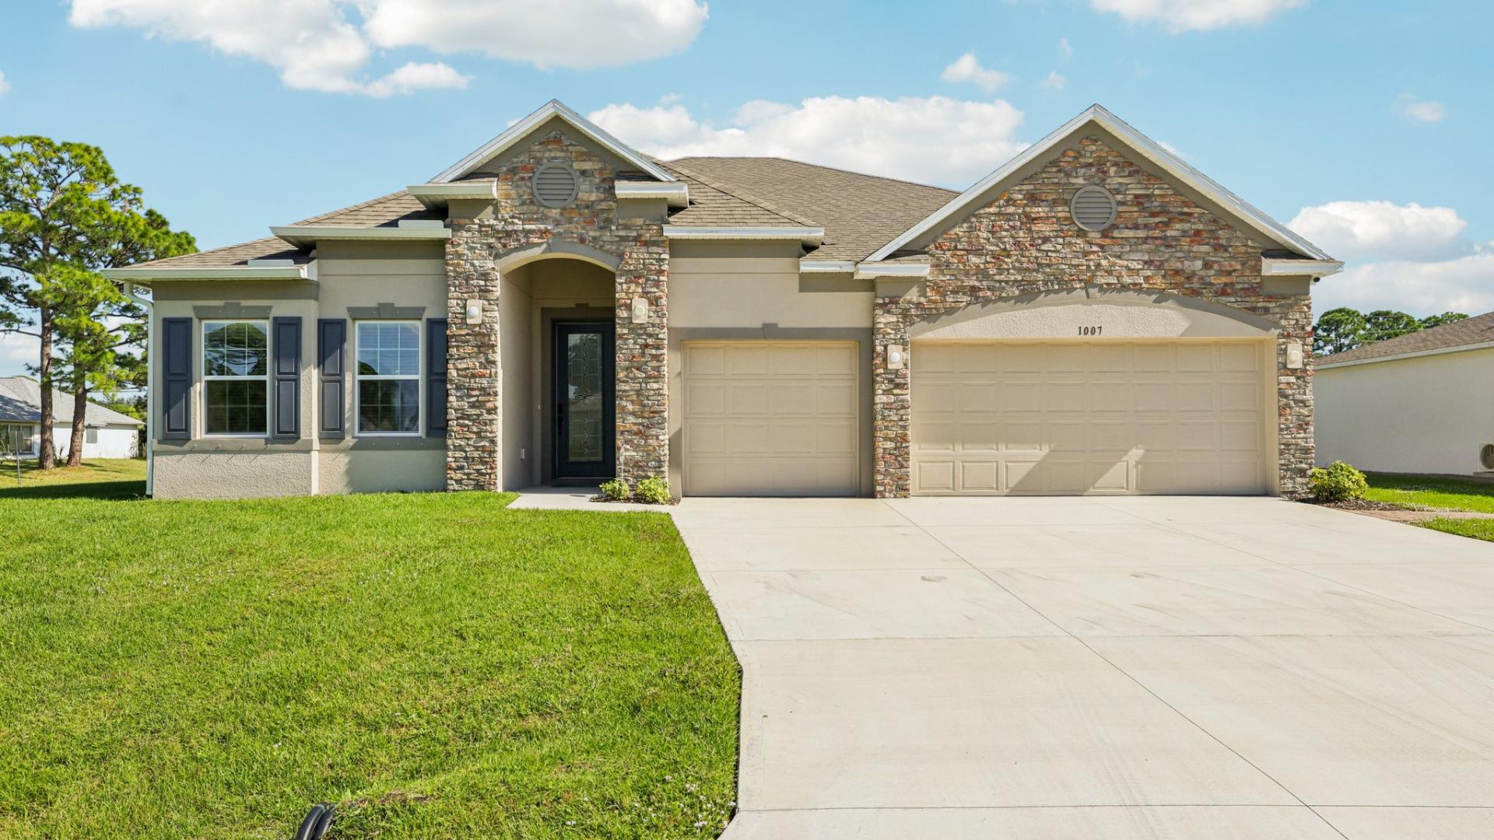
Media
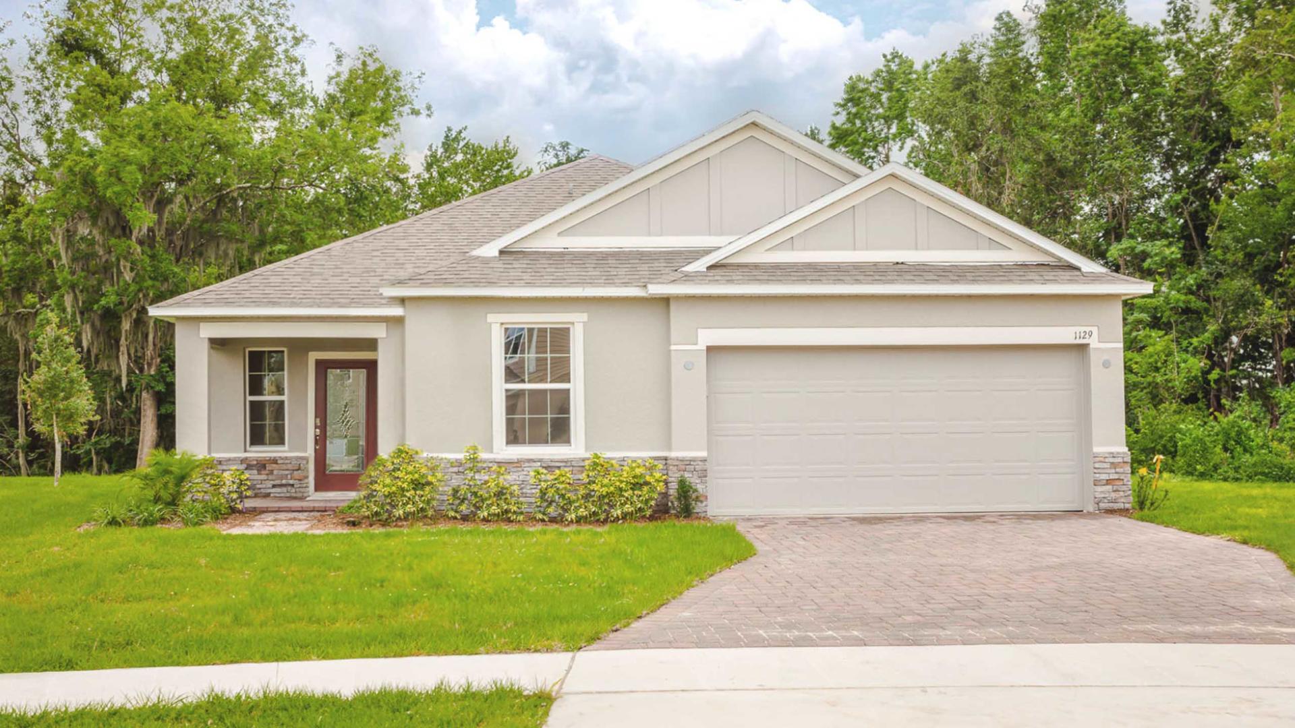
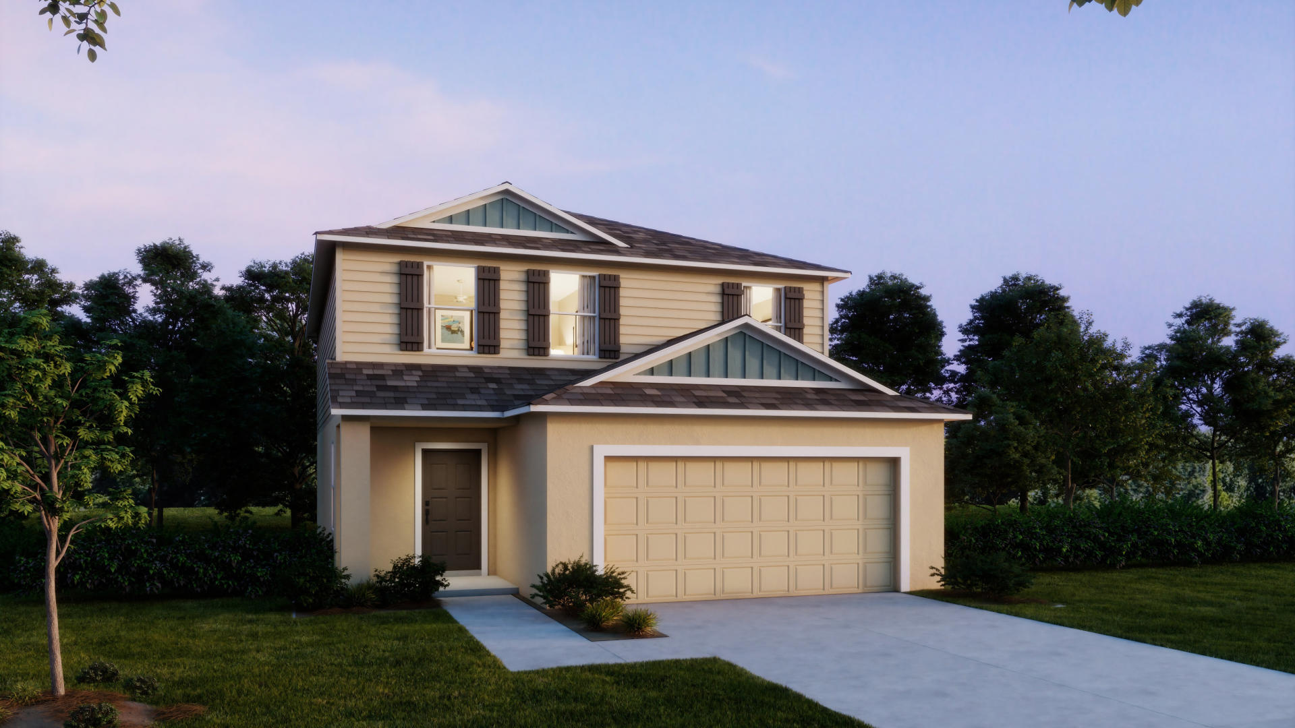
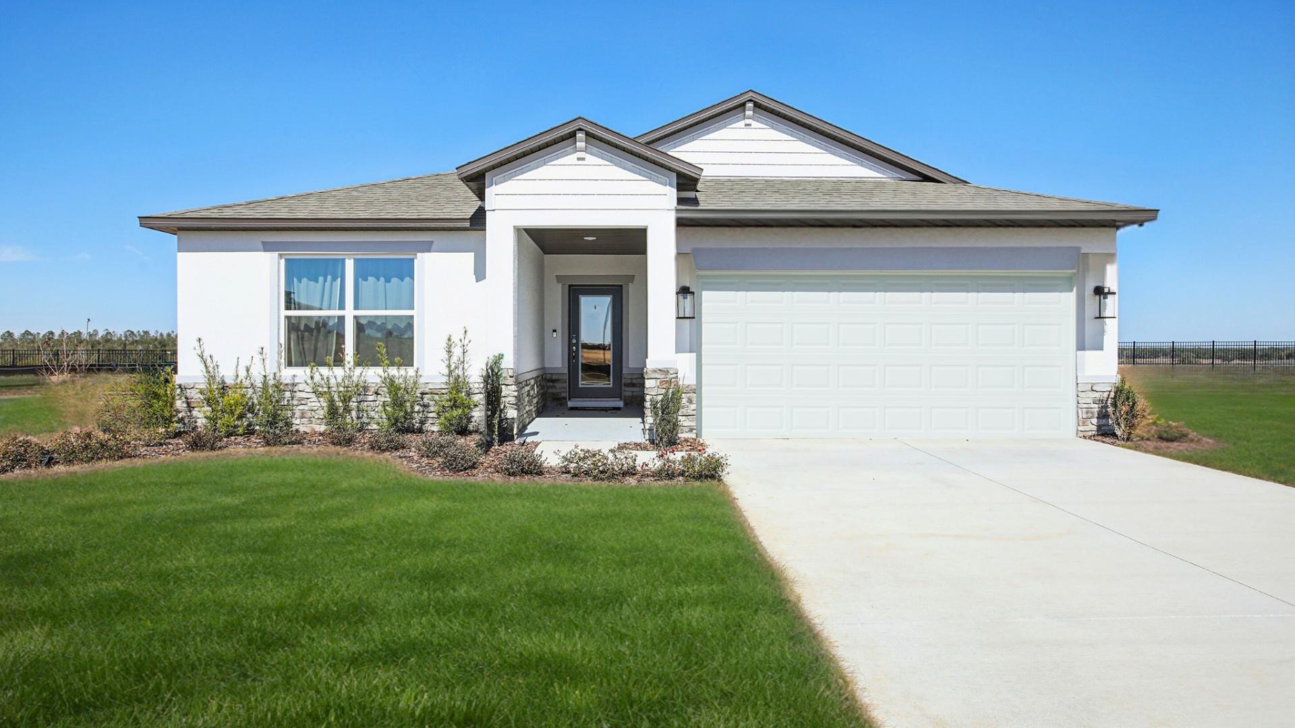
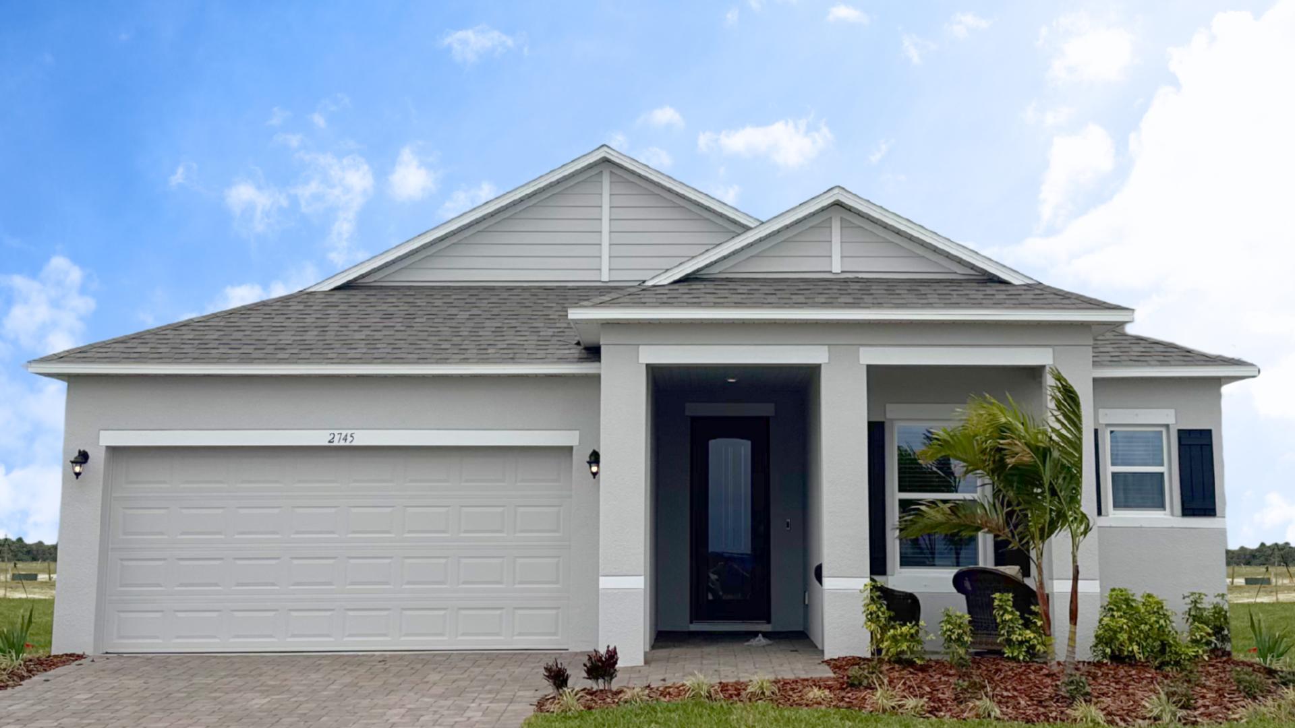
Project photo gallery
Click the large photo or a thumbnail to open the gallery viewer.
Prices and features may vary and are subject to change. Photos are for illustrative purposes only. Legal disclaimers.