Under Construction

Discover the charm of Horizon West with Toll Brothers' stunning project, Westhaven at Ovation, featuring an array of amenities including a park, parking, swimming pool, fitness center, and playground for the ultimate lifestyle experience.

Living at Westhaven at Ovation

Located in the highly desirable Horizon West master plan, Westhaven at Ovation will offer a variety of one- and two-story home designs, outstanding included features, and hundreds of options to personalize your home.

Nestled in a natural setting, Westhaven at Ovation embodies tranquility with a picturesque location just minutes to shopping, dining, entertainment, and schools.

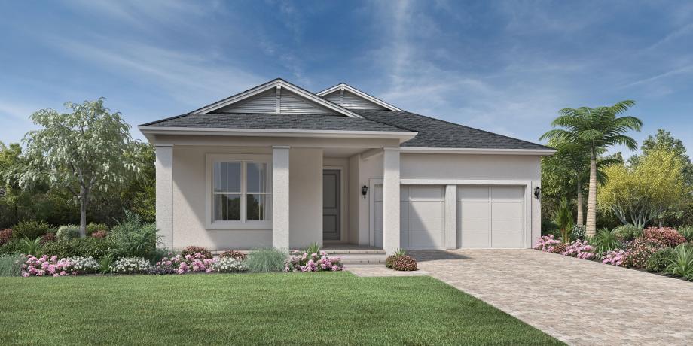
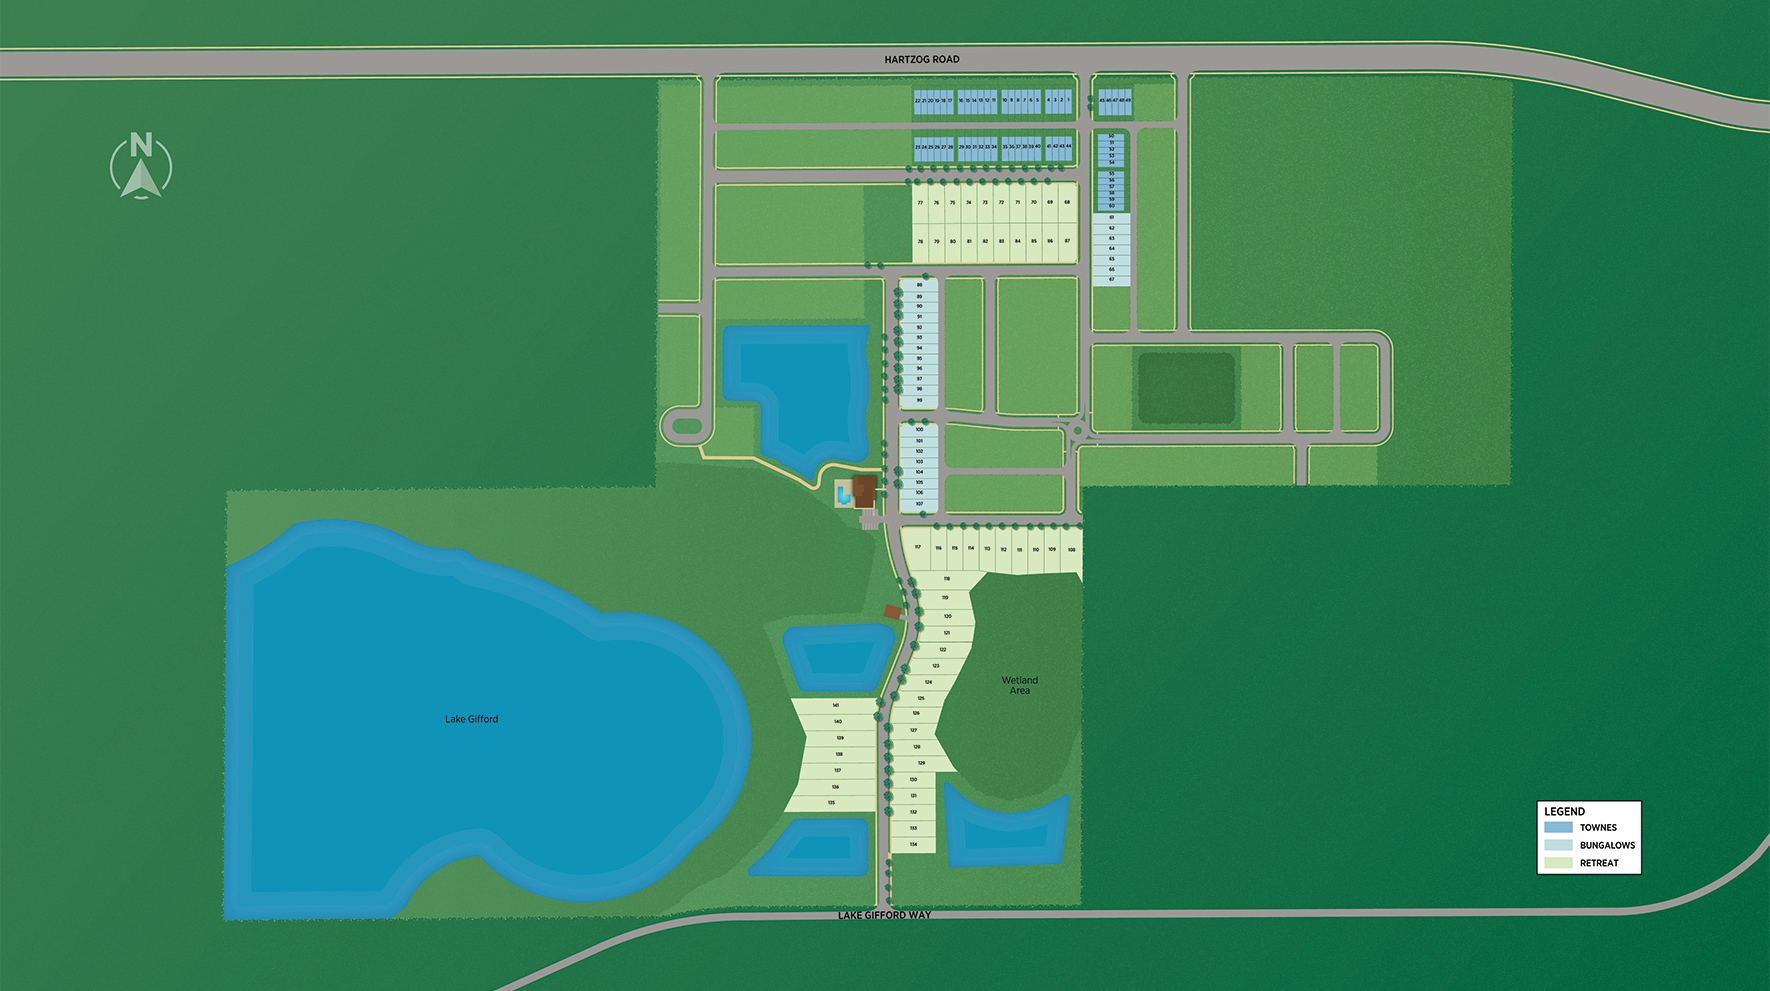
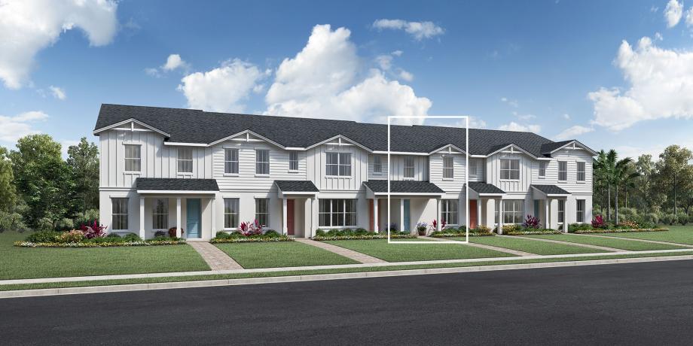
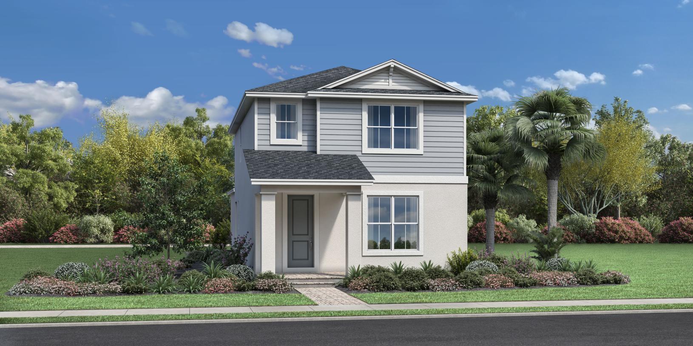
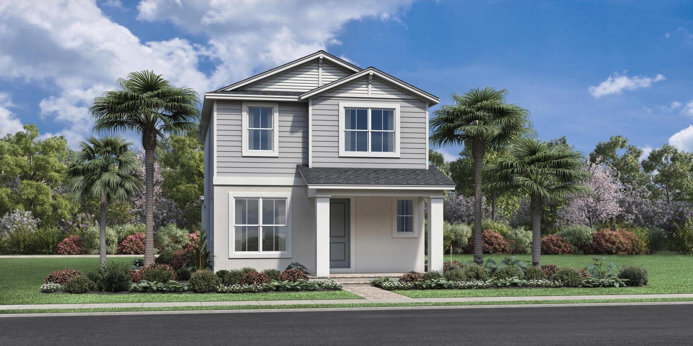
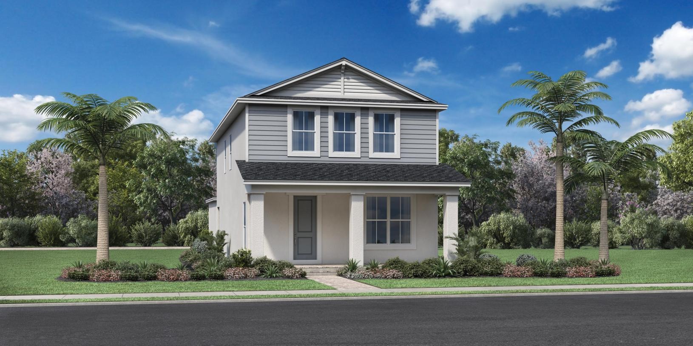
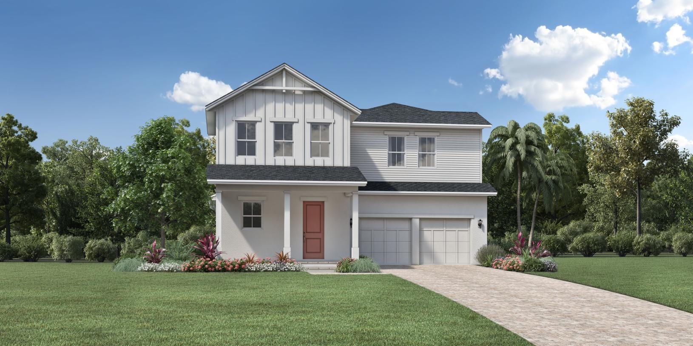
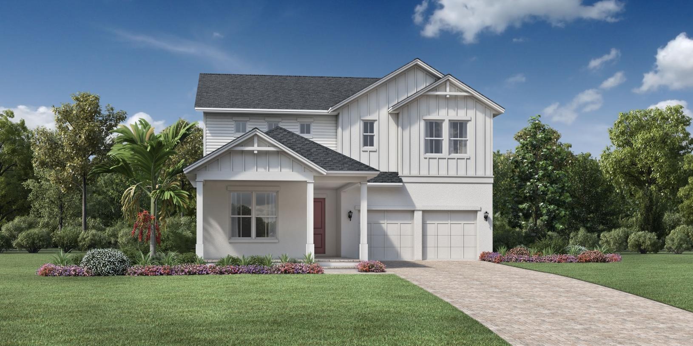
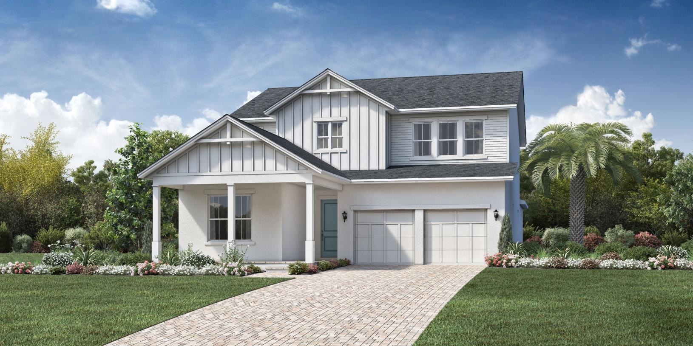
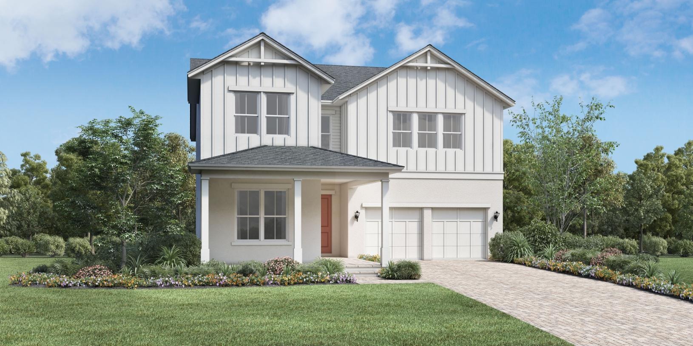
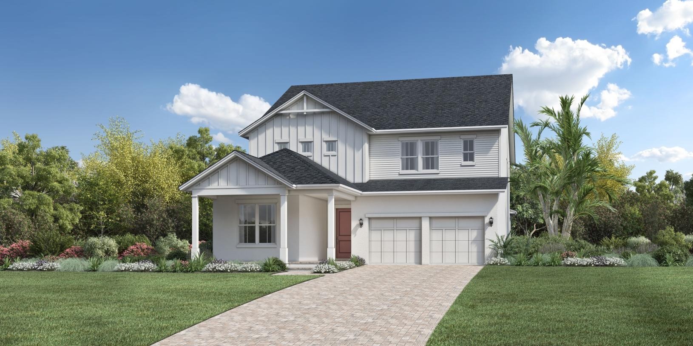
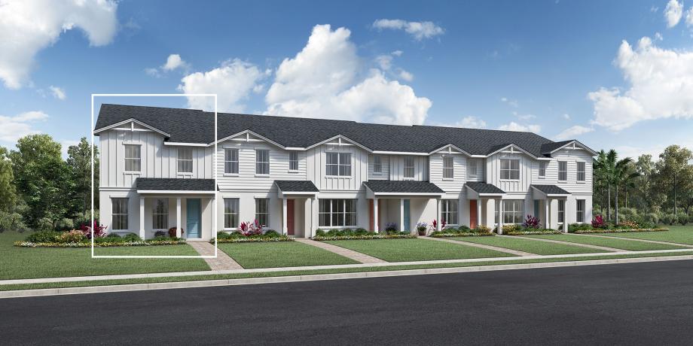
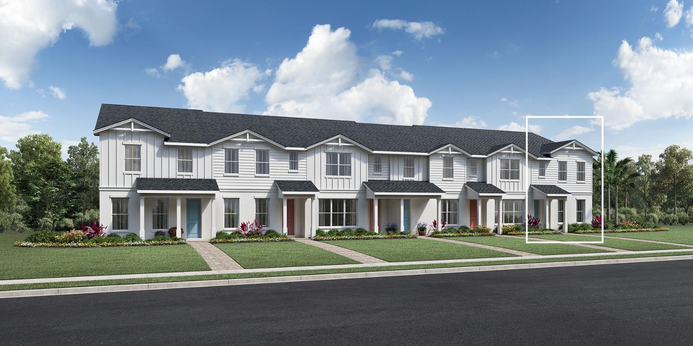
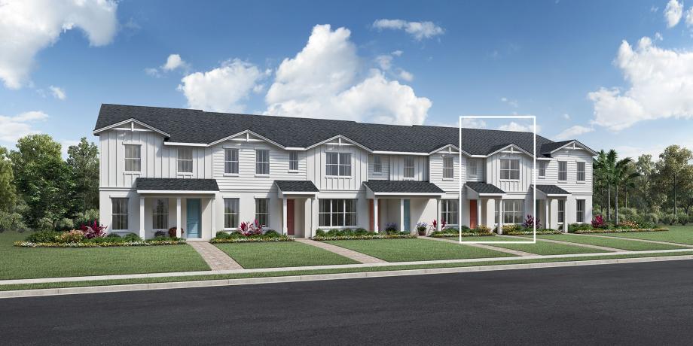
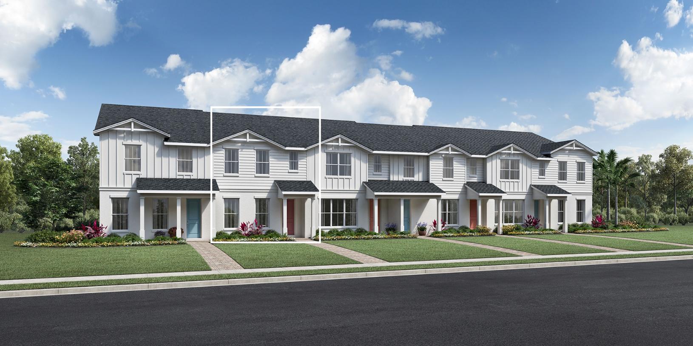
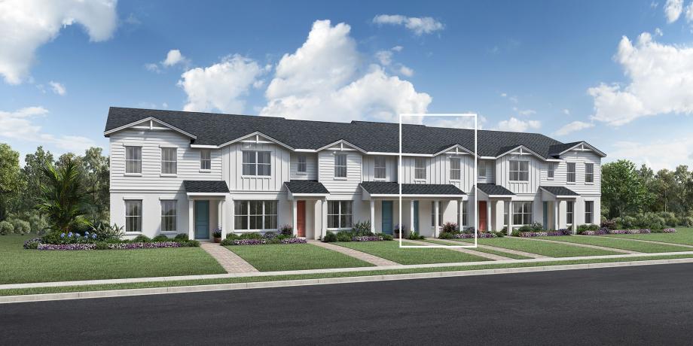
Westhaven at Ovation will feature 368 townhomes, bungalows and single-family home sites. Several all-new floor plans will be offered with Coastal, Farmhouse, and Craftsman-inspired exterior designs ranging from approximately 1,700 to over 3,800 square feet.

Surrounded by lakes and nature preserves, the community will feature superior amenities for residents, including a resort-style swimming pool, a fitness center, a playground, a dog park, and more.

Community Highlights

  • Hundreds of options to personalize your dream home in the on-site Design Studio
  • Luxury appointments include gourmet kitchens, spacious living areas, and expansive primary bedroom suites
  • Proximity to top-rated Orange County schools
  • Within minutes of shopping, dining and entertainment destinations

Amenities

Park
Parking
Swimming Pool
Fitness
Playground
Dog Park

Site Plan

Westhaven at Ovation site plan

Collections (3)

Bungalows — collection image
$504,995+
1,838+ sq ft
Beds 3–4
Baths 2.5–3.5

Bungalows

Why You Will Love This Community The Bungalow Collection will offer a variety of all-new single-family homes from 1,837 to 2,142 square feet with modern exterior designs, bright open living spaces, and desirable offices. The Bungalow Collection at Westhaven at Ovation provides personalized options to suit your needs. Home is the centerpiece of your life. Make your home at Westhaven at Ovation in the Bungalow Collection. Community Highlights Open floor plans and well-appointed kitchens to fit your lifestyle Smart ho

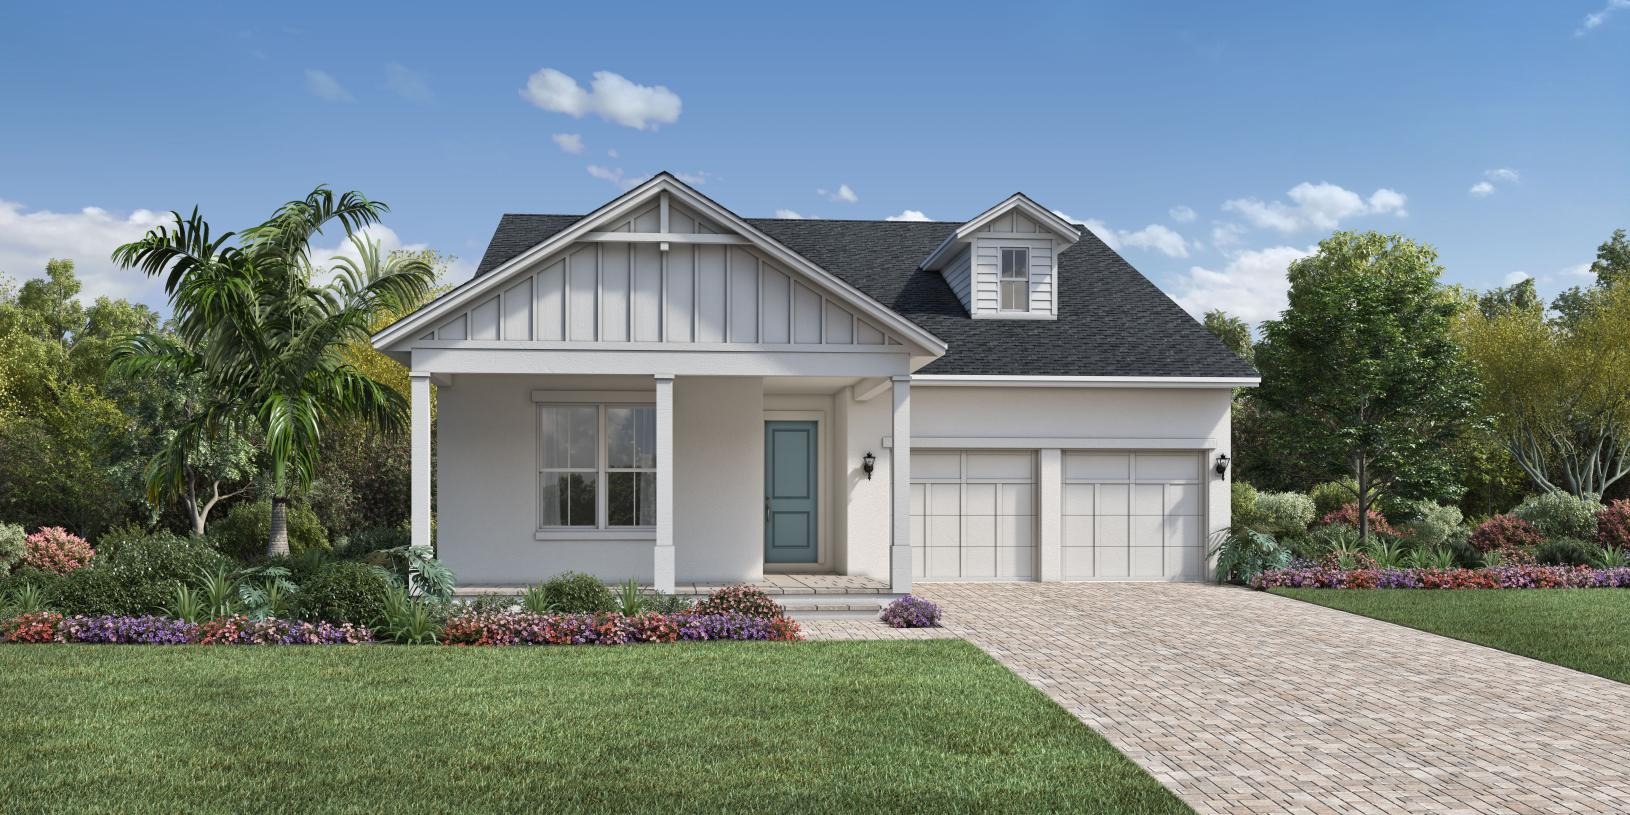
Retreat — collection image
$669,995+
2,109+ sq ft
Beds 3–5
Baths 2.5–4.5

Retreat

Why You Will Love This Community The Retreat Collection will offer an unmatched selection of luxury homes ranging from 2,109 to over 3, 800 square feet with numerous design options to create your dream home. The Retreat homes will feature 50-foot wide home sites in a natural oasis with exclusive amenities. The luxury home designs offer several smart home features and home designs with abundant natural light. A variety of floor plans will be offered to fit your lifestyle. Community Highlights Quality appliances and

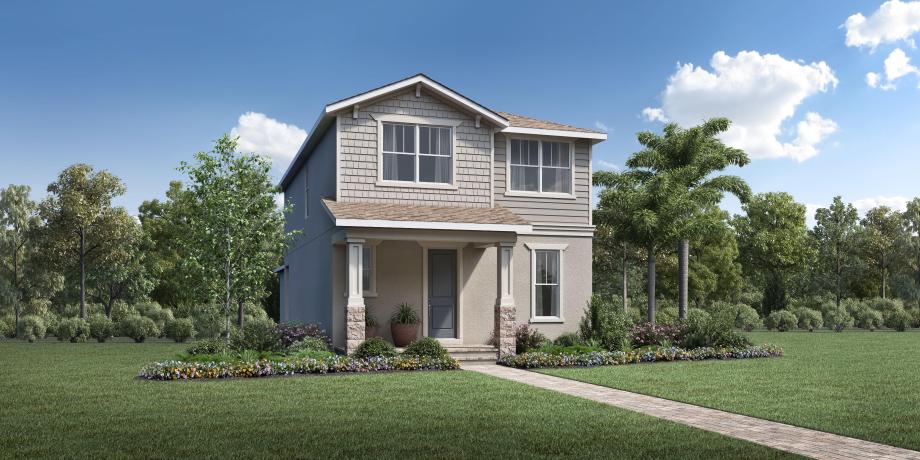
Townes — collection image
$437,995+
1,760+ sq ft
Beds 3
Baths 2.5

Townes

Why You Will Love This Community The Townes Collection will showcase homes from 1,700 to 2,036 square feet with desirable open floor plans, well-designed kitchens, and more. Those who choose to settle in Westhaven at Ovation do so because of the natural elements, access to commuter roads, and many conveniences that make this the only place they want to live. Community Highlights An array of outstanding appointments are included in each townhome Smart home features include keyless front entry lock, Wi-Fi thermostat,

1 / 2

Home designs (16)

2 Quick Move-In lots across 1 plan — open Quick Move-In.

  • Single-family

    Carousel — use arrows to browse images for this design, or tap the photo to open the floor plan.

    Ready to Build

    Kelly

    From$504,995
    3–4 Beds2.5–3.5 Baths2 Car garage1,838+ sq ft

    Stylish townhome luxe. The Kelly's inviting porch and welcoming foyer reveal the spacious great room, dining room, and desirable large covered lanai beyond. The well-designed gourmet kitchen is complete with a large center island with breakfast bar, plenty of counter and cabinet space, and sizable walk-in pantry. The beautiful primary bedroom suite is enhanced by an ample walk-in closet and spa-like primary bath with dual-sink vanity, large luxe shower, and private water closet. Secondary bedrooms feature roomy closets and shared hall bath. Additional highlights include a convenient powder room, centrally located laundry, and additional storage. Home Design Highlights Great room, dining room, and covered lanai are accessible to the gourmet kitchen, ideal for entertaining through the year Beautiful primary bedroom suite features ample walk-in closet and spa-like primary bath Spacious secondary bedrooms feature roomy closets Floor plan(s) customizable, please contact us for further information.

    View floor plan
  • Single-family

    Carousel — use arrows to browse images for this design, or tap the photo to open the floor plan.

    Now Building

    Liston

    From$514,995
    3–4 Beds2.5–3.5 Baths2 Car garage1,908+ sq ft

    Single-family at Westhaven at Ovation. 3 homes are now building — ask the sales team for timelines and personalization options.

    View floor plan
  • Single-family

    Carousel — use arrows to browse images for this design, or tap the photo to open the floor plan.

    Ready to Build

    Bellamy

    From$528,995
    3–5 Beds2.5–3.5 Baths2 Car garage2,062+ sq ft

    Stylish urban comfort. The Bellamy's inviting porch and entry flow into the welcoming foyer and a bright flex room, revealing the spacious great room, dining room, and desirable covered lanai beyond. The well-equipped gourmet kitchen is highlighted by a large center island with breakfast bar, plenty of counter and cabinet space, and ample walk-in pantry. The serene primary bedroom suite is enhanced by an enormous walk-in closet and spa-like primary bath with dual-sink vanity, large luxe shower, and private water closet. Generous secondary bedrooms feature sizable closets and shared hall bath. Additional highlights include a convenient powder room, centrally located laundry, and additional storage. Home Design Highlights Gourmet kitchen overlooks the great room, dining room, and covered lanai, perfect for entertaining through the year Serene primary bedroom suite features enormous walk-in closet and spa-like primary bath Generous secondary bedrooms feature sizable closets Floor plan(s) customizable, please contact us for further information.

    View floor plan
  • Single-family

    Carousel — use arrows to browse images for this design, or tap the photo to open the floor plan.

    Now Building

    Montpelier

    From$545,995
    4–6 Beds3–4.5 Baths2 Car garage2,142+ sq ft

    Single-family at Westhaven at Ovation. 1 home is now building — ask the sales team for timelines and personalization options.

    View floor plan
  • Single-family

    Carousel — use arrows to browse images for this design, or tap the photo to open the floor plan.

    Ready to Build

    Jensen

    From$669,995
    3 Beds2.5 Baths2 Car garage2,109+ sq ft

    The Jensen's inviting extended covered porch and welcoming foyer hallway reveal the expansive great room and views to the desirable large covered lanai beyond. The well-appointed kitchen overlooks a bright casual dining area, and is complete with a large center island with breakfast bar, plenty of counter and cabinet space, and ample walk-in pantry. The private primary bedroom suite is highlighted by an enormous walk-in closet and spa-like primary bath with dual vanities, large luxe shower, and private water closet. Secondary bedrooms feature sizable closets with shared hall bath. Additional highlights include a secluded flex room, convenient powder room and everyday entry, centrally located laundry, and additional storage. Home Design Highlights Great room, casual dining area, and covered lanai are open to the kitchen, excellent for entertaining all year Private primary bedroom suite features enormous walk-in closet and spa-like primary bath Secluded flex room provides versatile living and entertaining options

    View floor plan
  • Single-family

    Carousel — use arrows to browse images for this design, or tap the photo to open the floor plan.

    Ready to Build

    Ormond

    From$743,995
    4 Beds3.5 Baths2 Car garage2,775+ sq ft

    The Ormond's welcoming covered porch and entry flow into the inviting foyer, opening to the spacious great room, beautiful dining room, and desirable large covered lanai beyond. The well-designed kitchen is enhanced by a large center island with breakfast bar, plenty of counter and cabinet space, and roomy pantry. The lovely primary bedroom suite is complete with dual walk-in closets and spa-like primary bath with dual-sink vanity, large luxe shower, linen storage, and private water closet. Secluded secondary bedrooms feature sizable closets, two with shared bath, one with shared hall bath. Additional highlights include a convenient powder room and everyday entry, centrally located laundry, and additional storage. Home Design Highlights Great room, dining room, and covered lanai are adjacent to the kitchen, perfect for entertaining Lovely primary bedroom suite features dual walk-in closets and spa-like primary bath Secluded secondary bedrooms offer versatile living and entertaining options

    View floor plan
  • Single-family

    Carousel — use arrows to browse images for this design, or tap the photo to open the floor plan.

    Ready to Build

    Marco

    From$757,995
    3–5 Beds3.5–4.5 Baths2–3 Car garage2,917+ sq ft

    The Marco's inviting extended covered porch and covered entry reveal the welcoming foyer, lovely dining room, and spacious great room with desirable covered lanai beyond. The well-appointed kitchen is highlighted by a large center island with breakfast bar, plenty of counter and cabinet space, and ample walk-in pantry. The stunning primary bedroom suite is enhanced by a huge walk-in closet and spa-like primary bath with dual vanities, large luxe shower, and private water closet. Central to a generous loft, secondary bedrooms feature roomy closets, one with private bath, one with shared hall bath. Additional highlights include a versatile office off the foyer, convenient powder room, centrally located laundry, and additional storage. Home Design Highlights Great room, dining room, casual dining area, and covered lanai are central to the kitchen, great for entertaining Stunning primary bedroom suite features a huge walk-in closet and spa-like primary bath Large office and generous loft provide versatile living and entertaining options Floor plan(s) customizable, please contact us for further information.

    View floor plan
  • Single-family

    Carousel — use arrows to browse images for this design, or tap the photo to open the floor plan.

    Ready to Build

    Grenada

    From$787,995
    4–6 Beds3.5–4.5 Baths2–3 Car garage3,256+ sq ft

    The Grenada's inviting extended covered porch and welcoming foyer flow into the spacious great room, with views to the desirable covered lanai beyond. The well-appointed kitchen overlooks a bright casual dining area, and is complete with a large center island with breakfast bar, plenty of counter and cabinet space, and ample walk-in pantry. The secluded primary bedroom suite is highlighted by an expansive walk-in closet, and spa-like primary bath with dual vanities, large luxe shower, and private water closet. Central to a generous loft, secondary bedrooms feature sizable closets, two with shared bath with separate dual vanity areas, one with shared hall bath. Additional highlights include a versatile flex room off the foyer, convenient powder room and everyday entry, centrally located laundry, and additional storage. Home Design Highlights Great room, casual dining area, and covered lanai are accessible to the kitchen, great for entertaining all year Secluded primary bedroom suite features expansive walk-in closet, and spa-like primary bath Generous loft and bright flex room off the foyer provide versatile living and entertaining options Floor plan(s) customizable, please contact us for further information.

    View floor plan
  • Single-family

    Carousel — use arrows to browse images for this design, or tap the photo to open the floor plan.

    Ready to Build

    Delray

    From$811,995
    5–7 Beds3.5–4.5 Baths2–3 Car garage3,626+ sq ft

    The Delray's welcoming extended covered porch and inviting foyer open onto the beautiful dining room, offering views to the expansive great room and desirable covered lanai beyond. The well-designed kitchen overlooks a bright casual dining area, and is highlighted by a large center island with breakfast bar, plenty of counter and cabinet space, and roomy walk-in pantry. The magnificent primary bedroom suite is enhanced by dual walk-in closets and spa-like primary bath with dual vanities, large luxe shower, and private water closet. Central to a generous loft, secondary bedrooms feature ample closets and shared hall bath. Additional highlights include a versatile bedroom suite with closet and private bath off the foyer, convenient powder room and everyday entry, centrally located laundry, and additional storage. Home Design Highlights Great room, dining room, casual dining area, and covered lanai are adjacent to the kitchen, ideal for entertaining all year Magnificent primary bedroom suite features dual walk-in closets and spa-like primary bath Generous loft and first floor bedroom suite offer versatile living and entertaining options Floor plan(s) customizable, please contact us for further information.

    View floor plan
  • Single-family

    Carousel — use arrows to browse images for this design, or tap the photo to open the floor plan.

    Ready to Build

    Griffin

    From$871,995
    5–7 Beds4.5–5.5 Baths3–4 Car garage3,894+ sq ft

    The Griffin's welcoming extended covered porch, and inviting covered entry and foyer, flow past the lovely dining room to the spacious great room and views of the desirable covered lanai beyond. The well-designed kitchen overlooks a bright casual dining area, and is highlighted by a large center island with breakfast bar, plenty of counter and cabinet space, and roomy walk-in pantry. The graceful primary bedroom suite is enhanced by a gigantic walk-in closet and spa-like primary bath with dual vanities, large luxe shower, linen storage, and private water closet. Central to a generous loft, secondary bedrooms feature ample closets, two with shared bath with separate vanity area, one with shared hall bath. Additional highlights include a versatile bedroom suite with closet and private bath off the foyer, convenient powder room, centrally located laundry, and additional storage. Home Design Highlights Great room, dining room, casual dining area, and covered lanai are open to the kitchen, perfect for entertaining all year Graceful primary bedroom suite features gigantic walk-in closet and spa-like primary bath Generous loft and desirable first floor bedroom suite offer versatile living and entertaining options Floor plan(s) customizable, please contact us for further information.

    View floor plan
  • Townhome

    Carousel — use arrows to browse images for this design, or tap the photo to open the floor plan.

    Now Building

    Rinker Elite

    Inquire
    3–4 Beds2.5–3 Baths2 Car garage2,036+ sq ft

    Townhome at Westhaven at Ovation. 1 home is now building — ask the sales team for timelines and personalization options.

    View floor plan
  • Townhome

    Carousel — use arrows to browse images for this design, or tap the photo to open the floor plan.

    Quick Move-In

    Autumn Elite

    Inquire
    3–4 Beds2.5–3 Baths2 Car garage1,936+ sq ft

    Townhome at Westhaven at Ovation. 1 Quick Move-In home in this plan — ask the sales team about finishes and closing timelines.

    View floor plan
  • Townhome

    Carousel — use arrows to browse images for this design, or tap the photo to open the floor plan.

    Ready to Build

    Kellogg

    From$437,995
    3 Beds2.5 Baths2 Car garage1,760+ sq ft

    The Kellogg's inviting stepped porch and foyer open onto the spacious great room, casual dining area, and desirable rear courtyard beyond. The well-appointed kitchen is complete with a large center island with breakfast bar, plenty of counter and cabinet space, and sizable pantry. The gorgeous primary bedroom suite is highlighted by a gigantic walk-in closet and spa-like primary bath with dual-sink vanity and large luxe shower. Secluded secondary bedrooms feature ample closets and shared hall bath. Additional highlights include a convenient powder room, centrally located laundry, and additional storage. Home Design Highlights Great room, casual dining area, and rear courtyard are accessible to the kitchen, excellent for entertaining Gorgeous primary bedroom suite features gigantic walk-in closet and spa-like primary bath Secluded secondary bedrooms provide versatile living and entertaining options

    View floor plan
  • Townhome

    Carousel — use arrows to browse images for this design, or tap the photo to open the floor plan.

    Now Building

    Crowley

    From$447,995
    3 Beds2.5 Baths2 Car garage1,863+ sq ft

    Townhome at Westhaven at Ovation. 1 home is now building — ask the sales team for timelines and personalization options.

    View floor plan
  • Townhome

    Carousel — use arrows to browse images for this design, or tap the photo to open the floor plan.

    Ready to Build

    Autumn

    From$451,995
    3 Beds2.5 Baths2 Car garage1,903+ sq ft

    The Autumn's inviting stepped covered porch and welcoming foyer open immediately onto the bright flex room, offering views to the lovely casual dining area, spacious great room, and desirable rear courtyard beyond. The well-appointed kitchen is enhanced by a large center island with breakfast bar, plenty of counter and cabinet space, and roomy pantry. The beautiful primary bedroom suite is highlighted by a sizable walk-in closet and spa-like primary bath with dual-sink vanity and large luxe shower. Secondary bedrooms feature ample closets and shared hall bath. Additional highlights include a convenient powder room, centrally located laundry, and additional storage. Home Design Highlights Great room, casual dining area, and rear courtyard are open to the kitchen, great for year-round entertaining Beautiful primary bedroom suite features sizable walk-in closet and spa-like primary bath Secluded secondary bedrooms with closets provide versatile living and entertaining options

    View floor plan
  • Townhome

    Carousel — use arrows to browse images for this design, or tap the photo to open the floor plan.

    Ready to Build

    Rinker

    From$459,995
    3 Beds2.5 Baths2 Car garage2,002+ sq ft

    The Rinker's inviting stepped covered porch and welcoming foyer reveal views to the expansive great room, lovely casual dining area, and desirable courtyard beyond. The well-appointed kitchen is complete with a large center island with breakfast bar, plenty of counter and cabinet space, and ample pantry. The marvelous primary bedroom suite is highlighted by a huge walk-in closet and spa-like primary bath with dual-sink vanity and large luxe shower. Central to a generous loft, secondary bedrooms feature sizable closets and shared hall bath. Additional highlights include a spacious flex room off the foyer, convenient powder room, centrally located laundry, and additional storage. Home Design Highlights Great room, casual dining area, and rear courtyard are convenient to the kitchen, excellent for year-round entertaining Marvelous primary bedroom suite features huge walk-in closet and spa-like primary bath Generous loft and spacious flex room provide versatile living and entertaining options

    View floor plan

Media

Project photo gallery

Click the large photo or a thumbnail to open the gallery viewer.

Is this your project?

Take control of your project page, add direct contact details, keep information updated, unlock performance insights, and increase visibility with agents and buyers actively looking for new construction homes.

Grocery Stores

No nearby places found in this category.

Coffee Shops

No nearby places found in this category.

Restaurants

No nearby places found in this category.

Shopping

No nearby places found in this category.

Prices and features may vary and are subject to change. Photos are for illustrative purposes only. Legal disclaimers.