

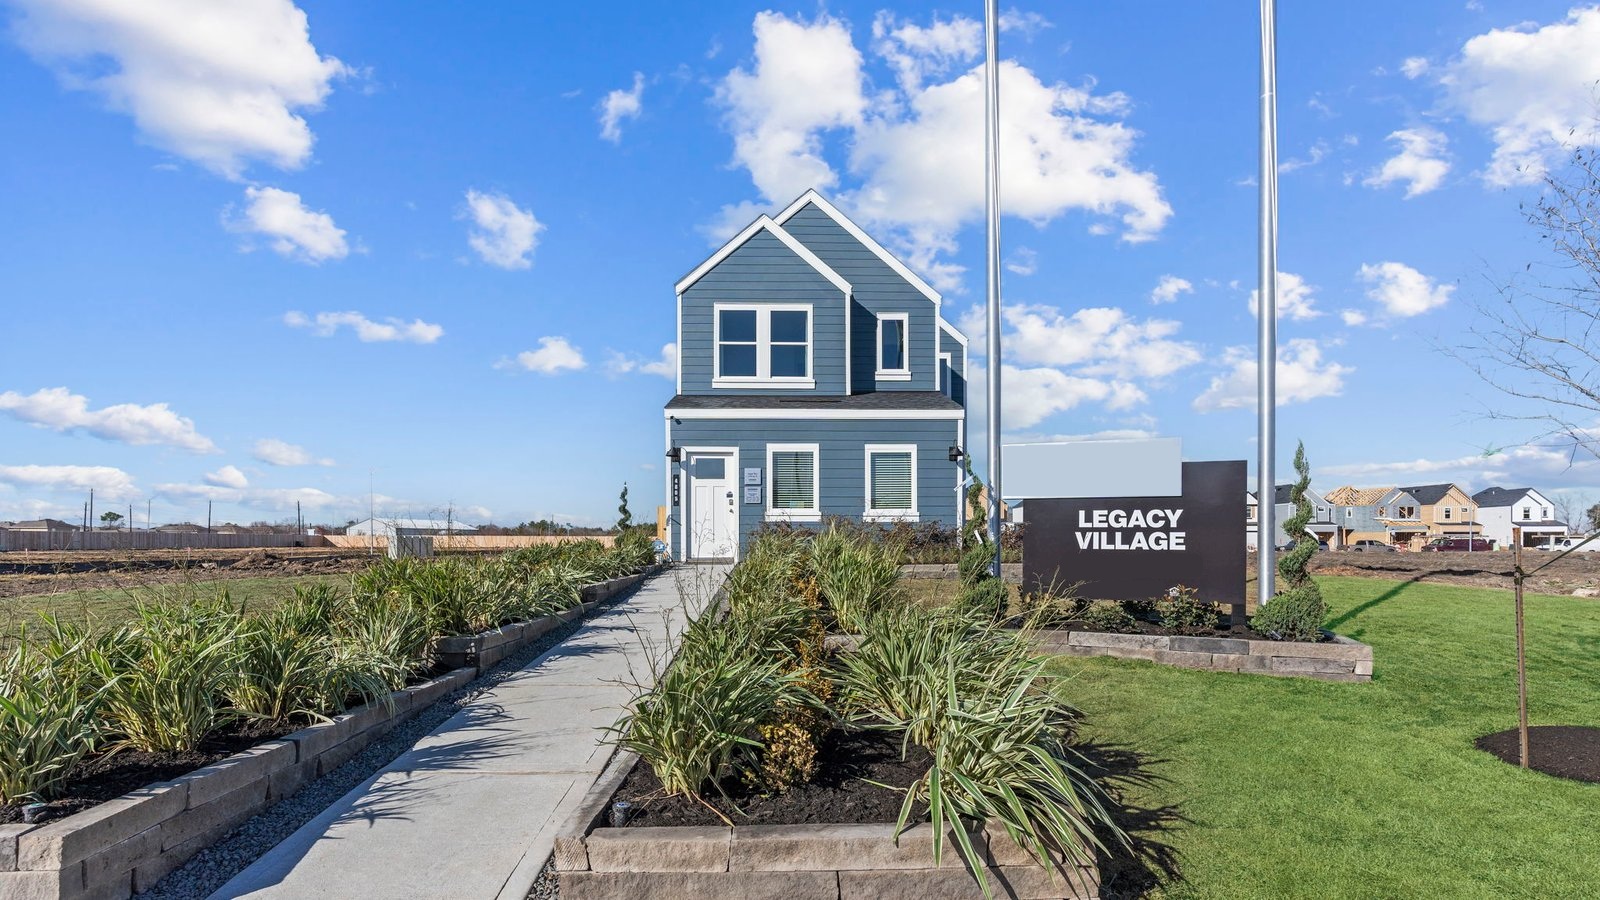
Legacy Village

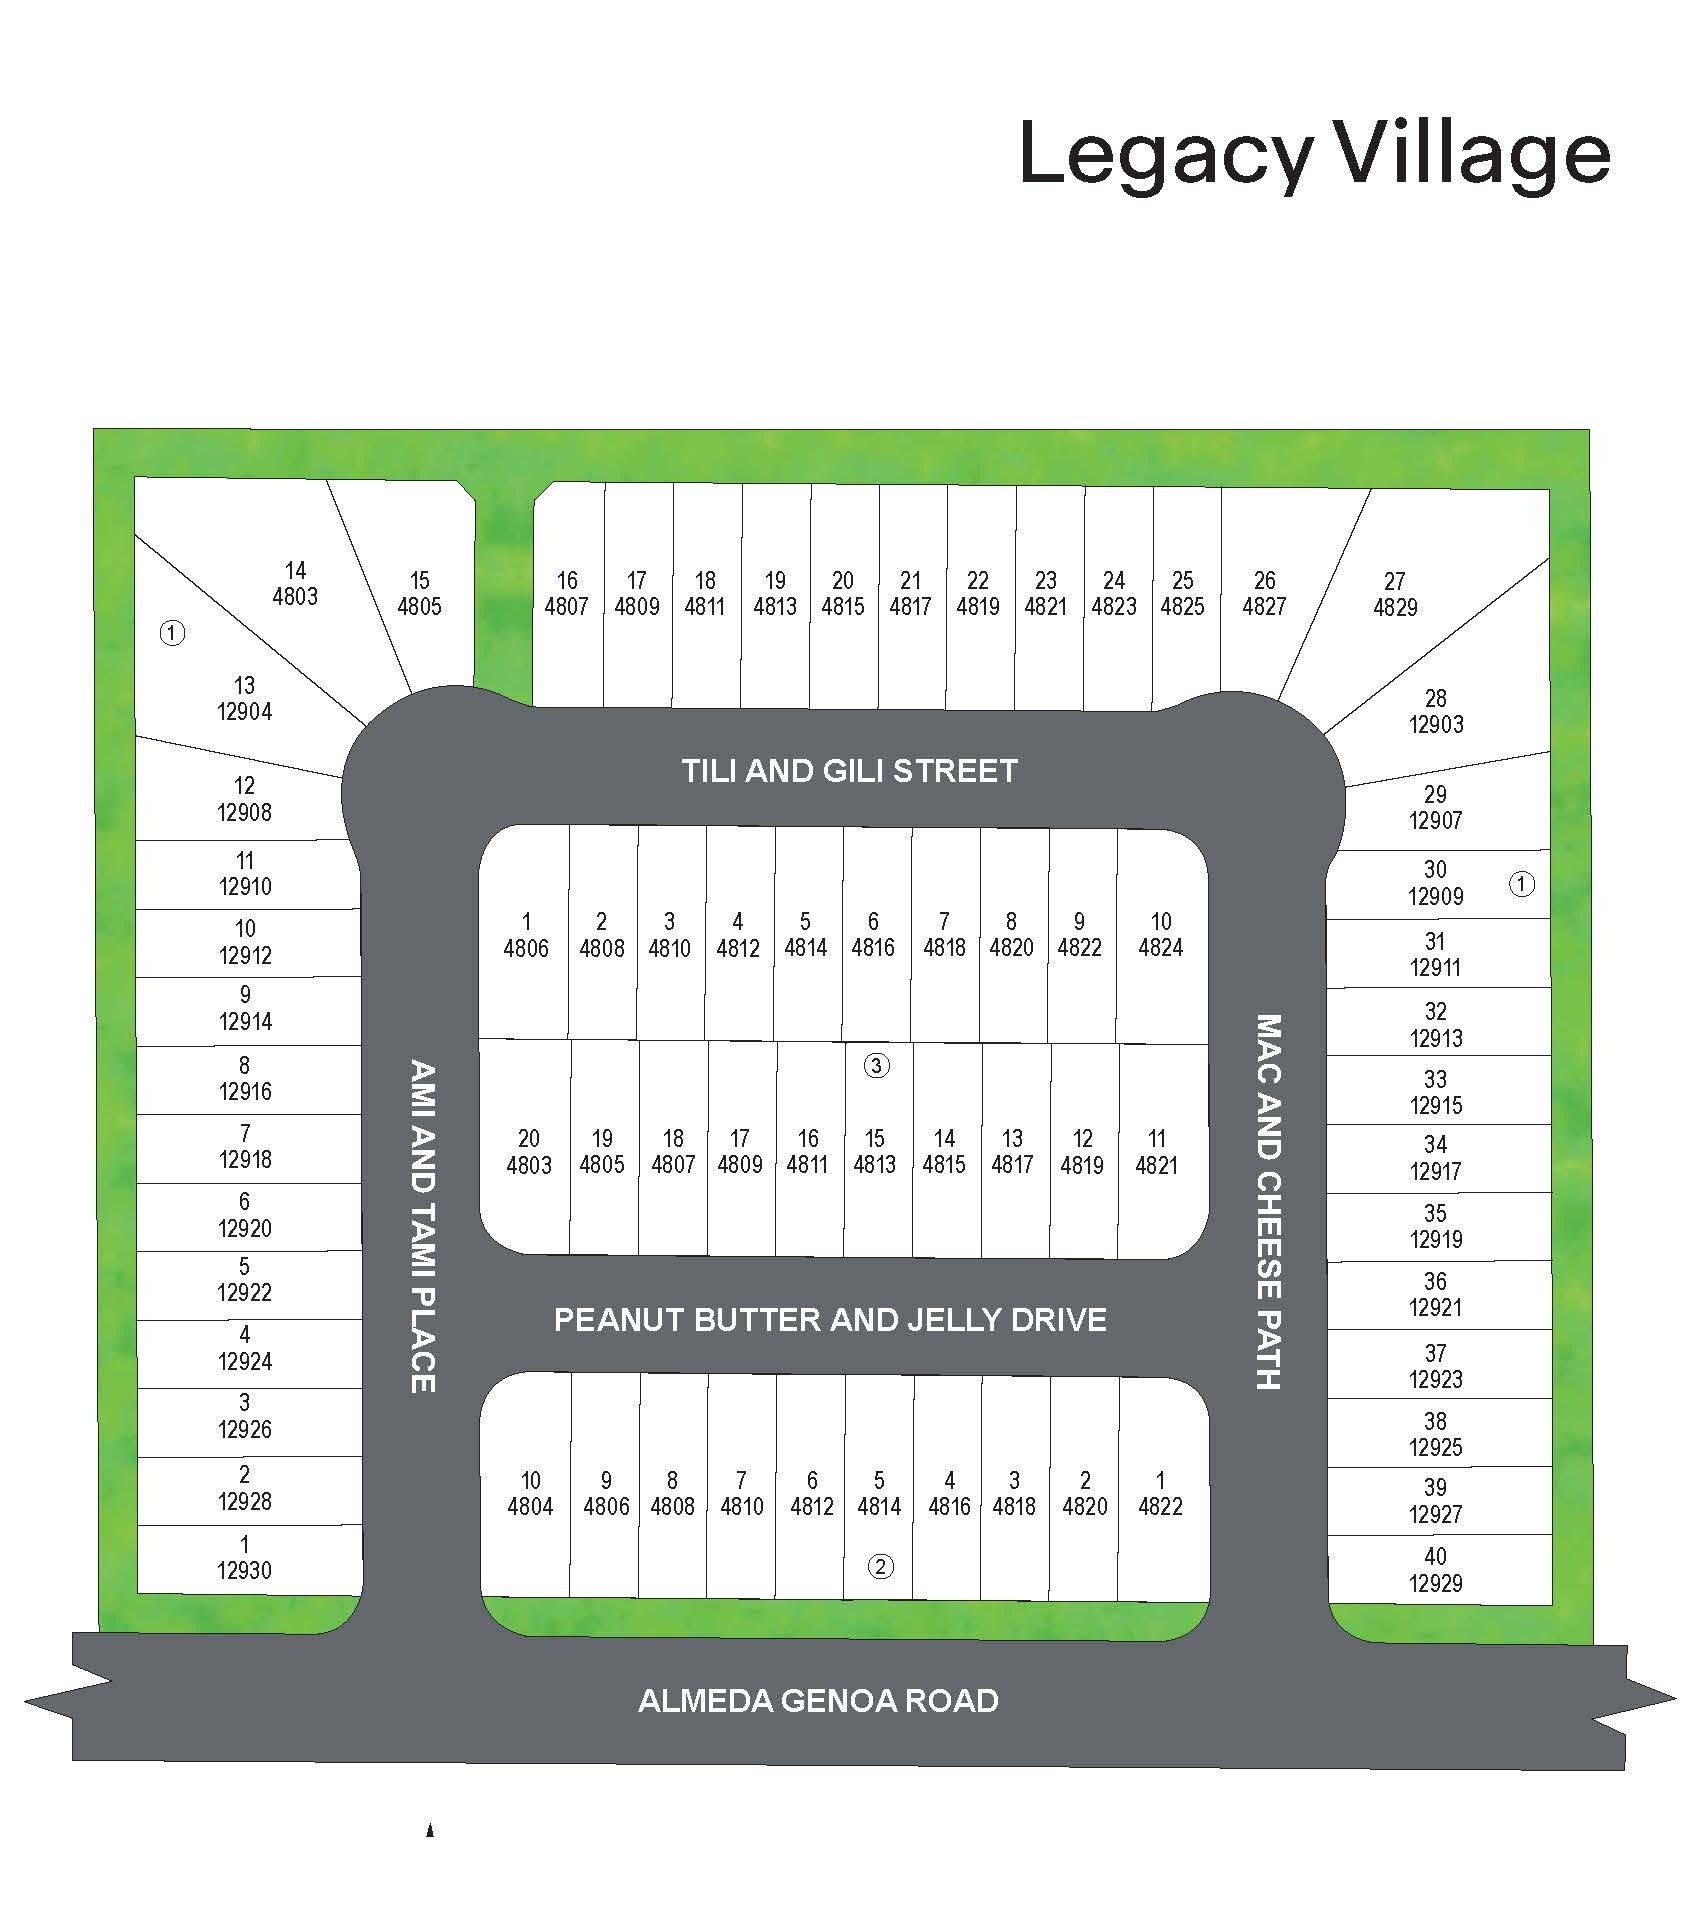
Total Units
70
Discover the vibrant Legacy Village in Houston, crafted by the renowned DR Horton, where modern living meets delightful amenities like convenient parking and beautiful parks.
About our community
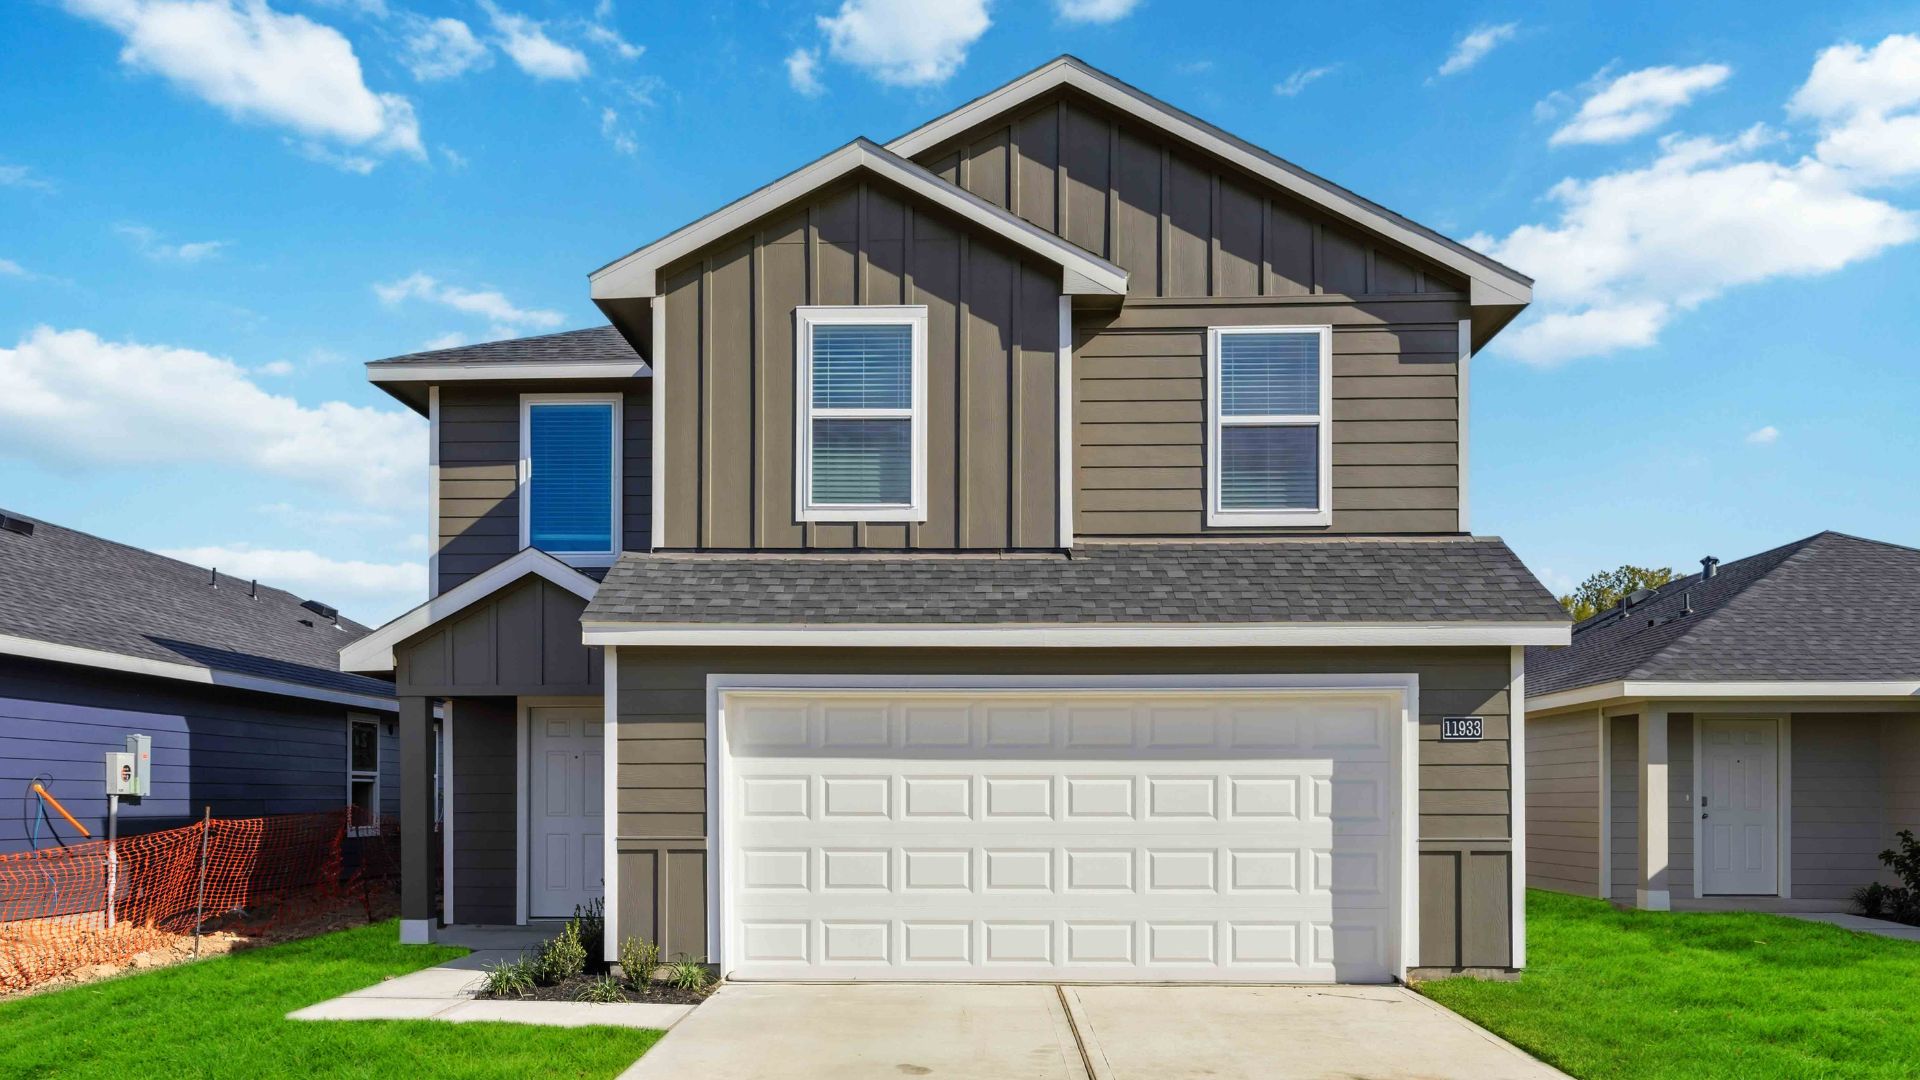
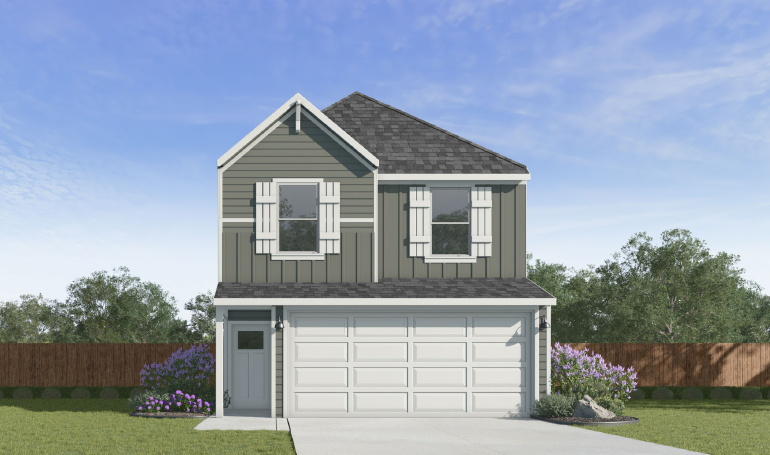
Welcome to Legacy Village, a boutique new home community nestled in the heart of Central Houston. This charming enclave offers modern two-story homes designed for today’s lifestyle, complete with the latest smart home technology.
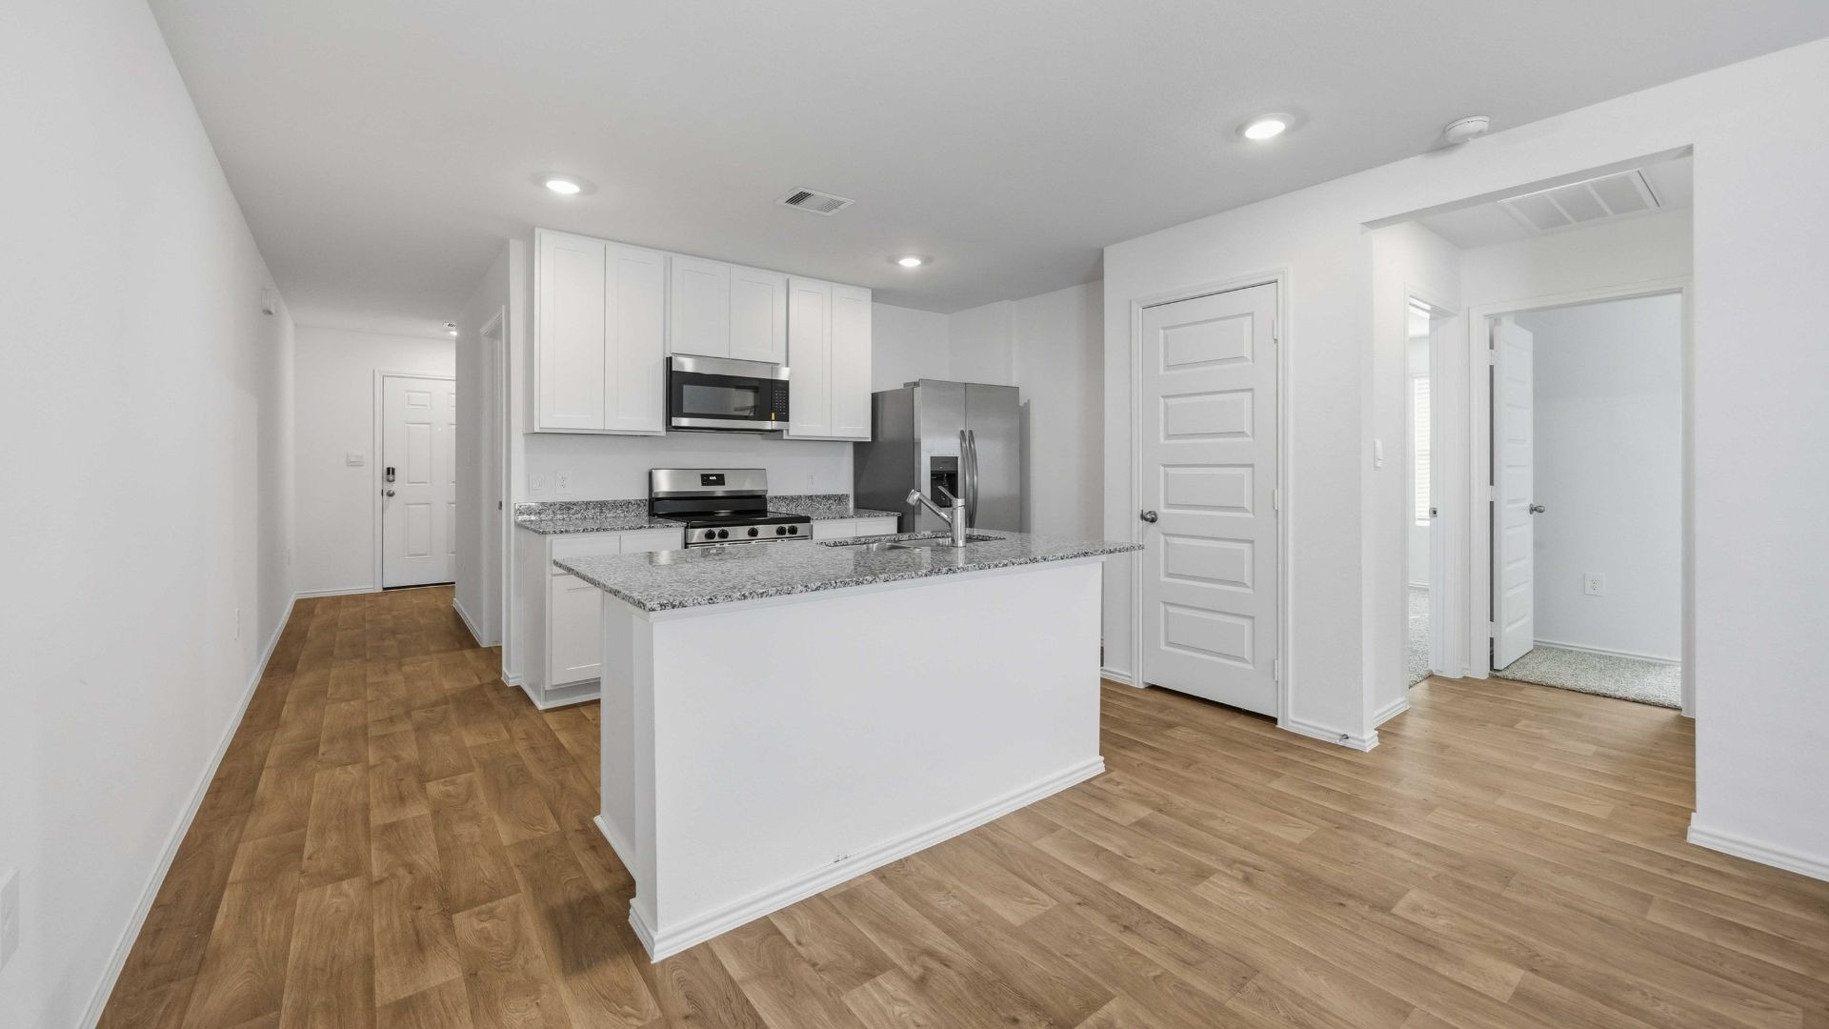
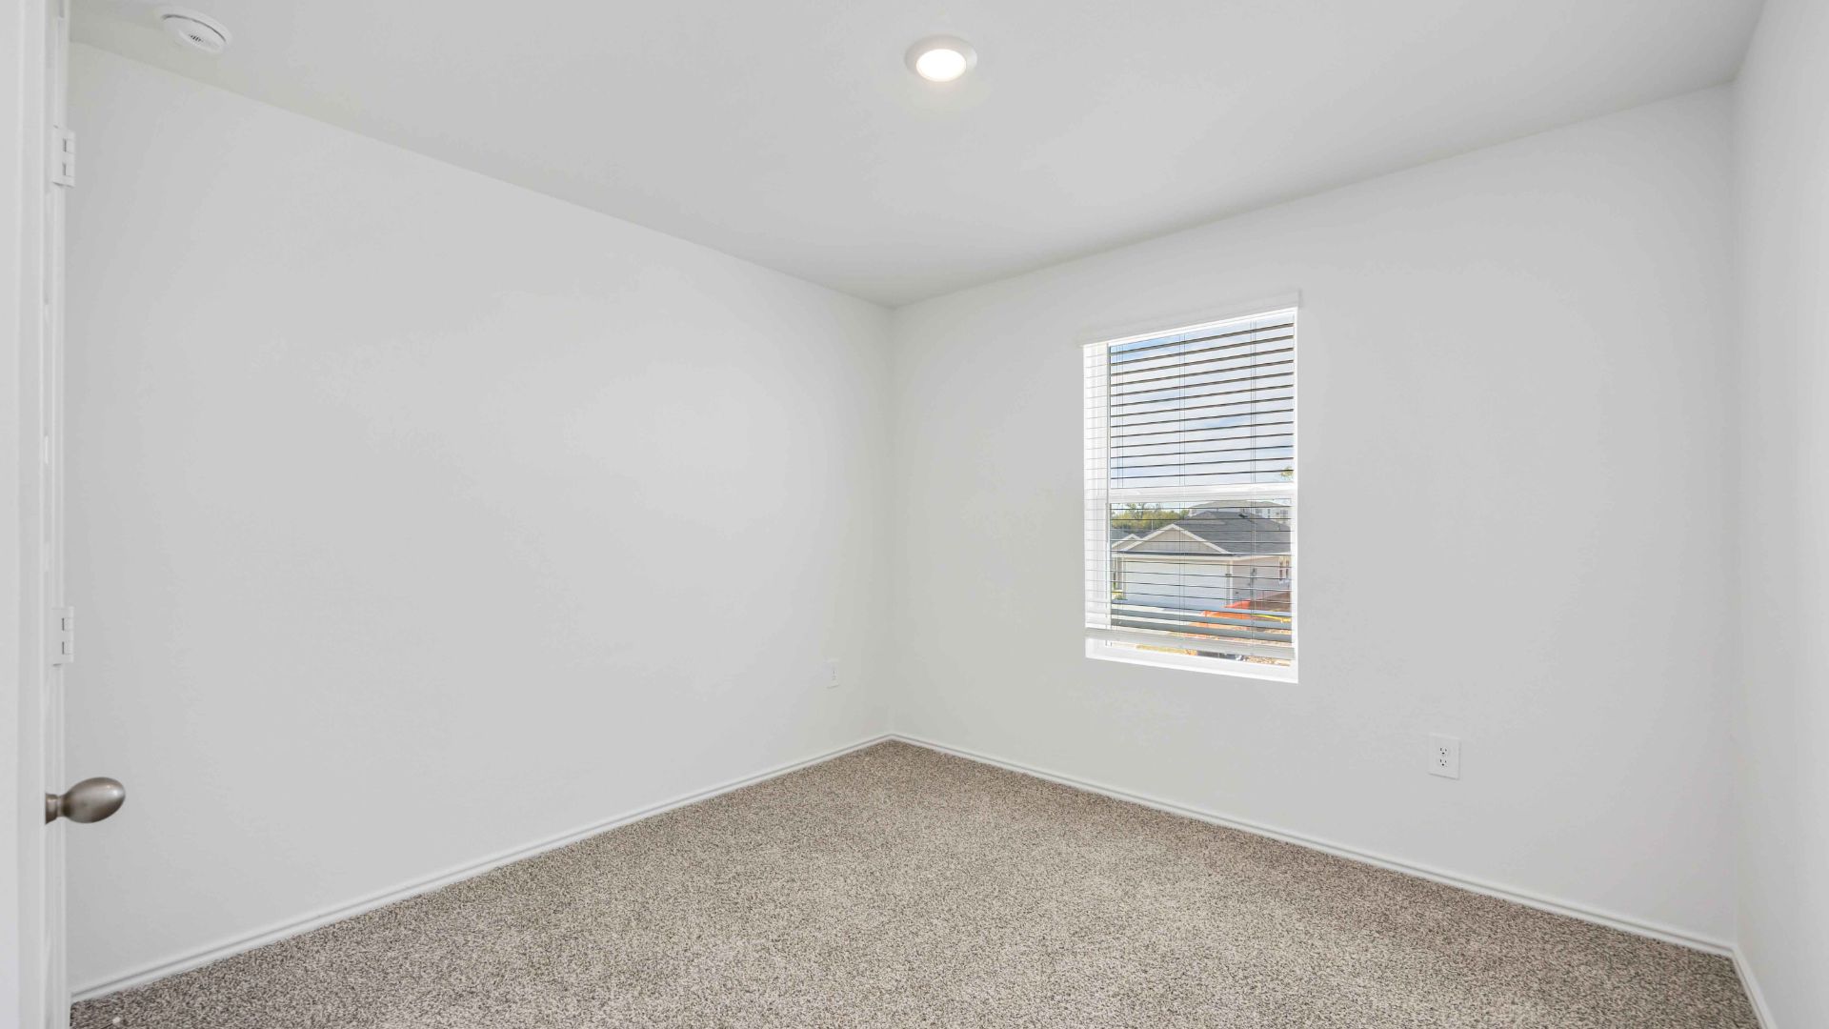
Every home in Legacy Village is thoughtfully crafted, featuring spacious layouts starting at 1,423 square feet, with 3 to 4 bedrooms, 2.5 bathrooms, and a 2-car garage. These energy-efficient homes are designed to provide comfort, security, and peace of mind, catering to families and professionals alike.
Amenities
Site Plan
Home designs (6)
3 Quick Move-In lots across 3 plans — open Quick Move-In.
Carousel — use arrows to browse images for this design, or tap the photo to open the floor plan.
Ready to BuildAtlanta Plan
From$269,9903 Beds2 Baths2 Car garage1,156+ sq ftDiscover the perfect blend of functionality and style with this beautifully designed Atlanta floor plan by D.R. Horton. Offering a spacious single-story layout, this home combines modern convenience with open-concept living, ideal for your lifestyle. As you step through the porch and foyer, you are greeted by a thoughtfully arranged kitchen complete with a large island, pantry, and direct access to the dining room. The kitchen seamlessly flows into the family room, creating the ideal space for both everyday living and entertaining. Large windows brighten the living areas with natural light, enhancing the open and airy feel of the home. This plan features three bedrooms and two full bathrooms, providing plenty of space for both comfort and privacy. The primary suite, located at the rear of the home, is a true retreat with a spacious walk-in closet and private ensuite bathroom. Two additional bedrooms are positioned near a secondary full bath, making them perfect for family, guests, or even a home office. Practicality meets style with added details such as a laundry room, ample storage, and a two-car garage. The smart design of this Atlanta home makes everyday living easier, while the open floor plan allows for versatile furniture layouts and effortless entertaining. With its inviting flow, efficient use of space, and modern finishes, this Atlanta floor plan offers everything you need to enjoy the comfort of a new home. Whether you’re a first-time buyer, downsizing, or simply looking for the convenience of single-story living, this home is designed to fit your lifestyle perfectly.
Carousel — use arrows to browse images for this design, or tap the photo to open the floor plan.
Ready to BuildBarton Plan
From$277,9903 Beds2 Baths2 Car garage1,280+ sq ftThe Barton floor plan by D.R. Horton is a thoughtfully designed single-story home that offers the perfect balance of comfort, functionality, and modern style. With three bedrooms, two bathrooms, and a spacious two-car garage, this home makes everyday living effortless while providing plenty of room for entertaining and relaxation. From the moment you step onto the welcoming front porch, the Barton opens into a foyer that leads directly into the heart of the home. The open-concept kitchen features a large island, stainless steel appliances, and a walk-in pantry, providing both convenience and style. The kitchen seamlessly flows into the dining area and family room, creating an ideal space for gatherings, holidays, or casual nights at home. Large windows enhance the open living space, filling it with natural light and creating a warm, inviting atmosphere. The private primary suite is tucked away at the back of the home, offering a peaceful retreat. It includes a spacious walk-in closet and a beautifully appointed ensuite bathroom with modern finishes. Two additional bedrooms are located near a secondary bath, providing flexibility for family, guests, or a home office. A dedicated utility room adds extra convenience to daily routines. The Barton’s smart layout is designed to maximize space and efficiency while still maintaining a cozy and welcoming feel. With its stylish features, functional flow, and spacious two-car garage, this floor plan is an excellent choice for homeowners seeking the ease of single-story living in a modern new construction home.
Carousel — use arrows to browse images for this design, or tap the photo to open the floor plan.
Ready to BuildCaprock Plan
From$287,9903 Beds2 Baths2 Car garage1,434+ sq ftThe Caprock floor plan by D.R. Horton offers the perfect combination of modern design, functional living, and comfortable style. With three bedrooms, two bathrooms, and a spacious two-car garage, this single-story home is thoughtfully crafted for families, professionals, and anyone looking for the convenience of open-concept living. Step through the inviting front porch into a welcoming foyer that leads directly into the heart of the home. The kitchen is designed with efficiency and style in mind, featuring a walk-in pantry, modern appliances, and ample counter space. Overlooking both the dining room and family room, the kitchen allows for seamless entertaining and easy interaction during mealtime or gatherings. The open-concept layout fills the home with natural light and creates a warm, connected atmosphere. The private primary suite is located at the rear of the home, offering a quiet retreat complete with a spacious walk-in closet and a luxurious ensuite bath. Two additional bedrooms are positioned near a secondary full bath, providing flexibility for family, guests, or a dedicated home office. A separate utility room near the garage entry adds everyday convenience. With its smart use of space and thoughtful design, the Caprock is ideal for both relaxed living and entertaining. The open family room, versatile dining area, and spacious bedrooms make this floor plan adaptable to many lifestyles. Featuring modern finishes and the convenience of single-story living, the Caprock by D.R. Horton delivers comfort, functionality, and timeless style all in one home.
Carousel — use arrows to browse images for this design, or tap the photo to open the floor plan.
Quick Move-InDavis
From$293,9903 Beds2–2.5 Baths2 Car garage1,470+ sq ftSingle-family at Legacy Village. 1 Quick Move-In home in this plan — ask the sales team about finishes and closing timelines.
Carousel — use arrows to browse images for this design, or tap the photo to open the floor plan.
Quick Move-InHibiscus
From$294,9903 Beds2.5 Baths2 Car garage1,483+ sq ftSingle-family at Legacy Village. 1 Quick Move-In home in this plan — ask the sales team about finishes and closing timelines.
Carousel — use arrows to browse images for this design, or tap the photo to open the floor plan.
Quick Move-InFranklin Plan
From$309,9905 Beds2.5 Baths2 Car garage1,892+ sq ftSingle-family at Legacy Village. 1 Quick Move-In home in this plan — ask the sales team about finishes and closing timelines.
Media
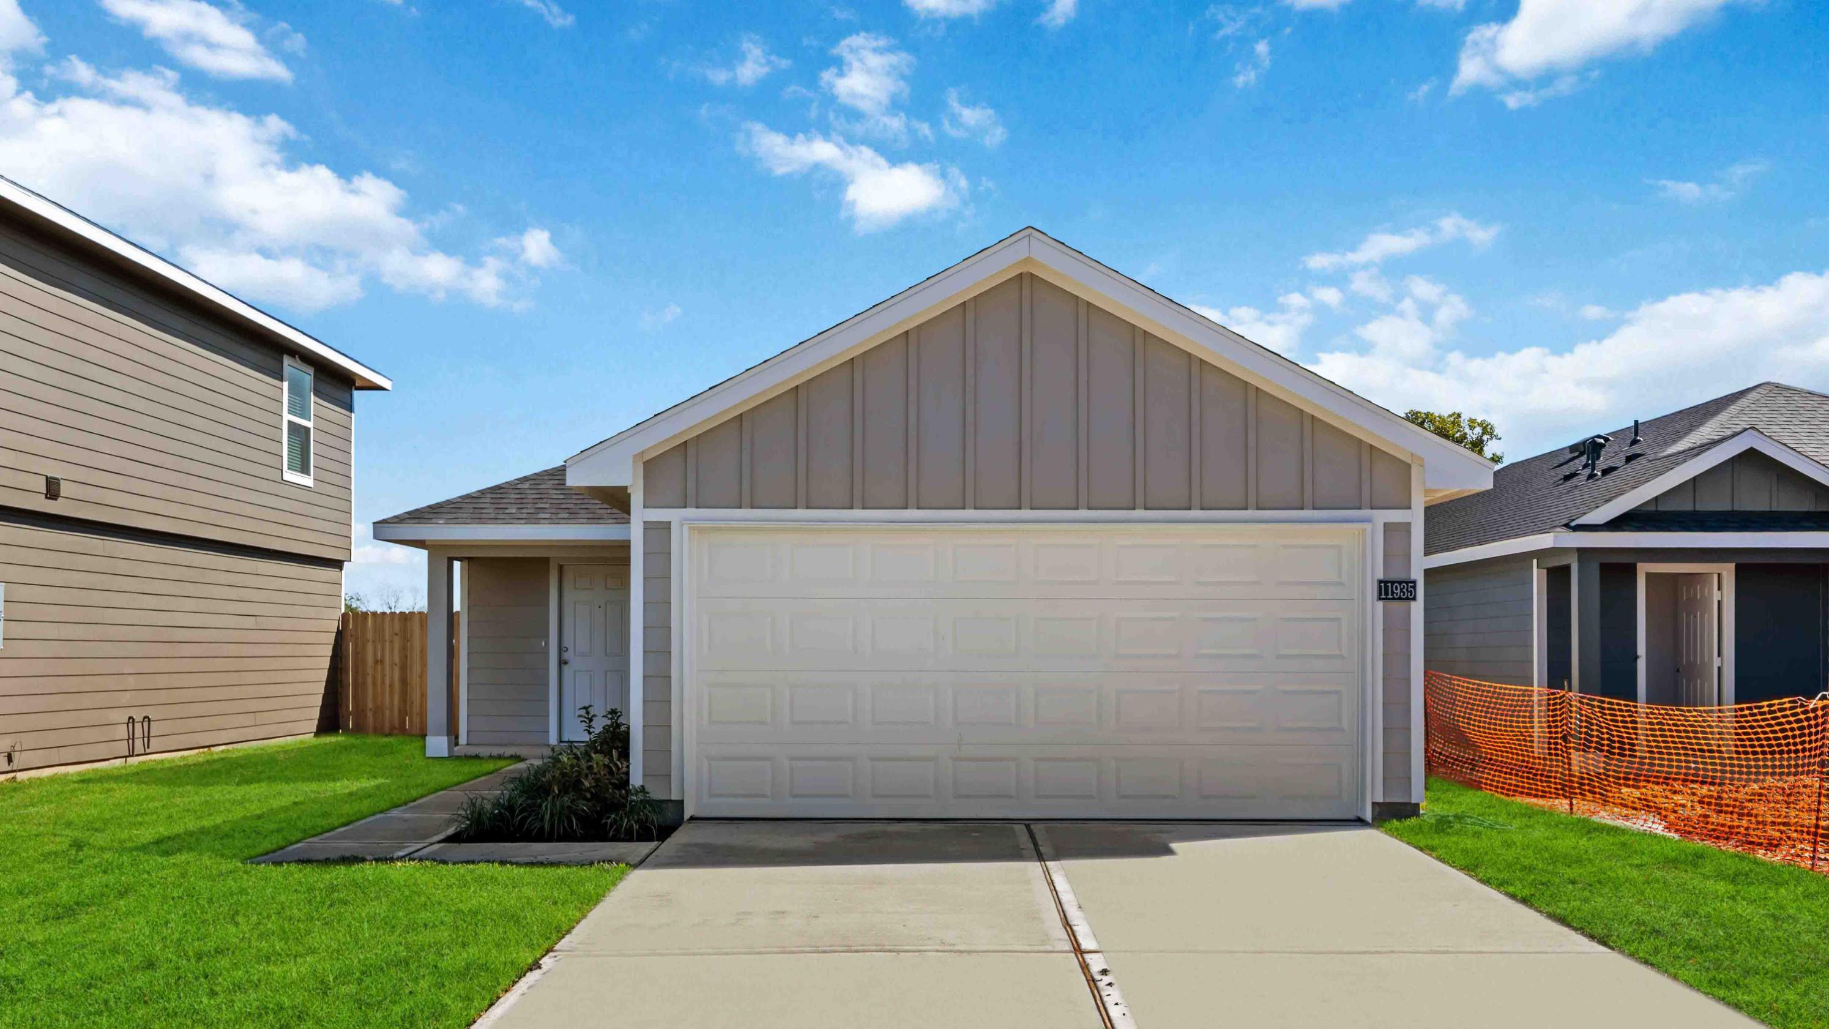
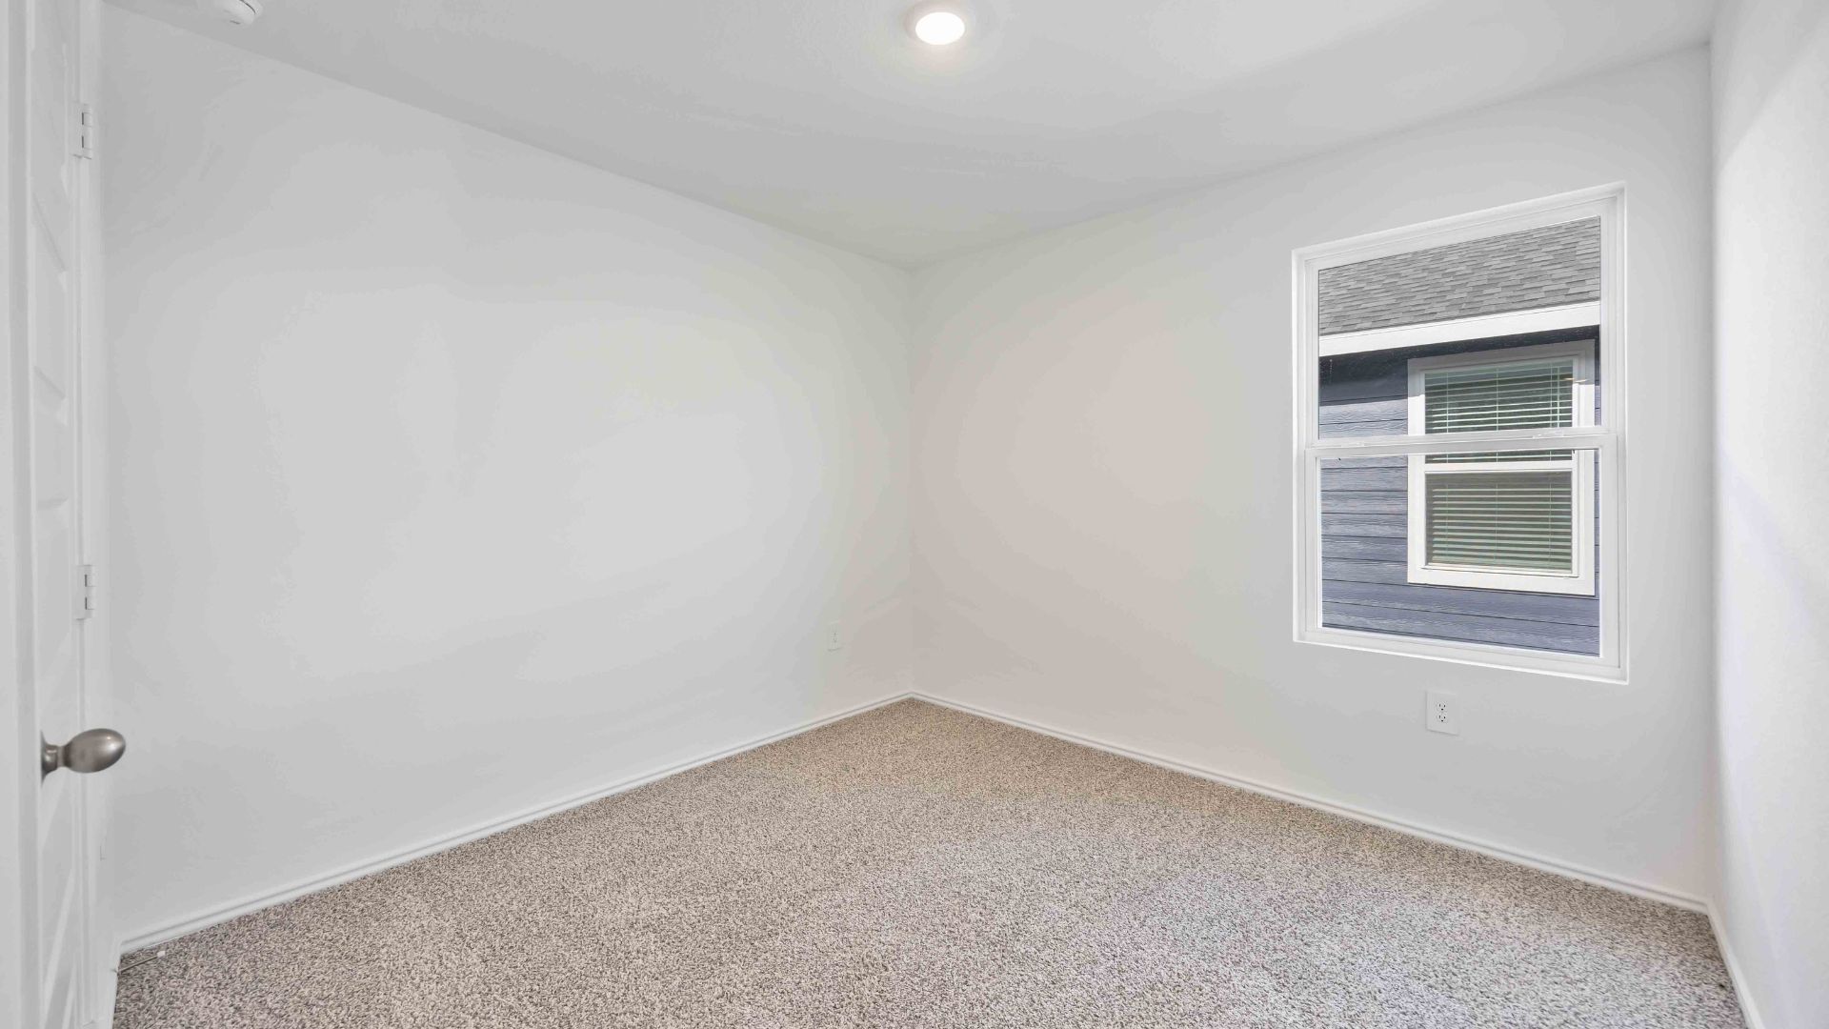
Project photo gallery
Click the large photo or a thumbnail to open the gallery viewer.
Prices and features may vary and are subject to change. Photos are for illustrative purposes only. Legal disclaimers.