

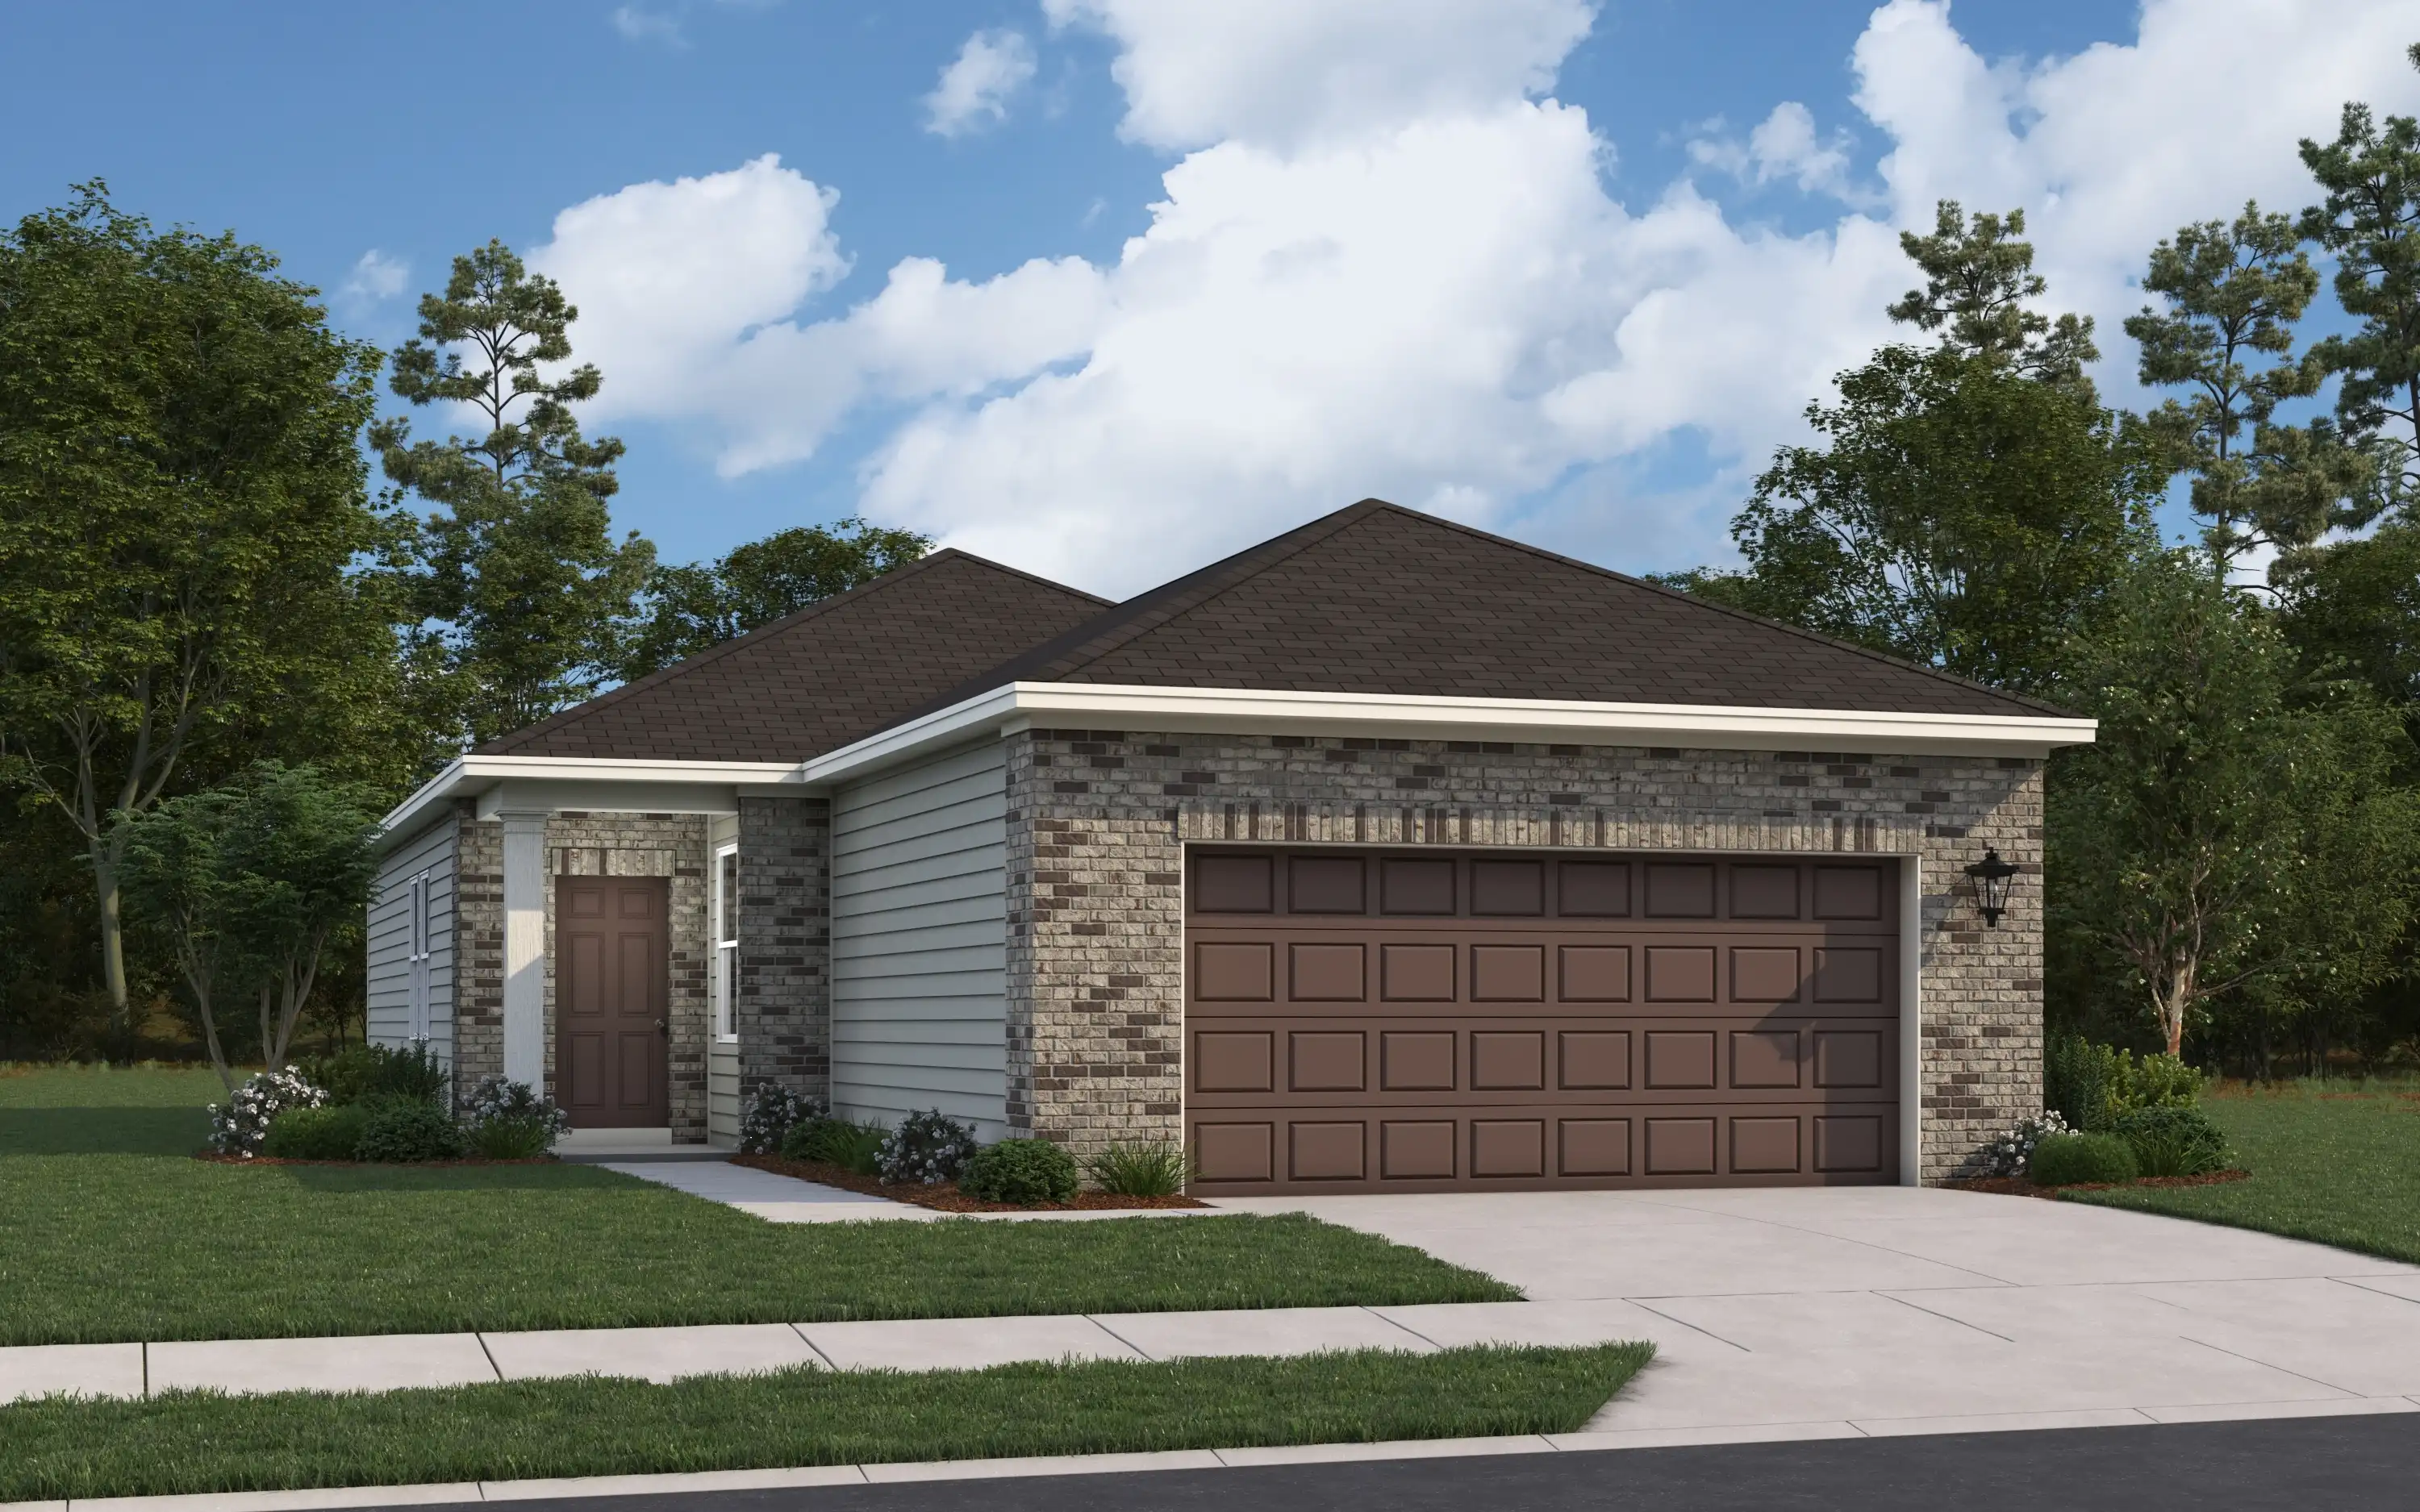
Wayside Village

Discover the charm of Wayside Village in Houston, brought to life by Starlight Homes, where you can enjoy a delightful park, convenient parking, and a fun playground!
About this Neighborhood
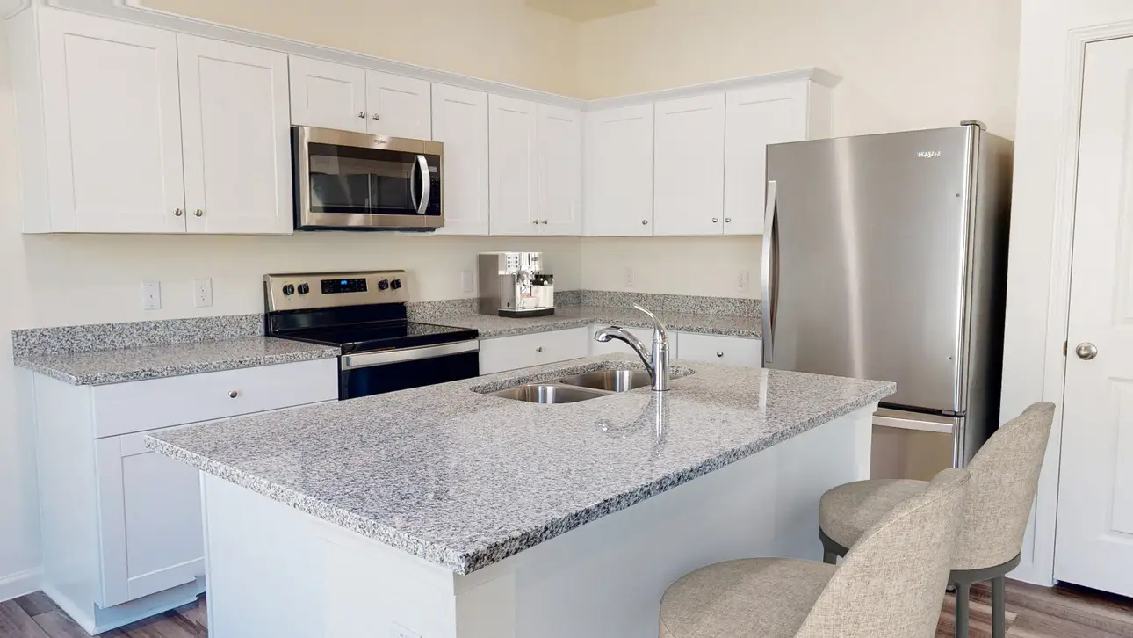
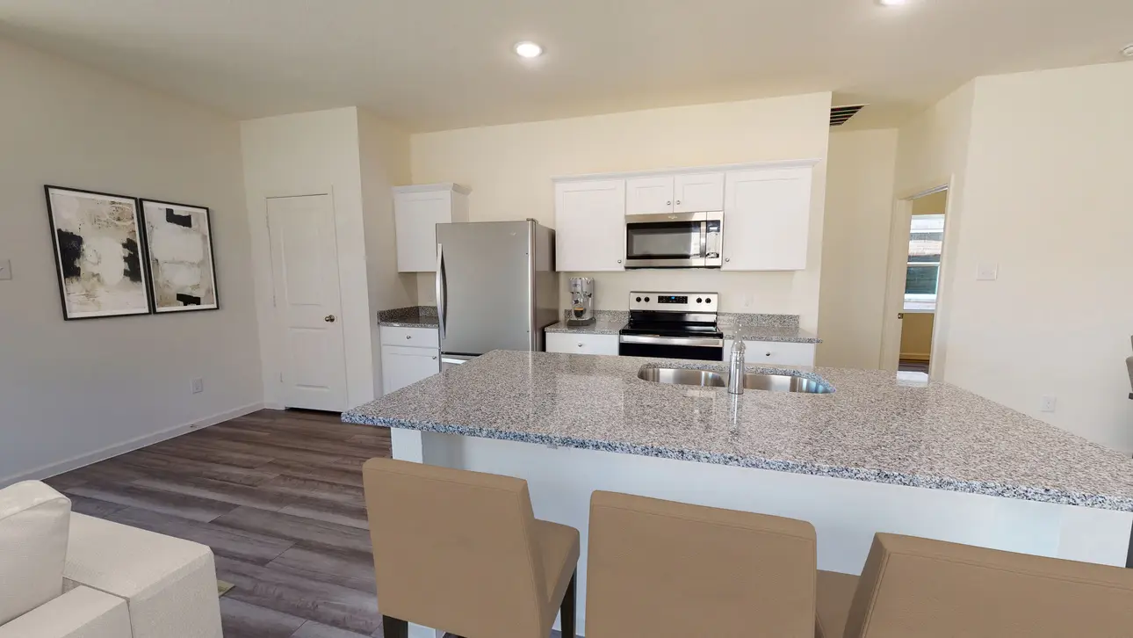
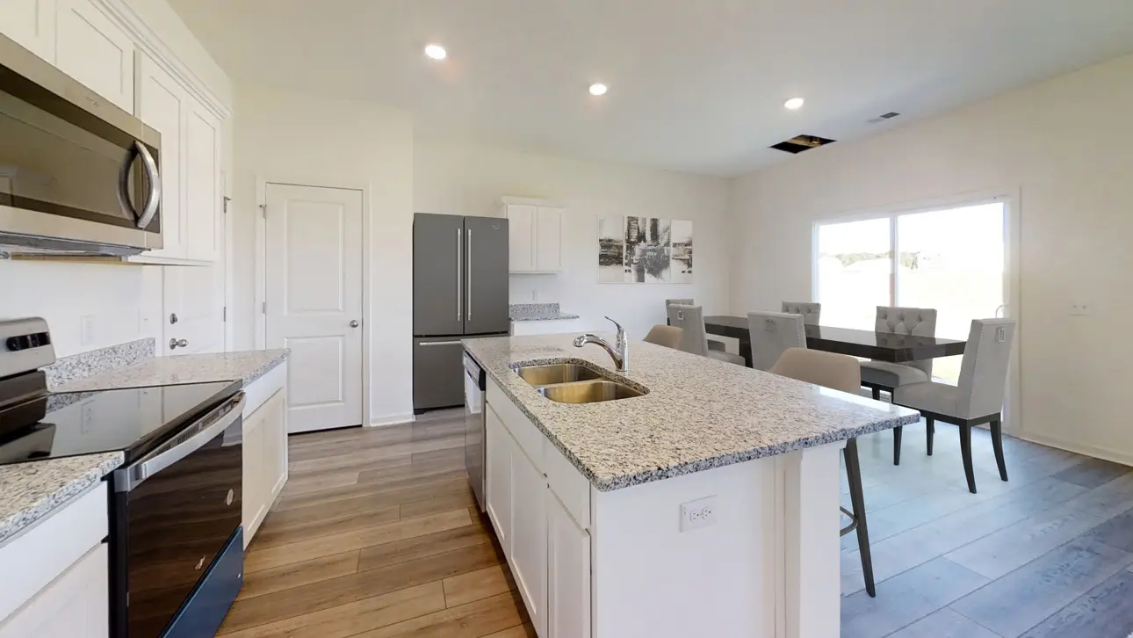
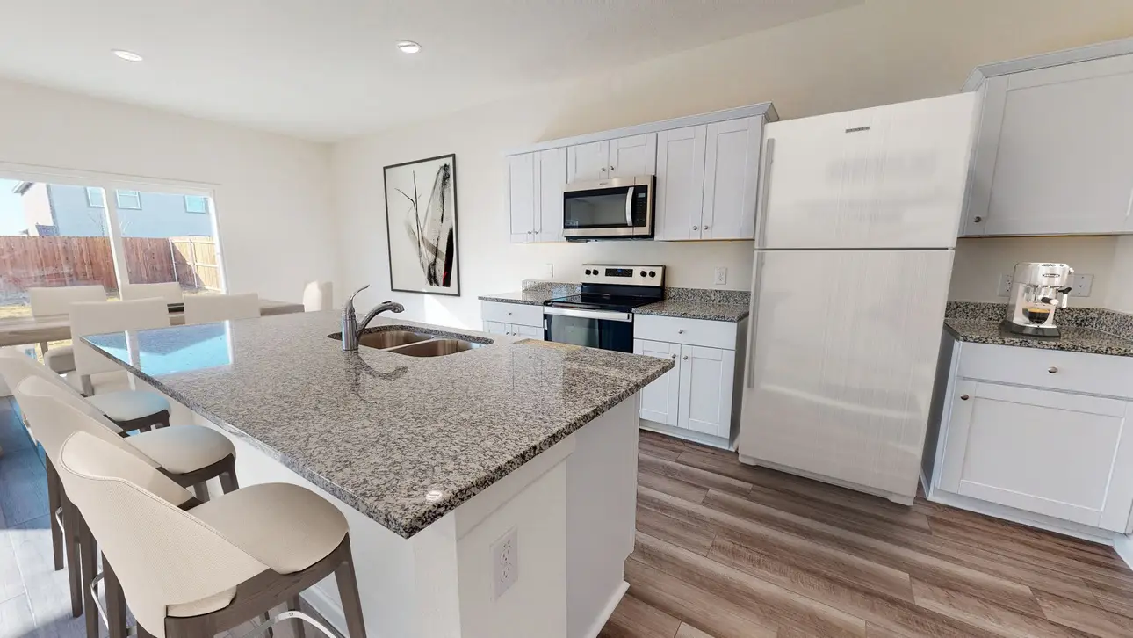
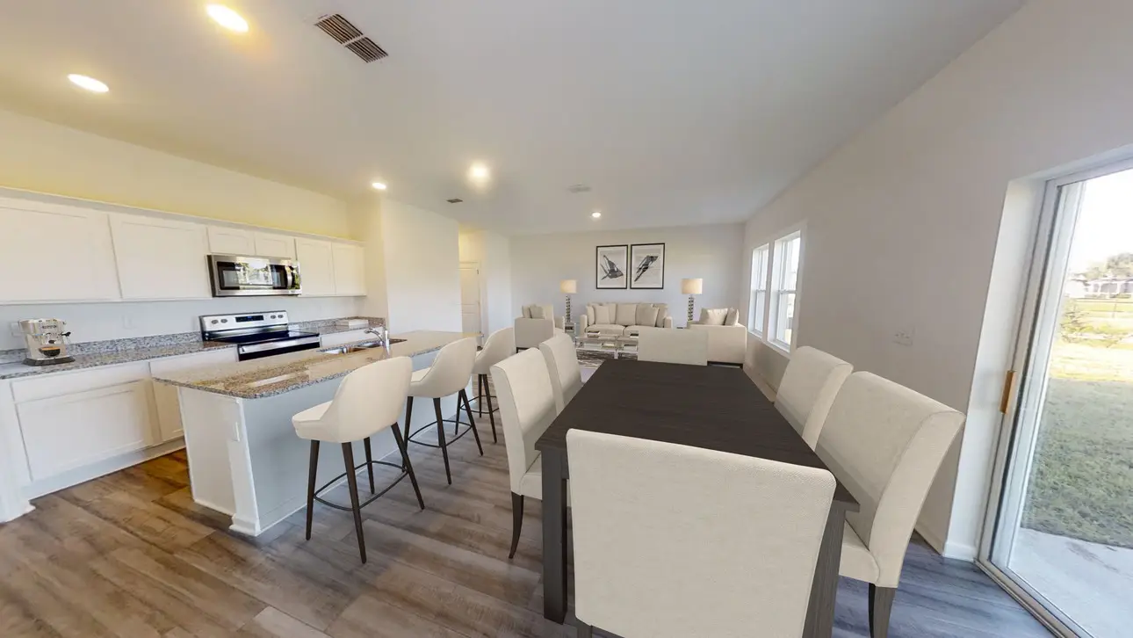
Welcome to Wayside Village, where affordable new homes in Houston, TX, combine comfort, convenience, and style. Choose from a variety of thoughtfully designed 3- to 4-bedroom floor plans built to fit your lifestyle. Each home features brand-new stainless steel appliances, including a washer, dryer, refrigerator, oven, microwave, and dishwasher. You’ll love the open kitchen, granite countertops, updated cabinets, and energy-efficient design that make daily living easy and enjoyable.
Located off US 59/69, Wayside Village offers a perfect balance of convenience and community. Enjoy scenic lake-view lots, a neighborhood playground, and a pocket park just steps from your front door. When you’re ready for a day out, visit the Houston Zoo, explore Generation Park, or catch a concert or game at the Toyota Center.
These new homes for sale in Houston, TX make it simple to enjoy the best of the city. Whether you’re exploring nearby shops and restaurants or spending the weekend outdoors, there’s always something to do close to home.
Start your journey toward homeownership today and discover the possibilities of our affordable new homes in Houston, TX.
Your New Neighborhood’s Amenities
- Stainless steel appliances
- Granite countertops
- Open kitchen, dining and living space
- 2-car garage
- Energy-efficient design
- Private backyard
- Playground
- Pocket Park
Amenities
Home designs (5)
5 Quick Move-In lots across 3 plans — open Quick Move-In.
Carousel — use arrows to browse images for this design, or tap the photo to open the floor plan.
Ready to BuildEnterprise
From$268,7903 Beds2 Baths2 Car garage1,401+ sq ftAbout this Home Plan This one-story 3 bedroom, 2 bath home is perfect for anyone looking to own. Enjoy conveniences like an updated kitchen with granite countertops, a large island, stainless steel appliances and upgraded cabinets. Your New Home’s Amenities Stainless steel appliances Granite countertops Updated cabinets Energy-efficient design 2-car garage
Carousel — use arrows to browse images for this design, or tap the photo to open the floor plan.
Quick Move-InOdyssey
From$273,7903 Beds2 Baths2 Car garage1,412+ sq ftSingle-family at Wayside Village. 1 Quick Move-In home in this plan — ask the sales team about finishes and closing timelines.
Carousel — use arrows to browse images for this design, or tap the photo to open the floor plan.
Quick Move-InVoyager
From$292,0403 Beds2.5 Baths2 Car garage1,826+ sq ftSingle-family at Wayside Village. 2 Quick Move-In homes in this plan — ask the sales team about finishes and closing timelines.
Carousel — use arrows to browse images for this design, or tap the photo to open the floor plan.
Quick Move-InDiscovery
From$302,0404 Beds2.5 Baths2 Car garage2,121+ sq ftSingle-family at Wayside Village. 1 Quick Move-In home in this plan — ask the sales team about finishes and closing timelines.
Carousel — use arrows to browse images for this design, or tap the photo to open the floor plan.
Ready to BuildMagellan
From$314,2904 Beds3 Baths2 Car garage2,260+ sq ftAbout this Home Plan This two-story plan is ideal for a family looking for lots of space and a place to create new memories. Wake up to brand new stainless steel appliances, granite countertops and open living spaces that look out onto your own private patio. Your New Home’s Amenities Brand new stainless steel appliances Granite countertops Open living and kitchen area Private backyard Upstairs loft space Energy-efficient design 2-car garage
Media
Project photo gallery
Click the large photo or a thumbnail to open the gallery viewer.
Is this your project?
Take control of your project page, add direct contact details, keep information updated, unlock performance insights, and increase visibility with agents and buyers actively looking for new construction homes.
Prices and features may vary and are subject to change. Photos are for illustrative purposes only. Legal disclaimers.