

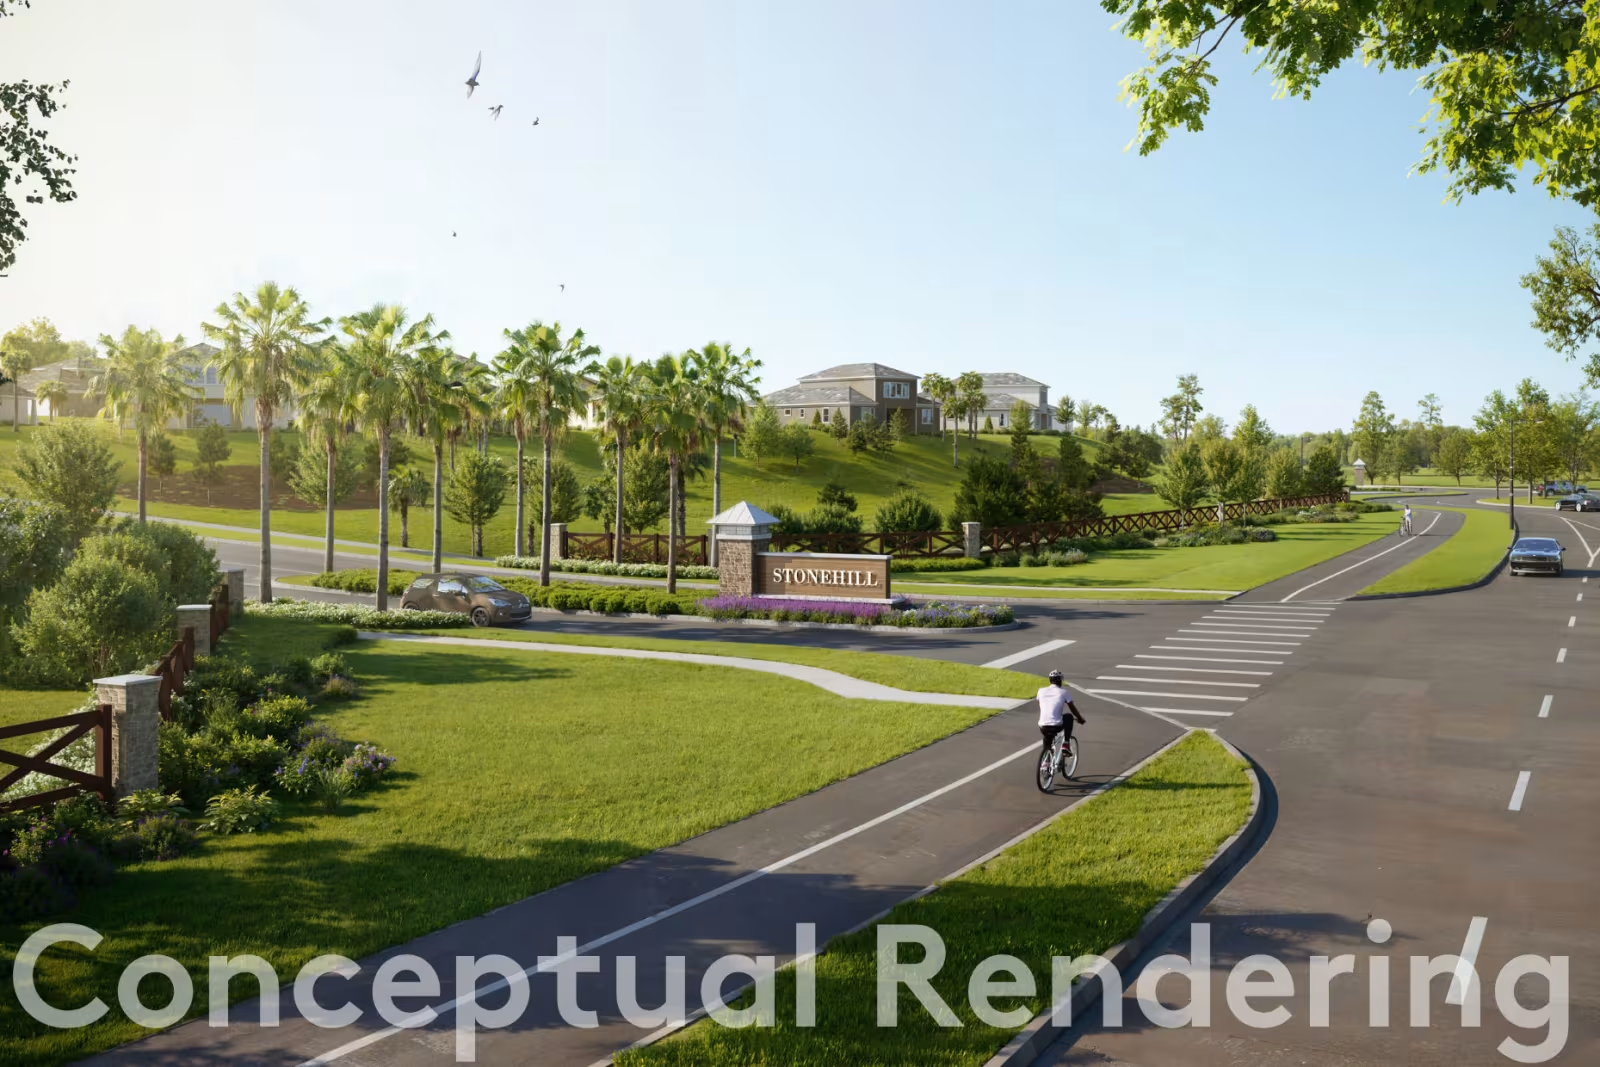
Stonehill

Discover the charm of Stonehill in Howey-in-the-Hills, brought to life by Pulte Homes, where you can enjoy amenities including park, parking, swimming pool, walking/biking trail.
Amenities/Features
- New Homes on Large Homesites up to 1/4 Acre
- Resort-Style Pool & Covered Cabana
- Park & Walking Trails
- Design Studio Personalization
Amenities
Home designs (8)
No Quick Move-In lots in these results; each plan's pill reflects primary availability from listings.
Carousel — use arrows to browse images for this design, or tap the photo to open the floor plan.
Ready to BuildAshby
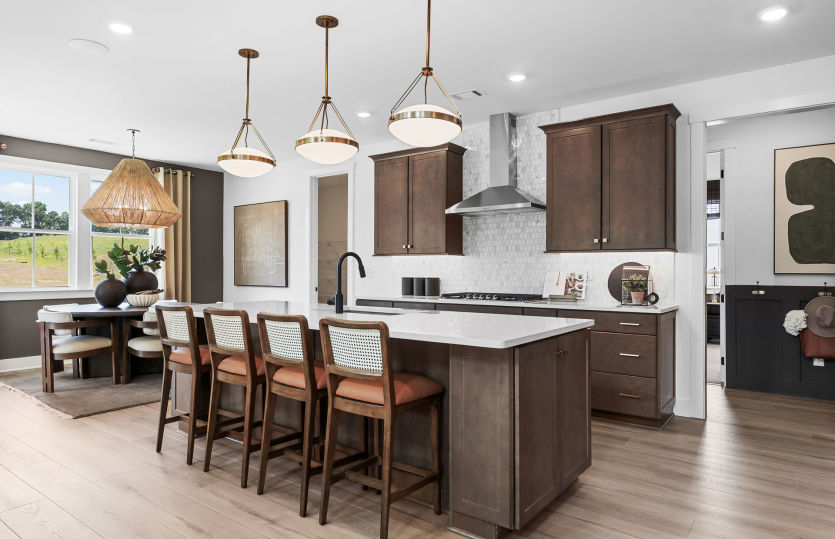
Inquire3 Beds2.5 Baths3 Car garage2,298+ sq ftThe Ashby features a beautiful open concept floorplan with the spacious kitchen, cafe, and gathering room in the heart of the home. The flex room can be utilized as an office or an additional bedroom for larger families.
Carousel — use arrows to browse images for this design, or tap the photo to open the floor plan.
Ready to BuildAshby Grand
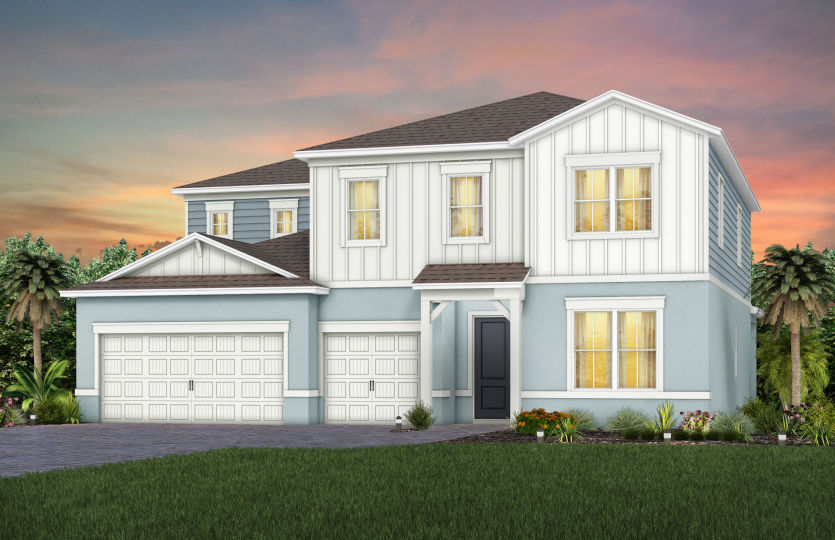
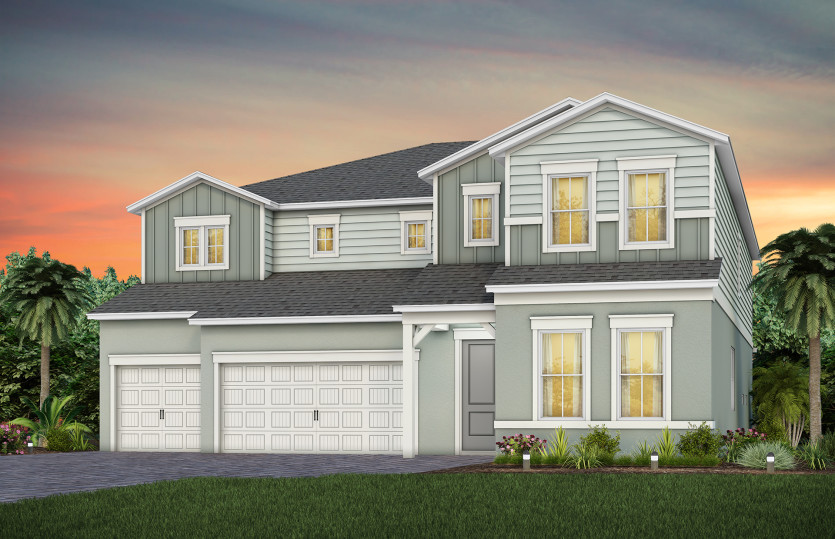
Inquire4 Beds3.5 Baths3 Car garage3,301+ sq ftThe new construction Ashby Grand is a spacious and flexible plan offering up to 5 bedrooms, 5 baths, and 3 car garage. The main floor features a flex room and upstairs you will find an oversized loft, additional bedroom with walk-in closet, and bathroom.
Carousel — use arrows to browse images for this design, or tap the photo to open the floor plan.
Ready to BuildMonroe
Inquire4 Beds2.5 Baths2 Car garage3,079+ sq ftThe Monroe’s first-floor owner’s suite is spacious and private, featuring the option of a deluxe bath with a soaking tub and separate shower, dual sinks, and a large walk-in closet. The open island kitchen overlooks the gathering room and features beautiful countertops and cabinets. Up to 5 bedrooms are available with the Monroe.
Carousel — use arrows to browse images for this design, or tap the photo to open the floor plan.
Ready to BuildNewlyn
Inquire4 Beds2.5 Baths2 Car garage3,119+ sq ftDoes your growing family need more space? Whether you have small kids, teens, or grandparents, the Newlyn gives you the freedom and privacy you need. Designed for maximum efficiency, the kitchen has a large pantry and opens into the cafe and gathering room.
Carousel — use arrows to browse images for this design, or tap the photo to open the floor plan.
Ready to BuildStellar
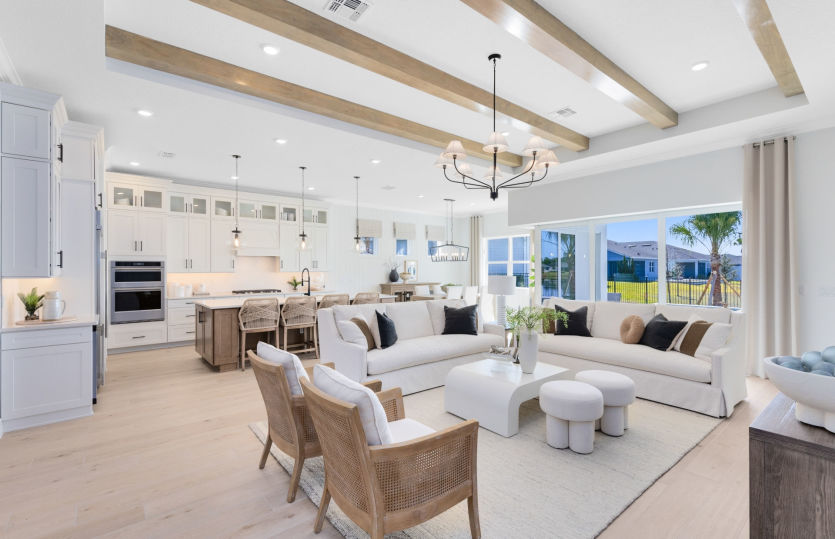
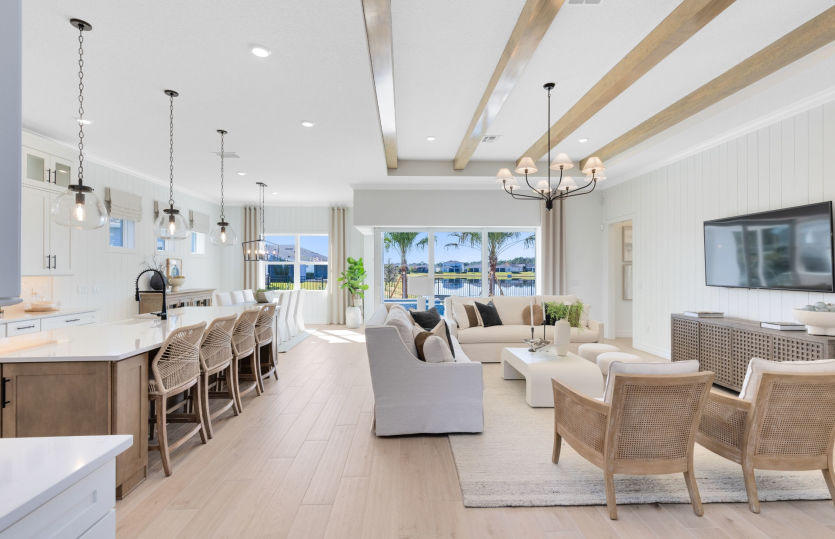
Inquire3 Beds3 Baths3 Car garage2,483+ sq ftThe Stellar design is a true entertainer's dream with a vast gathering room at the center of the home. Just off the gathering room is the open concept kitchen with walk-in pantry, and a defined cafe area. The secondary bedrooms remain on opposite ends of the owner's suite allowing for plenty of privacy between rooms.
Carousel — use arrows to browse images for this design, or tap the photo to open the floor plan.
Ready to BuildStellar Grand
Inquire4 Beds4 Baths3 Car garage3,449+ sq ftThe Stellar Grand has the ability to host many guests with a vast gathering room perfect for entertaining, ample secondary bedrooms on the main floor, plus a separate upstairs living area complete with loft, bedroom, and a full bath.
Carousel — use arrows to browse images for this design, or tap the photo to open the floor plan.
Ready to BuildOakhurst
Inquire4 Beds2.5 Baths3 Car garage3,820+ sq ftThe new construction Oakhurst home offers up to 5 bedrooms, 5 baths, and a 3-car garage. The spacious kitchen, pantry, laundry room, powder room, and gathering room are on the first floor. Upstairs you'll find the bedrooms, loft, and owner's suite with walk-in closet.
Carousel — use arrows to browse images for this design, or tap the photo to open the floor plan.
Ready to BuildRoseland
Inquire4 Beds3.5 Baths2 Car garage4,398+ sq ftThe new construction Roseland home design flexes up to 6 bedrooms and 6 baths with a 2-car garage. It offers an open concept home design with plenty of room to create a space you love. The wine cave, flex room, and game room are stand out features.
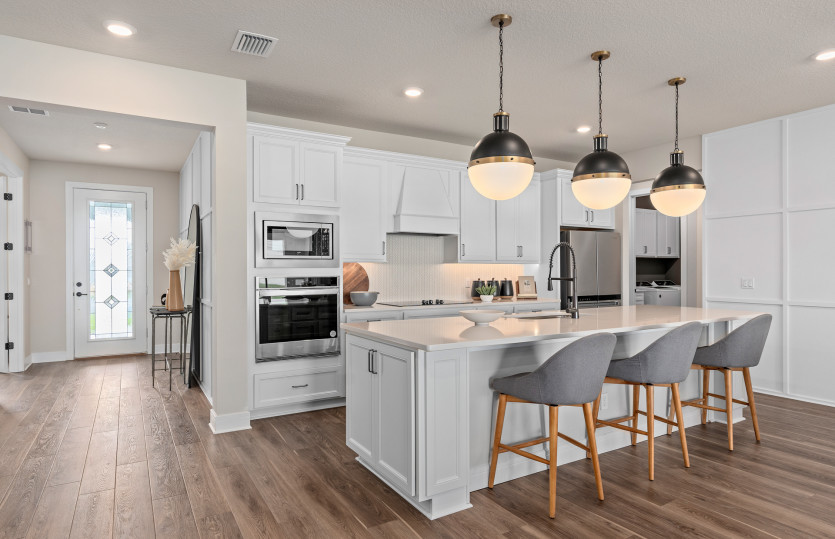
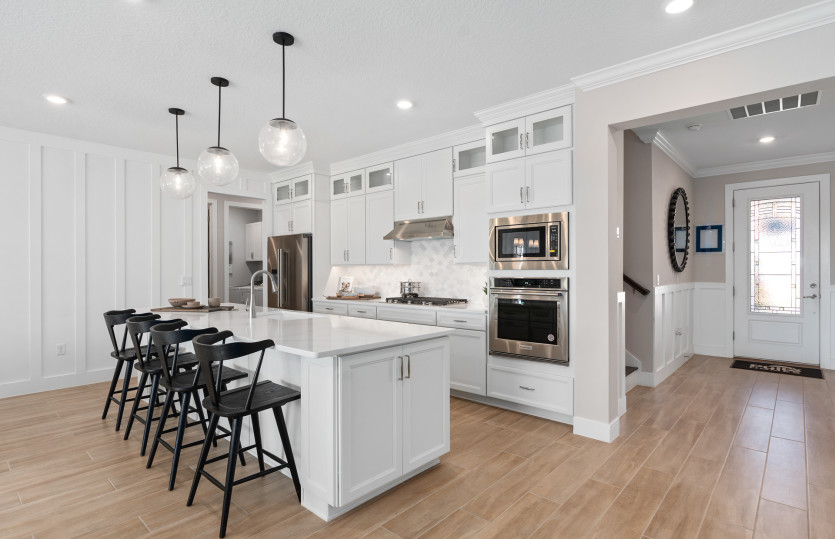
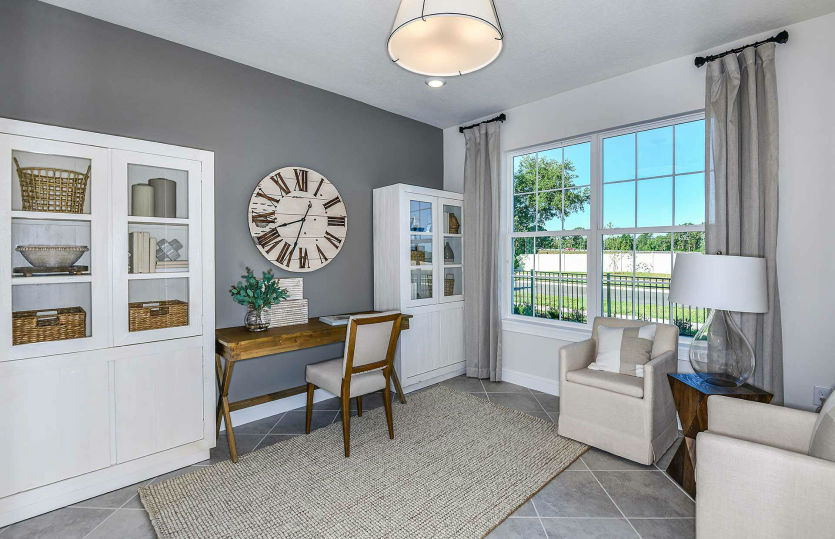
Media
Project photo gallery
Click the large photo or a thumbnail to open the gallery viewer.
Prices and features may vary and are subject to change. Photos are for illustrative purposes only. Legal disclaimers.