

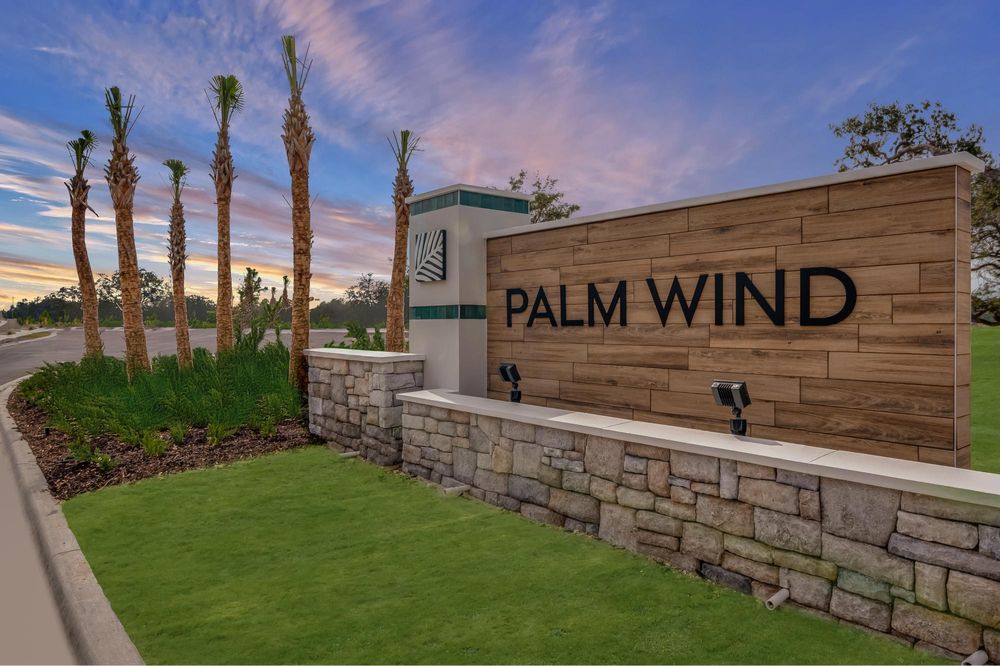
Palm Wind

Taylor Morrison is bringing luxury living to Hudson with their latest project, Palm Wind, offering amenities such as parking and a park.
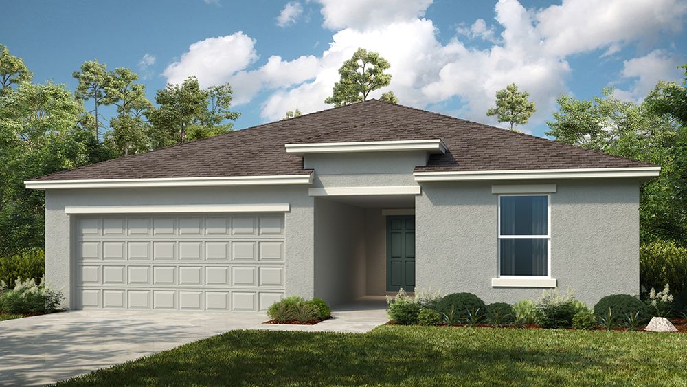
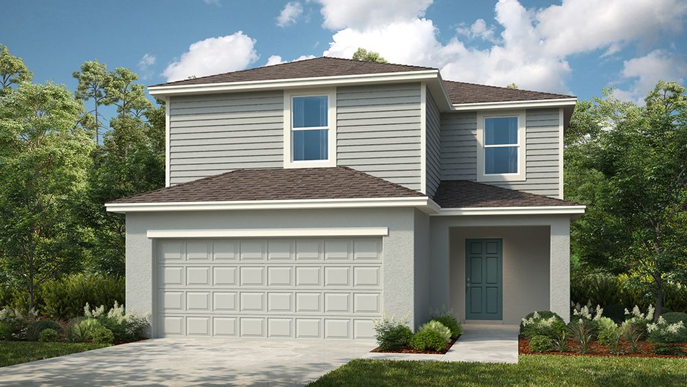
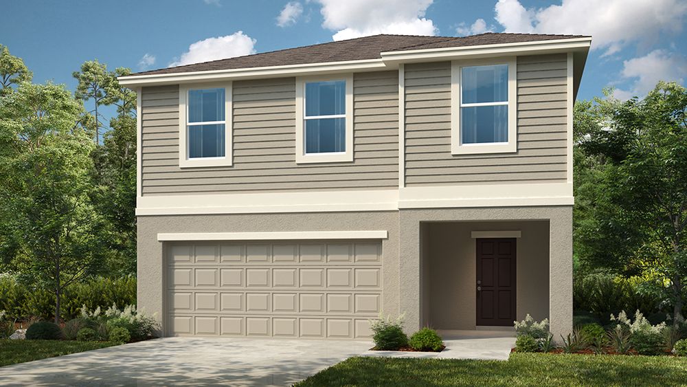
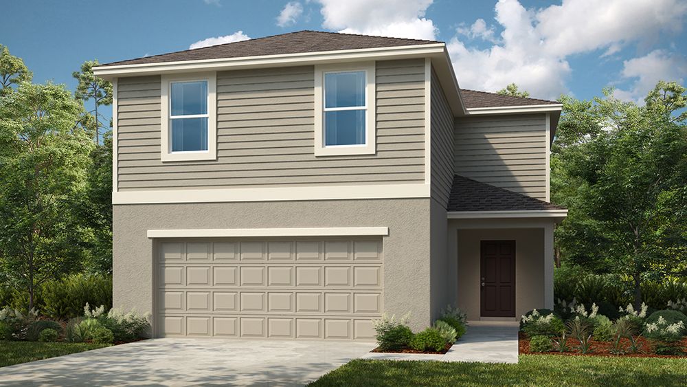
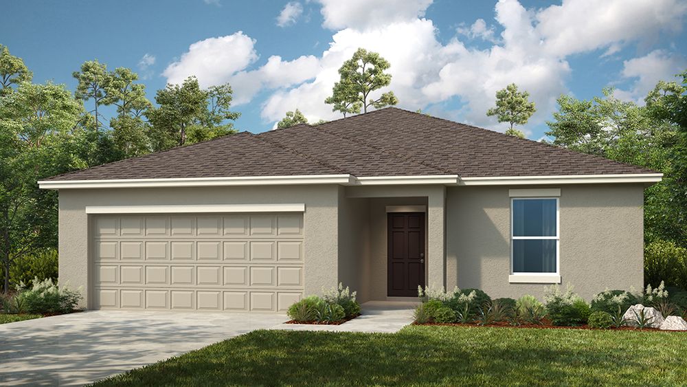
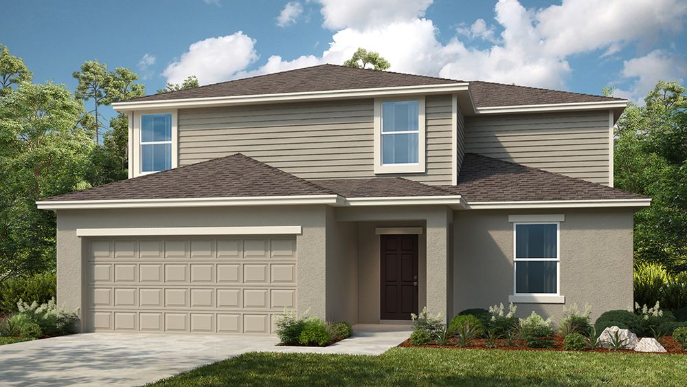
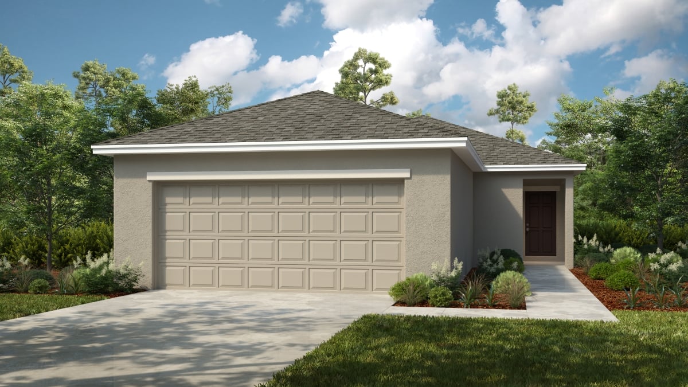
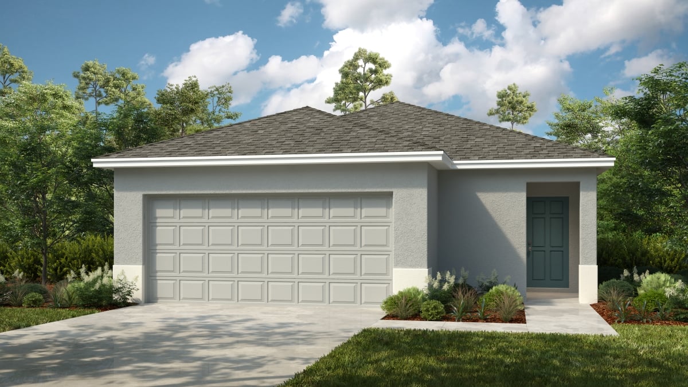
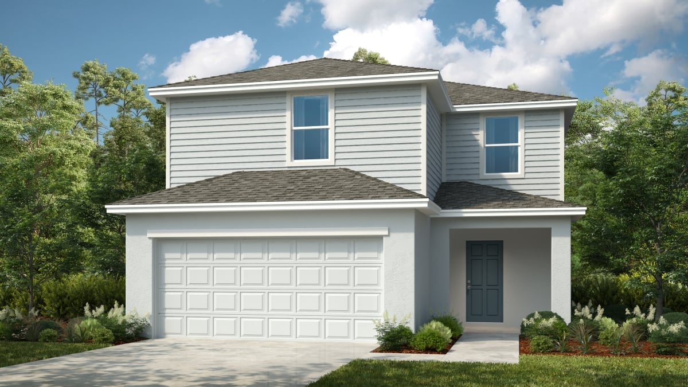
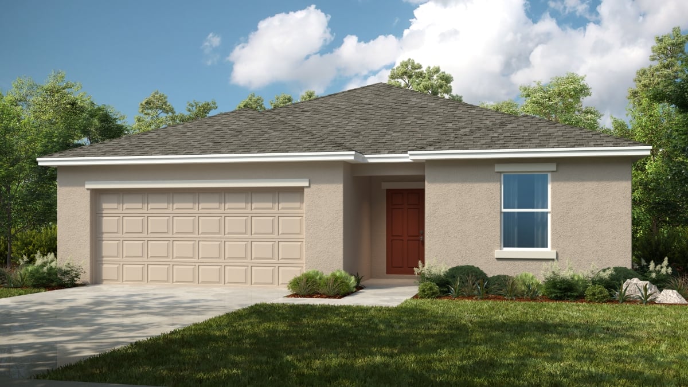
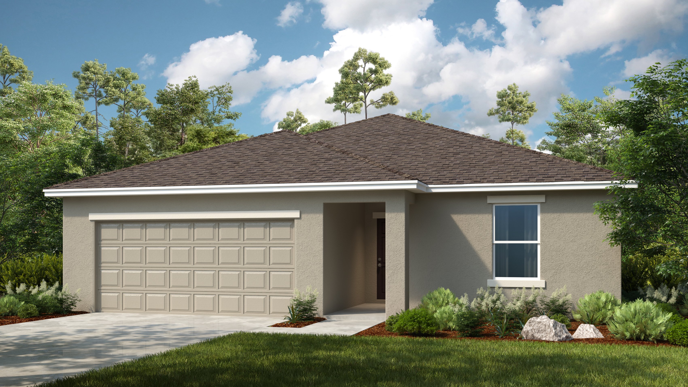
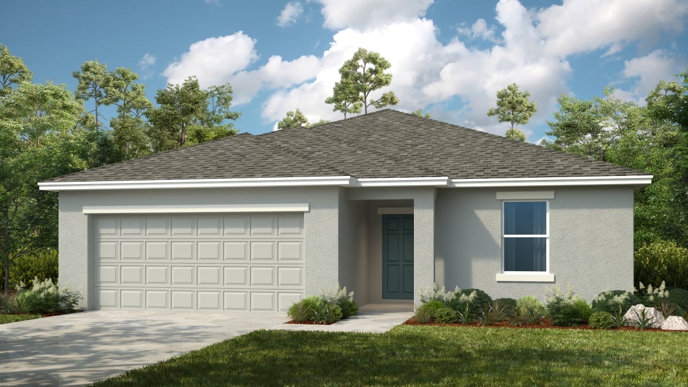
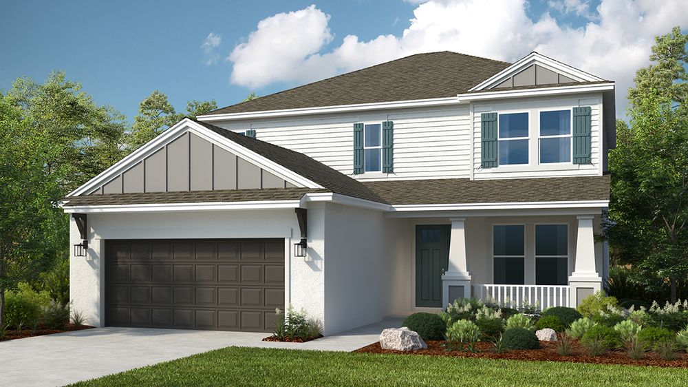
Taylor Morrison is excited to introduce a new community coming soon to Hudson, Florida! Palm Wind perfectly balances the small-town coastal roots of the area with exciting new home opportunities. Enjoy beautifully appointed floor plans with open-concept layouts and inviting curb appeal! Palm Wind is expected to open in late 2024 with anticipated pricing in the $300s.
Hudson is a charming place to call home along Florida’s nature coast. Living here is truly a delight with its exciting natural escapes, old fishing village roots and welcoming atmosphere.
Our new construction homes for sale in Pasco County, Florida are thoughtfully designed to cover your living needs while offering the flexibility you want in a new home. Each home is designed efficiently so you can use every square bit of footage. Enjoy your morning coffee in the generously sized gathering room with expansive windows that allow the light to flow through and make the rooms feel even more open. You’ll love our kitchens connecting seamlessly with the gathering room and dining room, making your home the perfect spot for gathering with loved ones.
Why you'll love these new homes in Hudson, FL
- Palm Wind will offer a wide selection of open and well-designed floor plans featuring spacious living rooms, beautifully appointed designer kitchens, and luxurious primary suites.
- All designs include Taylor Morrison’s high standards of construction quality.
- You can trust us! Taylor Morrison has been recognized as America’s Most Trusted® Home Builder for 9 years and counting.
Things to do near your new home community
Hudson is a destination that promises endless opportunities for adventure and relaxation. Check out all you have to look forward to:
- Enjoy a day on the water! Fun in the sun is only five miles away with Hudson Beach, or nearby boat ramps.
- Discover Sunwest Park, an idyllic man-made swimming area complete with white-sand beaches and a giant inflatable water playground.
- Immerse yourself in nature with the renowned Weeki Wachee Springs just 15 miles away! Between the crystal clear waters, lush natural surroundings and manatees aplenty, this is a must-do unique experience.
At Taylor Morrison, we believe your new construction home is the most important home we can build.
Amenities
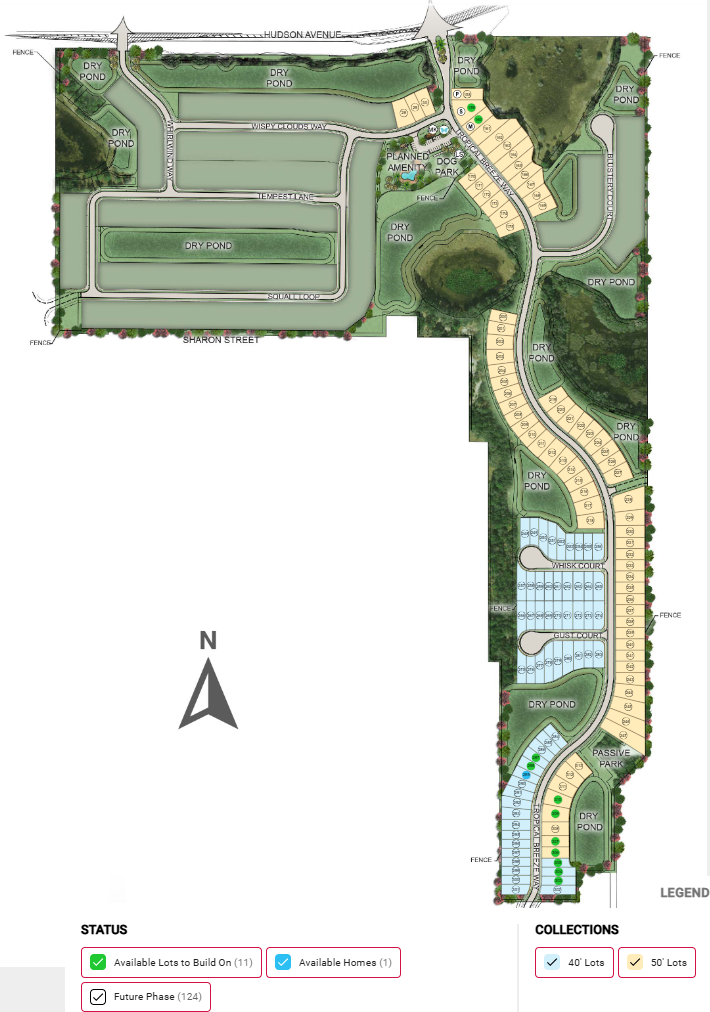
Site Plan
Home designs (19)
7 Quick Move-In lots across 6 plans — open Quick Move-In.
Carousel — use arrows to browse images for this design, or tap the photo to open the floor plan.
Quick Move-InSpruce
Inquire3 Beds2 Baths2 Car garage1,603+ sq ftSingle-family at Palm Wind. 1 Quick Move-In home in this plan — ask the sales team about finishes and closing timelines.
Carousel — use arrows to browse images for this design, or tap the photo to open the floor plan.
Quick Move-InHolly
Inquire3 Beds2 Baths2 Car garage1,455+ sq ftSingle-family at Palm Wind. 1 Quick Move-In home in this plan — ask the sales team about finishes and closing timelines.
Carousel — use arrows to browse images for this design, or tap the photo to open the floor plan.
Ready to BuildSeneca
Inquire4 Beds2 Baths2 Car garage1,974+ sq ftIdeally designed for flexible living, the Seneca plan is a home that grows with you over time. The front door opens from the foyer into an impressive rectangular flex space leading left down the hall to the primary suite or continuing through to the open-concept kitchen, casual dining and gathering room. Offering a unique kitchen layout, a creative L-shaped countertop connects the kitchen to the entertaining spaces in lieu of a free-standing island. Perfectly situated for privacy, the primary bedroom and bath are located down the hall from the flex room. Bedrooms two, three and four are accessed from the casual dining room.
Carousel — use arrows to browse images for this design, or tap the photo to open the floor plan.
Quick Move-InMaple
Inquire3 Beds2.5 Baths2 Car garage1,853+ sq ftSingle-family at Palm Wind. 2 Quick Move-In homes in this plan — ask the sales team about finishes and closing timelines.
Carousel — use arrows to browse images for this design, or tap the photo to open the floor plan.
Ready to BuildElm
Inquire4 Beds2.5 Baths2 Car garage2,271+ sq ftThe gorgeous Elm home design is part of the new homes to be offered in Palm Wind. The two-story floor plan offers 2,271 sq. ft. of living space, presenting 4 bedrooms, 2.5 bathrooms, a loft, a 2-car garage, and many more noteworthy features!
Carousel — use arrows to browse images for this design, or tap the photo to open the floor plan.
Quick Move-InSherwood
Inquire5 Beds3.5 Baths2 Car garage2,504+ sq ftSingle-family at Palm Wind. 1 Quick Move-In home in this plan — ask the sales team about finishes and closing timelines.
Carousel — use arrows to browse images for this design, or tap the photo to open the floor plan.
Quick Move-InMagnolia
Inquire4 Beds3 Baths2 Car garage2,106+ sq ftSingle-family at Palm Wind. 1 Quick Move-In home in this plan — ask the sales team about finishes and closing timelines.
Carousel — use arrows to browse images for this design, or tap the photo to open the floor plan.
Ready to BuildAzalea
Inquire5 Beds3 Baths2 Car garage2,287+ sq ftA great choice for buyers who like to entertain, the Azalea features a large gathering room that transitions directly into an open-plan kitchen with casual dining space. This space leads to a downstairs bedroom with adjacent bath on the other. A fun option for overnight guests. On the second floor, the primary suite and three additional bedrooms are conveniently located next to the laundry room and hallway linen closet. The primary suite features a long rectangular walk-in closet, dual sinks and vanities, oversized shower enclosure, private WC and linen closet. Two of the three secondary bedrooms offer walk-in closets and all three share a creative bathroom arrangement with the vanity separated from the toilet and shower with an interior door. The charming downstairs study with double doors is perfect for setting up a convenient work from home office.
Carousel — use arrows to browse images for this design, or tap the photo to open the floor plan.
Quick Move-InBlackbird
From$295,9993 Beds2 Baths2 Car garage1,453+ sq ftSingle-family at Palm Wind. 1 Quick Move-In home in this plan — ask the sales team about finishes and closing timelines.
Carousel — use arrows to browse images for this design, or tap the photo to open the floor plan.
Now BuildingCanary
From$314,9993 Beds2 Baths2 Car garage1,603+ sq ftSingle-family at Palm Wind. 1 home is now building — ask the sales team for timelines and personalization options.
Carousel — use arrows to browse images for this design, or tap the photo to open the floor plan.
Ready to BuildDove
From$327,9993 Beds2.5 Baths2 Car garage1,850+ sq ftIntroducing The Dove – a beautifully designed two-story home offering 1,850 square feet of modern living space with 3 bedrooms, 2.5 bathrooms, and a 2-car garage. On the first floor, you’ll enjoy an open-concept layout featuring a spacious great room, dining area, and a stylish kitchen with a large island—perfect for entertaining. Step outside to your private patio for seamless indoor/outdoor Florida living. A convenient half bath off the foyer and direct access to the 2-car garage complete this level. Upstairs, your primary suite retreat includes a spacious bathroom with a walk-in shower, dual vanity sinks, and a generous walk-in closet. The second floor also offers two secondary bedrooms, an additional full bathroom, and a laundry closet for added convenience.
Carousel — use arrows to browse images for this design, or tap the photo to open the floor plan.
Now BuildingGoldfinch
From$342,9994 Beds2 Baths2 Car garage1,813+ sq ftSingle-family at Palm Wind. 2 homes are now building — ask the sales team for timelines and personalization options.
Carousel — use arrows to browse images for this design, or tap the photo to open the floor plan.
Ready to BuildSycamore
From$357,9994 Beds2 Baths2 Car garage2,116+ sq ftThe Sycamore is a beautiful home design featuring 2,116 square feet of open-concept living space. The home brings forward 4 bedrooms, 2 bathrooms, a 2-car garage, and more! Through the foyer, you'll find the kitchen overlooks the dining and great room, which leads out to the patio for true indoor/outdoor living, and perfect for enjoying the warm Florida weather. The laundry room sits between the fourth bedroom and 2-car garage. Across the way, there is a large flex room. Two additional secondary bedrooms are off the main foyer, and the primary suite is tucked privately away at the back of the home.
Carousel — use arrows to browse images for this design, or tap the photo to open the floor plan.
Now BuildingHummingbird
From$365,9994 Beds3 Baths2 Car garage2,075+ sq ftSingle-family at Palm Wind. 1 home is now building — ask the sales team for timelines and personalization options.
Carousel — use arrows to browse images for this design, or tap the photo to open the floor plan.
Ready to BuildFalcon
From$379,9995 Beds3.5 Baths2 Car garage2,471+ sq ftThe two-story Falcon floor plan in Firethorn features 2,471 square feet of open-concept living space, presenting 5 bedrooms, 3.5 bathrooms, a loft, 2-car garage, and many more memorable details. Downstairs includes a foyer, great room, a secondary bedroom with ensuite bathroom, kitchen and dining space alongside laundry and half-bath, while upstairs includes a loft space and three secondary bedrooms that share a bathroom. The primary suite is also nestled upstairs and includes a primary bathroom with dual vanity sinks, a walk-in shower, and spacious walk-in closet.
Carousel — use arrows to browse images for this design, or tap the photo to open the floor plan.
Now BuildingKingfisher
From$380,9995 Beds3 Baths2 Car garage2,287+ sq ftSingle-family at Palm Wind. 1 home is now building — ask the sales team for timelines and personalization options.
Carousel — use arrows to browse images for this design, or tap the photo to open the floor plan.
Ready to BuildCardinal
From$384,9994 Beds3 Baths2 Car garage2,308+ sq ftDiscover the two-story Cardinal floor plan, offering 2,308 square feet of thoughtfully designed living space. This home features 4 bedrooms, 3 bathrooms, a loft, and a 2-car garage—plus plenty of details you’ll love! On the first floor, you’ll find a welcoming foyer, an open-concept great room, dining area, and a modern kitchen perfect for entertaining. There’s also a convenient secondary bedroom and full bathroom, ideal for guests or a home office. Upstairs, your primary suite oasis awaits, complete with a spacious bathroom featuring dual vanities, a walk-in shower, and a generous walk-in closet. The second floor also includes two additional bedrooms, a third full bathroom, a loft for flexible living space, and a laundry room for added convenience. To top it off, enjoy true indoor-outdoor living with a private patio—perfect for soaking up the warm Florida sunshine!
Carousel — use arrows to browse images for this design, or tap the photo to open the floor plan.
Ready to BuildOriole
From$392,9994 Beds2.5 Baths2 Car garage2,514+ sq ftThe Oriole is a thoughtfully designed two-story home offering 4 bedrooms, 2.5 bathrooms, a flex space, and a 2-car garage across 2,514 square feet. On the first floor, an inviting foyer opens to a versatile flex room, followed by a half bath, a linen closet, and an additional storage closet for convenience. The open-concept layout features a modern kitchen with an island and walk-in pantry, a dining area, and a spacious great room that flows to the outdoor patio, perfect for entertaining. The garage entry is located off the dining room for easy access. Upstairs, you’ll find a loft, three secondary bedrooms, and a full bathroom, along with a primary suite featuring a large walk-in closet, a walk-in shower, dual vanity sinks, and a linen closet. A laundry room completes the second floor, making everyday living effortless.
Carousel — use arrows to browse images for this design, or tap the photo to open the floor plan.
Ready to BuildBahama
From$454,9994 Beds3.5 Baths2–3 Car garage2,600+ sq ftThe Bahama floor plan offers traditional charm and livability. This two-story, four-bedroom plan is smartly designed to accommodate everyday living. The main living area on the ground floor combines the kitchen, casual dining area, gathering room with two-story high ceiling. The designer kitchen offers a large island and pantry with direct access to the formal dining room, which is also accessible from the foyer. Gourmet options are available for the kitchen. A downstairs primary suite offers convenience, privacy and style. The elegant suite offers a spacious bedroom with a sizable walk-in closet. The primary bath features dual sinks, a private commode, and an oversized shower. Or, choose the deluxe bath option for an inviting garden tub and separate shower. The sunny lanai spans the back of the home. Add the optional outdoor kitchen and you’re set for outdoor meals and entertaining. Upstairs, the loft overlooks the gathering room below, and a study is entered from the loft. Three secondary bedrooms are located on the second floor, one with a private bath, and the other two share a bathroom.
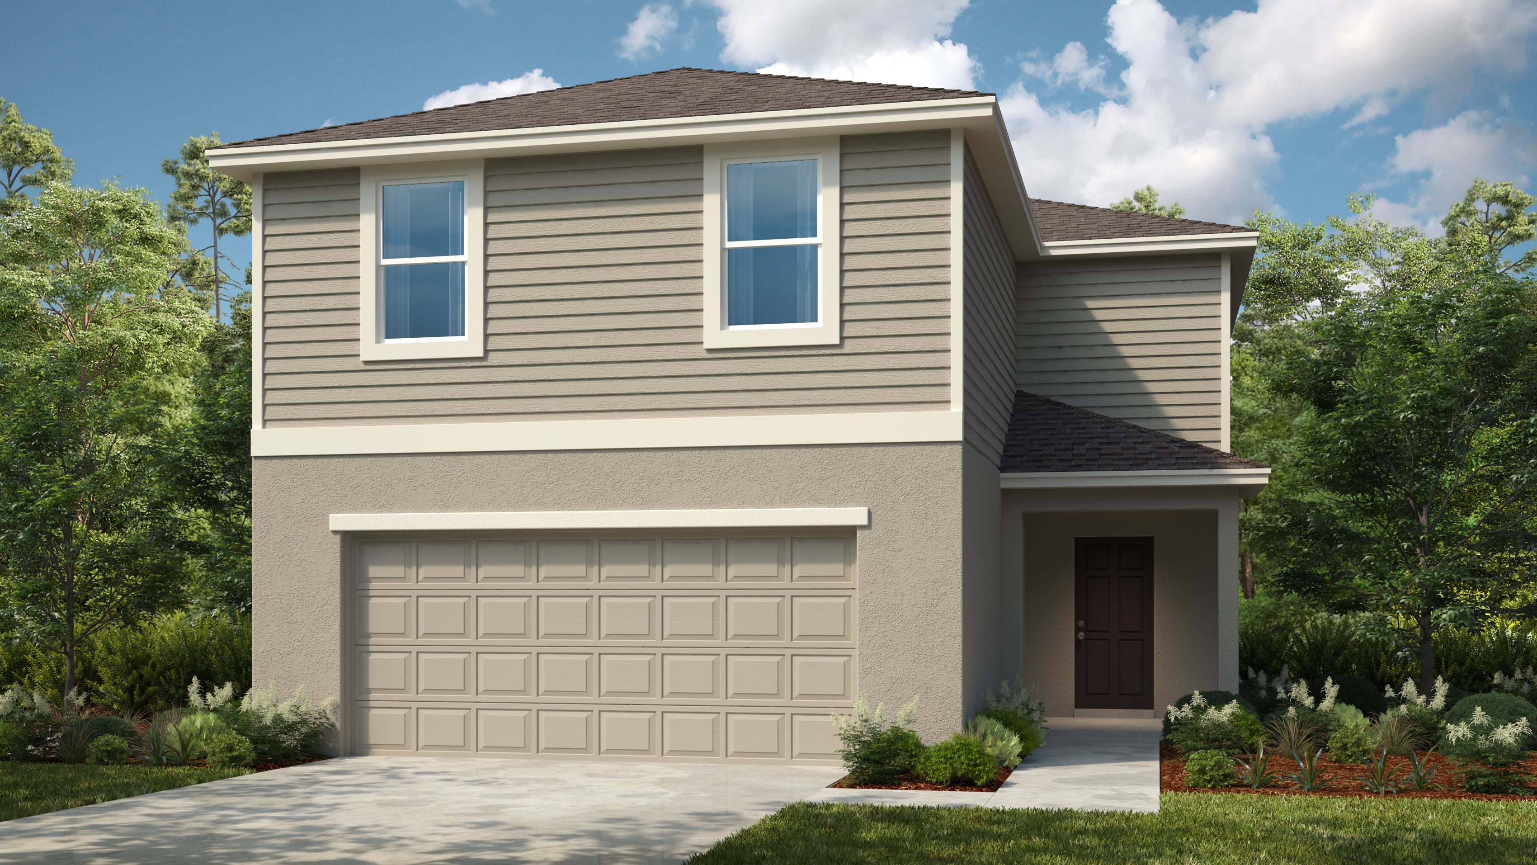
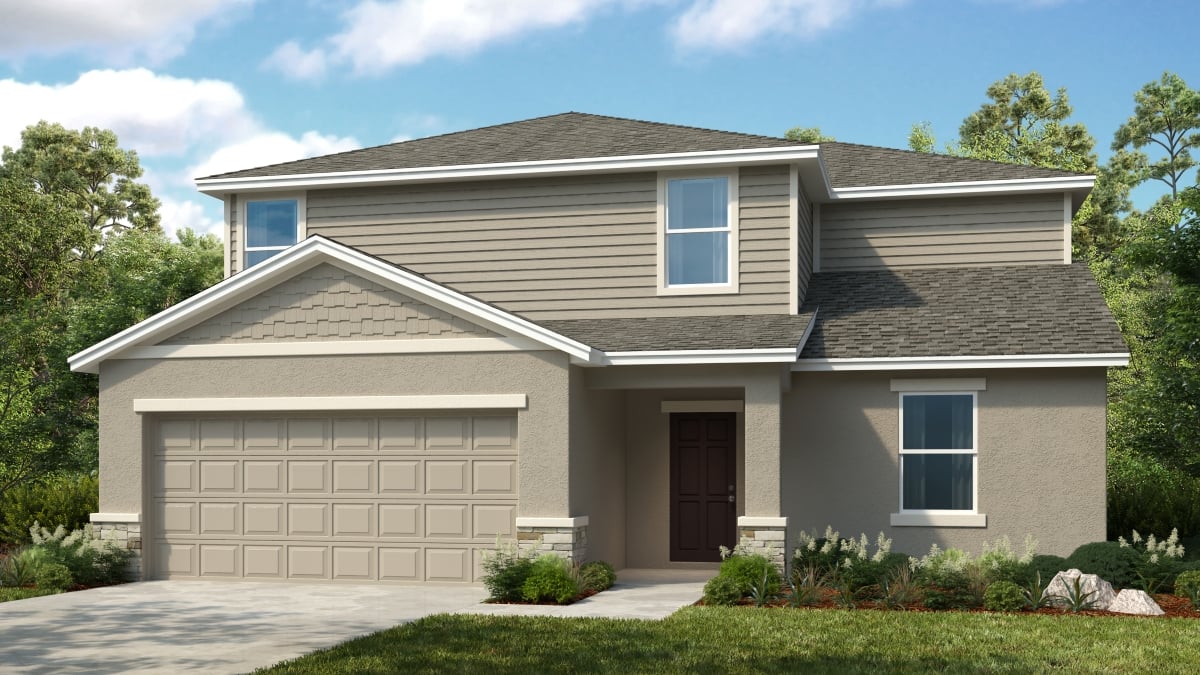
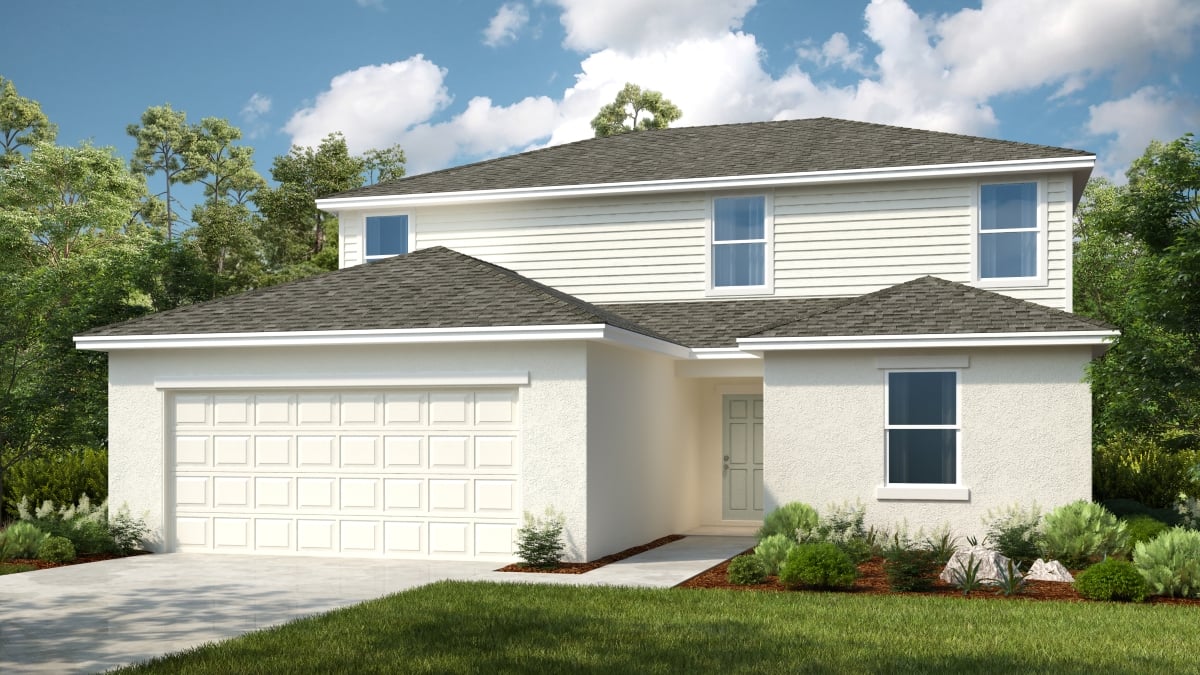
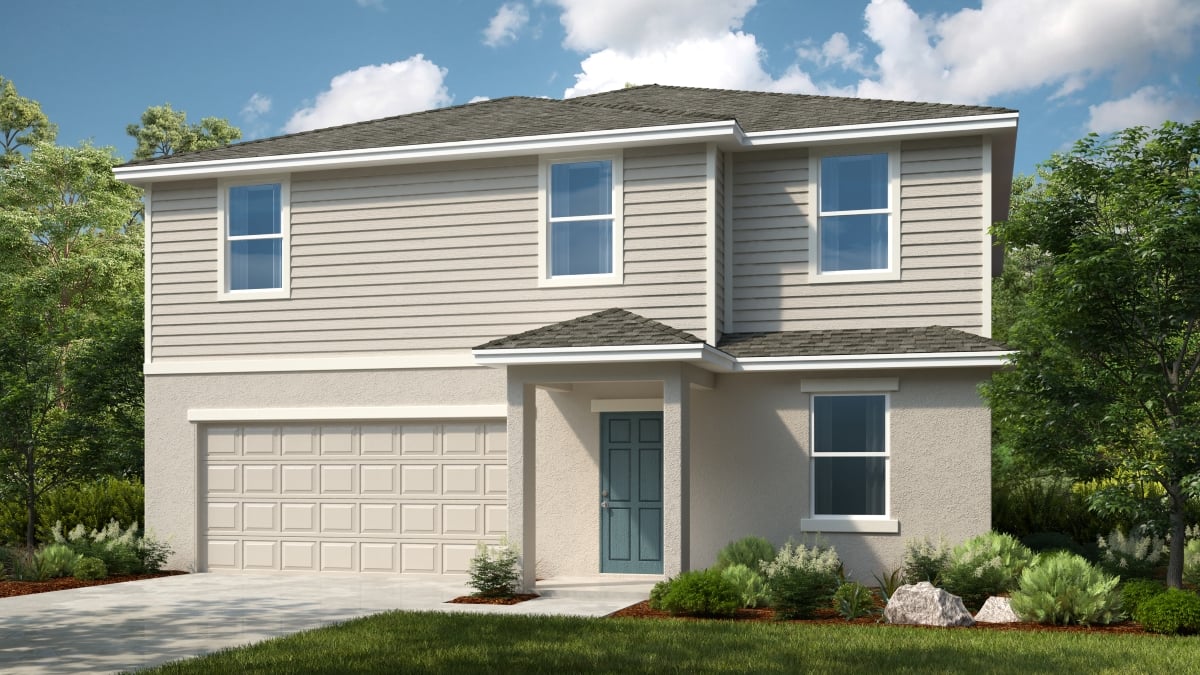
Media
Project photo gallery
Click the large photo or a thumbnail to open the gallery viewer.
Is this your project?
Take control of your project page, add direct contact details, keep information updated, unlock performance insights, and increase visibility with agents and buyers actively looking for new construction homes.
Prices and features may vary and are subject to change. Photos are for illustrative purposes only. Legal disclaimers.