

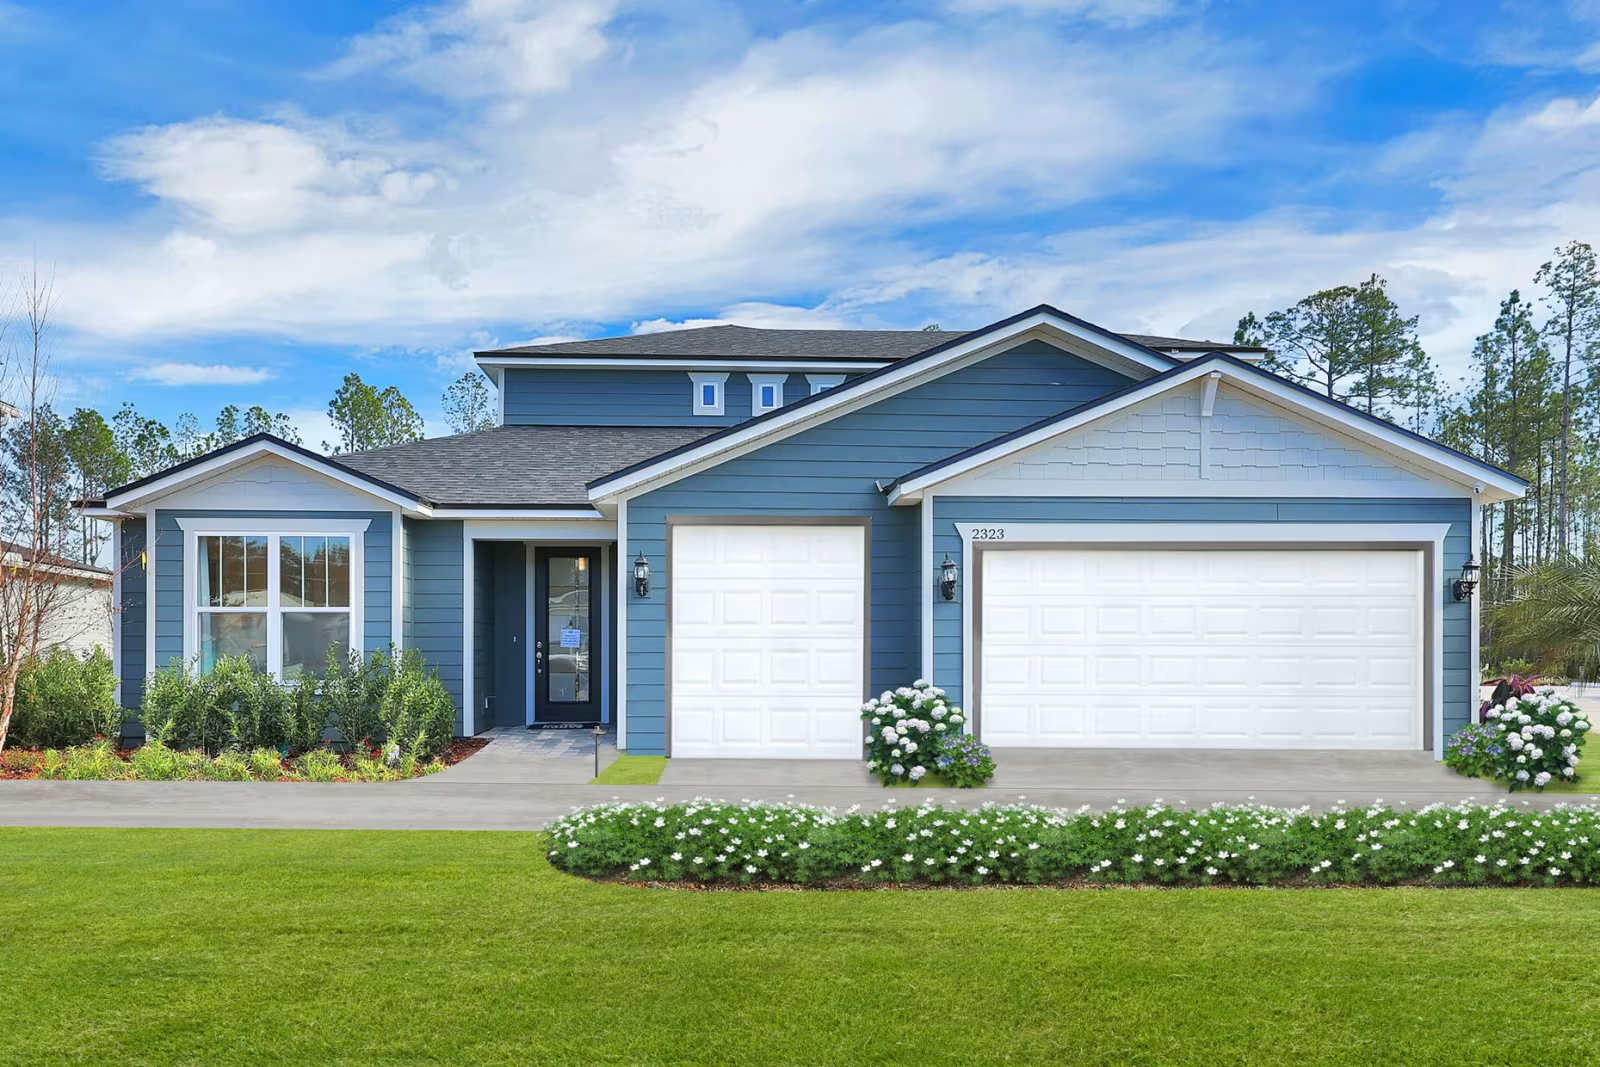
Joseph Oaks

Total Units
118
Discover the charm of Jacksonville with Pulte Homes' stunning Joseph Oaks project, featuring delightful amenities like a park, parking, and a playground for the perfect community experience.
Neighborhood Features
- 118 Single-Family Homesites
- No CDD and Low HOA Fees
- Tot Lot & Open Green Space
- Convenient Access to I-95 and I-295 for Easy Commuting
- Close to Major Employment Centers: JAXPORT, Jacksonville International Airport, Downtown Jacksonville, etc.
- Minutes from River City Marketplace featuring Shopping, Dining and Entertainment
- Minutes from 7 Creeks Recreation Area - 5,600 Acres of Parks, Trails & Outdoor Activities
Amenities
Home designs (9)
1 Quick Move-In lot across 1 plan — open Quick Move-In.
Carousel — use arrows to browse images for this design, or tap the photo to open the floor plan.
Now BuildingCedar
From$367,4903 Beds2 Baths2 Car garage1,590+ sq ftSingle-family at Joseph Oaks. 2 homes are now building — ask the sales team for timelines and personalization options.
Carousel — use arrows to browse images for this design, or tap the photo to open the floor plan.
Now BuildingHighgate
From$377,4904 Beds2 Baths2 Car garage1,775+ sq ftSingle-family at Joseph Oaks. 2 homes are now building — ask the sales team for timelines and personalization options.
Carousel — use arrows to browse images for this design, or tap the photo to open the floor plan.
Ready to BuildHighgate Select



From$392,9904 Beds2 Baths3 Car garage1,775+ sq ftDiscover the Highgate Select, a beautifully designed home featuring 4 spacious bedrooms, open-concept living areas, and designer finishes throughout. A centrally located laundry room adds everyday convenience, while the spacious 3-car garage offers plenty of room for vehicles. Thoughtfully crafted for comfort and functionality, this home delivers the space and flexibility modern families need. It's in the Details Discover the Highgate Select, a thoughtfully designed home featuring 4 spacious bedrooms, open-concept living, and designer finishes throughout. A centrally located laundry room adds everyday convenience, while the spacious 3-car garage provides exceptional space for vehicles, storage, hobbies, or recreational gear—offering flexibility that truly sets this home apart. Features Kitchen Gourmet Kitchen with Built-In Appliances Structural Open-Concept Living Exterior Extended Covered Lanai
Carousel — use arrows to browse images for this design, or tap the photo to open the floor plan.
Quick Move-InMystique
From$402,4903–4 Beds3 Baths2 Car garage2,140+ sq ftSingle-family at Joseph Oaks. 1 Quick Move-In home in this plan — ask the sales team about finishes and closing timelines.
Carousel — use arrows to browse images for this design, or tap the photo to open the floor plan.
Ready to BuildMystique Select
From$417,9903 Beds3 Baths3 Car garage2,140+ sq ftDiscover the Mystique Select, a thoughtfully designed home that blends style and functionality. The gourmet kitchen overlooks an open gathering space, perfect for entertaining. Pocket doors lead to a covered lanai, extending your living space outdoors. Complete with designer finishes, a private Owner’s Suite, and a spacious 3-car garage, the Mystique Select is tailored for modern living. It's in the Details The Mystique Select is designed for effortless living and entertaining, featuring a gourmet kitchen with a stunning quartz island that opens to a spacious gathering area. Pocket doors lead to a covered lanai and backyard, while the spacious 3-car garage provides added storage and flexibility. Features Kitchen Gourmet Kitchen with Built-In Appliances Structural Extended Gathering Room Pocket Sliding Glass Doors
Carousel — use arrows to browse images for this design, or tap the photo to open the floor plan.
Now BuildingImperial
From$422,4905 Beds3.5 Baths2 Car garage2,454+ sq ftSingle-family at Joseph Oaks. 3 homes are now building — ask the sales team for timelines and personalization options.
Carousel — use arrows to browse images for this design, or tap the photo to open the floor plan.
Ready to BuildImperial Select

From$438,9905 Beds3.5 Baths3 Car garage2,454+ sq ftDiscover the Imperial Select, a thoughtfully designed home featuring 5 spacious bedrooms, a versatile loft, and a spacious 3-car garage. The flexible loft enhances everyday living, while the additional garage space offers room for storage, hobbies, or extra vehicles. With open-concept living and designer finishes throughout, the Imperial Select delivers comfort, functionality, and timeless appeal.
Carousel — use arrows to browse images for this design, or tap the photo to open the floor plan.
Now BuildingWhitestone
From$442,4904–5 Beds2.5–4 Baths2 Car garage2,782+ sq ftSingle-family at Joseph Oaks. 1 home is now building — ask the sales team for timelines and personalization options.
Carousel — use arrows to browse images for this design, or tap the photo to open the floor plan.
Ready to BuildWhitestone Select

From$458,4904 Beds2.5 Baths3 Car garage2,782+ sq ftDiscover the Whitestone Select, a thoughtfully designed home featuring a versatile flex room ideal for a home office or gym. The spacious gathering room opens to a large backyard through pocket sliding doors, making entertaining effortless. Complete with designer finishes, a private Owner’s Suite, and a spacious 3-car garage, the Whitestone Select offers comfort, flexibility, and modern style. It's in the Details The Whitestone Select offers the flexibility today's homeowners need, with a spacious flex room perfect for a home office or gym. The open gathering room features pocket sliding doors that lead to a large backyard, creating seamless indoor-outdoor living. A spacious 3-car garage adds extra storage and convenience. Features Kitchen Gourmet Kitchen with Built-In Appliances Owner's Bedroom Owner's Suite on 1st Floor Interior Pocket Sliding Glass Doors



Media
Project photo gallery
Click the large photo or a thumbnail to open the gallery viewer.
Prices and features may vary and are subject to change. Photos are for illustrative purposes only. Legal disclaimers.