
Under Construction

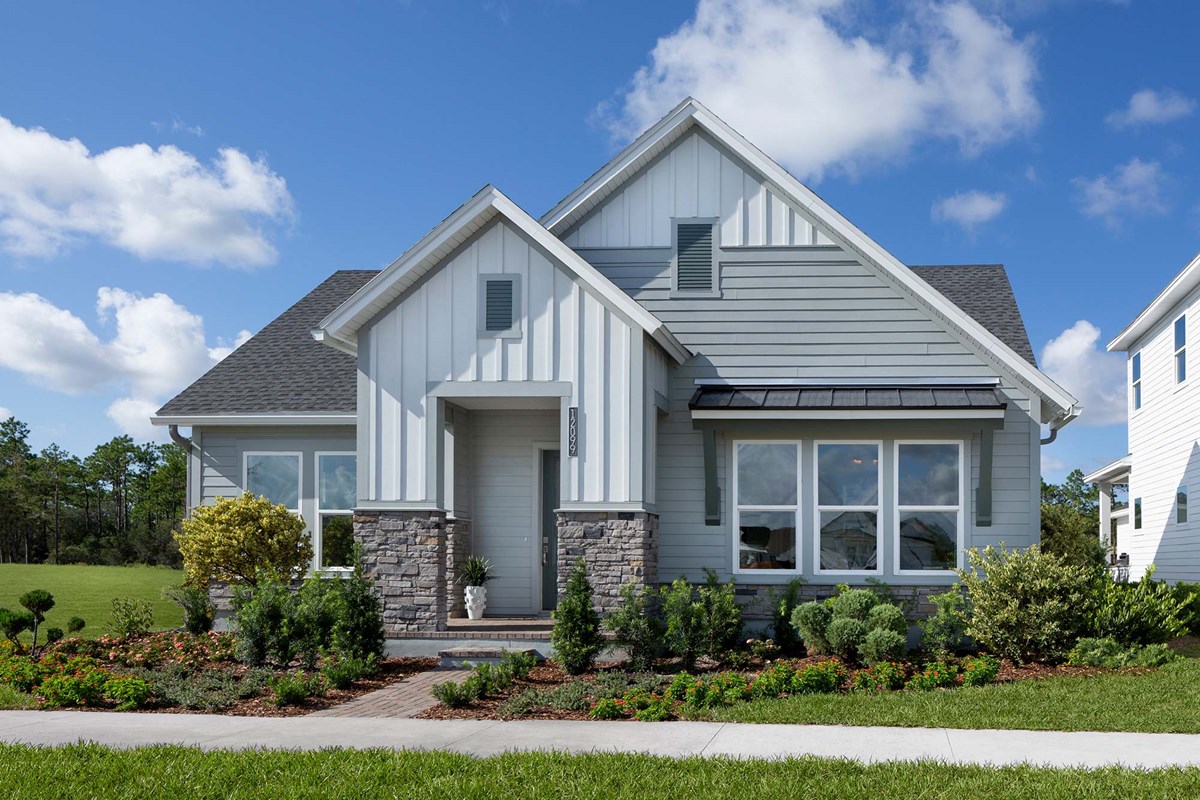
Experience the vibrant city life in Jacksonville with David Weekley Homes' latest project, Seven Pines. Enjoy a range of amenities including a park, ample parking, a clubhouse, a swimming pool, and even a dog park for your furry friends.

Now selling in Seven Pines. This community in Jacksonville, FL, offers spacious single-family homes with open floor plans, award-winning craftsmanship and world-class amenities designed to fit your lifestyle.

Here, you’ll also experience the best in Design, Choice and Service from one of Jacksonville’s most trusted home builders, along with:

  • 34-acre Central Park
  • Miles of lakefront trails and sidewalks connecting the entire community
  • Resort-style pool, lap-lane pool, children’s sprayground and cabana at The Residents Club
  • Clubhouse with event space, group fitness and cardio workout areas
  • Future outpost building for canoes, kayaks and other water activities
  • Sport courts
  • Future onsite retail and commercial space
  • Convenient to beautiful beaches and Downtown Jacksonville
  • Easy access to I-295, Butler Boulevard and I-95
  • Nearby shopping, dining, schools, recreation, medical centers and major employers

Amenities

Park
Parking
Clubhouse
Swimming Pool
Dog Park
Lake
Walking Trails
Playground
Water Playground
Fitness
Water Park
Marina
Sports Fields

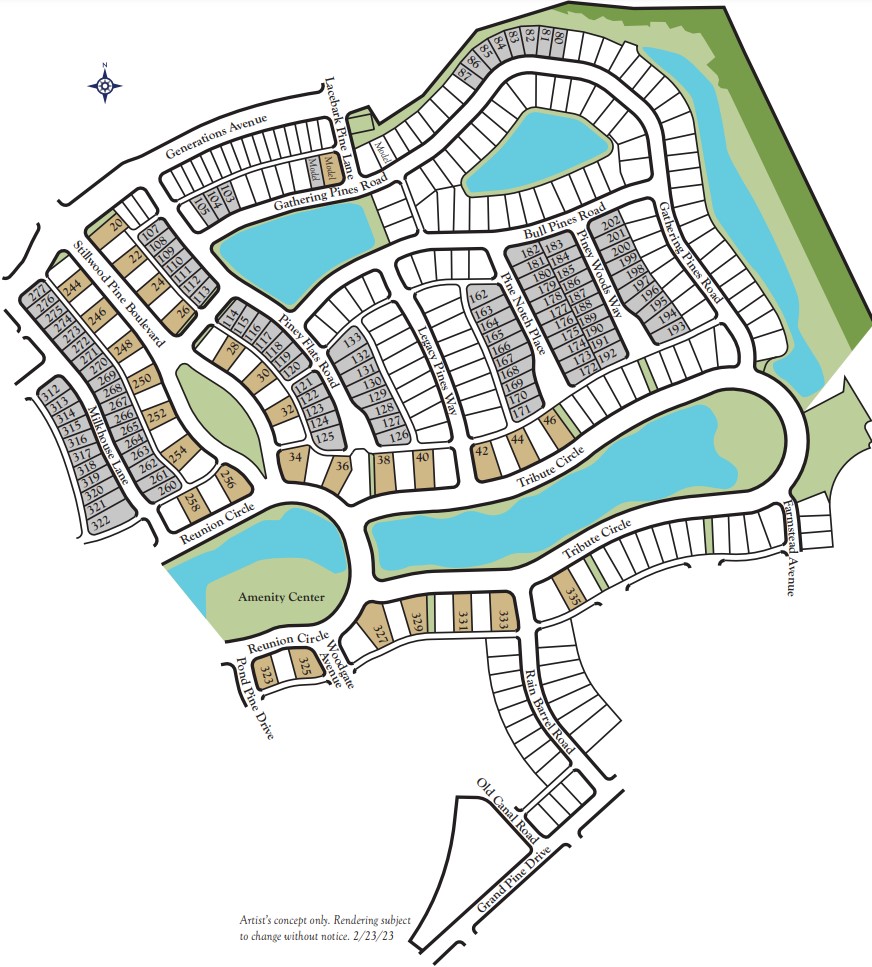
Site Plan

Seven Pines site plan

Collections (3)

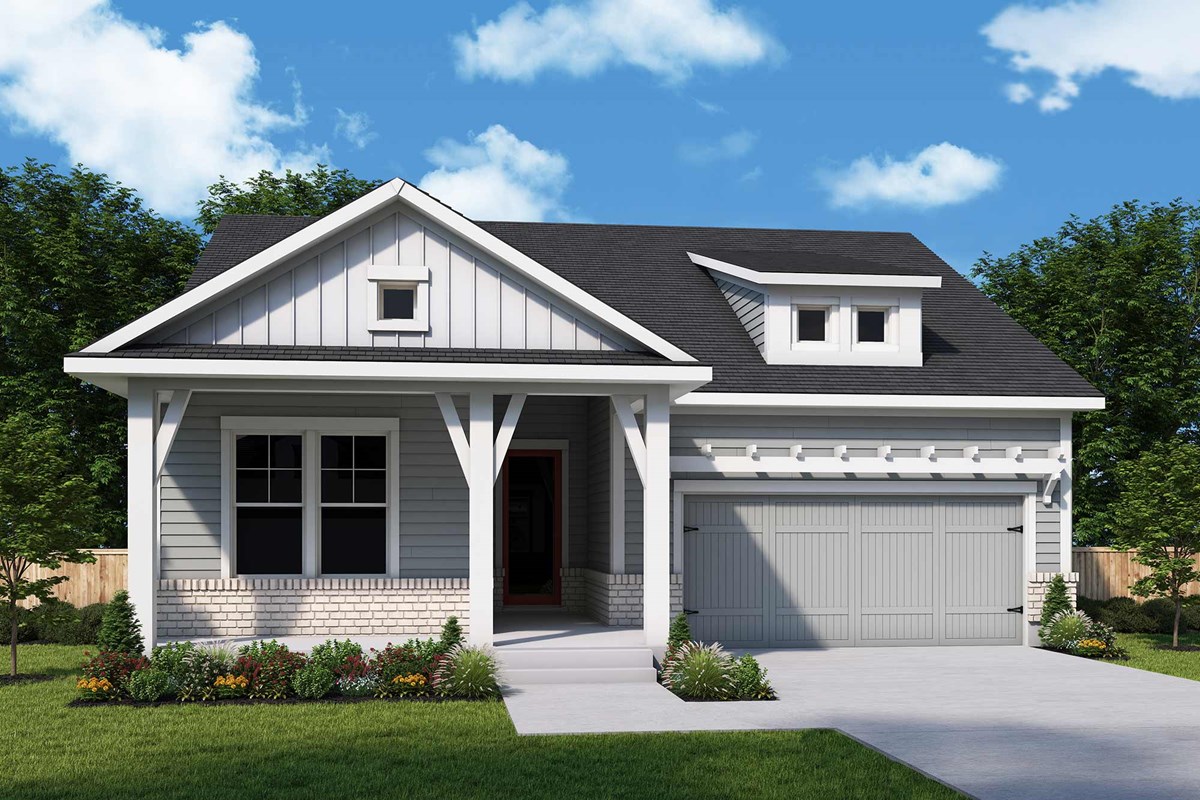
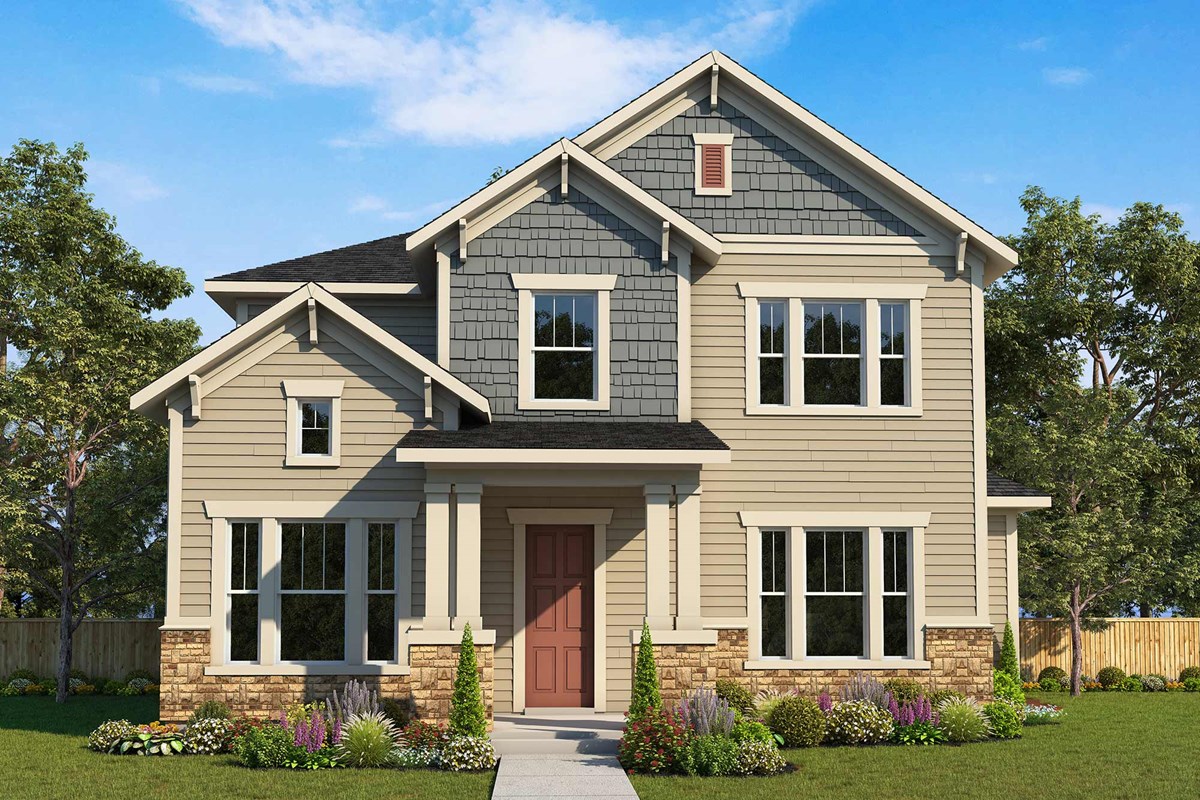
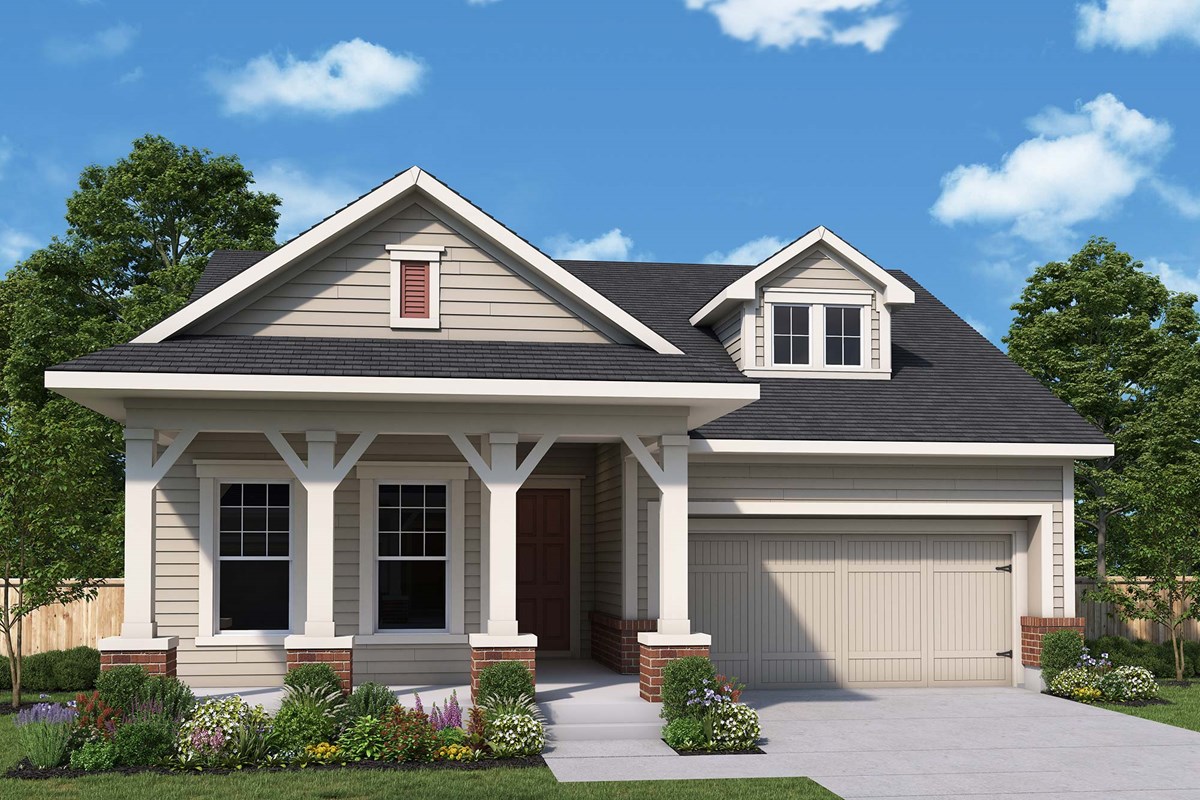
Seven Pines 50' Front Entry — collection image
$639,800+
1,937+ sq ft
Beds 3–4
Baths 2–3

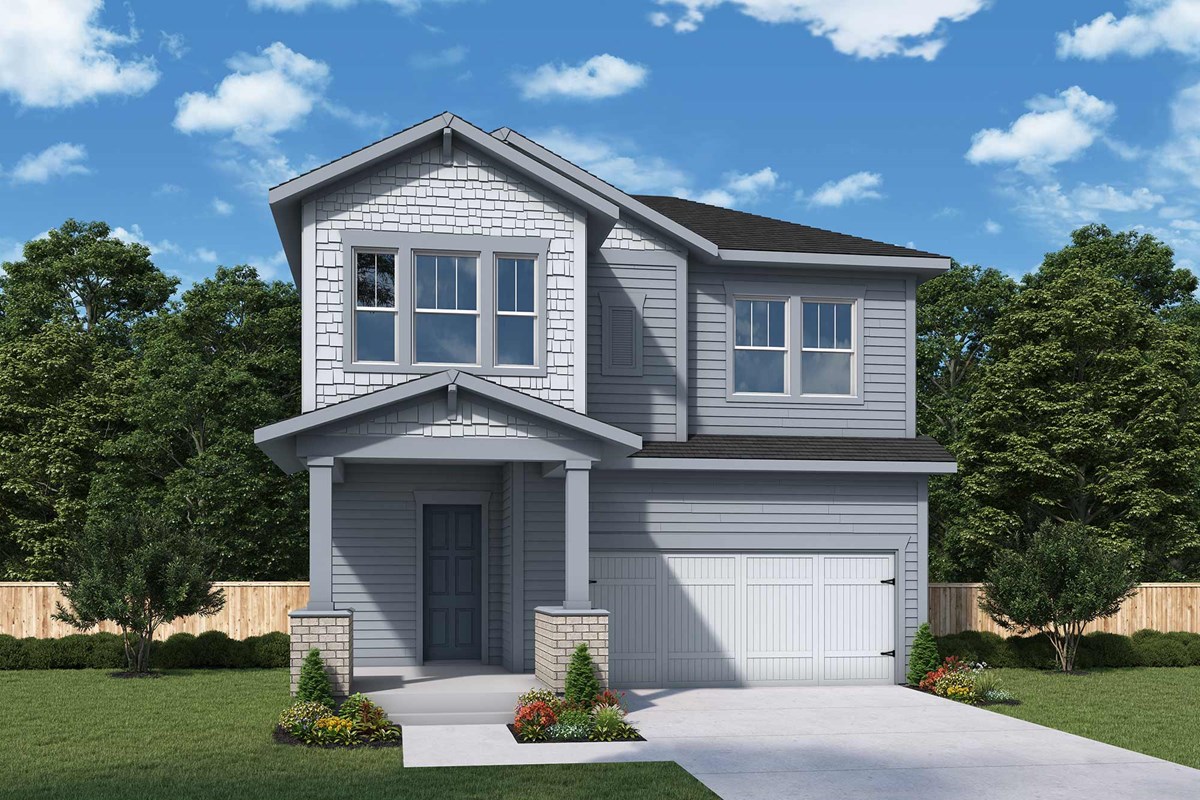
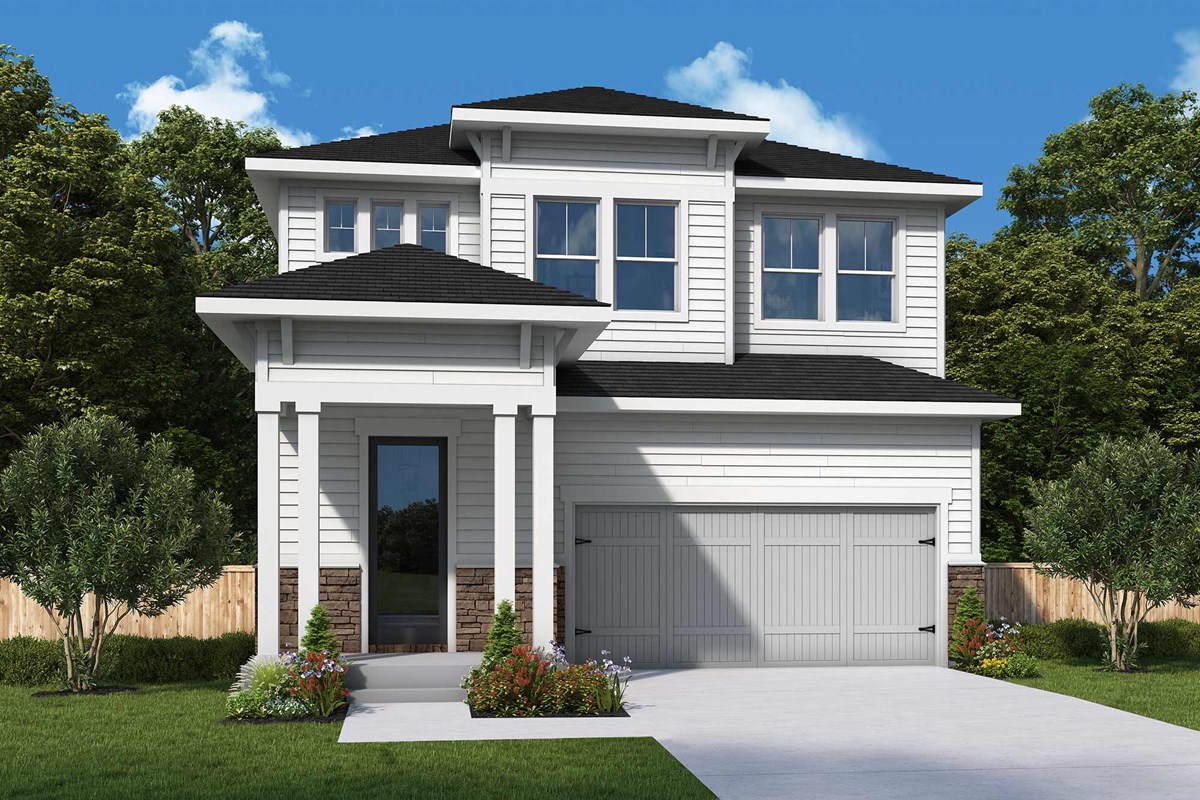
Seven Pines 50' Front Entry

Now selling in Seven Pines 50' Front Entry! This community in Jacksonville, FL, offers spacious single-family homes with open floor plans, award-winning craftsmanship and world-class amenities designed to fit your lifestyle. Here, you’ll also experience the best in Design, Choice and Service from one of Jacksonville’s most trusted home builders, along with: 34-acre Central Park Miles of lakefront trails and sidewalks connecting the entire community Resort-style pool, lap-lane pool, children’s sprayground and cabana
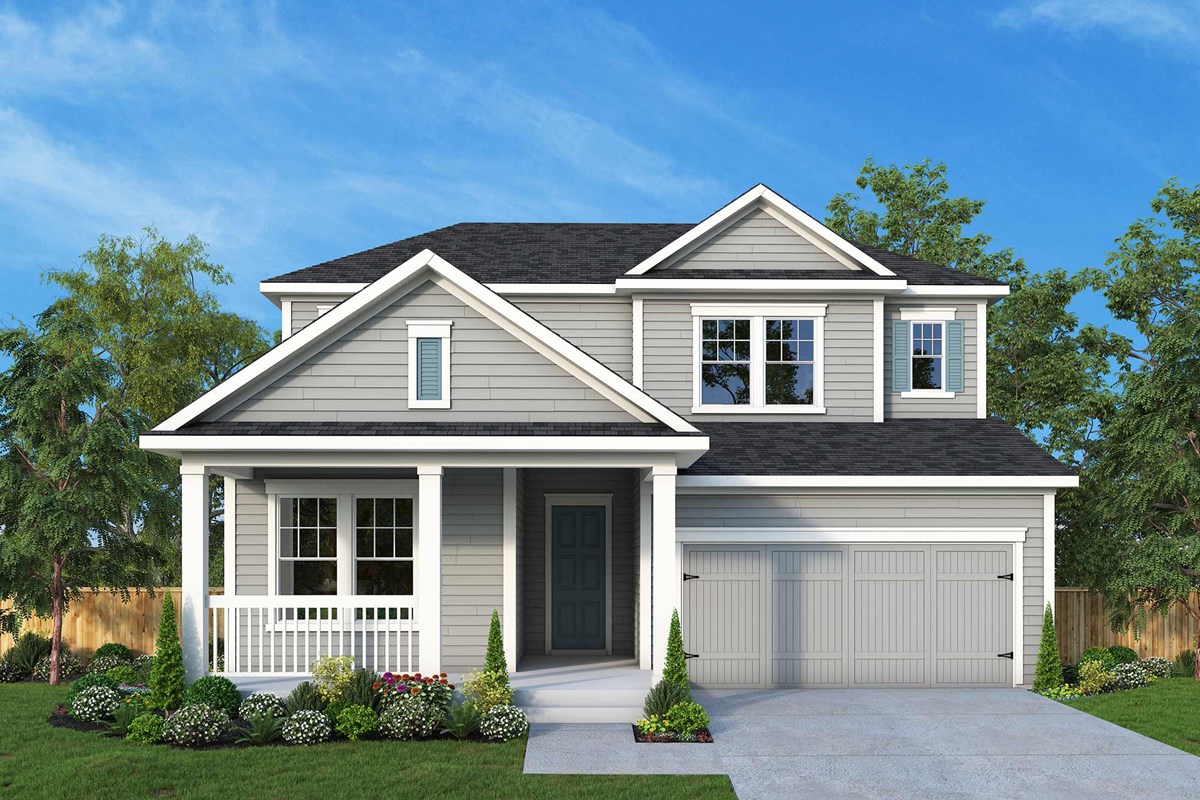
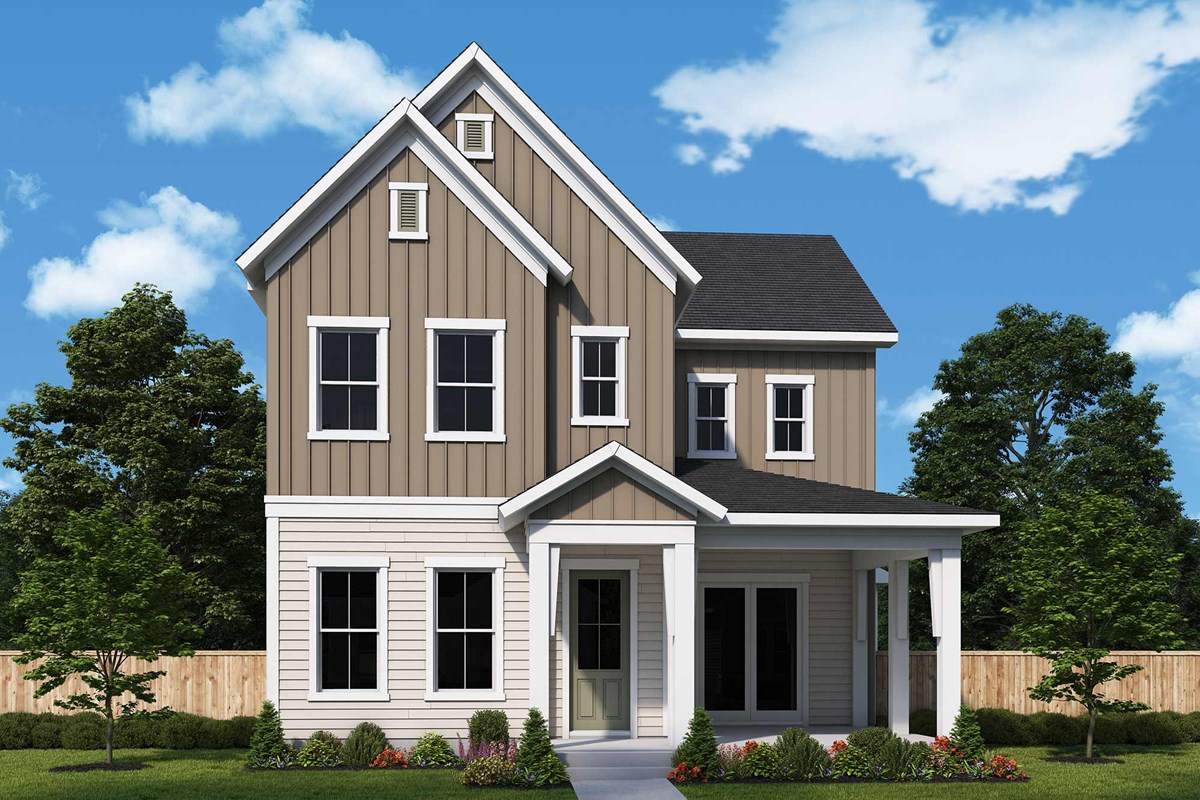
Seven Pines 50' Rear Entry — collection image
$661,300+
2,181+ sq ft
Beds 3–4
Baths 2–3.5

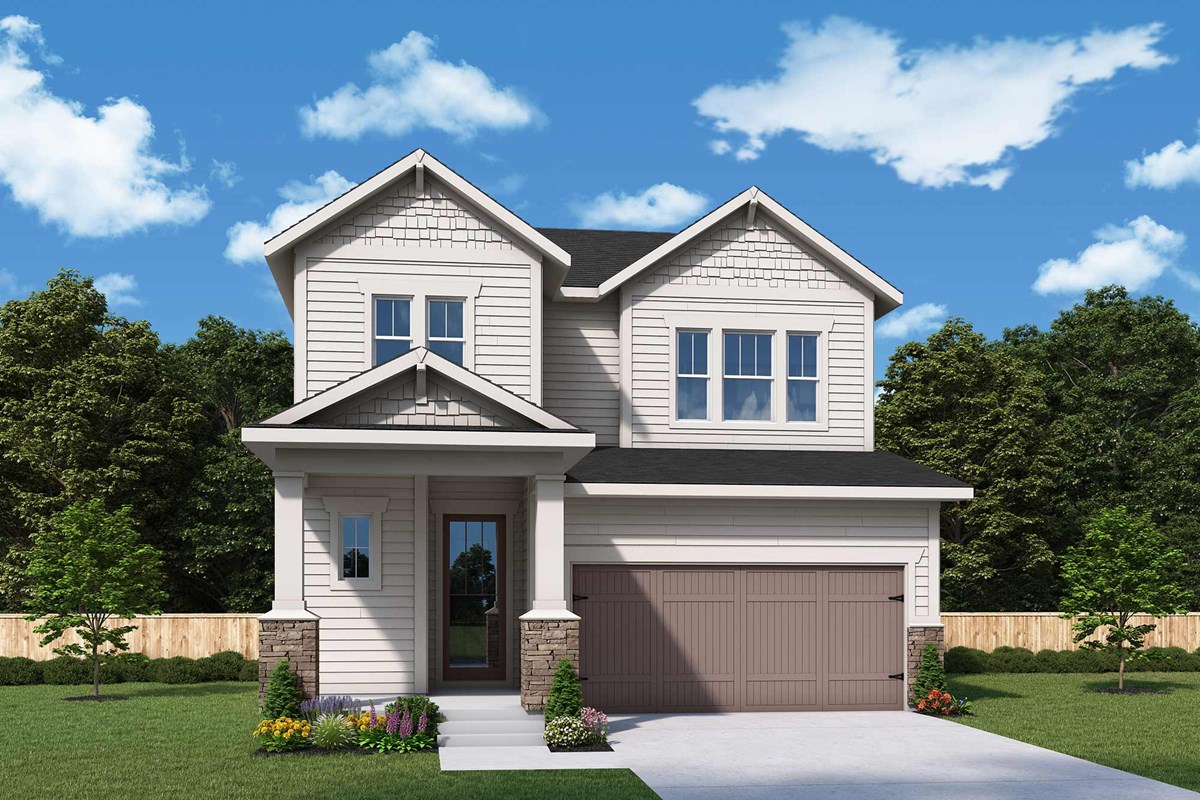
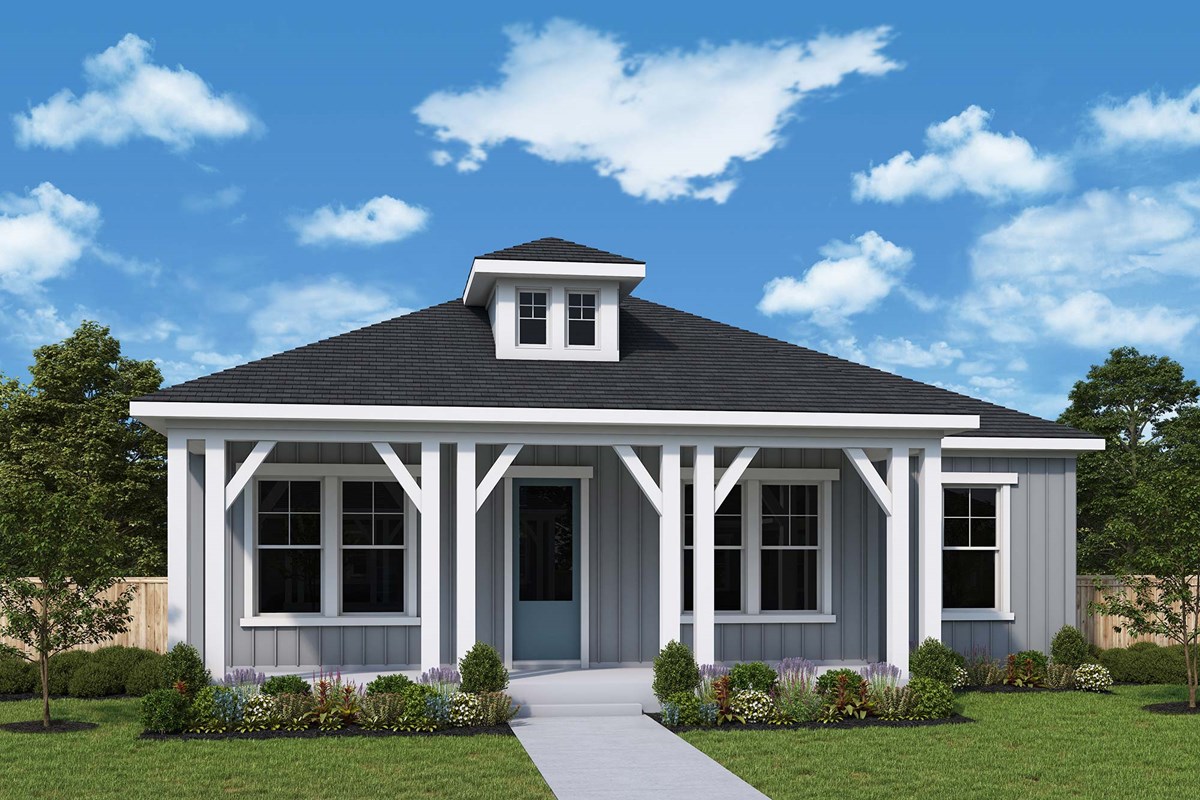
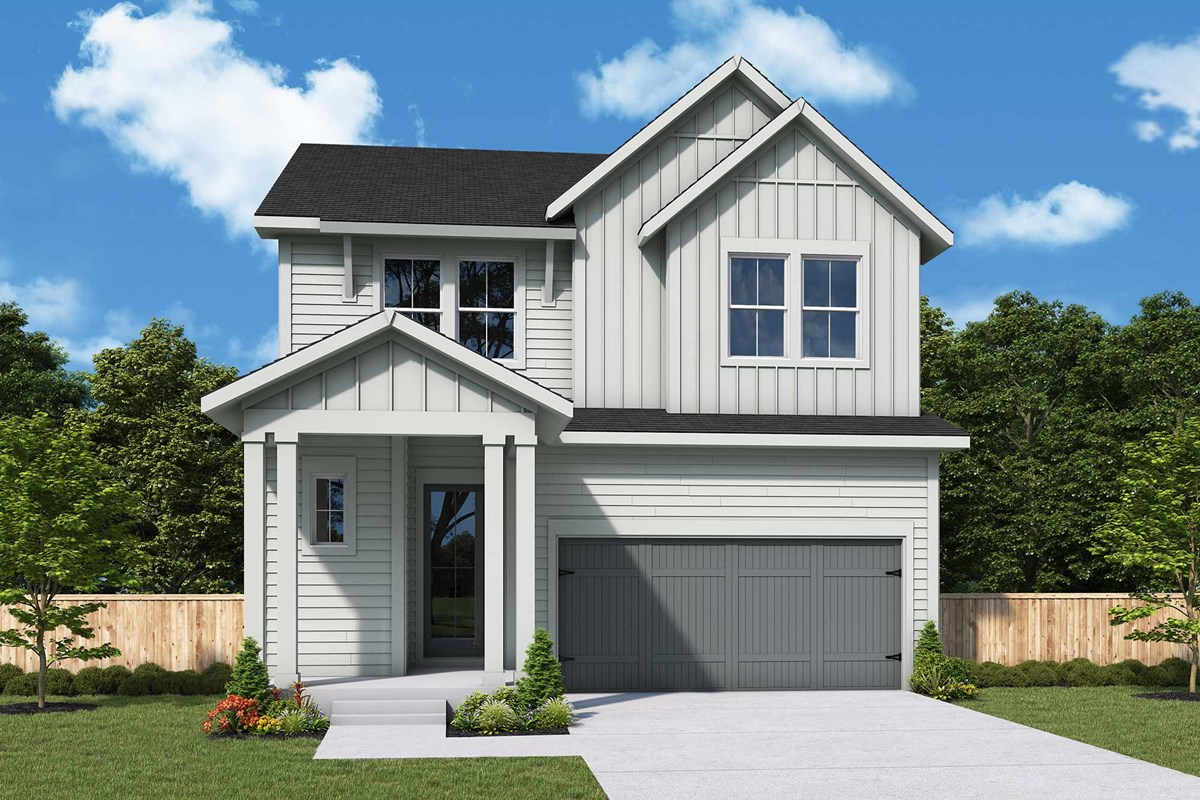
Seven Pines 50' Rear Entry

Now available in Seven Pines 50' Rear Entry! Located in Jacksonville, FL. Experience the best in Design, Choice and Service from a Jacksonville home builder known for giving you more, along with: 34-acre Central Park Miles of lakefront trails and sidewalks connecting the entire community Resort-style pool, lap-lane pool, children’s sprayground and cabana at The Residents Club Clubhouse with event space, group fitness and cardio workout areas Future outpost building for canoes, kayaks and other water activities Spor
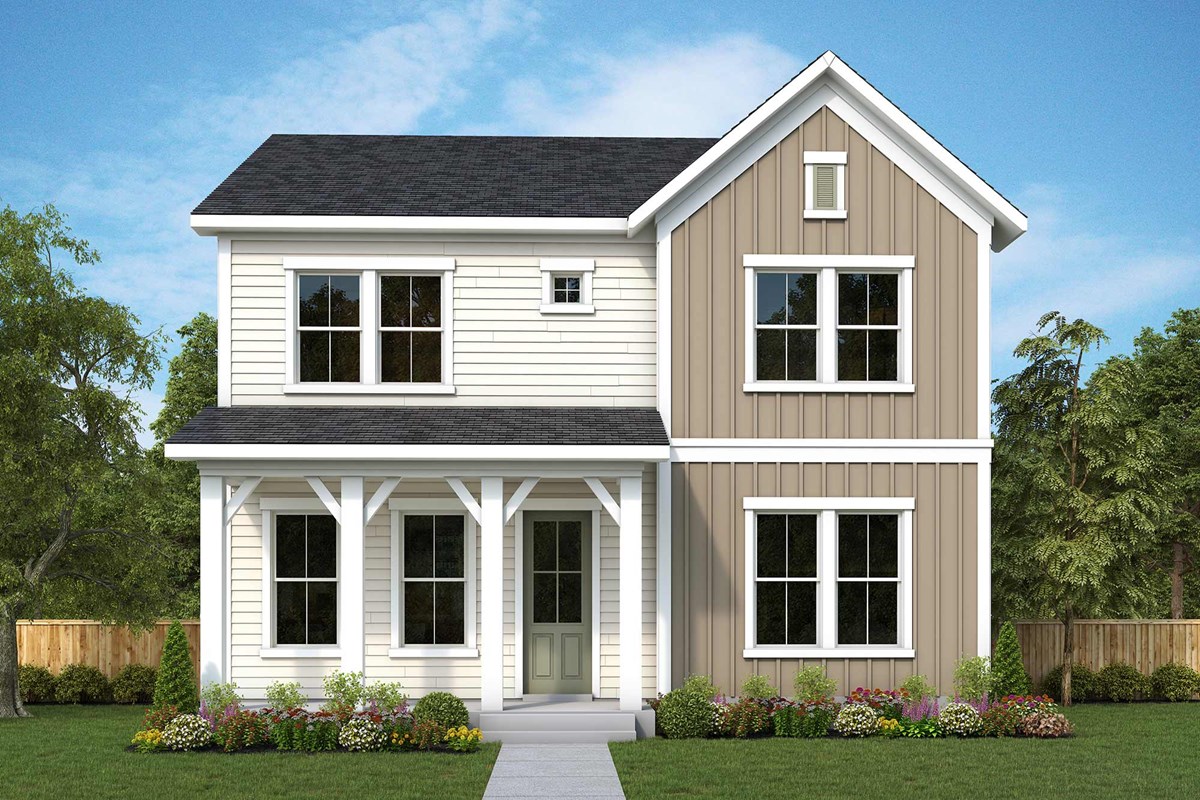
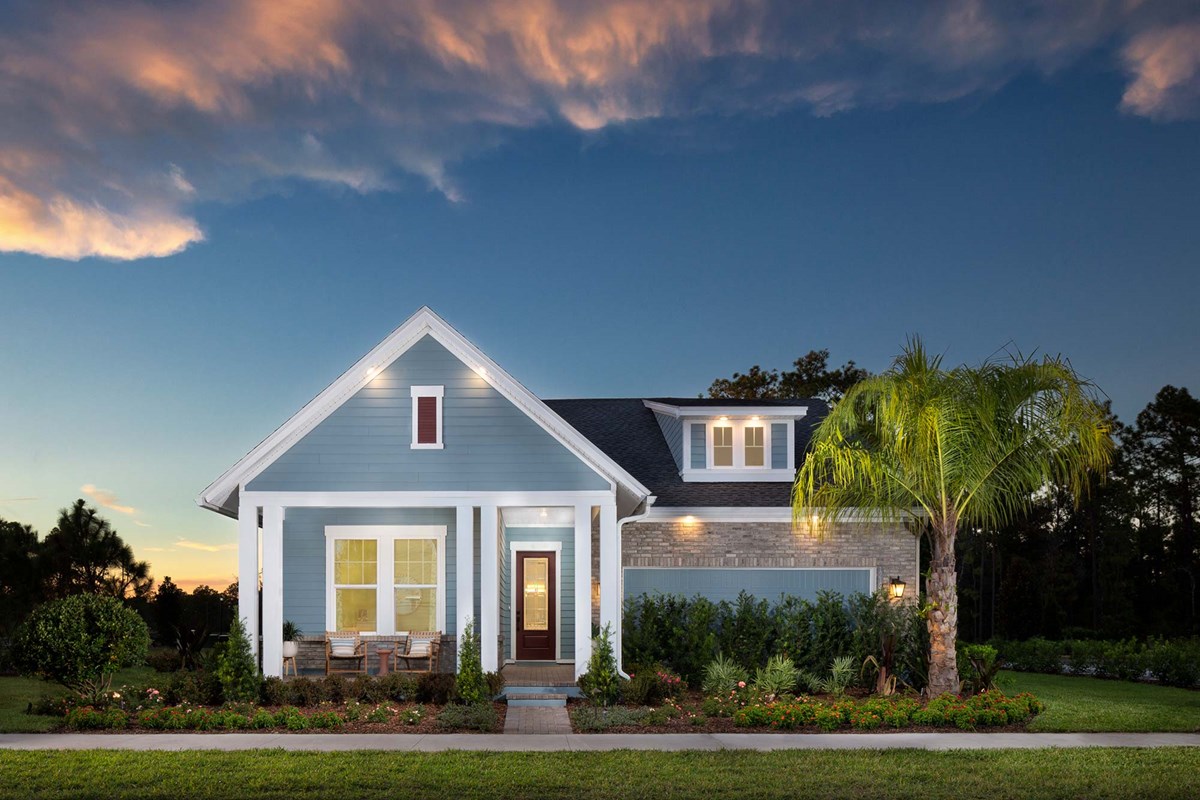
Seven Pines 40' Front Entry — collection image
$544,900+
1,986+ sq ft
Beds 3–4
Baths 2.5

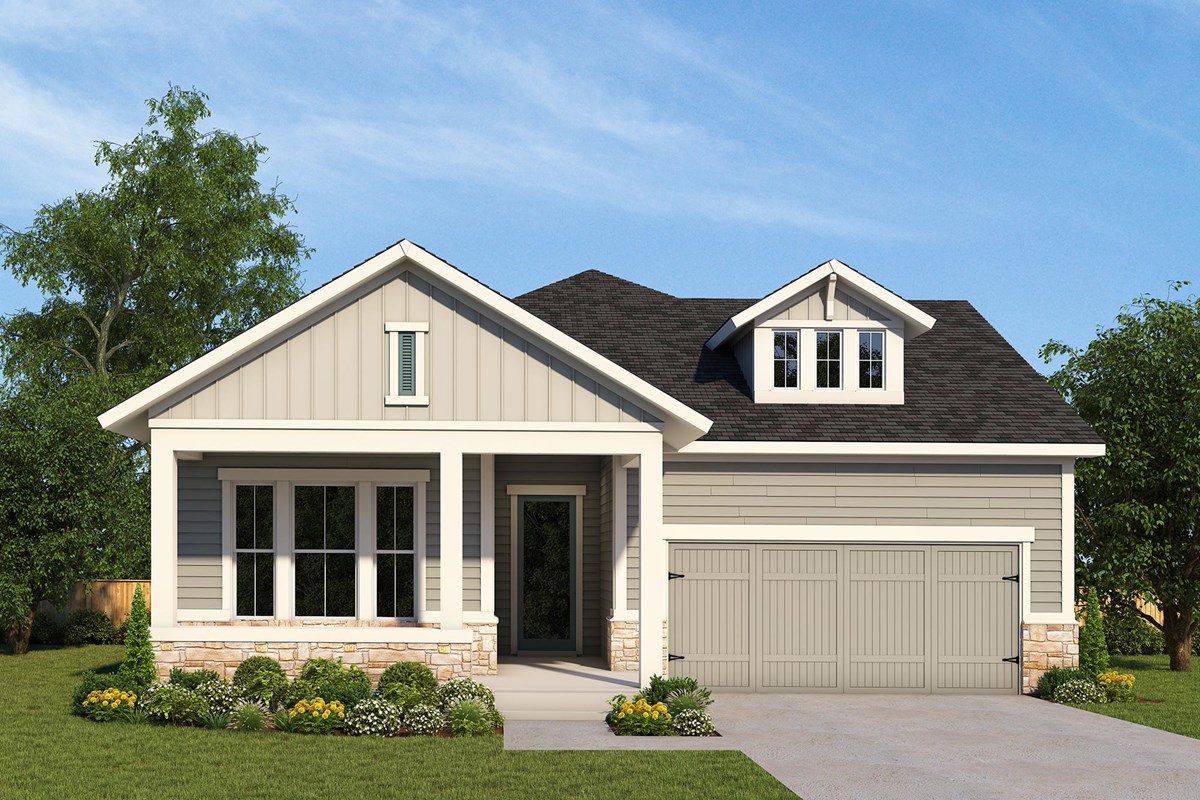
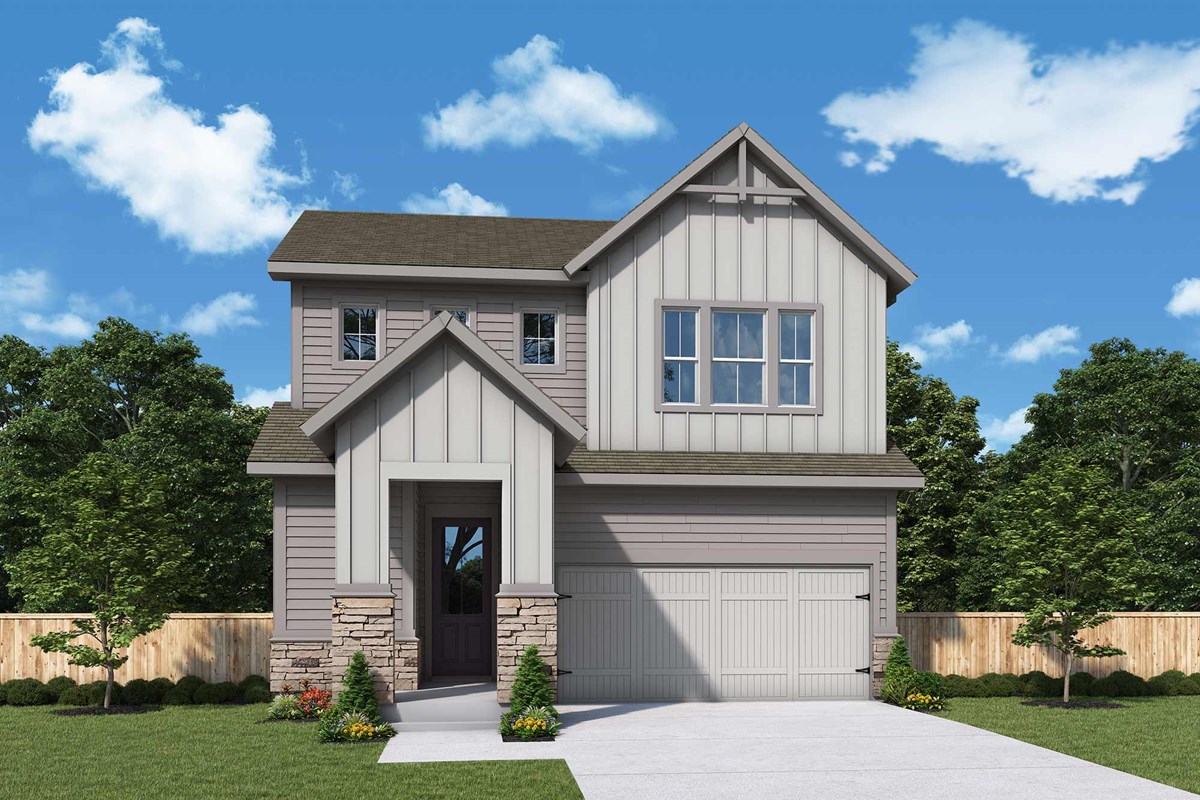
Seven Pines 40' Front Entry

Overview A new section of homes on 40-foot homesites is now selling from David Weekley Homes in Seven Pines! This Jacksonville, FL, community features our award-winning single-family home designs crated to enhance your lifestyle. With a David Weekley home in this section of Seven Pines, you'll experience the best in Design, Choice and Service from one of Jacksonville's top home builders, along with: 34-acre Central Park Miles of lakefront trails and sidewalks connecting the entire community Resort-style pool, lap-l

1 / 2

Home designs (14)

1 Quick Move-In lot across 1 plan — open Quick Move-In.

  • Single-family

    Carousel — use arrows to browse images for this design, or tap the photo to open the floor plan.

    Now Building

    The Beaufort

    From$544,900
    3–4 Beds2.5 Baths2 Car garage1,986+ sq ft

    Single-family at Seven Pines. 1 home is now building — ask the sales team for timelines and personalization options.

    View floor plan
  • Single-family

    Carousel — use arrows to browse images for this design, or tap the photo to open the floor plan.

    Now Building

    The Castella

    From$557,900
    3 Beds2.5 Baths2 Car garage2,085+ sq ft

    Single-family at Seven Pines. 1 home is now building — ask the sales team for timelines and personalization options.

    View floor plan
  • Single-family

    Carousel — use arrows to browse images for this design, or tap the photo to open the floor plan.

    Now Building

    The Eddison

    From$581,900
    3 Beds2.5 Baths2 Car garage2,228+ sq ft

    Single-family at Seven Pines. 2 homes are now building — ask the sales team for timelines and personalization options.

    View floor plan
  • Single-family

    Carousel — use arrows to browse images for this design, or tap the photo to open the floor plan.

    Ready to Build

    The Kaylee

    From$599,900
    3–4 Beds2.5 Baths2 Car garage2,333+ sq ft

    Overview The Kaylee by David Weekley floor plan in Seven Pines brings together the best of comfort, sophistication and top-quality craftsmanship. Show off your style and savor the livability in the expertly crafted family and dining spaces at the heart of this home. The open kitchen features a center island and an expansive view of the gathering spaces to enhance your culinary experience. The Owner’s Retreat is privately situated away from the home’s gathering spaces and showcases a lovely Owner’s Bath and a spacious walk-in closet. Two junior bedrooms, an upstairs retreat, front study and back lanai give this home the versatility to adapt to your unique lifestyle.

    View floor plan
  • Single-family

    Carousel — use arrows to browse images for this design, or tap the photo to open the floor plan.

    Now Building

    The Lisbon

    From$605,900
    4 Beds2.5 Baths2 Car garage2,385+ sq ft

    Single-family at Seven Pines. 2 homes are now building — ask the sales team for timelines and personalization options.

    View floor plan
  • Single-family

    Carousel — use arrows to browse images for this design, or tap the photo to open the floor plan.

    Ready to Build

    The AC Chester

    From$639,800
    3–4 Beds2.5–3.5 Baths2 Car garage1,937+ sq ft

    Welcome guests from the impressive covered porch and relax into your leisurely evenings in the shade of the covered lanai. The open family, dining and kitchen spaces shine with natural light from the walls of energy-efficient windows. A center island creates a natural gathering place for family breakfasts while allowing an expansive view from the elegant kitchen at the heart of this home. Both secondary bedrooms provide ample privacy, making this home ideal for families with growing residents or home office needs. Escape to the effortless luxury of the Owner’s Retreat, complete with a large walk-in closet and a serene en suite bathroom.

    View floor plan
  • Single-family

    Carousel — use arrows to browse images for this design, or tap the photo to open the floor plan.

    Ready to Build

    The Brightman

    From$678,800
    3–4 Beds2–4 Baths2–3 Car garage2,308+ sq ft

    Exquisite refinements and innovative comforts combine to create The Brightman new home plan for Seven Pines. Escape to the everyday vacation of the Owner’s Retreat, which includes a modern en suite bathroom and a sprawling walk-in closet. Craft the home office, media lounge, or library of your dreams in the versatile study. Each spare bedroom provides a delightful place for your youngest residents to grow. The gourmet kitchen offers a presentation island and all the storage and prep space necessary to support culinary collaborations. Your sunlit open-concept floor plan is ideal for daily life and hosting unforgettable celebrations. Gather in the shade of your lanai for evening leisure and weekend fun.

    View floor plan
  • Single-family

    Carousel — use arrows to browse images for this design, or tap the photo to open the floor plan.

    Ready to Build

    The Skinners

    From$699,800
    4 Beds3 Baths3 Car garage2,438+ sq ft

    Achieve the lifestyle you’ve been dreaming of in the spacious and elegant Danica family home plan. Birthday cakes, social dinner parties, and shared memories of holiday meal prep all begin in the modern kitchen. Your open floor plan provides a sunlit expanse of enhanced livability and decorative possibilities. Enjoy your leisure time with a good book and your favorite beverage from the comfort of the timeless lanai. An extensive walk-in closet and a streamlined en suite bathroom contribute to the everyday bliss of your deluxe Owner’s Retreat. The spare bedrooms and the guest suite each offer wonderful opportunities for growing minds to thrive. Craft the multi-purpose or specialty room you’ve been waiting for in the cheerful study. Refinements include extra storage spaces and a 3-car garage.

    View floor plan
  • Single-family

    Carousel — use arrows to browse images for this design, or tap the photo to open the floor plan.

    Ready to Build

    The Saw Mill

    From$740,800
    4 Beds3 Baths2 Car garage2,846+ sq ft

    The Boswell II blends timeless luxury with top-quality craftsmanship to create a uniquely inviting new home plan. Your spacious lanai offers a glorious relaxation spot for picture-perfect evenings and memorable weekend activities. Create your ideal living, dining, and entertaining rooms in the vibrant expanse of your open-concept floor plan. The downstairs guest room and upstairs spare bedrooms each provide unique personality, ample closet space, and a wonderful place to grow. Design an organized home office or a refined sitting room in the sleek study. Your grand Owner’s Retreat presents a beautiful way to begin and end each day, and includes a spa-inspired bathroom and a large walk-in closet. Share collaborative cuisine experiences in the gourmet kitchen, which features an oversized pantry and a family breakfast island. The tremendous upstairs retreat makes a great fun and games lounge or a family movie theater. Bonus features include a staircase closet and soaring ceilings in the dining room.

    View floor plan
  • Single-family

    Carousel — use arrows to browse images for this design, or tap the photo to open the floor plan.

    Quick Move-In

    The Richard Green

    From$661,300
    3–4 Beds2.5–3.5 Baths2 Car garage2,181+ sq ft

    Single-family at Seven Pines. 1 Quick Move-In home in this plan — ask the sales team about finishes and closing timelines.

    View floor plan
  • Single-family

    Carousel — use arrows to browse images for this design, or tap the photo to open the floor plan.

    Ready to Build

    The Benjamin

    From$663,300
    4 Beds3 Baths2 Car garage2,371+ sq ft

    Explore the combination of classic appeal and modern design in The Benjamin floor plan. A classic covered porch leads to an impressive entry, where expansive sight lines extend throughout the open-concept living spaces. A corner pantry, full-function island, and expansive view of the main level contribute to the culinary layout of the gourmet kitchen. The breezy lanai and welcoming study offer wonderful places for leisure and productivity. Secondary bedrooms are split across both levels of this home, making it ideal for growing residents and overnight guests. It’s easy to wake up on the right side of the bed in the luxurious Owner’s Retreat, which includes a contemporary en suite bathroom and a spacious walk-in closet.

    View floor plan
  • Single-family

    Carousel — use arrows to browse images for this design, or tap the photo to open the floor plan.

    Ready to Build

    The Annie Eliza

    From$664,300
    3–4 Beds2–3 Baths2 Car garage2,232+ sq ft

    Entertain in style and enjoy the everyday comforts of The Annie Eliza floor plan for Seven Pines. The functional kitchen island and adjacent dining area present a streamlined ease for quick snacks and impressive dinners. Host unforgettable holiday gatherings in the glamorous indoor/outdoor living spaces of the family room and covered lanai. A front study and quiet retreat provide plenty of versatility for your family’s ideal special-purpose rooms. Both junior bedrooms are situated to maximize privacy and personal space. At the end of the day, your serene Owner’s Retreat will be ready to offer a great place to refresh with a splendid en suite bathroom and a large walk-in closet.

    View floor plan
  • Single-family

    Carousel — use arrows to browse images for this design, or tap the photo to open the floor plan.

    Ready to Build

    The Euleace

    From$733,300
    4 Beds3 Baths2 Car garage2,893+ sq ft

    Innovative design and timeless appeal combine with top-quality craftsmanship in The Euleace floor plan. Growing minds and unique decorative styles will have a superb place to call their own in the beautiful downstairs guest room and upstairs junior bedrooms. Create the home office and family entertainment parlor you’ve been dreaming of in the study and retreat. Gather the family around stylish kitchen’s island to enjoy delectable treats and celebrate special achievements. Your open-concept living spaces present an distinguished first impression from the front door and offer superb comforts for quiet evenings together. Your Owner’s Retreat offers a luxurious beginning and end to every day, and includes a deluxe bathroom and walk-in closet. Enjoy the best of sunsets and breezy afternoons in the abundant outdoor leisure space provided by the covered lanai.

    View floor plan
  • Single-family

    Carousel — use arrows to browse images for this design, or tap the photo to open the floor plan.

    Ready to Build

    The Forrest

    From$745,300
    4 Beds3.5 Baths3 Car garage2,840+ sq ft

    Build the best life for your family with the combination of classic appeal and modern comfort. Your sensational Owner’s Retreat includes a luxury bathroom and deluxe walk-in closet to promote a blissful beginning and end to each day. Relax in the shade of the lanai with a good book and your favorite beverage or use the space to host impressive backyard cookouts. Explore new vistas of cuisine prep in the kitchen, featuring a multi-purpose island and extended countertops. Grand, energy-efficient windows and soaring ceilings help create a visual unity between your home’s indoor and outdoor gathering spaces. An extraordinary covered porch and lovely study create a welcoming first impression. Each upstairs bedroom showcases unique features to accommodate every member of your family.

    View floor plan

Media

Project photo gallery

Click the large photo or a thumbnail to open the gallery viewer.

Is this your project?

Take control of your project page, add direct contact details, keep information updated, unlock performance insights, and increase visibility with agents and buyers actively looking for new construction homes.

Grocery Stores

No nearby places found in this category.

Coffee Shops

No nearby places found in this category.

Restaurants

No nearby places found in this category.

Shopping

No nearby places found in this category.

Prices and features may vary and are subject to change. Photos are for illustrative purposes only. Legal disclaimers.