

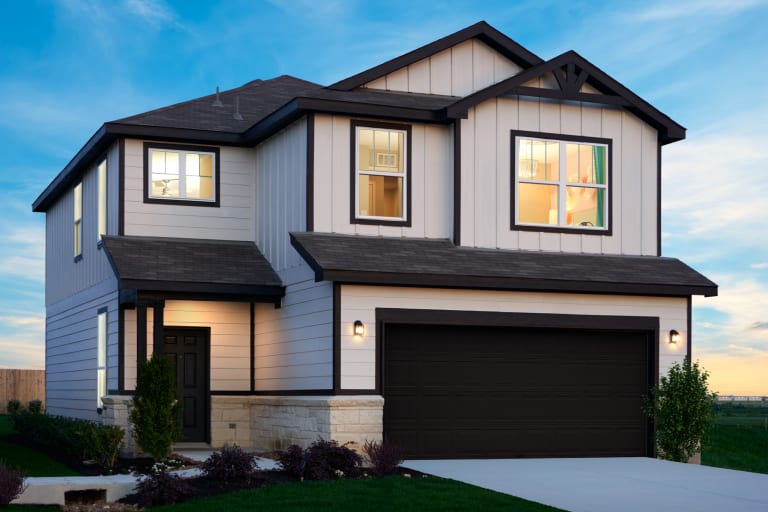
Sonterra

Total Units
308
Descubre la vibrante comunidad de Sonterra en Jarrell, traída a la vida por Centex, que cuenta con fantásticas comodidades como un parque, área de juegos, piscina y pintorescos senderos para caminar y andar en bicicleta.
Conveniently located off of I-35, Sonterra offers the most affordable new homes in the Greater Austin Area. With short commute times and small-town hospitality, this intimate city is the perfect escape from the daily grind providing a high quality of lifestyle. Sonterra offers affordable floor plans with open and flexible living spaces that fits every lifestyle.
Neighborhood Features
- Master-planned Community
- Community Clubhouse
- Two Swimming Pools
- Basketball court and playground equipment
- Conveniently Located off I-35
- Multiple Parks & Walking Trails
Amenities
Interactive Site Plan
Home designs (12)
7 Quick Move-In lots across 5 plans — open Quick Move-In.
Carousel — use arrows to browse images for this design, or tap the photo to open the floor plan.
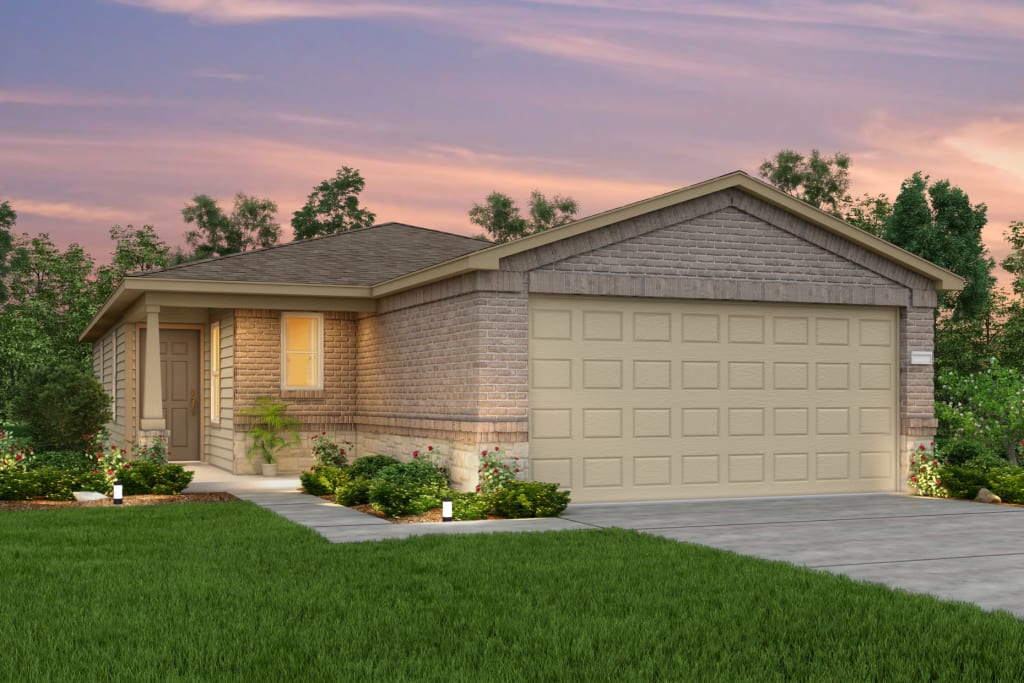
Ready to BuildAdams
From$237,9903 Beds2 Baths2 Car garage1,207+ sq ftValue-oriented families will appreciate the well thought out design of the new construction single-story Adams. A gourmet kitchen with a casual nook adjoining an inviting family room are ideal for family gatherings or entertaining guests. The home's third bedroom is perfect for a nursery or home office. Enjoy your summer nights out on Adam's spacious back patio. It's in the Details The Adams is a one-story plan featuring a spacious kitchen overlooking the family room. Closet space is maximized in each room, taking advantage of every inch of the floor plan. Designer fixtures throughout the home give a timeless and classic feel. The home's third bedroom is perfect for a nursery or home office. Features Interior Laundry Located Right Off Bedroom 2 Dining Nook adjacent to Kitchen Large Walk-in Closet in Owner' Suite Large Gourmet Kitchen with Optional Island Value-oriented families will appreciate the well thought out design of the single-story Adams. A gourmet kitchen with a casual nook adjoining an inviting family room are ideal for family gatherings or entertaining guests.
Carousel — use arrows to browse images for this design, or tap the photo to open the floor plan.
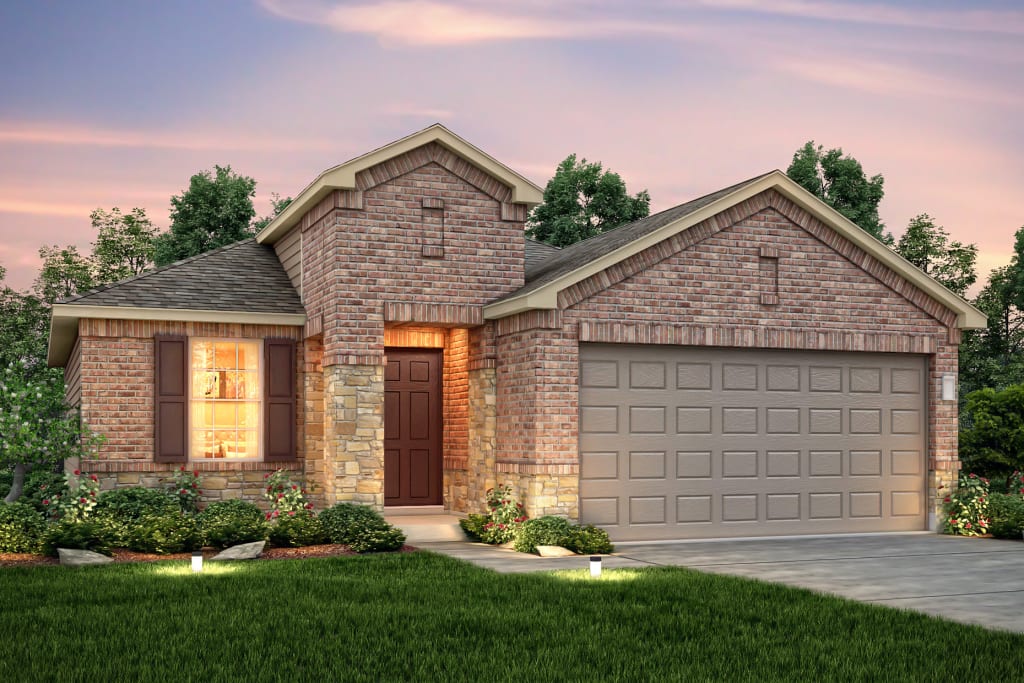
Ready to BuildHewitt
From$253,9903 Beds2 Baths2 Car garage1,688+ sq ftWell suited for first time buyers and growing families alike, the Hewitt’s open single-story plan invites free-flowing movement among its spacious family room with separate dining room and chef friendly kitchen. Three bedrooms, including a secluded owner’s suite, define private living spaces, and the large study offer comfort and relaxation for your lifestyle. It's in the Details The Hewitt is an open one-story plan with the kitchen overlooking the dining and great room spaces. The owner’s suite features a huge walk-in closet and a private bath. Chrome fixtures give the bathrooms a timeless and classic feel. The two secondary bedrooms and large study make the Hewitt perfect for any family. Features Interior Laundry Room Off Garage Entry Open Concept Kitchen with Optional Island Dining Area Open to Gathering Area Large Walk-in Closet in Owner's Suite The Hewitt is an open one-story plan with the kitchen overlooking the dining and great room spaces. The owner’s suite features a huge walk-in closet and a private bath. Chrome fixtures give the bathrooms a timeless and classic feel.
Carousel — use arrows to browse images for this design, or tap the photo to open the floor plan.
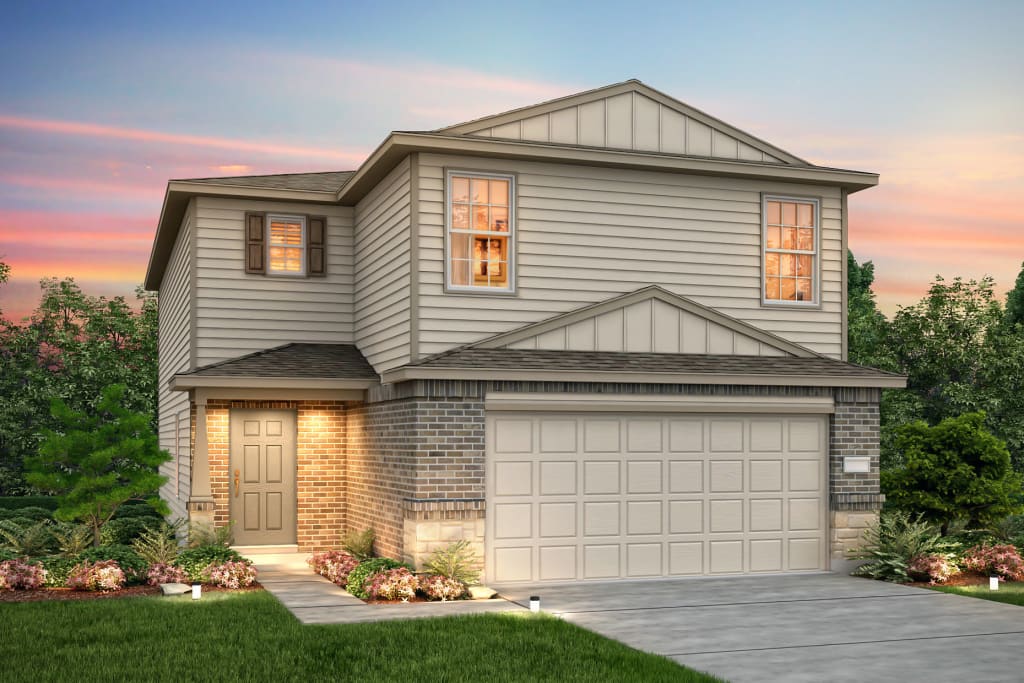
Ready to BuildPierce
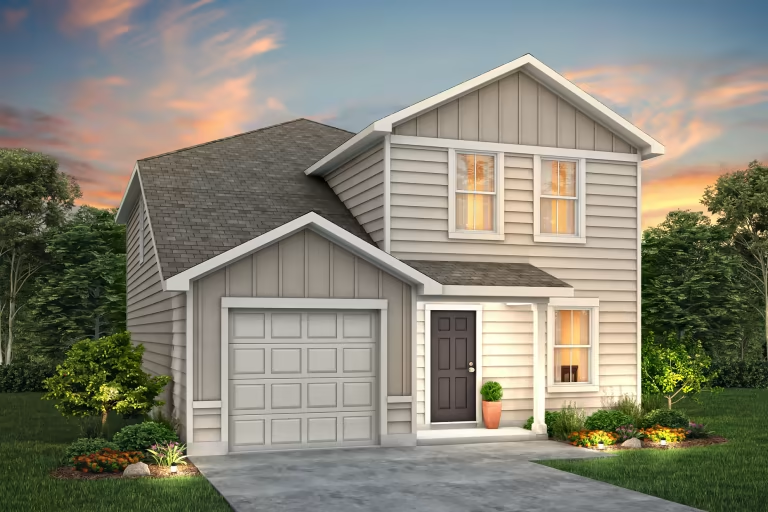
From$262,9903 Beds2.5 Baths2 Car garage1,619+ sq ftThe smartly planned Pierce's design combines comfort with versatility for today’s busy families. Its central great room adjoining an expansive gourmet kitchen with island encourage connecting with friends and family. The upstairs private owner’s suite and multipurpose loft give parents and children separate space. Enjoy outdoor entertaining on the back patio. It's in the Details The Pierce is known for its open space on the first floor, with the kitchen overlooking the great room and nook. A powder bath on the first floor is perfect for guests. Chrome fixtures and engineered marble vanities in the bathrooms add elegance and durability. The second floor loft make a perfect play room or media room for every family. Features Interior Second floor loft area First Floor Power Room Second Floor Laundry Open kitchen overlooks the great room and nook The smartly planned Pierce's design combines comfort with versatility for today’s busy families. Its central great room adjoining an expansive gourmet kitchen with island encourage connecting with friends and family.
Carousel — use arrows to browse images for this design, or tap the photo to open the floor plan.
Quick Move-InSpringfield
From$283,9903 Beds2.5 Baths2 Car garage1,837+ sq ftSingle-family at Sonterra. 1 Quick Move-In home in this plan — ask the sales team about finishes and closing timelines.
Carousel — use arrows to browse images for this design, or tap the photo to open the floor plan.
Quick Move-InCoolidge
From$285,9904 Beds3 Baths2 Car garage2,029+ sq ftSingle-family at Sonterra. 1 Quick Move-In home in this plan — ask the sales team about finishes and closing timelines.
Carousel — use arrows to browse images for this design, or tap the photo to open the floor plan.
Quick Move-InSandalwood
From$288,9903 Beds2.5 Baths2 Car garage2,084+ sq ftSingle-family at Sonterra. 2 Quick Move-In homes in this plan — ask the sales team about finishes and closing timelines.
Carousel — use arrows to browse images for this design, or tap the photo to open the floor plan.
Quick Move-InFentress
From$292,9904 Beds2.5 Baths2 Car garage2,218+ sq ftSingle-family at Sonterra. 2 Quick Move-In homes in this plan — ask the sales team about finishes and closing timelines.
Carousel — use arrows to browse images for this design, or tap the photo to open the floor plan.
Ready to BuildMonroe
From$295,9904 Beds3 Baths2 Car garage2,331+ sq ftThe Monroe's unique first floor open gathering room overlooking the kitchen and café creates a great entertaining space, plus a secondary bedroom and bath offers the perfect guest suite. . The upstairs includes a loft and 4 bedrooms including a private owner's retreat. It's in the Details The Monroe's unique first floor open gathering room overlooking the kitchen and café creates a great entertaining space, plus a secondary bedroom and bath offers the perfect guest suite. . The upstairs includes a loft and 4 bedrooms including a private owner's retreat. Features Interior The Monroe connects large with a spacious gathering room overlooking the kitchen and dining areas. Plus, an upstairs loft adds additional space for game night or a retreat for the kids. Enjoy the outdoors and entertain on the uncovered back patio.
Carousel — use arrows to browse images for this design, or tap the photo to open the floor plan.
Ready to BuildEnloe
From$299,9905 Beds3 Baths2 Car garage2,466+ sq ftThe Enloe is perfect for large families looking to connect, or a hostess ready to entertain. Enjoy the open-concept first floor with a large gathering room and outside patio. Head upstairs to the game room away from it all for game nights with the kids, or a movie marathon with friends.
Carousel — use arrows to browse images for this design, or tap the photo to open the floor plan.
Ready to BuildMcAlester
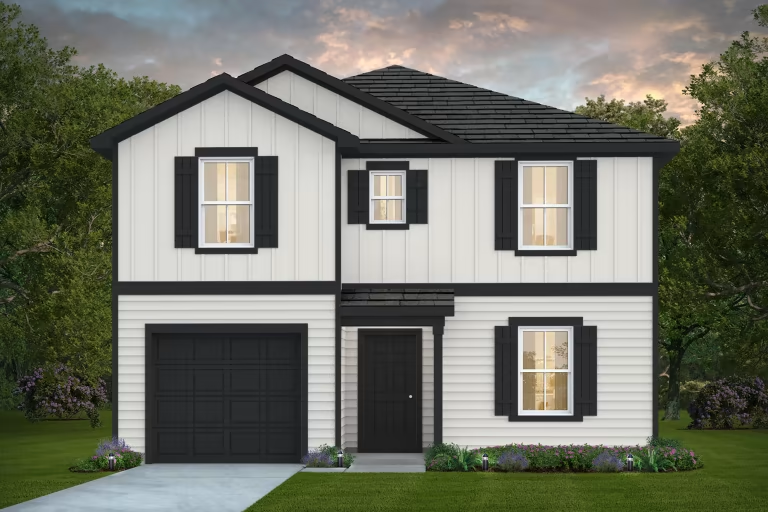
From$303,9904 Beds3 Baths1 Car garage2,038+ sq ftThe McAlester's two-story home design gives everyone their own space with a private owner's suite and three secondary bedrooms. The second-story loft is a perfect retreat for kids to play or to host a movie night with friends. With a spacious island kitchen overlooking the gathering room and cafe, families can either relax together or entertain guests freely. It's in the Details The McAlester offers an open-concept home design starting with the first floor. Enjoy a large kitchen overlooking your gathering room, or head upstairs to the loft and spacious bedrooms. Three secondary bedrooms offer room to grow, plus the second floor Owner's Suite offers a private retreat away from it all. Features Smart Home Technology Smart Home Wiring Energy Energy Efficiency Features Kitchen Granite Kitchen Countertops
Carousel — use arrows to browse images for this design, or tap the photo to open the floor plan.
Quick Move-InGustine
From$311,9905 Beds3.5 Baths2 Car garage2,536+ sq ftSingle-family at Sonterra. 1 Quick Move-In home in this plan — ask the sales team about finishes and closing timelines.
Carousel — use arrows to browse images for this design, or tap the photo to open the floor plan.
Ready to BuildTulsa
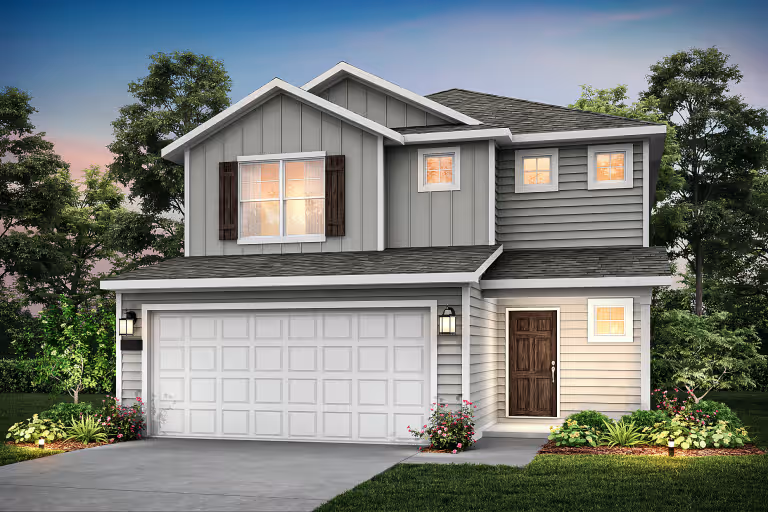
From$312,9904 Beds2.5 Baths1 Car garage2,238+ sq ftThe two-story Tulsa’s home design gives everyone in the family plenty of room to stretch out. Set up a home office in the study on the first floor, or enjoy friends and family in the spacious, open island kitchen that spills into the gathering room. Upstairs, watch movies in the loft or read in one of the secondary bedrooms.
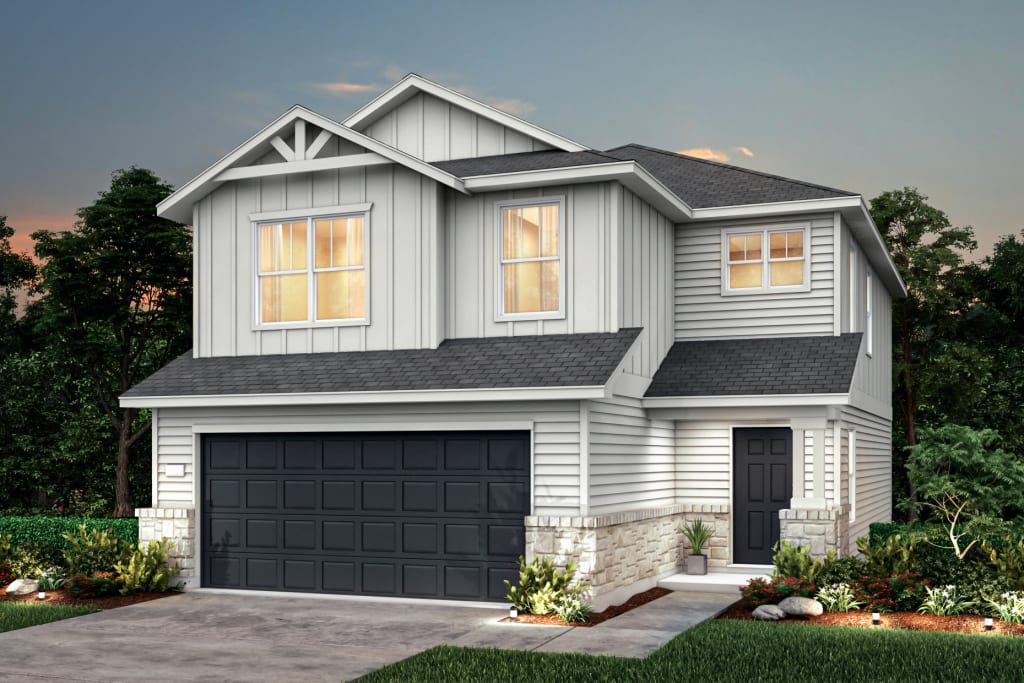
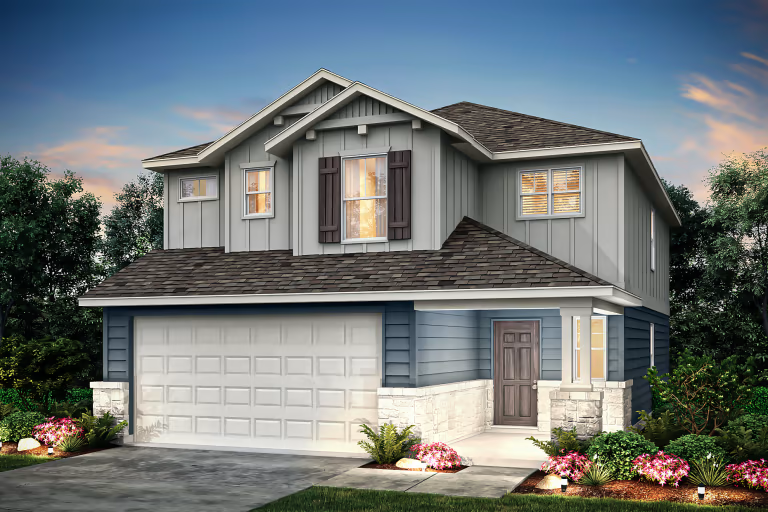
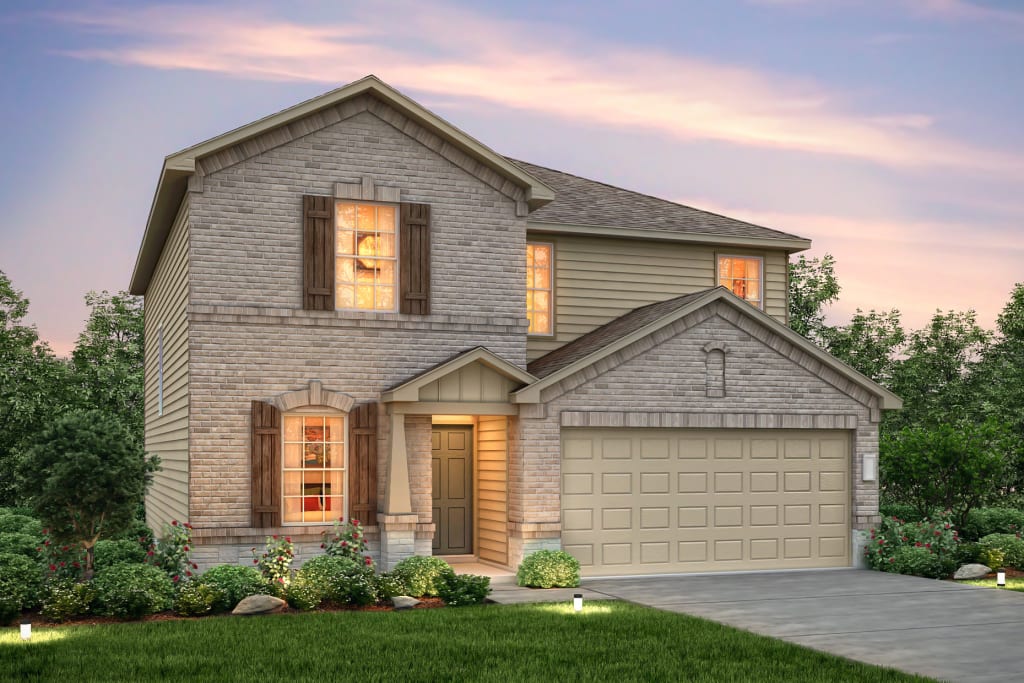
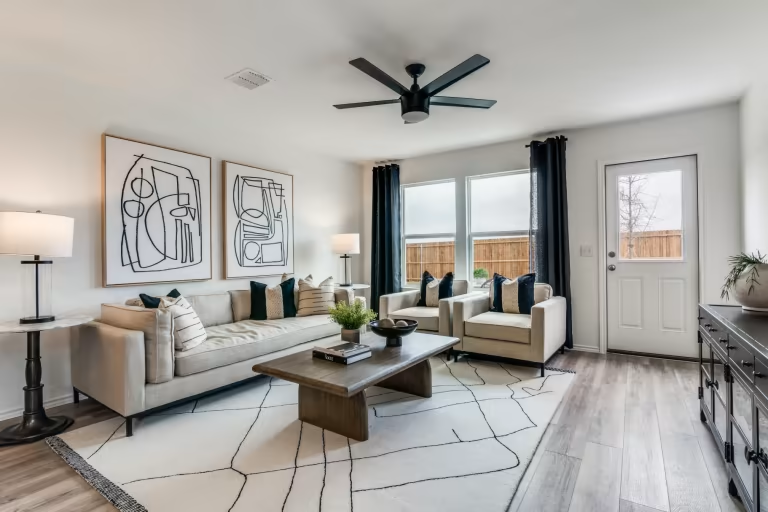
Media
Project photo gallery
Click the large photo or a thumbnail to open the gallery viewer.
Is this your project?
Take control of your project page, add direct contact details, keep information updated, unlock performance insights, and increase visibility with agents and buyers actively looking for new construction homes.
Prices and features may vary and are subject to change. Photos are for illustrative purposes only. Legal disclaimers.