


Riverfield

Total Units
266
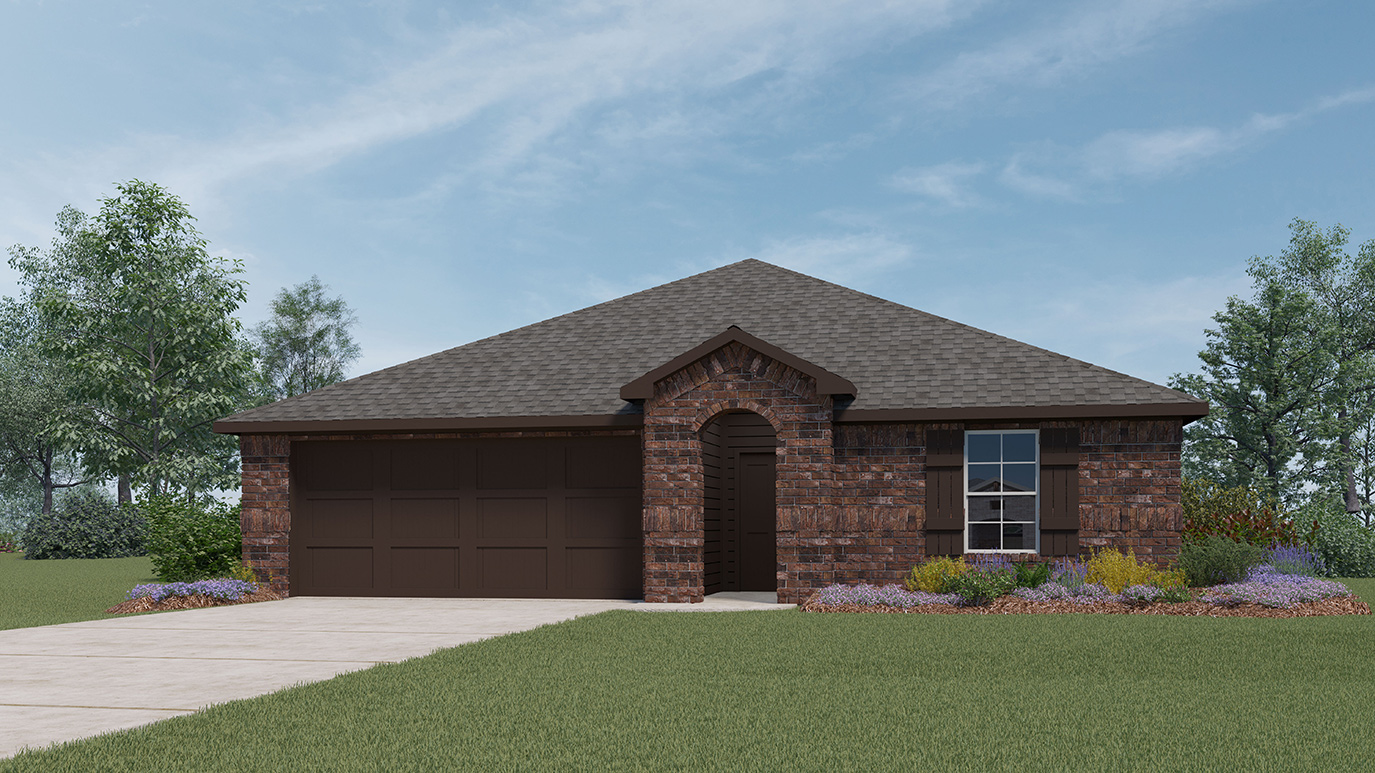
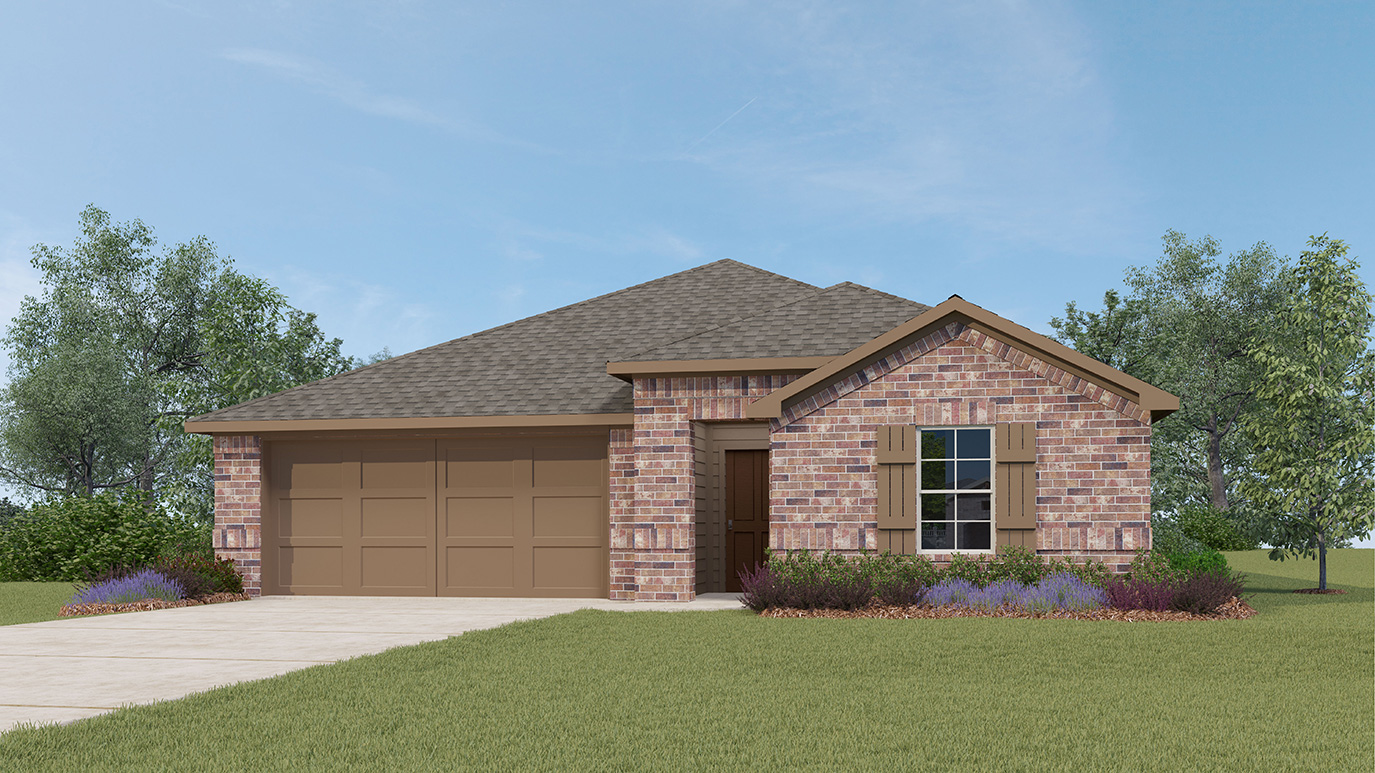
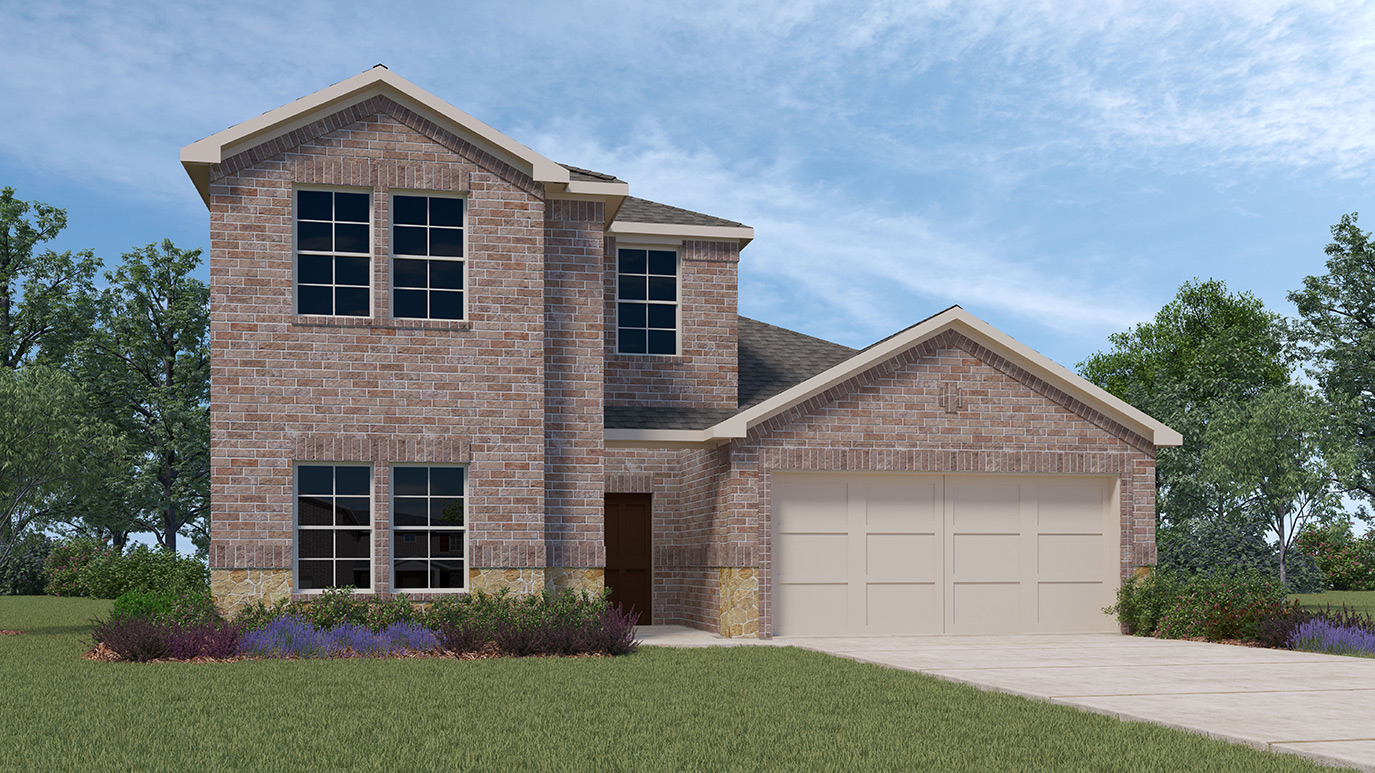
Discover the charm of Riverfield in Josephine, crafted by the renowned DR Horton, where you can enjoy fantastic amenities like parking, a park, and a playground!
About our community
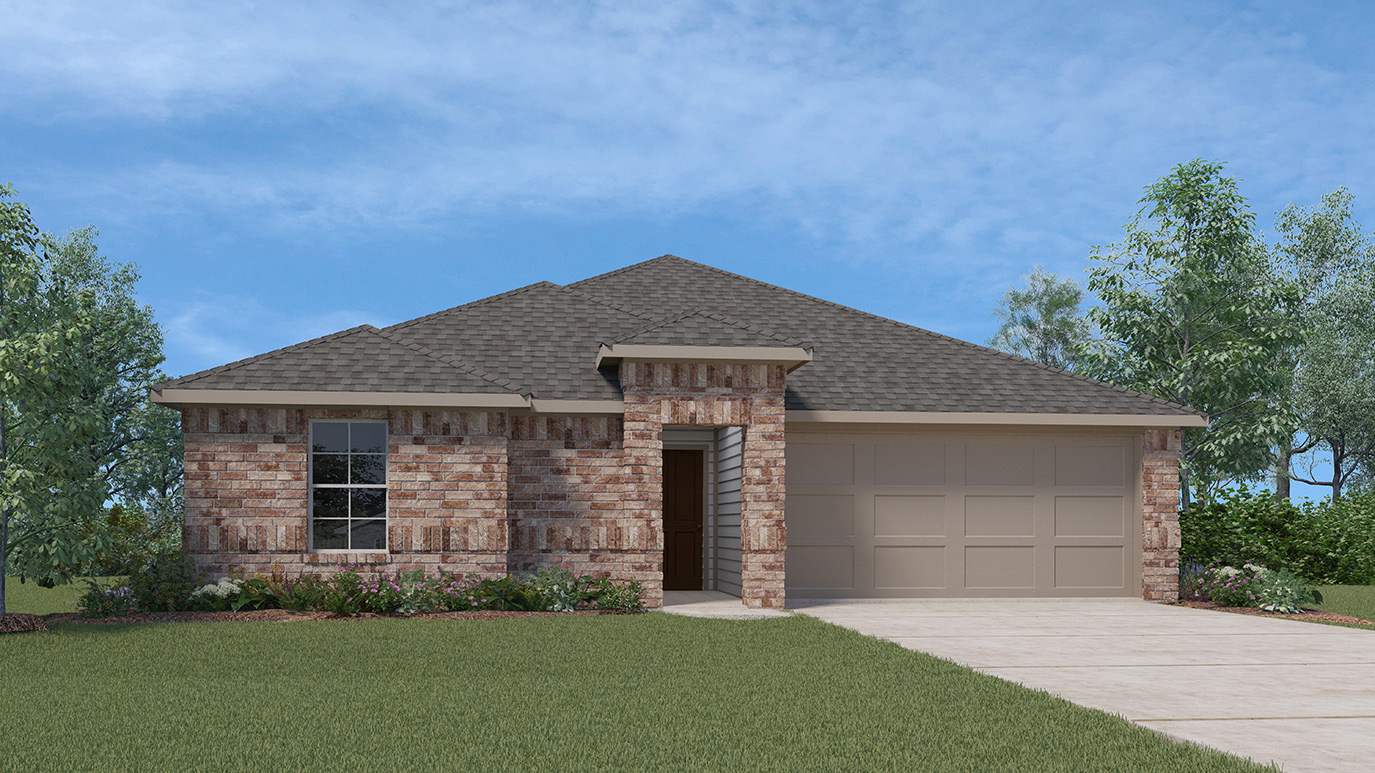
Riverfield: Your Peaceful Haven in Josephine, Texas! Discover a serene retreat in Riverfield, a new subdivision by D.R. Horton nestled in the picturesque town of Josephine,Texas. Surrounded by lush landscapes and a small-town atmosphere, this community offers the perfect blend of natural beauty and modern convenience.
Amenities
Site Plan
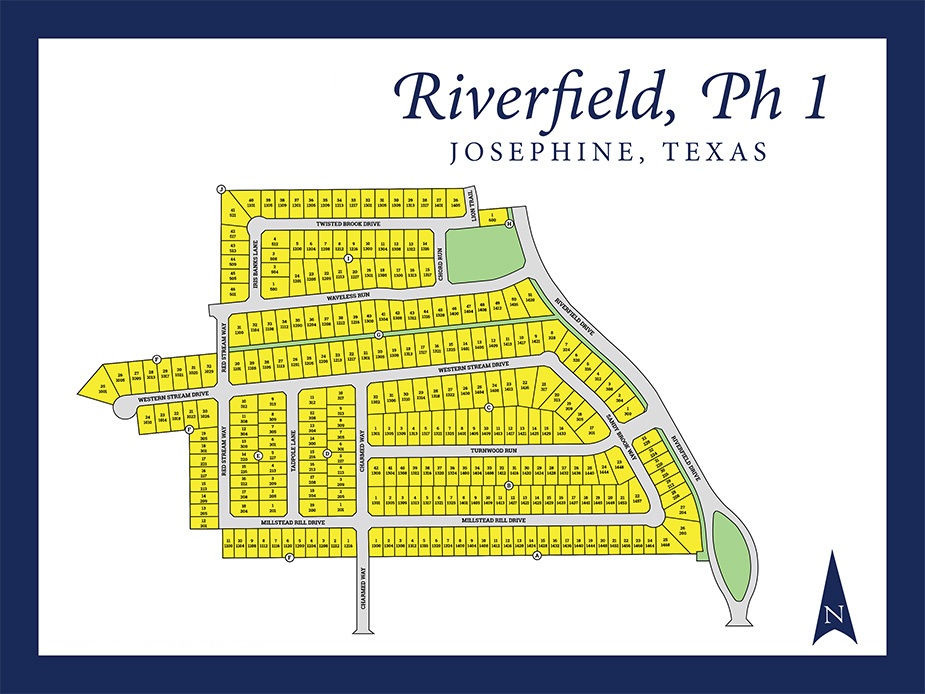
Home designs (16)
15 Quick Move-In lots across 12 plans — open Quick Move-In.
Carousel — use arrows to browse images for this design, or tap the photo to open the floor plan.
Ready to BuildAtlanta Plan
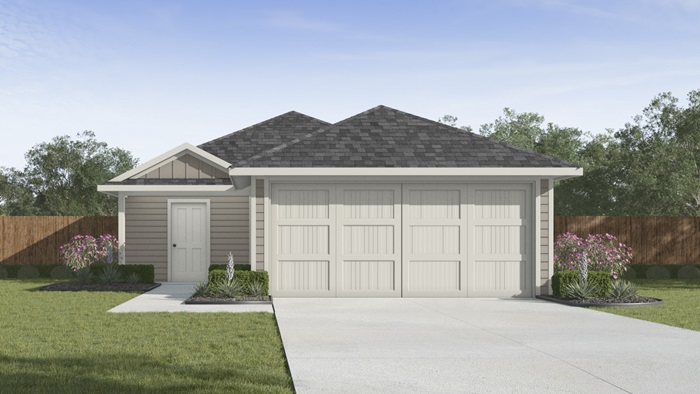
From$204,9903 Beds2 Baths2 Car garage1,156+ sq ftAbout this floorplan Welcome to the Atlanta plan built at Riverfield in Josephine, TX!
Carousel — use arrows to browse images for this design, or tap the photo to open the floor plan.
Ready to BuildBarton Plan
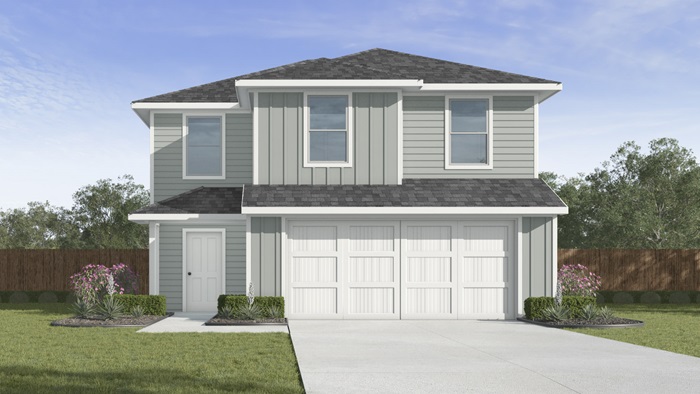
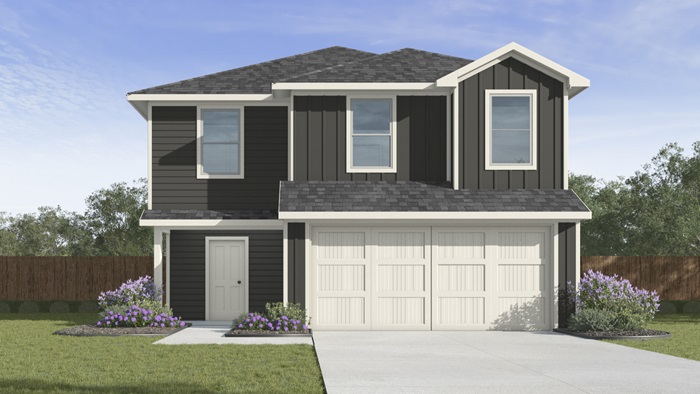
From$217,9903 Beds2 Baths2 Car garage1,280+ sq ftAbout this floor plan Welcome to the Barton floorplan built at Riverfield in Josephine, TX! This thoughtfully designed Express Series home offers a seamless blend of style and practicality, catering to the demands of contemporary living. Its striking exterior, featuring architecturally designed elevations and divided light windows, creates a captivating first impression. A welcoming covered porch leads to a raised panel fiberglass insulated front door, with customizable decorative options available. Stepping inside, a spacious foyer unfolds into the rest of the home. The heart of the home is a modern kitchen, boasting 30” cabinets with hidden hinges, elegant granite or quartz countertops, and sleek stainless-steel appliances. A built-in sink, dishwasher, and generous pantry ensure effortless functionality. The primary suite provides a tranquil retreat, complete with an adjoining bathroom designed for ultimate convenience. An elongated vanity with a single sink and non-framed mirror, coupled with a spacious walk-in shower and closet, elevates the daily routine. Laminate wood plank flooring in living areas and plush ½” carpet in bedrooms create a comfortable and inviting atmosphere. Enhancing the home's appeal are integrated smart home features and an innovative tech package, providing modern convenience at your fingertips. The architecturally designed elevation, along with the front-facing garage featuring decorative hardware, adds to the curb appeal. This Express Series plan offers a perfect balance of comfort and cutting-edge technology. Other amazing bonus features of this plan are the Energy Star Certified doors, windows, HVAC, insulation and more! Photos shown here may not depict the specified home and features.
Carousel — use arrows to browse images for this design, or tap the photo to open the floor plan.
Ready to BuildCaprock Plan
From$227,9903 Beds2 Baths2 Car garage1,434+ sq ftAbout this floorplan Welcome to the Caprock floorplan built at Riverfield in Josephine, TX!
Carousel — use arrows to browse images for this design, or tap the photo to open the floor plan.
Quick Move-InDavis Plan
From$230,9903 Beds2.5 Baths2 Car garage1,470+ sq ftSingle-family at Riverfield. 1 Quick Move-In home in this plan — ask the sales team about finishes and closing timelines.
Carousel — use arrows to browse images for this design, or tap the photo to open the floor plan.
Quick Move-InEmma Plan
From$245,9904 Beds2 Baths2 Car garage1,572+ sq ftSingle-family at Riverfield. 2 Quick Move-In homes in this plan — ask the sales team about finishes and closing timelines.
Carousel — use arrows to browse images for this design, or tap the photo to open the floor plan.
Quick Move-InFranklin Plan
From$252,9905 Beds2.5 Baths2 Car garage1,892+ sq ftSingle-family at Riverfield. 1 Quick Move-In home in this plan — ask the sales team about finishes and closing timelines.
Carousel — use arrows to browse images for this design, or tap the photo to open the floor plan.
Quick Move-InAshburn Plan
From$286,9903 Beds2 Baths2 Car garage1,294+ sq ftSingle-family at Riverfield. 1 Quick Move-In home in this plan — ask the sales team about finishes and closing timelines.
Carousel — use arrows to browse images for this design, or tap the photo to open the floor plan.
Ready to BuildAdelaide Plan
From$304,9904 Beds2 Baths2 Car garage1,565+ sq ftAbout this floorplan Your home will have a professionally landscaped front yard with a lighted front porch and back patio. Enjoy the gourmet kitchen, large main bedroom suite with a luxurious ensuite that includes a 5-foot shower, chrome faucets and a mirror over full length of vanity. Home features an energy efficient heating and cooling system per community guidelines and weather stripping around exterior doors. Bonus features include attic pull downstairs, one access. Photos shown here may not depict the specified home and features. Elevations, exterior/ interior colors, options, available upgrades, and standard features will vary in each community and may change without notice. May include options, elevations, and upgrades (such as patio covers, front porches, stone options, and lot premiums) that require an additional charge.
Carousel — use arrows to browse images for this design, or tap the photo to open the floor plan.
Quick Move-InBellvue Plan
From$305,9903 Beds2 Baths2 Car garage1,473+ sq ftSingle-family at Riverfield. 1 Quick Move-In home in this plan — ask the sales team about finishes and closing timelines.
Carousel — use arrows to browse images for this design, or tap the photo to open the floor plan.
Quick Move-InDenton Plan
From$306,9903 Beds2 Baths2 Car garage1,613+ sq ftSingle-family at Riverfield. 2 Quick Move-In homes in this plan — ask the sales team about finishes and closing timelines.
Carousel — use arrows to browse images for this design, or tap the photo to open the floor plan.
Quick Move-InHuntsville Plan
From$317,9904 Beds2 Baths2 Car garage1,790+ sq ftSingle-family at Riverfield. 1 Quick Move-In home in this plan — ask the sales team about finishes and closing timelines.
Carousel — use arrows to browse images for this design, or tap the photo to open the floor plan.
Quick Move-InJustin Plan
From$324,9904 Beds2 Baths2 Car garage1,875+ sq ftSingle-family at Riverfield. 2 Quick Move-In homes in this plan — ask the sales team about finishes and closing timelines.
Carousel — use arrows to browse images for this design, or tap the photo to open the floor plan.
Quick Move-InLakeway Plan
From$334,9904 Beds3 Baths2 Car garage2,087+ sq ftSingle-family at Riverfield. 1 Quick Move-In home in this plan — ask the sales team about finishes and closing timelines.
Carousel — use arrows to browse images for this design, or tap the photo to open the floor plan.
Quick Move-InMidland Plan
From$342,9904 Beds3 Baths2 Car garage2,235+ sq ftSingle-family at Riverfield. 1 Quick Move-In home in this plan — ask the sales team about finishes and closing timelines.
Carousel — use arrows to browse images for this design, or tap the photo to open the floor plan.
Quick Move-InNaples Plan
From$356,9904 Beds3 Baths2 Car garage2,393+ sq ftSingle-family at Riverfield. 1 Quick Move-In home in this plan — ask the sales team about finishes and closing timelines.
Carousel — use arrows to browse images for this design, or tap the photo to open the floor plan.
Quick Move-InPerry Plan
From$364,9904 Beds2.5 Baths2 Car garage2,647+ sq ftSingle-family at Riverfield. 1 Quick Move-In home in this plan — ask the sales team about finishes and closing timelines.
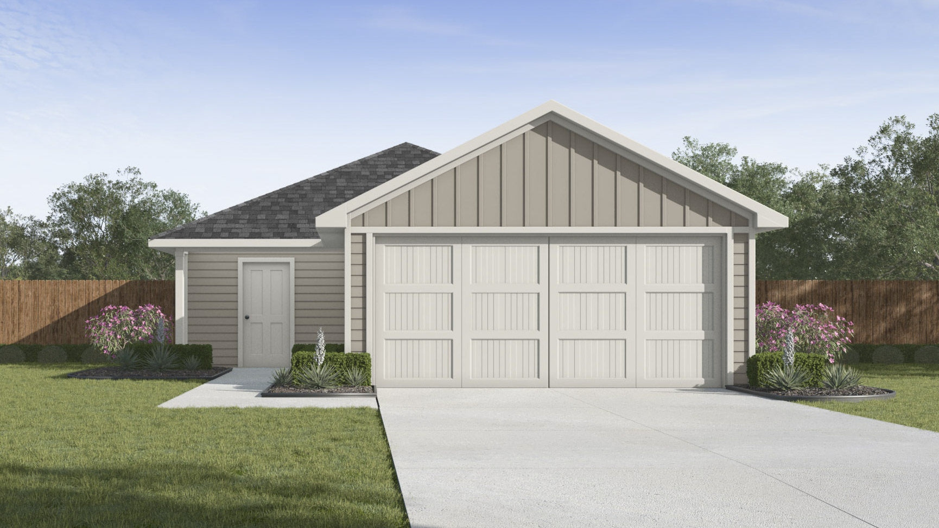
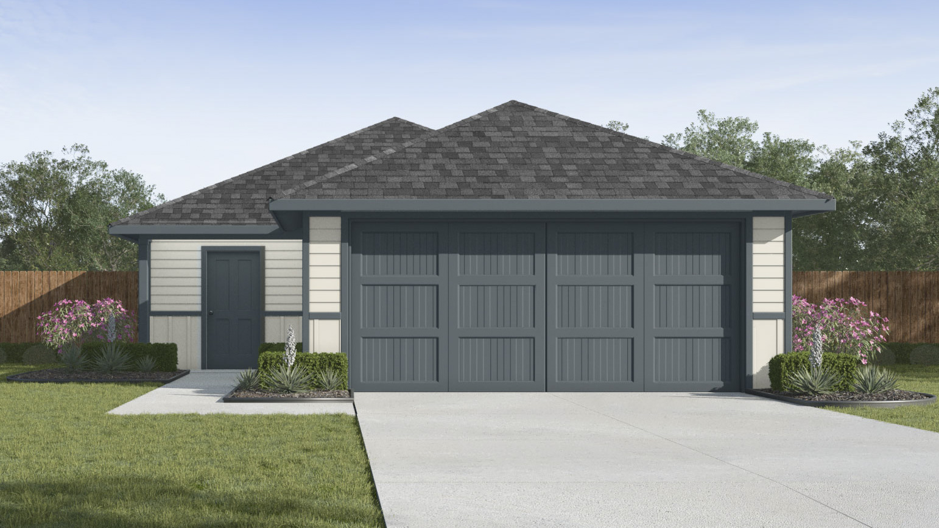
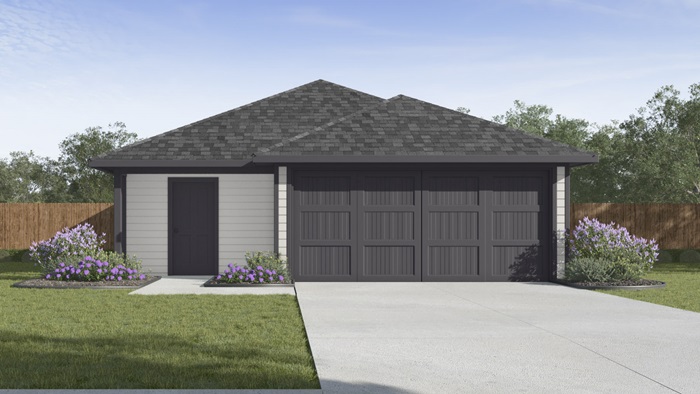
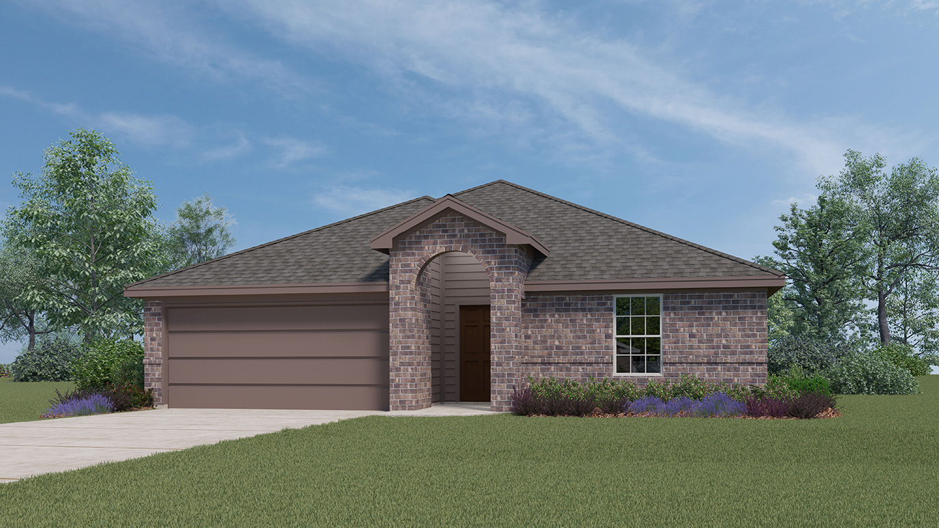
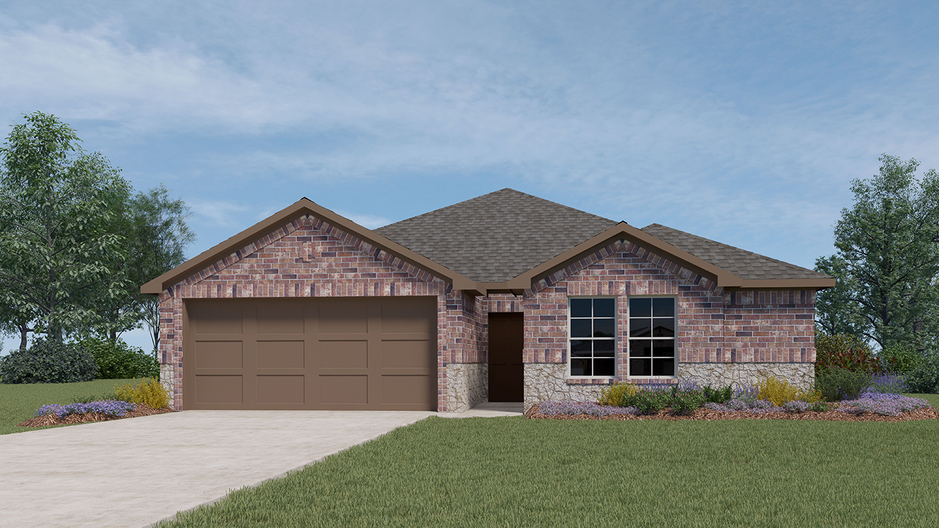
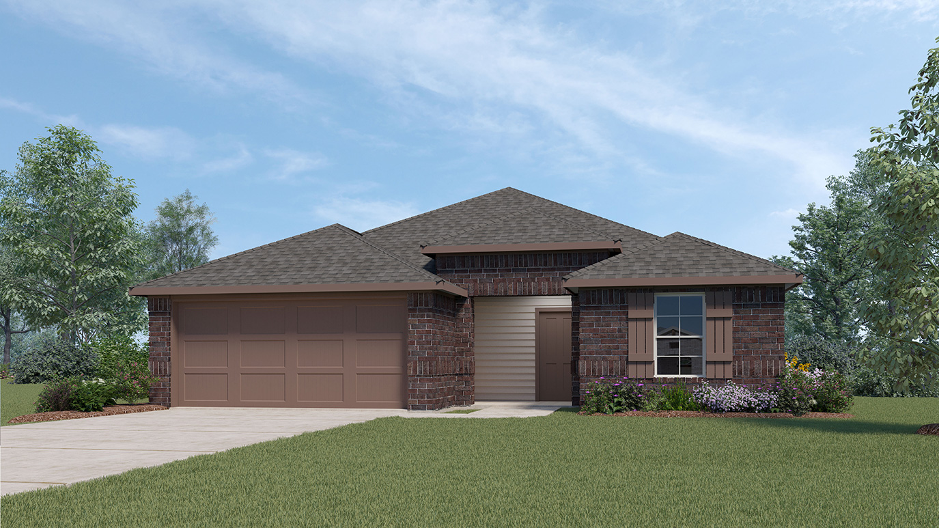
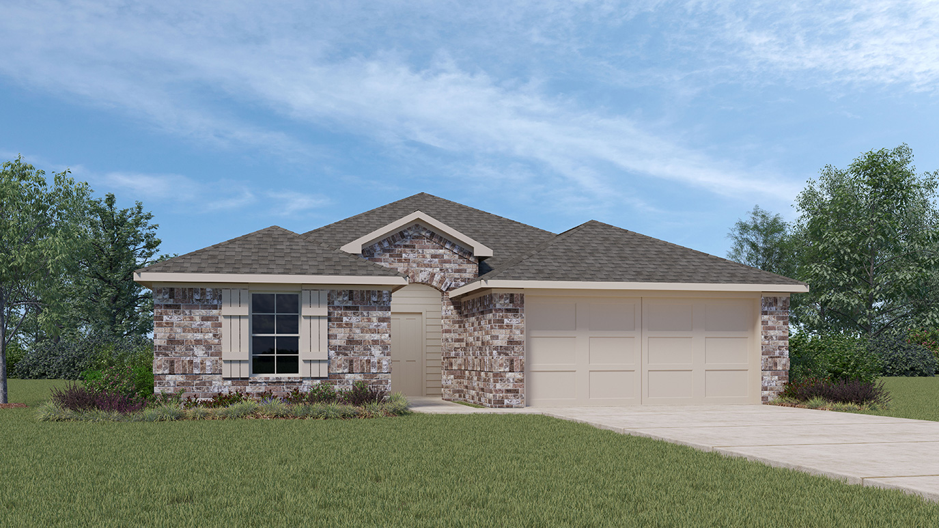
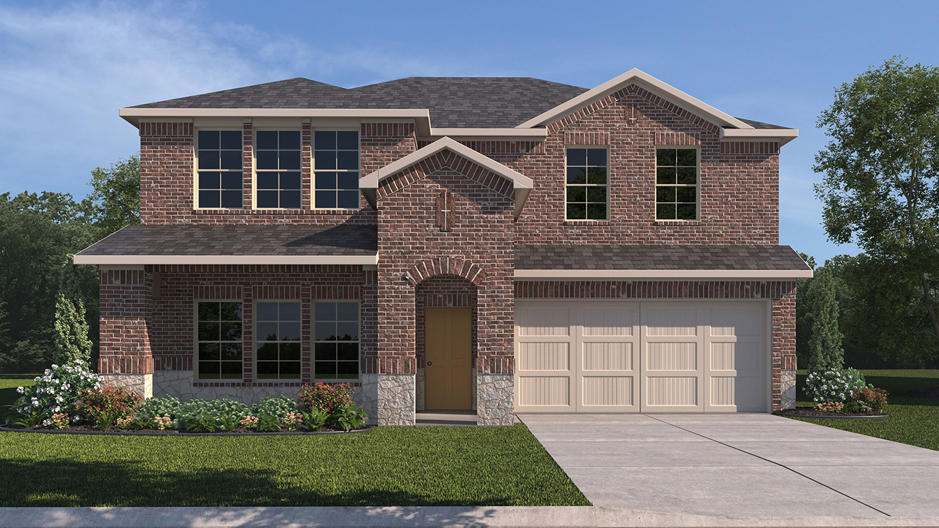
Media
Project photo gallery
Click the large photo or a thumbnail to open the gallery viewer.
Prices and features may vary and are subject to change. Photos are for illustrative purposes only. Legal disclaimers.