

Bergamo

Total Units
130
Descubre el encanto de Katy con el impresionante proyecto Bergamo de Ashton Woods, que cuenta con encantadoras comodidades como un parque, estacionamiento, piscina y área de juegos.
New Homes in Katy
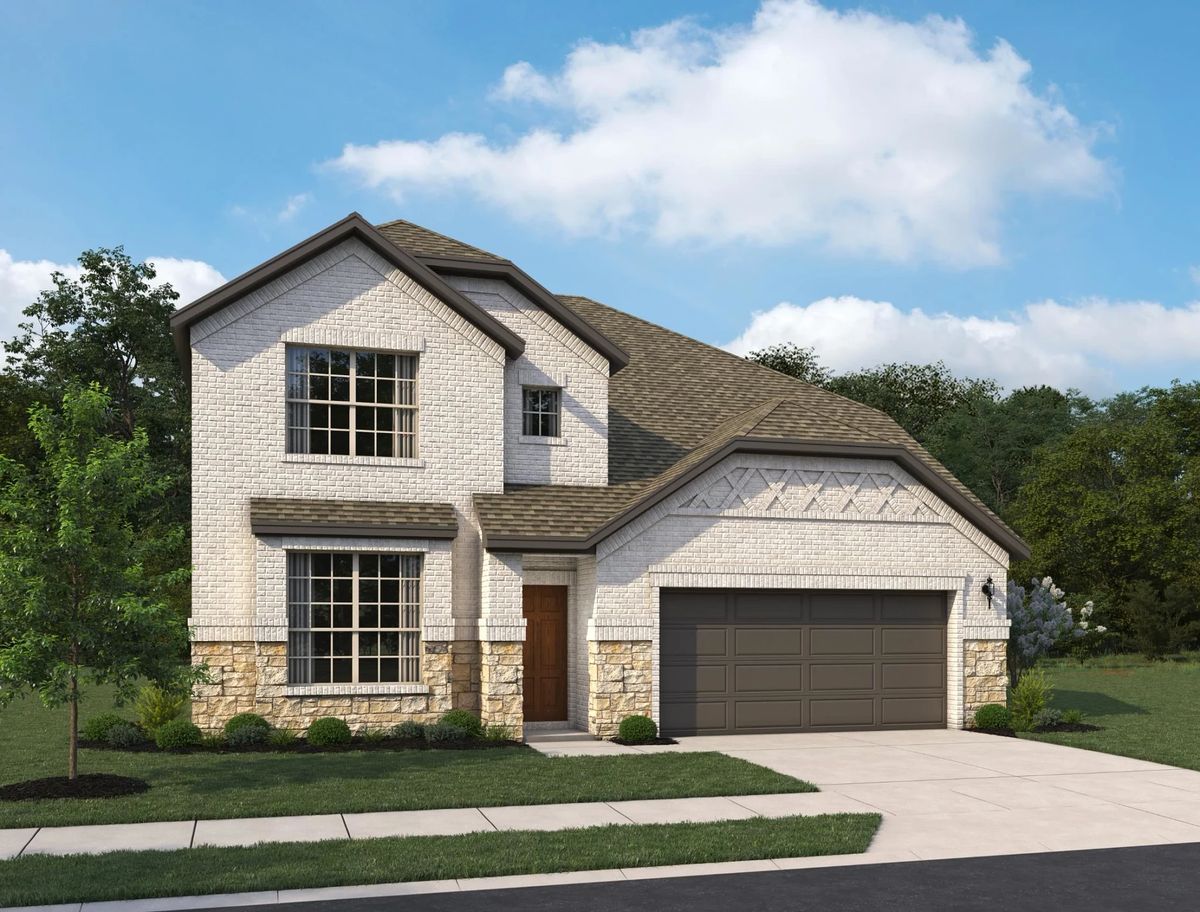
In the heart of Katy, Texas, just off the Grand Parkway, you’ll find new homes in Katy, TX, at Bergamo, where suburban ease meets curated style and comfort. This thoughtfully planned community offers access to top-rated schools. It is just minutes from major work centers in Houston and Cypress, making it an ideal location for both families and professionals.
Spend your weekends discovering local treasures in Old Katy’s antique shops or enjoying chef-driven dining at boutique eateries. Whether it’s catching a show in the city, exploring Houston’s museums, or beating the heat at Typhoon Texas Waterpark, you’re never far from something interesting. Nature lovers will appreciate scenic walking trails that lead to wetlands overlooks and open-air green spaces, perfect for unwinding close to home.
At Bergamo, you’ll also enjoy community amenities designed for connection and relaxation. Soak up the sun by the resort-style pool, let the kids run free on the playground, or meet neighbors for a casual afternoon at the dog park. These new construction homes in Katy, TX, are built with lifestyle in mind, offering elegant finishes, open layouts, and the quality craftsmanship for which Ashton Woods is known.
Explore new construction homes in Katy, TX, that blend thoughtful design with unbeatable location. At Bergamo, every detail is built for the memories you’ll make inside, and all the adventure waiting just beyond your doorstep. Discover new homes in Katy, TX, where everything comes together beautifully.
Community Amenities & Features
- Pool
- Playground
- Shaded Gathering Place
Amenities
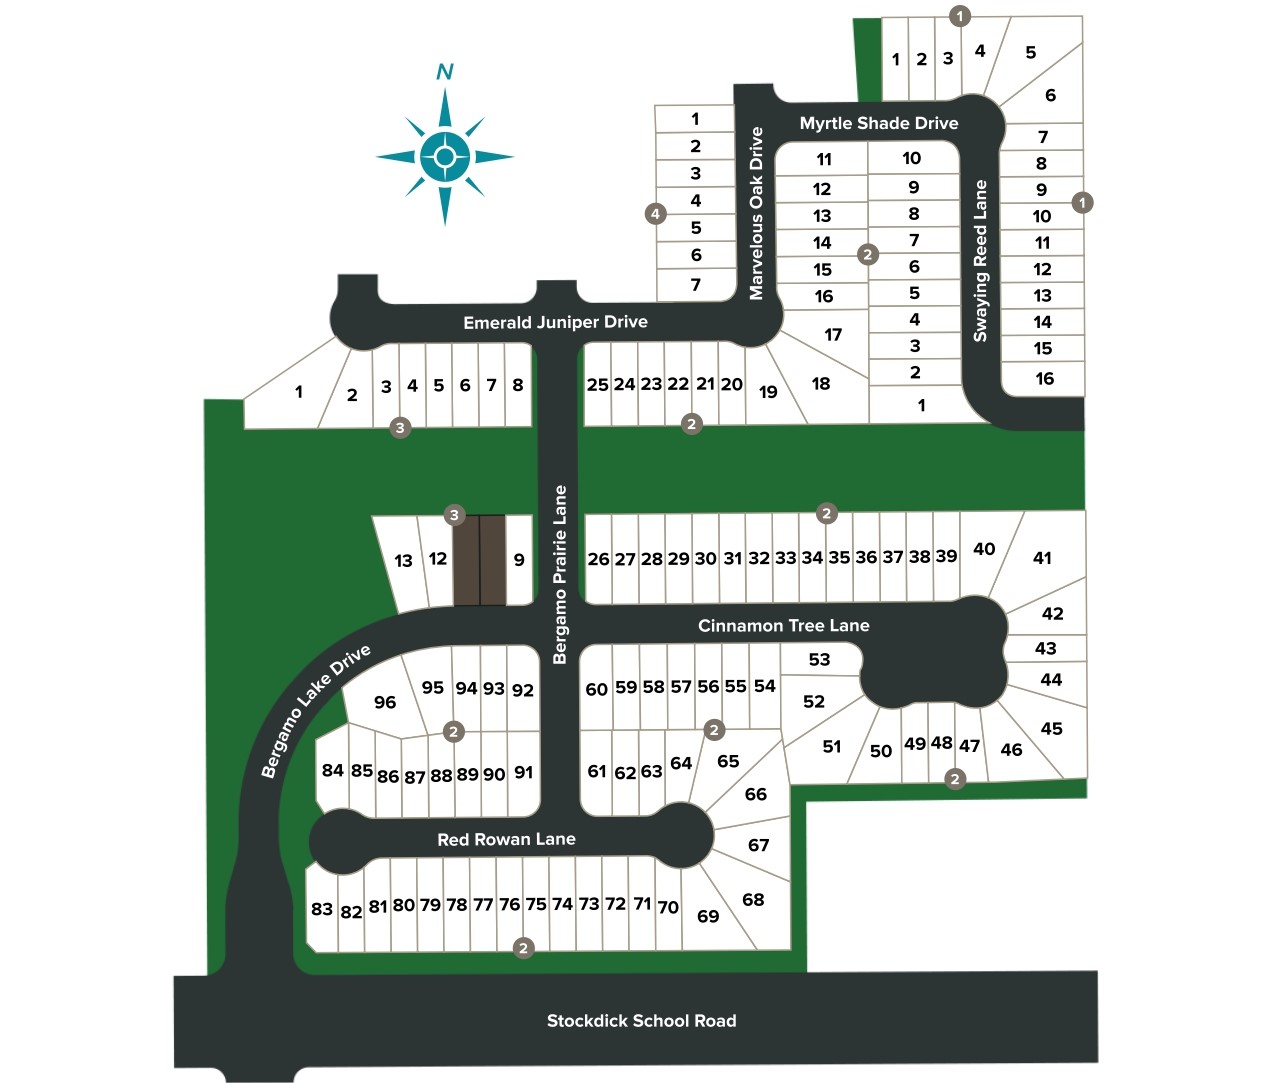
Site Plan
Home designs (7)
No Quick Move-In lots in these results; each plan's pill reflects primary availability from listings.
Carousel — use arrows to browse images for this design, or tap the photo to open the floor plan.
Ready to BuildSage
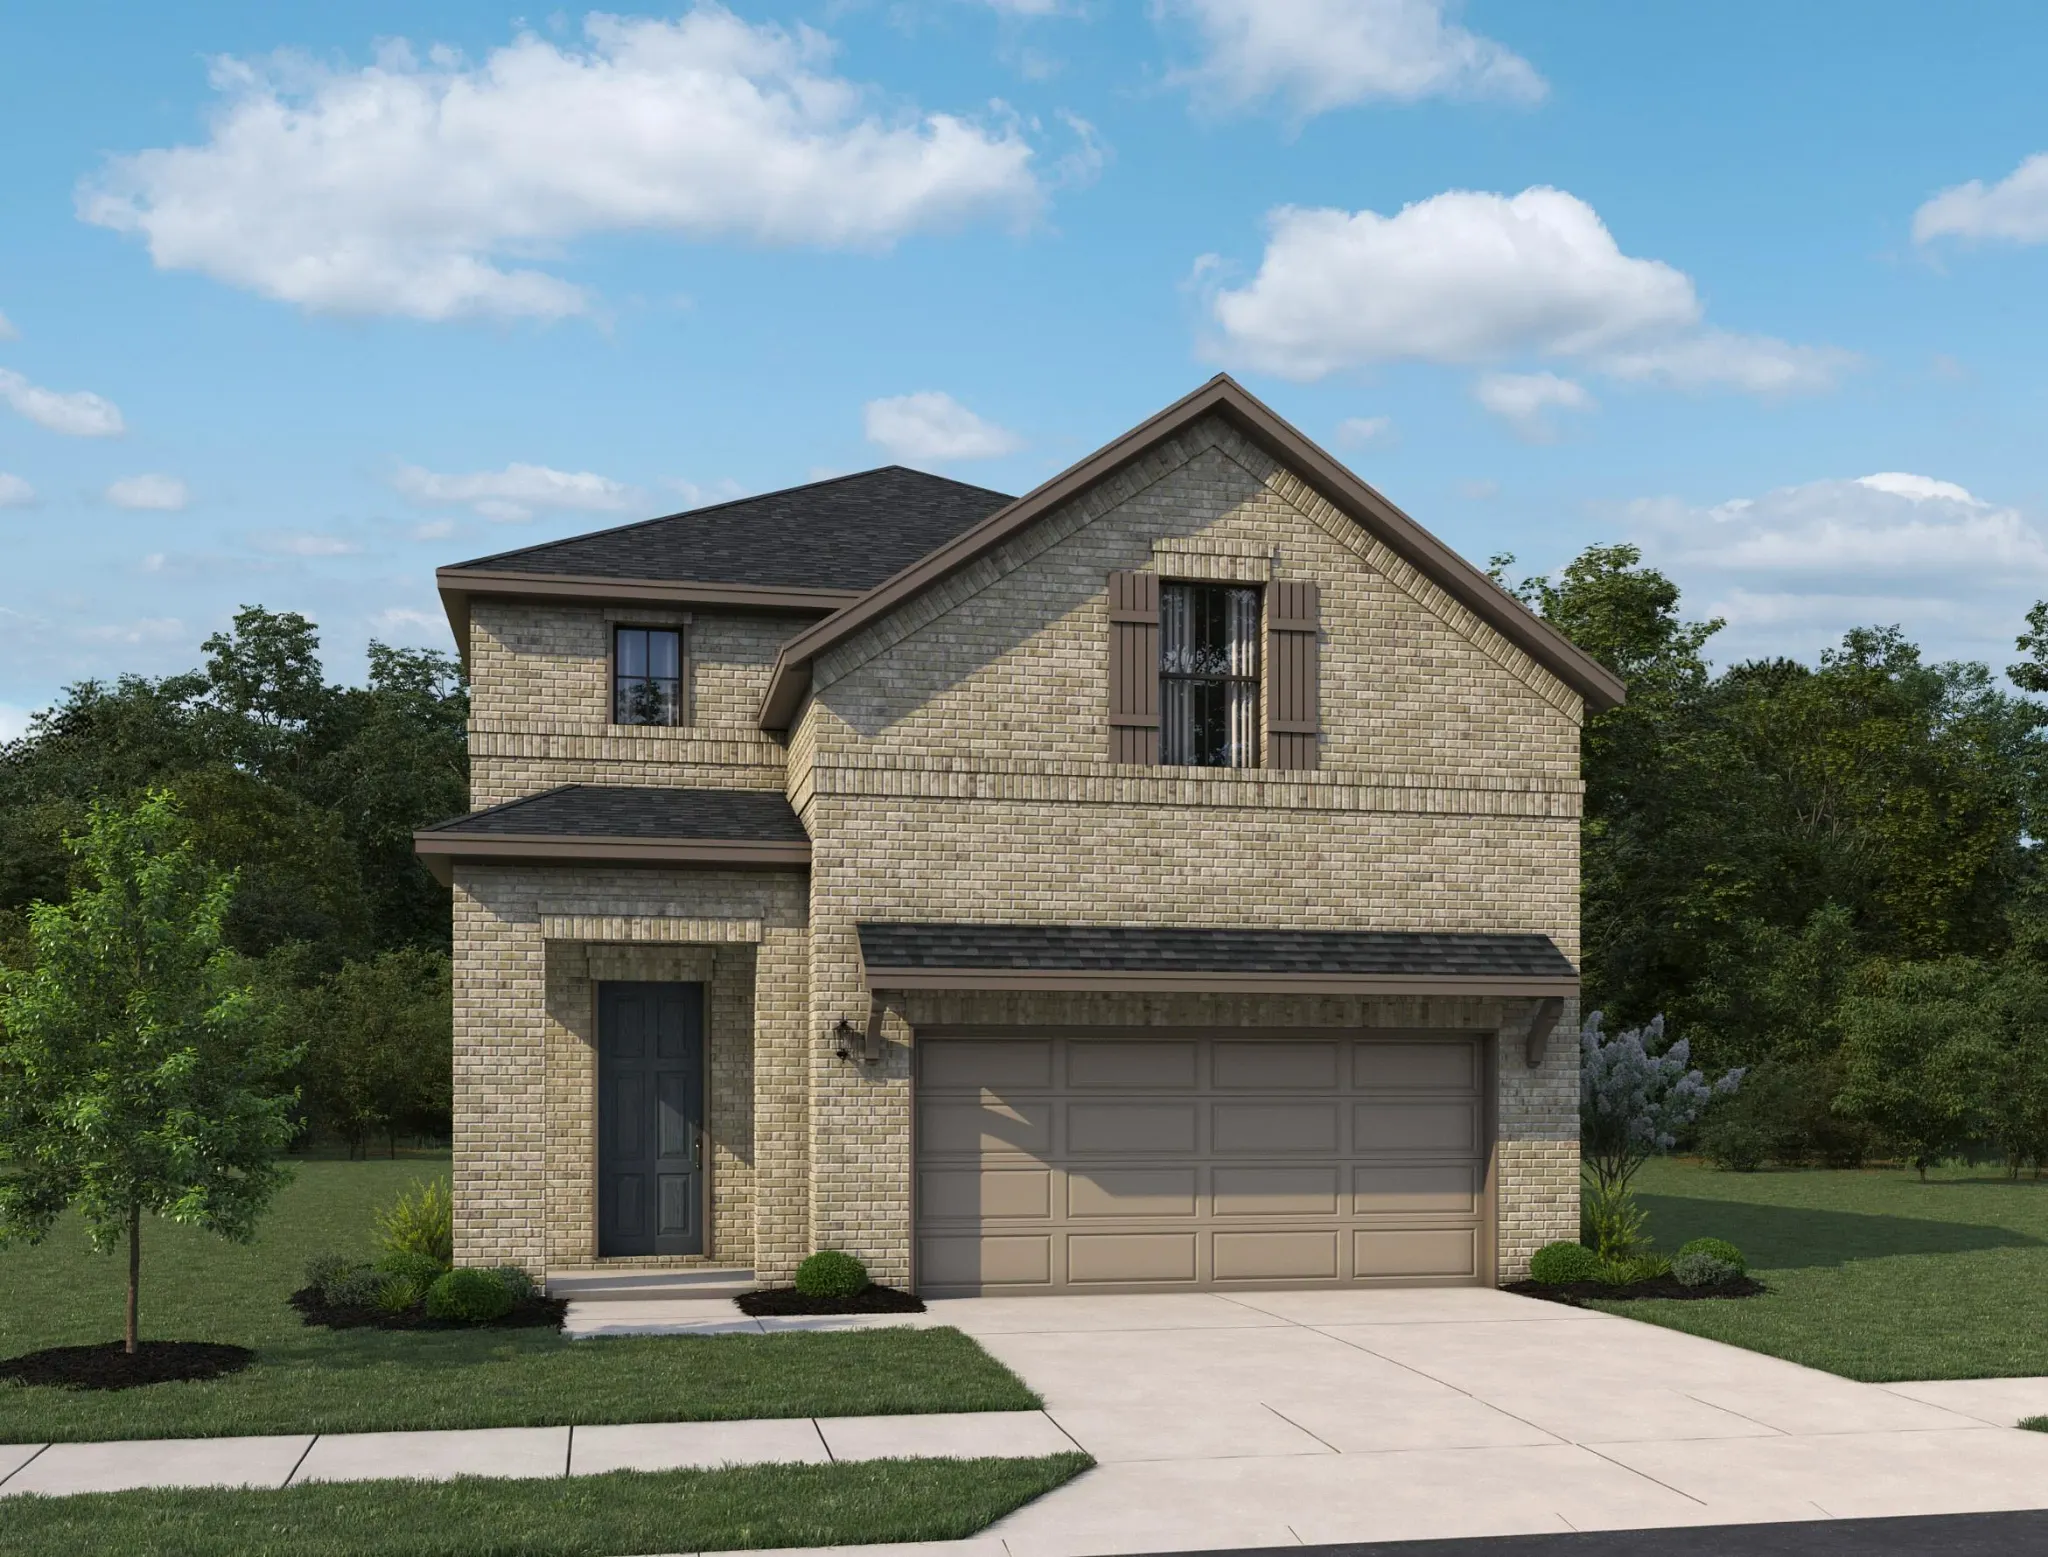
From$352,0003 Beds2–2.5 Baths2 Car garage1,734+ sq ftGrounded and serene, the Sage balances simplicity with sophistication, creating a space that feels both calming and intentional. A charming front porch welcomes you into an airy layout designed for effortless living. The open-concept kitchen, dining, and living areas form the bright and inviting heart of the home, complete with a walk-in pantry and a spacious island for gathering. A bonus flex room is ideal for a playroom, home office, or additional dining area. Two secondary bedrooms share a well-appointed bath, offering comfort and privacy. Tucked at the back of the home, the primary suite provides a serene retreat with a luxurious bath and a generous walk-in closet. A covered patio seamlessly extends the living space outdoors. Thoughtfully crafted, this home reflects elevated design and quality craftsmanship at every turn.
Carousel — use arrows to browse images for this design, or tap the photo to open the floor plan.
Ready to BuildWillow
From$361,0004 Beds2 Baths2 Car garage1,880+ sq ftGrace in every curve, the Willow home plan exudes tranquility and elegance with soft flowing lines and thoughtful design. The home opens to a welcoming foyer with a gently curved hallway leading to the secondary bedrooms and a convenient utility space. At the heart of the home, the open-concept kitchen features a spacious island perfect for gathering and entertaining, flowing seamlessly into the dining and living areas bathed in natural light. The covered patio, accessible through the living room, extends the living space outdoors for leisurely mornings or lively gatherings. Tucked at the back, the private primary suite offers a luxurious retreat with a soaking tub, walk-in shower, dual vanities, and a generous walk-in closet. Thoughtfully crafted, this home blends elevated design, serene living, and effortless style at every turn. Plan Highlights Graceful Design and Flow Open-Concept Gathering Spaces Private, Luxurious Primary Suite
Carousel — use arrows to browse images for this design, or tap the photo to open the floor plan.
Ready to BuildMarigold
From$388,0004 Beds3 Baths2 Car garage2,168+ sq ftThe Marigold home plan is vibrant, welcoming, and full of life, celebrating connection and comfort in every detail. The foyer opens into a bright, open kitchen that flows effortlessly into the casual dining area and a soaring two-story family room filled with natural light. The first-floor primary suite offers a luxurious retreat with a separate soaking tub, walk-in shower, and a spacious walk-in closet. A secondary bedroom on the main level provides flexibility for guests or family. Upstairs, a generous game room and two additional bedrooms with a full bath create an ideal space for relaxing or entertaining. This home blends golden warmth, thoughtful design, and timeless style for modern living. Plan Highlights Two-Story Family Room Luxurious First-Floor Primary Suite Upstairs Game Room Retreat
Carousel — use arrows to browse images for this design, or tap the photo to open the floor plan.
Ready to BuildAzalea
From$390,0004 Beds3 Baths2 Car garage2,241+ sq ftWhere elegance blooms, the Azalea home plan offers an inviting open-concept design perfect for modern living. At the heart of the home, a stunning kitchen with an oversized center-island breakfast bar provides a welcoming space for casual meals or entertaining guests. Large windows in the family room fill the space with natural light while framing views of the backyard and covered patio. The first-floor primary suite serves as a serene retreat with a private bath featuring a soaking tub, separate shower, and an oversized walk-in closet. A secondary bedroom with a nearby full bath and a convenient utility room complete the main floor. Upstairs, two additional bedrooms and a versatile loft offer extra space for a growing family. Lush, colorful, and full of character, this home blends style, functionality, and refined charm for everyday living. Plan Highlights Spacious Kitchen Island Versatile Upstairs Loft First-Floor Secondary Bedroom
Carousel — use arrows to browse images for this design, or tap the photo to open the floor plan.
Ready to BuildMagnolia
From$393,0004 Beds3 Baths2 Car garage2,336+ sq ftEnduring beauty, the Magnolia home plan is a thoughtfully designed two-story residence that combines modern living with classic charm. The hom features a two-story family room with soaring ceilings and large windows that fill the space with natural light, effortlessly connecting to the open kitchen for perfect entertaining. The spacious kitchen island overlooks the family area and offers a generous walk-in pantry, ideal for storing all your culinary essentials. The primary bedroom, conveniently located on the first floor, features an optional tray ceiling for added elegance, and its private bathroom includes a stylish enclosed glass-framed shower, creating a serene retreat. A guest bedroom on the main level and two upstairs bedrooms share a charming Jack-and-Jill bathroom, while an upstairs loft overlooks the two-story family room, offering a versatile space for a playroom, home office, or additional living area. Lofty ceilings and classic touches throughout the home create an atmosphere of warmth, timeless style, and Plan Highlights Main-Floor Primary and Guest Suites Upstairs Secondary Bedrooms with Jack-and-Jill Bath Two-Story Family Room
Carousel — use arrows to browse images for this design, or tap the photo to open the floor plan.
Ready to BuildEsperanza
From$409,0004 Beds3.5 Baths2 Car garage2,579+ sq ftBright, airy, and uplifting, the Esperanza invites joy into every room. From the moment you step inside, the foyer opens to a versatile flex space and a soaring two-story family room filled with natural light. The open-concept layout seamlessly connects the family room, casual dining area, and a beautifully designed kitchen at the back of the home, creating the perfect space for gathering and entertaining. The first-floor primary suite offers a serene retreat with a spa-like bath and spacious walk-in closet. Upstairs, a generous game room and three secondary bedrooms with two full baths provide comfort and privacy for family and guests. With a covered patio extending the living space outdoors, the Esperanza embodies effortless elegance and everyday joy. Plan Highlights Soaring Two-Story Family Room Elegant First-Floor Primary Retreat Sunlit Open Concept Living Space
Carousel — use arrows to browse images for this design, or tap the photo to open the floor plan.
Ready to BuildPrimrose
From$429,0004 Beds3.5 Baths2 Car garage2,819+ sq ftThe Primrose welcomes you with gentle elegance and timeless charm. A spacious front porch opens into a two-story foyer leading to a versatile flex space, perfect for a home office or sitting room. The open-concept kitchen features extended cabinetry into the dining area, a large center island with a breakfast bar, and flows effortlessly into the two-story family room filled with natural light. A convenient powder room and large utility space with built-in cabinets add functionality to the main level. The primary suite on the first floor offers a serene retreat with a luxurious bath and generous walk-in closet. Upstairs, a spacious game room and three additional bedrooms with two full baths provide comfort and versatility for family or guests. A covered patio at the back of the home extends the living space outdoors, creating the perfect setting for gathering and relaxation. Thoughtfully designed by Ashton Woods, this home blends warmth, sophistication, and modern livability. Plan Highlights Grand Two-Story Foyer & Family Room Elegant First-Floor Primary Retreat Gourmet Kitchen with Extended Cabinetry
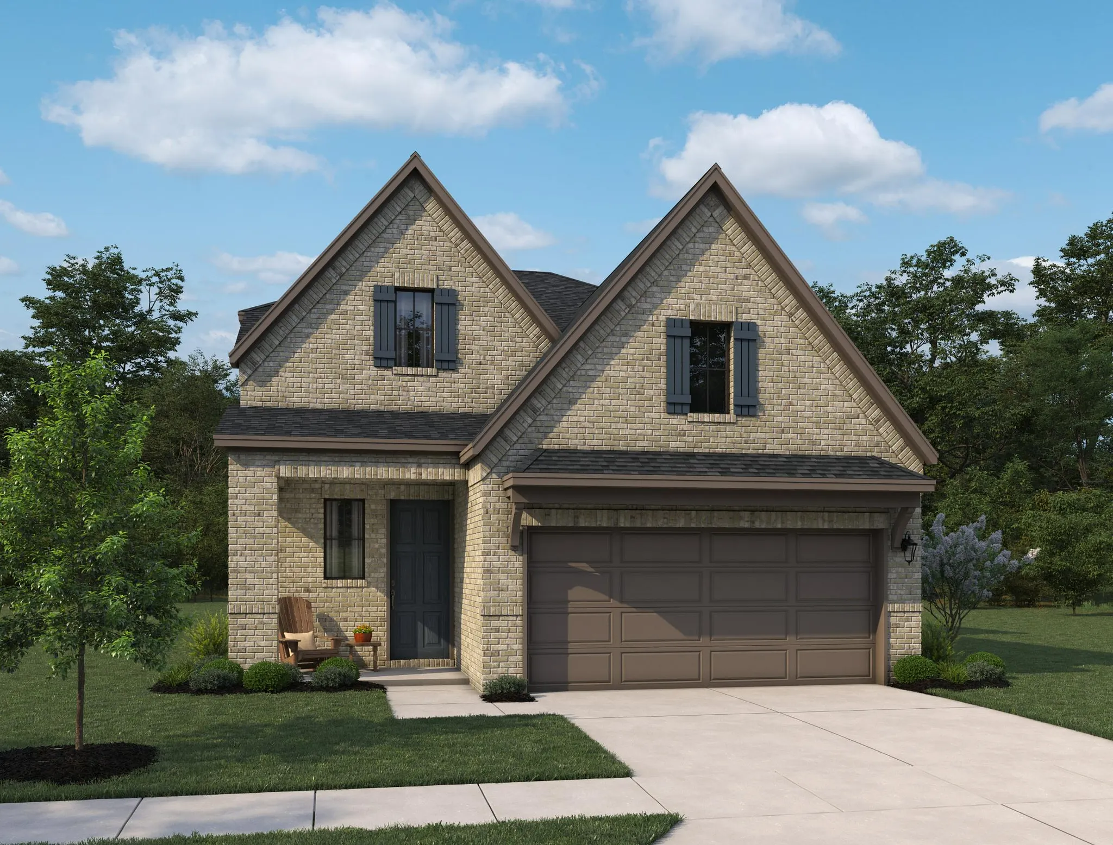
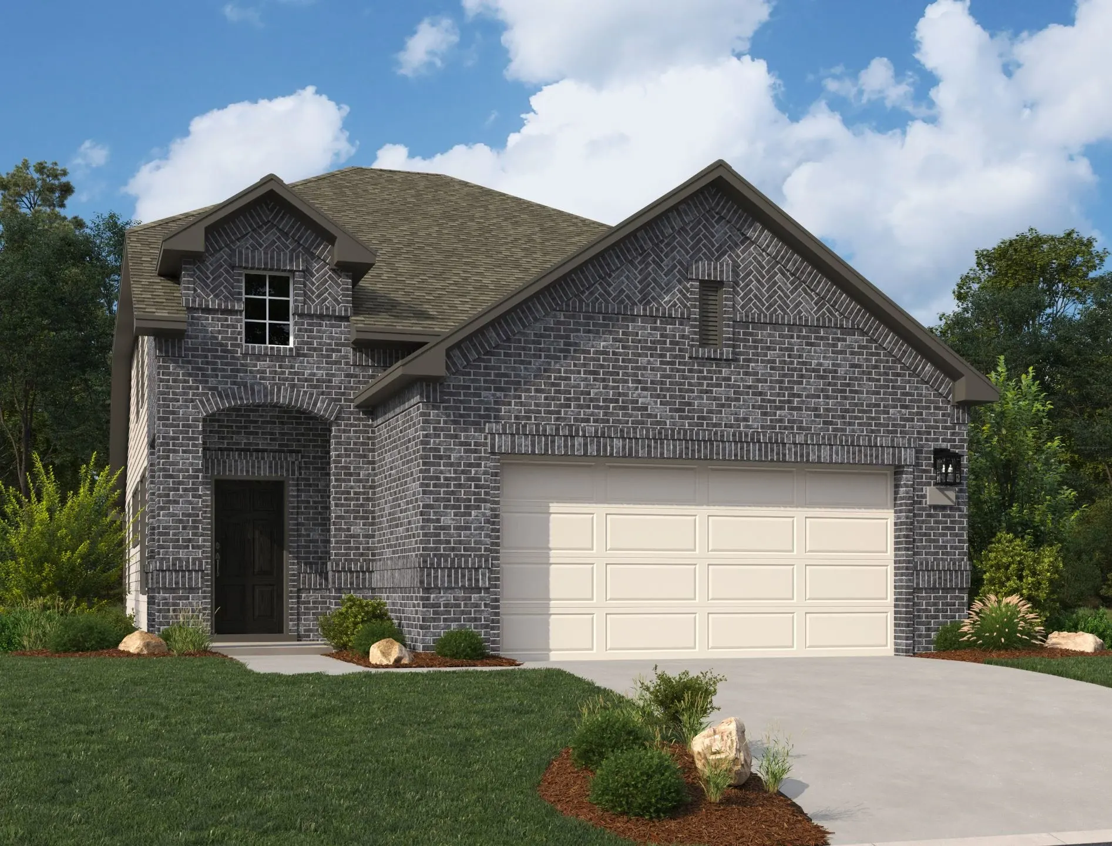
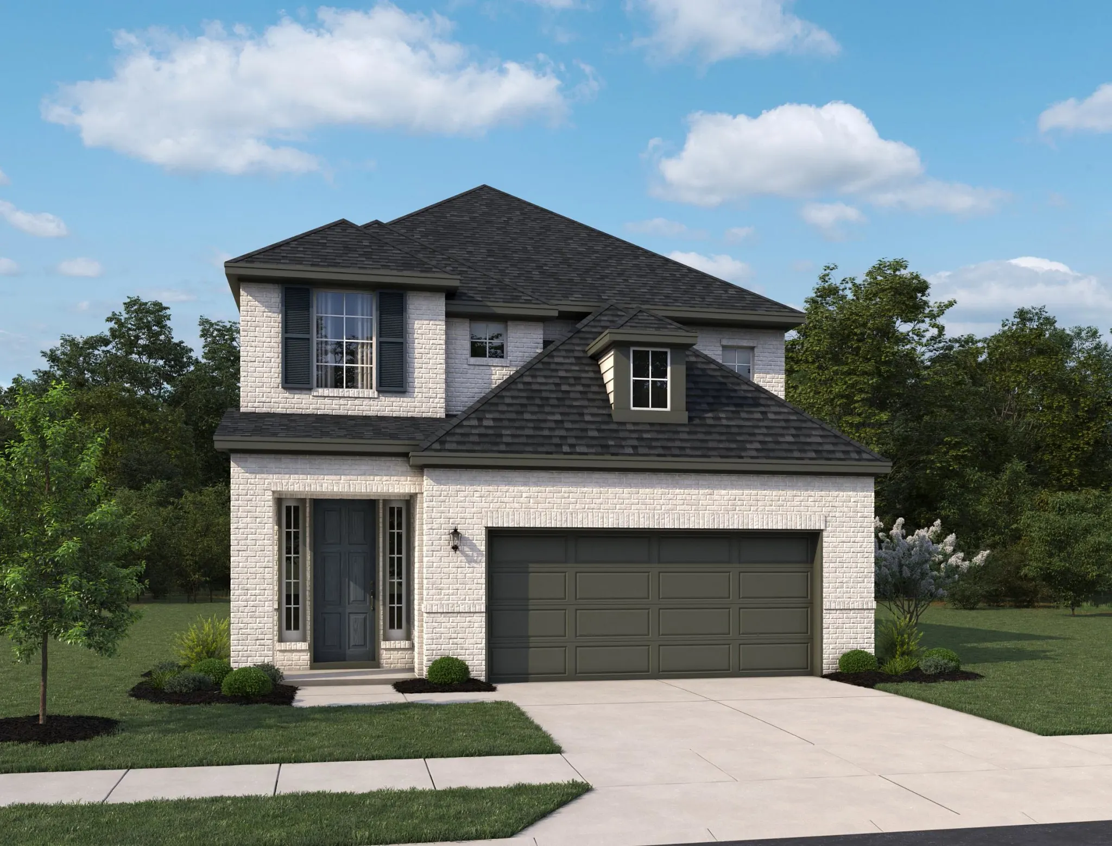
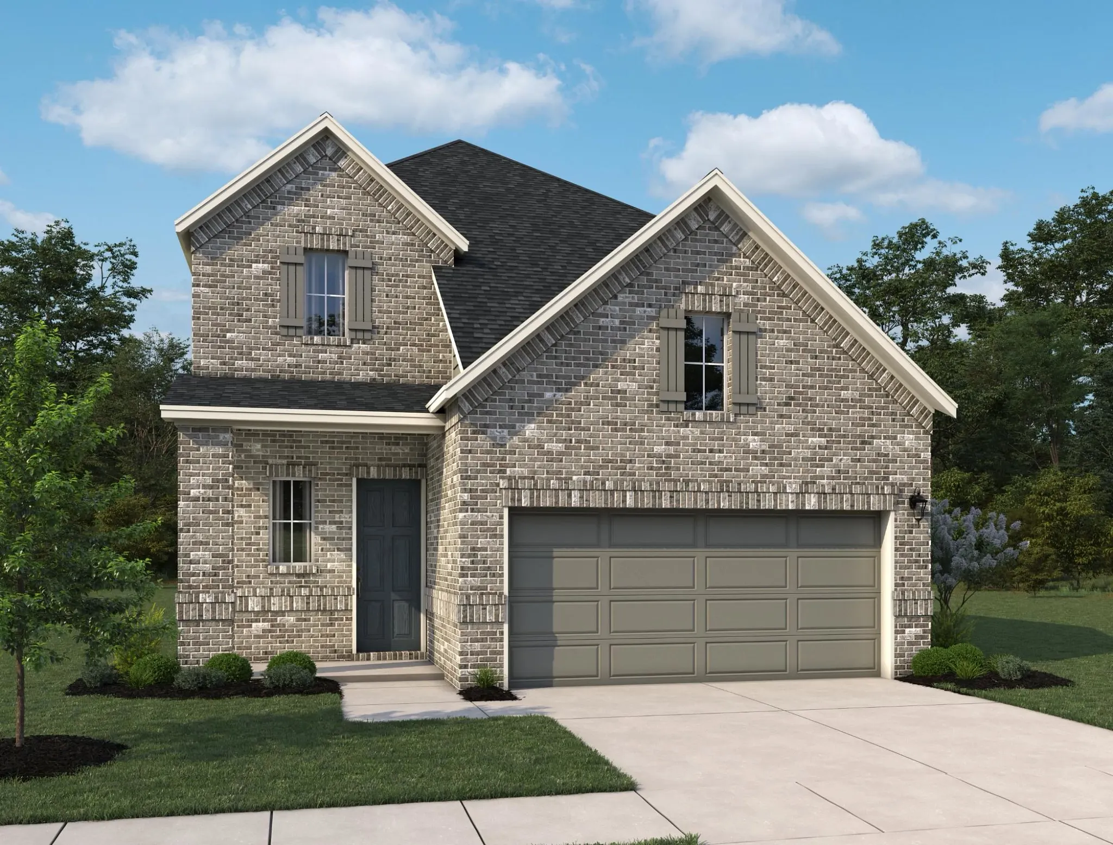
Media
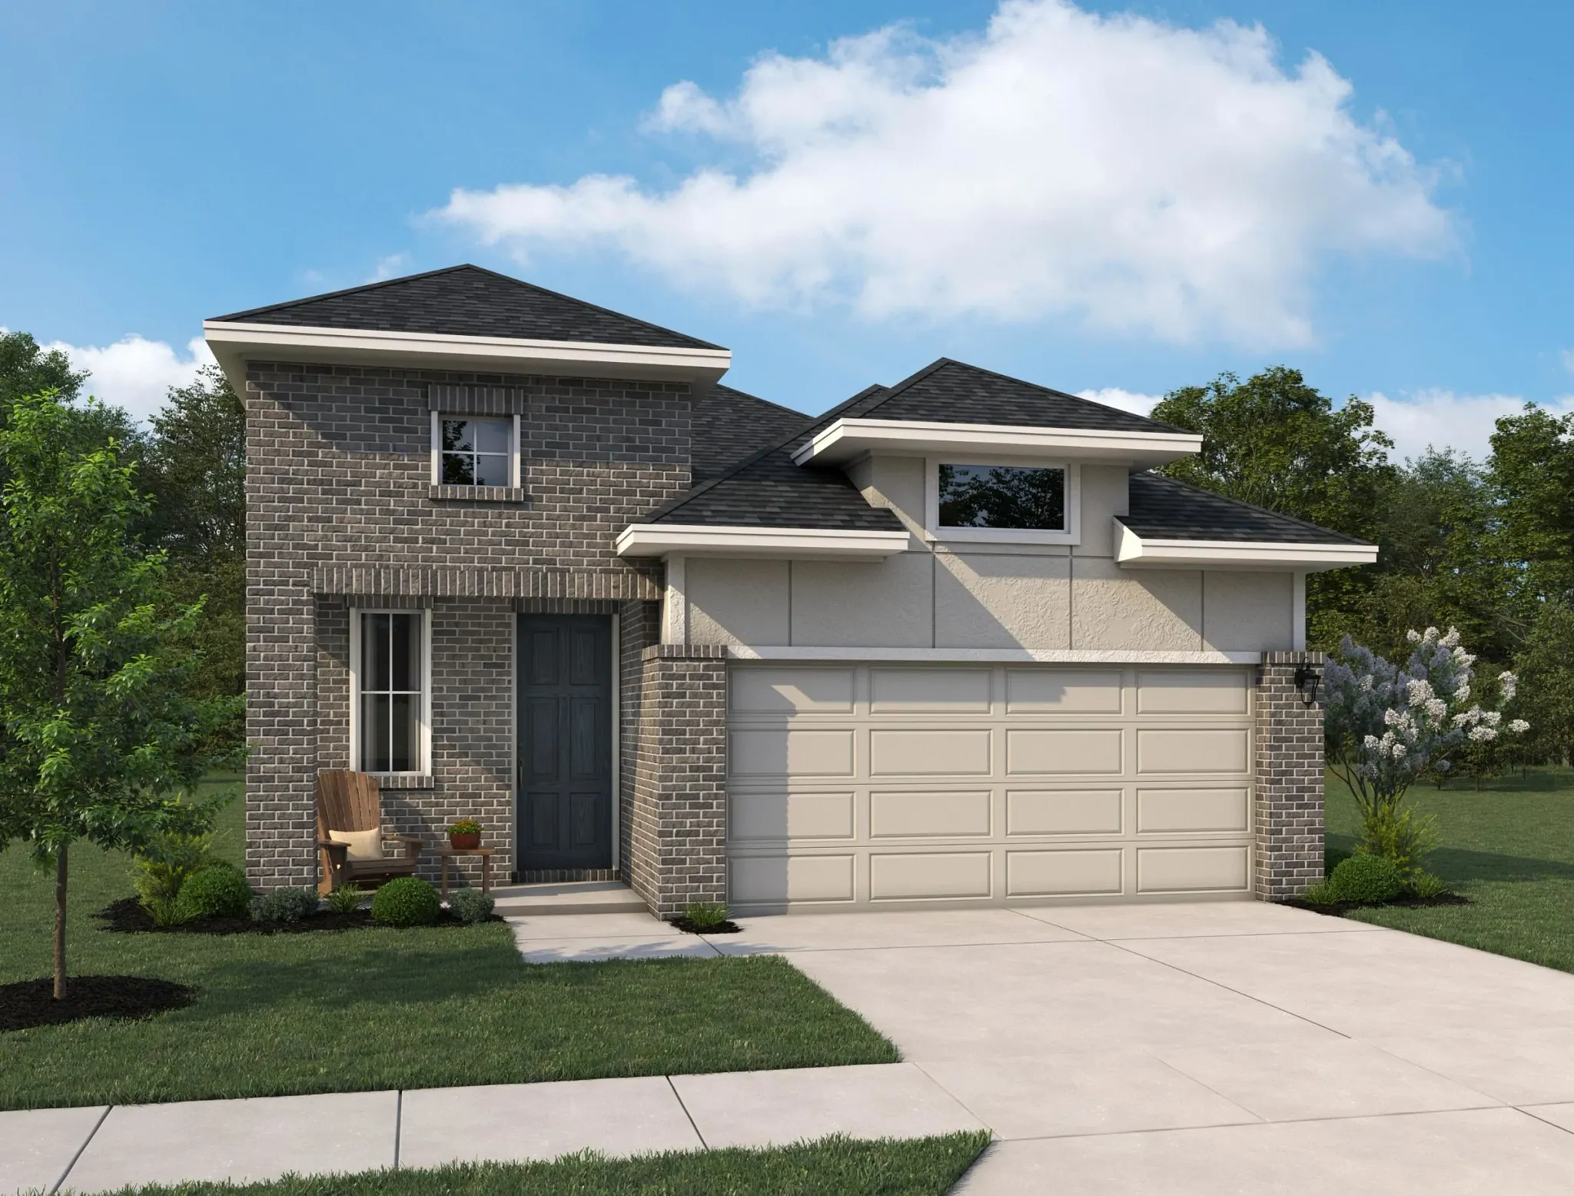
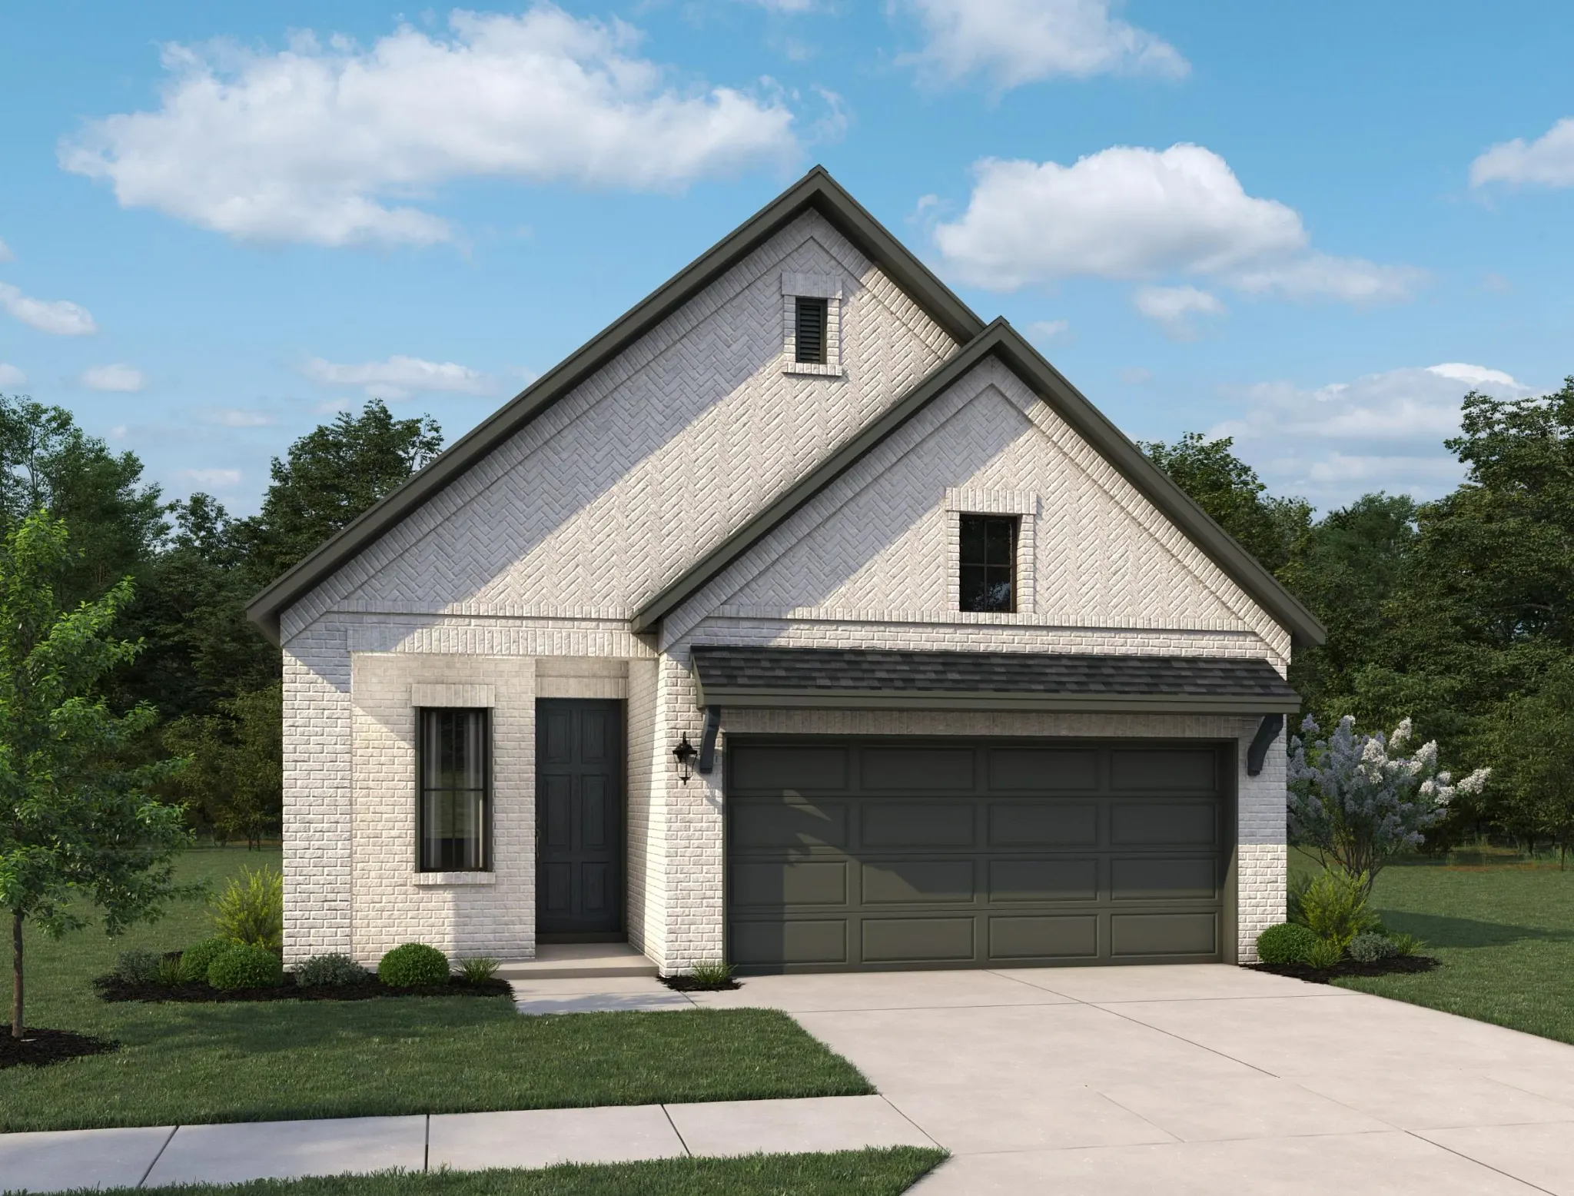
Project photo gallery
Click the large photo or a thumbnail to open the gallery viewer.
Is this your project?
Take control of your project page, add direct contact details, keep information updated, unlock performance insights, and increase visibility with agents and buyers actively looking for new construction homes.
Prices and features may vary and are subject to change. Photos are for illustrative purposes only. Legal disclaimers.