

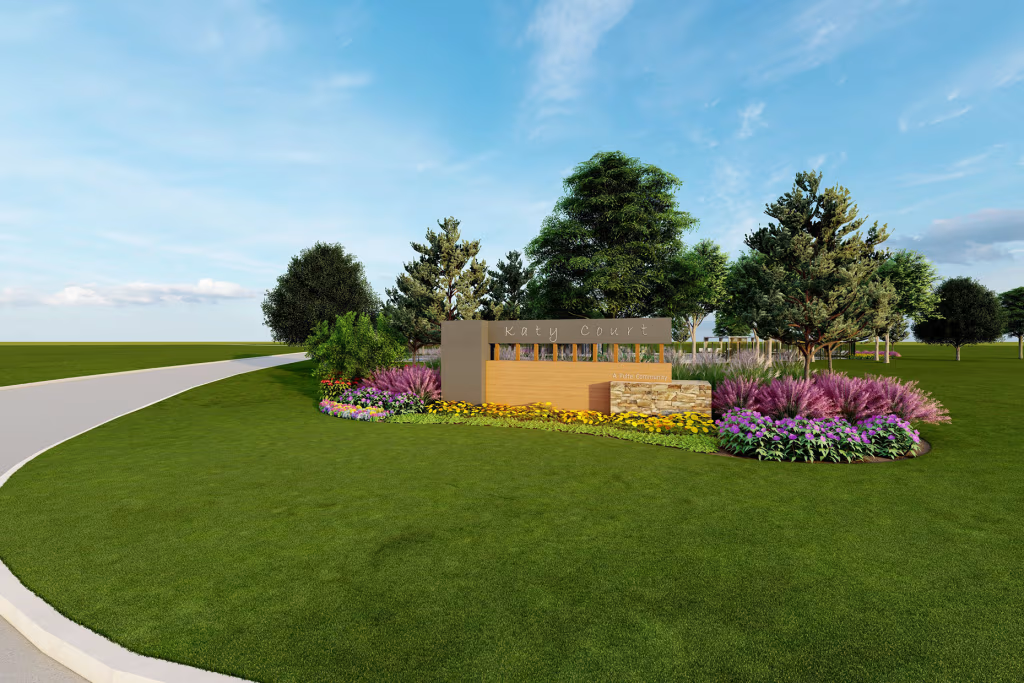
Katy Court

Total Units
187
Discover the vibrant Katy Court in Katy, crafted by Pulte Homes, where you can enjoy fantastic amenities like a swimming pool, playground, and pickleball courts!
Build your new construction dream home at Katy Court by Pulte Homes. Located in one of the premier areas to live in the West Houston area, this new home community in Katy has it all. From resort-like amenities to award winning schools, Katy Court is a perfect place to begin your family adventures.
Amenities/Features
- Katy ISD Schools
- Parks & Walking Trails
- Resort-Style Pool
- Convenient Interstate Access
Amenities
Interactive Site Plan
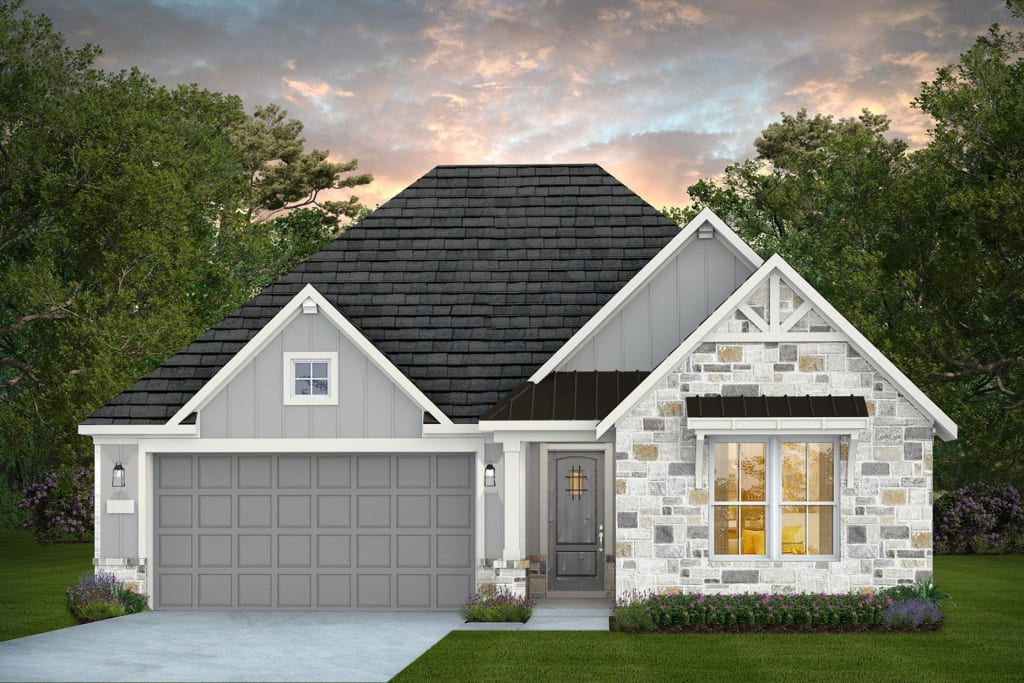
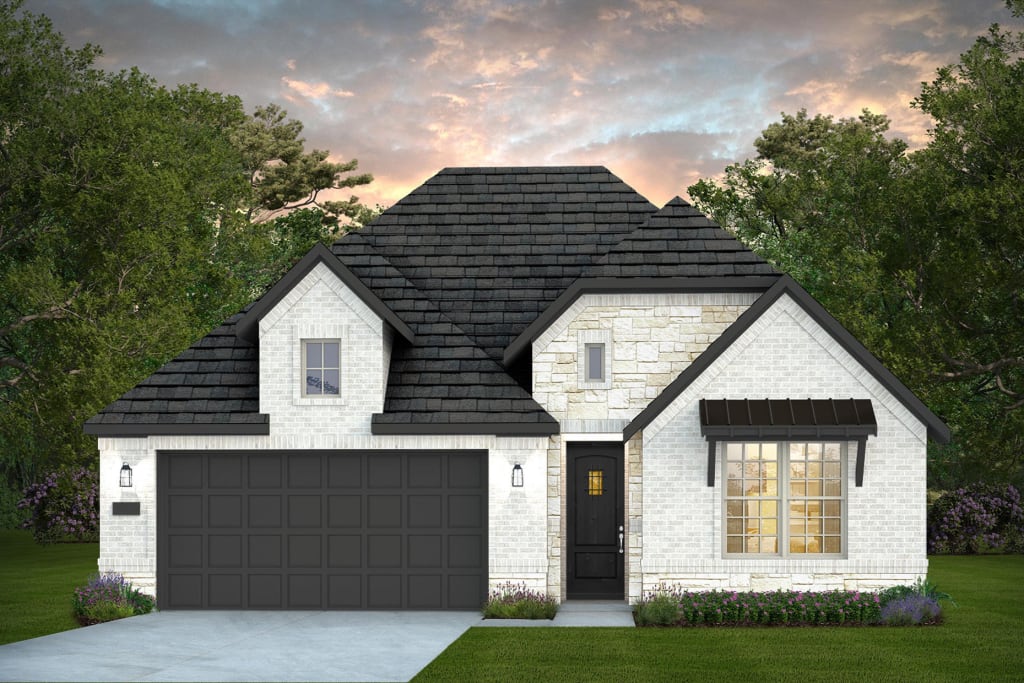
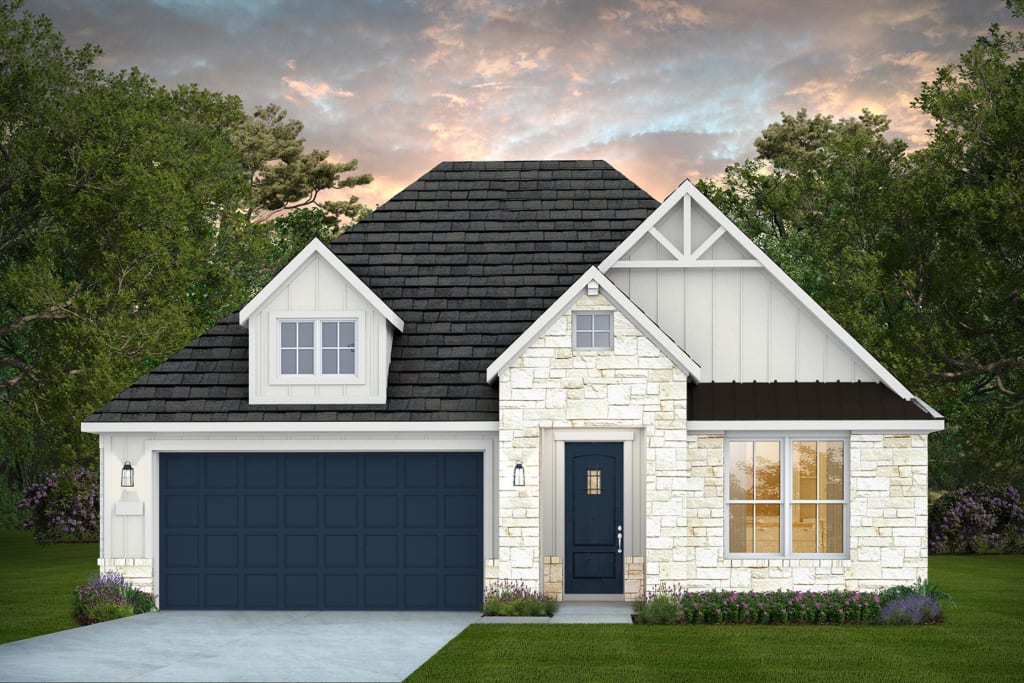
Home designs (16)
No Quick Move-In lots in these results; each plan's pill reflects primary availability from listings.
Carousel — use arrows to browse images for this design, or tap the photo to open the floor plan.
Now BuildingChilton
From$390,9904 Beds3 Baths2 Car garage2,244+ sq ftSingle-family at Katy Court. 2 homes are now building — ask the sales team for timelines and personalization options.
Carousel — use arrows to browse images for this design, or tap the photo to open the floor plan.
Now BuildingElmaton
From$405,9904 Beds3 Baths2 Car garage2,480+ sq ftSingle-family at Katy Court. 1 home is now building — ask the sales team for timelines and personalization options.
Carousel — use arrows to browse images for this design, or tap the photo to open the floor plan.
Ready to BuildDoucette
From$405,9904 Beds3 Baths2 Car garage2,474+ sq ftThe Doucette offers the ease of single-story living with a coveted open concept design. Hobbyists and entrepreneurs will welcome a flex room or an optional study, while entertainers will enjoy the open island kitchen overlooking the cafe and gathering room.
Carousel — use arrows to browse images for this design, or tap the photo to open the floor plan.
Ready to BuildFarwell
From$418,9903 Beds3 Baths2 Car garage2,587+ sq ftEnjoy a quiet sanctuary with a downstairs Owner's suite and a generous walk-in closet. Game night will be made easy with the upstairs loft space with the Farwell floor plan.
Carousel — use arrows to browse images for this design, or tap the photo to open the floor plan.
Ready to BuildGarwood
From$427,9904 Beds3.5 Baths2 Car garage2,808+ sq ftYou will enjoy entertaining guests or just relaxing with your family in the beautiful Garwood, which offers excellent separation of both public and private spaces. Downstairs you’ll find an open-plan family room and a kitchen with an oversized island, plus a generous Owner's Suite. Upstairs is a large game room and three more bedrooms. Opt for an additional bedroom or a quiet study on the first floor and add even more versatility to this home.
Carousel — use arrows to browse images for this design, or tap the photo to open the floor plan.
Now BuildingHillsboro
From$436,9904 Beds3.5 Baths2 Car garage2,978+ sq ftSingle-family at Katy Court. 1 home is now building — ask the sales team for timelines and personalization options.
Carousel — use arrows to browse images for this design, or tap the photo to open the floor plan.
Ready to BuildAzle
From$442,9904 Beds3 Baths2 Car garage2,395+ sq ftThe single-story Azle features 4 bedrooms, 3 full bathrooms plus a flex space designed for modern living.
Carousel — use arrows to browse images for this design, or tap the photo to open the floor plan.
Ready to BuildIredell
From$450,9904 Beds3.5 Baths2 Car garage3,210+ sq ftThe dual-level Iredell plan addresses needs for both privacy and socialization. A first-floor flex room can double as a private study while mom and dad unwind in the owner's retreat on the first floor. The gourmet kitchen with island and cafe area are perfect for entertaining, and your guests can relax and gather in the great room. Three additional bedrooms plus a large game room complete this home.
Carousel — use arrows to browse images for this design, or tap the photo to open the floor plan.
Ready to BuildBoling
From$452,9904 Beds3 Baths2 Car garage2,573+ sq ftThe single-story Boling features 4 bedrooms, 3 full bathrooms plus a flex space designed for modern living and a large gathering room.
Carousel — use arrows to browse images for this design, or tap the photo to open the floor plan.
Now BuildingCuney
From$474,9904 Beds3.5 Baths2 Car garage2,778+ sq ftSingle-family at Katy Court. 1 home is now building — ask the sales team for timelines and personalization options.
Carousel — use arrows to browse images for this design, or tap the photo to open the floor plan.
Now BuildingDobbin
From$477,9904 Beds3–3.5 Baths2 Car garage2,898+ sq ftSingle-family at Katy Court. 1 home is now building — ask the sales team for timelines and personalization options.
Carousel — use arrows to browse images for this design, or tap the photo to open the floor plan.
Ready to BuildElectra
From$502,9904 Beds3.5 Baths2 Car garage3,239+ sq ftWith a flexible living space and spacious secondary bedrooms, the new construction Electra provides the space and functionality of a two-story plan.
Carousel — use arrows to browse images for this design, or tap the photo to open the floor plan.
Ready to BuildLindale
From$512,9904 Beds3.5 Baths2 Car garage3,244+ sq ftThe 4 bedroom, two-story Lindale plan is built for growing families featuring the owners and a flex room downstairs with 3 bedrooms plus game room upstairs.
Carousel — use arrows to browse images for this design, or tap the photo to open the floor plan.
Ready to BuildGillett
From$521,9904 Beds3.5 Baths3 Car garage3,347+ sq ftThe Gillett new home design features an open-concept layout with an elegant gathering room with two-story ceilings, plus an island kitchen and cafe.
Carousel — use arrows to browse images for this design, or tap the photo to open the floor plan.
Ready to BuildOglesby
From$532,9904 Beds3.5 Baths2 Car garage3,476+ sq ftStep into the impressive Oglesby, a two-story new home plan packed with must-haves like two dining spaces, a first-floor owner’s suite, and large gathering room.
Carousel — use arrows to browse images for this design, or tap the photo to open the floor plan.
Now BuildingFerris
From$542,9904–5 Beds3.5–5 Baths2 Car garage3,582+ sq ftSingle-family at Katy Court. 1 home is now building — ask the sales team for timelines and personalization options.
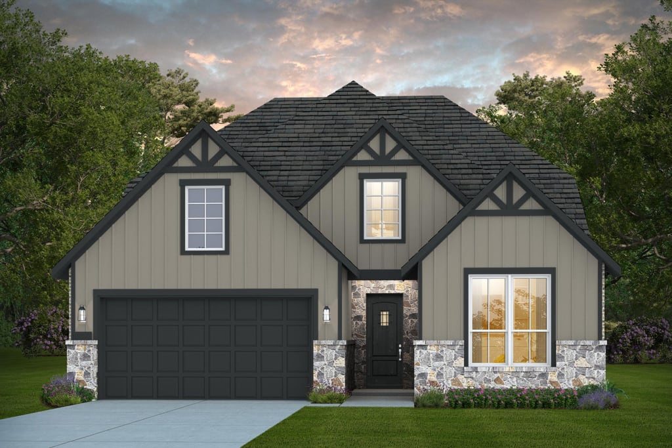
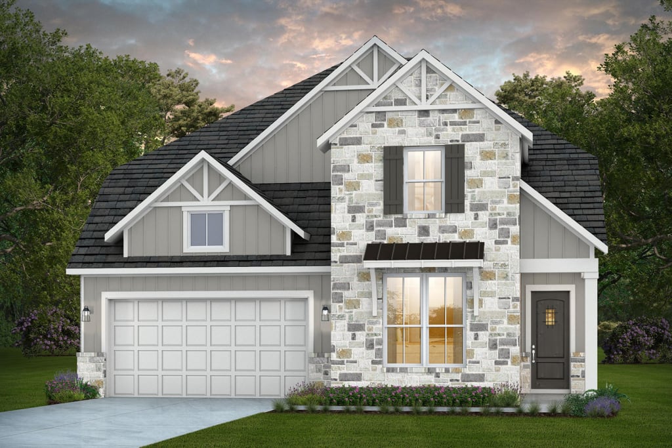
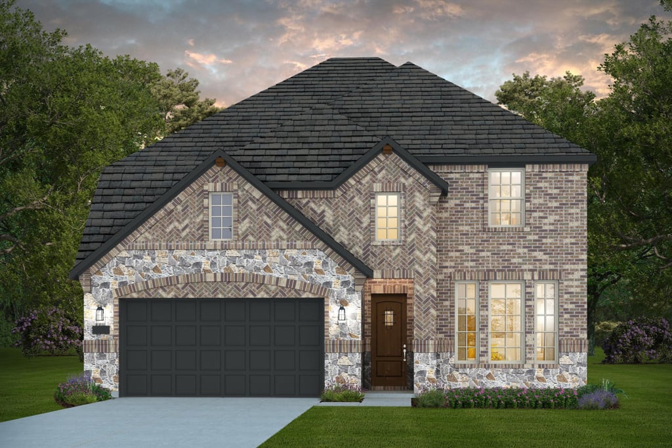
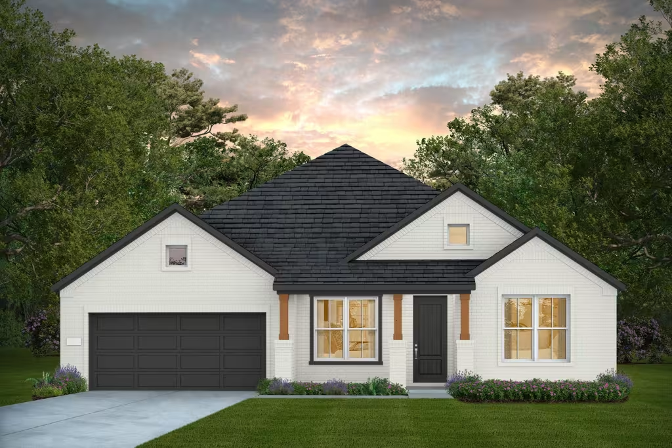
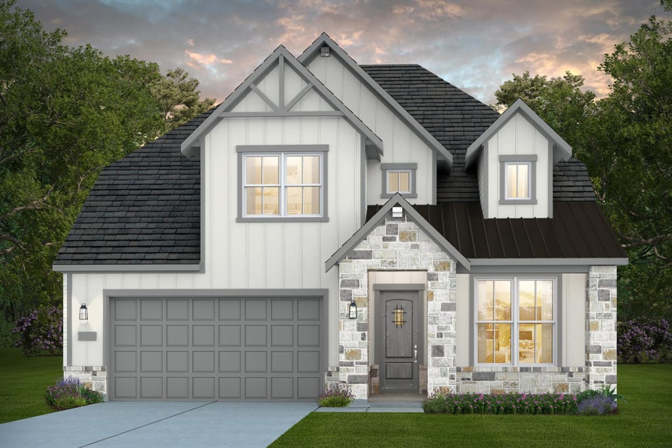
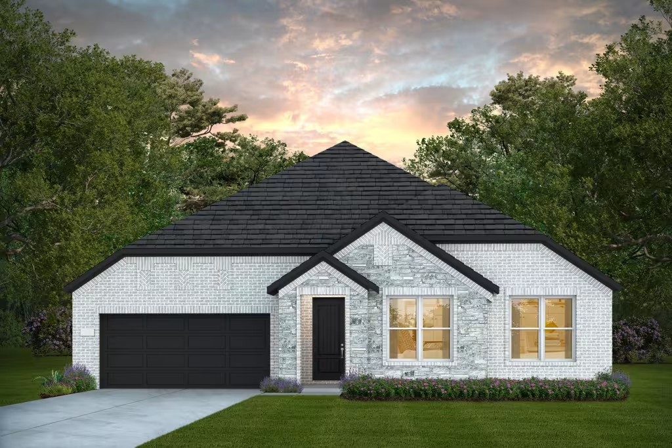
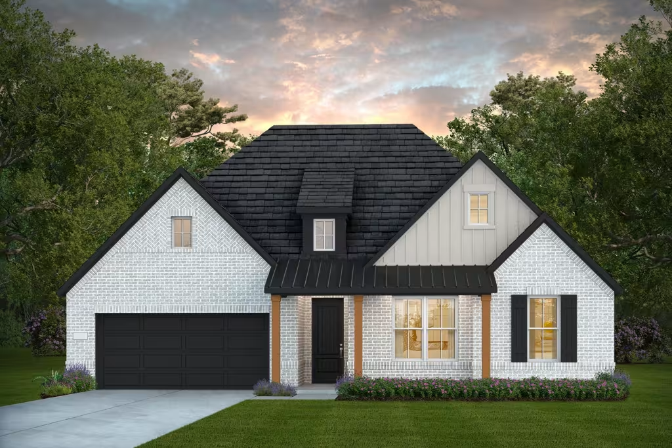
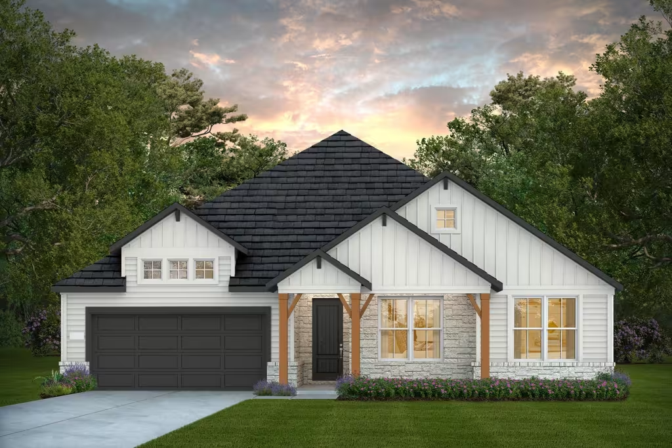
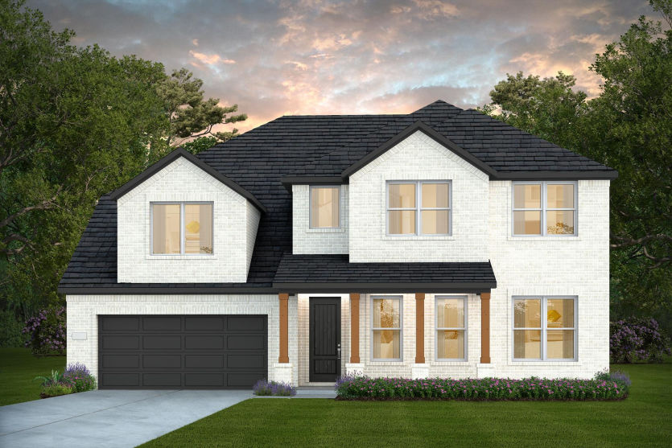
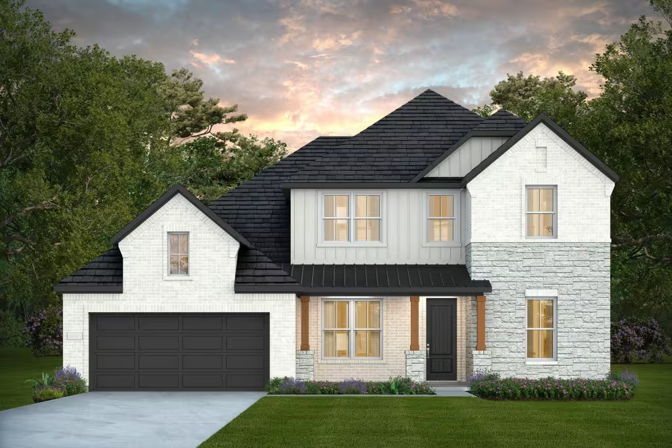
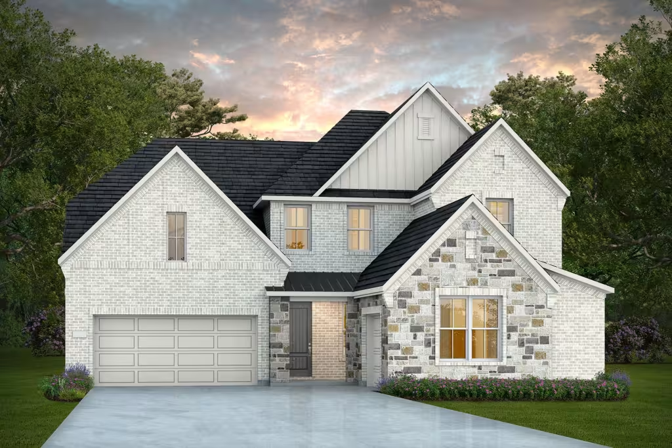
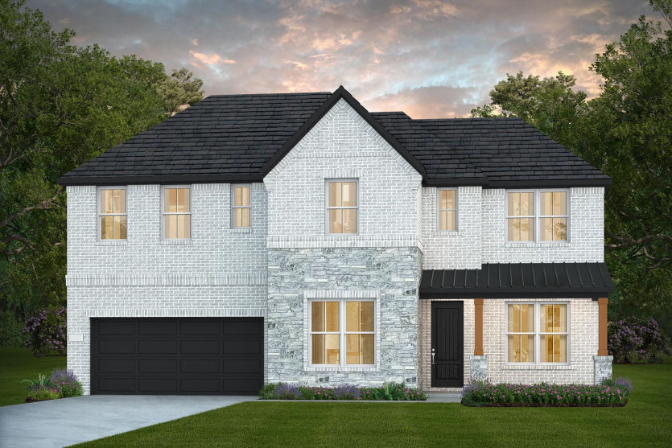
Media
Project photo gallery
Click the large photo or a thumbnail to open the gallery viewer.
Prices and features may vary and are subject to change. Photos are for illustrative purposes only. Legal disclaimers.