


The Canyons

Total Units
152
Descubre el encanto de Cleburne con el impresionante proyecto de DR Horton, The Canyons, que cuenta con fantásticas comodidades como estacionamiento y un hermoso parque.
About our community
The Canyons is a peaceful, suburban neighborhood nestled in Johnson County, offering an inviting atmosphere for families and individuals alike. Located just off Hwy 67, this community enjoys a prime position with convenient access to major attractions such as shopping centers, businesses, and healthcare facilities. Its proximity to the Keene High School and stadium, home of the Keene Chargers, is a standout feature, allowing residents to easily enjoy local school events and sports games, further fostering a sense of community pride and spirit.
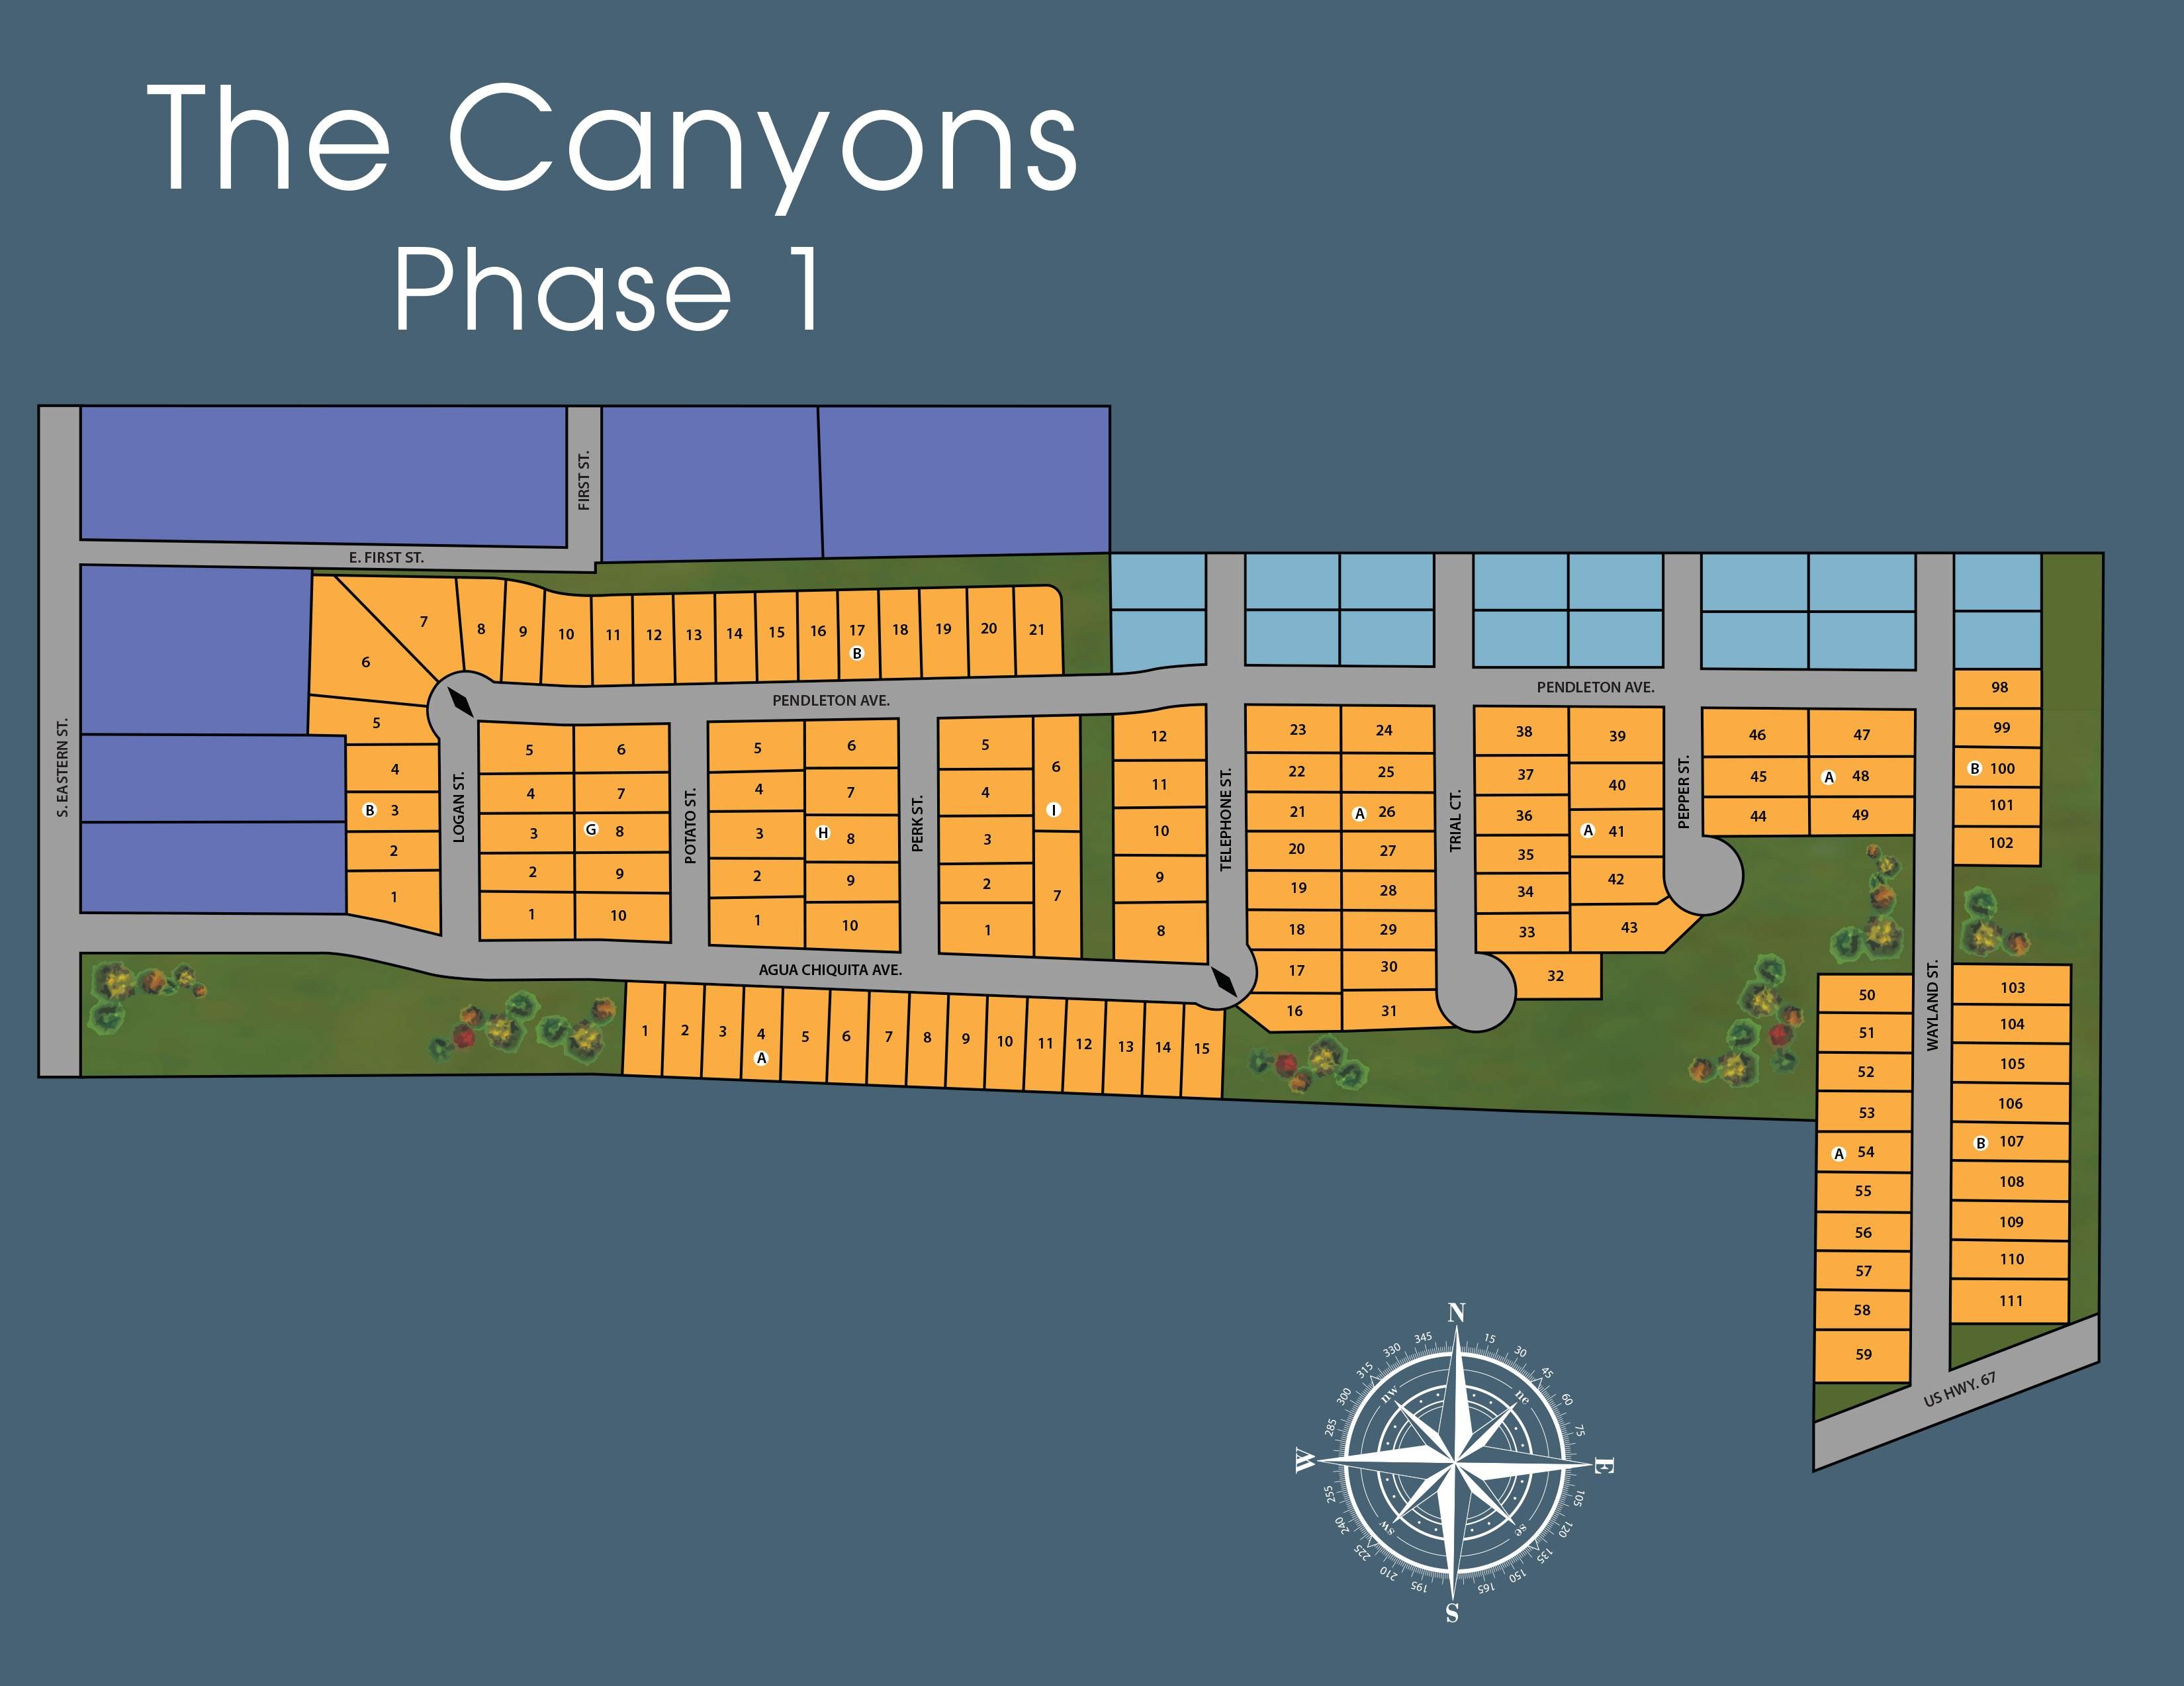
The Canyons is designed as a master-planned community with a variety of floorplans available across three phases. Homebuyers can choose from one- and two-story floorplans, each offering ample space, including game rooms options perfect for family entertainment.
Amenities
Site Plan
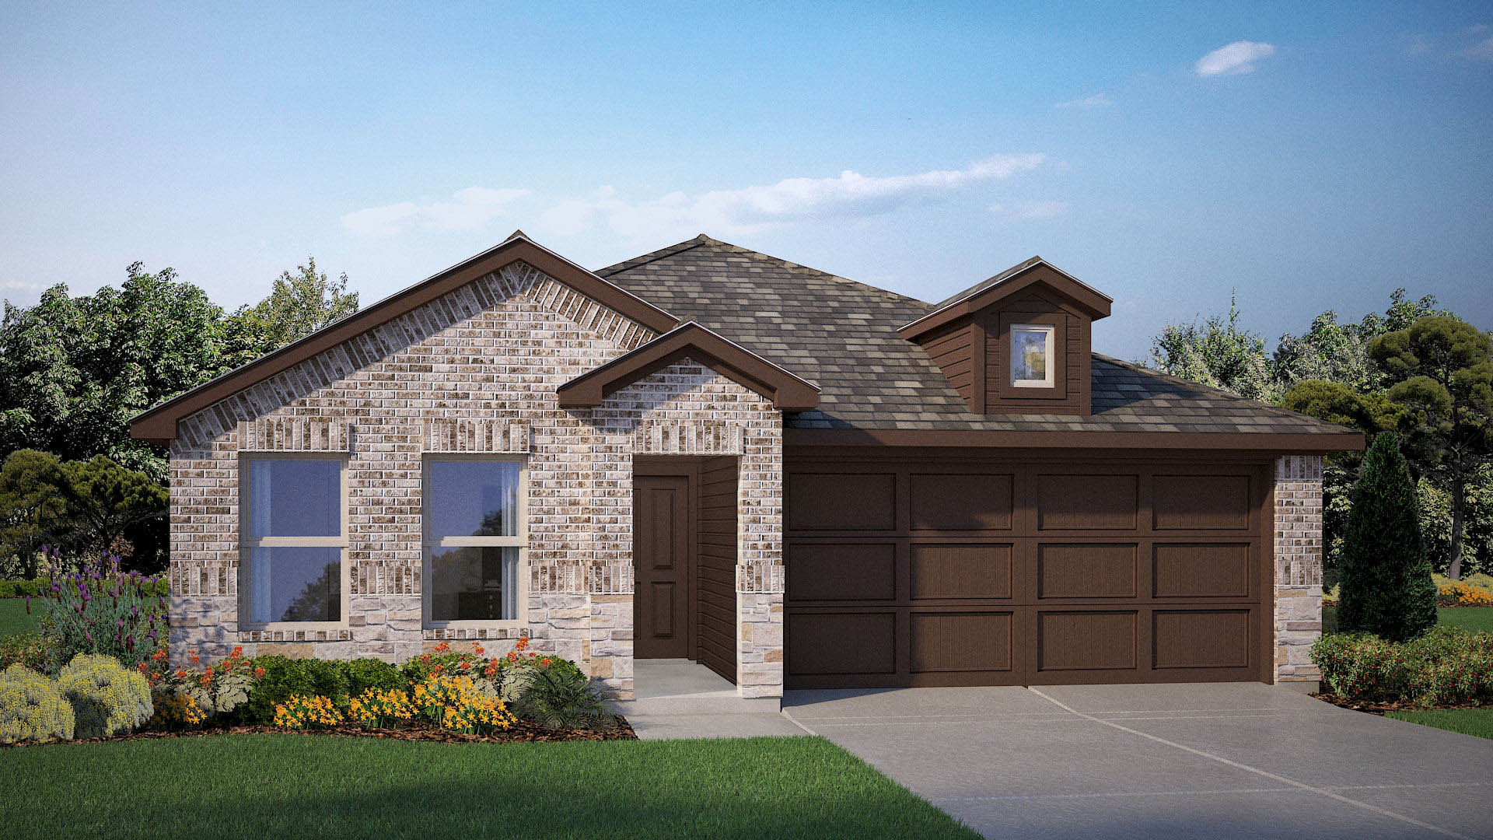
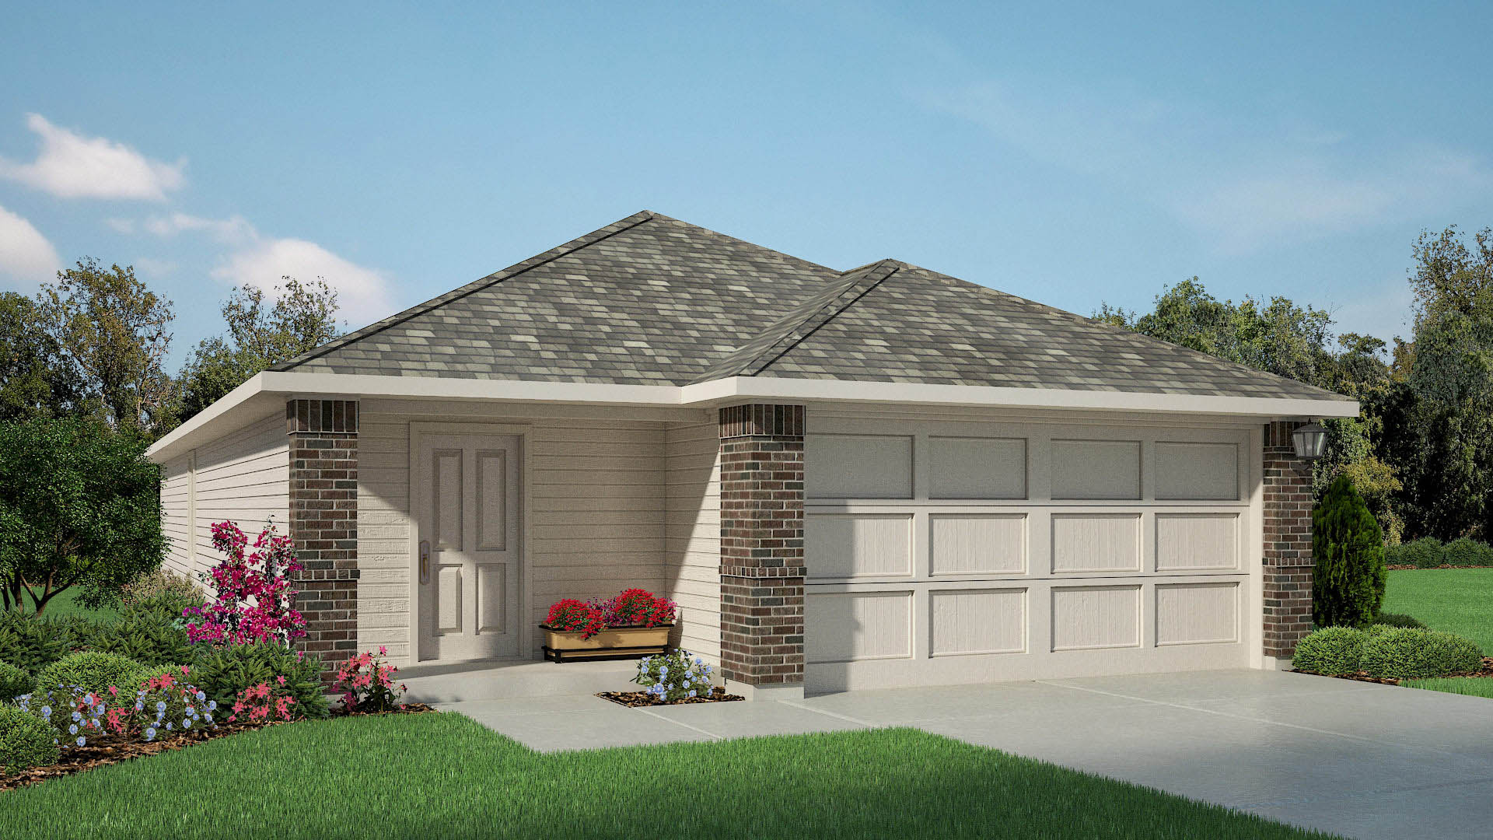
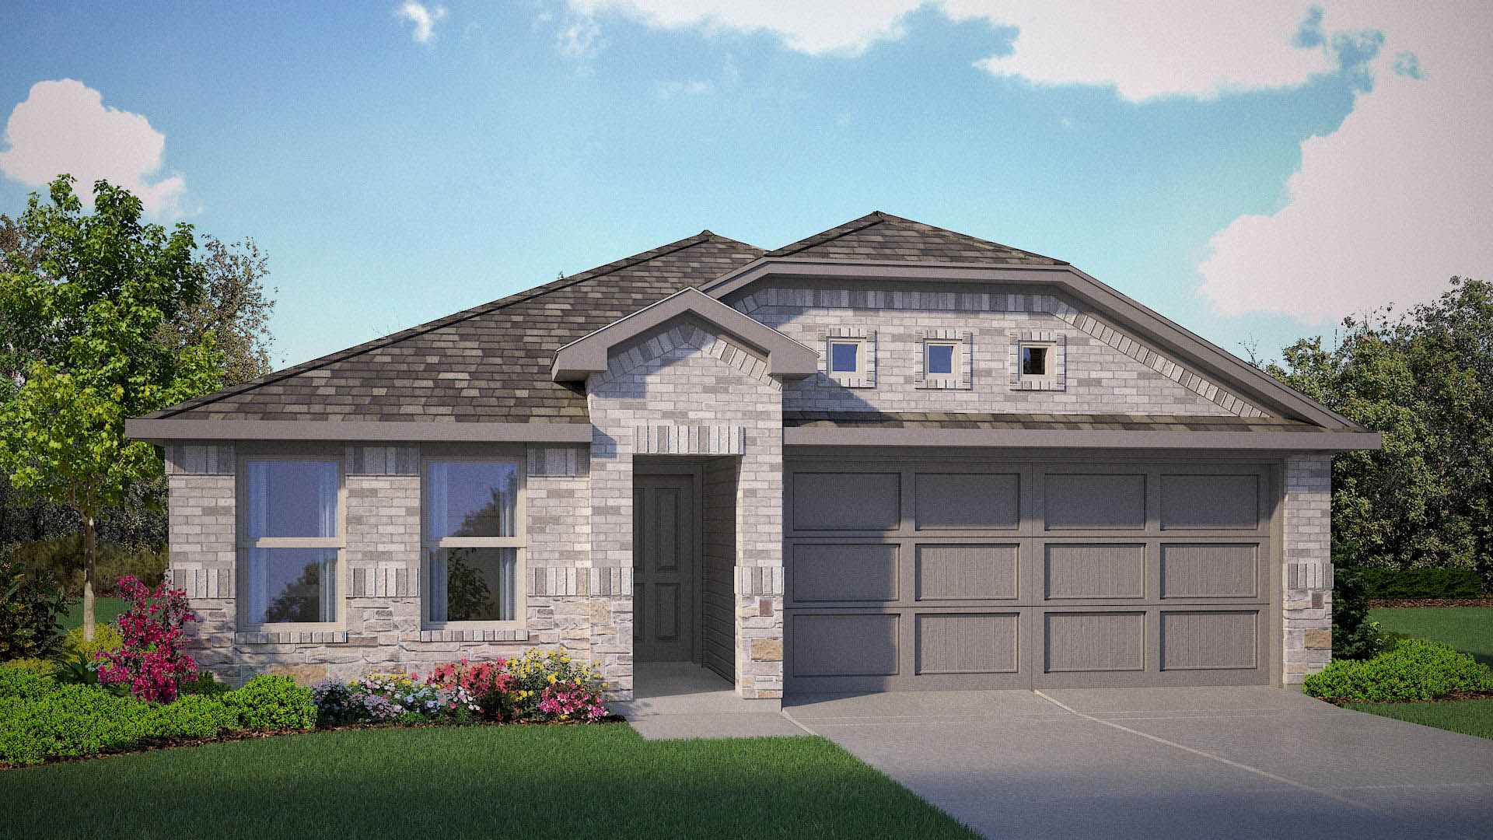
Home designs (9)
13 Quick Move-In lots across 6 plans — open Quick Move-In.
Carousel — use arrows to browse images for this design, or tap the photo to open the floor plan.
Quick Move-InAnderson Plan
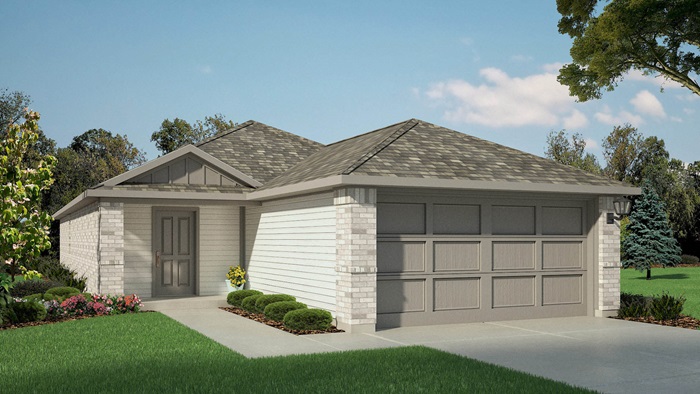
From$260,9903 Beds2 Baths2 Car garage1,364+ sq ftSingle-family at The Canyons. 3 Quick Move-In homes in this plan — ask the sales team about finishes and closing timelines.
Carousel — use arrows to browse images for this design, or tap the photo to open the floor plan.
Quick Move-InCaprock Plan
From$264,9903 Beds2 Baths2 Car garage1,481+ sq ftSingle-family at The Canyons. 4 Quick Move-In homes in this plan — ask the sales team about finishes and closing timelines.
Carousel — use arrows to browse images for this design, or tap the photo to open the floor plan.
Ready to BuildBaylor Plan
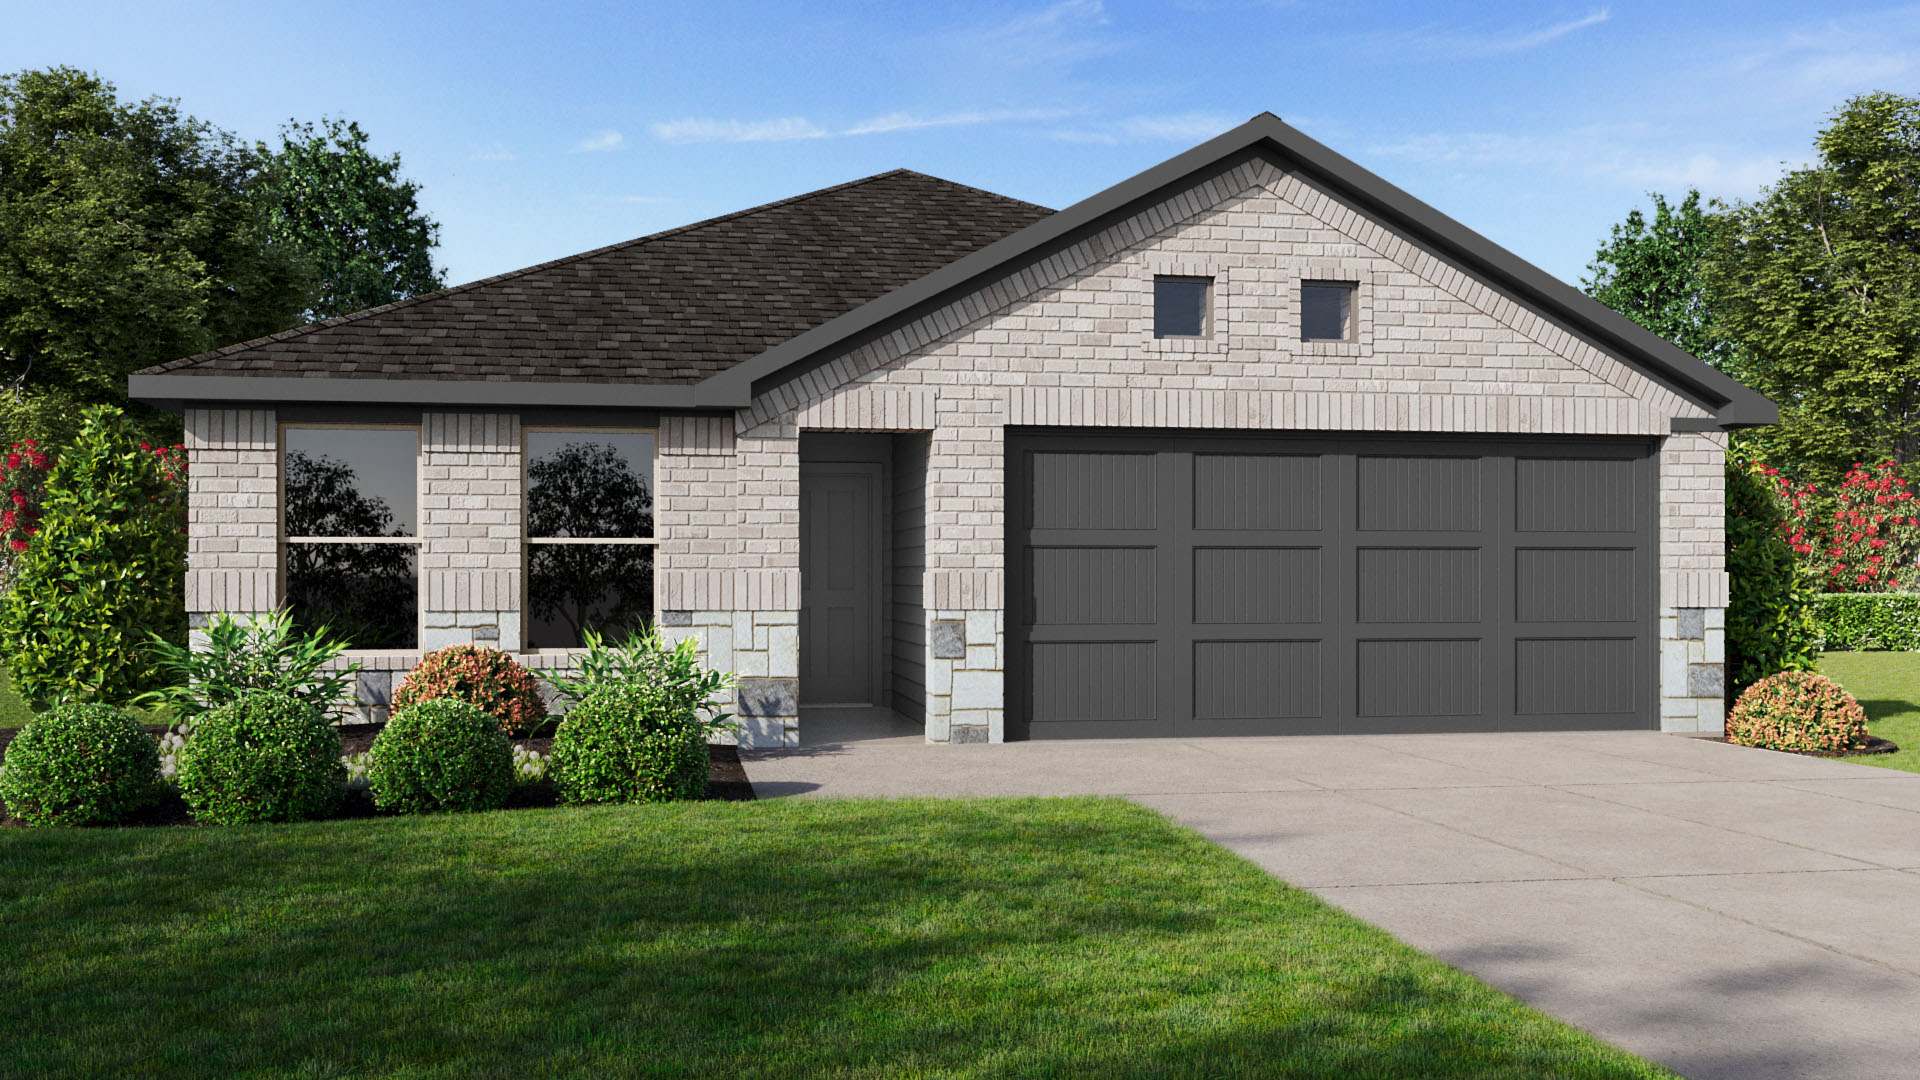
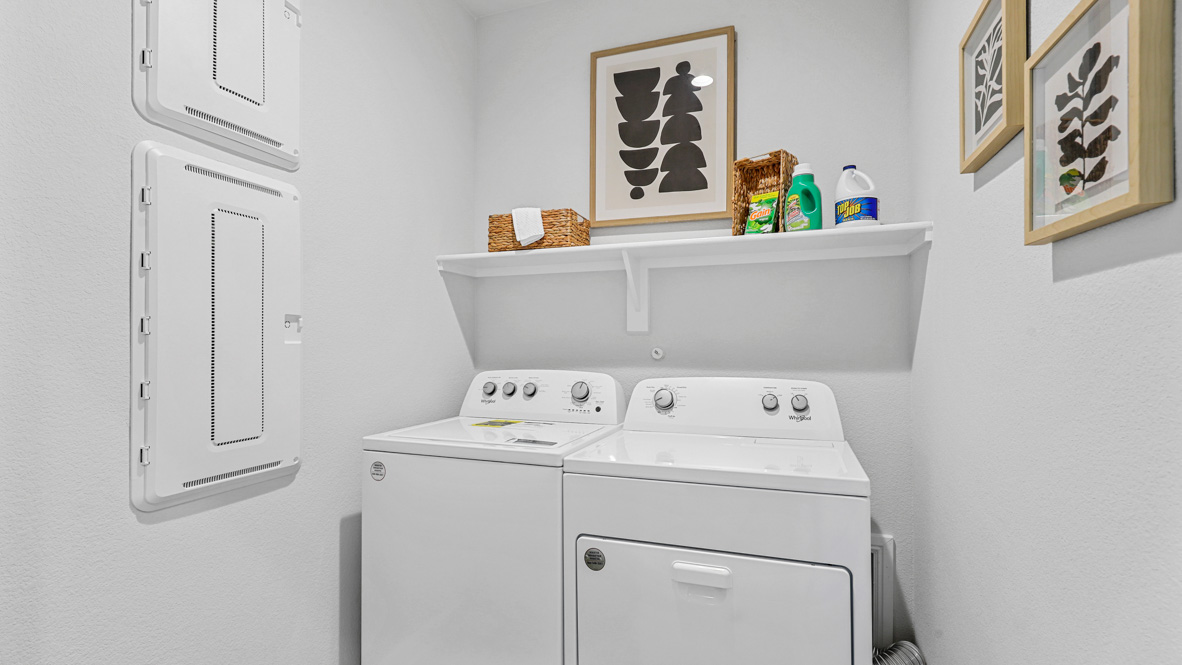
From$271,9904 Beds2 Baths2 Car garage1,517+ sq ftThe Baylor is a spacious single-story home offering approximately 1,517 sq. ft. of living space with 4 bedrooms and 2 bathrooms. A welcoming front porch and foyer lead into an open-concept design where the kitchen, dining area, and family room create a bright and connected main living space. The kitchen features stainless steel appliances, a centrally located sink with views toward the living areas, and a walk-in pantry for added storage and convenience. The private primary suite is located at the rear of the home and includes a walk-in closet and a full bath. Three additional bedrooms sit toward the front of the home, each with its own closet and easy access to the secondary bathroom—making this layout ideal for larger households, guests, or flexible use such as a home office or playroom. A dedicated laundry room, linen and coat storage, and direct access to the two-car garage add everyday functionality. A rear stoop provides a simple outdoor extension of the living space, rounding out the Baylor’s well-balanced and family-friendly design. Photos shown here may not depict the specified home and features and are included for illustration purposes only. Elevations, exterior/ interior colors, options, available upgrades, and standard features will vary in each community and may change without notice. May include options, elevations, and upgrades (such as patio covers, front porches, stone options, and lot premiums) that require an additional charge. Landscaping and furnishings are décor items and are not included in the purchase price.
Carousel — use arrows to browse images for this design, or tap the photo to open the floor plan.
Quick Move-InEstero Plan
From$274,9904 Beds2 Baths2 Car garage1,622+ sq ftSingle-family at The Canyons. 3 Quick Move-In homes in this plan — ask the sales team about finishes and closing timelines.
Carousel — use arrows to browse images for this design, or tap the photo to open the floor plan.
Quick Move-InCarson Plan
From$284,9905 Beds2 Baths2 Car garage1,876+ sq ftSingle-family at The Canyons. 1 Quick Move-In home in this plan — ask the sales team about finishes and closing timelines.
Carousel — use arrows to browse images for this design, or tap the photo to open the floor plan.
Quick Move-InBailey Plan
From$288,9905 Beds2 Baths2 Car garage1,927+ sq ftSingle-family at The Canyons. 1 Quick Move-In home in this plan — ask the sales team about finishes and closing timelines.
Carousel — use arrows to browse images for this design, or tap the photo to open the floor plan.
Quick Move-InLexington Plan
From$342,9905 Beds3 Baths2 Car garage2,093+ sq ftSingle-family at The Canyons. 1 Quick Move-In home in this plan — ask the sales team about finishes and closing timelines.
Carousel — use arrows to browse images for this design, or tap the photo to open the floor plan.
Ready to BuildMacon Plan
From$349,9904 Beds2.5 Baths2 Car garage2,228+ sq ftAbout this floorplan The Canyons is a peaceful, suburban neighborhood nestled in Johnson County, offering an inviting atmosphere for families and individuals alike. Located just off Hwy 67, this community enjoys a prime position with convenient access to major attractions such as shopping centers, businesses, and healthcare facilities. Its proximity to the Keene High School and stadium, home of the Keene Chargers, is a standout feature, allowing residents to easily enjoy local school events and sports games, further fostering a sense of community pride and spirit. The Canyons is designed as a master-planned community with a variety of floorplans available across three phases. Homebuyers can choose from eight active two-story floorplans, each offering ample space, including game rooms options perfect for family entertainment. Homes are also equipped with natural gas for energy needs, making the development both practical and efficient for modern living.
Carousel — use arrows to browse images for this design, or tap the photo to open the floor plan.
Ready to BuildSouthhaven Plan
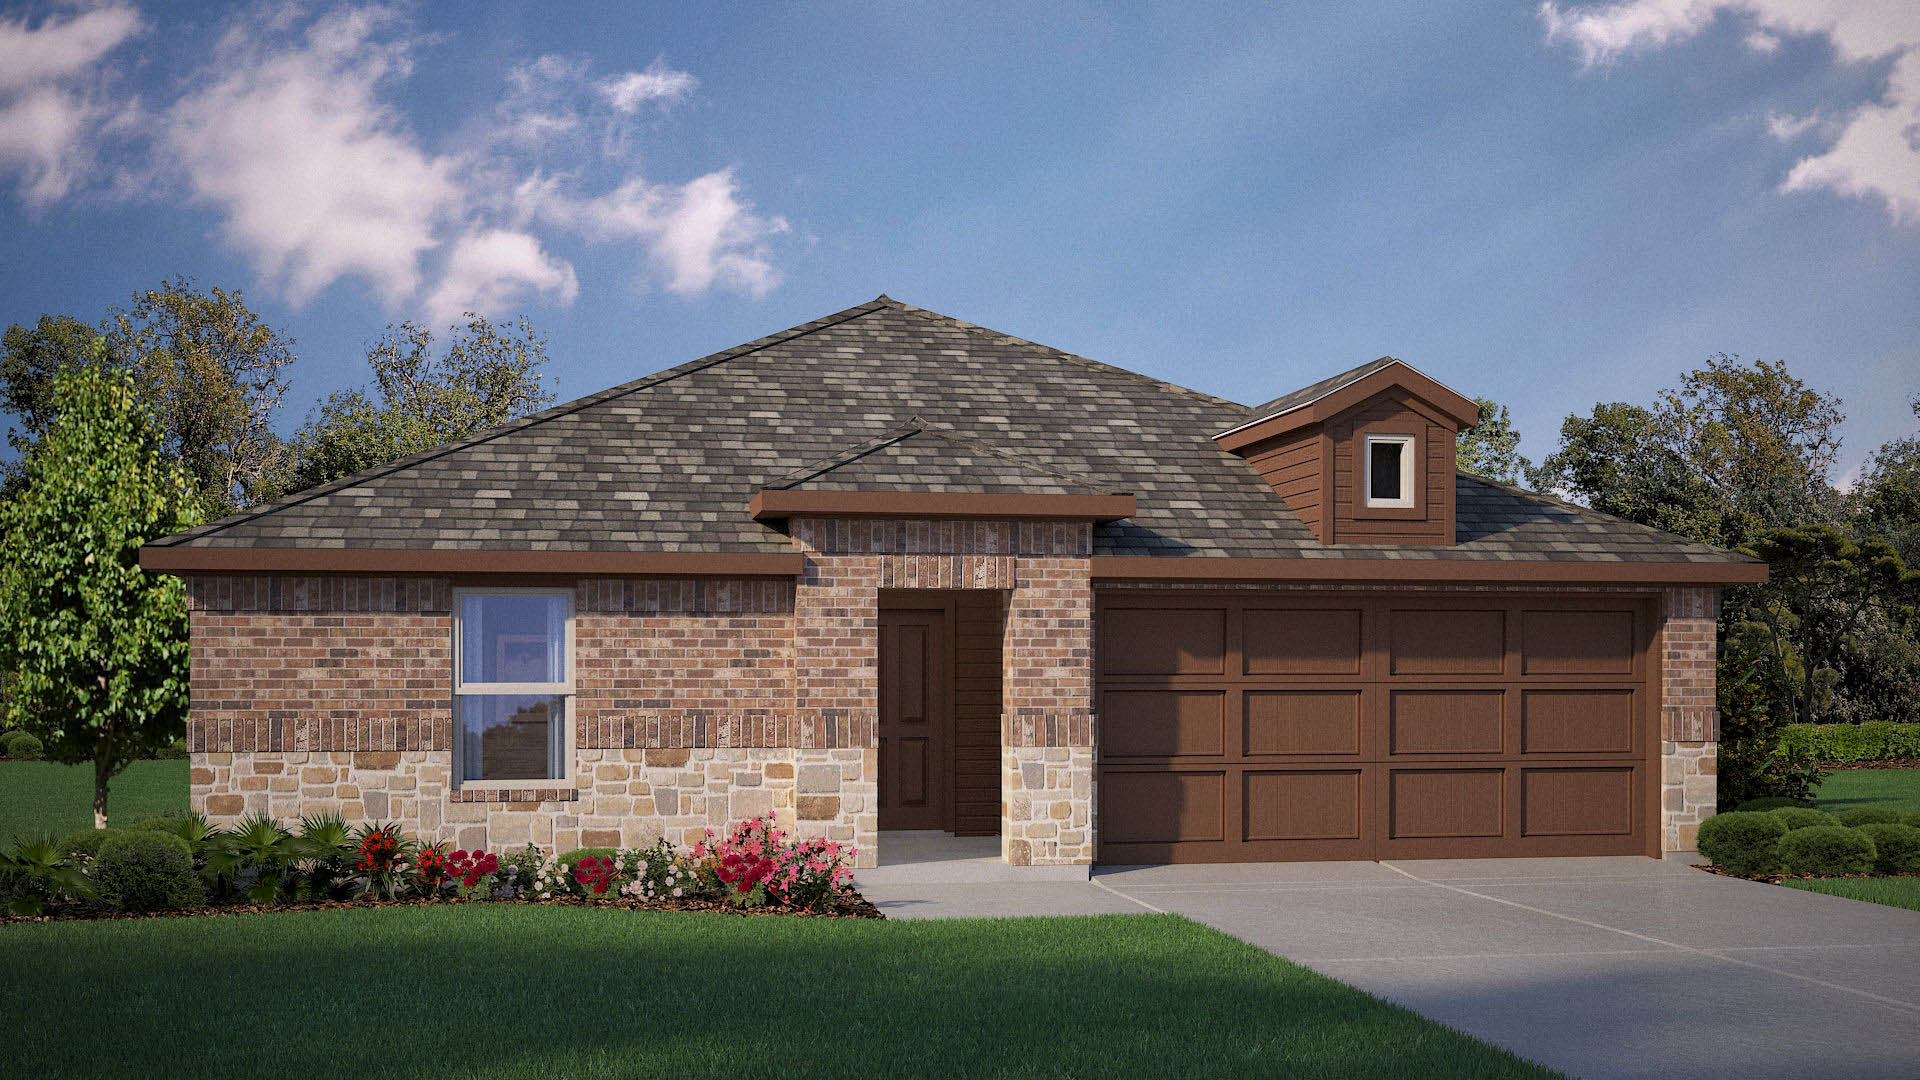
From$359,9904 Beds3 Baths2 Car garage2,318+ sq ftAbout this floorplan The Southhaven is a two-story, approx 2,299 sq. ft. home offering 4 bedrooms, 3 bathrooms, and a spacious game room. This home features an elongated front porch that opens in a foyer. You'll find one secondary bedroom and bathroom right off the foyer, along with a tiled utility room. Continue into a grand, wide open kitchen overlooking the living area and featuring spacious granite countertops, stainless steel appliances with gas cooking range, a large kitchen island and a walk-in corner pantry. Entertain guests in the spacious dining room area flowing from the kitchen. The main bedroom is located privately at the back of the home and features an ensuite bathroom complete with a huge walk in closet and large walk in shower with ceramic tile surround. Head upstairs through the game room to find the remaining two guest bedrooms and the third full bathroom. The Southhaven comes with a covered rear patio giving view to the professionally irrigated and landscaped yard. Additional features include: tankless water heater; Ceramic tile flooring at Entry, Hallways (per plan), Kitchen/Breakfast, Living Room, Utility and Bathrooms; and, full yard sod, landscaping and irrigation. The Southhaven includes our HOME IS CONNECTED base package. Using one central hub that talks to all the devices in your home, you can control the lights, thermostat and locks, all from your cellular device. Photos shown here may not depict the specified home and features and are included for illustration purposes only. Elevations, exterior/ interior colors, options, available upgrades, and standard features will vary in each community and may change without notice. May include options, elevations, and upgrades (such as patio covers, front porches, stone options, and lot premiums) that require an additional charge. Landscaping and furnishings are décor items and are not included in purchase price.
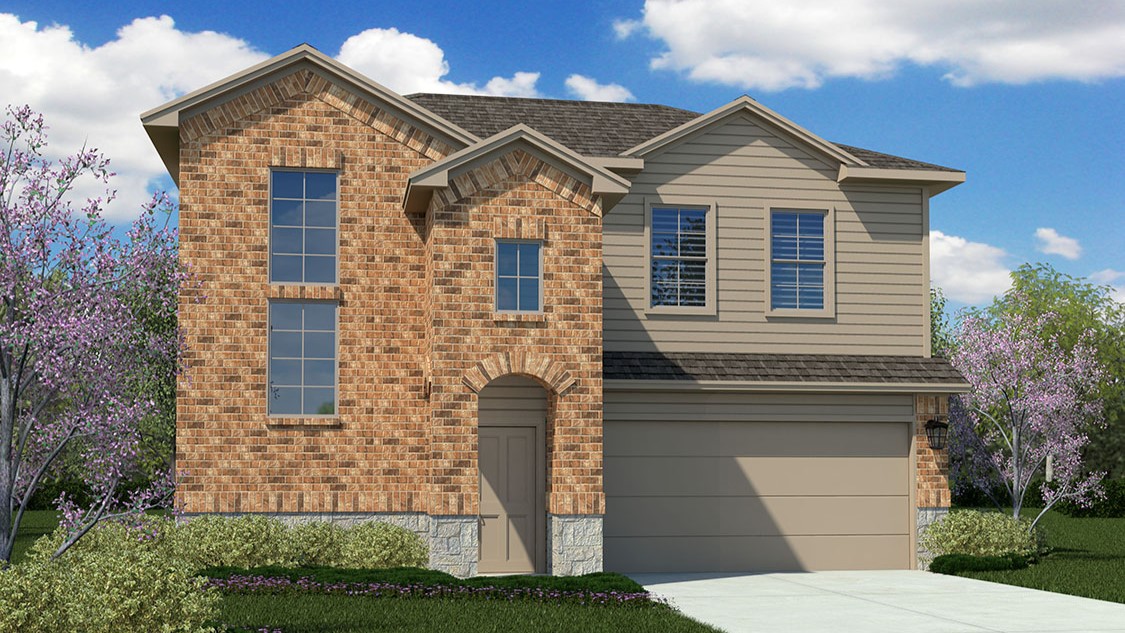
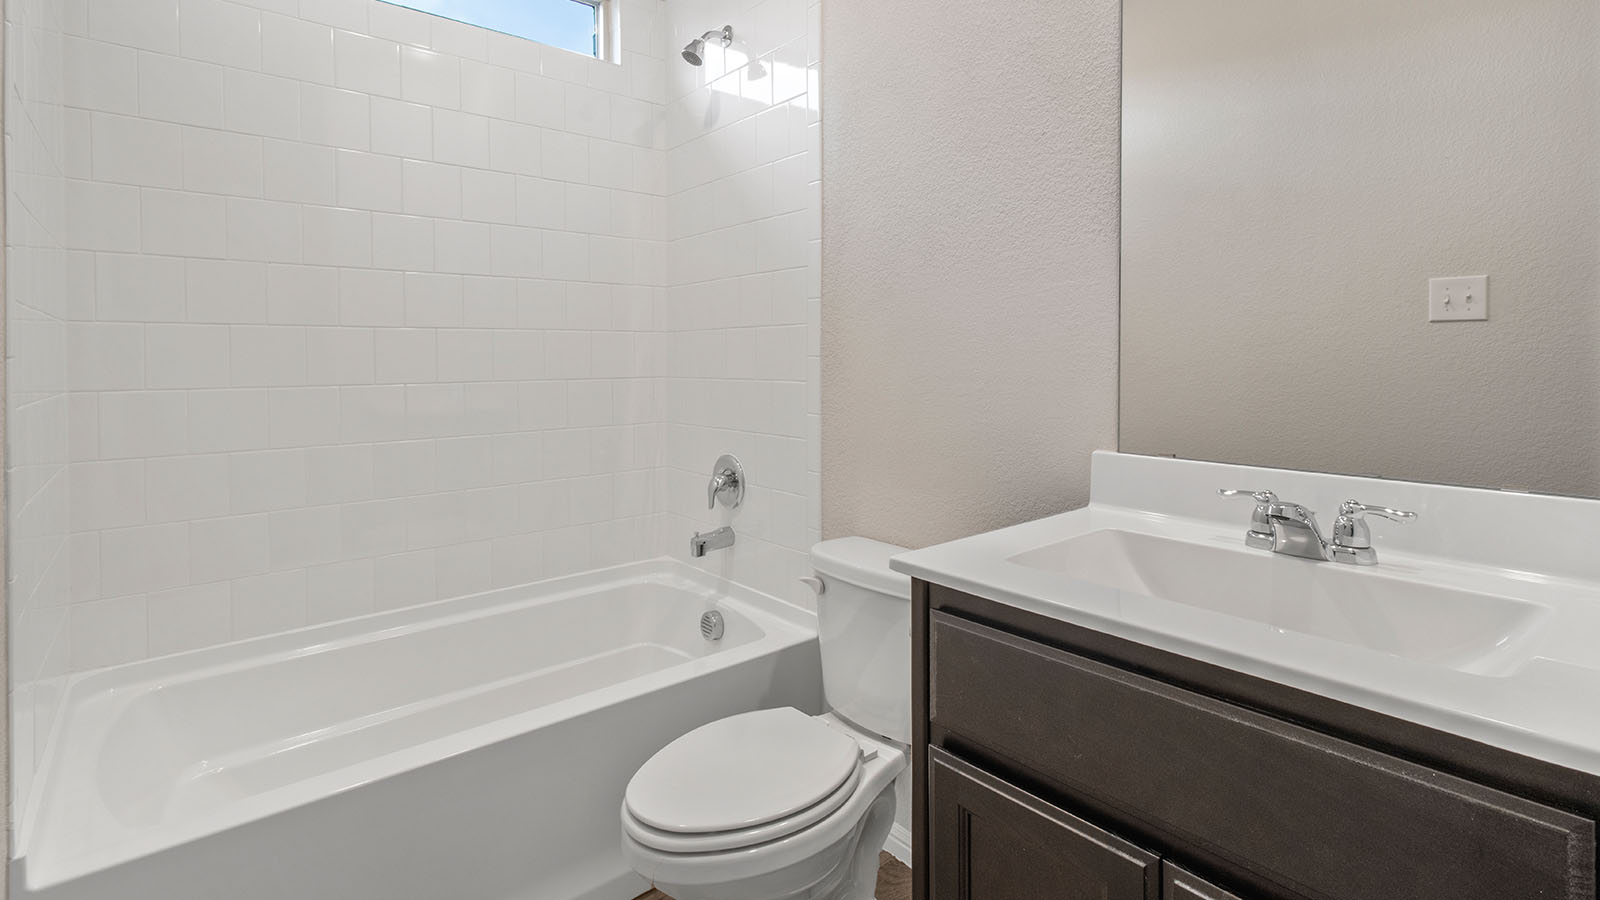
Media
Project photo gallery
Click the large photo or a thumbnail to open the gallery viewer.
Prices and features may vary and are subject to change. Photos are for illustrative purposes only. Legal disclaimers.