

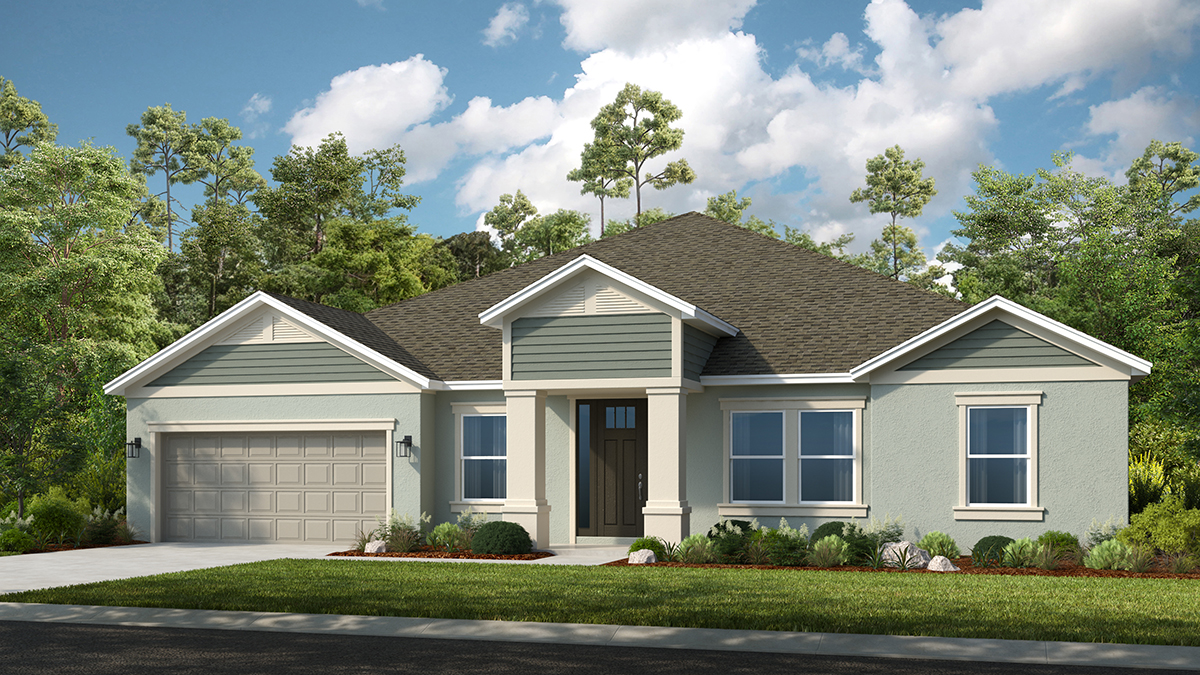
Victoria Lakes

Total Units
126
Taylor Morrison is bringing a touch of luxury to Tampa with their latest project, Victoria Lakes, offering amenities such as a park and parking.
Victoria Lakes perfectly balances its rural community roots with exciting new home opportunities coming soon. Open-concept floor plans are just the beginning! Step outside your front door and immerse yourself in nature-based amenities. Explore the planned fishing pier, spacious grassed areas and an oak hammock with a dog park. Then, stroll along the planned trails and boardwalks that showcase the beauty of the surrounding cypress forests.
Stay in the Know
Odessa, Florida is an incredible place to call home. Living here is truly a delight with its stunning landscapes, vibrant cultural events and welcoming atmosphere. Enjoy close proximity to business centers and top-notch public and private schools.
Why you'll love these new homes in Hillsborough County, FL
- Our floor plans are thoughtfully crafted, featuring spacious great rooms open to gourmet kitchens with granite countertops and dining areas, studies perfect for working from home, flex rooms to personalize and more.
- You’re near Patterson Road, a convenient commuter route with quick access to major highways, shopping centers and schools.
- Planned amenities abound! A fishing pier, grassed areas, a dog park, trails, boardwalks and the beauty of the serene cypress forests are on the way.
Schools in Odessa, FL
Your new home community is near some of the most sought-after schools in all of Hillsborough County. For those looking to continue their educational journey, there are an array of nearby colleges and universities including University of South Florida, Hillsborough Community College, and University of Tampa
Shopping and dining near your new construction community
From trendy boutiques to large shopping malls, you'll find something for everyone near your new home community. When it comes to dining, Odessa boasts a diverse culinary scene, with restaurants serving everything from international cuisine to local favorites.
Things to do near your new home community
Hillsborough County is a destination that promises endless opportunities for adventure and relaxation. Check out all you have to look forward to:
-
Discover Brooker Creek Preserve, the most expansive natural area in Pinellas County just a few miles from home. Enjoy hiking and equestrian trails while exploring the natural beauty of Florida.
-
Visit Busch Gardens Tampa Bay, a popular amusement park with thrilling rides, animal encounters and live entertainment.
-
Explore the Florida Aquarium, a fantastic place to learn about marine life and even have the opportunity to touch stingrays!
-
Stroll through downtown Tarpon Springs and visit the renowned sponge docks.
-
Spend a day at the ZooTampa, home to a wide variety of animals and interactive experiences.
-
Enjoy a day at the beach! Clearwater Beach is less than 25 miles from home, where you can relax and soak up the sun.
-
Cheer on the home team! Hillsborough County is home to professional sports teams like the Tampa Bay Buccaneers (NFL) and the Tampa Bay Lightning (NHL).
-
Take a scenic drive through the countryside. Hillsborough County offers picturesque landscapes, including rolling hills, citrus groves and charming small towns.
Employment opportunities in Hillsborough County, FL
With quick access to Patterson Road, your new construction community offers a wide range of job opportunities across various industries, including:
- Tampa General Hospital
- BayCare Health System
- Syniverse
- ConnectWise
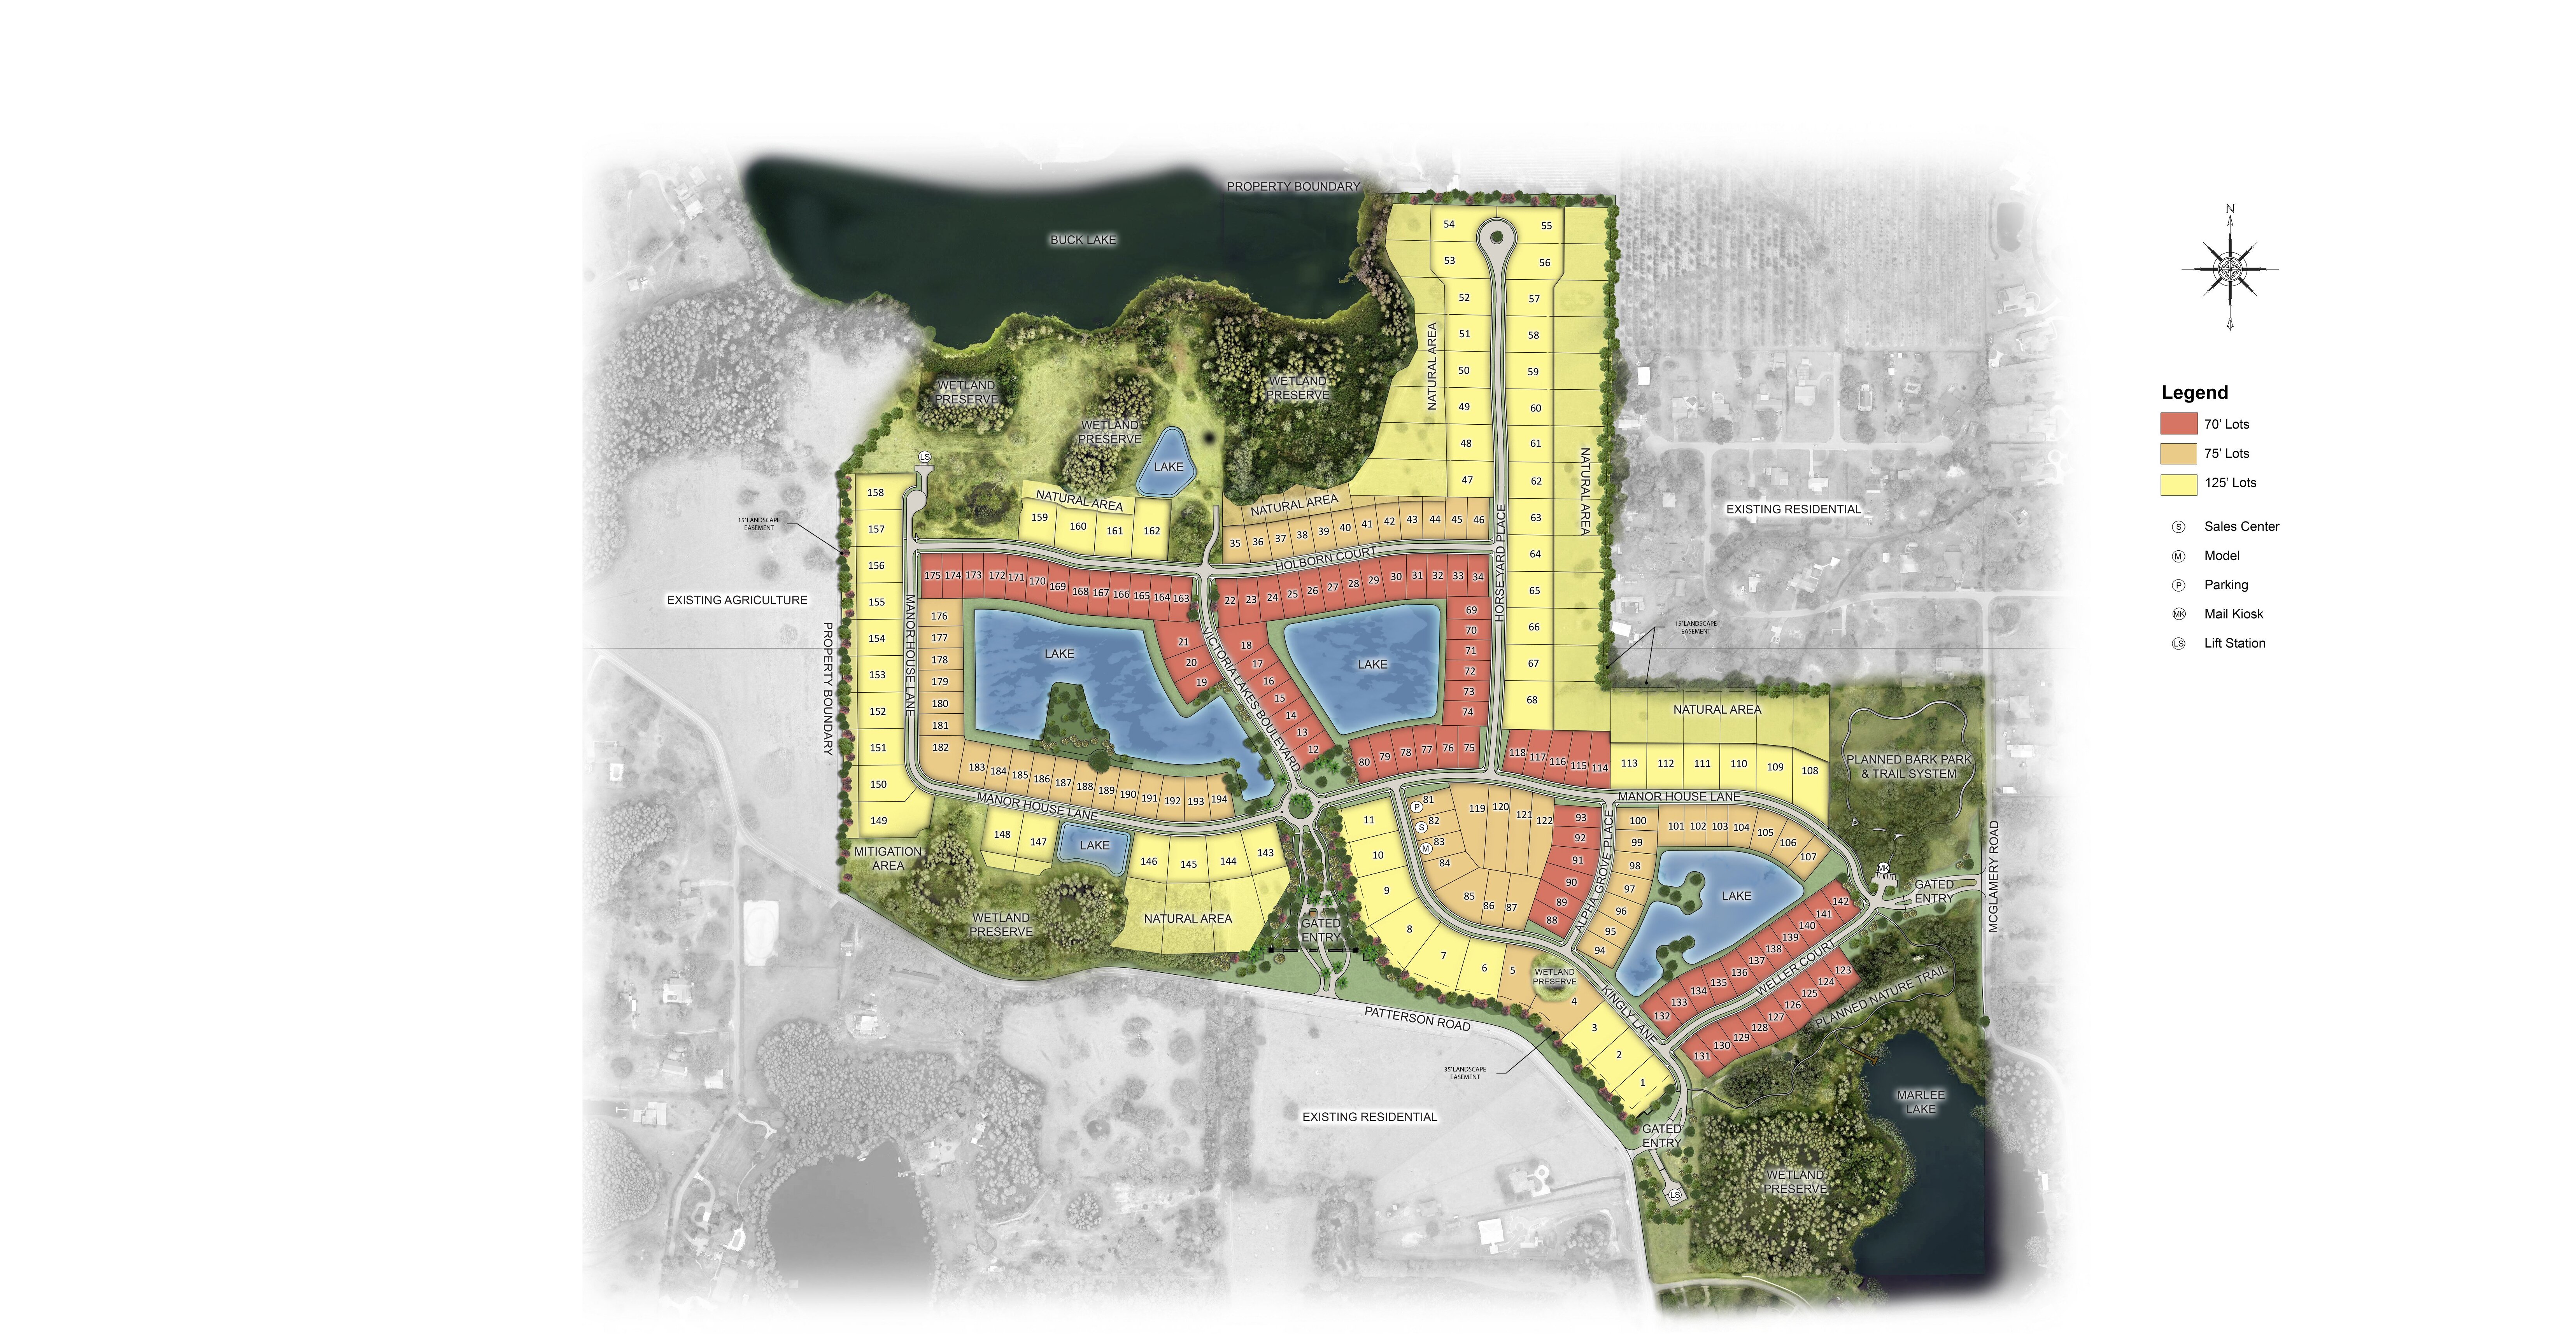
Amenities
Site Plan
Home designs (15)
No Quick Move-In lots in these results; each plan's pill reflects primary availability from listings.
Carousel — use arrows to browse images for this design, or tap the photo to open the floor plan.
Now BuildingPalm
Inquire5–6 Beds4 Baths3 Car garage3,191+ sq ftSingle-family at Victoria Lakes. 1 home is now building — ask the sales team for timelines and personalization options.
Carousel — use arrows to browse images for this design, or tap the photo to open the floor plan.
Now BuildingSaint Croix
Inquire4 Beds4.5 Baths3 Car garage2,921+ sq ftSingle-family at Victoria Lakes. 3 homes are now building — ask the sales team for timelines and personalization options.
Carousel — use arrows to browse images for this design, or tap the photo to open the floor plan.
Ready to BuildTortola
Inquire5 Beds4.5 Baths3 Car garage3,461+ sq ftMeet the Tortola, a thoughtfully designed 5-bedroom home, from Taylor Morrison. Enter through the double doors into an open and welcoming foyer with an impressive 2-story ceiling, an entrance that sets the tone for this brilliant open-concept home. Off the foyer are a half bathroom and laundry room. Also tucked back in this wing of the home is the fifth bedroom with a private bathroom – ideal for visiting guests. A capacious gathering room is at the center of the home with oversized sliding glass doors leading out to the sunny lanai. This pairing allows you to make the most out of Florida's famed indoor-outdoor living. The spacious kitchen also overlooks this area, featuring an elongated island with a sink, a walk-in pantry, and plenty of cabinets and counter space. The dining room supplements this central region as well! The downstairs primary suite is perfectly situated for revitalization and serves as your private escape. A luxurious primary bath showcases a soaking tub and a spa-inspired shower. Upstairs you will find the other secondary bedrooms. Bedroom 2 is paired with a walk-in closet and a private bathroom. Bedrooms 3 and 4 share a bathroom with dual sinks and each bedroom features a walk-in closet. The upstairs is tied together by a game room, which is a perfect spot for movie marathon nights, video games, playing, and even studying. The Tortola presents it all and does it flawlessly with its 3,461 of perfected, beautifully-appointed space.
Carousel — use arrows to browse images for this design, or tap the photo to open the floor plan.
Ready to BuildBradley
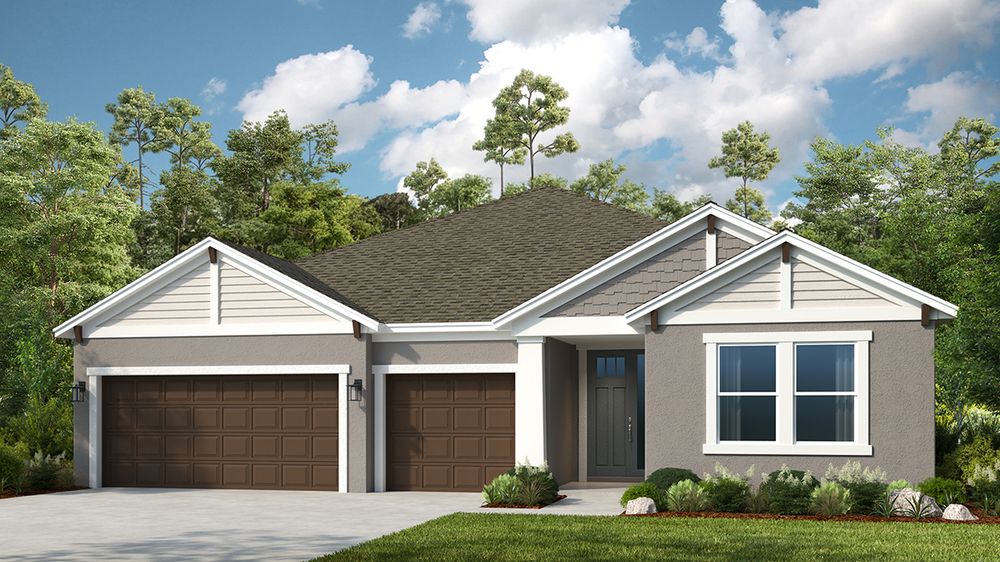
From$869,9994 Beds4.5 Baths3 Car garage2,961+ sq ftWelcome to the 1-story Bradley floor plan, a spacious and thoughtfully designed home offering 2,961 square feet, 4 bedrooms, 4.5 bathrooms and a 3-car garage. Off the entry, you’ll find two bedroom suites with their own bathrooms. Continue into the heart of the home, where the expansive great room flows into the dining area, gourmet kitchen with an island and covered lanai—perfect for both everyday living and special occasions. A third suite bedroom suite adds even more privacy and convenience. The flex room creates endless possibilities for a home office, media lounge, or hobby space. Tucked away, the primary suite features a spacious walk-in closet and a luxurious bathroom. A well-placed laundry room and powder room near the garage complete this exceptional floor plan. And, you have options! ⦁ Optional outdoor kitchen/rough in ⦁ Optional gourmet kitchen ⦁ Optional study in place of flex room ⦁ And more!
Carousel — use arrows to browse images for this design, or tap the photo to open the floor plan.
Ready to BuildCarmel
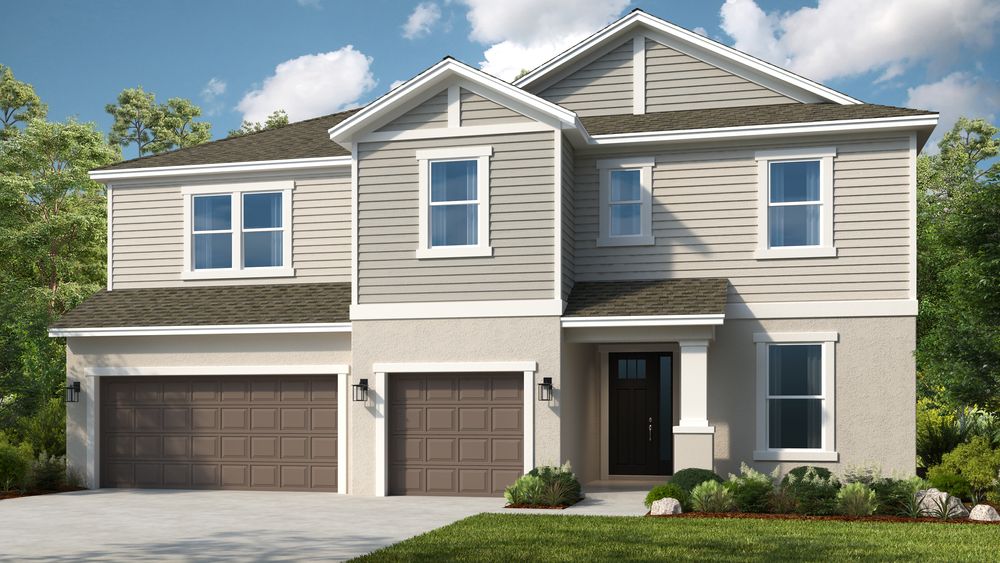
From$884,9994–5 Beds2.5–3 Baths3 Car garage3,152+ sq ftStep into the spacious two-story Carmel, offering 4 bedrooms, 2.5 bathrooms, a 3-car garage, and 3,152 sq. ft. of thoughtfully crafted living space. At the heart of the home, an open-concept great room seamlessly connects to the dining area and a chef-inspired kitchen with a central island. Extend your living outdoors with a covered lanai, perfect for entertaining or relaxing. Near the front of the home, you’ll find a flex room and powder bath, ideal for a home office or study, as well as direct garage access from the kitchen. Upstairs, retreat to your private primary suite, complete with a spa-inspired bathroom and a generous walk-in closet. Three secondary bedrooms, a shared bath, and a game room provide plenty of space for family and guests. Plus, enjoy the convenience of an upstairs laundry room. • Optional gourmet kitchen • Optional study • Optional outdoor kitchen • And more!
Carousel — use arrows to browse images for this design, or tap the photo to open the floor plan.
Now BuildingSand Key
From$923,9995 Beds4.5 Baths2–3 Car garage3,835+ sq ftSingle-family at Victoria Lakes. 1 home is now building — ask the sales team for timelines and personalization options.
Carousel — use arrows to browse images for this design, or tap the photo to open the floor plan.
Ready to BuildNantucket
From$924,9994–5 Beds3.5–4.5 Baths3 Car garage3,508+ sq ftWelcome to the 2-story Nantucket floor plan, a spacious and elegant home offering 3,508 square feet of inspired living. With 4 bedrooms, 3.5 bathrooms and a 3-car garage, this design perfectly balances everyday comfort with flexible spaces. On the first floor, you’ll find a versatile flex room near the entry, a convenient powder room and an open great room that flows seamlessly into the dining area, modern kitchen with an island and covered lanai—ideal for relaxed indoor/outdoor living. The primary suite is also downstairs, featuring a luxurious bathroom, spacious walk-in closet and easy access to the laundry room and garage. Upstairs, find 2 bedrooms, 1 bathroom and a private bedroom suite, plus a loft and tech area. And, you have options! • Optional outdoor kitchen/rough in • Optional extended lanai • Optional flex room and loft • And more!
Carousel — use arrows to browse images for this design, or tap the photo to open the floor plan.
Ready to BuildAbaco
From$969,9994–6 Beds4.5–5.5 Baths2–3 Car garage3,221+ sq ftThe beautifully-appointed Abaco home is a spacious 3,221 sq. ft home with 4 bedrooms, 3.5 bathrooms & a 2 car + tandem garage. The Abaco offers a significant number of flex space options to ensure that this home match your desires and style. Enter through the elegant foyer that leads you past a formal dining room and a flex room or study. Continue through the rotunda into the gathering room that opens to the gorgeous designer kitchen, which is equipped with a spacious island and a casual dining area. Relax in your primary bedroom, which is supplemented with a large walk-in closet and bathroom that boasts with two vanities, a separate garden tub, and shower. This floor plan includes three other secondary bedrooms and a media room which can be optioned to a fifth bedroom. Add the optional second floor with second media room or sixth bedroom, game room and full bath. The Abaco allows you to truly try your hand at personalizing the home design, and we are so excited to see you make it into a true reflection of your ultimate dream home!
Carousel — use arrows to browse images for this design, or tap the photo to open the floor plan.
Ready to BuildWaikiki
From$969,9995–6 Beds4.5–5.5 Baths3 Car garage3,997+ sq ftWelcome to the 2-story Waikiki floor plan, a spacious and versatile home offering 3,997 square feet of inspired living. With 5 bedrooms, 4.5 bathrooms and a 3-car garage, this design perfectly blends comfort and functionality. On the first floor, enjoy a flex room near the entry, a convenient powder room and an open layout where the dining area, modern kitchen with an island, great room and covered lanai create the perfect setting for everyday living and entertaining. The luxurious primary suite is also located on this floor, featuring a spa-like bathroom and walk-in closet, with easy access to the laundry room and garage. Upstairs, you’ll find 2 bedrooms, two bedroom suites each with their own bathrooms, a shared bathroom and a loft area ideal for work or relaxation. And, you have options! ⦁ Optional outdoor kitchen/rough in ⦁ Optional study in place of dining room ⦁ Optional bedroom 6 and bathroom 5 ⦁ And more!
Carousel — use arrows to browse images for this design, or tap the photo to open the floor plan.
Ready to BuildAnna Marie
From$989,9994–6 Beds3–4.5 Baths2–3 Car garage3,374+ sq ftThe Anna Marie is a gorgeous two-story home equipped with an array of personalization and upgrade options throughout. This 3,374 square foot home features an open-concept design that starts as you walk into the foyer with views all the way to the optional extended lanai at the back of the home. With 4 - 6 bedrooms, 3 baths, and 2 - 4 garages, the Anna Marie is sure to impress! Off the entry foyer is the dining room/optional study, a secondary bedroom, and bathroom. As you move down the foyer, you’ll find the large open gathering room and casual dining, and kitchen. The kitchen features ample counter space, large island, and substantial walk-in pantry. Off of the other side of the gathering room is the spacious first-floor primary suite including a primary bath with side-by-side vanity, shower, and large walk-in closet. Upstairs you’ll find 2 secondary bedrooms, bathroom, and loft area. Options include a game room and secondary suite. With so many options to choose from, it’s easy to make the Anna Marie your dream home.
Carousel — use arrows to browse images for this design, or tap the photo to open the floor plan.
Now BuildingBimini
From$1,099,9995–6 Beds3.5–5.5 Baths2–3 Car garage4,181+ sq ftSingle-family at Victoria Lakes. 3 homes are now building — ask the sales team for timelines and personalization options.
Carousel — use arrows to browse images for this design, or tap the photo to open the floor plan.
Ready to BuildTradewinds
From$1,129,9996–7 Beds4 Baths3 Car garage4,830+ sq ftDiscover a fresh take on Florida living in a marvelous, spacious Tradewinds floor plan. Ideally designed for indoor-outdoor entertaining, this home design is masterfully crafted and appointed with included features that add pleasure, ease, and maximized enjoyment within the floor plan. The Tradewinds is an open-concept plan, allowing for a free-flowing feel for people and conversations between the central gathering room, a chef-inspired kitchen, casual dining nook, and a sun-soaked lanai. The designer kitchen has ample counter and storage space and includes a large pantry in the convenient pass-through from the tandem garage. For impress-the-guests meals and other special occasions, there’s a formal dining room, but if you prefer it can easily convert to a study. A flex room just off the entry is ideal for a home office, hobby room, or extra guest space. Your primary bedroom has its own designated half of the downstairs, with a foyer-style entry for added privacy. The primary bath is spa-inspired with corner soaking tub, large walk-in shower, twin vanities, and an enclosed commode. Additionally, the room-sized walk-in closet can accommodate all of your stunning garment pieces and comfy loungewear. Also on the first floor, a large ensuite secondary bedroom is present, ideal for a guest suite. Upstairs you’ll find a game room, one that is expansive enough for a billiard table, a media room for watching your favorite flicks, or any other entertainment space. Also, the other five secondary bedrooms are set up here, each with a walk-in closet. Notably, the unique bedroom 7 can be converted to a second suite with a huge walk-in closet and suite-style bath. The Tradewinds is a flexible floor plan with a number of options that adapt the home to your needs, wants, and ultimate homeowner desires. These include an extended lanai with pocket slider and outdoor kitchen, second suite at Bedroom 2, and a gourmet kitchen package. Make your wildest home dreams a reality with this enchanting home design!
Carousel — use arrows to browse images for this design, or tap the photo to open the floor plan.
Ready to BuildHumboldt
From$1,169,9994 Beds4 Baths3 Car garage3,502+ sq ftThe Humboldt is a stunning home with 3,502 square feet of living space. Enter this one-story home by first walking through the outdoor courtyard which is perfect for maximizing outdoor living. Through the main door, you enter the open foyer/dining/gathering room. This kitchen with large island overlooks the gathering room and expansive covered lanai space. The owner's suite is located toward the back of the home for privacy and features an impressive owner's bathroom with two vanities, garden tub, walk-in shower, linen closet and over-sized walk-in closet. Three secondary bedrooms all feature private access to the three additional bathrooms and walk-in closets. An optional second story Game Room addition includes a walk-in closet and fifth full bathroom.
Carousel — use arrows to browse images for this design, or tap the photo to open the floor plan.
Ready to BuildHumboldt II
From$1,259,9994 Beds5 Baths3 Car garage3,984+ sq ftThe Humboldt II is a stunning home with 3,984 square feet of living space. Enter this two-story home by first walking through the outdoor courtyard which is perfect for maximizing outdoor living. Through the main door, you enter the open foyer/dining/gathering room. This kitchen with large island overlooks the gathering room and expansive covered lanai space. The owner's suite is located toward the back of the home for privacy and features an impressive owner's bathroom with two vanities, garden tub, walk-in shower, linen closet and over-sized walk-in closet. Three secondary bedrooms all feature private access to the three additional bathrooms and walk-in closets. The second story includes the Game Room, a walk-in closet, and fifth full bathroom.
Carousel — use arrows to browse images for this design, or tap the photo to open the floor plan.
Ready to BuildForsyth
From$1,309,9995–6 Beds4.5 Baths3 Car garage4,720+ sq ftThis elegant home with many flexible use options, the Forsyth offers 4,720 sq. ft. of formal and casual living spaces, including a large kitchen with double islands and adjacent gathering room, a covered lanai, a formal dining room, and a living room that may function as a private den. The owner's suite is on the main level and features a stunning spa-like bathroom with garden tub, double vanity, water closet and two spacious closets. A first-floor play area with en-suite bath can serve as a sixth bedroom if desired. On the second story are four bedrooms, three baths, and an oversized game room that is open to the space below. A three-car garage, large laundry room, and multiple walk-in closets offer plenty of storage options throughout.
Media
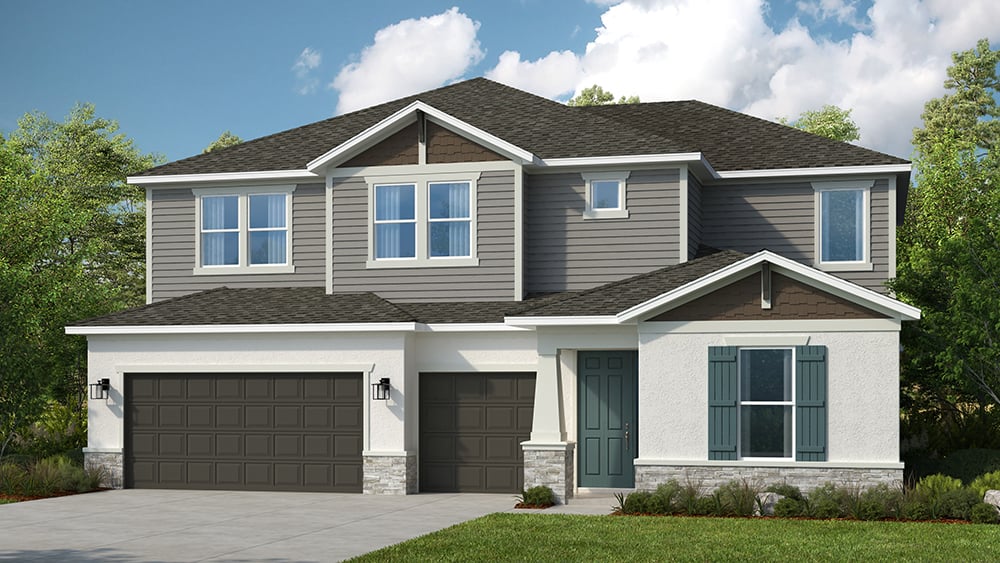
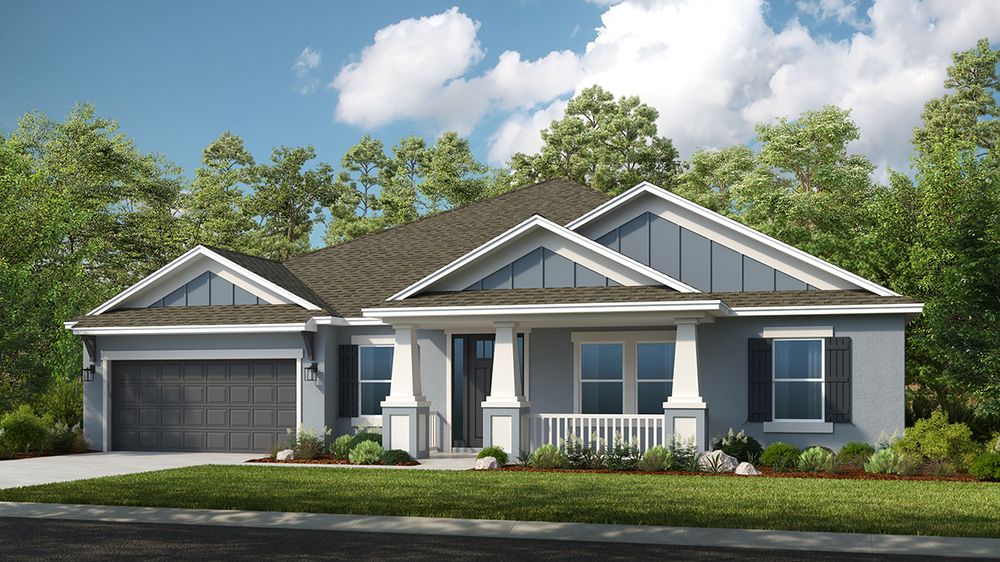
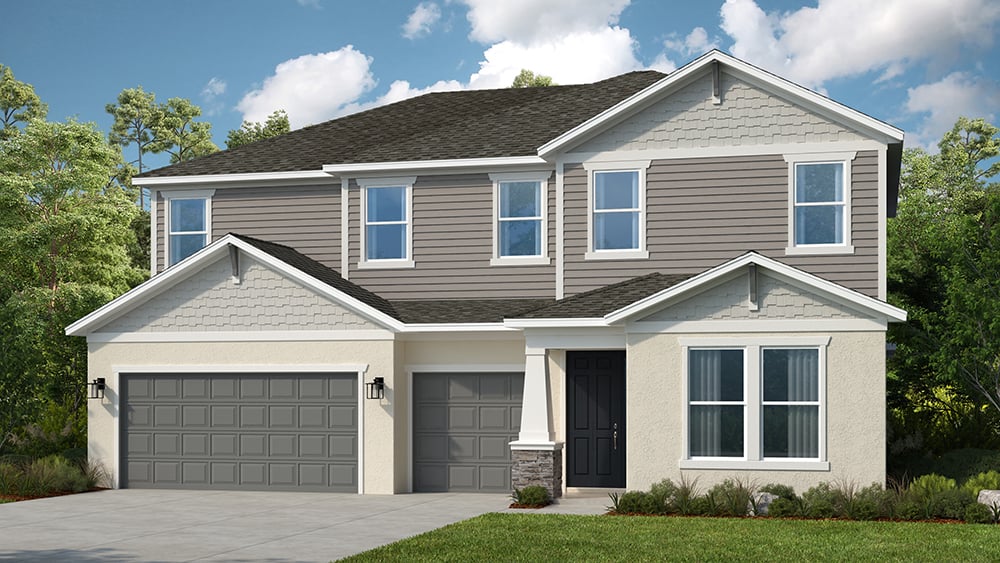
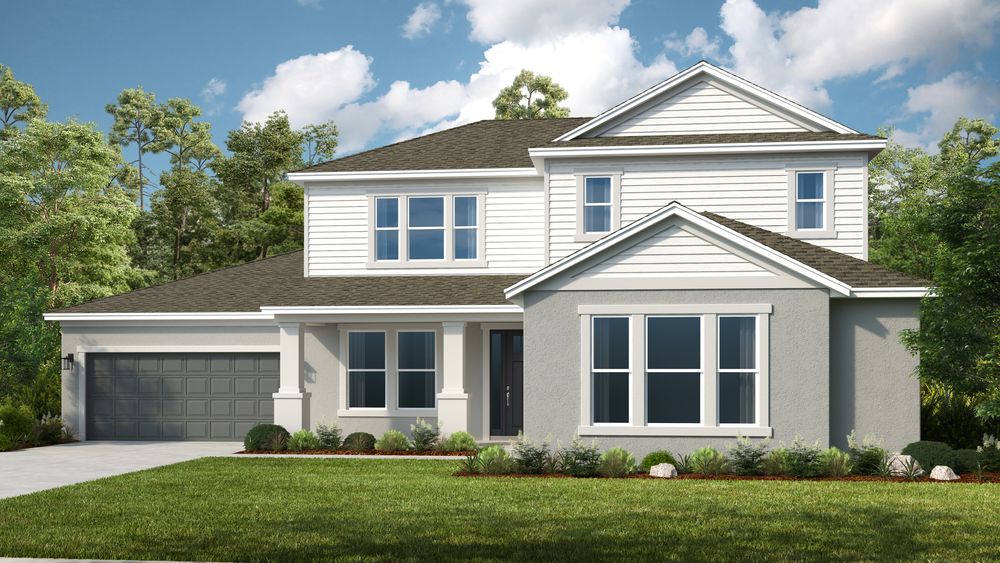
Project photo gallery
Click the large photo or a thumbnail to open the gallery viewer.
Is this your project?
Take control of your project page, add direct contact details, keep information updated, unlock performance insights, and increase visibility with agents and buyers actively looking for new construction homes.
Prices and features may vary and are subject to change. Photos are for illustrative purposes only. Legal disclaimers.