

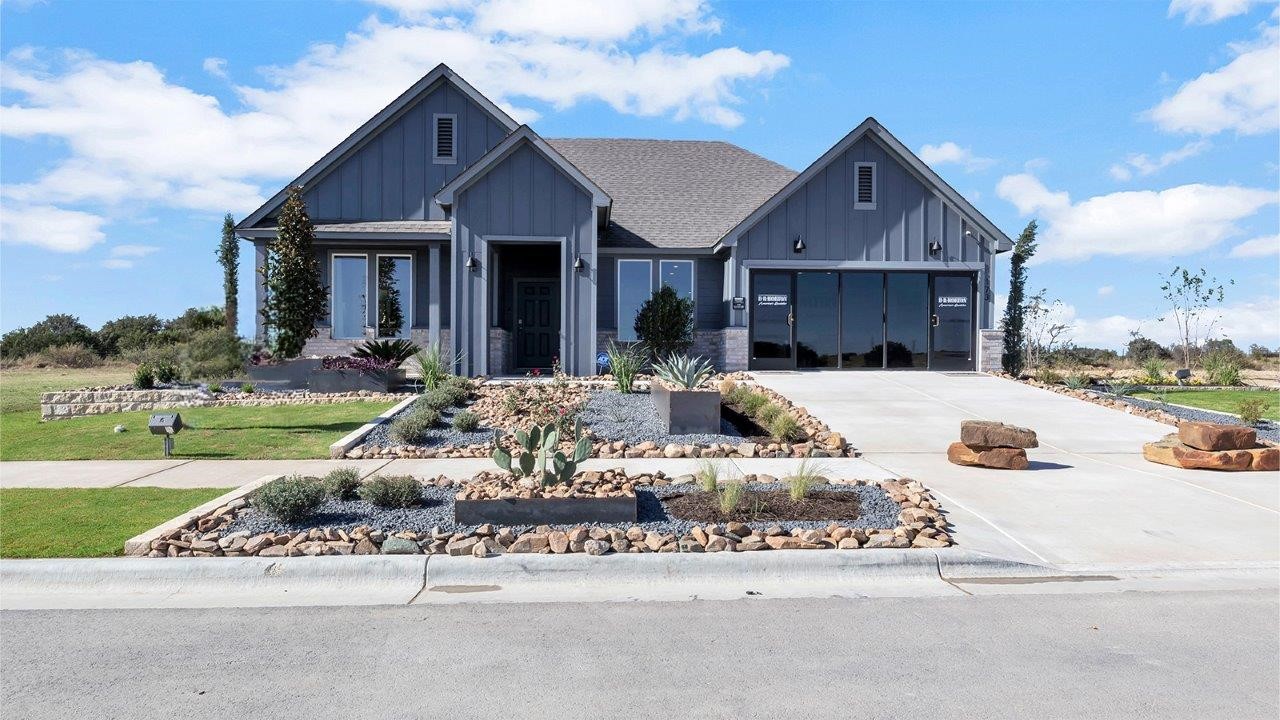
Turnbo Ranch Traditions

Discover the charm of Turnbo Ranch Traditions in Killeen, brought to life by DR Horton, featuring fantastic amenities like parking and a beautiful park!
About our community
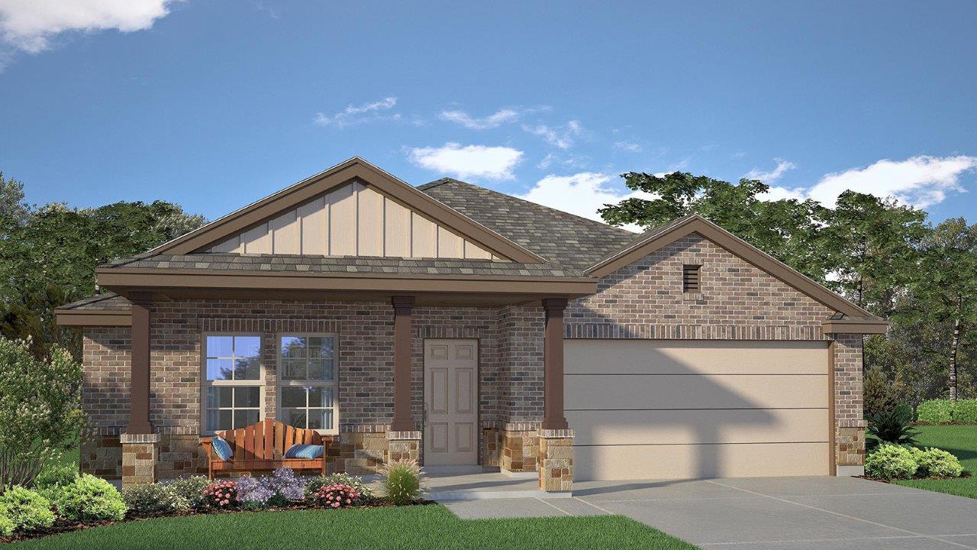
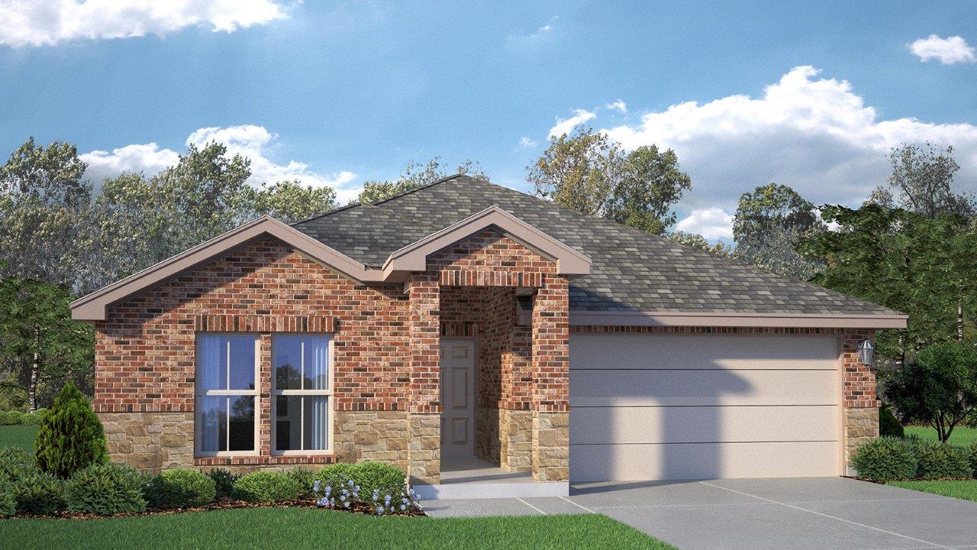
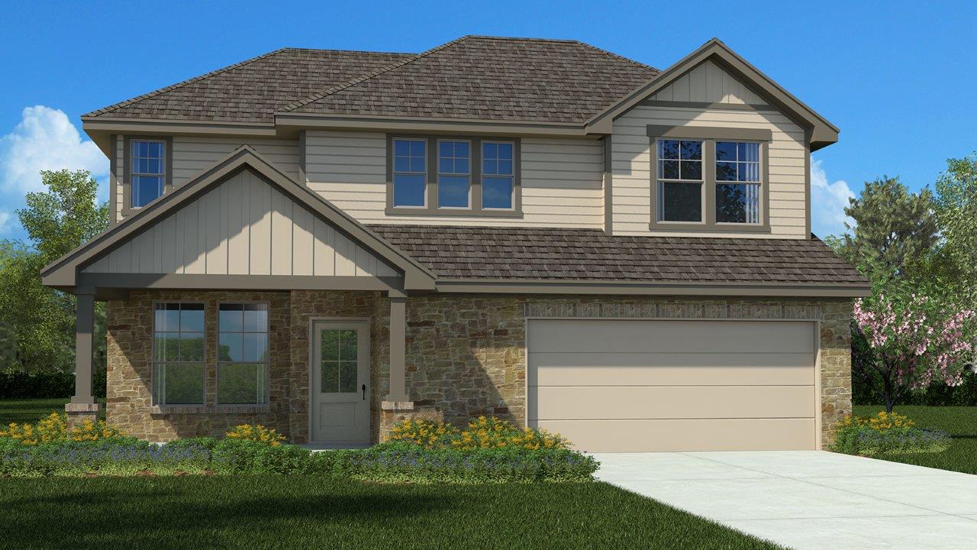
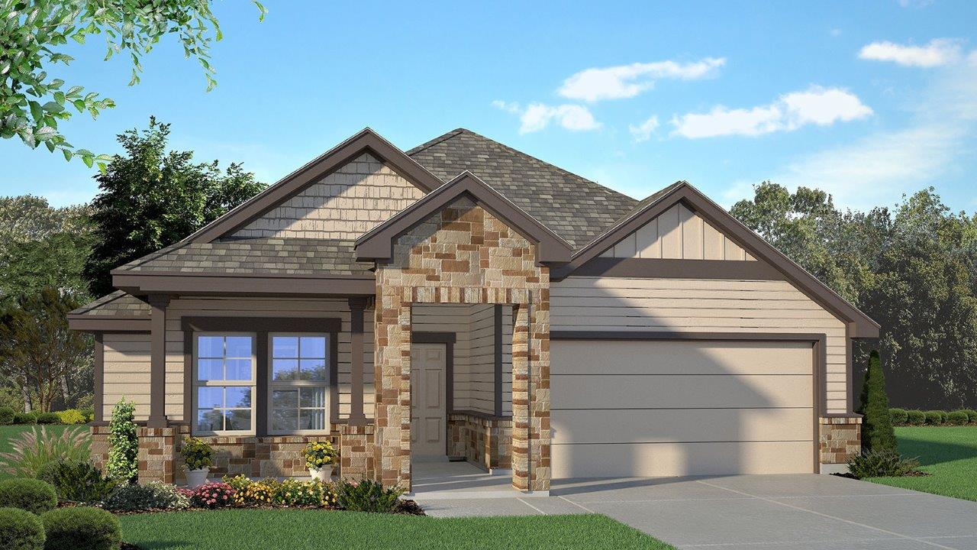
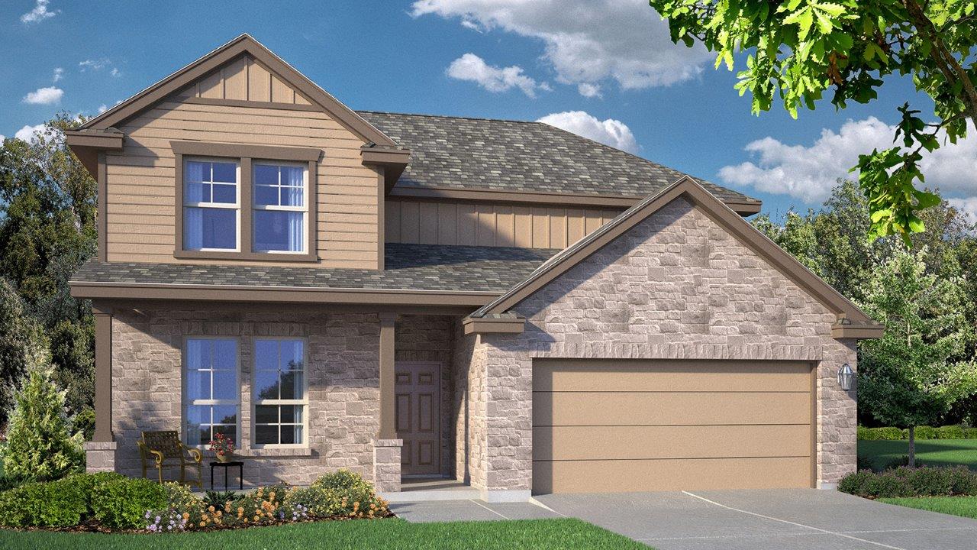
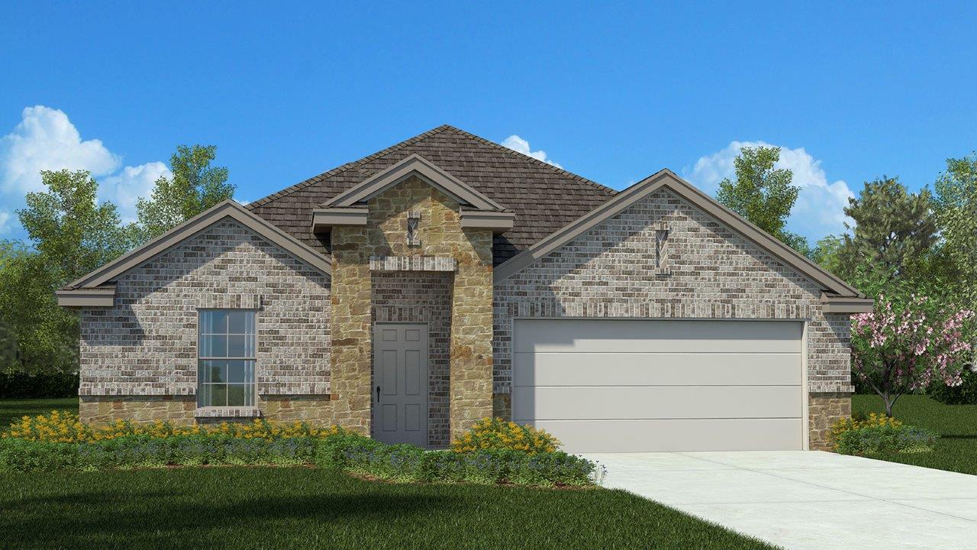
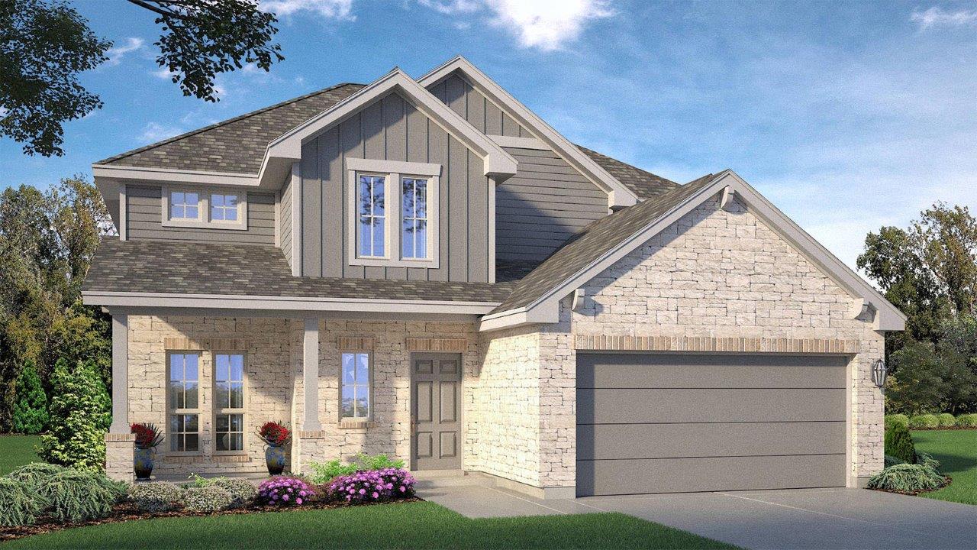
Discover Turnbo Ranch Traditions, a vibrant new community in Killeen, TX, where modern farmhouse charm meets thoughtful design. With seven distinct floorplans, these homes are carefully crafted to complement both stunning exteriors and beautifully designed interiors.
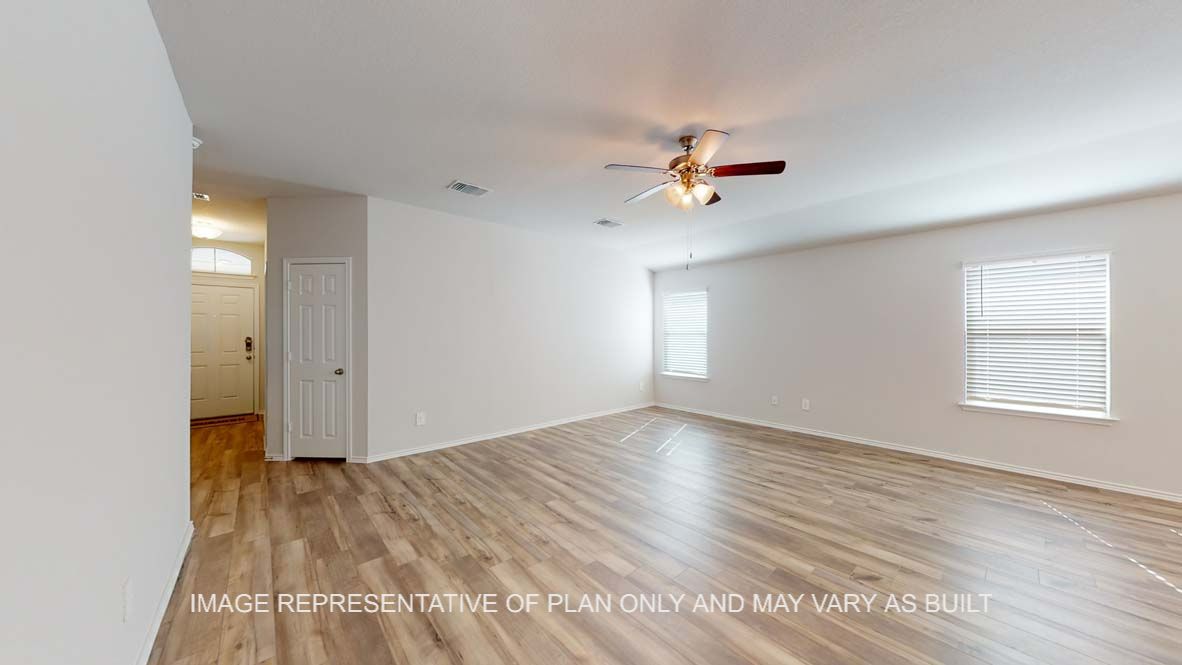
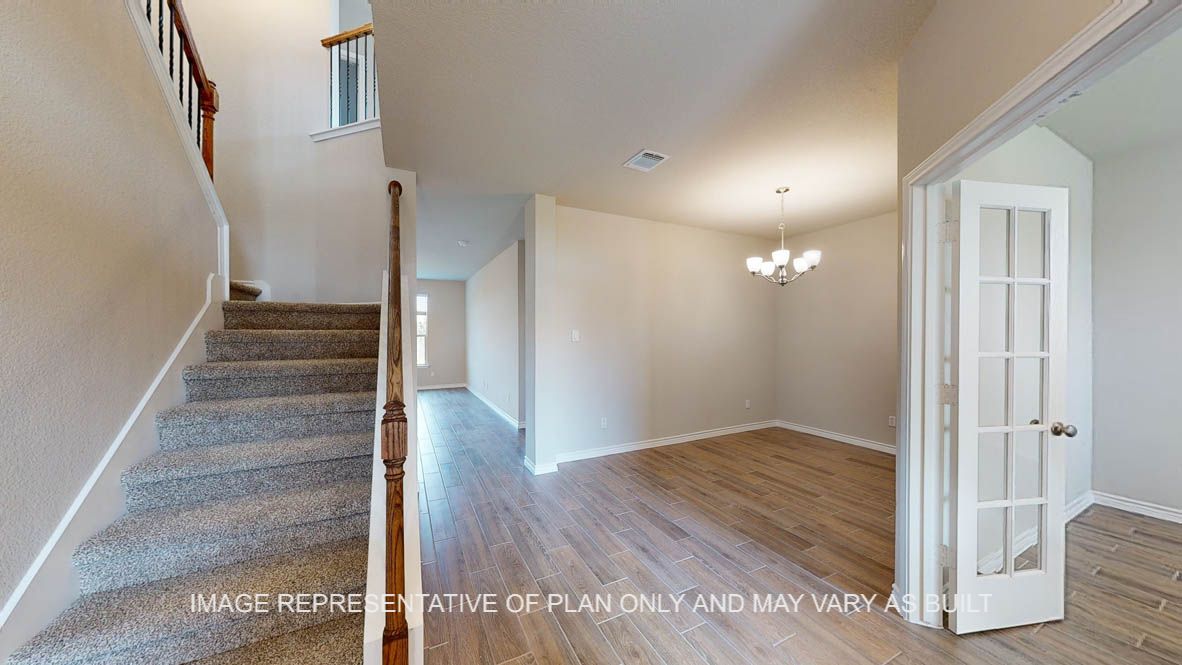
Our homes range from 1,783 to 32572 sq. ft., offering 3 to 4 bedrooms, 2 to 2.5 bathrooms, and spacious 2-car garages. Designed for both style and functionality, each home features stainless steel kitchen appliances, elegant granite countertops, decorative tile backsplash, two panel arch top plank interior doors and upgrade Revwood flooring, adding lasting value and sophistication.
Amenities
Home designs (9)
12 Quick Move-In lots across 8 plans — open Quick Move-In.
Carousel — use arrows to browse images for this design, or tap the photo to open the floor plan.
Quick Move-InRoosevelt
From$285,9903 Beds2 Baths2 Car garage1,605+ sq ftSingle-family at Turnbo Ranch Traditions. 1 Quick Move-In home in this plan — ask the sales team about finishes and closing timelines.
Carousel — use arrows to browse images for this design, or tap the photo to open the floor plan.
Quick Move-InRichmond
From$303,9904 Beds2 Baths2 Car garage1,783+ sq ftSingle-family at Turnbo Ranch Traditions. 1 Quick Move-In home in this plan — ask the sales team about finishes and closing timelines.
Carousel — use arrows to browse images for this design, or tap the photo to open the floor plan.
Quick Move-InMonroe
From$313,9904 Beds2.5 Baths2 Car garage1,951+ sq ftSingle-family at Turnbo Ranch Traditions. 2 Quick Move-In homes in this plan — ask the sales team about finishes and closing timelines.
Carousel — use arrows to browse images for this design, or tap the photo to open the floor plan.
Quick Move-InSterling
From$314,9903 Beds2.5 Baths2 Car garage1,998+ sq ftSingle-family at Turnbo Ranch Traditions. 1 Quick Move-In home in this plan — ask the sales team about finishes and closing timelines.
Carousel — use arrows to browse images for this design, or tap the photo to open the floor plan.
Quick Move-InPrescott
From$315,9904 Beds2.5 Baths2 Car garage1,953+ sq ftSingle-family at Turnbo Ranch Traditions. 2 Quick Move-In homes in this plan — ask the sales team about finishes and closing timelines.
Carousel — use arrows to browse images for this design, or tap the photo to open the floor plan.
Quick Move-InMagnolia
From$323,9903 Beds2.5 Baths2 Car garage2,206+ sq ftSingle-family at Turnbo Ranch Traditions. 1 Quick Move-In home in this plan — ask the sales team about finishes and closing timelines.
Carousel — use arrows to browse images for this design, or tap the photo to open the floor plan.
Quick Move-InEverett
From$323,9903 Beds2 Baths2 Car garage2,150+ sq ftSingle-family at Turnbo Ranch Traditions. 2 Quick Move-In homes in this plan — ask the sales team about finishes and closing timelines.
Carousel — use arrows to browse images for this design, or tap the photo to open the floor plan.
Quick Move-InSonoma
From$344,9904 Beds2.5 Baths2 Car garage2,572+ sq ftSingle-family at Turnbo Ranch Traditions. 2 Quick Move-In homes in this plan — ask the sales team about finishes and closing timelines.
Carousel — use arrows to browse images for this design, or tap the photo to open the floor plan.
Ready to BuildKiawa
From$374,9904 Beds3 Baths2 Car garage3,150+ sq ftAbout this floor plan Welcome to the Kiawa plan, a beautiful two-story floor plan in our Turnbo Ranch Traditons community in Killeen, Texas. This 4-5 bedroom, 3-bath plan has the perfect amount of space at approximately 3,150 sq. ft. and a 2-car garage. Enjoy the first floor as you walk into the entry to the dining area and the living area that can be opted for a study. Walking further in you will come to the family room and kitchen area, as well as a secondary bedroom with easy access to the secondary bathroom. You can find the laundry room next to the garage, that is easily accessed from the kitchen. The kitchen also features flat panel birch cabinets and granite countertops, with decorative tile backsplash. Find time to enjoy nature from the two option covered patios that is connected to the nook. Heading upstairs, you’ll find two secondary bedrooms with an option of adding another bedroom. With easy access to a secondary bathroom, and game-room that can be opted for a media room. Retreat to the primary bedroom that has an attached bathroom with a walk-in shower that has an option for a tub and shower, and a spacious walk-in closet. Like with all our homes, you’ll never be too far from home with our smart home technology integrated into your home. Find security and control through the Qolsys panel, your phone, or voice.
Media
Project photo gallery
Click the large photo or a thumbnail to open the gallery viewer.
Prices and features may vary and are subject to change. Photos are for illustrative purposes only. Legal disclaimers.