

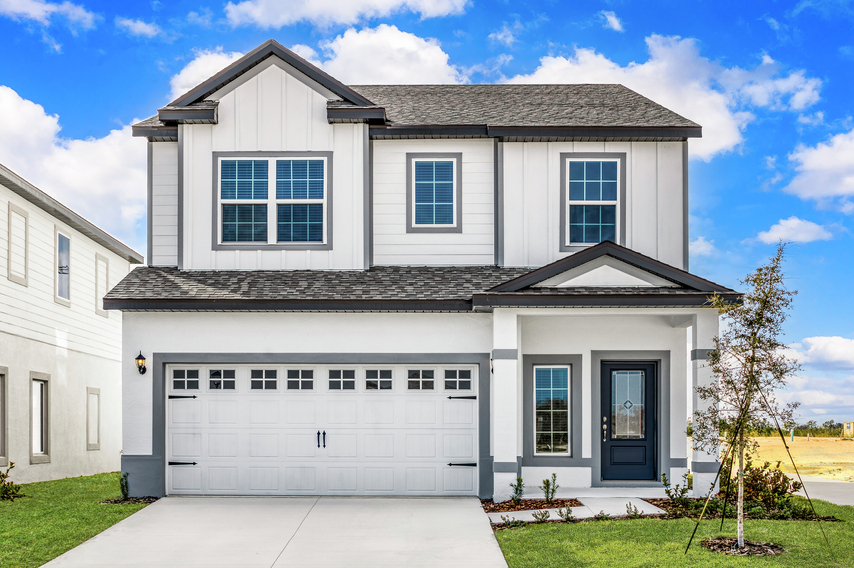
Reunion Village

Discover the charm of Reunion Village in Kissimmee, crafted by LGI Homes, where a gated community awaits you along with fantastic amenities like a park, playground, and even a water playground!
Ideally located off I-4 in the Reunion area near ChampionsGate, this magnificent community offers one and two-story single-family homes that range from three to five bedrooms in an unbeatable location. Only minutes from world-renowned theme parks, living here will feel like an endless vacation. Best of all, residents of Reunion Village are presented with exclusive access to resort amenities such as a 10-acre water park, sports courts, an arcade, a fitness center, a swimming pool and much more!
Community Features
- 3, 4 and 5-bedroom, single-family homes
- Access to the Encore Resort at Reunion amenities
- 10-acre water park
- Swimming pool
- Children’s splash area
- Tennis courts
- Basketball court
- Volleyball courts
- Fitness center
- Arcade
- Nearby shopping & dining
You Deserve to Live Here!
Residents of Reunion Village have access to the Encore Resort at Reunion amenities, just up the road. Within the resort, prepare to be amazed with an endless number of entertainment options for the whole family. Embrace an active lifestyle at the fitness center or on any of the outdoor sports courts where a friendly game of tennis, basketball or sand volleyball can take place. After breaking a sweat, adults and older kids can seek even more thrill at the water park slides, where a 60-foot vertical drop is sure to keep the momentum going. The Surfing Safari Kids’ Splash Area provides younger guests with water canyons, water slides and multiple bridges for climbing! Look forward to unwinding after a long day by taking a cool dip in the swimming pool or by soaking up the Florida sunshine. Poolside dining options include Finns Restaurant, The Bis Grill and Shark Lounge, providing a variety of choices that are sure to please everyone.
The Best Place to Call Home
Located just minutes from Orlando’s best theme parks, enjoying the exclusive resort amenities is only half the fun! Only a short drive from Reunion Village, Legoland® Florida, Disney’s Animal Kingdom, Epcot, Universal Studios, SeaWorld, Magic Kingdom and Walt Disney World® are just minutes away! For some incredible shopping nearby, Posner Park and Celebration Town Center offer multiple boutique and major retail options. For outlet shopping, the Orlando Vineland Premium Outlets is comprised of over 160 stores, including national and designer brands. With so much to see and do in the area, living at Reunion Village will provide you and your family with endless excitement.
Luxury Living is Within Reach
New-construction homes with move-in ready upgrades are presented in each floor plan at Reunion Village. As part of our CompleteHome Plus™ package, these designer upgrades are only offered in select Homes communities. At Reunion Village, every brand-new, single-family home will boast a full suite of stainless steel Whirlpool® appliances in the kitchen, 42” upper-wood cabinetry and stunning quartz countertops for a modern finish. Other notable features such as soaring, nine-foot ceilings, a digital, programmable thermostat, a Wi-Fi-enabled garage door opener and professional front yard landscaping add even more convenience and style that we know you will love.
Amenities
Home designs (6)
No Quick Move-In lots in these results; each plan's pill reflects primary availability from listings.
Carousel — use arrows to browse images for this design, or tap the photo to open the floor plan.
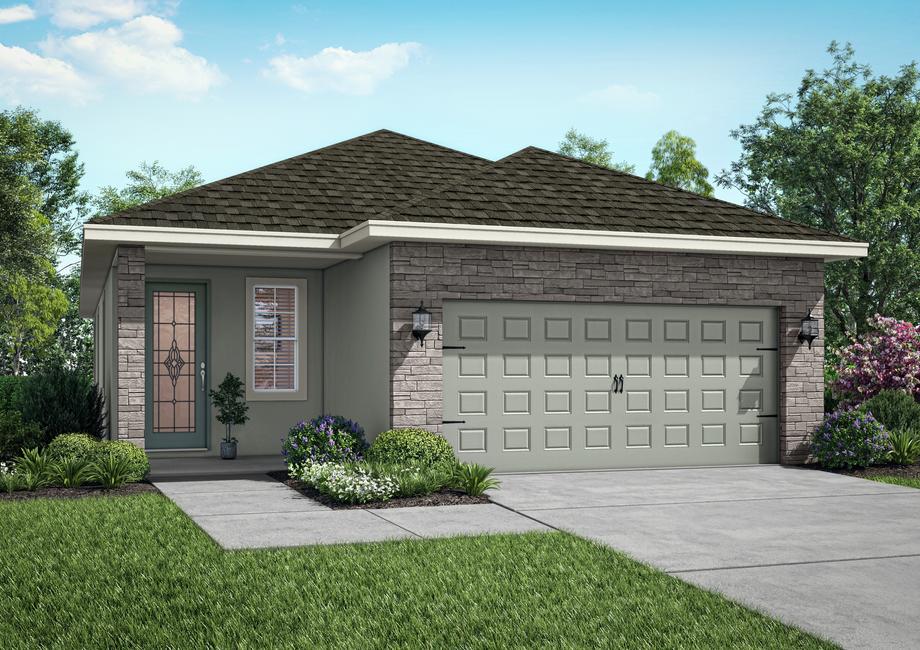
Ready to BuildBeauclair
From$426,9003 Beds2 Baths2 Car garage1,500+ sq ftLocated in the Reunion area, the Beauclair is a one-story retreat with all you could ever need or want in a new-construction home. This single-family home hosts a beautiful master retreat and two spare bedrooms, along with an open-concept entertainment space. Continue reading to learn more about this incredible floor plan. Floor Plan Features: Open chef-ready kitchen Quartz countertops CompleteHome Plus™ package Private master retreat Two-car garage Professional front yard landscaping Covered back patio Incredible Space to Host Residents and guests will be pleased to see the Beauclair’s open-concept layout upon entering the home. The foyer leads to a chef-ready kitchen, where an array of features are presented. All new stainless steel appliances, quartz countertops and tall, upper-wood cabinetry make for a great impression! A dining room and connected family room stretch across the home to the covered back patio, providing even greater entertainment space. More Room for More Life The spacious master retreat overlooks the back yard and hosts its own walk-in closet with plenty of storage space. A full bathroom with a bathtub/shower and a double-sink vanity are also connected to the master bedroom. Two spare bedrooms and a full bathroom are located on the other side of the home. No matter how long your stay is, families and guests residing in the Beauclair have plenty of room to spread out. Included Features & Costs As part of our CompleteHome Plus™ package found only in select communities, the Beauclair floor plan is packed with an array of already-included upgrades. The chef-ready kitchen features all new appliances, including the refrigerator, stove and microwave. Along with beautiful quartz countertops, the tall, white cabinets with crown molding give the heart of the home a bright and open ambiance. Other features include soaring, nine-foot ceilings, a Wi-Fi-enabled garage door opener and elegant front yard landscaping.
Carousel — use arrows to browse images for this design, or tap the photo to open the floor plan.
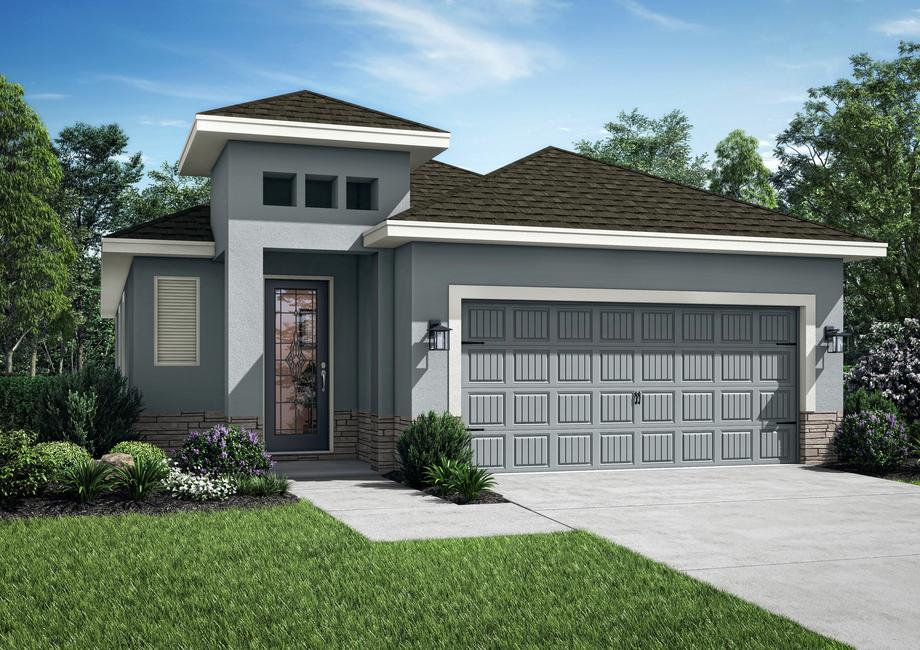
Ready to BuildCrescent
From$450,9003 Beds2 Baths2 Car garage1,553+ sq ftThe Crescent at Reunion Village is the perfect floor plan for residents seeking comfort and style in the place they call home! Three bedrooms, two bathrooms, great entertainment space and convenient access to resort amenities are what make this home a must-see. Continue reading to learn more about the space and features offered in this one-story retreat. Floor Plan Features: Open-concept kitchen Quartz countertops CompleteHome Plus™ package Private master retreat Multiple walk-in closets Professional front yard landscaping Two-car garage The Space You’re Looking For A great first impression doesn’t end at the front door. Three roomy bedrooms, two of which have their own walk-in closet, and two full bathrooms complete the Crescent plan. The master bedroom features its own walk-in closet and a full bathroom with double sinks. An attached, two-car garage gives even more convenience for residents. This is How You Host The open-concept layout and wide-stretched entertainment space are what make the Crescent unique. Connected to the family room, the spacious kitchen features a walk-in pantry, stunning quartz countertops and a kitchen island. Plenty of natural light enters through the home’s many windows and through the sliding doors that lead to the covered patio, where outdoor entertainment awaits! Stunning Features Included All who enter will fall in love with the eye-catching details found in this dream home. As part of our CompleteHome Plus™ package, included features come with the home at no extra cost to you! Stainless steel Whirlpool® appliances, including the refrigerator, stove, microwave and dishwasher come installed and are ready for immediate use in the chef-ready kitchen. Beautiful quartz countertops, a walk-in pantry and tall, white cabinets elevate the heart of the home even further. A covered back patio and front porch, along with a Wi-Fi-enabled garage door opener and lush front yard landscaping add the final touch to this brand-new home.
Carousel — use arrows to browse images for this design, or tap the photo to open the floor plan.
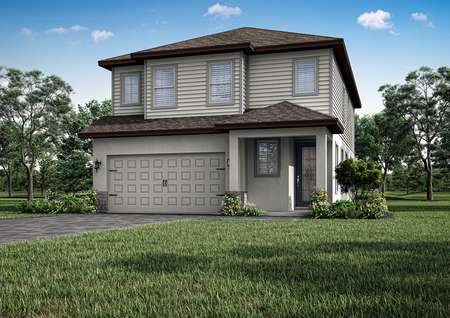
Ready to BuildPoinsett
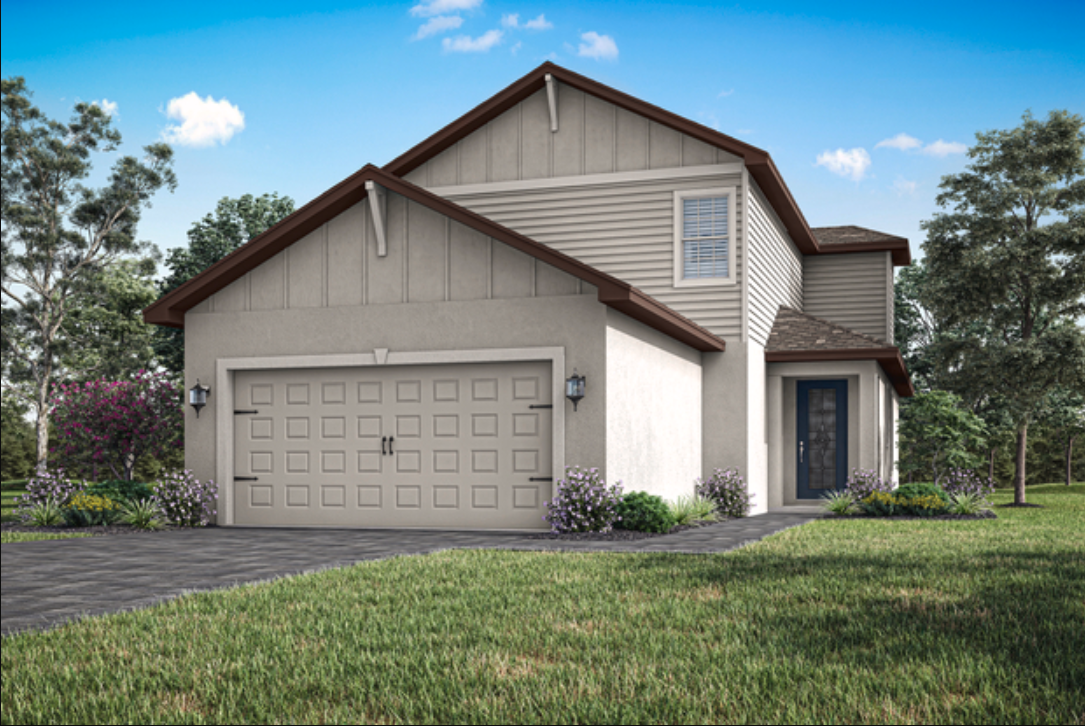
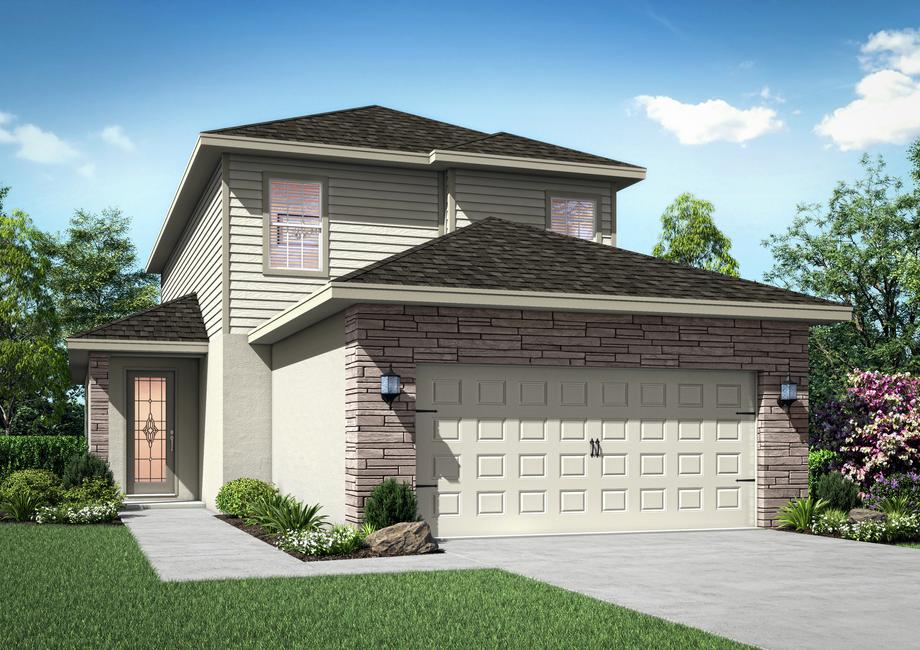
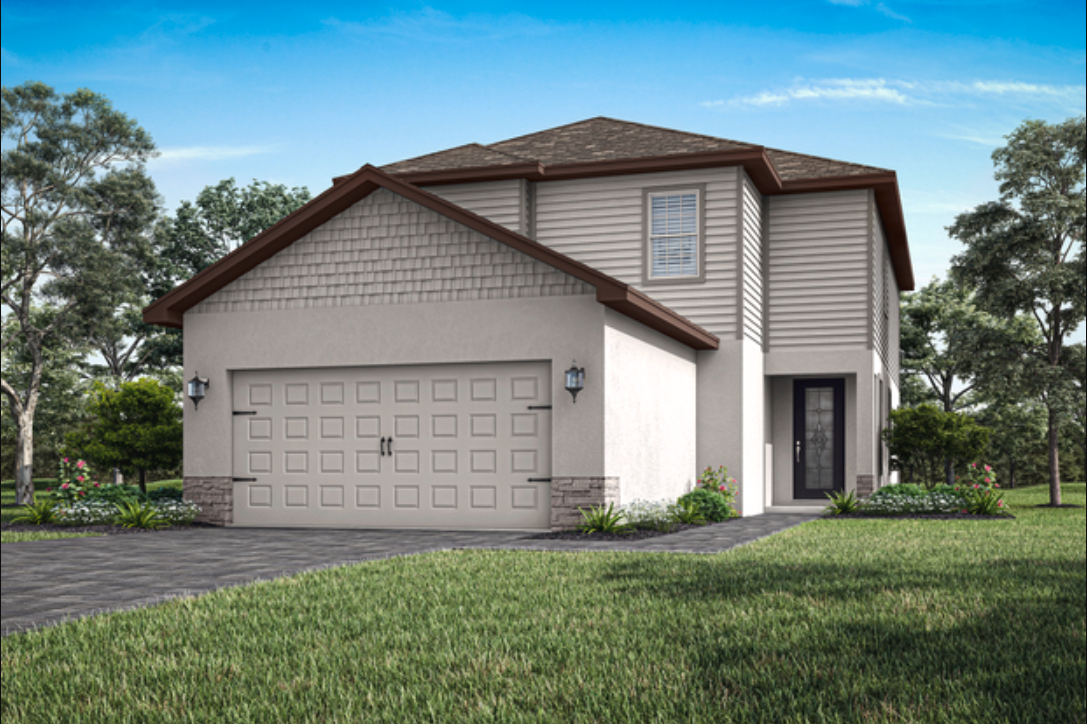
From$488,9004 Beds2.5 Baths2 Car garage2,051+ sq ftThe Poinsett is a charming two-story home that offers both of comfort and functionality for your family. The chef-ready kitchen is the heart of the home, providing plenty of room for family meals and gatherings. The kitchen features amazing counter space, modern appliances, and beautiful kitchen island. With four generously sized bedrooms upstairs, there is enough space for everyone to enjoy their own private retreat. A sizable loft also provides an ideal play area for the kids to unwind and have fun. Whether it's hosting family dinners or enjoying quiet moments, this home is designed to meet the needs of your family. Floor Plan Features: Large kitchen Quartz countertops Upstairs loft Exceptional walk-in closet in master retreat Two-car garage Professional front yard landscaping Covered back patio
Carousel — use arrows to browse images for this design, or tap the photo to open the floor plan.
Ready to BuildWinona
From$504,9004 Beds3.5 Baths2 Car garage2,158+ sq ftThe Winona is an exceptional two-story home designed for family living with a large, open family room that seamlessly connects to the adjoining kitchen and dining room, creating the perfect space for entertaining. The master retreat, located on the first floor, offers a spacious peaceful escape with and an en-suite bathroom for ultimate relaxation. Upstairs, you'll find three spacious bedrooms, making this home a perfect fit for a growing family. Floor Plan Features: Spacious dining room Chef-ready kitchen Upstairs loft Exceptional walk-in closet in master retreat Two-car garage Additional storage throughout Large laundry room
Carousel — use arrows to browse images for this design, or tap the photo to open the floor plan.
Ready to BuildVerona
From$535,9005 Beds3.5 Baths2 Car garage2,268+ sq ftThe new-construction Verona plan was crafted to surpass your expectations. All who enter will fall in love with its spacious layout and features, including all new kitchen appliances and multiple walk-in closets. When it comes to finding the perfect home, the Verona is sure to be the home that ends your search. Floor Plan Features: Incredible entertainment room Large outdoor patio Open-concept kitchen Energy-efficient kitchen appliances Tall upper-wood cabinets CompleteHome Plus™ package Secluded master retreat Professional front yard landscaping Hosting Has Never Been Easier The covered porch welcomes you to see the beauty that awaits inside. From the foyer to the family room, dining room, and open kitchen, get togethers are a breeze in this spacious layout. Family and friends gathering in the open-concept kitchen can overlook the breakfast bar to a view of the back patio, where even more space to gather can take place. No matter what the occasion calls for, hosting in the Verona is made simple. The Space You’ve Been Searching For A master bedroom on the first floor serves as an extra level of privacy for homeowners. Here, the spacious retreat hosts its own full bathroom with double sinks and a sizable walk-in closet with plenty of storage space. Homeowners will appreciate the amount of space offered in each bedroom, including the secondary bedrooms located on the second floor. With four secondary bedrooms, one of which has its own walk-in closet, and two full bathrooms on the second floor, growing families have all the space they could need or want, plus more. Best of all, the bonus loft on the second story can be used as a game room, home office or anything you wish! Details in Every Corner Boasting desirable upgrades, the Verona at Reunion Village by encompasses our CompleteHome Plus™ package, which features included upgrades. Highlights of these upgrades include all new Whirlpool® appliances in the kitchen, quartz countertops and a USB outlet with charging capabilities in the heart of the home. Recessed lighting, a Wi-Fi-enabled garage door opener and beautiful front yard landscaping are other notable features that homebuyers can look forward to.
Carousel — use arrows to browse images for this design, or tap the photo to open the floor plan.
Ready to BuildToho
From$555,9006 Beds4.5 Baths2 Car garage2,714+ sq ftThis stunning two-story home is designed with both space and luxury in mind! The Toho features six large bedrooms and four bathrooms. The open downstairs layout includes a large family room with an adjoining kitchen and dining room. A spacious loft also provides the perfect space for a home office or a cozy area for everyone to enjoy. The Toho features a generously sized laundry room, providing added convenience and organization. The master retreat is a true highlight with a large walk-in closet, and a luxurious en-suite bathroom. Floor Plan Features: Six spacious bedrooms Chef-ready kitchen room Upstairs loft Exceptional walk-in closet in master retreat Two-car garage Professional front yard landscaping Large laundry room
Media
Project photo gallery
Click the large photo or a thumbnail to open the gallery viewer.
Is this your project?
Take control of your project page, add direct contact details, keep information updated, unlock performance insights, and increase visibility with agents and buyers actively looking for new construction homes.
Prices and features may vary and are subject to change. Photos are for illustrative purposes only. Legal disclaimers.