Project offlineTohoqua is not currently available on NEO. Contact and availability actions are hidden; listing details remain for reference only.

Discover the vibrant community of Tohoqua in Kissimmee, brought to life by Lennar, where you can enjoy fantastic amenities like a clubhouse, swimming pool, and tennis courts!

In a prime location just 15 minutes from Medical City, Tohoqua is a family-friendly community by Lennar in Kissimmee, FL.

See what life at Tohoqua has to offer

Residents can enjoy a peaceful oasis away from the hustle and bustle of the surrounding areas with several community amenities such as a swimming pool and clubhouse.

  • Swimming Pool

The resort-style swimming pool offers everything you need to relax on a hot afternoon

  • Clubhouse

The clubhouse features an events room with a kitchen to host all types of gatherings

  • Fitness Center

The fully-equipped fitness center is located at the community clubhouse

  • Playground

The vibrant playground features climbing equipment and slides

  • Tot Lot

Young children will love the tot lot

  • Tennis Court

The community features two full-size tennis courts

  • Trail

More than five miles of multi-use trails wind throughout the community for walking, running and bicycling

  • Pond

Enjoy panoramic waterfront views or take a leisurely stroll along the onsite pond

Located in the beautiful city of Kissimmee, FL. See what this city has to offer.

The community is situated between two sparkling lakes with easy access to the Florida Turnpike, making travel to larger cities like Orlando a breeze.

Find the home that’s right for you

This master-planned community is made up of 3 unique home collections.

Prices and features may vary and are subject to change. Photos are for illustrative purposes only.


Amenities

Parking
Park
Clubhouse
Swimming Pool
Tennis Courts
Playground
Walking Trails
Fitness
Sports Fields
Lake

Interactive Site Plan

Collections (3)

Cottages Collection — collection image
$410,340+
1,795+ sq ft
Beds 3–4
Baths 2.5–3.5

Cottages Collection

Cottages is a collection of new homes for sale at Tohoqua, a wellness-based masterplan community near tech-based Neo City, FL. Families will enjoy various amenities at this established community, including a swimming pool, sport courts and a fitness center. The local area boasts several schools, including Neptune Middle School, landmarks, amusement parks and proximity to Orlando International Airport and the turnpike. Prices and features may vary and are subject to change. Photos are for illustrative purposes only.

Estates Collection — collection image
$472,201+
2,082+ sq ft
Beds 3–5
Baths 2–4

Estates Collection

Estates is a collection of new single-family homes for sale at Tohoqua, a wellness-based masterplan in Kissimmee, FL. Residents enjoy great, established amenities, including a swimming pool and a fitness center, with an ideal location near NeoCity. The local area features lots of growth potential and several schools, nature conservatories and shopping, while being a 30-minute drive to Orlando’s city offerings. Prices and features may vary and are subject to change. Photos are for illustrative purposes only.
Townhome Collection — collection image
$389,990+
1,615+ sq ft
Beds 3–4
Baths 2.5

Townhome Collection

Townhomes is a collection of new townhomes for sale at Tohoqua, a wellness-based masterplan community near tech-based Neo City, FL. Families will enjoy various amenities at this established community, including a swimming pool, sport courts and a fitness center. The local area boasts several schools, including Neptune Middle School, landmarks, amusement parks and proximity to Orlando International Airport and the turnpike. Prices and features may vary and are subject to change. Photos are for illustrative purposes

1 / 2

Home designs (12)

No Quick Move-In lots in these results; each plan's pill reflects primary availability from listings.

  • Single-family

    Carousel — use arrows to browse images for this design, or tap the photo to open the floor plan.

    Ready to Build

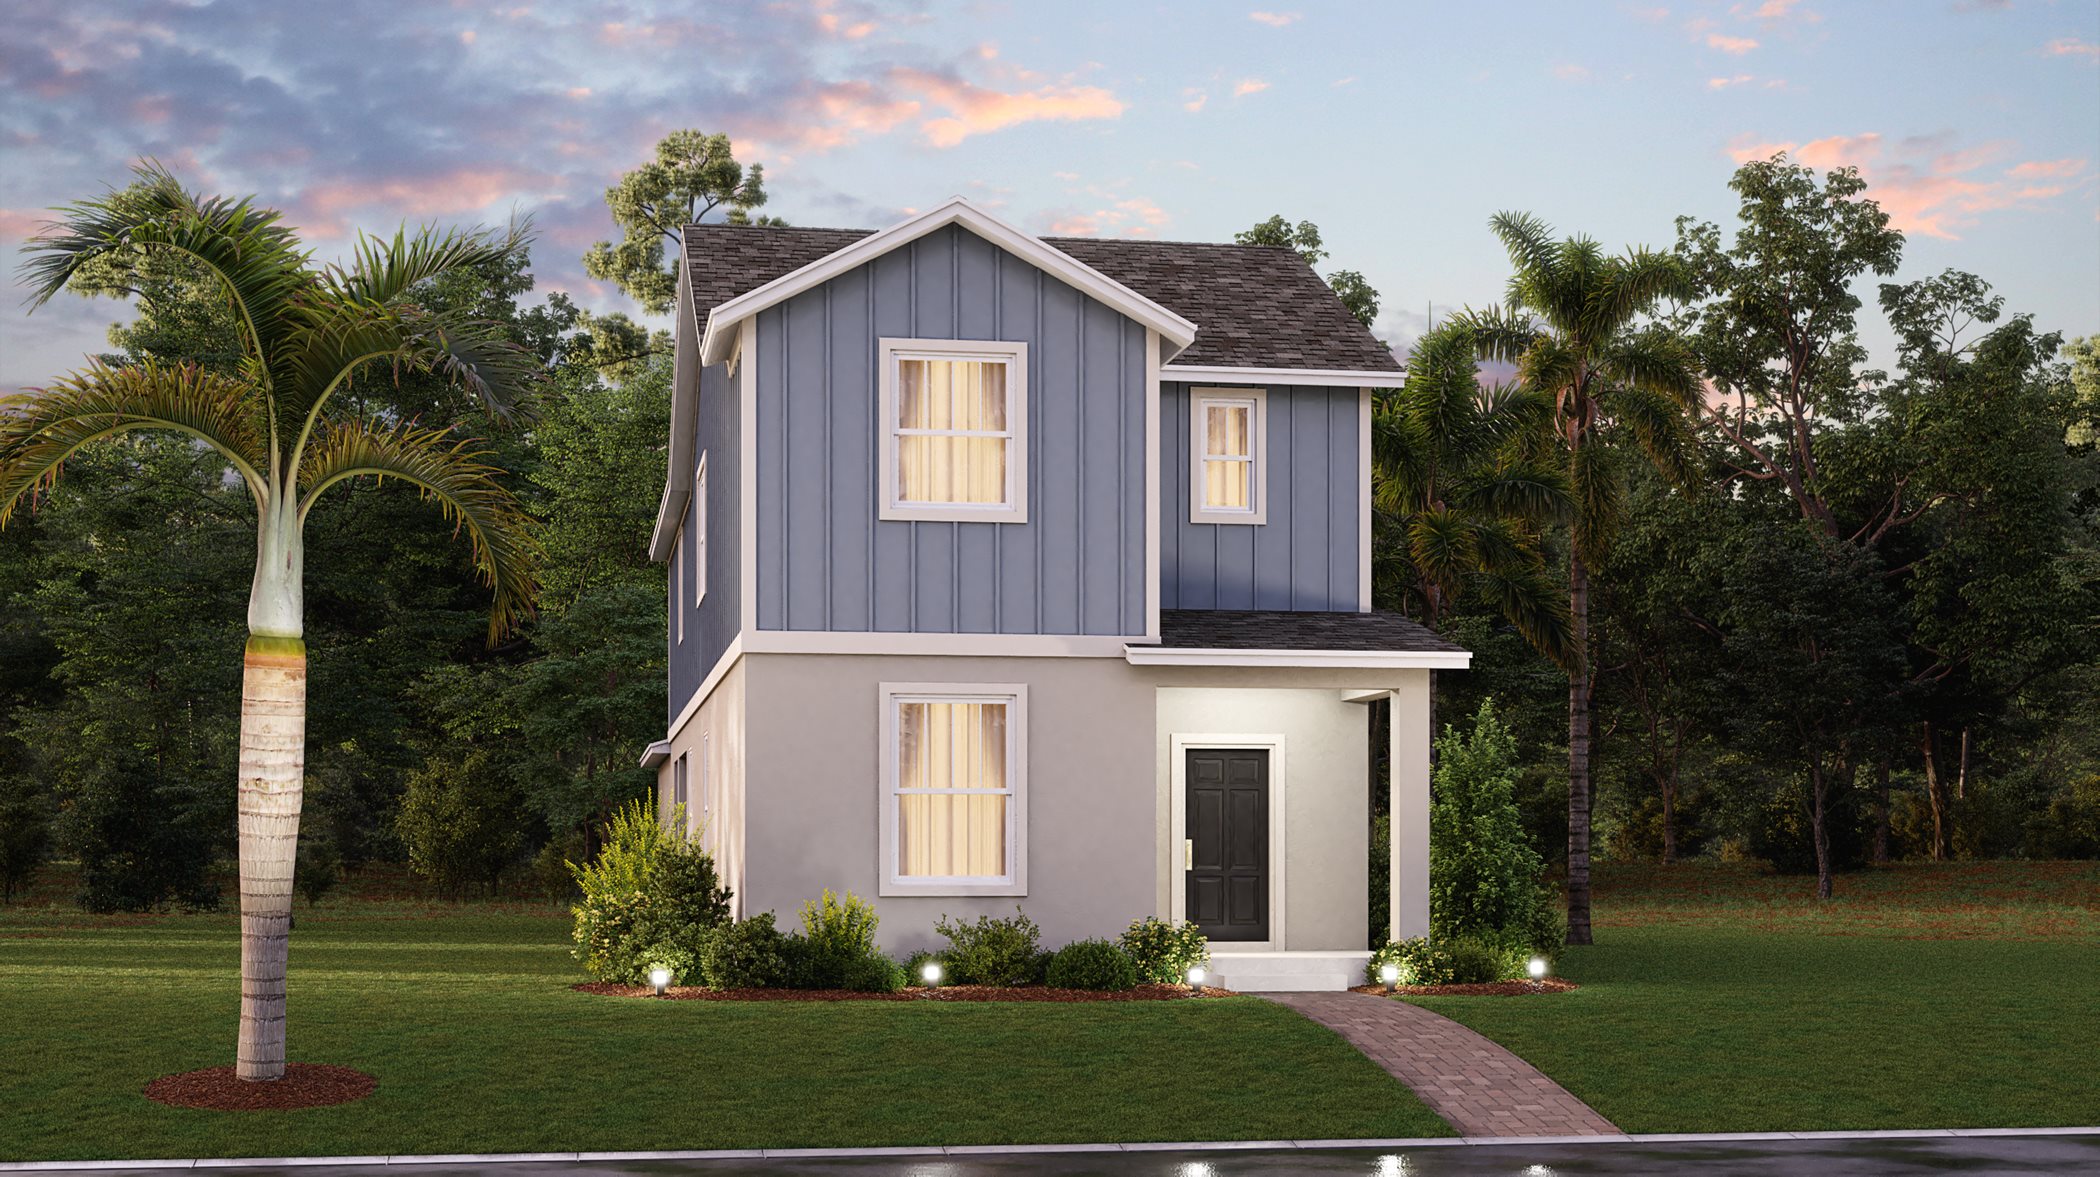
    Autumn

    From$410,340
    3 Beds2.5 Baths2 Car garage1,795+ sq ft

    This new two-story home showcases a pleasing, contemporary design. The first floor features a large entry and an open floorplan among the modern kitchen, tranquil dining room and inviting family room. The laundry room is located by the kitchen, and a lanai is tucked beside the family room. Upstairs, three bedrooms including a lavish owner’s suite provide restful retreats for family members and guests. Prices and features may vary and are subject to change. Photos are for illustrative purposes only.
  • Single-family

    Carousel — use arrows to browse images for this design, or tap the photo to open the floor plan.

    Ready to Build

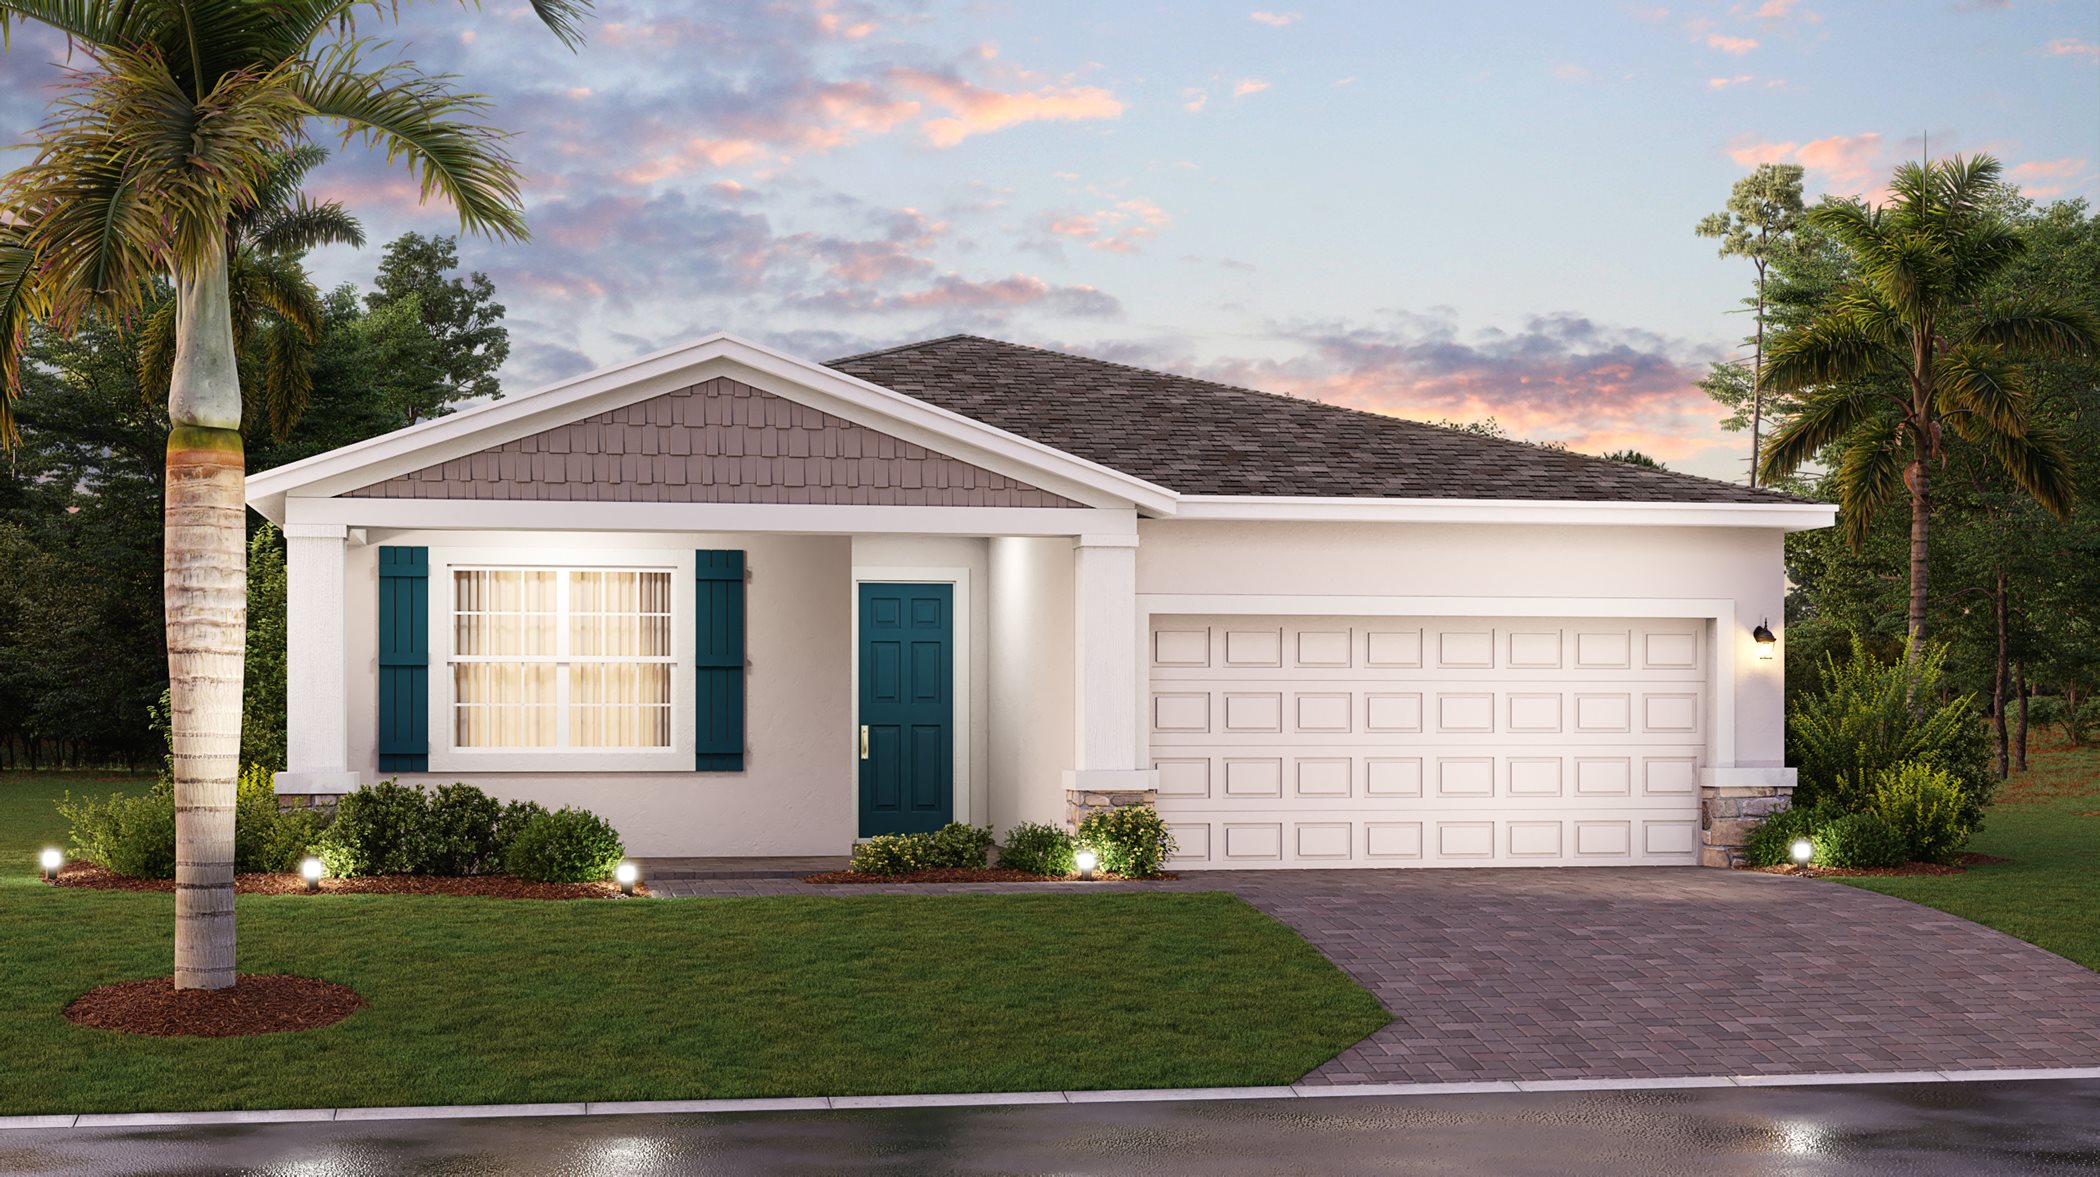
    Cascade

    From$417,378
    4 Beds3 Baths2 Car garage2,023+ sq ft

    This new two-story home design combines comfort and elegance. It features a large first-floor foyer and family room right inside the entry, plus a dining room for memorable meals, a kitchen for inspired cooks, a guest bedroom for overnight visitors and a lanai for outdoor living. Upstairs are two secondary bedrooms and the lavish owner’s suite with a full-sized bathroom. Prices and features may vary and are subject to change. Photos are for illustrative purposes only.
  • Single-family

    Carousel — use arrows to browse images for this design, or tap the photo to open the floor plan.

    Ready to Build

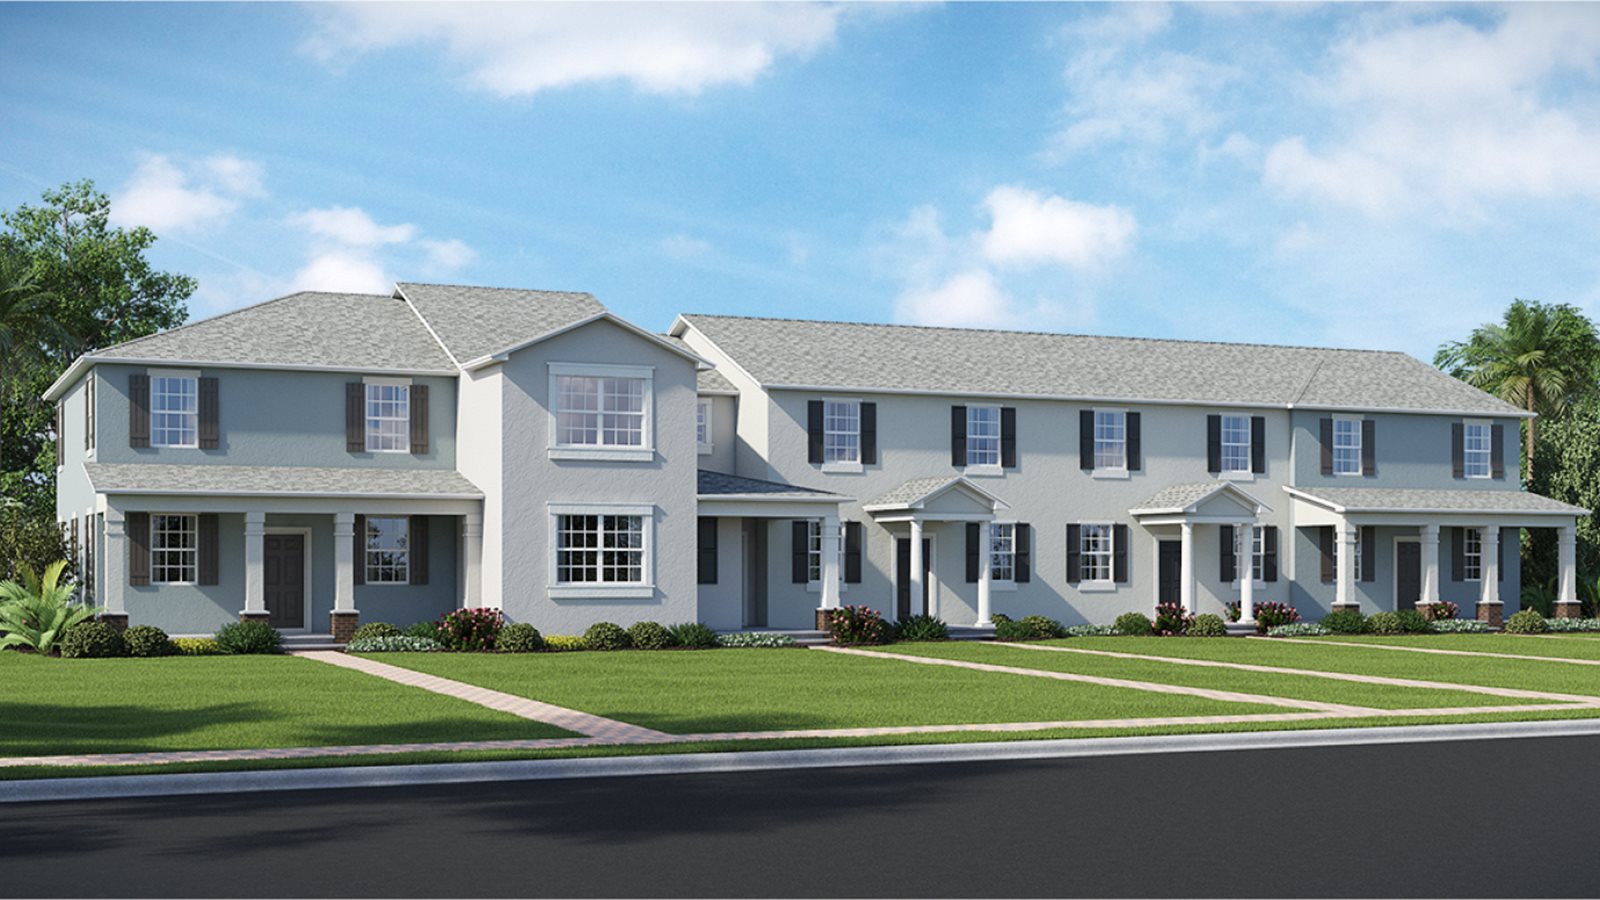
    Sierra

    From$432,540
    4 Beds3.5 Baths2 Car garage2,522+ sq ft

    This new two-story home is a family-friendly haven with a first-floor dining room for memorable meals, a kitchen for inspired cooks and a family room for great gatherings. A lanai is accessed through the family room and the owner’s suite, which is situated on this floor for added privacy. Upstairs there is a versatile loft, three secondary bedrooms and a conveniently located laundry room. Prices and features may vary and are subject to change. Photos are for illustrative purposes only.
  • Single-family

    Carousel — use arrows to browse images for this design, or tap the photo to open the floor plan.

    Ready to Build

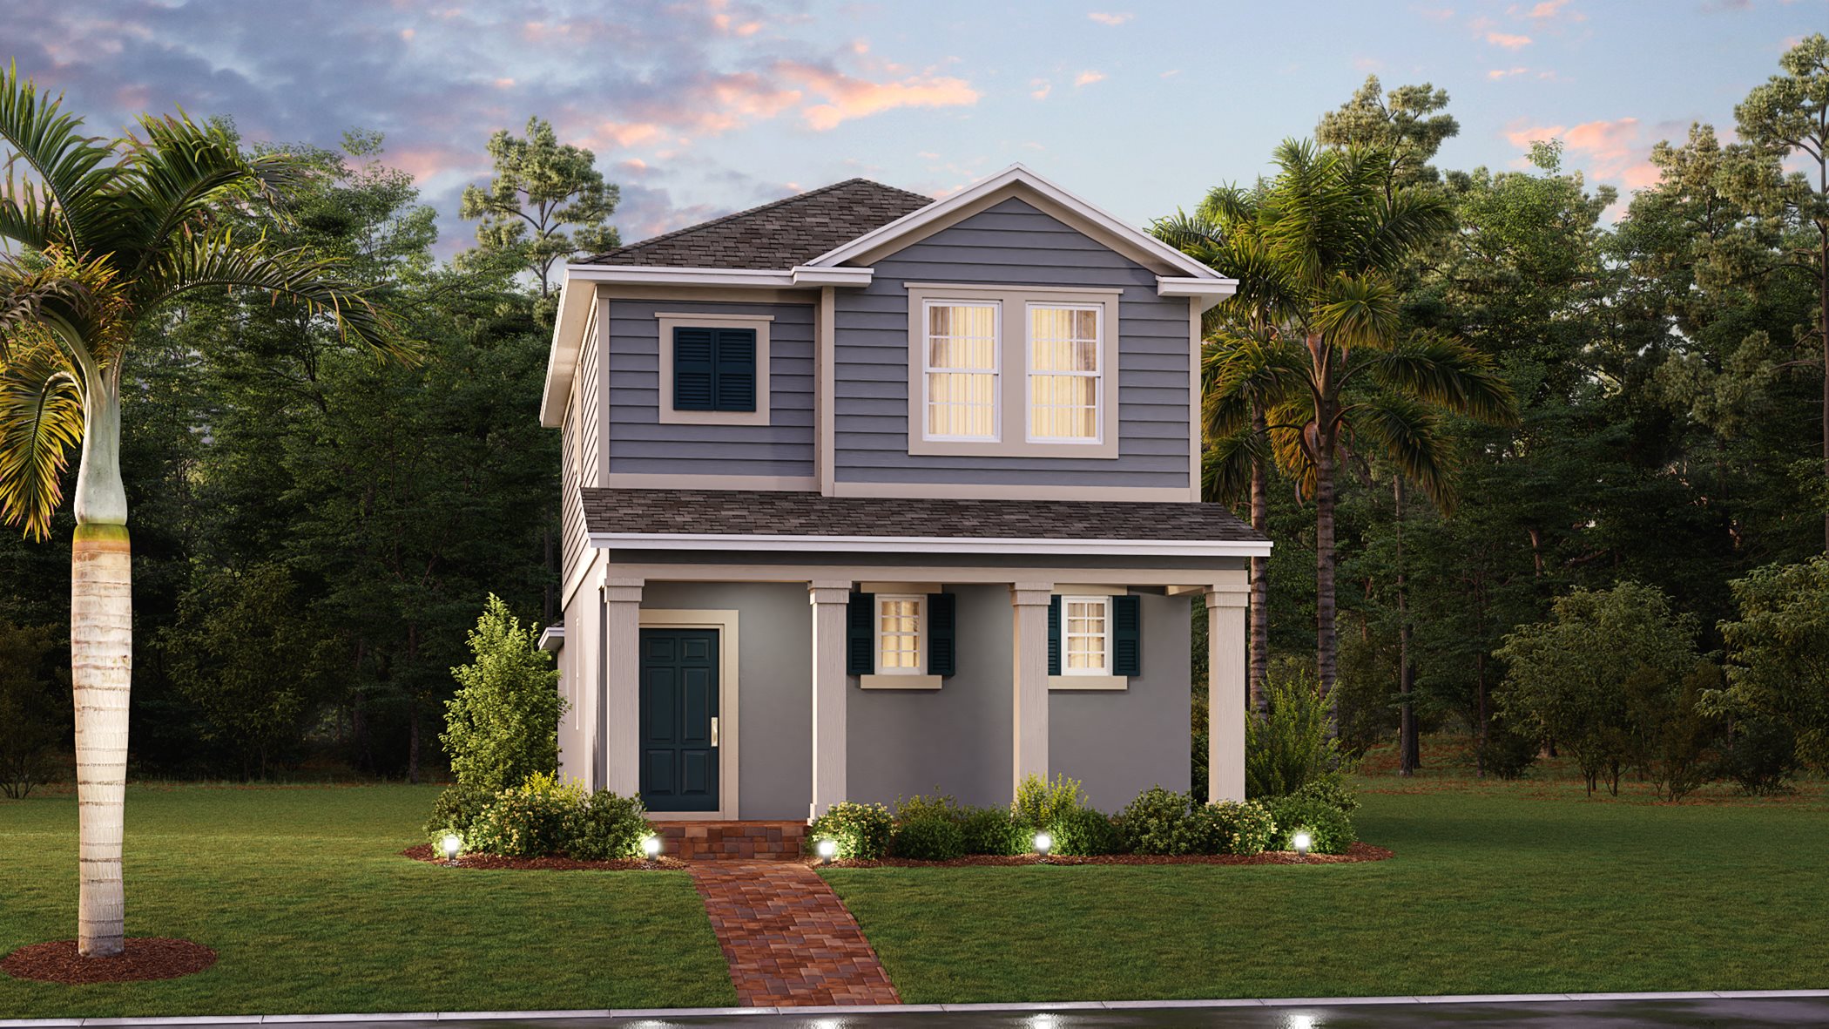
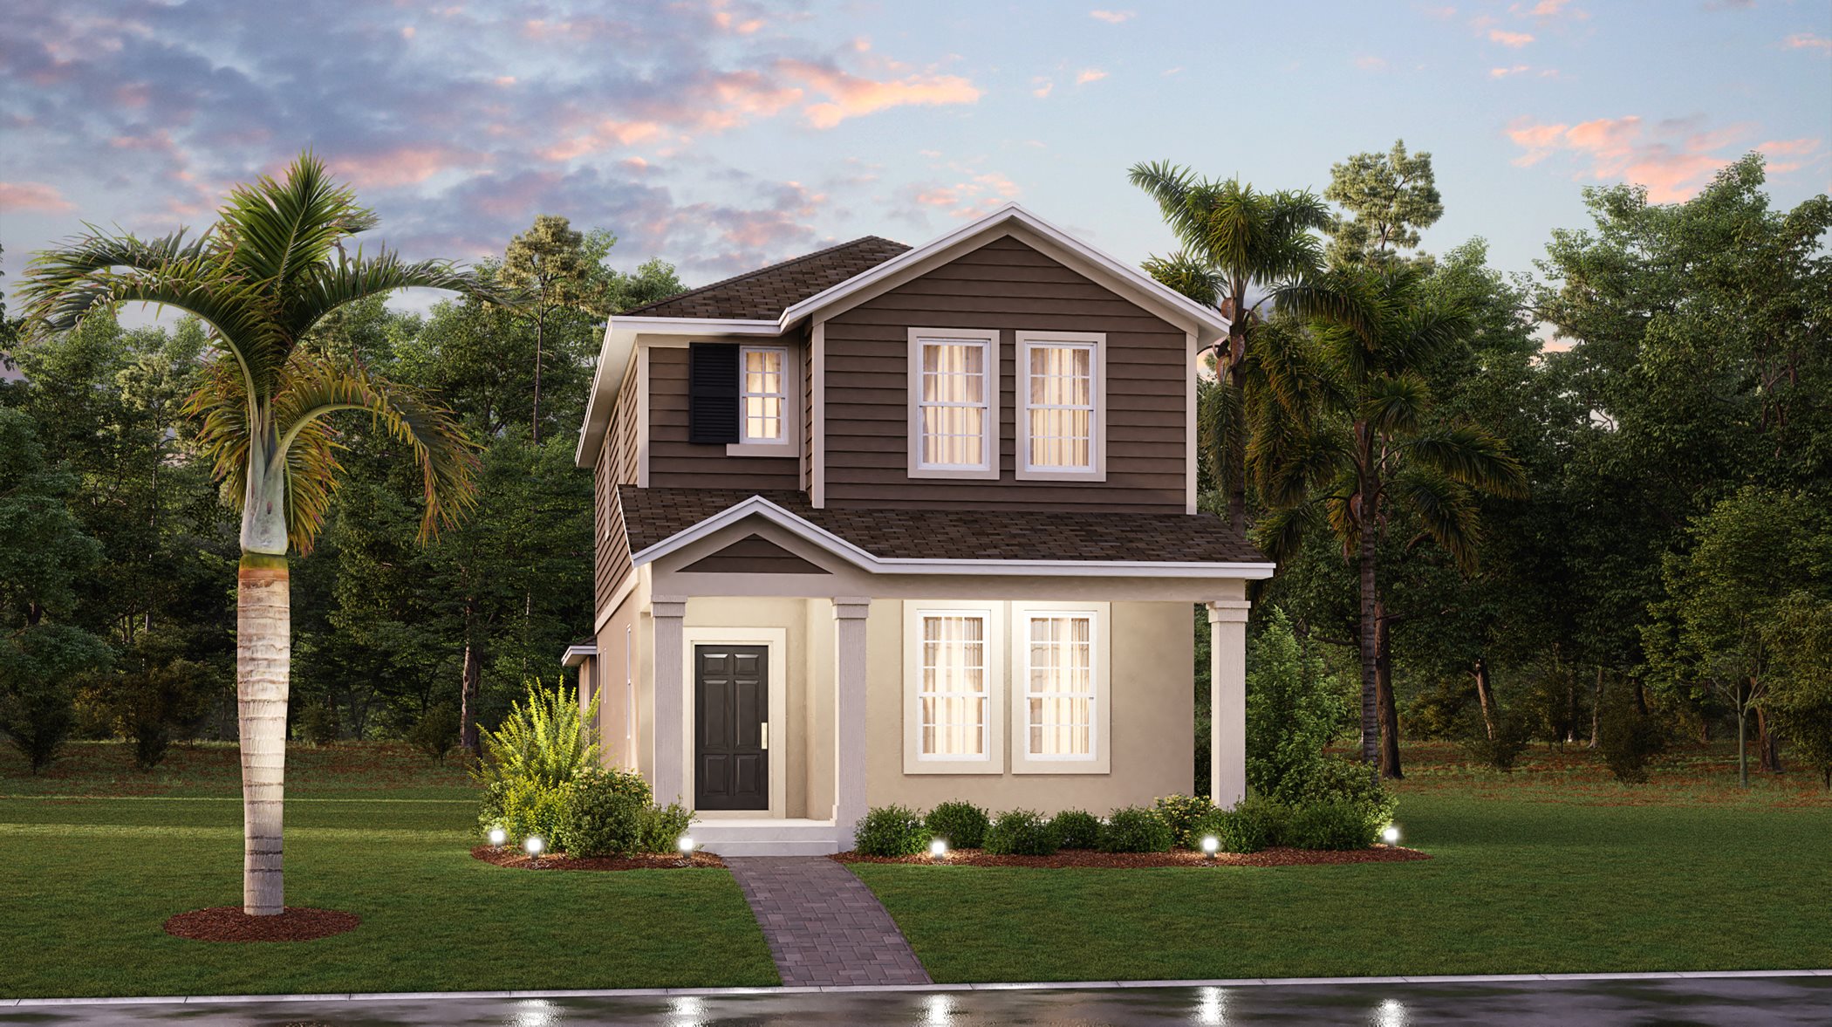
    Eastham II

    From$472,201
    4 Beds3 Baths2 Car garage2,139+ sq ft

    This single-story home features a welcoming foyer and an open-space layout among the dining room, kitchen and family room that extends to a covered patio for outdoor entertaining or relaxing. There are four bedrooms in total, including an owner’s suite with a large bedroom, luxe bathroom and generously sized walk-in closet. Prices and features may vary and are subject to change. Photos are for illustrative purposes only.
  • Single-family

    Carousel — use arrows to browse images for this design, or tap the photo to open the floor plan.

    Ready to Build

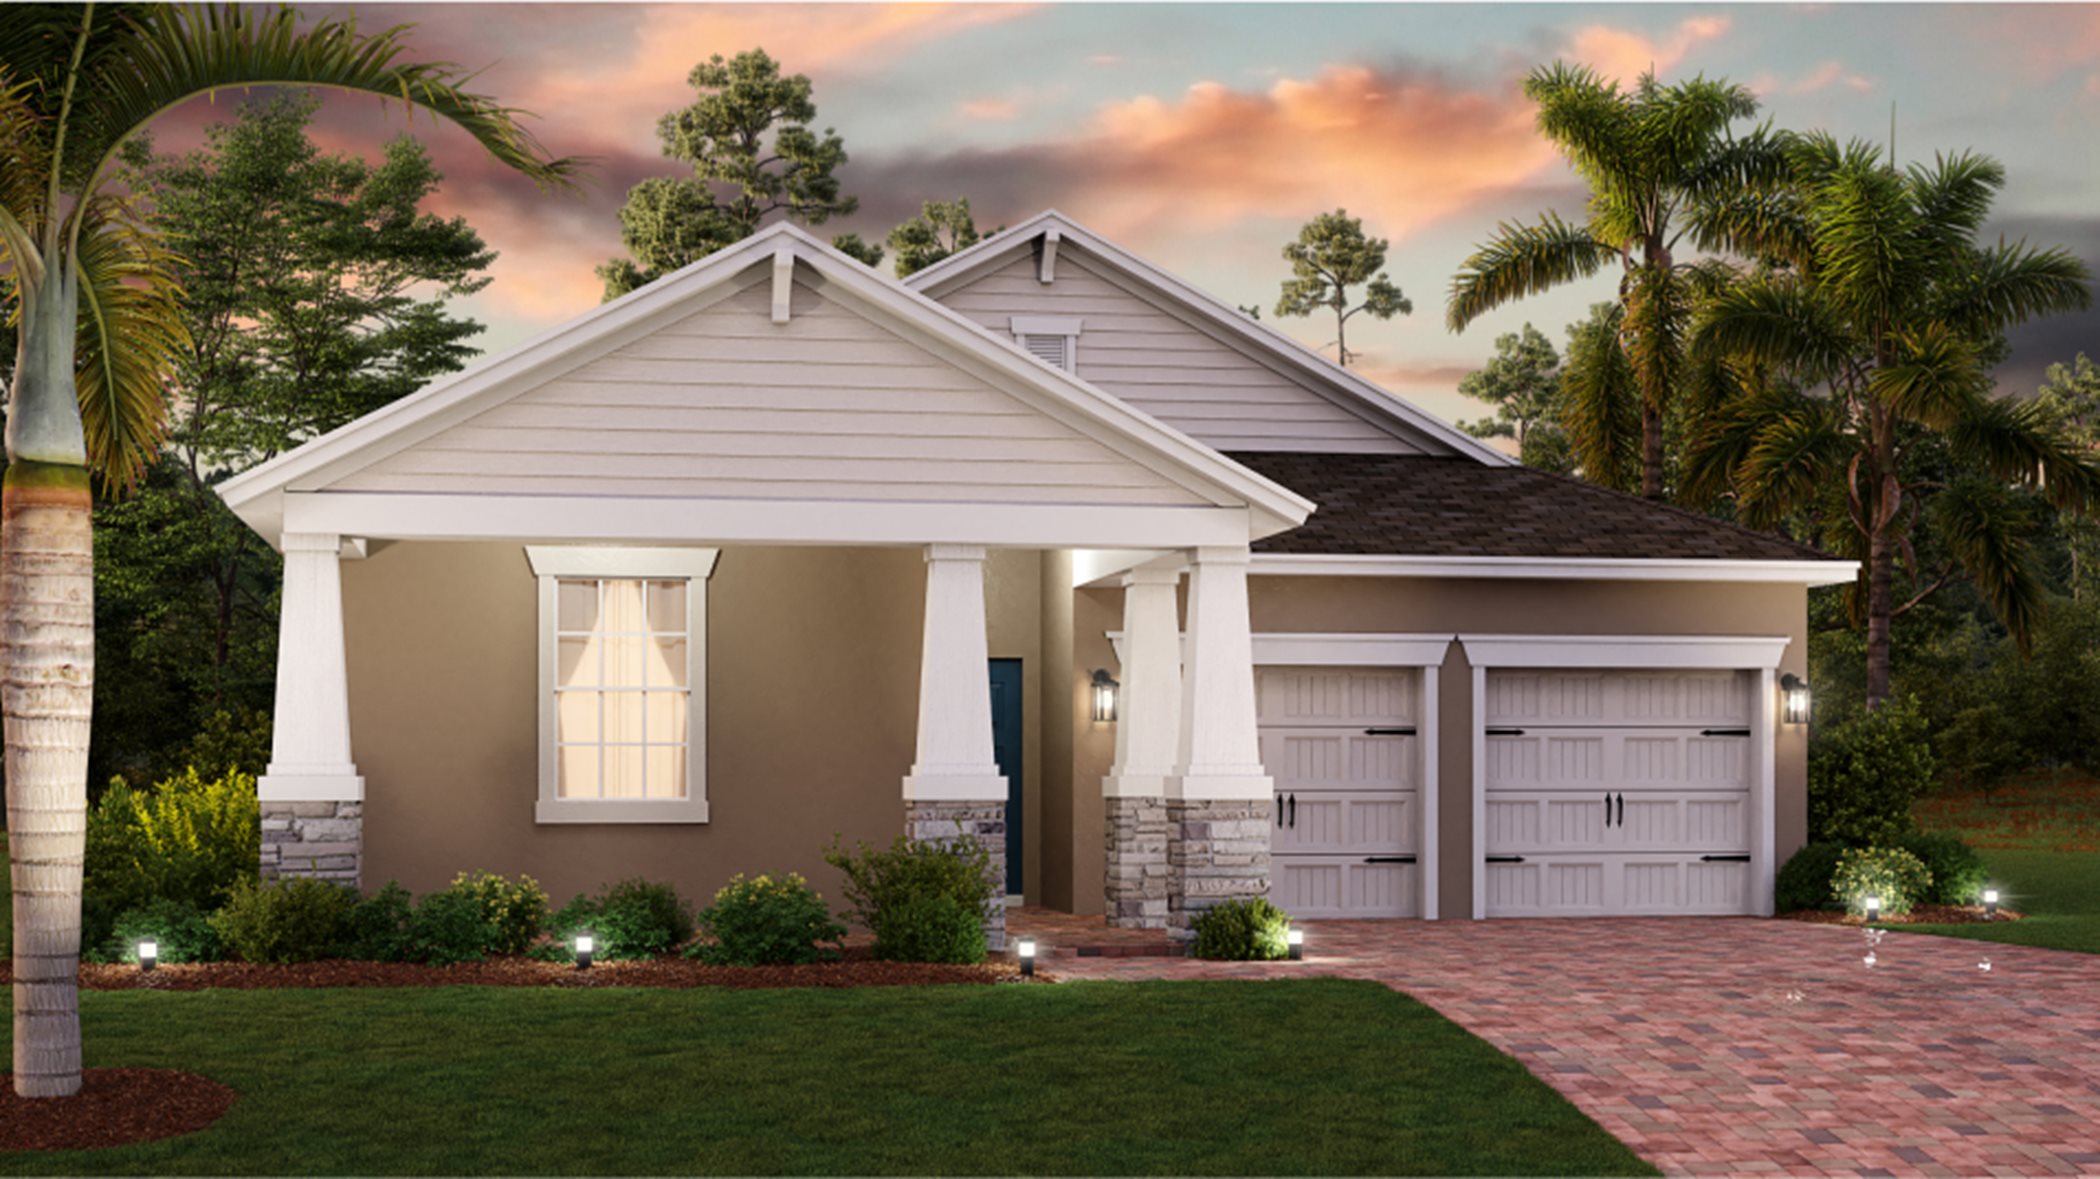
    Bourne II

    From$472,707
    3 Beds2 Baths2 Car garage2,082+ sq ft

    This new home is conveniently laid out on a single floor. It features an open kitchen, a family room that flows seamlessly into the dining room and opens out to the covered patio plus a versatile flex space. Two secondary bedrooms and an owner’s suite with a bathroom featuring a separate tub and shower offer restful retreats for family members or guests. Prices and features may vary and are subject to change. Photos are for illustrative purposes only.
  • Single-family

    Carousel — use arrows to browse images for this design, or tap the photo to open the floor plan.

    Ready to Build

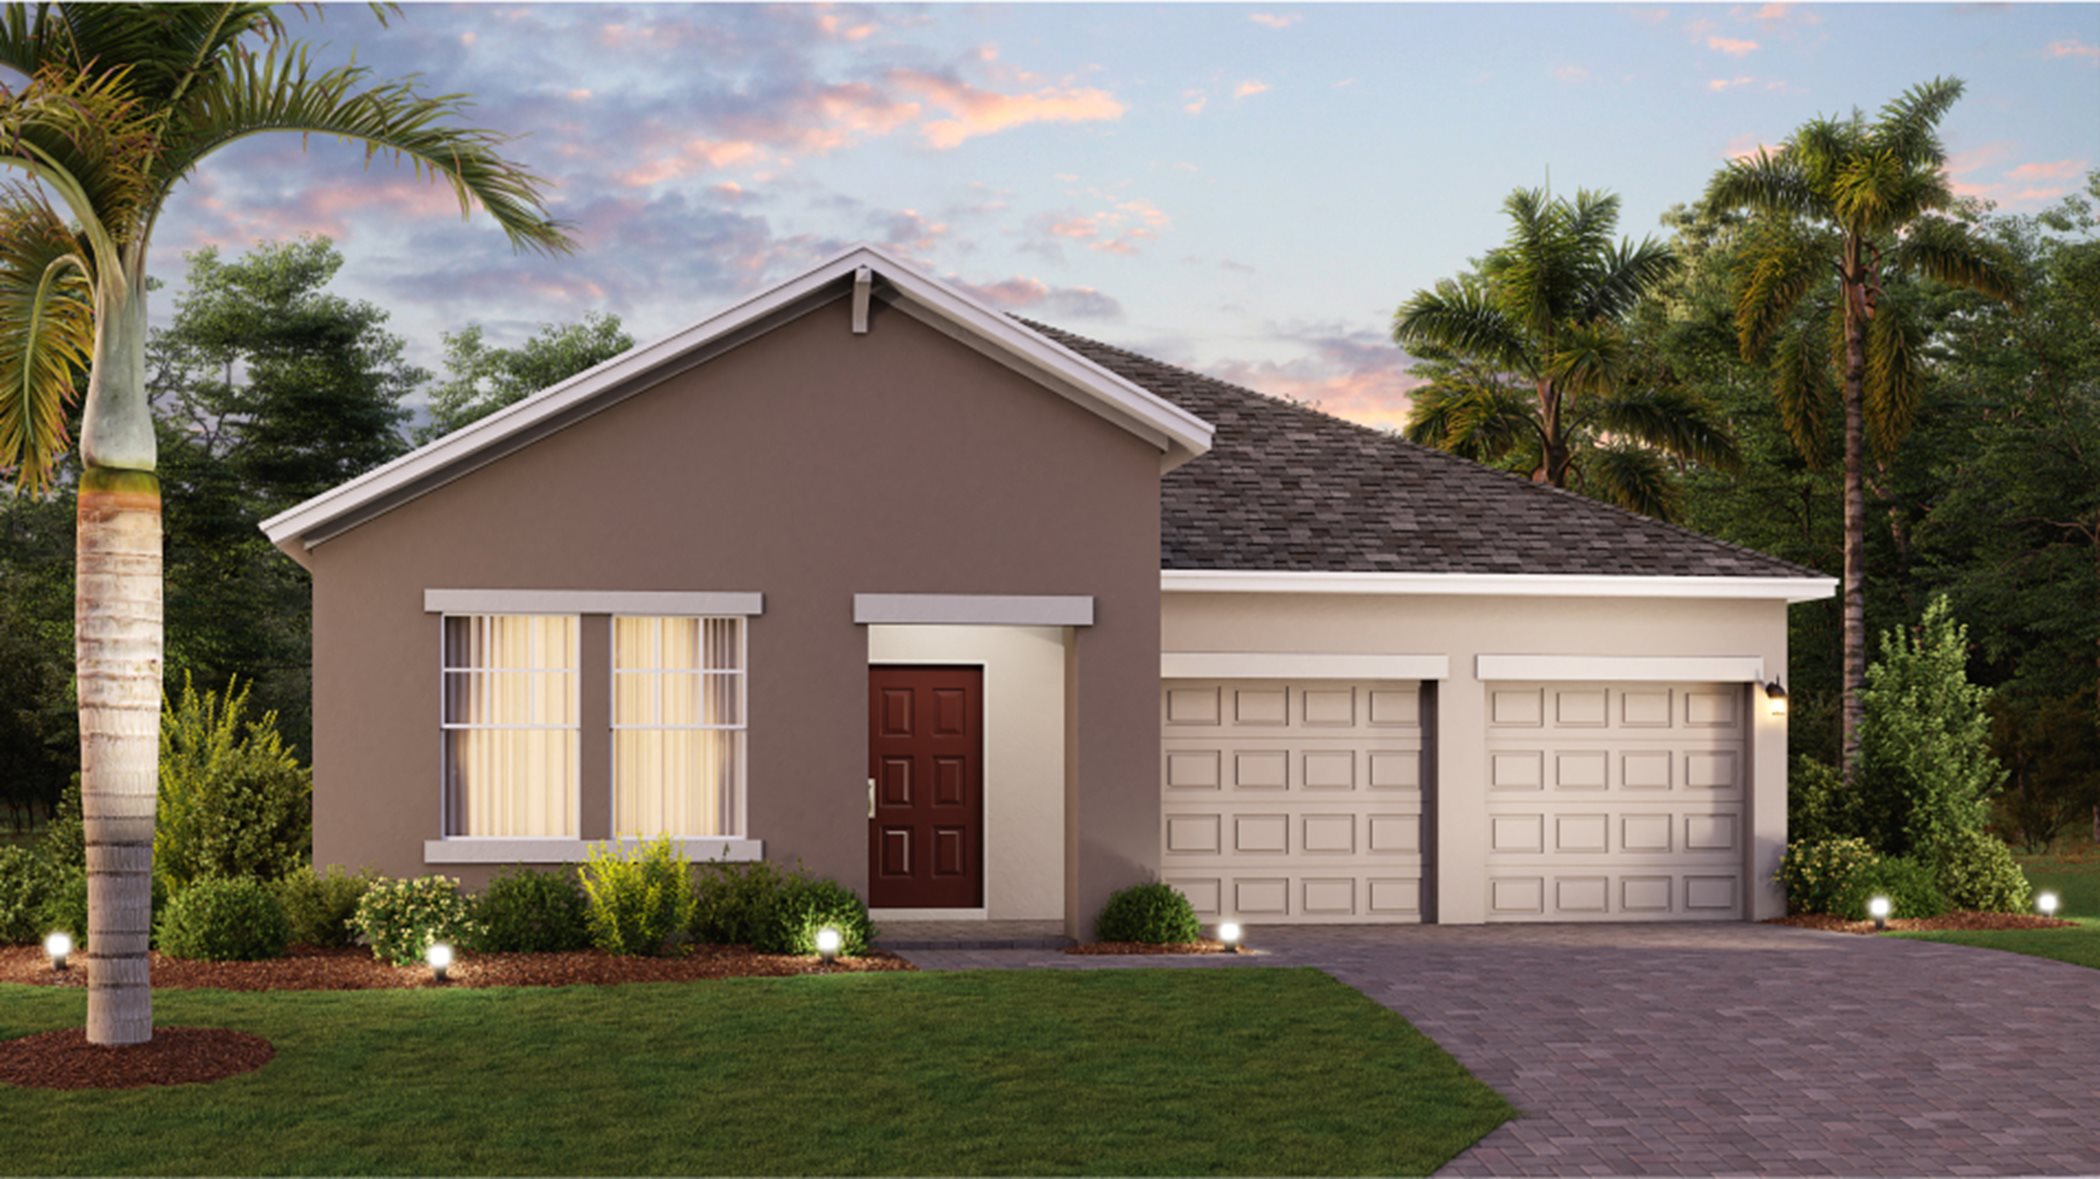
    Freedom

    From$508,500
    4 Beds3 Baths2 Car garage2,109+ sq ft

    A Next Gen® single-story plan, this spacious home features an attached private suite with its own separate entrance, living room, kitchenette, bedroom and bathroom. In the main home is an open living space, study, total of three bedrooms and a covered patio. The owner’s suite is tucked away in the back of the home and provides a private full-sized bathroom. Prices and features may vary and are subject to change. Photos are for illustrative purposes only.
  • Single-family

    Carousel — use arrows to browse images for this design, or tap the photo to open the floor plan.

    Ready to Build

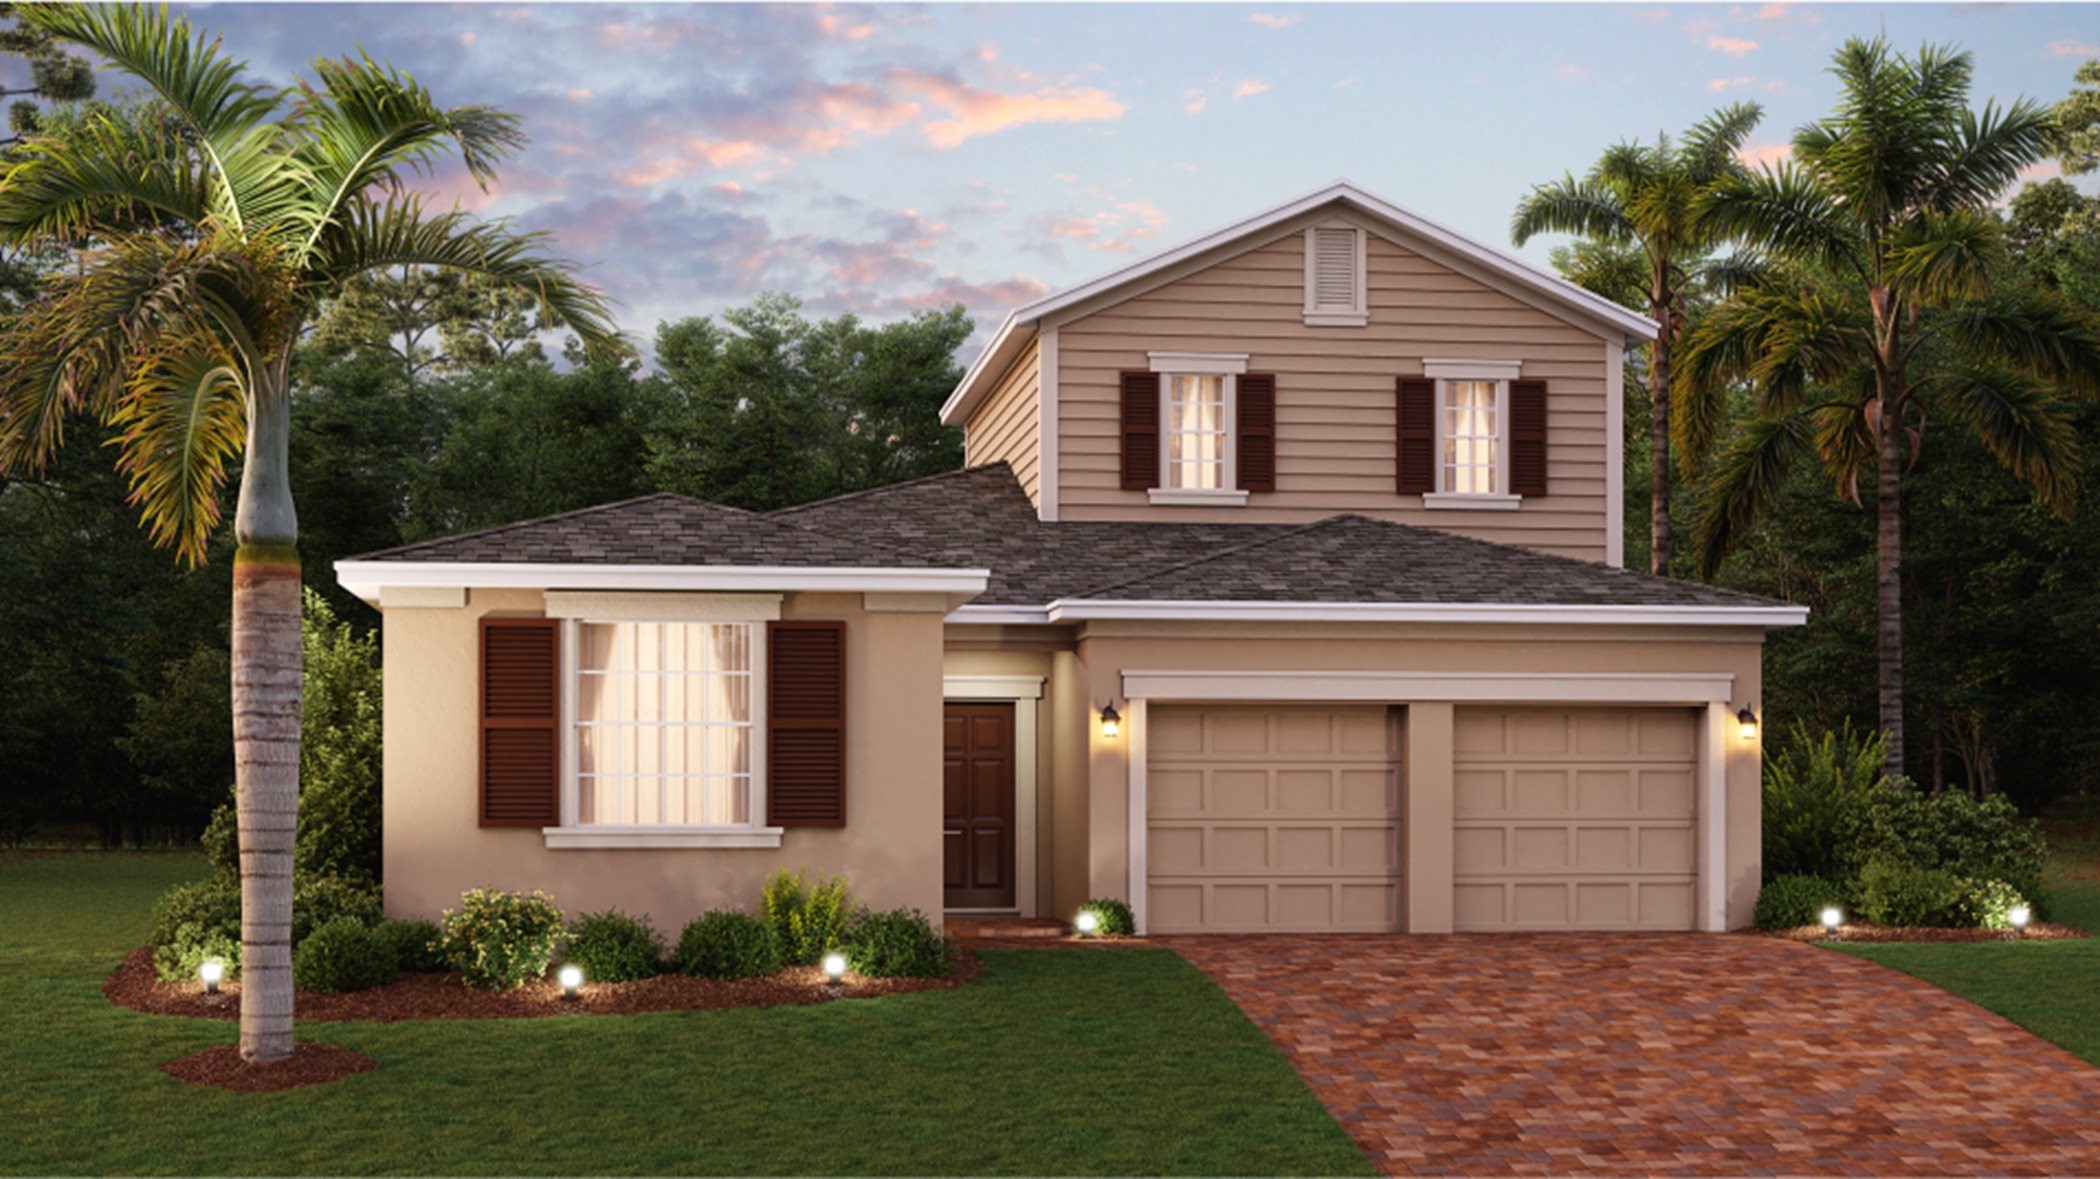
    Simmitano

    From$539,260
    4 Beds4 Baths2 Car garage2,795+ sq ft

    This new two-story home is a family-friendly haven. The first floor features an open design seamlessly connecting the modern kitchen with the dining room and family room, which provides direct access to the lanai. The owner’s suite is conveniently situated on this floor along with three secondary bedrooms. An upstairs bonus room adds shared living space. Prices and features may vary and are subject to change. Photos are for illustrative purposes only.
  • Single-family

    Carousel — use arrows to browse images for this design, or tap the photo to open the floor plan.

    Ready to Build

    Miramar II

    From$553,432
    5 Beds3 Baths2 Car garage2,571+ sq ft

    This spacious two-story home with a welcoming front porch features a convenient flex space, an open living space and a covered patio for outdoor entertaining. Ideal for overnight guests is a first-floor bedroom. Upstairs is a bonus room for an extra common area, the owner’s suite with a spa-inspired bathroom and three more bedrooms.

  • Single-family

    Carousel — use arrows to browse images for this design, or tap the photo to open the floor plan.

    Ready to Build

    Peabody

    From$561,553
    5 Beds3 Baths3 Car garage3,291+ sq ft

    This expansive two-story home features a versatile flex space, an open-concept living area, a convenient tech area with a built-in desk and a covered patio. Ideal for entertaining, the second floor extends to a spacious game room for large gatherings. There is a total of five bedrooms throughout the home, including the luxurious owner’s suite with a spa-style bathroom. Prices and features may vary and are subject to change. Photos are for illustrative purposes only.

  • Multi Family Home

    Carousel — use arrows to browse images for this design, or tap the photo to open the floor plan.

    Ready to Build

    Wilshire

    From$389,990
    3 Beds2.5 Baths2 Car garage1,615+ sq ft

    This new two-story townhome features an open layout among the family room, dining room and kitchen. Ideal for outdoor living and entertaining is an open walkway and lanai that can be accessed through the kitchen. Upstairs are all three bedrooms, including the owner’s suite with an attached bathroom and walk-in closet. Prices and features may vary and are subject to change. Photos are for illustrative purposes only.
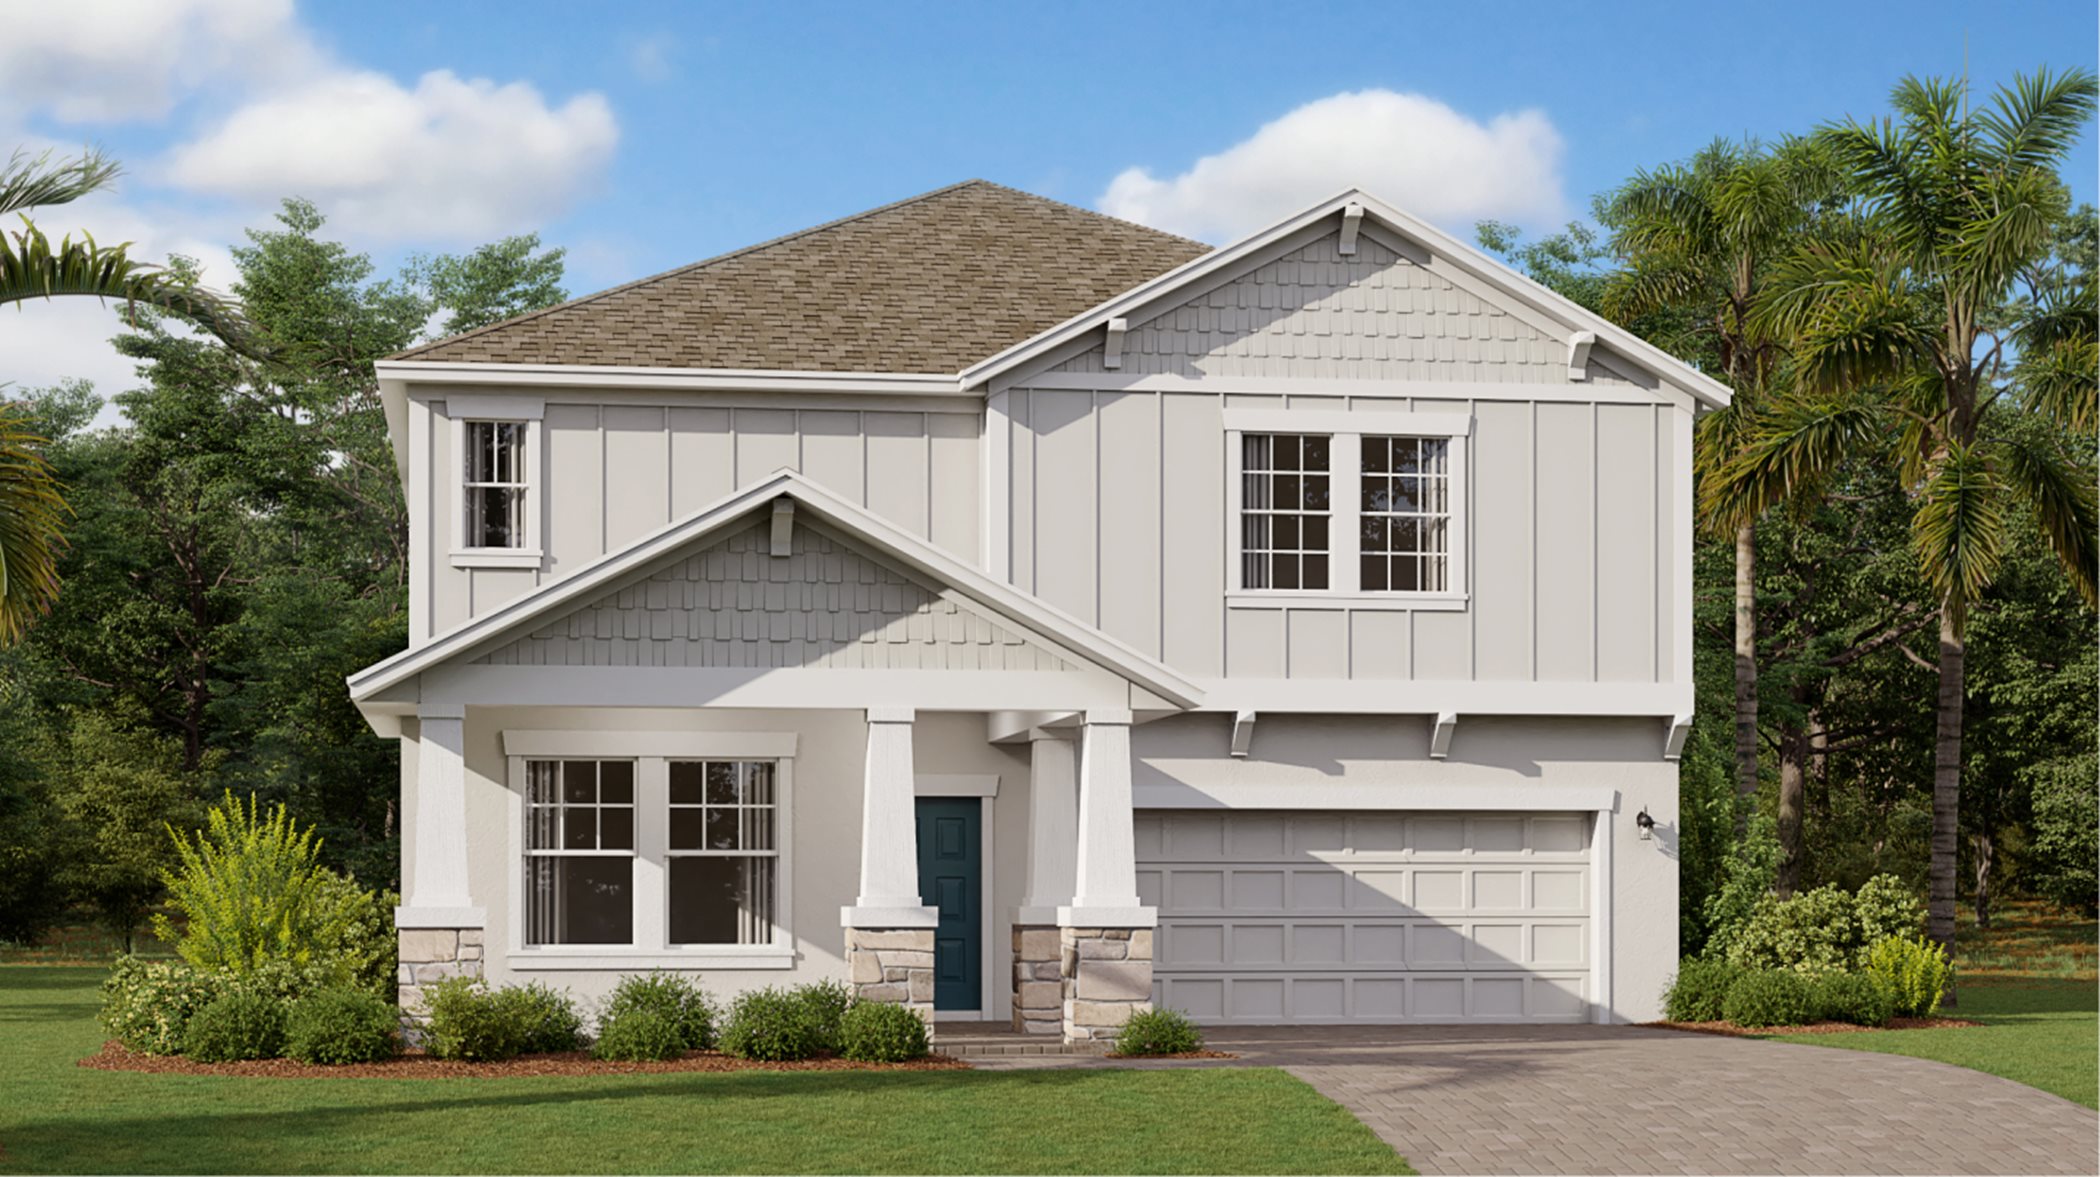
  • Multi Family Home

    Carousel — use arrows to browse images for this design, or tap the photo to open the floor plan.

    Ready to Build

    Landcaster

    From$407,139
    3 Beds2.5 Baths2 Car garage1,755+ sq ft

    This spacious two-story townhome features a formal dining room and living room at the front of the home, followed by the open kitchen and family room. Ideal for outdoor living and entertaining is an open walkway and patio. On the second floor are all three bedrooms. Prices and features may vary and are subject to change. Photos are for illustrative purposes only.
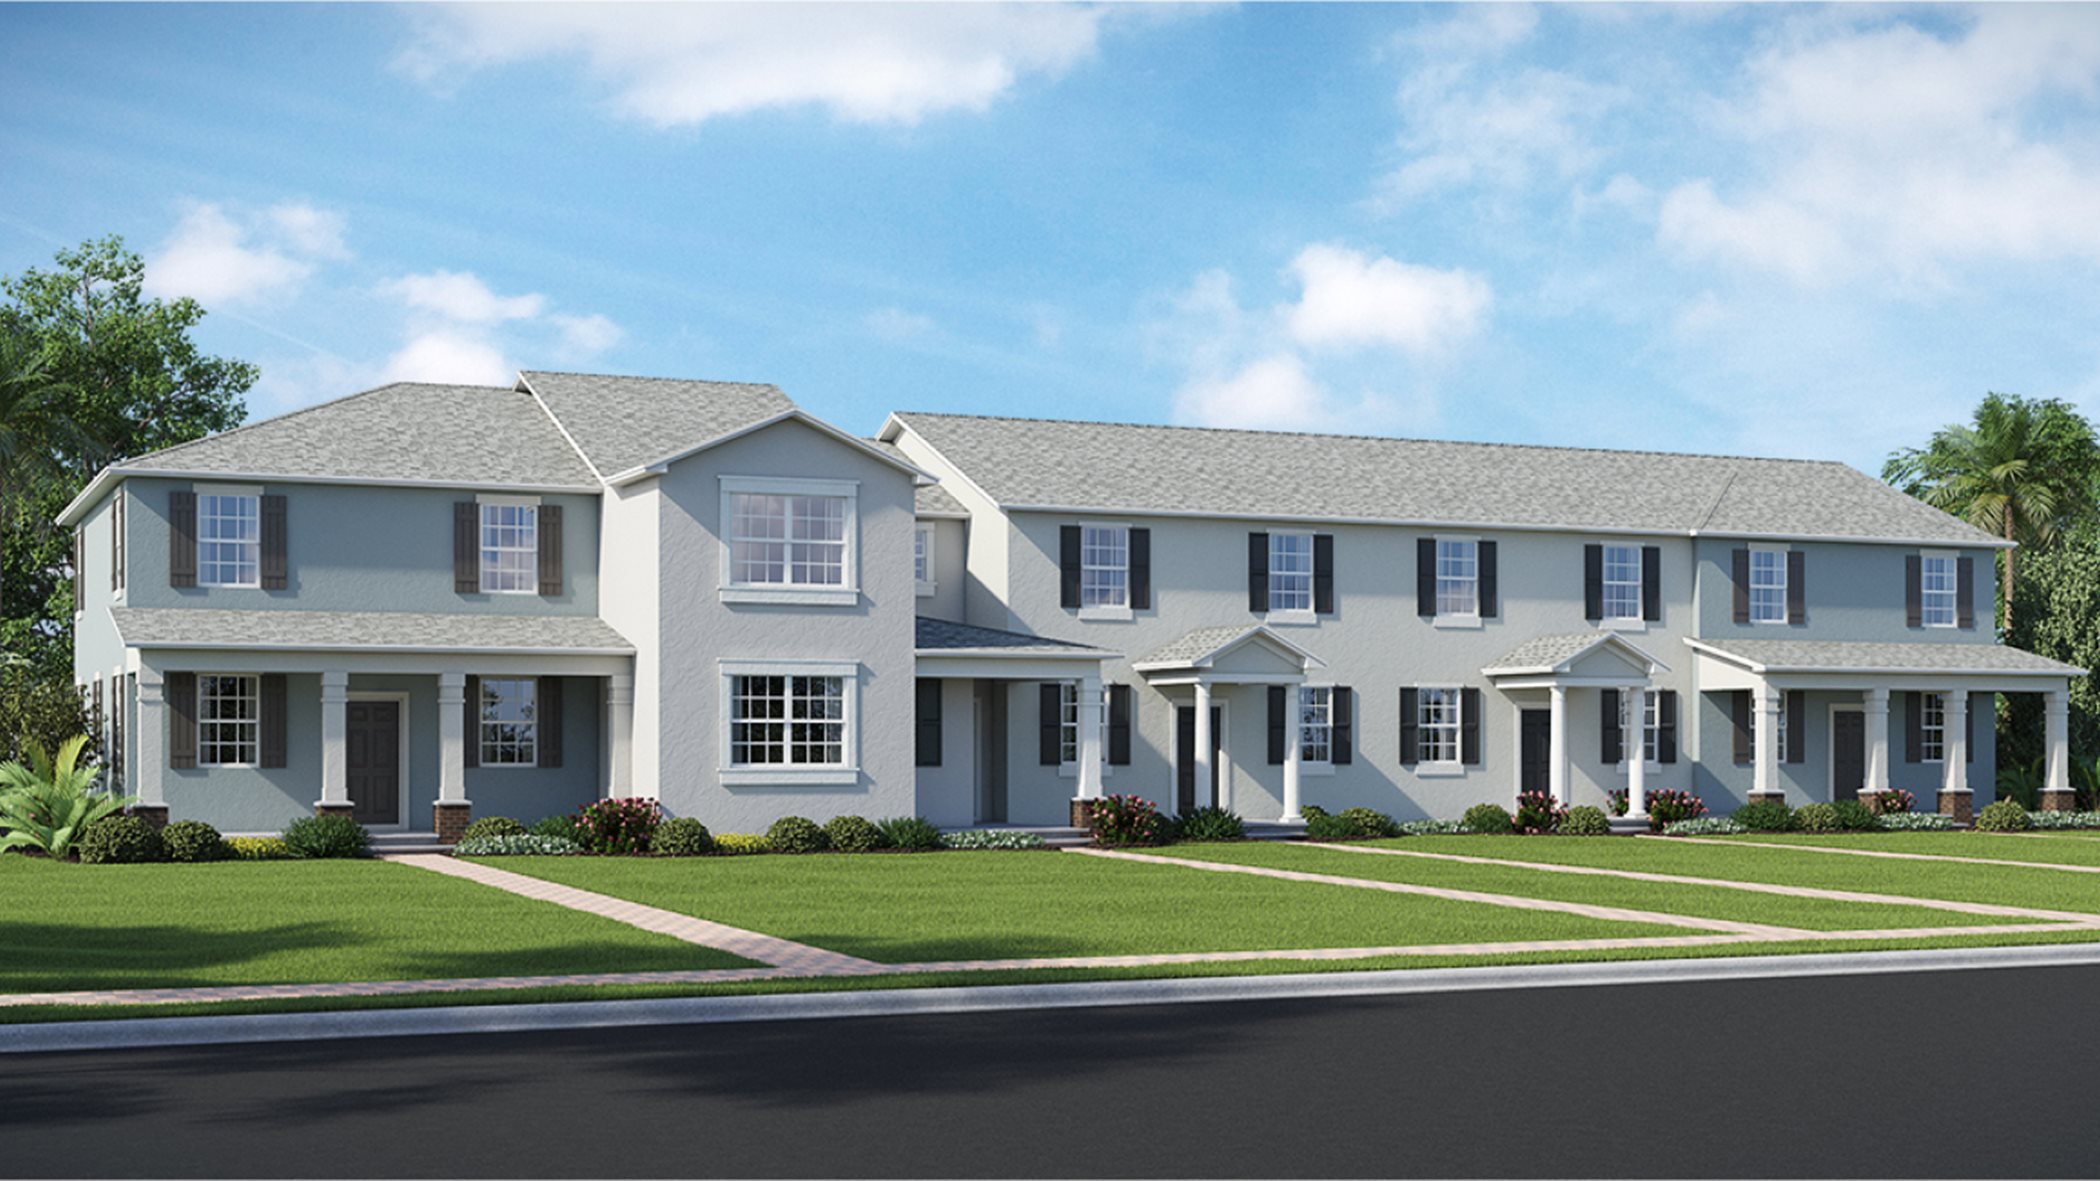
  • Multi Family Home

    Carousel — use arrows to browse images for this design, or tap the photo to open the floor plan.

    Ready to Build

    Montara

    From$425,922
    4 Beds2.5 Baths2 Car garage2,000+ sq ft

    This spacious two-story townhome is an entertainer’s dream, showcasing an open walkway and patio that provides endless opportunities for outdoor fun. On the first floor is an open living space, along with the owner’s suite with a spa-inspired bathroom. Upstairs are all three secondary bedrooms and a convenient tech area. Prices and features may vary and are subject to change. Photos are for illustrative purposes only.
Media

Project photo gallery

Click the large photo or a thumbnail to open the gallery viewer.

Grocery Stores

No nearby places found in this category.

Coffee Shops

No nearby places found in this category.

Restaurants

No nearby places found in this category.

Shopping

No nearby places found in this category.

Prices and features may vary and are subject to change. Photos are for illustrative purposes only. Legal disclaimers.