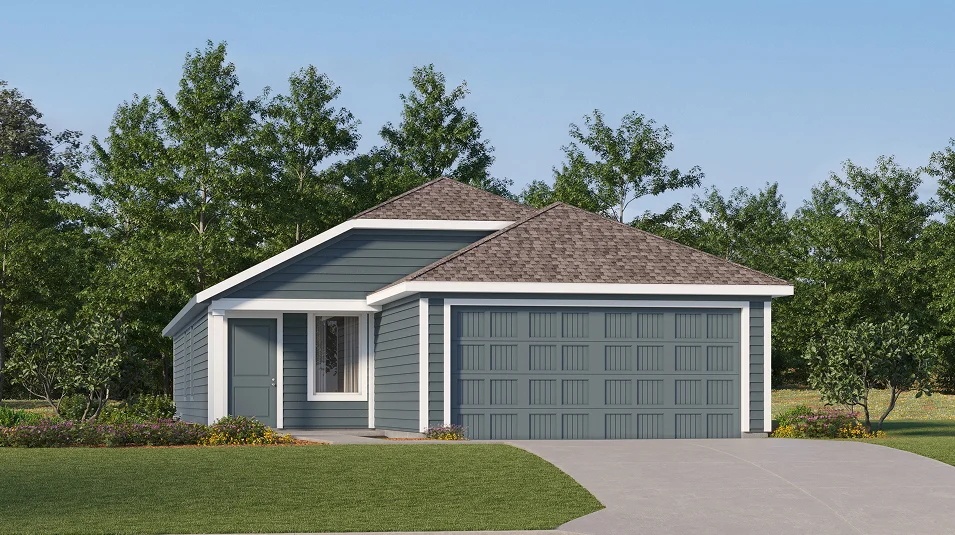
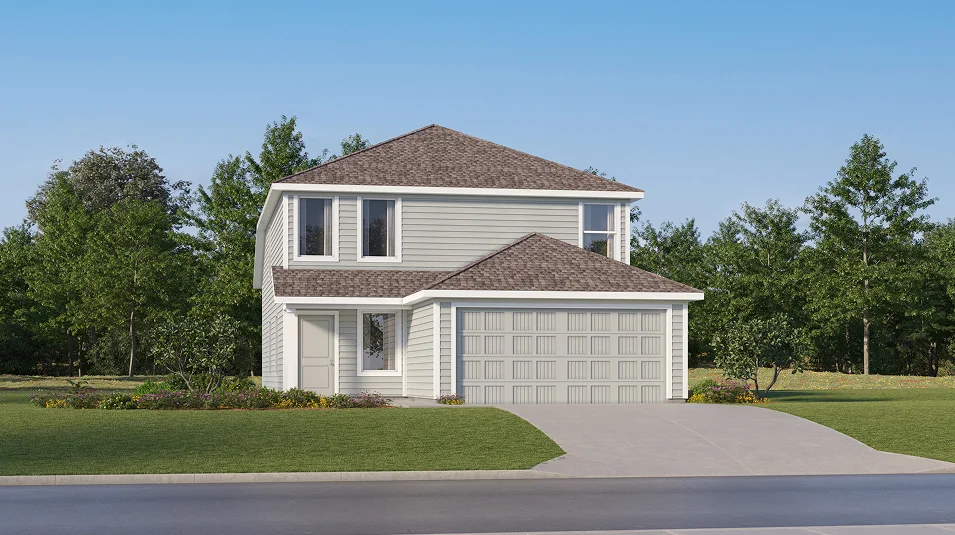
Under Construction

Discover the vibrant Westview project by Lennar in the beautiful city of Kissimmee, complete with fantastic amenities like a swimming pool, water park, and playground!

THE WAIT IS OVER


Experience the ultimate resort-style living at Westview, the most anticipated new community in Kissimmee! This master-planned haven offers an exclusive collection of upscale townhomes and single-family homes, designed for those who seek luxury and convenience in every aspect of life.

At Westview, residents are treated to a world-class lifestyle, with access to a stunning, state-of-the-art clubhouse brimming with high-end amenities. Whether you’re relaxing by the sparkling swimming pool, enjoying a workout in the fitness center, or unwinding in the luxurious lounge areas, every day feels like a vacation. For outdoor enthusiasts, the community features soccer fields, a dog park, and beautifully landscaped green spaces perfect for picnics or leisurely strolls.

LOCATION, LOCATION, LOCATION...

Westview’s prime location means you’re just minutes away from the most iconic theme parks in the world. Enjoy the magic of Disney World, the thrills of Universal Studios, and the adventure of SeaWorld, all just a short drive from your doorstep.

LIFESTYLE

Westview is more than just a place to live—it's a lifestyle. Come home to where elegance meets comfort, and every moment is an opportunity to enjoy the finer things in life.

---------

Amenity availability varies by collection, ask your New Home Consultant or International Sales Manager for details.





Prices and features may vary and are subject to change. Photos are for illustrative purposes only.


Amenities

Parking
Park
Swimming Pool
Water Park
Playground
Dog Park
Baseball Field
Basketball Field
Tennis Courts
Soccer Field
Pickleball
Volleyball Court
Walking Trails

Collections (3)

Classic Collection — collection image
$324,390+
1,580+ sq ft
Beds 3–4
Baths 2–3

Classic Collection

The Classic Collection offers new single-family homes coming soon to the Westview masterplan in Kissimmee, FL. With proximity to Highway 17, residents will enjoy easy access to shopping and dining options in Orlando, and nature lovers can explore the various trailheads at the Lake Marion Creek Wildlife Management Area. Unique eateries, charming boutiques and healthcare services at the Florida Poinciana Hospital are a short drive away in nearby Poinciana.

Cottage Collection — collection image
$327,420+
1,424+ sq ft
Beds 3–4
Baths 2–2.5

Cottage Collection

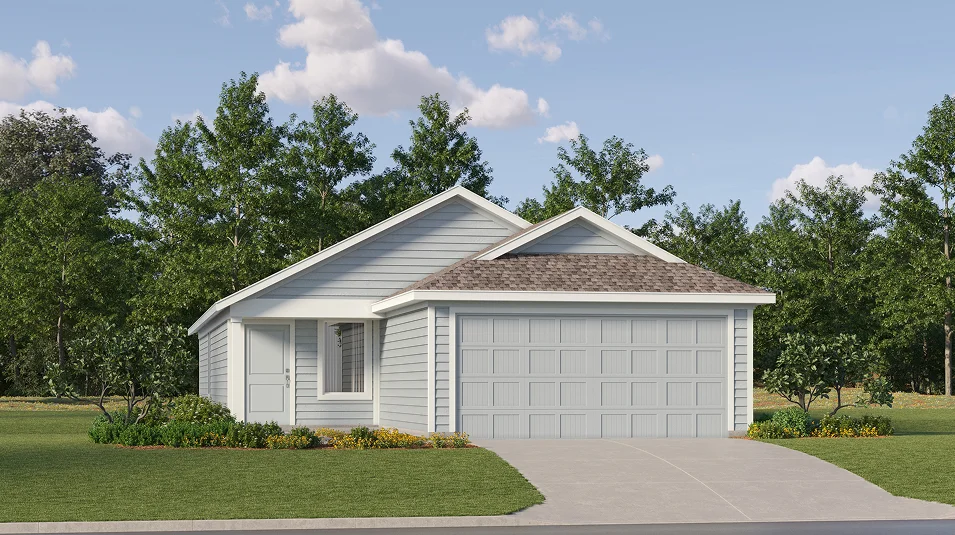
Cottage Collection is a new series of single-family homes coming soon to the Westview masterplan in Kissimmee, FL. Residents will enjoy an amenity-rich lifestyle with low HOA dues. The community is a short drive from popular theme parks and attractions, including Walt Disney World Resort, Universal Studios Florida and Legoland. Everyday commutes are a breeze with proximity to major roads and highways, and premier healthcare services are easily accessible at local hospitals.

Cottage II Collection — collection image
$318,420+
1,424+ sq ft
Beds 3–4
Baths 2–2.5

Cottage II Collection

Explore this collection for available plans and elevations.

1 / 2

Home designs (10)

1 Quick Move-In lot across 1 plan — open Quick Move-In.

  • Single-family

    Carousel — use arrows to browse images for this design, or tap the photo to open the floor plan.

    Ready to Build

    Frey

    From$324,390
    3 Beds2 Baths2 Car garage1,580+ sq ft

    This new three-bedroom home offers convenient single-story living. Two secondary bedrooms are secluded near the front of the home, leading to an inviting open-concept floorplan that boasts convenient access to a covered patio for seamless indoor-outdoor living. A lavish owner’s suite is nestled into a private rear corner, complete with a full bathroom and walk-in closet. A spacious three-car garage completes the home.

    View floor plan
  • Single-family

    Carousel — use arrows to browse images for this design, or tap the photo to open the floor plan.

    Ready to Build

    Walsh

    From$334,050
    4 Beds2 Baths2 Car garage1,872+ sq ft

    This new four-bedroom home offers single-story living with a seamless open layout, perfect for modern lifestyles. Three secondary bedrooms share a private hallway near the front of the home, leading to an inviting open-concept floorplan shared between the kitchen, dining nook and family room. A nearby covered patio encourages simple indoor-outdoor living, while a luxurious owner’s suite is nestled into a private rear corner with a full bathroom and walk-in closet. A spacious three-car garage completes the home.

    View floor plan
  • Single-family

    Carousel — use arrows to browse images for this design, or tap the photo to open the floor plan.

    Quick Move-In

    Hendrix

    From$407,030
    4 Beds3 Baths2 Car garage2,175+ sq ft

    Single-family at Westview. 1 Quick Move-In home in this plan — ask the sales team about finishes and closing timelines.

    View floor plan
  • Single-family

    Carousel — use arrows to browse images for this design, or tap the photo to open the floor plan.

    Now Building

    McCartney

    From$446,480
    4 Beds3 Baths2 Car garage2,366+ sq ft

    Single-family at Westview. 1 home is now building — ask the sales team for timelines and personalization options.

    View floor plan
  • Single-family

    Carousel — use arrows to browse images for this design, or tap the photo to open the floor plan.

    Ready to Build

    Kitson

    From$327,420
    3 Beds2 Baths2 Car garage1,424+ sq ft


    This new single-story home boasts a modern and low-maintenance design ideal for any lifestyle. An open-concept floorplan blends the kitchen, living and dining areas for seamless transitions and everyday multitasking. Two secondary bedrooms are tucked away to the side of the home, with a lavish owner’s suite nestled into a private rear corner, complete with a full bathroom and walk-in closet.

    View floor plan
  • Single-family

    Carousel — use arrows to browse images for this design, or tap the photo to open the floor plan.

    Ready to Build

    Sentosa

    From$337,290
    4 Beds2 Baths2 Car garage1,600+ sq ft

    This new four-bedroom home offers convenient single-story living. An open-concept floorplan maximizes interior space and encourages seamless transitions between a modern kitchen, elegant dining room and comfortable family room. Three secondary bedrooms are tucked away to the side of the home, while a luxurious owner’s suite is nestled into a private rear corner, complete with a full bathroom and walk-in closet.

    View floor plan
  • Single-family

    Carousel — use arrows to browse images for this design, or tap the photo to open the floor plan.

    Now Building

    Morrow

    From$358,100
    4 Beds2–2.5 Baths2 Car garage1,910+ sq ft

    Single-family at Westview. 2 homes are now building — ask the sales team for timelines and personalization options.

    View floor plan
  • Single-family

    Carousel — use arrows to browse images for this design, or tap the photo to open the floor plan.

    Ready to Build

    Kitson

    From$318,420
    3 Beds2 Baths2 Car garage1,424+ sq ft

    This new single-story home boasts a modern and low-maintenance design ideal for any lifestyle. An open-concept floorplan blends the kitchen, living and dining areas for seamless transitions and everyday multitasking. Two secondary bedrooms are tucked away to the side of the home, with a lavish owner’s suite nestled into a private rear corner, complete with a full bathroom and walk-in closet.

    View floor plan
  • Single-family

    Carousel — use arrows to browse images for this design, or tap the photo to open the floor plan.

    Ready to Build

    Sentosa

    From$328,540
    4 Beds2 Baths2 Car garage1,600+ sq ft

    This new four-bedroom home offers convenient single-story living. An open-concept floorplan maximizes interior space and encourages seamless transitions between a modern kitchen, elegant dining room and comfortable family room. Three secondary bedrooms are tucked away to the side of the home, while a luxurious owner’s suite is nestled into a private rear corner, complete with a full bathroom and walk-in closet.

    View floor plan
  • Single-family

    Carousel — use arrows to browse images for this design, or tap the photo to open the floor plan.

    Ready to Build

    Morrow

    From$350,650
    4 Beds2.5 Baths2 Car garage1,910+ sq ft

    This new two-story home delivers a private retreat in a first-floor owner’s suite featuring a full bathroom and walk-in closet. Steps away, an inviting open plan blends the kitchen, family room and dining area to create a convenient space for everyday living. Three additional bedrooms share the second floor with a versatile loft.

    View floor plan

Media

Featured video

Project photo gallery

Click the large photo or a thumbnail to open the gallery viewer.

Grocery Stores

No nearby places found in this category.

Coffee Shops

No nearby places found in this category.

Restaurants

No nearby places found in this category.

Shopping

No nearby places found in this category.

Prices and features may vary and are subject to change. Photos are for illustrative purposes only. Legal disclaimers.