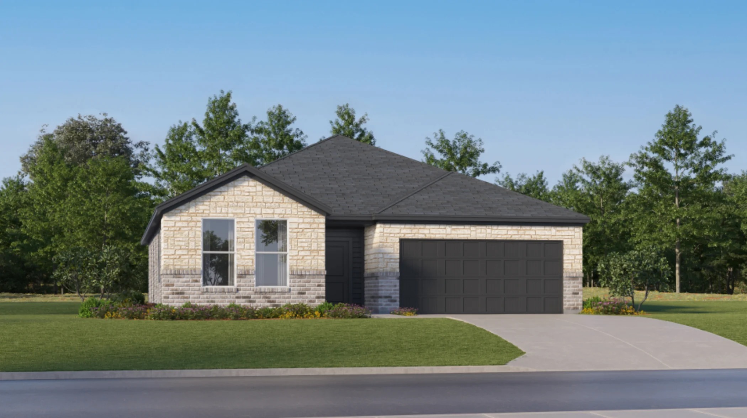
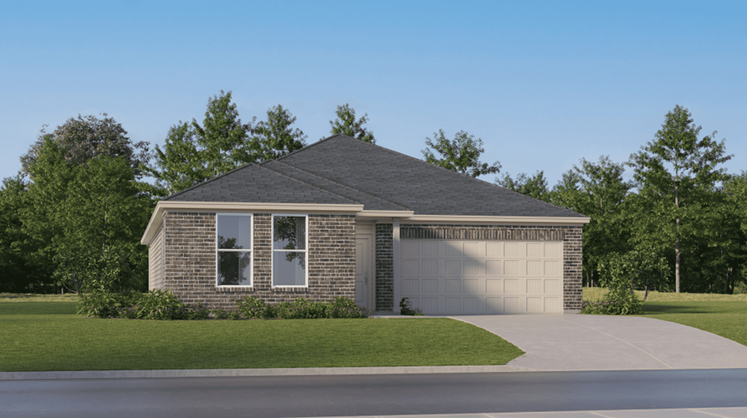
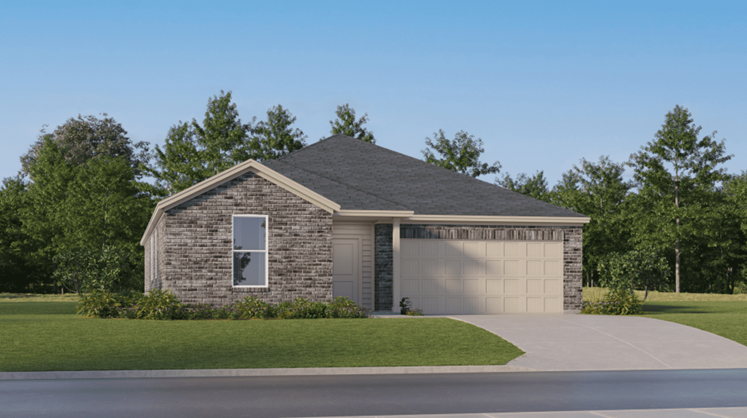
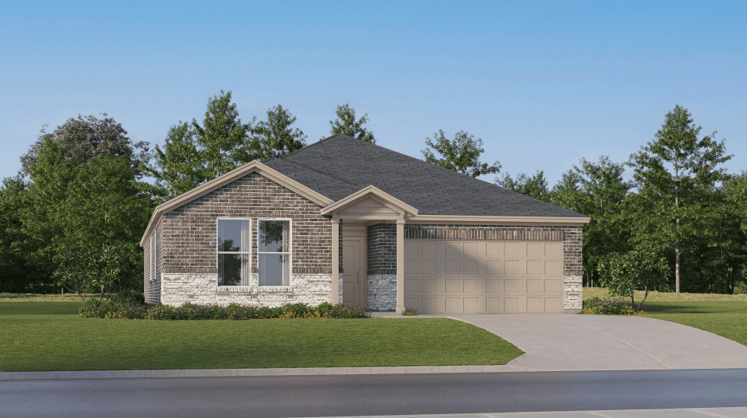
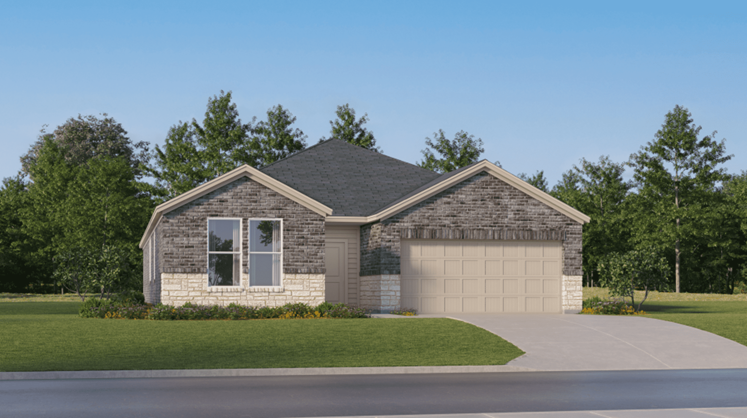
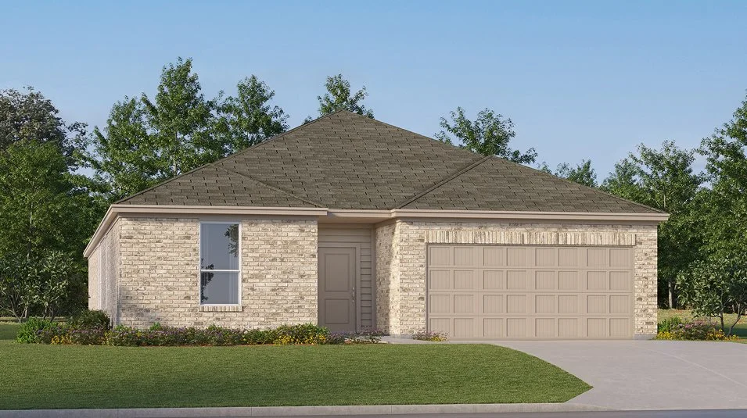
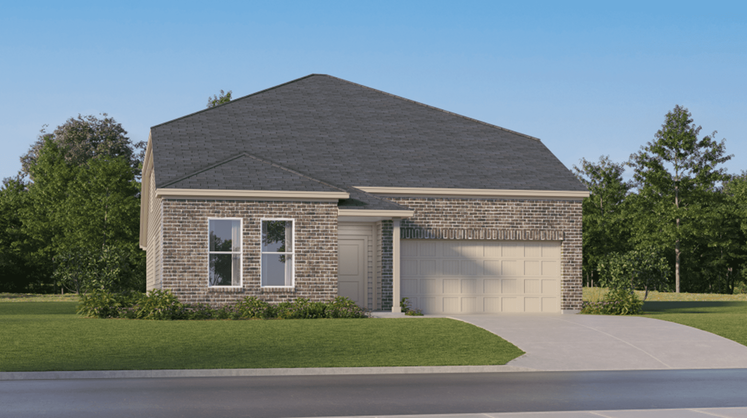
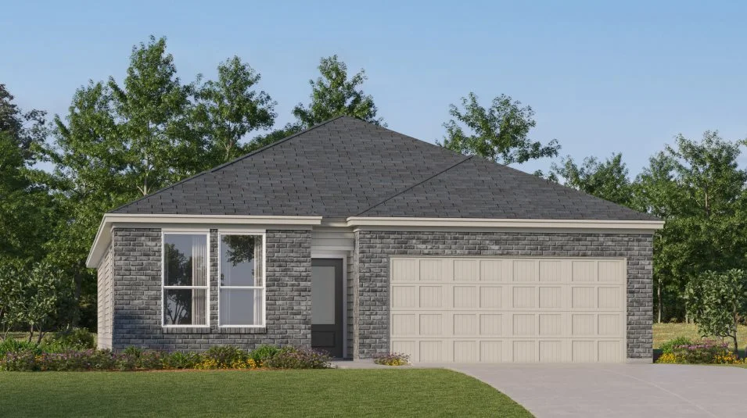
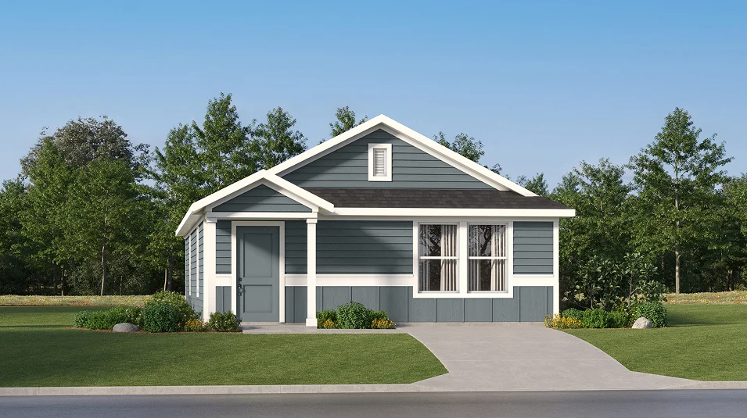
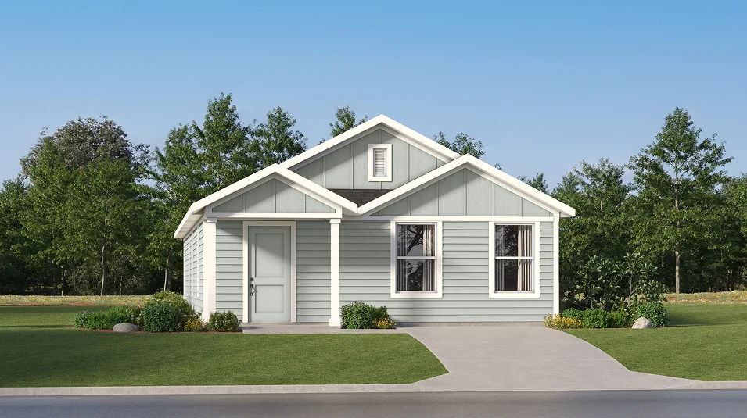
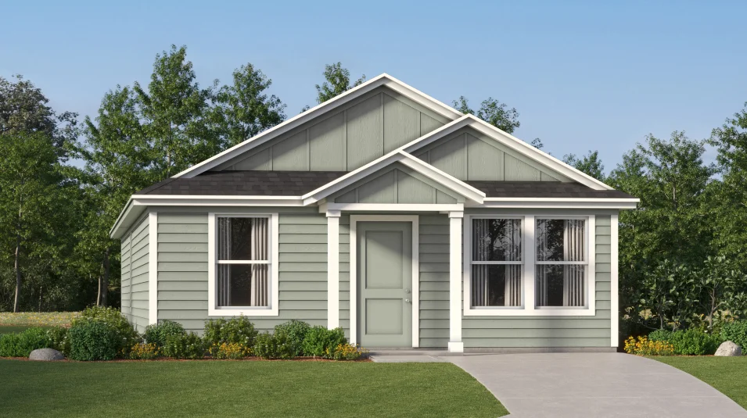
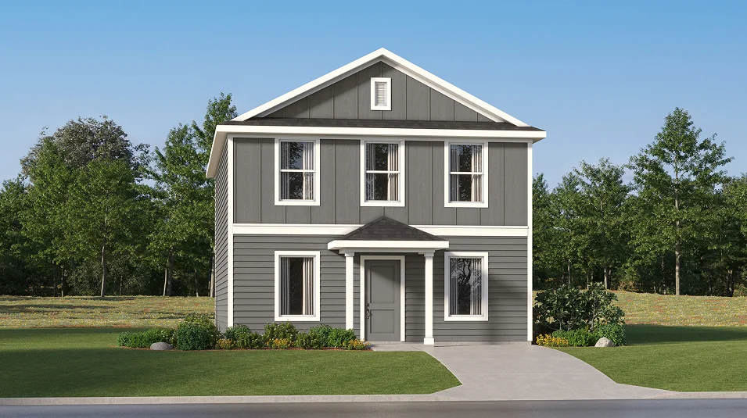
Under Construction

Discover the vibrant community of Waterstone in Kyle, brought to life by Lennar, featuring fantastic amenities like a swimming pool, park, and walking/biking trails for your ultimate enjoyment!

Waterstone is the only master-planned community in Kyle, TX, featuring on-site state of the art amenities as well as new single-family and multigenerational homes.

New community coming soon

This master-planned community will be made up of 2 unique home collections.

See what life at Waterstone has to offer

Waterstone is designed to offer residents a recreation-rich lifestyle with its excellent array of amenities. This includes an onsite pool, 13 playgrounds, a large lake and over nine miles of walking trails.

  • Swimming Pool

Make a splash at the swimming pool and cool off on hot days

  • Park

With 13 parks scattered throughout the community, residents can take their pick

  • Trail

The 9+ mile trail system ensures you can get the perfect amount of daily exercise by jogging, cycling or walking

  • Clubhouse

The community includes a clubhouse for resident use

  • Lake/Pond

Take a walk or relax by the scenic pond

  • Fitness Center

Get a workout in at the fitness center

  • Playground

The playground is perfect for kids to enjoy some playtime outdoors

  • Sports Courts

Gather friends and family at the sports courts for some friendly competition

Prices and features may vary and are subject to change. Photos are for illustrative purposes only.


Amenities

Swimming Pool
Park
Parking
Walking Trails
Playground
Clubhouse
Fitness
Lake
Tennis Courts
Basketball Field

Interactive Site Plan

Collections (4)

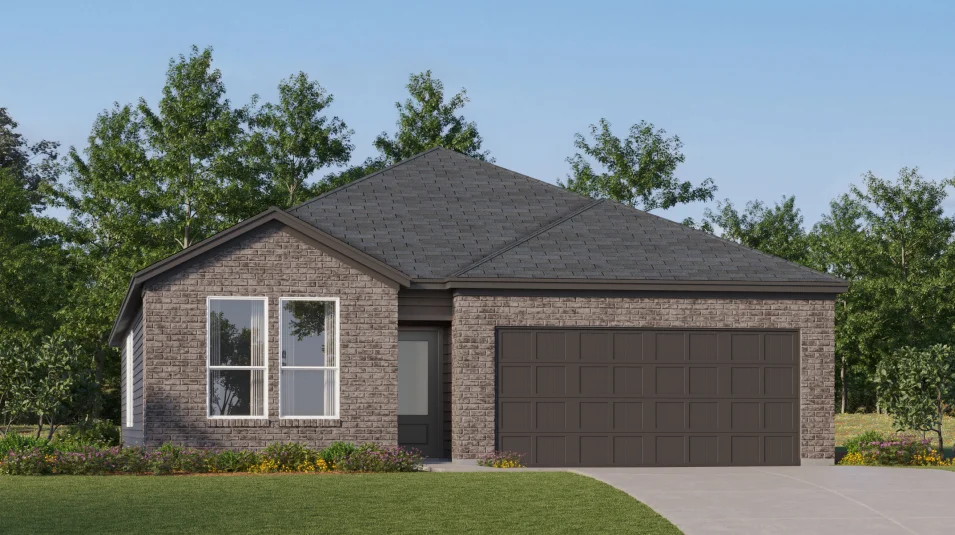
Claremont Collection — collection image
$249,999+
1,312+ sq ft
Beds 3–5
Baths 2–3.5

Claremont Collection

Claremont Collection offers brand-new single-family homes for sale at the Waterstone master-planned community in Kyle, TX. Residents will enjoy fantastic amenities, including several onsite parks, a swimming pool, miles of multi-use trails and more. The community is only 9 minutes from Downtown San Marcos and 22 minutes from Downtown Austin, offering residents convenient commutes along with ample options for upscale shopping and dining.

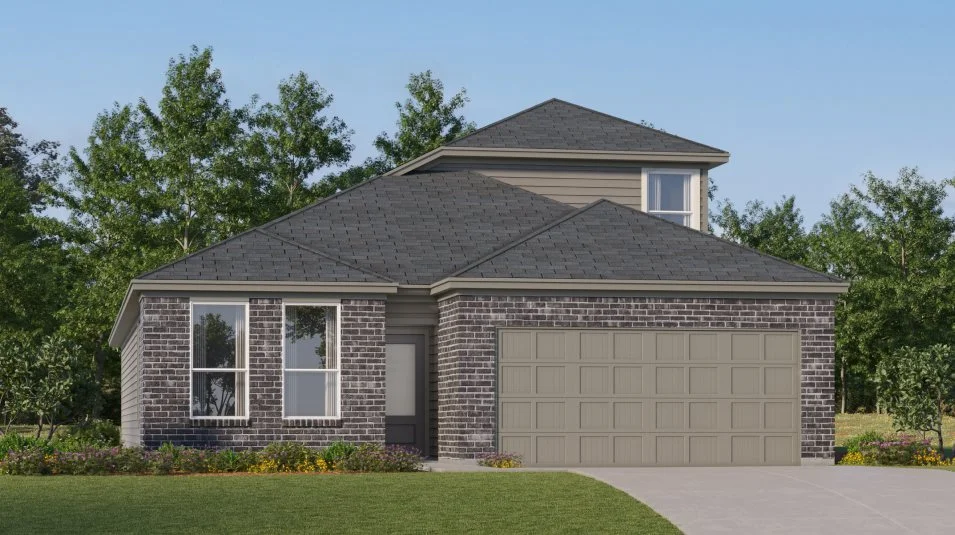
Classic Collection — collection image
$304,999+
1,602+ sq ft
Beds 3–5
Baths 2–3.5

Classic Collection

The Classic Collection brings new single-family homes to the Waterstone masterplan in San Marcos, TX. Waterstone is designed to offer residents a recreation-rich lifestyle with an excellent array of amenities, including an onsite swimming pool, 13 parks, a large pond and over nine miles of walking trails. Residents will be minutes from downtown San Marcos and only 22 minutes from downtown Austin, offering convenient access to shopping, dining, entertainment and recreational options, as well as easy commutes. Prices

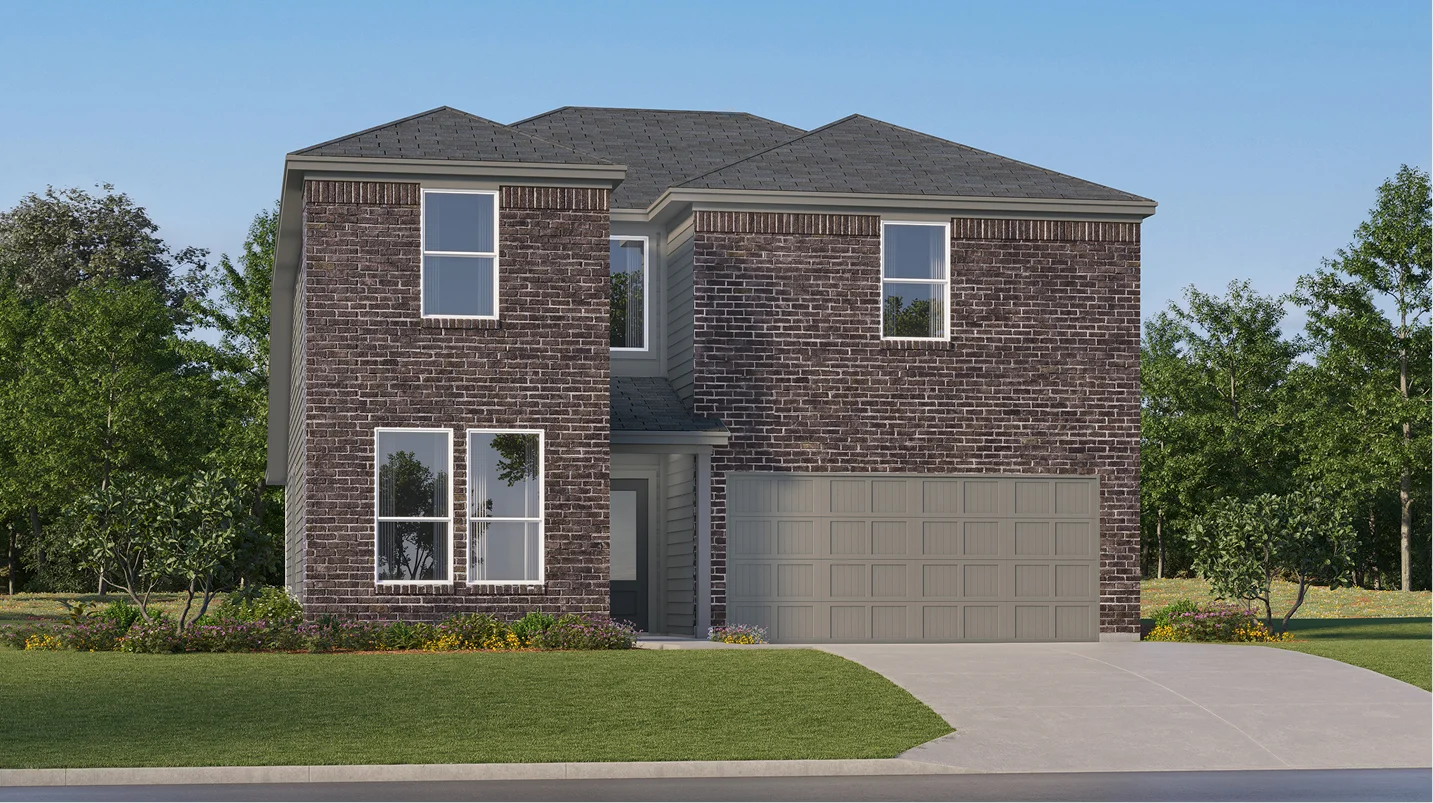
Stonehill Collection — collection image
$204,999+
1,200+ sq ft
Beds 3–4
Baths 2–2.5

Stonehill Collection

Stonehill Collection is a new series offering single-family homes for sale at Waterstone, a master-planned community in Kyle, TX. The community will feature masterplan amenities, including a relaxing swimming pool, several onsite parks, miles of multi-use trails and more for enhanced living. Only 6 minutes from Downtown San Marcos and 22 minutes from Downtown Austin, residents will enjoy convenient access to major metro areas for upscale shopping and dining options.

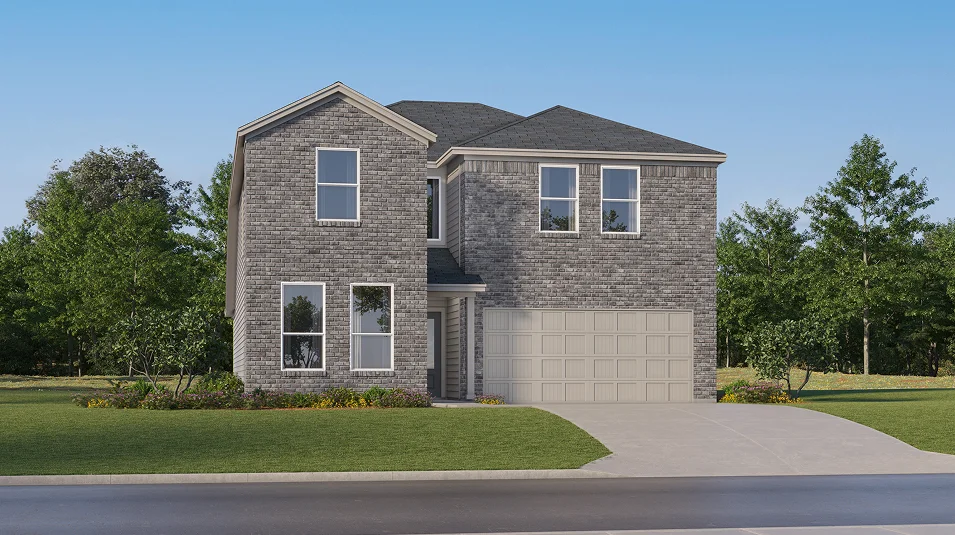
Coastline Collection — collection image
$316,999+
1,640+ sq ft
Beds 3–5
Baths 2–3

Coastline Collection

The Manor Collection brings new single-family homes to Waterstone, now selling in Groveland, FL. Residents will enjoy the newest homes in the area with convenient access to US-27 and the Turnpike for convenient commutes and everyday travel. Plus, outdoor adventure is a short drive away at St. John's Nature Corridor.

1 / 2

Home designs (28)

13 Quick Move-In lots across 6 plans — open Quick Move-In.

  • Single-family

    Carousel — use arrows to browse images for this design, or tap the photo to open the floor plan.

    Ready to Build

    Chauncy

    From$249,999
    3 Beds2 Baths2 Car garage1,312+ sq ft

    Two bedrooms situated off the foyer are ideal for younger family members, overnight guests or a home office, while the private owner’s suite can be found at the back of this single-level home. A generous open floorplan promotes seamless flow between the family room and kitchen. For outdoor entertaining, a covered patio is accessed through the dining room. Prices and features may vary and are subject to change. Photos are for illustrative purposes only.

    View floor plan
  • Single-family

    Carousel — use arrows to browse images for this design, or tap the photo to open the floor plan.

    Ready to Build

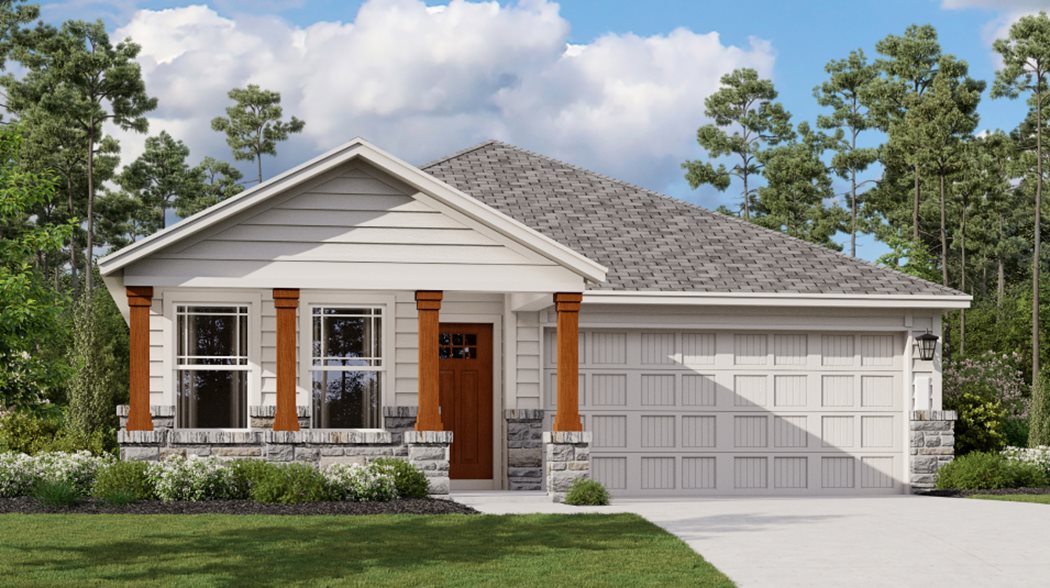
    Albany

    From$260,999
    3 Beds2 Baths2 Car garage1,447+ sq ft

    This low-maintenance, single-story residence features an open floorplan shared between the family room, dining room and kitchen, situated at the heart of the home. The owner’s suite can be found at the back, while two secondary bedrooms are located off the foyer. A covered patio offers seamless indoor-outdoor entertaining. Prices and features may vary and are subject to change. Photos are for illustrative purposes only.
    View floor plan
  • Single-family

    Carousel — use arrows to browse images for this design, or tap the photo to open the floor plan.

    Ready to Build

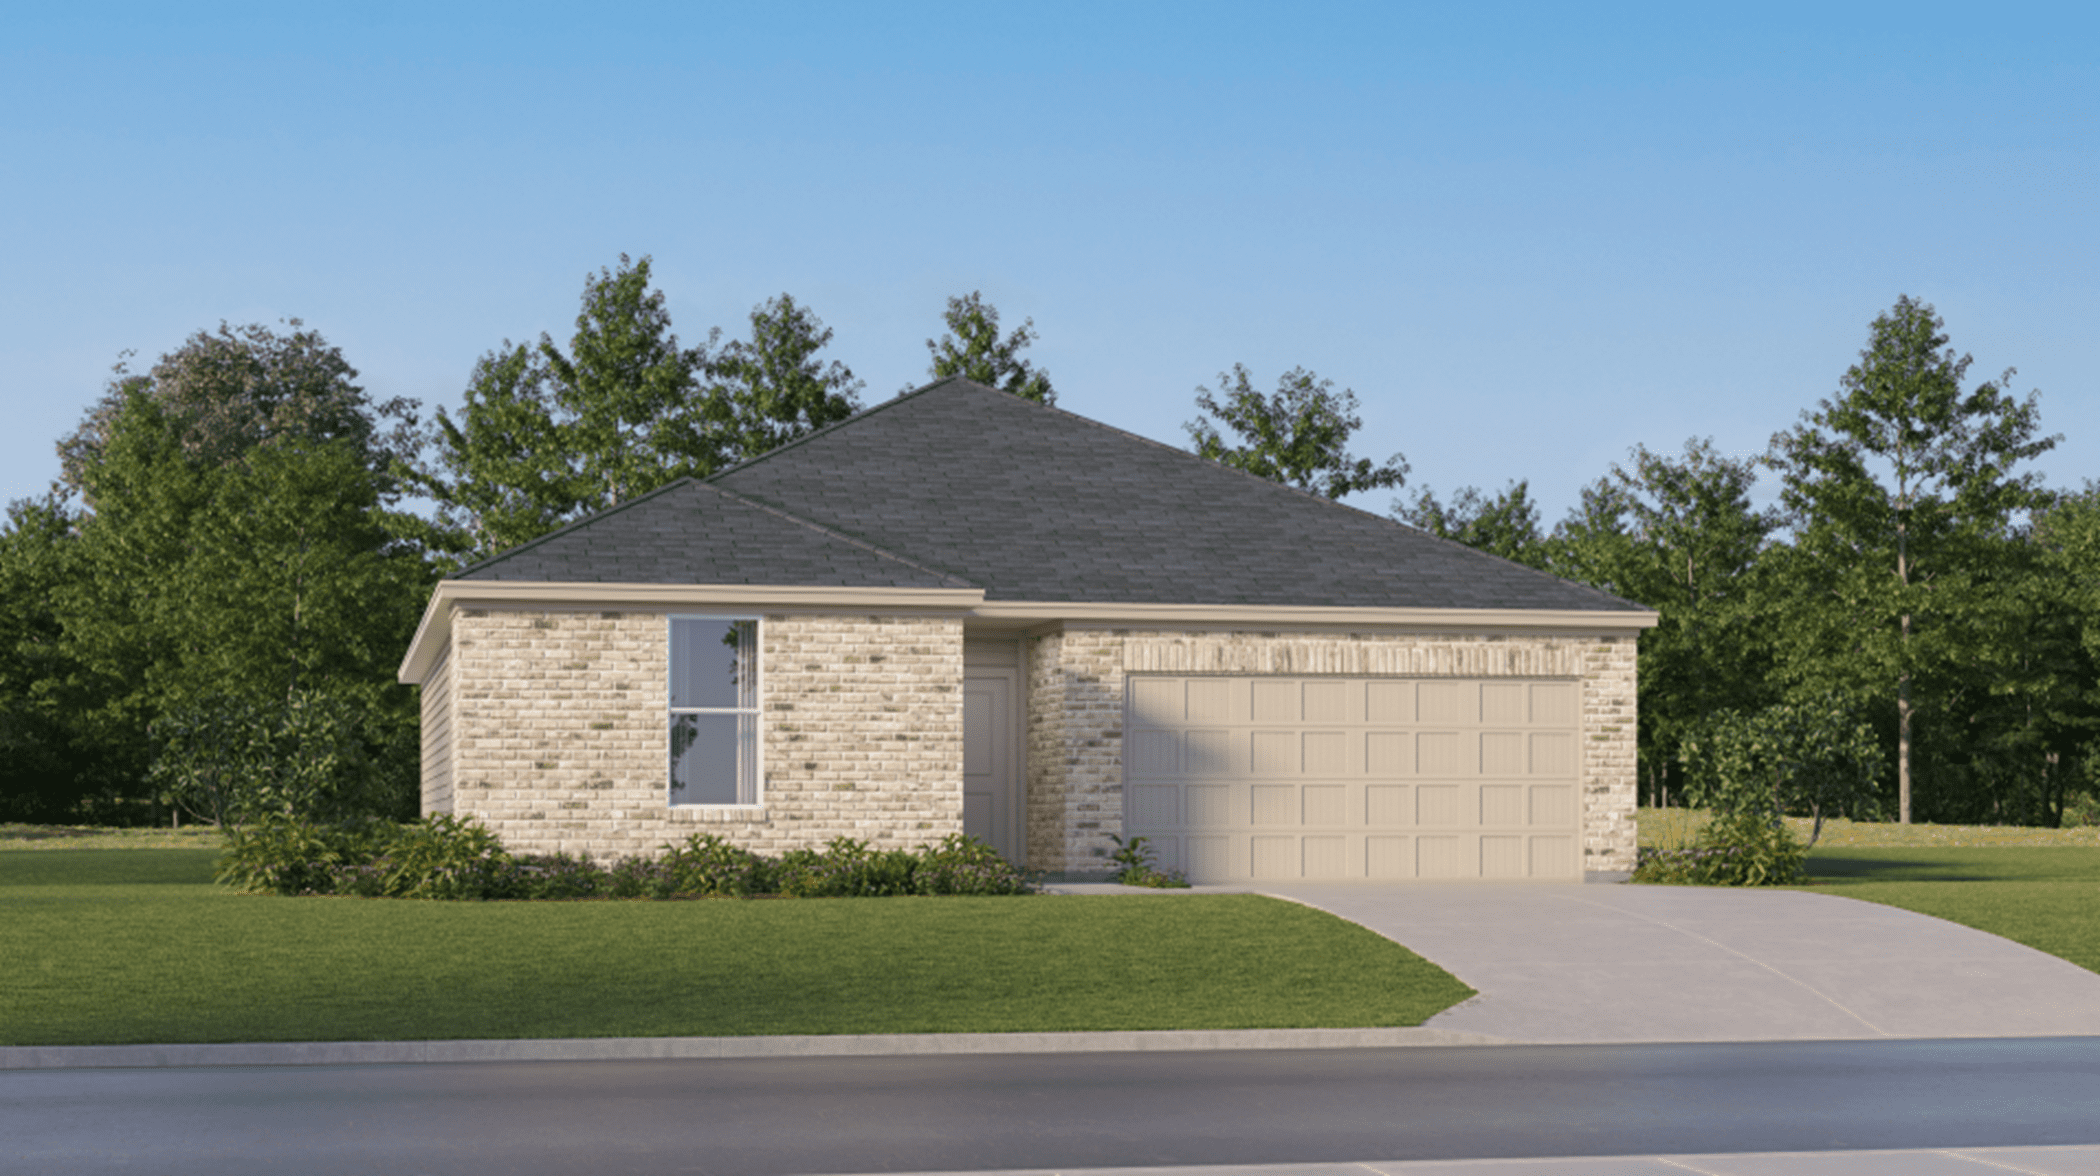
    Avery

    From$269,999
    3 Beds2 Baths2 Car garage1,645+ sq ft

    Designed with the way families live in mind, this single-level home boasts an open floorplan shared between the living and dining space that works to maximize the footprint of the interior. There are three bedrooms in total – two secondary bedrooms off the foyer and the owner’s suite situated privately near the family room – making it ideal for small and growing families. Prices and features may vary and are subject to change. Photos are for illustrative purposes only.
    View floor plan
  • Single-family

    Carousel — use arrows to browse images for this design, or tap the photo to open the floor plan.

    Ready to Build

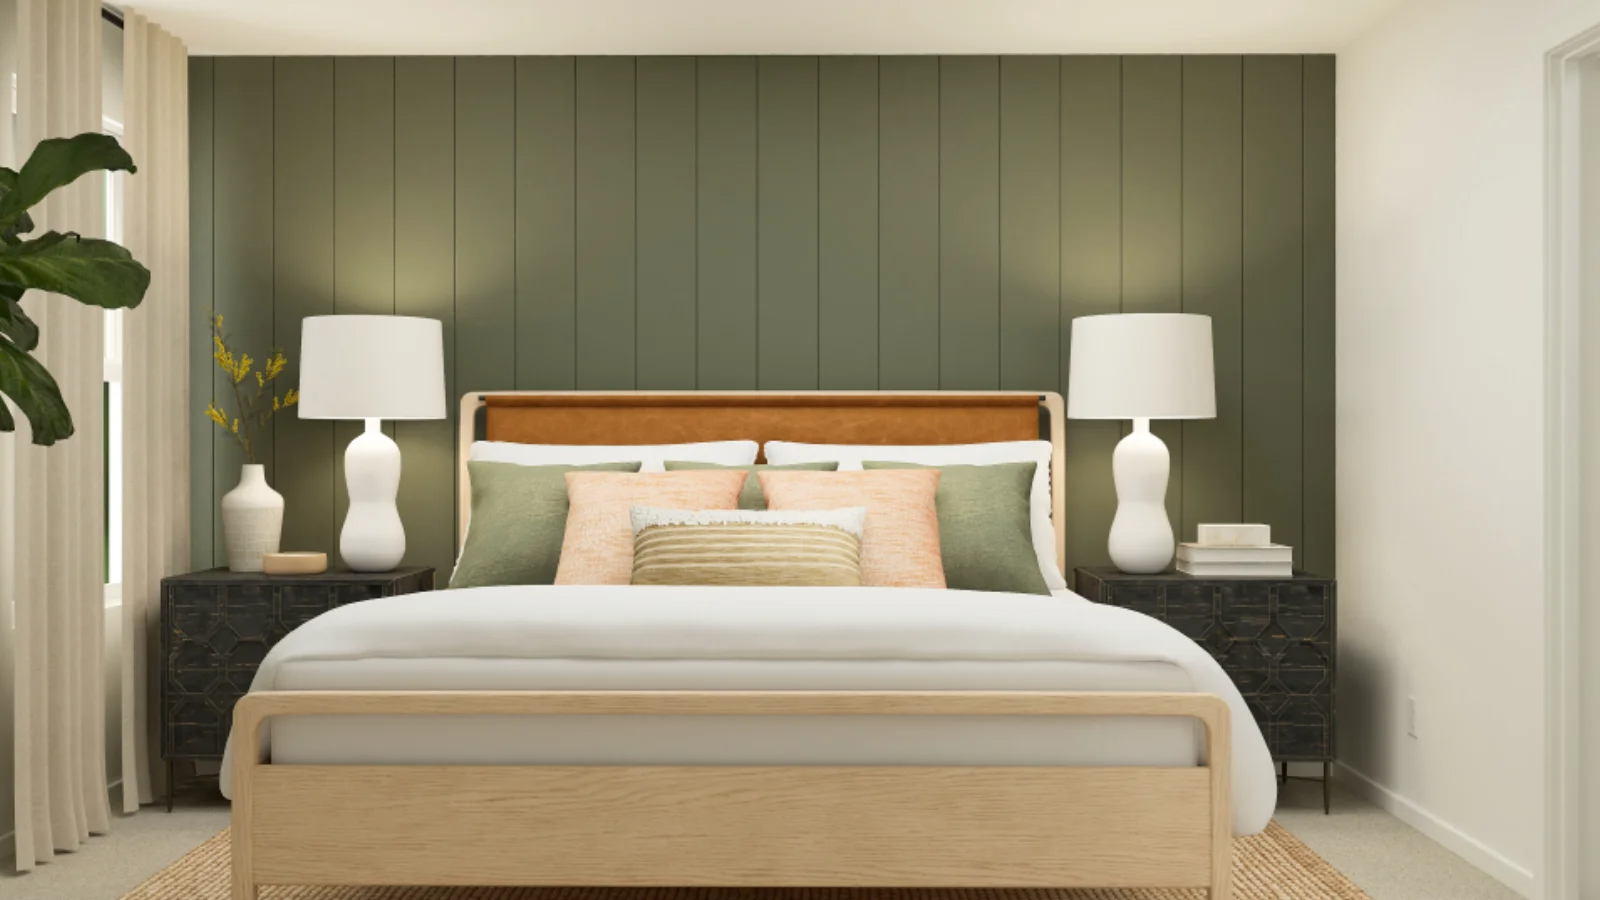
    Collins

    From$275,999
    3 Beds2 Baths2 Car garage1,771+ sq ft

    An open floorplan promotes seamless transition between the family room, dining room and kitchen in this single-level home, while a convenient and versatile flex room off the entry can serve a multitude of purposes. For outdoor meals with friends, a covered patio is accessed off the family room. Three bedrooms complete this home. Prices and features may vary and are subject to change. Photos are for illustrative purposes only.
    View floor plan
  • Single-family

    Carousel — use arrows to browse images for this design, or tap the photo to open the floor plan.

    Ready to Build

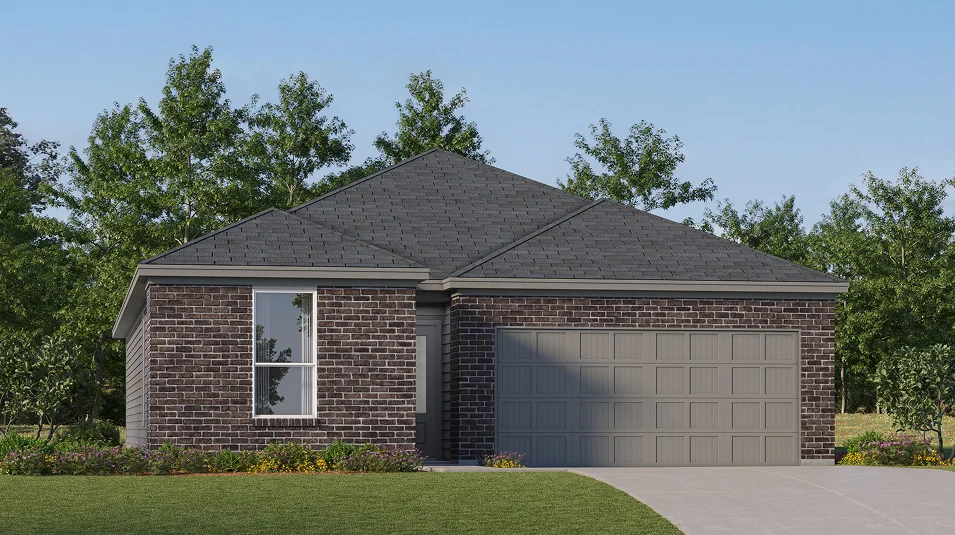
    Mason

    From$282,999
    4 Beds2 Baths2 Car garage1,815+ sq ft

    This single-level home features a spacious open concept design among the living and dining spaces, offering access to a covered patio ideal for outdoor meals with friends or curling up with a book on a sunny afternoon. The owner’s suite is privately located at the back of the home, while three additional bedrooms share a hallway off the family room. Prices and features may vary and are subject to change. Photos are for illustrative purposes only.
    View floor plan
  • Single-family

    Carousel — use arrows to browse images for this design, or tap the photo to open the floor plan.

    Ready to Build

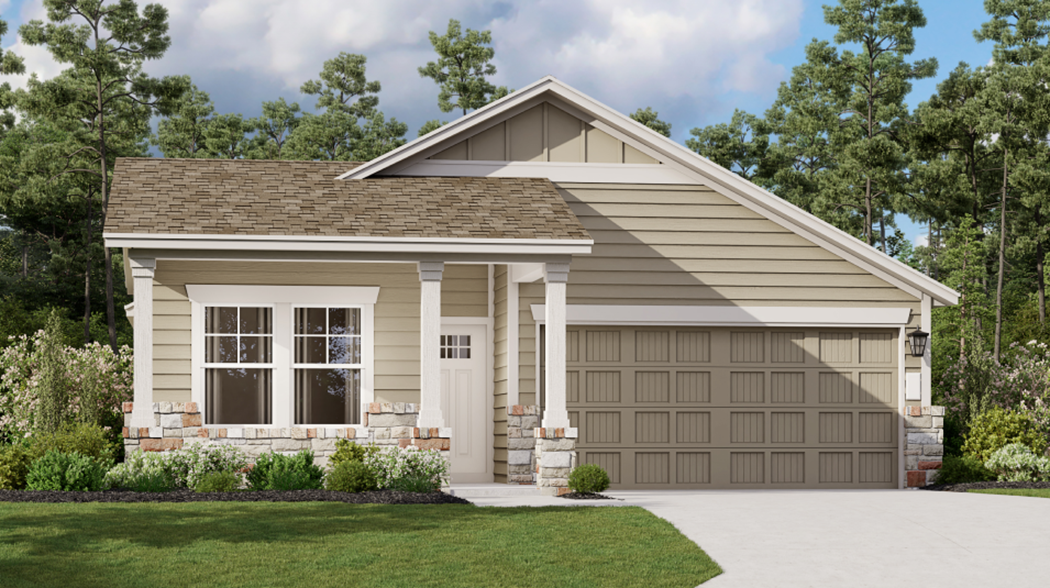
    Aplin

    From$289,999
    4 Beds3 Baths2 Car garage1,966+ sq ft

    This single-story home has an open layout where the kitchen, family room and dining area meet, while sliding glass doors offer access to a covered patio. The rest of the home features an owner’s suite with a full bathroom, two additional bedrooms and a study that can be used for a den or home office. Prices and features may vary and are subject to change. Photos are for illustrative purposes only.
    View floor plan
  • Single-family

    Carousel — use arrows to browse images for this design, or tap the photo to open the floor plan.

    Ready to Build

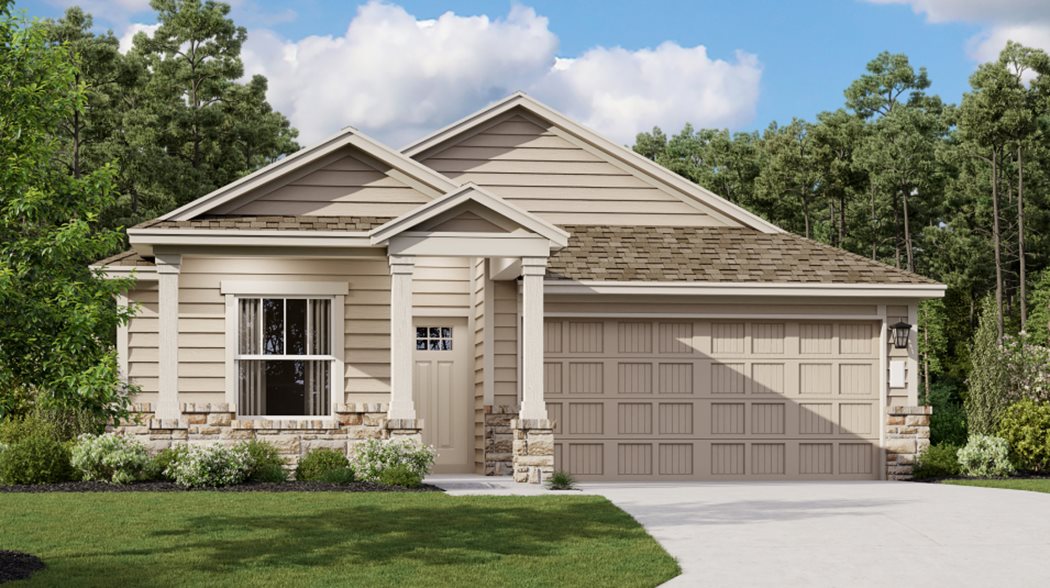
    Aplin II

    From$300,999
    3 Beds3.5 Baths2 Car garage1,975+ sq ft

    This spacious one-story home shares an open floorplan between the kitchen, dining room and family room with access to a covered patio for outdoor entertainment. An office sits at the front of the home with a convenient powder room inside, creating a calm working environment. Three bedrooms are in the home, including the private owner’s suite, which hosts an en-suite bathroom and walk-in closet. Prices and features may vary and are subject to change. Photos are for illustrative purposes only.
    View floor plan
  • Single-family

    Carousel — use arrows to browse images for this design, or tap the photo to open the floor plan.

    Ready to Build

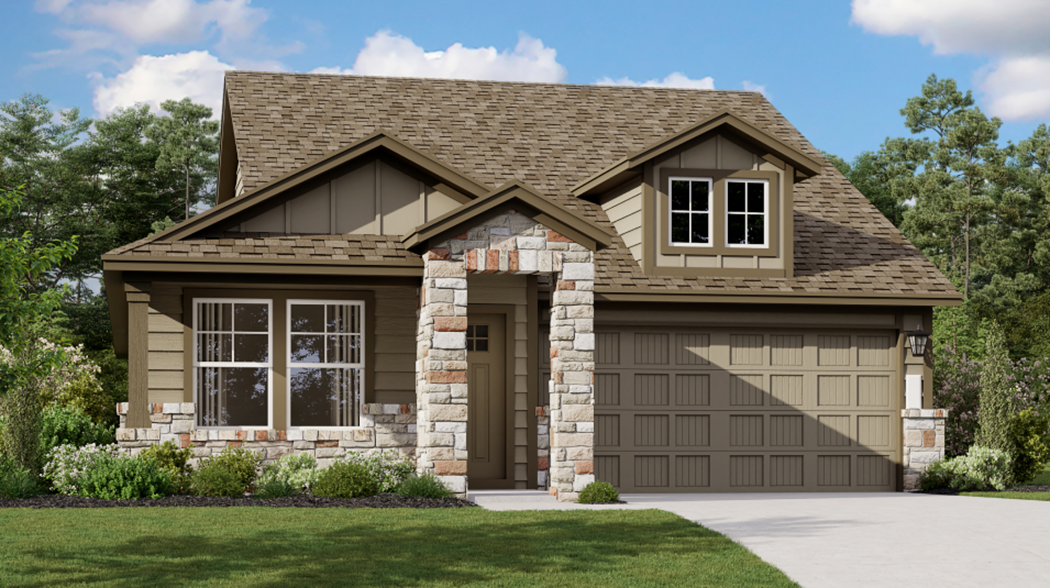
    Duff

    From$302,999
    4 Beds3 Baths2 Car garage2,022+ sq ft

    This single-story home is perfect for families who need space. There is a bedroom suite by the front door with a bathroom and walk-in closet, as well as an owner’s suite in the back of the home. Two bedrooms share a bathroom in the hall and the open living area is adjacent with a kitchen, dining room, family room and a back patio. Prices and features may vary and are subject to change. Photos are for illustrative purposes only.
    View floor plan
  • Single-family

    Carousel — use arrows to browse images for this design, or tap the photo to open the floor plan.

    Ready to Build

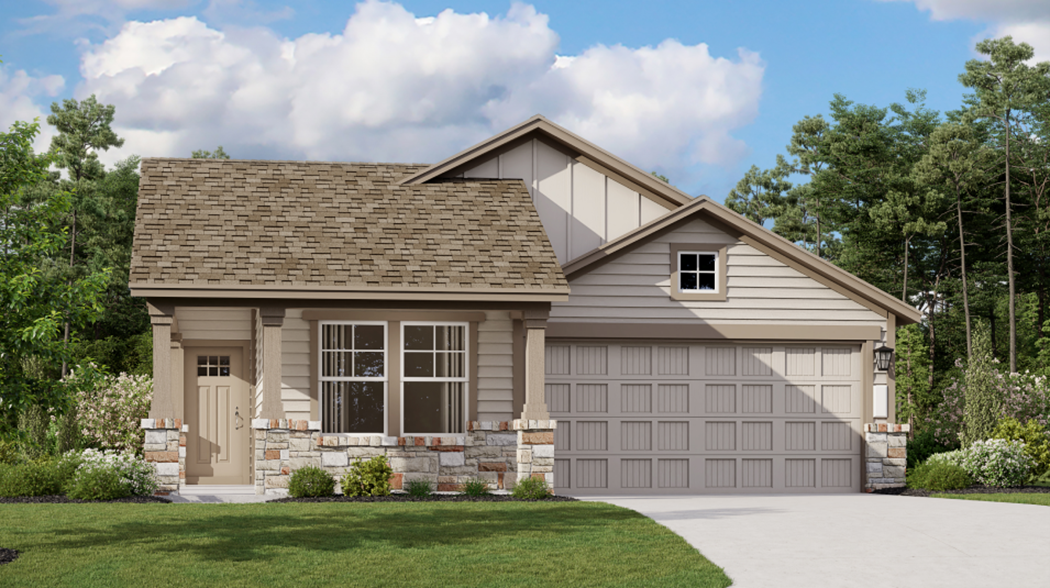
    Ames

    From$304,999
    3 Beds2.5 Baths2 Car garage2,143+ sq ft

    The first level of this two-story home is dedicated to the open concept living and dining space, offering access to the covered patio and two-car garage. Three bedrooms and a game room occupy the second level, including the generous owner’s suite equipped with a private bathroom and a walk-in closet. Prices and features may vary and are subject to change. Photos are for illustrative purposes only.
    View floor plan
  • Single-family

    Carousel — use arrows to browse images for this design, or tap the photo to open the floor plan.

    Ready to Build

    Brock

    From$329,999
    5 Beds2.5 Baths2 Car garage2,608+ sq ft

    This two-story home features a versatile layout with the owner’s suite on the first floor along with an open Great Room, kitchen, a breakfast nook and a family room. Plus, a formal dining area off the kitchen and a partially covered patio off the living room. Upstairs are, three additional bedrooms, a full bathroom and a game room, making it great for kids. Prices and features may vary and are subject to change. Photos are for illustrative purposes only.
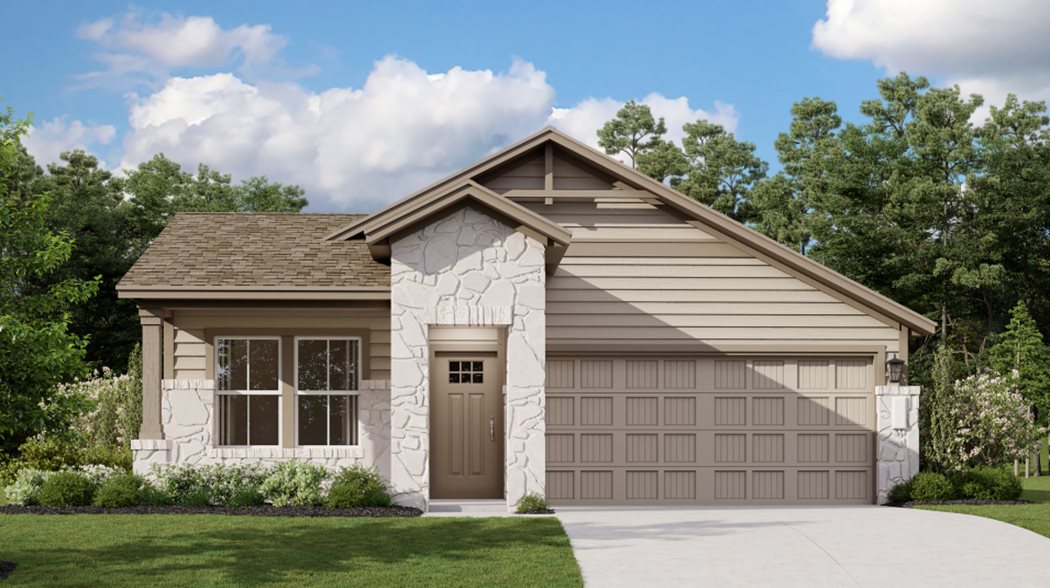
    View floor plan
  • Single-family

    Carousel — use arrows to browse images for this design, or tap the photo to open the floor plan.

    Ready to Build

    Frey

    From$304,999
    3 Beds2 Baths2 Car garage1,602+ sq ft

    This single-story home shares an open layout between the kitchen, nook and family room for easy entertaining, along with access to the covered patio for year-round outdoor lounging. A luxe owner's suite is in a rear of the home and comes complete with an en-suite bathroom and walk-in closet. There are two secondary bedrooms at the front of the home, ideal for household members and overnight guests. Prices and features may vary and are subject to change. Photos are for illustrative purposes only.
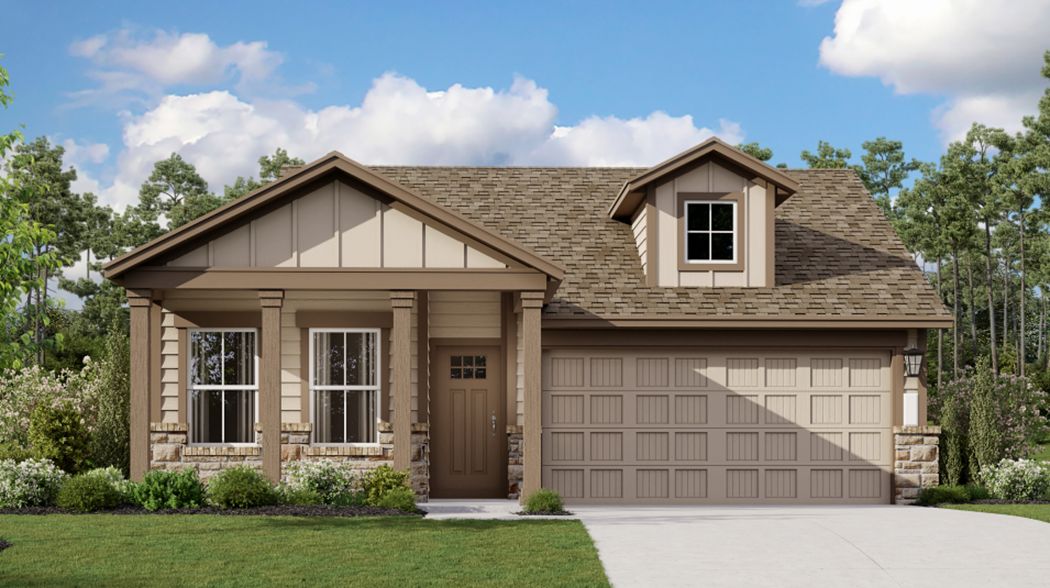
    View floor plan
  • Single-family

    Carousel — use arrows to browse images for this design, or tap the photo to open the floor plan.

    Ready to Build

    Nash

    From$313,999
    3 Beds2 Baths2 Car garage1,798+ sq ft

    This single-story home shares an open layout between the kitchen, nook and family room for easy entertaining, along with access to the covered patio for year-round outdoor lounging. A luxe owner's suite is in a rear of the home and comes complete with an en-suite bathroom and walk-in closet, while two secondary bedrooms are near the front of the home, ideal for household members and overnight guests.

    View floor plan
  • Single-family

    Carousel — use arrows to browse images for this design, or tap the photo to open the floor plan.

    Ready to Build

    Walsh

    From$316,999
    4 Beds2 Baths2 Car garage1,900+ sq ft

    This single-story home shares an open layout between the kitchen, nook and family room for easy entertaining, along with access to the covered patio for year-round outdoor lounging. A luxe owner's suite is at the back of the home and comes complete with an en-suite bathroom and walk-in closet, while three secondary bedrooms are near the front of the home, ideal for household members and overnight guests. Prices and features may vary and are subject to change. Photos are for illustrative purposes only.
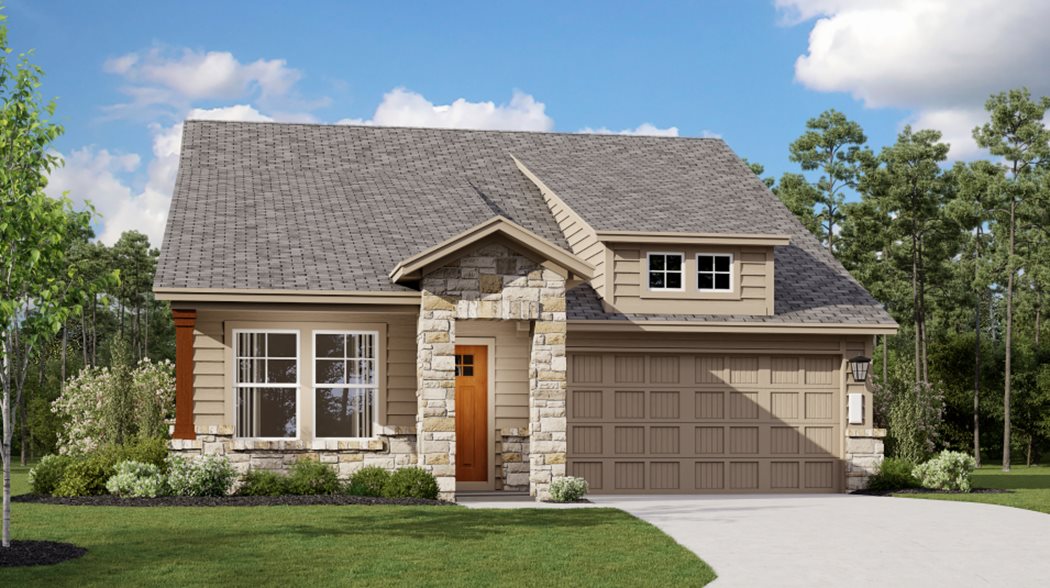
    View floor plan
  • Single-family

    Carousel — use arrows to browse images for this design, or tap the photo to open the floor plan.

    Ready to Build

    Joplin

    From$319,999
    3 Beds2 Baths2 Car garage1,949+ sq ft

    This single-story home shares an open layout between the kitchen, nook and family room for easy entertaining, along with access to the covered patio for year-round outdoor lounging. A luxe owner's suite is in a rear of the home and comes complete with an en-suite bathroom and walk-in closet. There are two secondary bedrooms at the front of the home, ideal for household members and overnight guests, as well as a versatile flex space that can transform to meet the homeowner’s needs. Prices and features may vary and are subject to change. Photos are for illustrative purposes only.
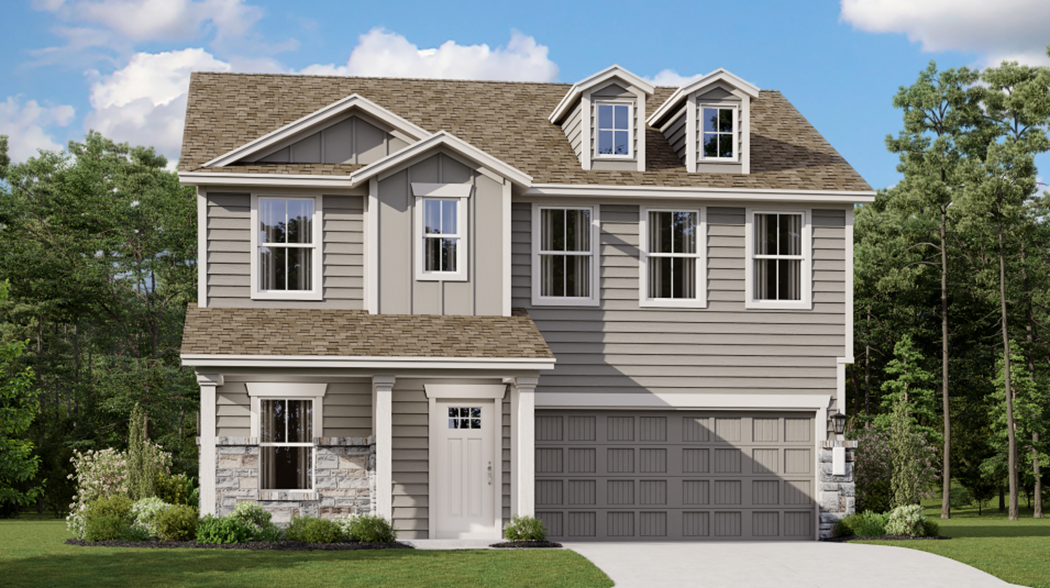
    View floor plan
  • Single-family

    Carousel — use arrows to browse images for this design, or tap the photo to open the floor plan.

    Now Building

    Springsteen

    From$330,999
    4 Beds2 Baths2 Car garage2,060+ sq ft

    Single-family at Waterstone. 1 home is now building — ask the sales team for timelines and personalization options.

    View floor plan
  • Single-family

    Carousel — use arrows to browse images for this design, or tap the photo to open the floor plan.

    Quick Move-In

    Hendrix

    From$344,999
    4 Beds3 Baths2 Car garage2,207+ sq ft

    Single-family at Waterstone. 1 Quick Move-In home in this plan — ask the sales team about finishes and closing timelines.

    View floor plan
  • Single-family

    Carousel — use arrows to browse images for this design, or tap the photo to open the floor plan.

    Now Building

    Santana

    From$346,999
    4 Beds3 Baths2 Car garage2,386+ sq ft

    Single-family at Waterstone. 1 home is now building — ask the sales team for timelines and personalization options.

    View floor plan
  • Single-family

    Carousel — use arrows to browse images for this design, or tap the photo to open the floor plan.

    Ready to Build

    Steely

    From$416,999
    5 Beds3.5 Baths2 Car garage3,223+ sq ft

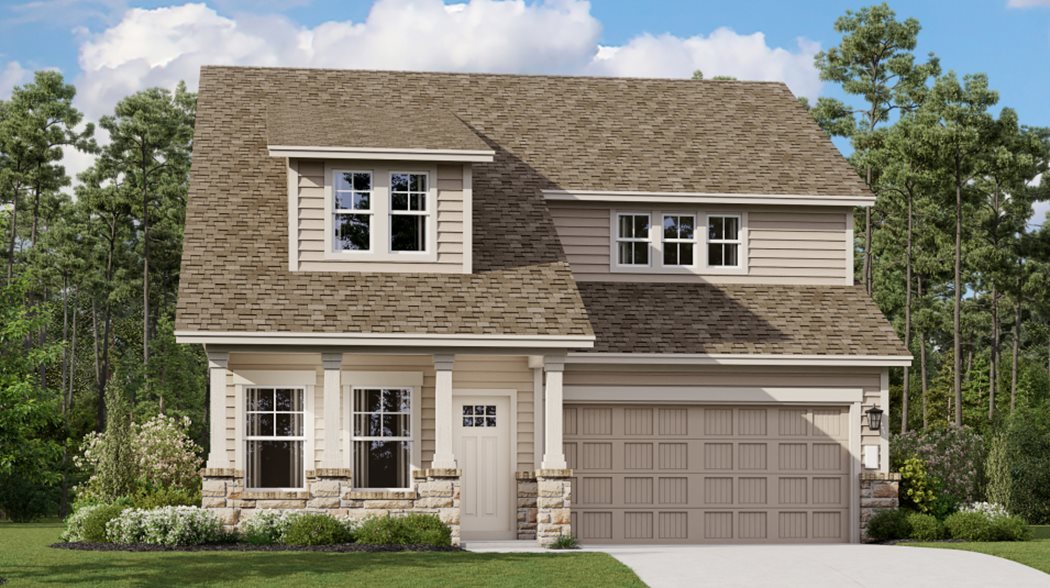
    This single-story home features a Next Gen® suite with a separate entrance, living space, bedroom and bathroom, ideal for multigenerational households or residents needing extra privacy. The main home shares an open layout between the kitchen, nook and family room with access to the covered patio, making entertaining easy. The luxe owner's suite is in a rear corner of the home and has an en-suite bathroom and walk-in closet. A flex space near the front of the home can transform into an office. Prices and features may vary and are subject to change. Photos are for illustrative purposes only.
    View floor plan
  • Single-family

    Carousel — use arrows to browse images for this design, or tap the photo to open the floor plan.

    Now Building

    Carmel

    From$316,999
    3 Beds2 Baths2 Car garage1,640+ sq ft

    Single-family at Waterstone. 1 home is now building — ask the sales team for timelines and personalization options.

    View floor plan
  • Single-family

    Carousel — use arrows to browse images for this design, or tap the photo to open the floor plan.

    Now Building

    Siesta

    From$324,999
    3 Beds2 Baths2 Car garage1,896+ sq ft

    Single-family at Waterstone. 2 homes are now building — ask the sales team for timelines and personalization options.

    View floor plan
  • Single-family

    Carousel — use arrows to browse images for this design, or tap the photo to open the floor plan.

    Quick Move-In

    Navarre

    From$344,999
    4 Beds3 Baths2 Car garage2,211+ sq ft

    Single-family at Waterstone. 1 Quick Move-In home in this plan — ask the sales team about finishes and closing timelines.

    View floor plan
  • Single-family

    Carousel — use arrows to browse images for this design, or tap the photo to open the floor plan.

    Quick Move-In

    Cumberland

    From$355,999
    4 Beds3 Baths2 Car garage

    Single-family at Waterstone. 1 Quick Move-In home in this plan — ask the sales team about finishes and closing timelines.

    View floor plan
  • Single-family

    Carousel — use arrows to browse images for this design, or tap the photo to open the floor plan.

    Quick Move-In

    Napali

    From$368,999
    5 Beds3 Baths2 Car garage2,556+ sq ft

    Single-family at Waterstone. 1 Quick Move-In home in this plan — ask the sales team about finishes and closing timelines.

    View floor plan
  • Single-family

    Carousel — use arrows to browse images for this design, or tap the photo to open the floor plan.

    Now Building

    Canon

    From$379,999
    5 Beds3 Baths2 Car garage2,843+ sq ft

    Single-family at Waterstone. 1 home is now building — ask the sales team for timelines and personalization options.

    View floor plan
  • Single-family

    Carousel — use arrows to browse images for this design, or tap the photo to open the floor plan.

    Now Building

    Chapel

    From$204,999
    3 Beds2 Baths1,200+ sq ft

    Single-family at Waterstone. 2 homes are now building — ask the sales team for timelines and personalization options.

    View floor plan
  • Single-family

    Carousel — use arrows to browse images for this design, or tap the photo to open the floor plan.

    Quick Move-In

    Avas

    From$217,999
    3 Beds2 Baths1,380+ sq ft

    Single-family at Waterstone. 1 Quick Move-In home in this plan — ask the sales team about finishes and closing timelines.

    View floor plan
  • Single-family

    Carousel — use arrows to browse images for this design, or tap the photo to open the floor plan.

    Quick Move-In

    Timms

    From$230,999
    4 Beds2 Baths1,500+ sq ft

    Single-family at Waterstone. 1 Quick Move-In home in this plan — ask the sales team about finishes and closing timelines.

    View floor plan
  • Single-family

    Carousel — use arrows to browse images for this design, or tap the photo to open the floor plan.

    Now Building

    Highgate

    From$246,999
    4 Beds2.5 Baths1,802+ sq ft

    Single-family at Waterstone. 2 homes are now building — ask the sales team for timelines and personalization options.

    View floor plan

Media

Project photo gallery

Click the large photo or a thumbnail to open the gallery viewer.

Grocery Stores

No nearby places found in this category.

Coffee Shops

No nearby places found in this category.

Restaurants

No nearby places found in this category.

Shopping

No nearby places found in this category.

Prices and features may vary and are subject to change. Photos are for illustrative purposes only. Legal disclaimers.