Under Construction

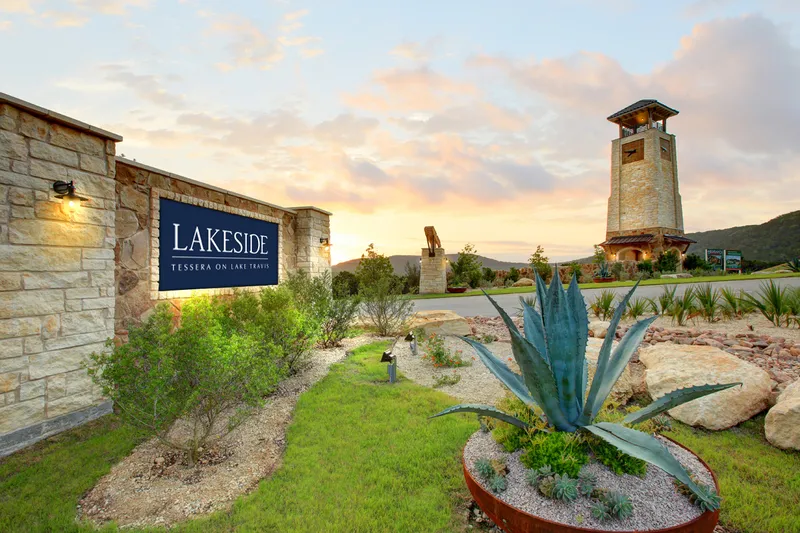
Discover the charm of Lago Vista with Trophy Signature Homes' stunning project, Lakeside at Tessera, where you can enjoy amenities like parks, walking trails, and even kayaking by the lake!

Discover Lakeside at Tessera

Lago Vista, TX | Priced from $369,900 - $524,900

Experience serene lakeside living with Trophy Signature Homes in Lakeside at Tessera—an enchanting community situated on the scenic north shores of Lake Travis, offering modern new homes in Lago Vista, TX. In this one-of-a-kind new home community, you’ll find a fusion of outdoor adventure and leisure living. With its captivating waterfront vistas, lush surroundings, and an array of premium amenities, Lakeside at Tessera is the perfect oasis for both individuals and families. Spend your days relaxing in poolside serenity, embarking on outdoor adventures along hiking and biking trails, or indulging in the tranquility of your new Trophy home. Outdoor enthusiasts will find endless opportunities to explore and enjoy the natural beauty of Lakeside at Tessera. Spend your weekends kayaking or paddleboarding on the pristine waters of Lake Travis or take advantage of the community's private boat launch for a day of fishing or sailing. The expansive green spaces and parks are perfect for picnics, playing sports, or simply unwinding amidst nature. As a trusted homebuilder in Lago Vista,


Community Features

  • Swimming Pool
  • Hiking & Biking Trails
  • Boat Launch
  • Lago Vista ISD

Amenities

Park
Parking
Walking Trails
Lake
Kayaking
Swimming Pool

Collections (1)

Texas Tree Series - Lot 40 — collection image
$399,900+
1,548+ sq ft
Beds 3–5
Baths 2–3.5

Texas Tree Series - Lot 40

Experience serene lakeside living with Trophy Signature Homes in Lakeside at Tessera—an enchanting community situated on the scenic north shores of Lake Travis, offering modern new homes in Lago Vista, TX. In this one-of-a-kind new home community, you'll find a fusion of outdoor adventure and leisure living. With its captivating waterfront vistas, lush surroundings, and an array of premium amenities, Lakeside at Tessera is the perfect oasis for both individuals and families. Spend your days relaxing in poolside ser

Home designs (7)

No Quick Move-In lots in these results; each plan's pill reflects primary availability from listings.

  • Single-family

    Carousel — use arrows to browse images for this design, or tap the photo to open the floor plan.

    Ready to Build

    The Magnolia 5-bed

    Inquire
    5 Beds3.5 Baths2,127+ sq ft

    Plan Description A floor plan that epitomizes grace and functionality, offering a harmonious blend of classic charm and contemporary comfort - the Magnolia. Designed with meticulous attention to detail, this layout creates an inviting space ideal for both relaxed living and elegant entertaining. In essence, the Magnolia floor plan offers a perfect blend of elegance and everyday convenience, delivering a living experience that is both refined and accommodating. Discover the Magnolia, where timeless beauty meets modern living.

    View floor plan
  • Single-family

    Carousel — use arrows to browse images for this design, or tap the photo to open the floor plan.

    Ready to Build

    The Cedar

    From$399,900
    3 Beds2 Baths1,548+ sq ft

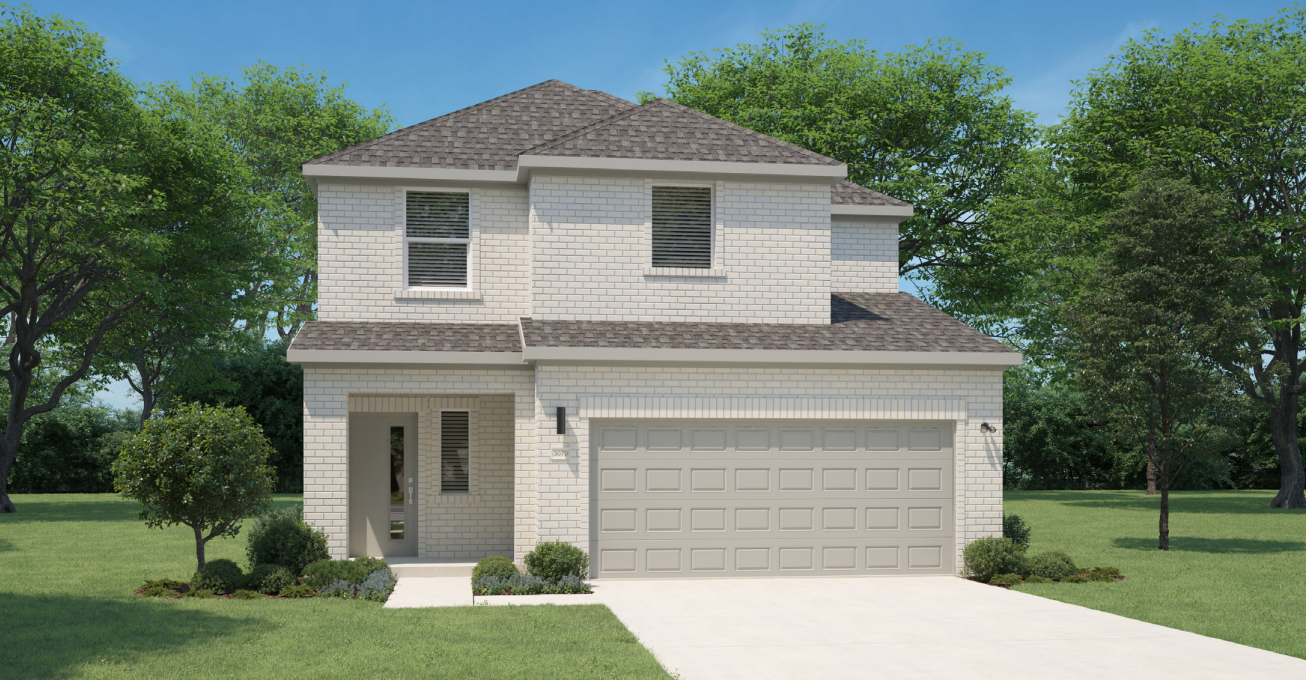
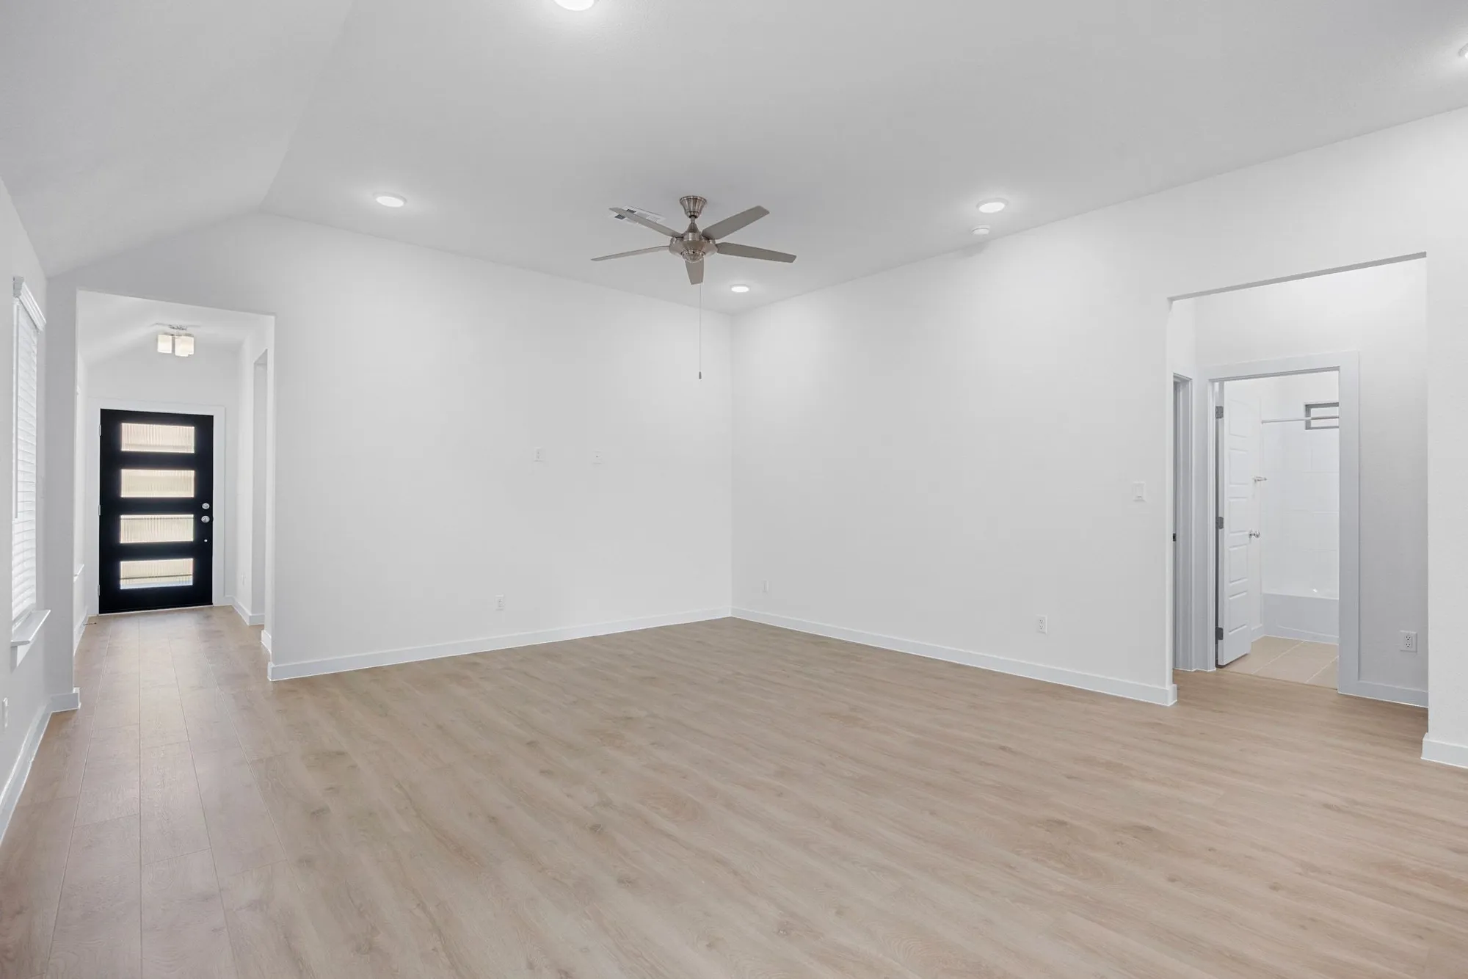
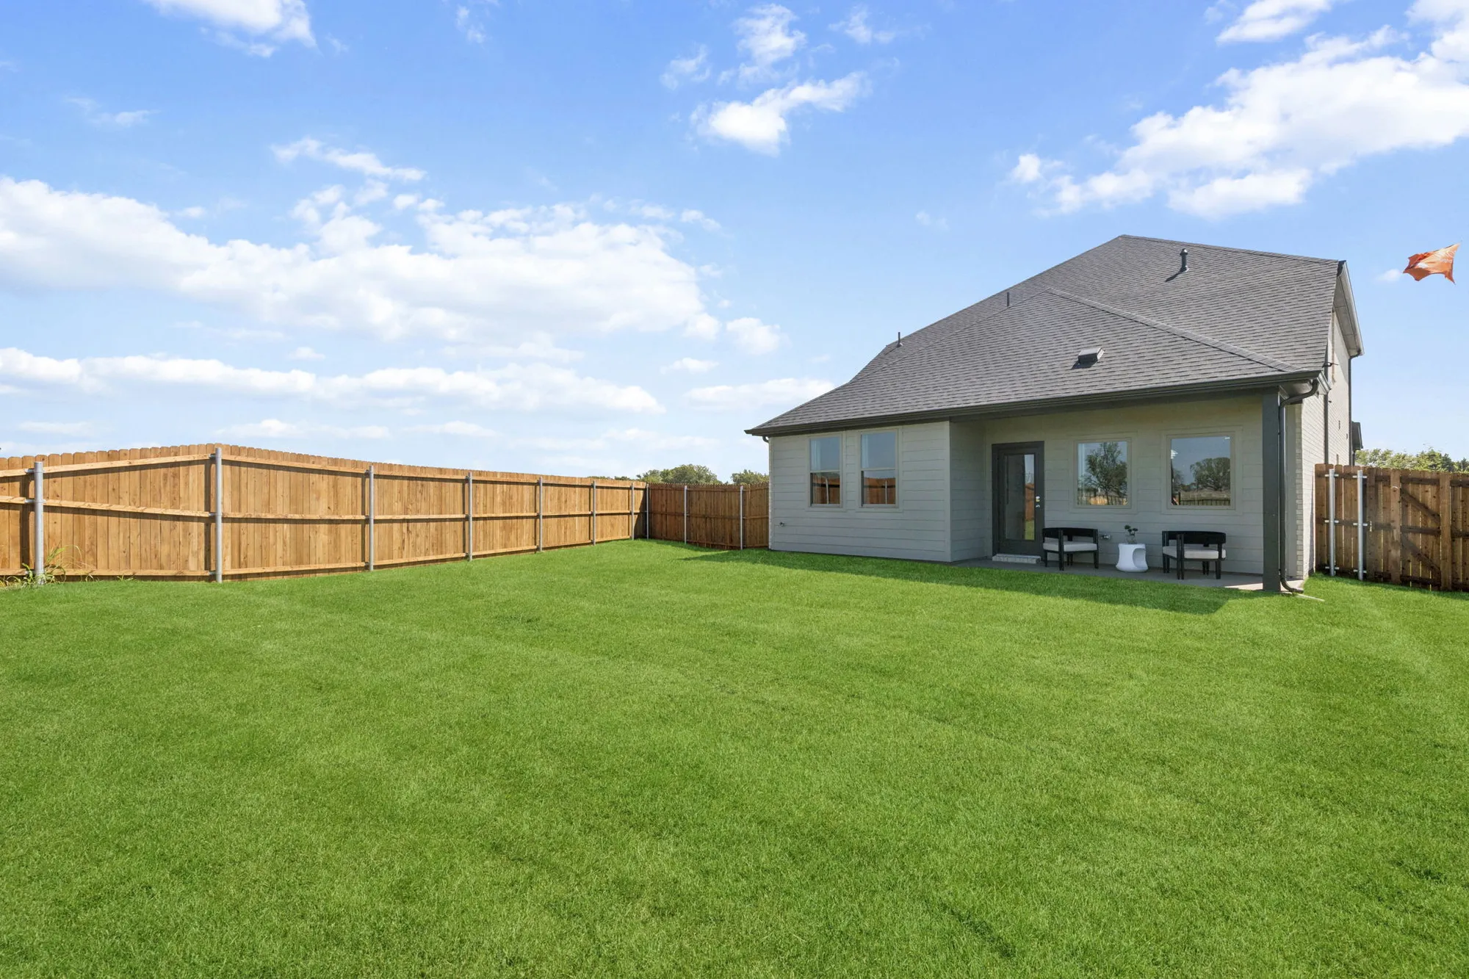
    Plan Description Put down roots in the elegant Cedar. The single-story floor plan feels spacious and welcoming with a lofty foyer and cheery great room. Put tiny artists to work drawing the lush trees dotting your backyard while you put the finishing touches on turkey sandwiches. Cutting them into kite shapes was an inspired idea. They can eat at the beautiful kitchen island before going out to play on the patio. At the end of the day, they can bed down in the secondary bedrooms while you take a warm shower in your lavish primary suite.

    View floor plan
  • Single-family

    Carousel — use arrows to browse images for this design, or tap the photo to open the floor plan.

    Ready to Build

    The Cypress

    From$424,900
    4 Beds3 Baths1,743+ sq ft

    Plan Description The Cypress, where contemporary elegance meets practical comfort. This thoughtfully designed floor plan offers an inviting blend of open spaces and refined details, making it perfect for both entertaining and everyday living. This layout creates a seamless connection between the kitchen, dining, and living spaces, enhancing the flow and openness of the home. The kitchen is a highlight, featuring a generous island with seating, premium appliances, and ample storage, making it both a functional workspace and a gathering spot.

    View floor plan
  • Single-family

    Carousel — use arrows to browse images for this design, or tap the photo to open the floor plan.

    Ready to Build

    The Elm

    From$444,900
    4 Beds3 Baths2,040+ sq ft

    Plan Description The Elm is a flexible floor plan designed to meet changing needs over time. The open-concept great room serves as the heart of the home, offering space to dine, relax, or entertain. A large kitchen island provides the perfect spot for snacks, meals, or casual gatherings. The spacious primary suite offers room for a sitting area and features a well-appointed bath. Upstairs, the game room adds another area to unwind or host guests. An adjacent bedroom and bath create a private space that can function as a guest suite, multigenerational living area, or home office.

    View floor plan
  • Single-family

    Carousel — use arrows to browse images for this design, or tap the photo to open the floor plan.

    Ready to Build

    The Magnolia

    From$449,900
    4 Beds2.5 Baths2,078+ sq ft

    Plan Description A floor plan that epitomizes grace and functionality, offering a harmonious blend of classic charm and contemporary comfort - the Magnolia. Designed with meticulous attention to detail, this layout creates an inviting space ideal for both relaxed living and elegant entertaining. In essence, the Magnolia floor plan offers a perfect blend of elegance and everyday convenience, delivering a living experience that is both refined and accommodating. Discover the Magnolia, where timeless beauty meets modern living.

    View floor plan
  • Single-family

    Carousel — use arrows to browse images for this design, or tap the photo to open the floor plan.

    Ready to Build

    The Mesquite

    From$459,900
    4 Beds2.5 Baths2,261+ sq ft

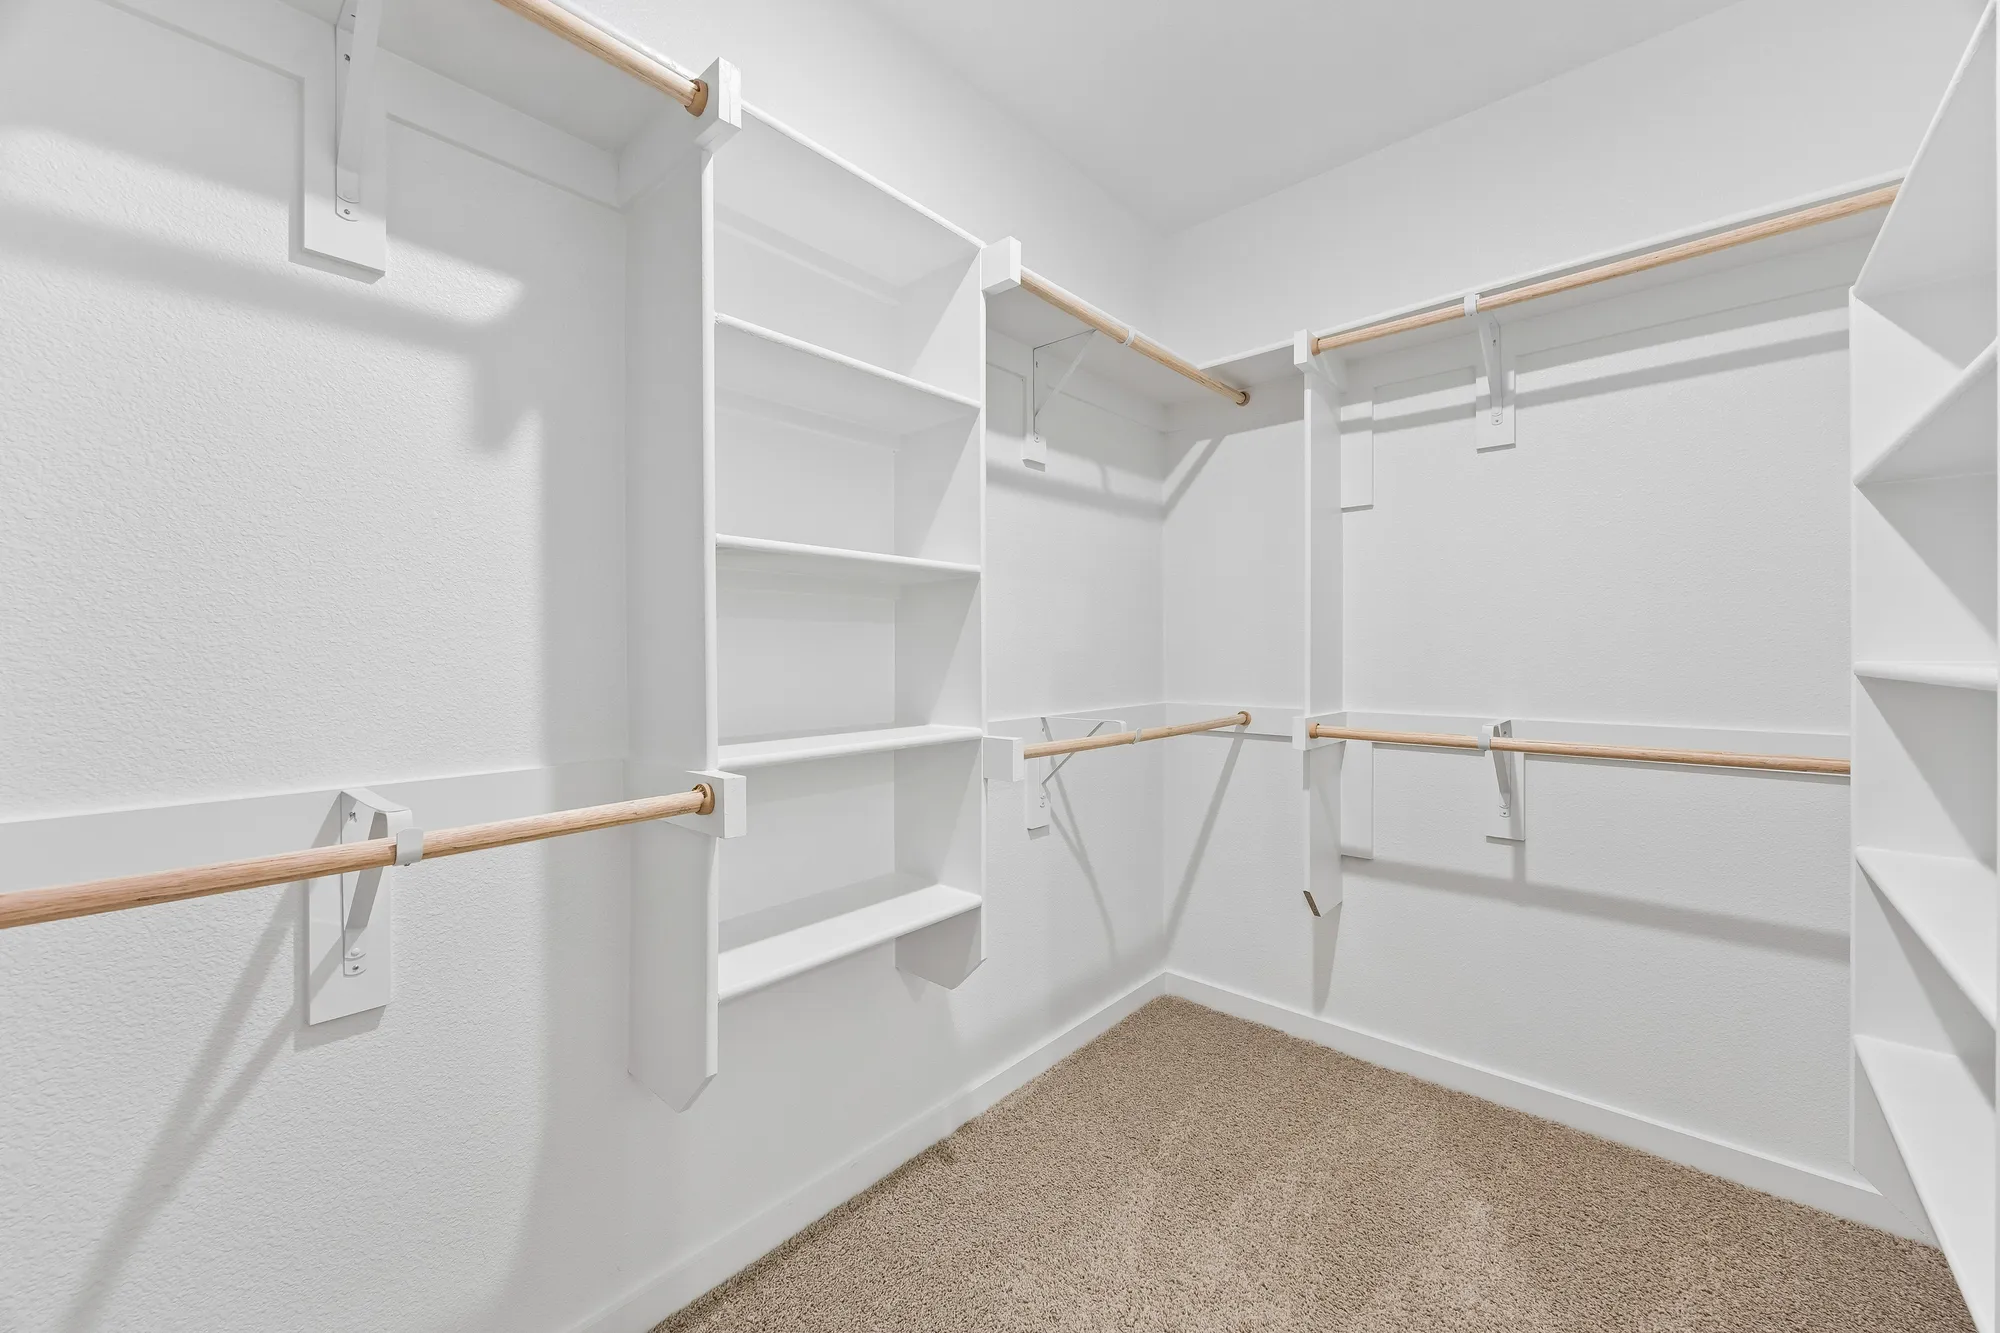
    Plan Description The Mesquite floor plan provides a practical and balanced layout, perfect for modern living. As you enter through the inviting foyer, the open kitchen offers ample space for casual meals or hosting guests. The connected dining and family rooms create a seamless flow, making it easy to unwind after a busy day or enjoy a cozy movie night. A thoughtfully designed primary suite with a walk-in closet and ensuite bath, this plan delivers comfort without excess. The upstairs loft and bedrooms adds a flexible space for hobbies or study, making the Mesquite an adaptable home for a variety of lifestyles.

    View floor plan
  • Single-family

    Carousel — use arrows to browse images for this design, or tap the photo to open the floor plan.

    Ready to Build

    The Oak

    From$469,900
    4 Beds2.5 Baths2,386+ sq ft

    Plan Description The strength of the Oak lies in its majestic design. It's simplicity itself to rustle up dinner in the gourmet kitchen featuring quartz countertops, stainless steel appliances and a center island. The dining room is steps away but separate from the wide living room. After dinner, throw down a video game challenge. You turned one of the upstairs bedrooms into the ultimate gaming room. Don't let it go to waste. The game room has become a comfortable flex room that easily transitions from home office to media room. Tuck into bed then retreat downstairs to your luxurious primary suite. Enjoy the peace and quiet.

    View floor plan

Media

Project photo gallery

Click the large photo or a thumbnail to open the gallery viewer.

Is this your project?

Take control of your project page, add direct contact details, keep information updated, unlock performance insights, and increase visibility with agents and buyers actively looking for new construction homes.

Grocery Stores

No nearby places found in this category.

Coffee Shops

No nearby places found in this category.

Restaurants

No nearby places found in this category.

Shopping

No nearby places found in this category.

Prices and features may vary and are subject to change. Photos are for illustrative purposes only. Legal disclaimers.