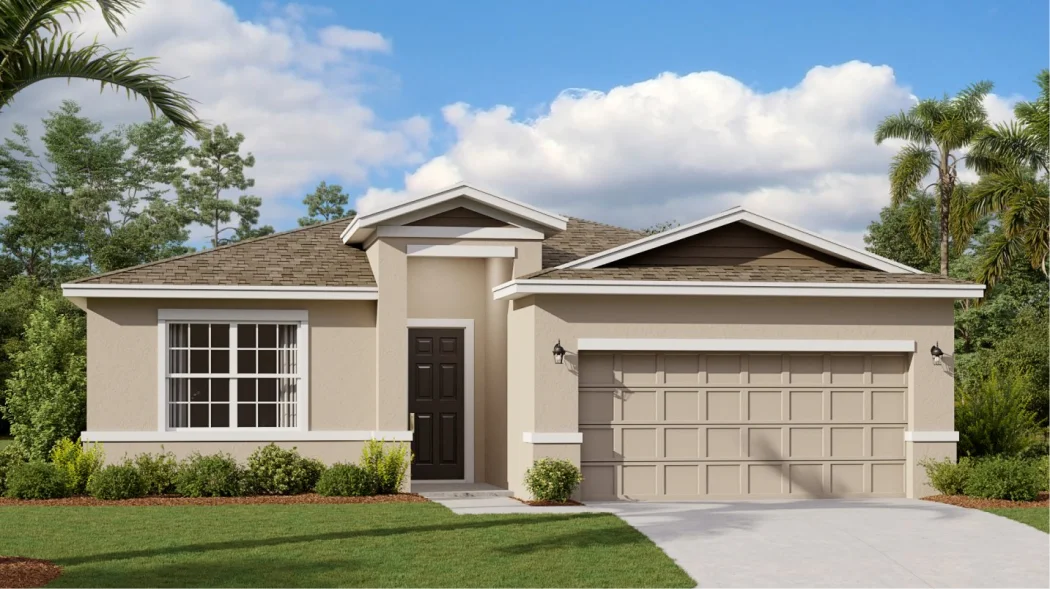
Under Construction

Discover the charm of Lake Hamilton with Lennar's stunning Hamilton Bluff project, featuring fantastic amenities like a park, parking, playground, and soccer field!

Hamilton Bluff is a new master-planned community of single-family homes for sale, coming soon to Haines City, FL.

Find the home that’s right for you

This master-planned community will be made up of 2 unique home collections.

See what life at Hamilton Bluff has to offer

The community offers access to onsite amenities, including a tot lot, soccer field and picnic area.

  • Picnic Area

Enjoy the outdoors and spend time with friends and neighbors at the picnic area

  • Tot Lot

Younger residents will spend hours playing on the tot lot

  • Soccer Field

The community soccer field makes it easy to stay active

Located in the beautiful city of Lake Hamilton, FL. See what this city has to offer.

The community boasts a prime location near downtown Haines City and an array of entertainment and recreation destinations.

Prices and features may vary and are subject to change. Photos are for illustrative purposes only.


Amenities

Park
Parking
Playground
Soccer Field

Collections (1)

Estate Key Collection — collection image
$370,490+
2,109+ sq ft
Beds 4
Baths 3

Estate Key Collection

Estate Key Collection offers new single-family homes for sale at the Hamilton Bluff masterplan, coming soon to Haines City, FL. With a prime location off Highway 27, residents will enjoy simple commutes and travel throughout Florida. Enjoy ample outdoor recreation at East Central Park, or plan a family-friendly trip to Legoland, both a short drive a way from the community.

Home designs (1)

No Quick Move-In lots in these results; each plan's pill reflects primary availability from listings.

  • Single-family

    Carousel — use arrows to browse images for this design, or tap the photo to open the floor plan.

    Ready to Build

    Freedom

    From$370,490
    4 Beds3 Baths2 Car garage2,109+ sq ft

    A Next Gen® single-story plan, this spacious home features an attached private suite with its own separate entrance, living room, kitchenette, bedroom and bathroom. In the main home is an open living space, study, total of three bedrooms and a covered patio. The owner’s suite is tucked away in the back of the home and provides a private full-sized bathroom.

    View floor plan

Media

Project photo gallery

Click the large photo or a thumbnail to open the gallery viewer.

Grocery Stores

No nearby places found in this category.

Coffee Shops

No nearby places found in this category.

Restaurants

No nearby places found in this category.

Shopping

No nearby places found in this category.

Prices and features may vary and are subject to change. Photos are for illustrative purposes only. Legal disclaimers.