

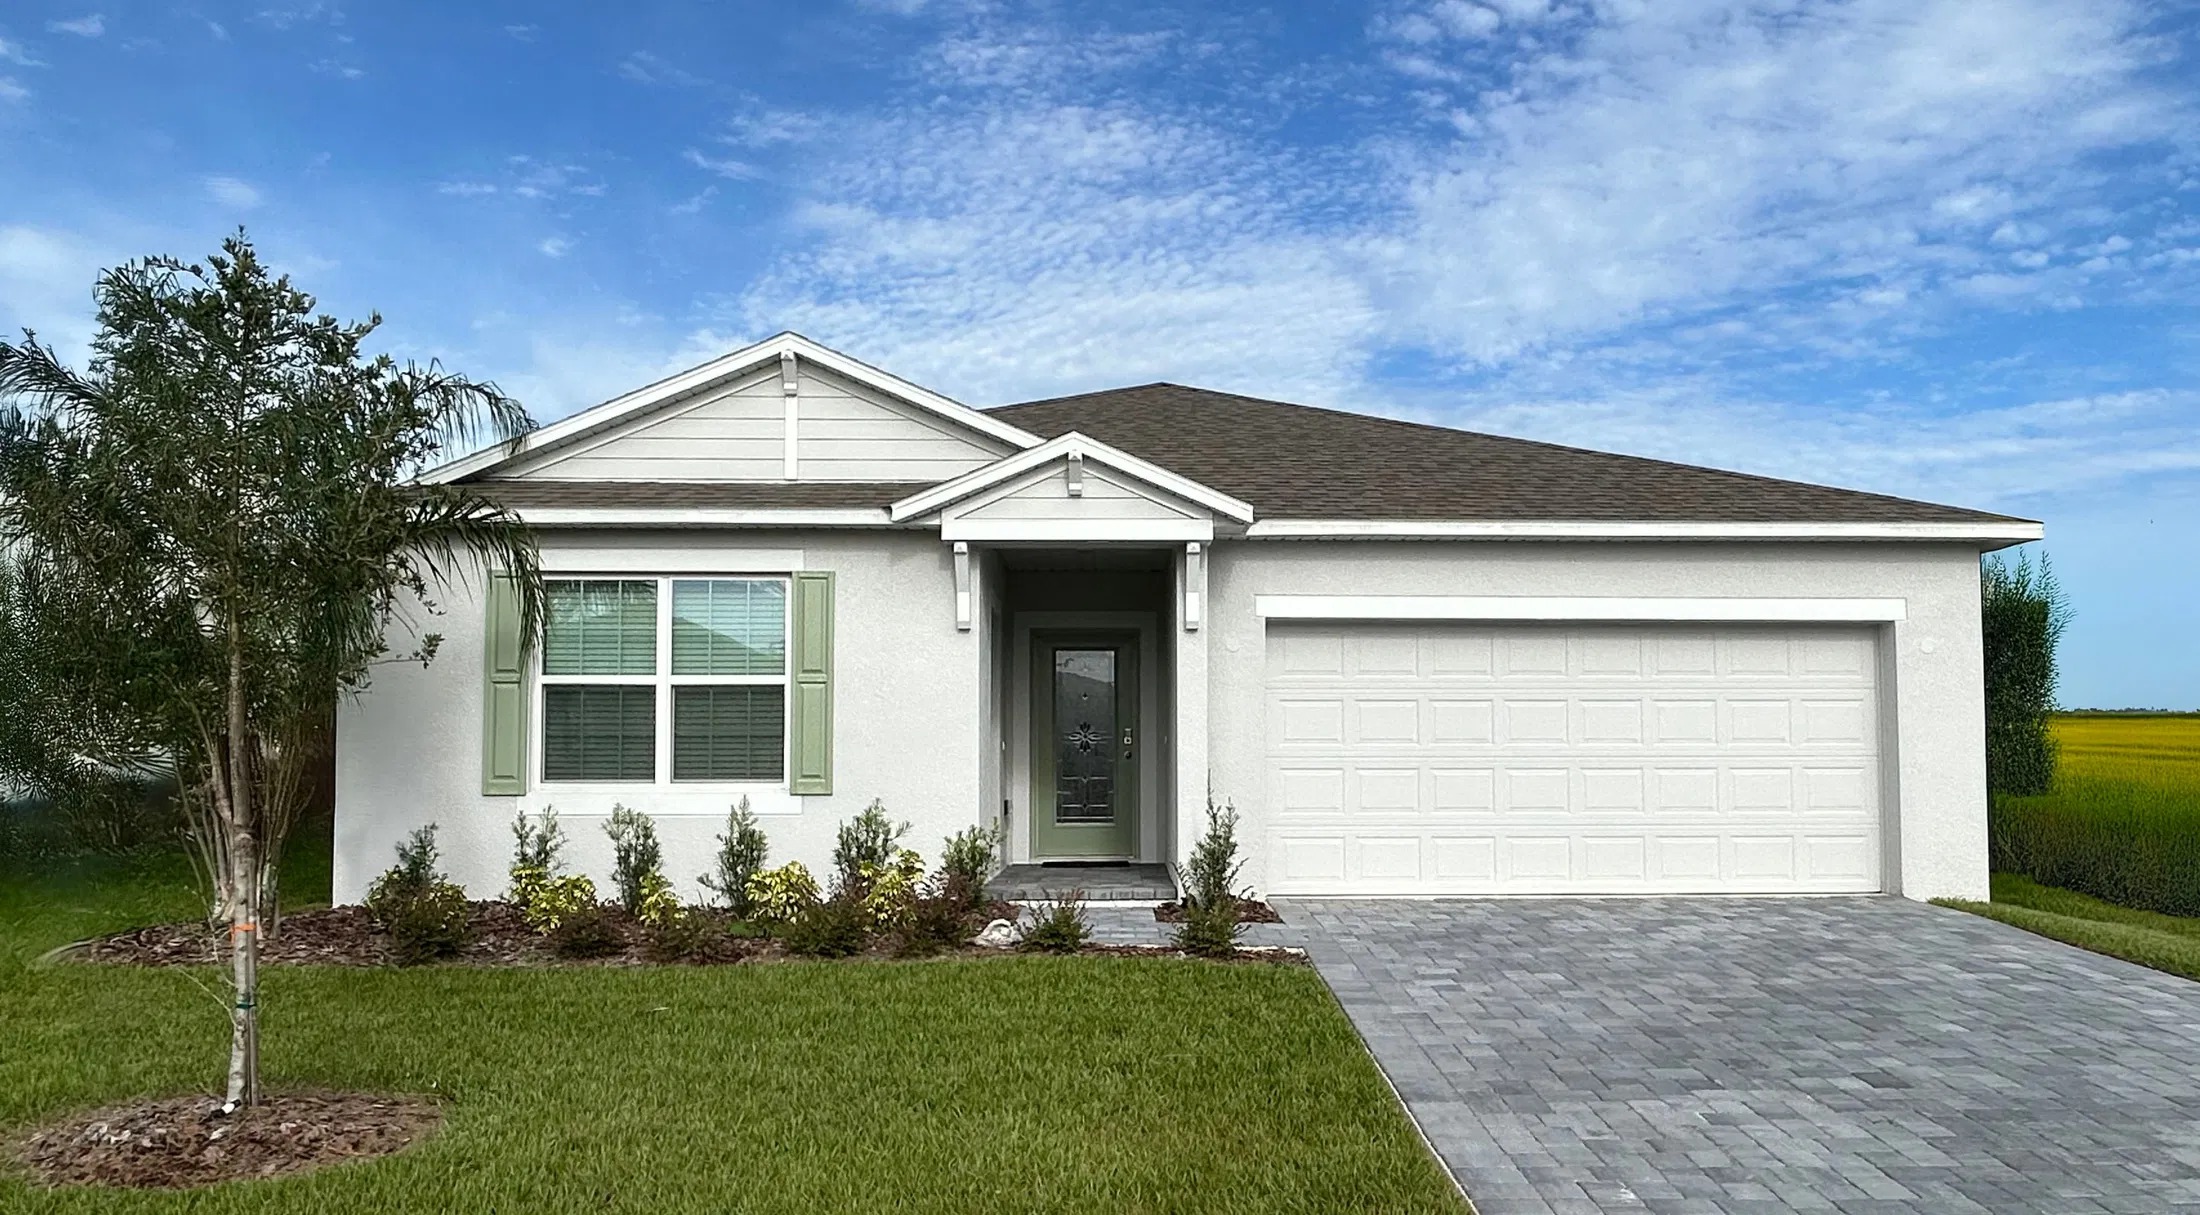
Woodland Ranch

Discover the charm of Woodland Ranch in Lake Wales, brought to life by Maronda Homes, featuring delightful amenities like a park, parking, and a refreshing swimming pool.
Community Details
Welcome Home to Woodland Ranch
The only new-homes in Woodland Ranch with a multi-generational design just 1.8 miles to East Central Park in Dundee, Florida.
Here, everyone can find comfort, connection, and flexibility with thoughtfully curated home designs, select homesites backing to recreational green space, and resort-style amenities throughout the neighborhood, Woodland Ranch is where everyday living meets lasting memories.
At Woodland Ranch, you’ll find great features and amenities for everyone to enjoy, such as:
- Homesites with select yards that back to recreational green space




- Timeless exteriors that include a private, separate multi-gen entry with the multi-gen design
- Sidewalk-lined streets & community entrance monument
- Sod and landscaping package included
- Enjoy a pool with cabana, a picnic area, pavilion, bike rack, park benches, and recreational green space
Home Designs in Woodland Ranch
Choose from a variety of thoughtfully designed homes ranging from 1,433 to over 2,200 of living square feet—perfectly tailored to fit everyone’s needs. With options of up to 4 bedrooms, and 4 bathrooms, these flexible floorplans include built-in flex spaces that can easily accommodate multigenerational living, home offices, or guest rooms.
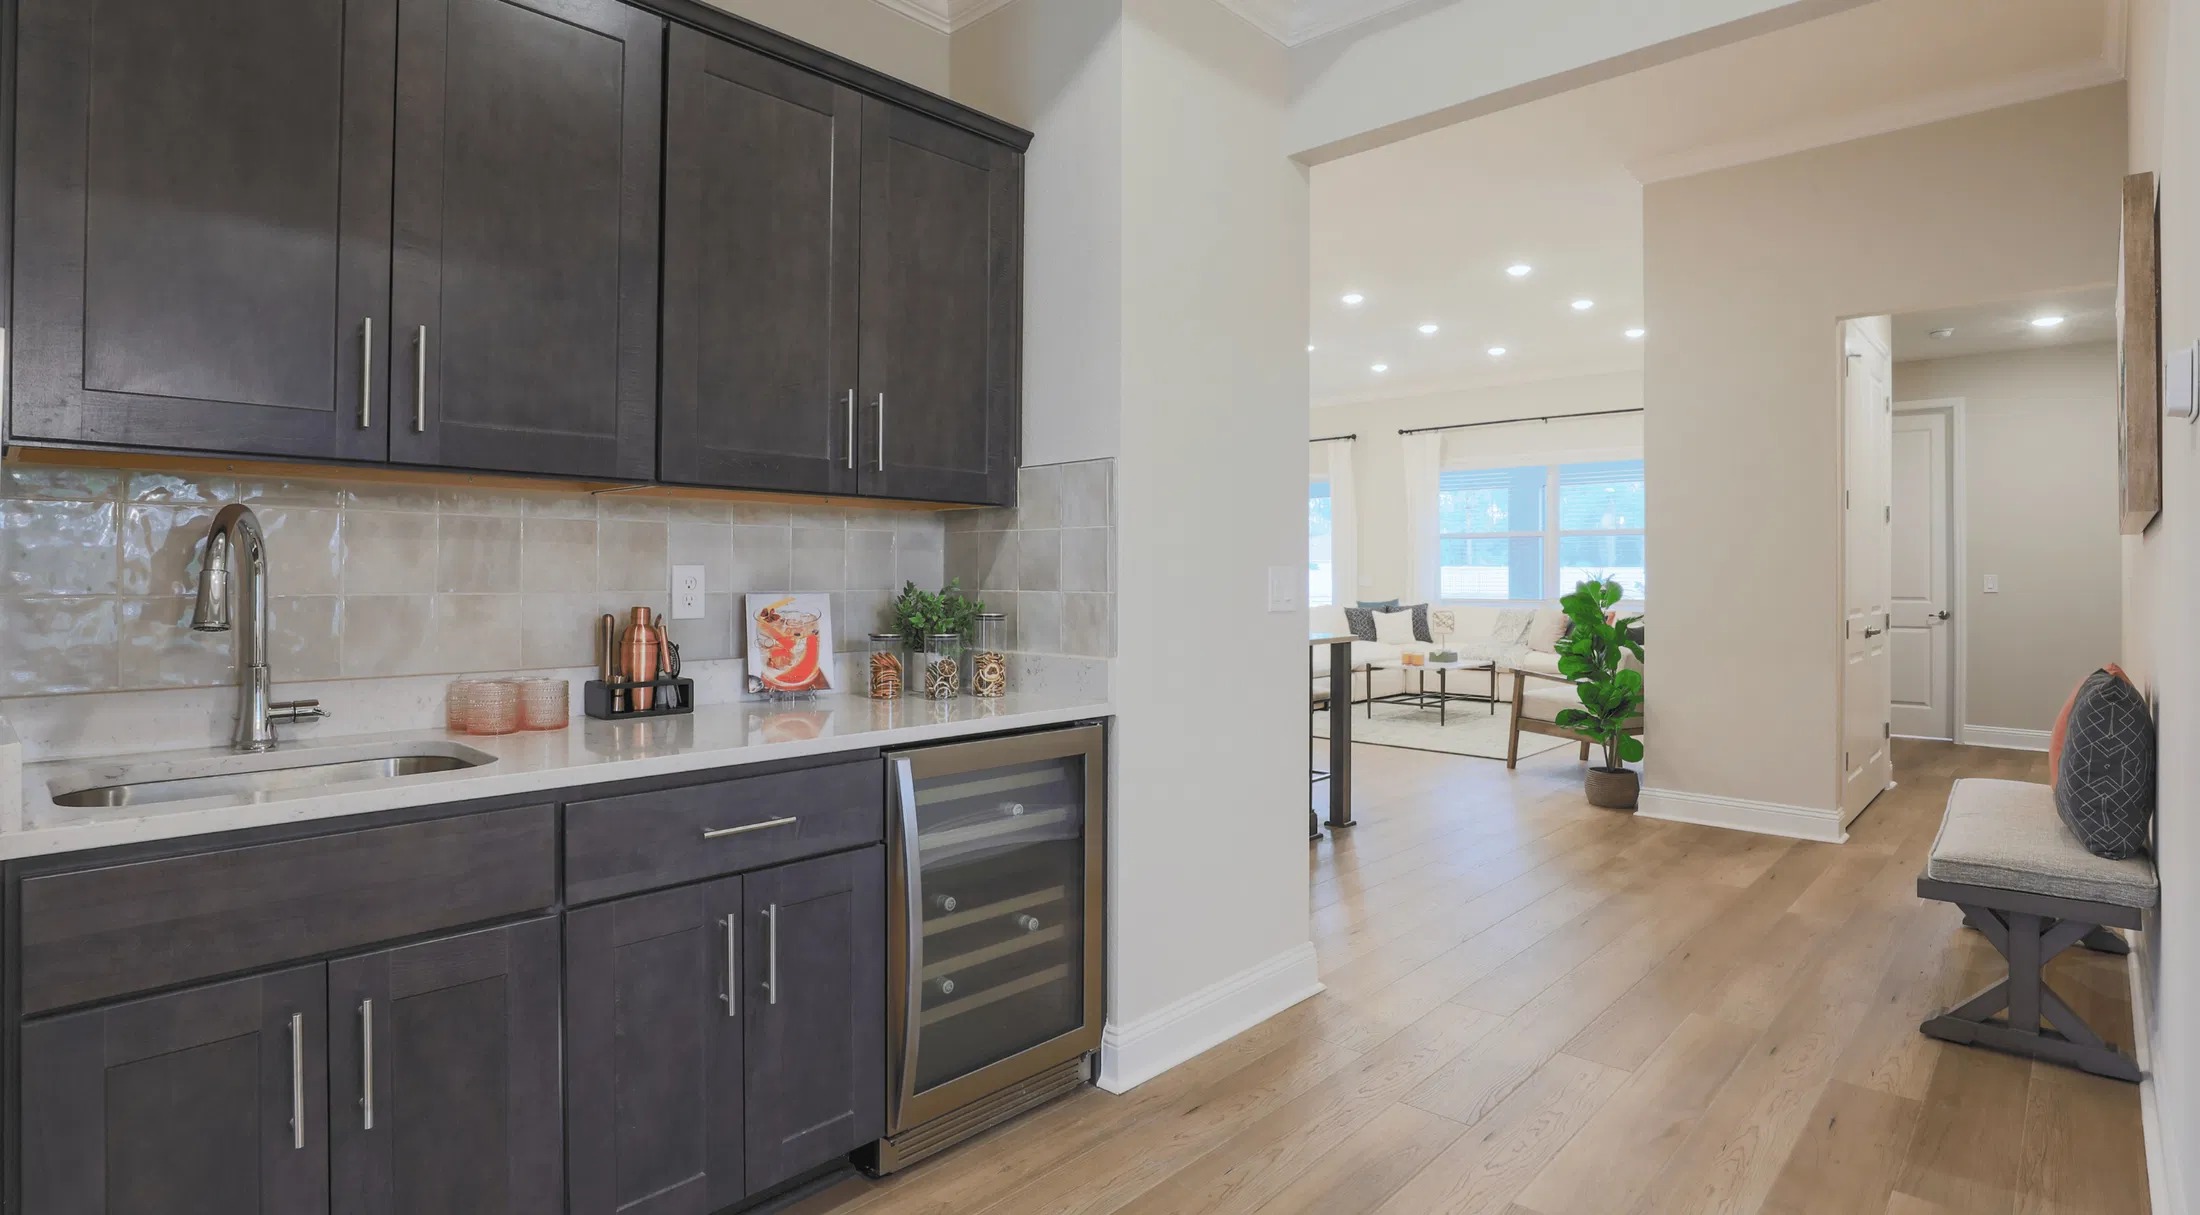
Enjoy an open-concept layout, 42” upper cabinets, tile flooring in the main living area, granite countertops, kitchen island, all appliances and a spa-like master bath featuring a floor-to-ceiling tiled walk-in shower, offering comfort and relaxation after a long day. Your new home also comes equipped with a Smart Home Package and a comprehensive New Home Warranty, providing added peace of mind.
Choose your perfect home design featuring:
- 1,433 to over 2,200 of finished square feet
- Up to 4 bedrooms, and 4 bathrooms included
- Smart Home Package & New Home Warranty
Learn More About Living in Dundee
Your new home at Woodland Ranch puts you close to everything you need. Highway 27 is just 5 minutes away with quick access to I-4, making commuting and travel a breeze. Major employers such as Publix Corporate, Polk County Schools, Lakeland Regional Health Medical Center, Amazon, and Winter Haven Hospital are all nearby, while Orlando International Airport is less than an hour’s drive—perfect for work trips or getaways.
When it’s time for fun, world-famous attractions like Disney World, Universal Studios, Orlando, Tampa Bay, and charming Main Street Winter Haven are all within an hour—so you can enjoy the adventure and still be home for dinner.
Everyday shopping is easy, too. Shoppes on the Ridge—with Publix, Walgreens, Kohl’s, and Home Depot—is just 6 miles away. Eagle Ridge Mall, Aldi, and a local movie theater are also close, so errands and entertainment are always convenient.
Local dining favorites add to the experience. Enjoy a night out at Cherry Pocket Steak and Seafood, Manny’s Chophouse, or Tanner’s Lakeside Restaurant & Bar. For something sweet, visit Dundee Bakery or Freddy’s Frozen Custard & Steakburgers.
Outdoor enthusiasts will love the endless recreation nearby. Explore the beauty of Bok Tower Gardens, spend the day on Lake Pierce, or discover nearby boat ramps, golf courses, picnic areas, and parks—all just minutes from your front door.
Your next chapter starts here—more of what you love, right where you want to be:
- Shoppes on Ridge
- Eagle Ridge Mall
- Bok Tower
- Main Street Winter Haven
- East Central Park
- Lake Hamilton Boat Ramp
- Dundee Bakery
- Manny’s Chophouse
Amenities
Home designs (9)
No Quick Move-In lots in these results; each plan's pill reflects primary availability from listings.
Carousel — use arrows to browse images for this design, or tap the photo to open the floor plan.
Ready to BuildDaisy
From$254,9903 Beds2 Baths2 Car garage1,497+ sq ftThe DaisyWelcome home to The Daisy, a beautifully designed floor plan offering 1,497 square feet of functional living space. Featuring 3 bedrooms, 2.5 bathrooms, an open-concept layout, and a 2-car garage, this home combines contemporary style with efficient everyday living.Key Home Features1,497 Sq. Ft. of Living Space: Maximized layout built to offer a spacious feel without unused square footage.3 Comfortable Bedrooms: Includes a primary suite retreat plus two versatile rooms for family, guests, or a home office.2.5 Bathrooms: Features a primary en-suite and a convenient main-level powder room.Open-Concept Layout: Seamless transition between kitchen, dining, and main living areas for modern daily living and easy entertaining.2-Car Garage: Provides secure vehicle parking and supplemental storage space.Modern Interior Finishes: Clean lines, updated fixtures, and energy-efficient construction features throughout.Ready to see The Daisy for yourself? Contact our sales team today to schedule your private tour of the model home!
Carousel — use arrows to browse images for this design, or tap the photo to open the floor plan.
Now BuildingOak
From$264,9903 Beds2 Baths2 Car garage1,443+ sq ftSingle-family at Woodland Ranch. 2 homes are now building — ask the sales team for timelines and personalization options.
Carousel — use arrows to browse images for this design, or tap the photo to open the floor plan.
Ready to BuildDaffodil
From$269,9904 Beds2 Baths2 Car garage1,643+ sq ftThe DaffodilWelcome home to The Daffodil, an intelligently designed single-family home offering 1,643 square feet of optimized living space. Featuring 4 bedrooms, 2.5 bathrooms, a flexible layout space, and a 2-car garage, this home delivers the ideal blend of functionality, modern style, and everyday comfort.Key Home Features1,643 Sq. Ft. of Living Space: Thoughtful design that maximizes usable space throughout the layout.4 Dedicated Bedrooms: Ample room for family members, guests, or an expanded household.2.5 Bathrooms: Features a private primary suite bath and a convenient main-floor guest powder room.2-Car Garage: Offers convenient parking, extra storage, and vehicle protection.Modern Interior Finishes: Upgraded fixtures, energy-efficient building standards, and contemporary design details throughout.Ready to find your dream home? Contact our sales team today to tour the Daffodil model home!
Carousel — use arrows to browse images for this design, or tap the photo to open the floor plan.
Now BuildingMagnolia
From$279,9904 Beds2 Baths2 Car garage1,737+ sq ftSingle-family at Woodland Ranch. 1 home is now building — ask the sales team for timelines and personalization options.
Carousel — use arrows to browse images for this design, or tap the photo to open the floor plan.
Now BuildingMaple
From$284,9904 Beds2 Baths2 Car garage1,876+ sq ftSingle-family at Woodland Ranch. 1 home is now building — ask the sales team for timelines and personalization options.
Carousel — use arrows to browse images for this design, or tap the photo to open the floor plan.
Ready to BuildDrexel
From$299,9903 Beds2 Baths2 Car garage1,988+ sq ftMeet the Drexel – Your Ideal 3 to 4 Bedroom Family Home The charming three- to four-bedroom Drexel features a decorative masonry finish with an optional stone front, blending classic curb appeal with modern comfort. Step inside the foyer and follow the hallway past the second and third bathrooms to the open living area—designed for effortless family living. The island kitchen includes a convenient eating bar, perfect for casual meals and gatherings. Nearby, the breakfast nook offers a sunny spot to start your day. The great room welcomes you with an open, inviting layout, complemented by a flexible space that can serve as an office, playroom, or whatever fits your lifestyle. The master suite is a true retreat, boasting a luxurious spa bath and spacious walk-in closet—making this home functional and comfortable for families of any size.
Carousel — use arrows to browse images for this design, or tap the photo to open the floor plan.
Ready to BuildSheffield
From$314,9904 Beds3 Baths2 Car garage2,198+ sq ftWelcome to the Sheffield Discover the perfect blend of space and comfort in the Sheffield—a thoughtfully designed 4-bedroom, 3-bathroom home offering over 2,100 square feet of single-story living. Step inside to find a spacious open-concept floor plan, where the living, dining, and kitchen areas connect seamlessly—ideal for both everyday living and entertaining. The 2-car garage provides ample space for vehicles, storage, or a home workshop. Make the Sheffield your own with customizable options, including a deluxe bath, gourmet kitchen, extended great room, or even a cozy den in place of the third bedroom. Whether you're growing your family or downsizing without compromise, the Sheffield has the flexibility and features to fit your lifestyle. Come explore why the Sheffield is more than just a house—it's home.
Carousel — use arrows to browse images for this design, or tap the photo to open the floor plan.
Now BuildingSycamore
From$329,9904–5 Beds2–3.5 Baths2 Car garage2,284+ sq ftSingle-family at Woodland Ranch. 1 home is now building — ask the sales team for timelines and personalization options.
Carousel — use arrows to browse images for this design, or tap the photo to open the floor plan.
Now BuildingHillcrest
From$329,9904 Beds2–2.5 Baths2 Car garage2,666+ sq ftSingle-family at Woodland Ranch. 1 home is now building — ask the sales team for timelines and personalization options.
Media


Project photo gallery
Click the large photo or a thumbnail to open the gallery viewer.
Prices and features may vary and are subject to change. Photos are for illustrative purposes only. Legal disclaimers.