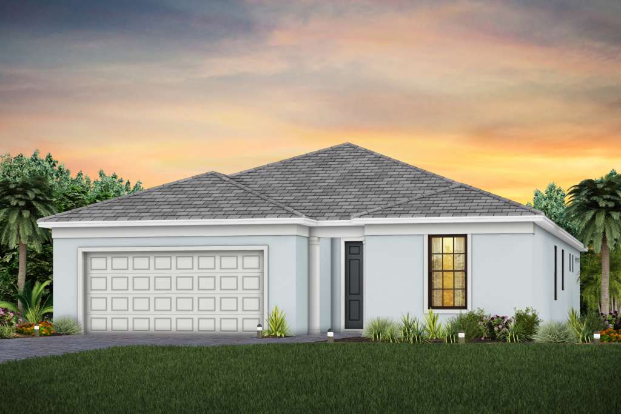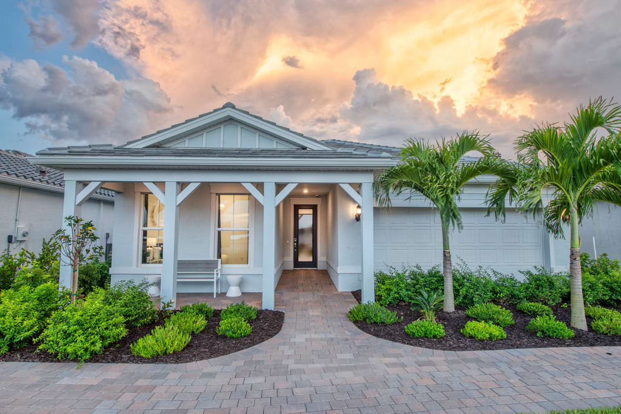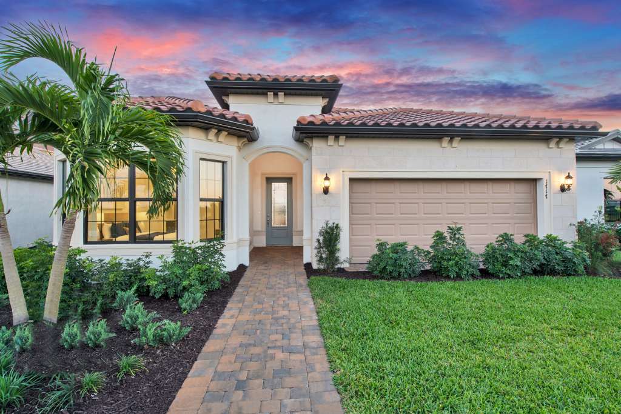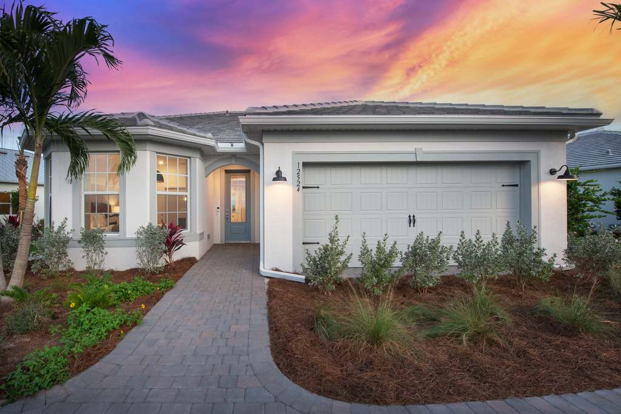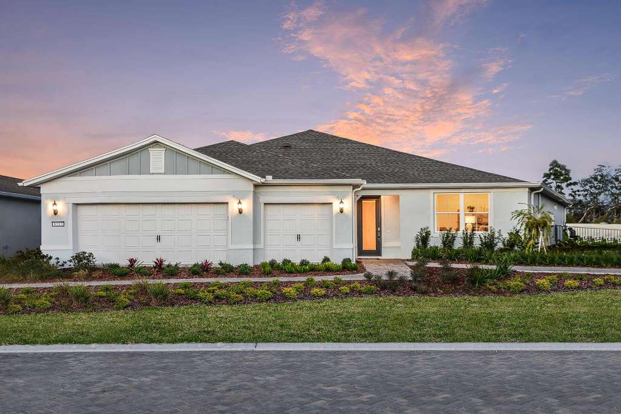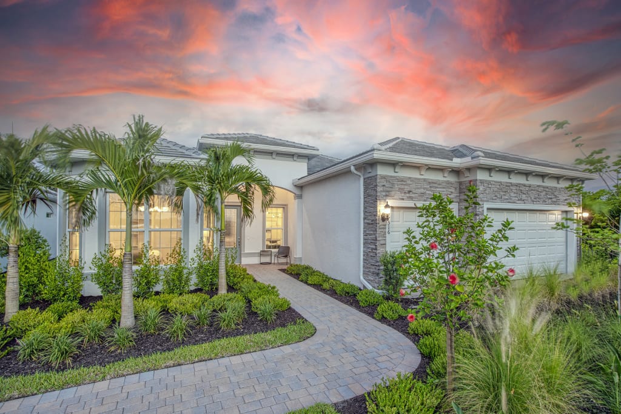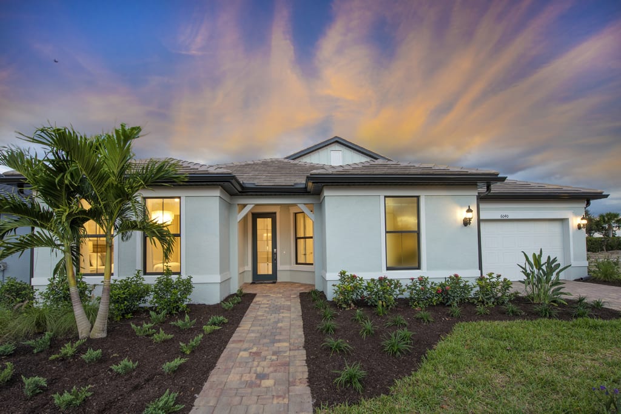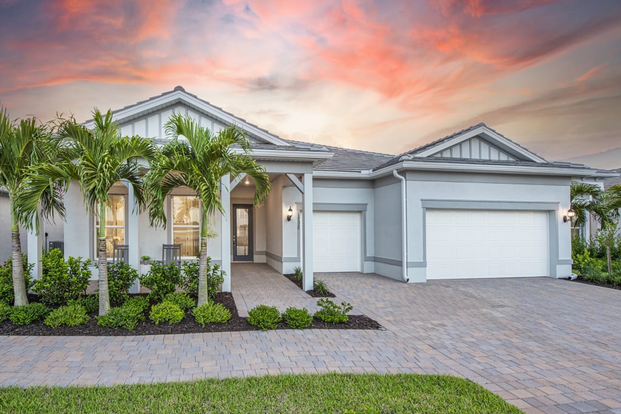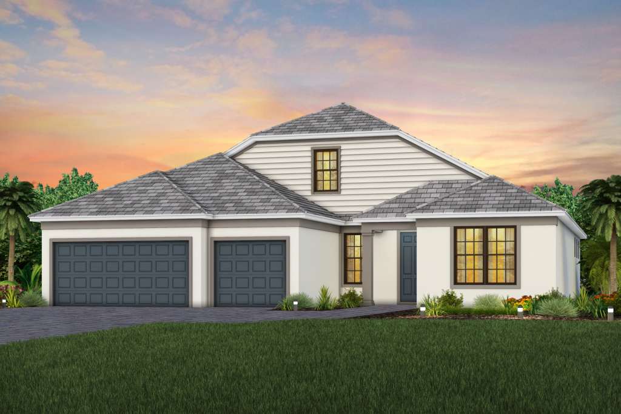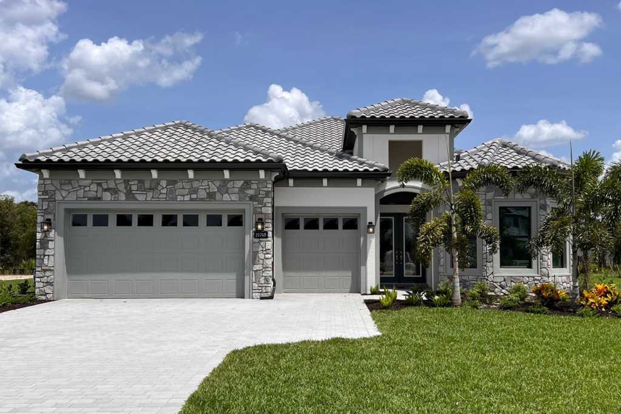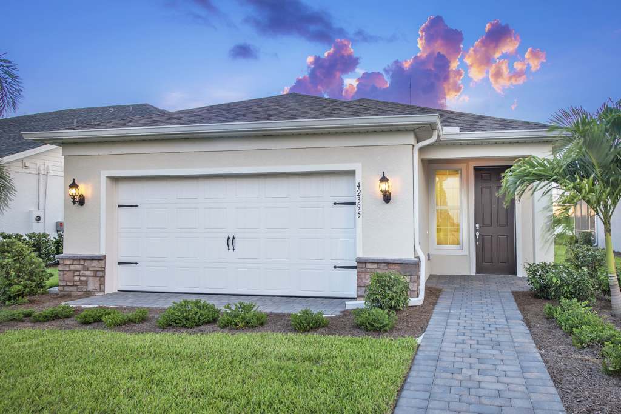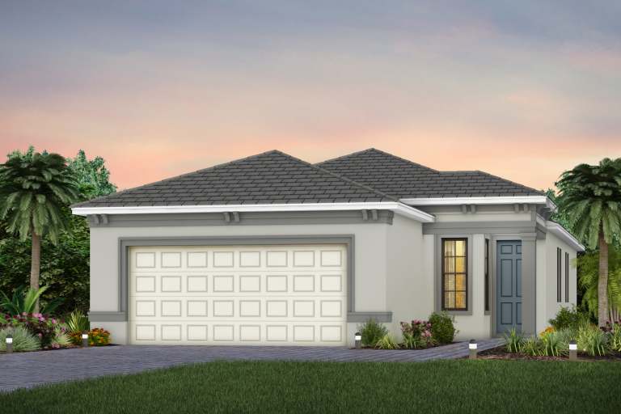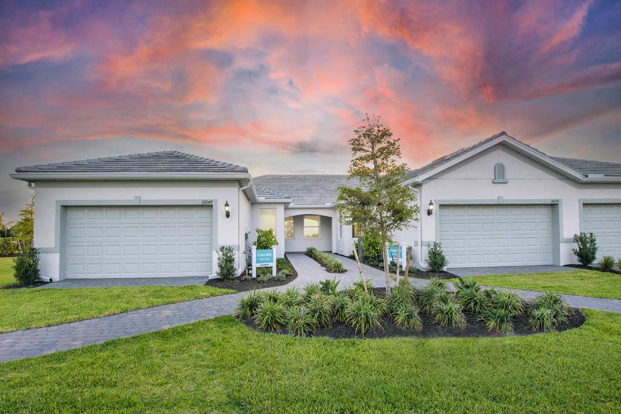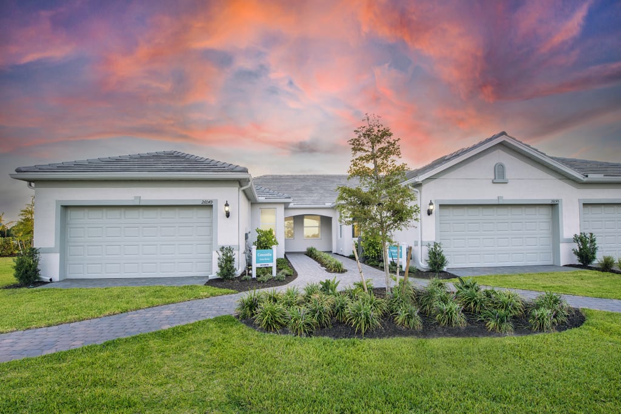
$358,990+
1,448+ sq ft
Beds 2
Baths 2
The Vista Series
Enjoy low-maintenance attached villa homes perfect for the empty-nester or snowbirds alike. This series offers the ideal home designs for retirement communities.
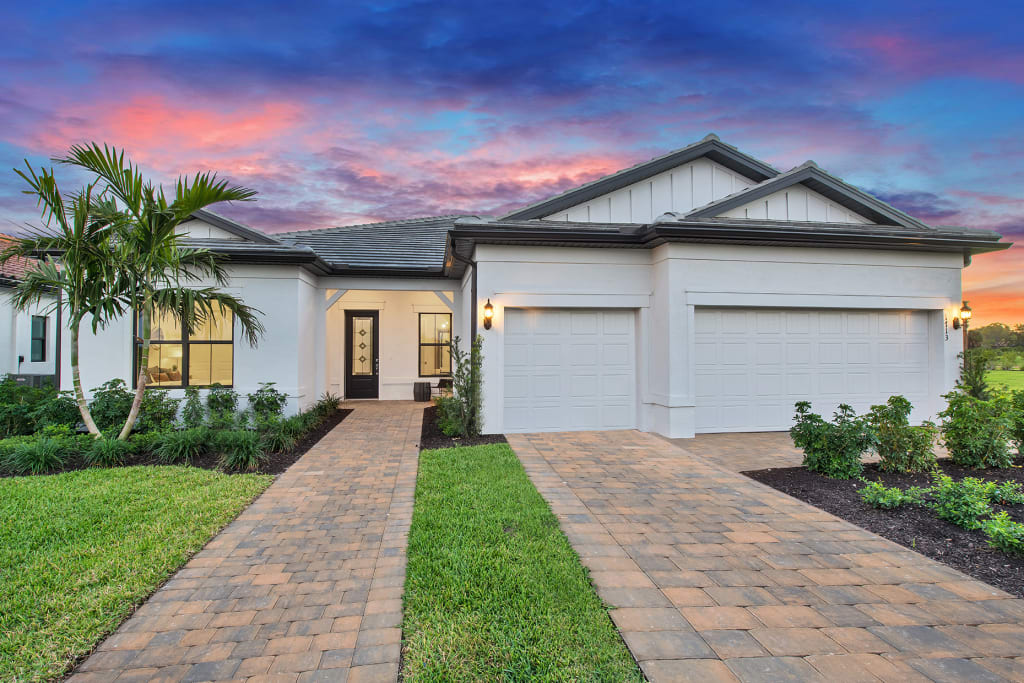

Discover the charm of Lakewood Ranch with Del Webb's stunning project, Del Webb Catalina, where your dream home awaits!
Del Webb Catalina represents everything that your next chapter in life should be about: living life the way you want. This gated, 55+ community is located within the top-master planned community of Lakewood Ranch, where you have the small-town feel with big-city amenities. No matter your passions – there is always an activity in reach within the gates and beyond.
Enjoy low-maintenance attached villa homes perfect for the empty-nester or snowbirds alike. This series offers the ideal home designs for retirement communities.
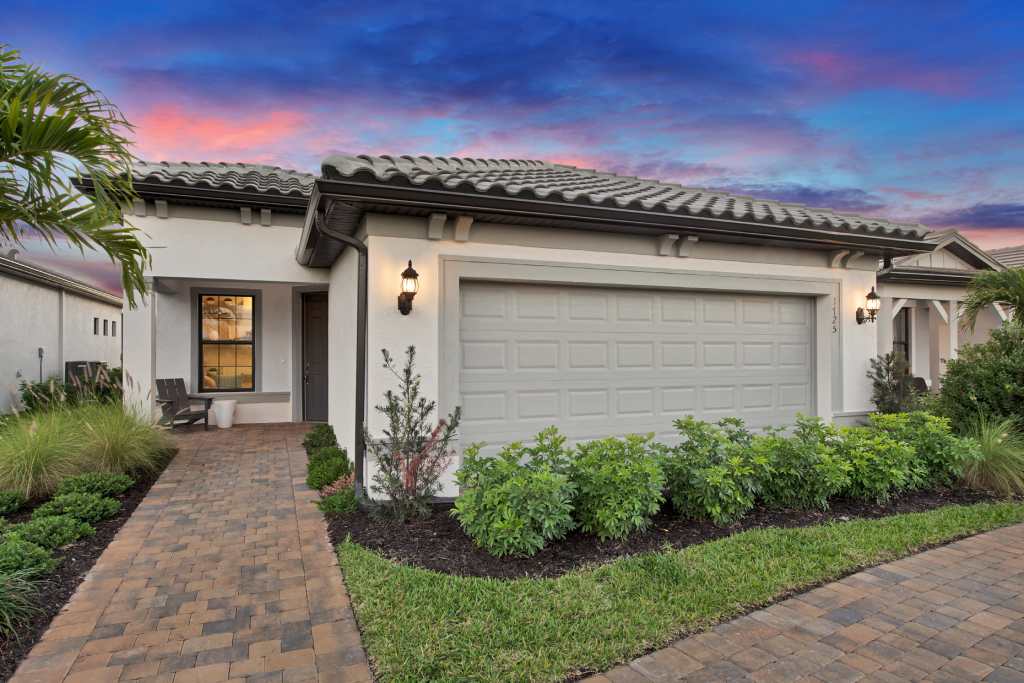
Downsize and upgrade all at once with the Scenic series. These floor plans are just the right size, giving you room to breathe without wasting space. This series is popular with retirement communities
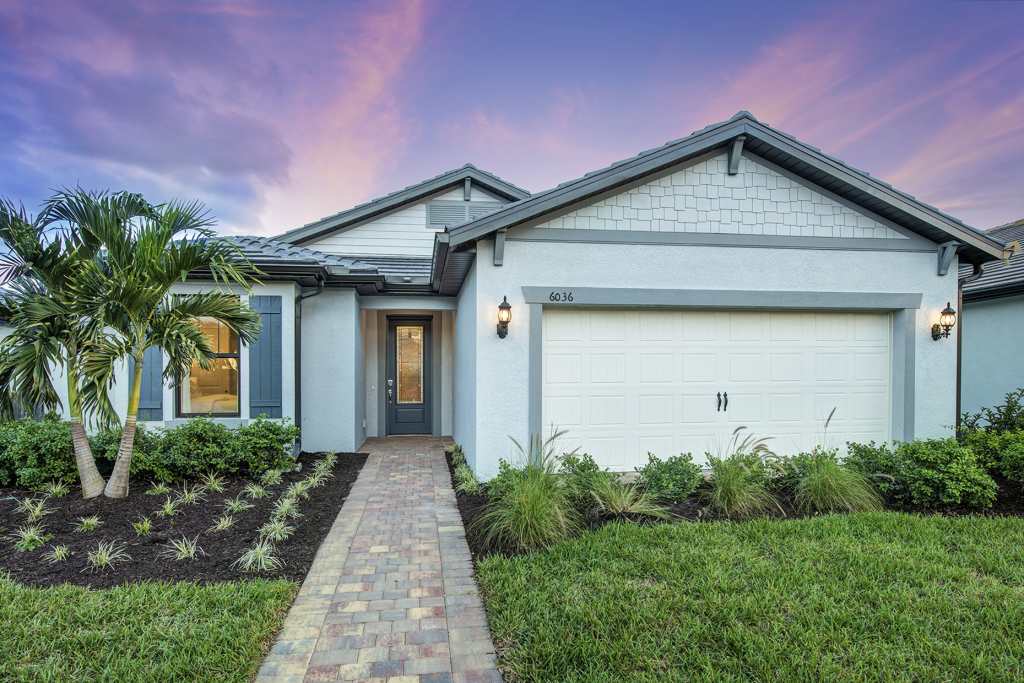
The Distinctive Series is the most popular in our 55+ communities in the Sarasota area. This series offers the best of both simplicity and luxury with mid-range floor plan sizes.
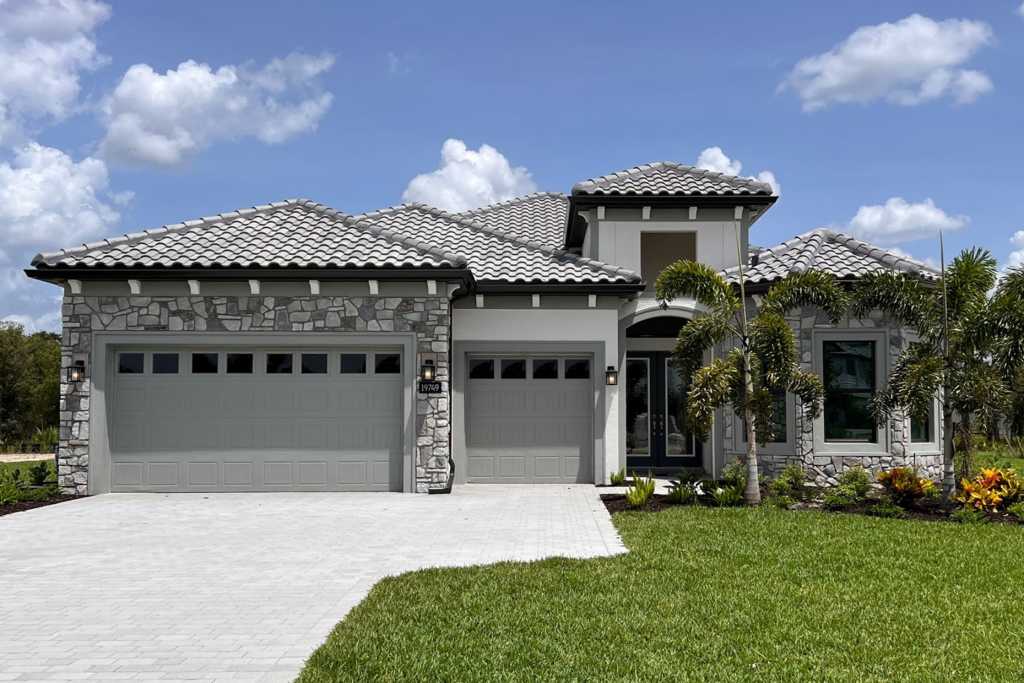
Our over-55 communities all agree that the Echelon series brings a new level of luxury. Floor plans in the Echelon Series were made to make a grand impression, winning awards among our 55+ communities
1 / 2
3 Quick Move-In lots across 1 plan — open Quick Move-In.
Carousel — use arrows to browse images for this design, or tap the photo to open the floor plan.
The new construction Mystique maximizes living options with its flexible layout and open living spaces. Entertaining is effortless with this kitchen, featuring a large center island and a walk-in pantry. At the end of the day, escape to the private Owner's Suite featuring a large walk-in closet. It's in the Details Mystique is a versatile floor plan that offers 2-4 bedrooms, well-suited for families and empty nesters alike. The beautiful 1-story home design features an open kitchen with center island that overlooks a bright gathering room, perfect for entertaining and everyday living. Features Bathrooms Owner’s Bath features tile recessed shower with glass door enclosure and granite or quartz countertops Decorative Moen® faucet 1.6 cm Quartz countertops in secondary baths Aristokraft bath cabinets Comfort Heights Commodes with soft close lid Interior Tile floors in foyer, gathering room, kitchen, cafe, baths, and laundry Decorative baseboard trim Upgraded raised-panel interior doors Walk-in owner’s closet Decorative chrome door hardware Impact glass included Exterior Tile roof Whole house gutters Easy to maintain decorative stucco exterior Ventilated aluminum soffits High-grade Sherwin-Williams latex paint Decorative brick paver driveway Large, private screened lanai Professionally landscaped home site with full sod coverage and automatic sprinkler system Electrical & Plumbing Ceiling fan prewires, per plan Decora rocker switches LED lighting throughout Smoke detectors/carbon monoxide detectors R-38 ceiling insulation Automatic garage door opener with remote controls Insulated fiberglass entry door Compact fluorescent exterior lighting Exterior waterproof electrical outlets Motion sense switch at owner's entrance Kitchen Aristokraft kitchen cabinets with 36” upper wall cabinets Granite or quartz countertops Stainless steel Whirlpool® refrigerator Stainless steel Whirlpool® microwave with direct venting to the exterior Stainless steel Whirlpool® multiple-cycle dishwasher Stainless steel Whirlpool® gas range with oven Stainless Steel kitchen sink with electric garbage disposal Moen® faucet with pullout sprayer Energy Lennox® central air conditioning and heating system with a fresh air ventilator and a wi-fi enabled programmable thermostat Whole house impact-resistant windows- High Velocity Hurricane Zone Rated Windows, Low E Screened Windows Energy-efficient water heater Whirlpool® Washer & Dryer Structural Steel-reinforced concrete block construction Professionally engineered roof trusses with hurricane tie-downs for wind protection Smart Home Technology Smart Home Prewire: Wiring enclosure, Wireless access point wiring, Hardwired locations, per plan-CAT 6 wiring
Carousel — use arrows to browse images for this design, or tap the photo to open the floor plan.
Single-family at Del Webb Catalina. 3 homes are now building — ask the sales team for timelines and personalization options.
Carousel — use arrows to browse images for this design, or tap the photo to open the floor plan.
Palmary offers an elegant foyer that leads you to the open living spaces of this home. A spacious center island provides ease for formal entertaining or casual dining and the large pantry offers storage solution. The covered patio extends along the back of house allowing for year-round outdoor enjoyment.
Carousel — use arrows to browse images for this design, or tap the photo to open the floor plan.
Single-family at Del Webb Catalina. 1 Quick Move-In home in this plan — ask the sales team about finishes and closing timelines.
Carousel — use arrows to browse images for this design, or tap the photo to open the floor plan.
The new construction Mystique Grande maximizes living options with its flexible layout and open living spaces. Entertaining is effortless with this kitchen, featuring a large center island and a walk-in pantry. The loft space is great for movie nights with the family. It's in the Details Mystique Grande is a beautiful 2-story home design with a standard loft and optional den. This home is perfect for families who enjoy having space to entertain. Features Kitchen Aristokraft kitchen cabinets with 36” upper wall cabinets Granite or quartz countertops Stainless steel Whirlpool® refrigerator Stainless steel Whirlpool® microwave with direct venting to the exterior Stainless steel Whirlpool® multiple-cycle dishwasher Stainless steel Whirlpool® gas range with oven Stainless Steel kitchen sink with electric garbage disposal Moen® faucet with pullout sprayer Exterior Tile roof Whole house gutters Easy to maintain decorative stucco exterior Ventilated aluminum soffits High-grade Sherwin-Williams latex paint Decorative brick paver driveway Large, private screened lanai Professionally landscaped home site with full sod coverage and automatic sprinkler system Energy Lennox® central air conditioning and heating system with a fresh air ventilator and a wi-fi enabled programmable thermostat Whole house impact-resistant windows- High Velocity Hurricane Zone Rated Windows, Low E Screened Windows Energy-efficient water heater Whirlpool® Washer & Dryer Interior Tile floors in foyer, gathering room, kitchen, cafe, baths, and laundry Decorative baseboard trim Upgraded raised-panel interior doors Walk-in owner’s closet Decorative chrome door hardware Impact glass included Bathrooms Owner’s Bath features tile recessed shower with glass door enclosure and granite or quartz countertops Decorative Moen® faucet 1.6 cm Quartz countertops in secondary baths Aristokraft bath cabinets Comfort Heights Commodes with soft close lid Electrical & Plumbing Ceiling fan prewires, per plan Decora rocker switches LED lighting throughout Smoke detectors/carbon monoxide detectors R-38 ceiling insulation Automatic garage door opener with remote controls Insulated fiberglass entry door Compact fluorescent exterior lighting Exterior waterproof electrical outlets Motion sense switch at owner's entrance Structural Steel-reinforced concrete block construction Professionally engineered roof trusses with hurricane tie-downs for wind protection Smart Home Technology Smart Home Prewire: Wiring enclosure, Wireless access point wiring, Hardwired locations, per plan-CAT 6 wiring
Carousel — use arrows to browse images for this design, or tap the photo to open the floor plan.
he one-of-a-kind layout in the Stardom’s gives the kitchen a commanding central location – overlooking the café and the gathering room. A guest suite and private owner’s suite both offer privacy, natural light, and spacious walk-in closets. There is no shortage of storage in this open floor plan from the huge laundry room to the open garage space, or optional 3-car garage. It's in the Details The new construction Stardom was made for entertaining with its spacious gathering room that opens to the kitchen, complete with oversized island, stainless appliances, walk-in pantry, and optional indoor-outdoor living options. Utilize the additional space in the garage for extra storage, or upgrade to a 3-car garage. Features Kitchen Aristokraft kitchen cabinets with 36” upper wall cabinets Granite or quartz countertops Stainless steel Whirlpool® refrigerator Stainless steel Whirlpool® microwave with direct venting to the exterior Stainless steel Whirlpool® multiple-cycle dishwasher Stainless steel Whirlpool® gas range with oven Stainless Steel kitchen sink with electric garbage disposal Moen® faucet with pullout sprayer Bathrooms Owner’s Bath features tile recessed shower with glass door enclosure and granite or quartz countertops Decorative Moen® faucet 1.6 cm Quartz countertops in secondary baths Aristokraft bath cabinets Comfort Heights Commodes with soft close lid Interior Tile floors in foyer, gathering room, kitchen, cafe, baths, and laundry Decorative baseboard trim Upgraded raised-panel interior doors Walk-in owner’s closet Decorative chrome door hardware Impact glass included Electrical & Plumbing Ceiling fan prewires, per plan Decora rocker switches LED lighting throughout Smoke detectors/carbon monoxide detectors R-38 ceiling insulation Automatic garage door opener with remote controls Insulated fiberglass entry door Compact fluorescent exterior lighting Exterior waterproof electrical outlets Motion sense switch at owner's entrance Exterior Tile roof Whole house gutters Easy to maintain decorative stucco exterior Ventilated aluminum soffits High-grade Sherwin-Williams latex paint Decorative brick paver driveway Large, private screened lanai Professionally landscaped home site with full sod coverage and automatic sprinkler system Structural Steel-reinforced concrete block construction Professionally engineered roof trusses with hurricane tie-downs for wind protection Smart Home Technology Smart Home Prewire: Wiring enclosure, Wireless access point wiring, Hardwired locations, per plan-CAT 6 wiring Energy Lennox® central air conditioning and heating system with a fresh air ventilator and a wi-fi enabled programmable thermostat Whole house impact-resistant windows- High Velocity Hurricane Zone Rated Windows, Low E Screened Windows Energy-efficient water heater Whirlpool® Washer & Dryer
Carousel — use arrows to browse images for this design, or tap the photo to open the floor plan.
Single-family at Del Webb Catalina. 3 homes are now building — ask the sales team for timelines and personalization options.
Carousel — use arrows to browse images for this design, or tap the photo to open the floor plan.
The Reverence kindles conversation with its open kitchen and fosters socialization in the gathering room. The spacious single-story layout also gives ample space to relax and rejuvenate, like an optional loft, enclosed flex room, and optional golf-cart storage. The generous owner’s suite offers a harbor, with a spa-like bath and a spacious walk-in closet.
Carousel — use arrows to browse images for this design, or tap the photo to open the floor plan.
Single-family at Del Webb Catalina. 1 home is now building — ask the sales team for timelines and personalization options.
Carousel — use arrows to browse images for this design, or tap the photo to open the floor plan.
Able to accommodate both entertaining and relaxed everyday living, the Stellar Grande truly represents an achievement. The kitchen opens to the gathering room, dining area, and covered lanai, to suit both formal and informal socializing. And private spaces like the flex room or Owner’s Suite (with huge walk-in closet) let residents still find “me time.” In the garage, an extra bay can hold a golf cart.
Carousel — use arrows to browse images for this design, or tap the photo to open the floor plan.
The spacious kitchen and gathering room offers plenty of room to entertain. The zero corner less sliding glass doors open up to the patio to create the ultimate indoor/outdoor entertaining space. With a large walk-in closet in the owner’s suite and large secondary bedrooms, you and your guests will have all the space you need.
Carousel — use arrows to browse images for this design, or tap the photo to open the floor plan.
The Layton Grande features a spacious loft with additional bedroom and bathroom. The spacious kitchen and gathering room offers plenty of room to entertain. The zero-corner sliding glass doors open up to the patio to create the ultimate indoor/outdoor space. With a large walk-in closet in the owner’s suite and large secondary bedrooms, you and your guests will have all the space you need.
Carousel — use arrows to browse images for this design, or tap the photo to open the floor plan.
A formal entryway introduces Contour, offering views to the gathering room and kitchen with huge island. The efficient, open floor plan provides ample dining areas, making everyday living and entertaining easy. Singles and couples alike feel right at home in the single-story Contour, especially in the large owner’s suite with walk-in closet.
Carousel — use arrows to browse images for this design, or tap the photo to open the floor plan.
Single-family at Del Webb Catalina. 2 homes are now building — ask the sales team for timelines and personalization options.
Carousel — use arrows to browse images for this design, or tap the photo to open the floor plan.
the Flagstone features an easy flow from the foyer to the kitchen with an abundance of natural light. A versatile flex room offers the flexibility of a den, home office, or third bedroom. Plus, the added powder bath option makes hosting a breeze.
Carousel — use arrows to browse images for this design, or tap the photo to open the floor plan.
Single-family at Del Webb Catalina. 1 home is now building — ask the sales team for timelines and personalization options.
Carousel — use arrows to browse images for this design, or tap the photo to open the floor plan.
Single-family at Del Webb Catalina. 1 home is now building — ask the sales team for timelines and personalization options.
Project photo gallery
Click the large photo or a thumbnail to open the gallery viewer.
Take control of your project page, add direct contact details, keep information updated, unlock performance insights, and increase visibility with agents and buyers actively looking for new construction homes.
Prices and features may vary and are subject to change. Photos are for illustrative purposes only. Legal disclaimers.