

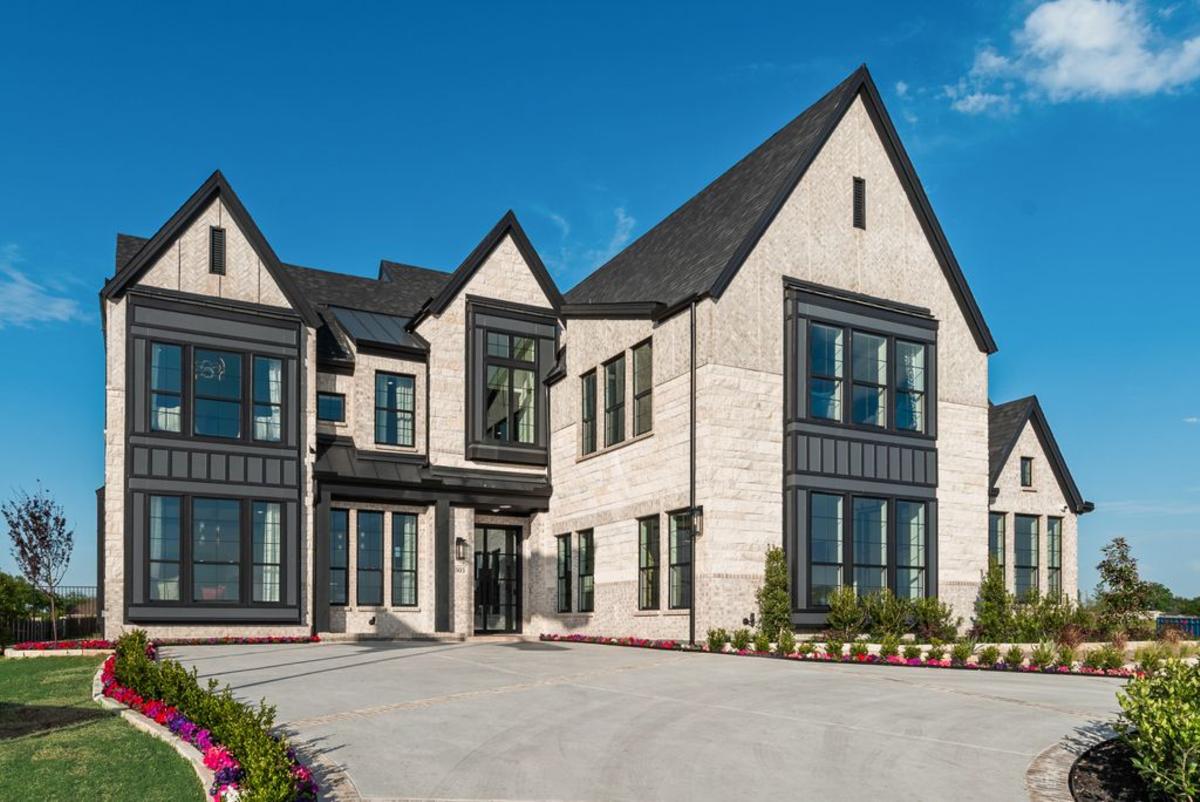
Creekside at Elevon

Total Units
98
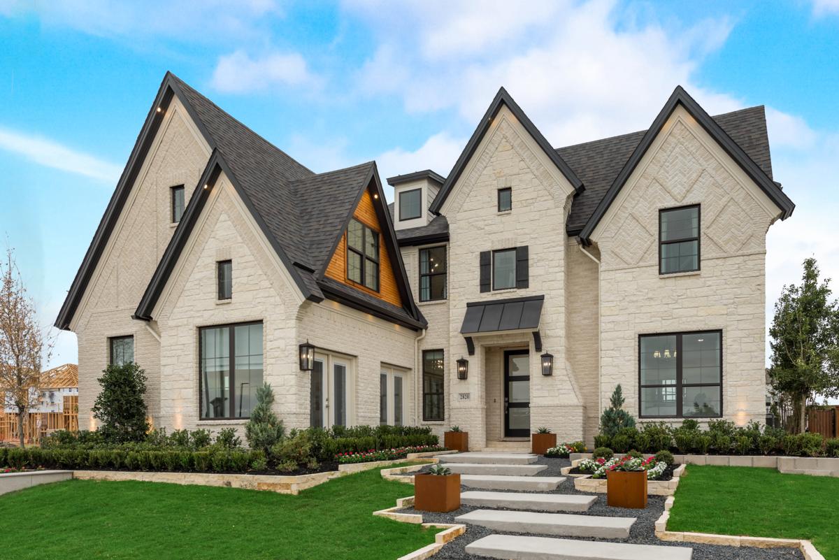
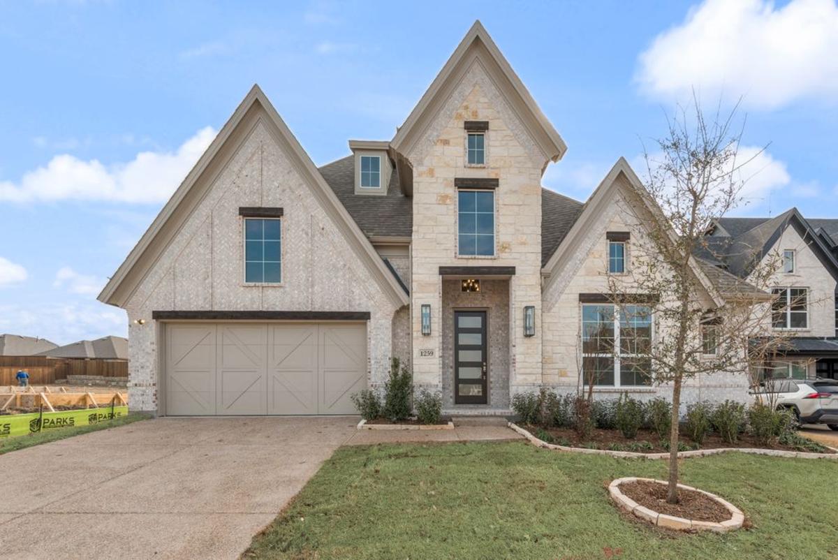
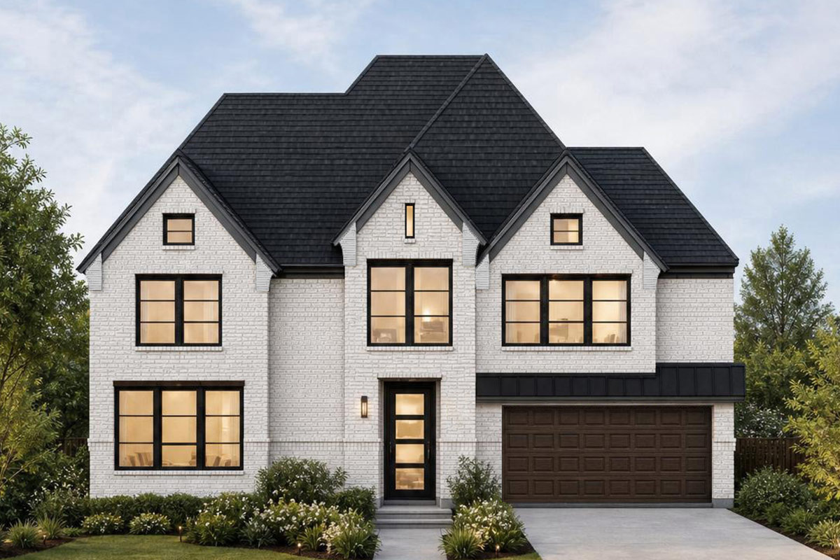
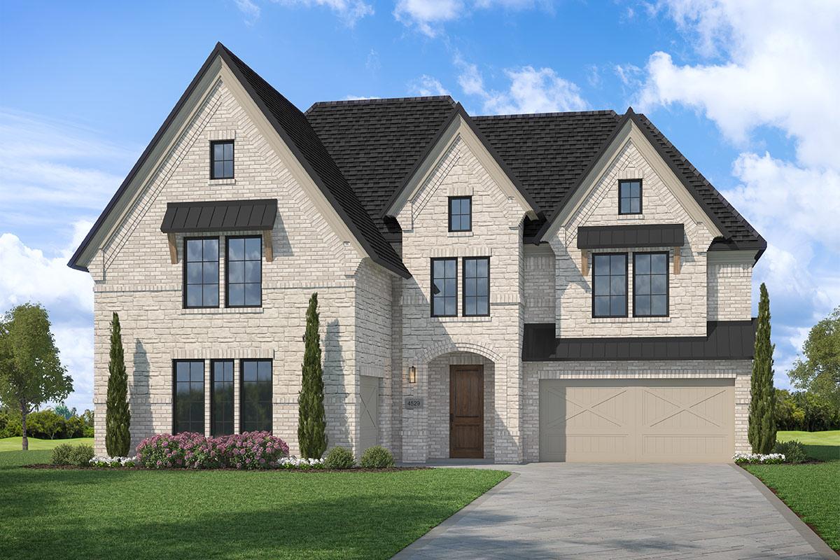
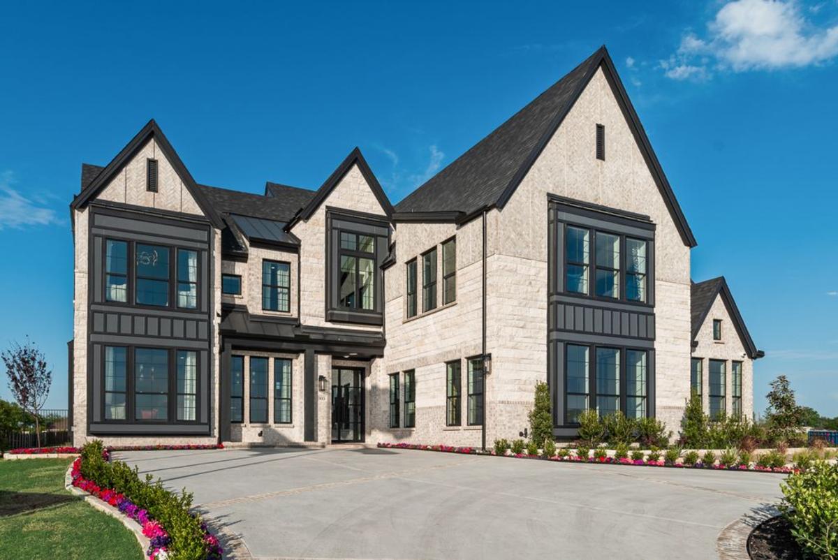
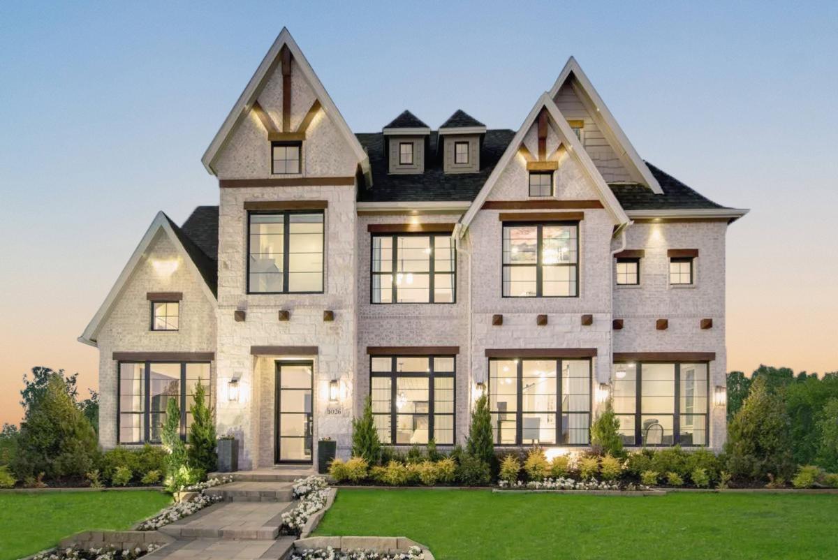
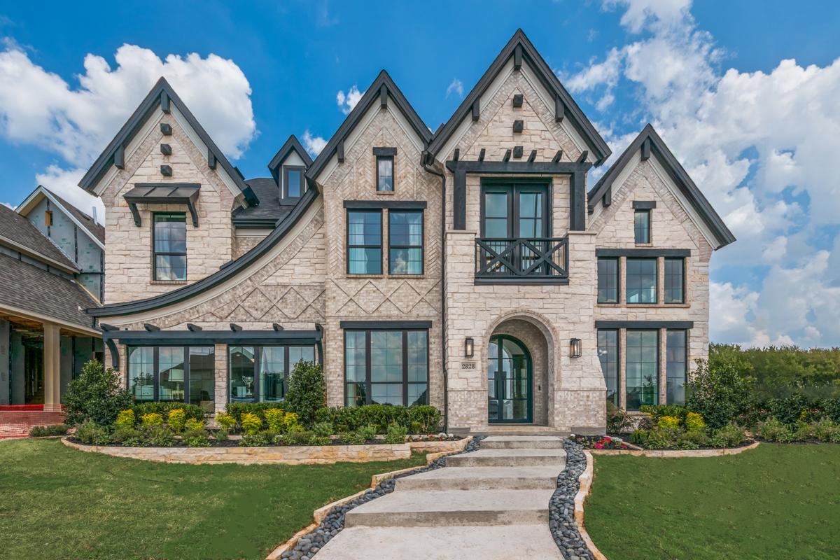
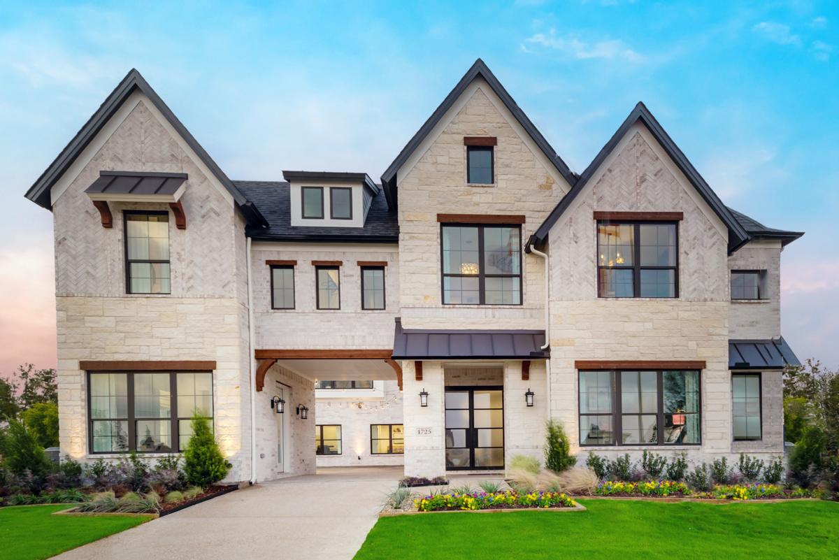
Discover the charm of Lavon with Grand Homes' stunning project, Creekside at Elevon, featuring delightful amenities like a park, playground, and walking/biking trail for the perfect community experience.
Creekside at Elevon
Discover Creekside at Elevon in Lavon, where beautiful Grand Homes, scenic trails, and resort-style amenities bring together peaceful living and everyday convenience in a vibrant master-planned community.
Children attend Community Independent School District schools just minutes from home, while Lavon Lake, Lake Ray Hubbard, and the dining and entertainment of Rockwall and Wylie sit a short drive away. Grand Homes brings award-winning architecture, semi-custom Life Spaces flexibility, and Energy Star® verified construction to a community designed around the way North Texas families actually live.
Inside Elevon, families enjoy two distinct amenity centers: Trailside Commons, with a resort-style pool, splash pad, and pavilion, and the new Retreat amenity center with a pool, pickleball courts, a playscape, and an event lawn. Hike and bike trails with outdoor fitness stations, a catch-and-release pond, a dog park, pocket parks throughout the community, and creekside premium homesites give North Texas families the kind of outdoor lifestyle that’s increasingly hard to find. From Highway 205, Highway 78, US-380, the President George Bush Turnpike, and I-30, the broader DFW Metroplex stays within easy reach without losing the peaceful pace of small-town Lavon
Community Amenities:
-
Creekside Premium Homesites
-
Trailside Commons - Resort Style Amenity Center & Pavilion with Swimming Pool & Splash Pad
-
New Retreat Amenity Center with a Pool, Pickleball Courts, Playscape & Event Lawn
-
Playground
-
Hike & Bike Trails with Fitness Stations
-
Catch & Release Pond
-
Pocket Parks
-
Dog Park
Amenities
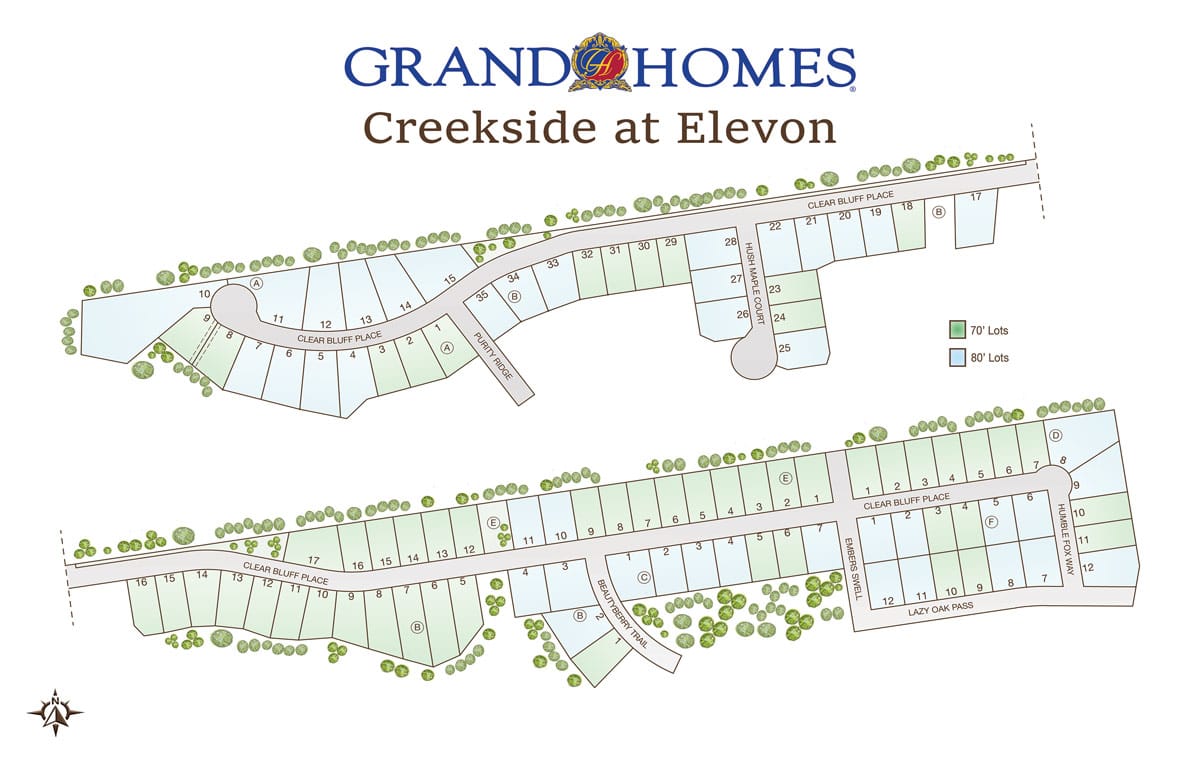
Site Plan
Floor plans (12)
1 Quick Move-In lot across 1 plan — open Quick Move-In.
Carousel — use arrows to browse images for this design, or tap the photo to open the floor plan.
Ready to BuildGrand Whitehall 3 Car Garage with Suite
Inquire5 Beds4 Baths3 Car garage2,377+ sq ftIntroducing the Grand Whitehall 3 Car Garage with Mother In Law Suite, a thoughtfully designed two-story home that blends luxury and functionality, perfect for today’s families. With an expansive layout that ranges from 2,377 to 3,940 sq. ft., this remarkable residence features 5 bedrooms and 4 full bathrooms, providing ample room for everyone. The primary suite is conveniently located on the ground floor, offering a private escape while maintaining easy access to the heart of the home. With 6 living areas and 1 dining space, the Grand Whitehall is designed for both entertaining and everyday family life. The versatile layout accommodates large gatherings and promotes family interaction, making it easy to create lasting memories. The inclusion of a mother-in-law suite offers privacy and independence for guests or family members. In addition, the home features a 3-car garage, providing plenty of space for vehicles and outdoor equipment, which is ideal for the active family lifestyle.
Carousel — use arrows to browse images for this design, or tap the photo to open the floor plan.
Ready to BuildGrand Catalina - Executive Platinum
From$520,0003–5 Beds2–3 Baths2 Car garage2,389+ sq ftSingle-family layout at Creekside at Elevon. Explore elevations, included features, and personalization options with our sales team.
Carousel — use arrows to browse images for this design, or tap the photo to open the floor plan.
Ready to BuildGrand Whitehall
From$540,0003 Beds3 Baths2 Car garage2,377+ sq ftThe Grand Whitehall two-story design is a two-story home available across designs #2897, #3216, #3605, and #3940. The base plan includes three bedrooms and three full bathrooms, with the primary suite located on the main level. The home features an open main-level layout built around a grand family room and grand kitchen, with an outdoor living area and covered patio accessible for outdoor entertaining. The main floor presents the grand family room as the central gathering space, with optional vaulted groin ceiling available. The grand kitchen sits adjacent and includes a walk-in pantry, with an optional enlarged kitchen island. A dining room connects toward the outdoor patio, and a Lifespace room positioned near the entry can function as a home office, or formal dining area. Optional floating stairs are also available. Bedroom 3 is located on the main level and can optionally be converted into a media room. Bedroom 2 with bath 2 rounds out the first floor. An optional third-car garage and powder bath can replace bedroom 2 and bath 2. The utility room is off the garage near bedroom 3 and offers optional built-in cabinets. The grand primary suite is located on the main level at the rear of the home, featuring a window seat and an optional fireplace. The primary bath includes a walk-in closet, a knee space vanity, a separate shower, and a soaking tub. Design #2897 adds a gameroom, bedroom 4, and bath 4 upstairs, along with an optional loft. Design #3216 adds a children’s retreat or media room. Design #3605 expands to include a children’s retreat, bedrooms 4 and 5, and baths 4 and 5. Design #3940 adds a sixth bedroom. An optional media room in lieu of bedroom 3 is also available. The home is served by a two-car garage and a covered front porch.
Carousel — use arrows to browse images for this design, or tap the photo to open the floor plan.
Ready to BuildGrand Falls
From$580,0004 Beds4 Baths3 Car garage2,847+ sq ftThe Grand Falls floor plan is an exceptional choice for families looking for a blend of luxury and practicality in a single-story home. Covering approximately 2,847 to 3,052 sq. ft., this thoughtfully laid-out design features 4 bedrooms, including a beautifully appointed primary suite conveniently located downstairs. With 4 full bathrooms, this home provides ample space for every family member, ensuring comfort without compromise. The layout boasts 3 living areas and a designated dining space, making it easy to host gatherings, celebrate milestones, and simply enjoy everyday moments together. In addition to its carefully crafted layout, the Grand Falls offers flexibility for customization, allowing homeowners to tailor the space to their specific needs. Optional upgrades include the addition of a game room, double front doors, and sliding doors that enhance the open concept design, seamlessly connecting the indoor and outdoor spaces. The 3-car garage caters to families with multiple vehicles and outdoor interests. As a 100% ENERGY STAR® certified home, the Grand Falls ensures that energy efficiency is a priority, allowing you to enjoy your home while being mindful of utility costs. With its elegant design elements and family-focused features, the Grand Falls is truly a sanctuary for the modern family.
Carousel — use arrows to browse images for this design, or tap the photo to open the floor plan.
Ready to BuildGrand Palm - Executive Platinum
From$590,0004–6 Beds3–4 Baths2 Car garage—Single-family layout at Creekside at Elevon. Explore elevations, included features, and personalization options with our sales team.
Carousel — use arrows to browse images for this design, or tap the photo to open the floor plan.
Ready to BuildGrand Silverwood
From$599,9004 Beds3 Baths3 Car garage2,900+ sq ftPlan Details Name: Grand Silverwood Plan #:2985 Priced From: Sq Ft Apx:2900-4000 Bedrooms:4 Baths Full:3 | Baths Half: Primary: Downstairs Living Areas: 2 Dining Areas: 1 Basement: 0 Stories: 2 Garages: 3
Carousel — use arrows to browse images for this design, or tap the photo to open the floor plan.
Ready to BuildGrand Riverside
From$630,0004 Beds3 Baths3 Car garage3,200+ sq ftThe Grand Riverside design is a 3276 square foot home with a 3-car garage, 4 bedrooms, and 4 living spaces that include a vaulted family room, a home office or formal area, a downstairs media room & an upstairs gameroom. There is also a downstairs guest suite for visitors or as a nursery. The gourmet kitchen is outfitted with a large island and a cathedral ceiling open to the dining room. The Primary suite has dual sinks and his & her closets. There is a space for an optional bar off the family room and a second pantry for large families. Upstairs, you will find a gameroom with a window seat plus 2 bedrooms. There is an option for a 5th bedroom as well as a second primary suite for multigenerational living. A large children’s retreat or bonus room can also be added.
Carousel — use arrows to browse images for this design, or tap the photo to open the floor plan.
Ready to BuildGrand Monterra II
From$639,9003 Beds2.5 Baths2 Car garage3,541+ sq ftPlan Details Name: Grand Monterra II Plan #:3541 Priced From: Sq Ft Apx:3541 - 4301 Bedrooms:3 Baths Full:2 | Baths Half: 1 Primary: Downstairs Living Areas: 4 Dining Areas: 1 Stories: 2 Garages: 2
Carousel — use arrows to browse images for this design, or tap the photo to open the floor plan.
Ready to BuildGrand Prestige
From$644,9004–5 Beds4–5 Baths2 Car garage3,566+ sq ftPlan Details Name: Grand Prestige Plan #:3566 Priced From: Sq Ft Apx:3566-4049 Bedrooms:4 Baths Full:4 | Baths Half: 0 Primary: Downstairs Living Areas: 4 Dining Areas: 1 Basement: 0 Stories: 2 Garages: 2
Carousel — use arrows to browse images for this design, or tap the photo to open the floor plan.
Ready to BuildGrand Signature
From$659,9004 Beds4 Baths3 Car garage3,320+ sq ftPlan Details Name: Grand Signature Plan #:3320 Priced From: Sq Ft Apx:3320 - 4250 Bedrooms:4 Baths Full:4 | Baths Half: 0 Primary: Downstairs Living Areas: 3 Dining Areas: 2 Stories: 2 Garages: 3
Carousel — use arrows to browse images for this design, or tap the photo to open the floor plan.
Quick Move-InLake Forest
From$659,9004–5 Beds4 Baths2–3 Car garage3,600+ sq ftSingle-family at Creekside at Elevon. 1 Quick Move-In home in this plan — ask the sales team about finishes and closing timelines.
Carousel — use arrows to browse images for this design, or tap the photo to open the floor plan.
Ready to BuildDownton Abbey
From$689,0004 Beds3 Baths2 Car garage3,916+ sq ftPlan Details Name: Downton Abbey Plan #:3916 Priced From: Sq Ft Apx:3916 - 4787 Bedrooms:4 Baths Full:3 | Baths Half: 0 Primary: Downstairs Living Areas: 4 Dining Areas: 2 Stories: 2 Garages: 2
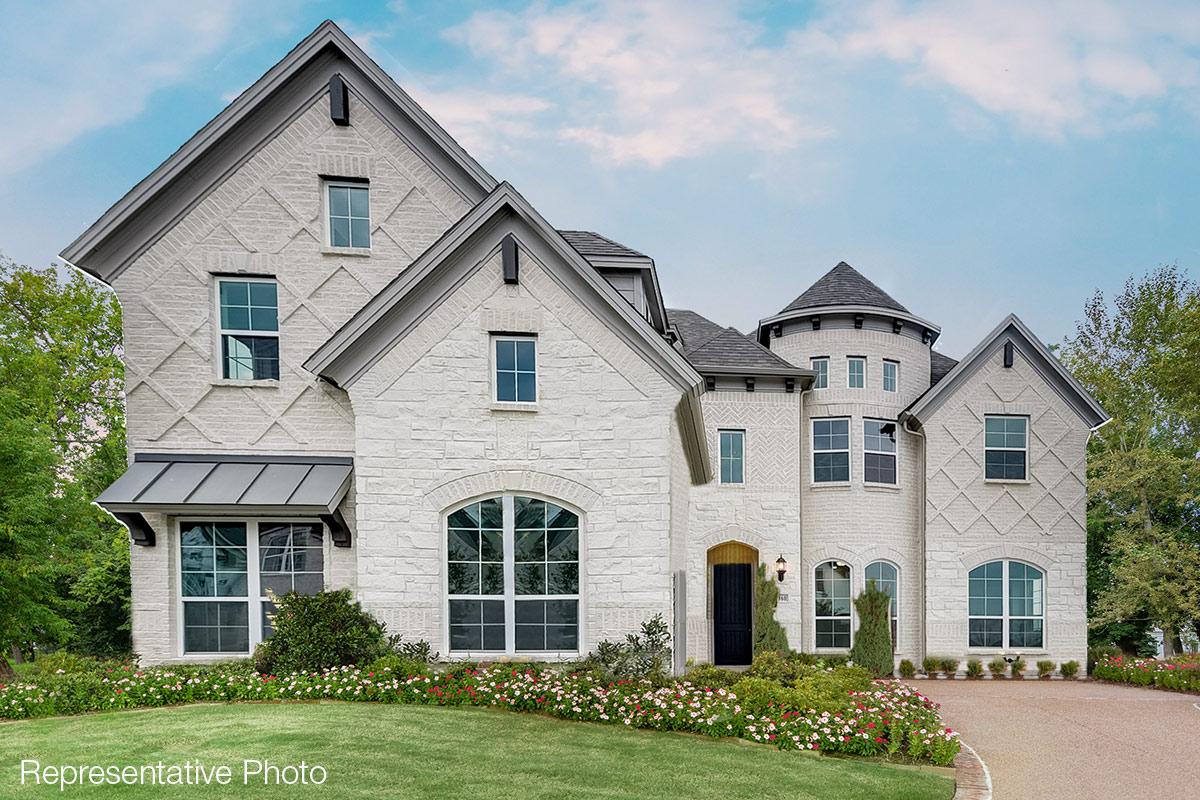
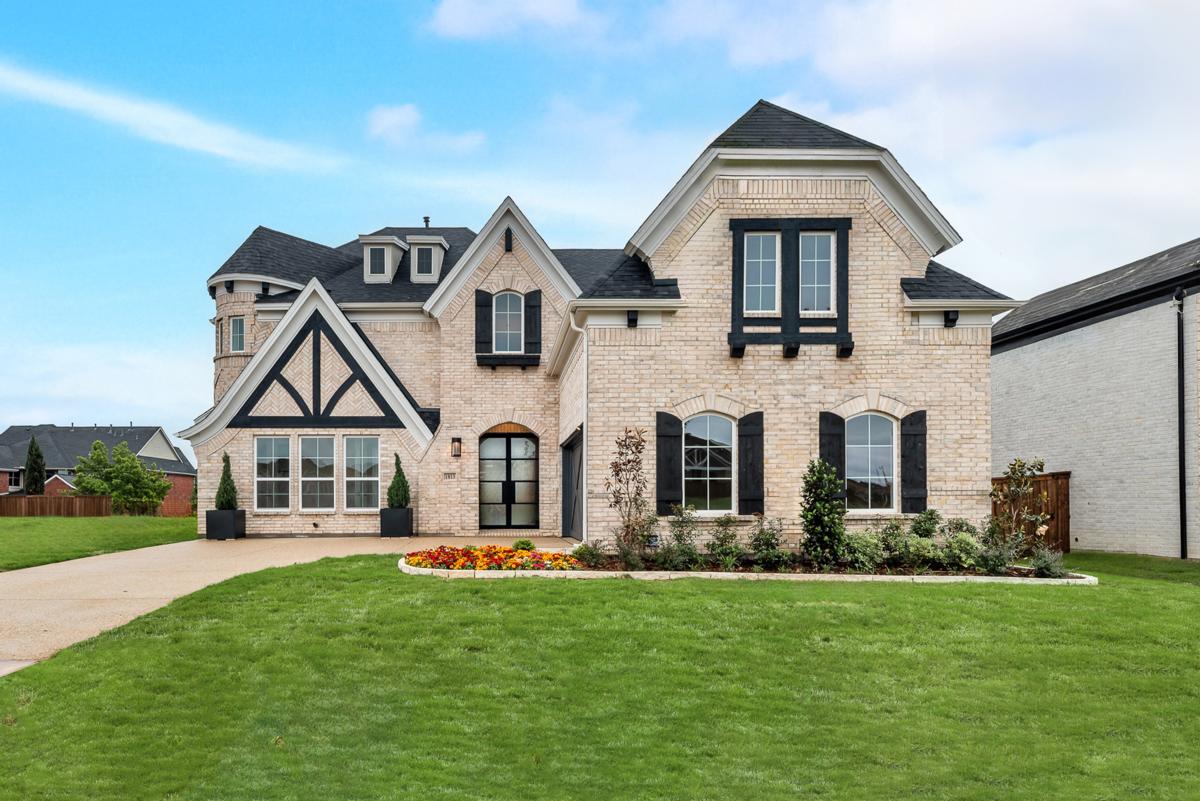
Media
Project photo gallery
Click the large photo or a thumbnail to open the gallery viewer.
Is this your project?
Take control of your project page, add direct contact details, keep information updated, unlock performance insights, and increase visibility with agents and buyers actively looking for new construction homes.
Prices and features may vary and are subject to change. Photos are for illustrative purposes only. Legal disclaimers.