Under Construction

Total Units

183

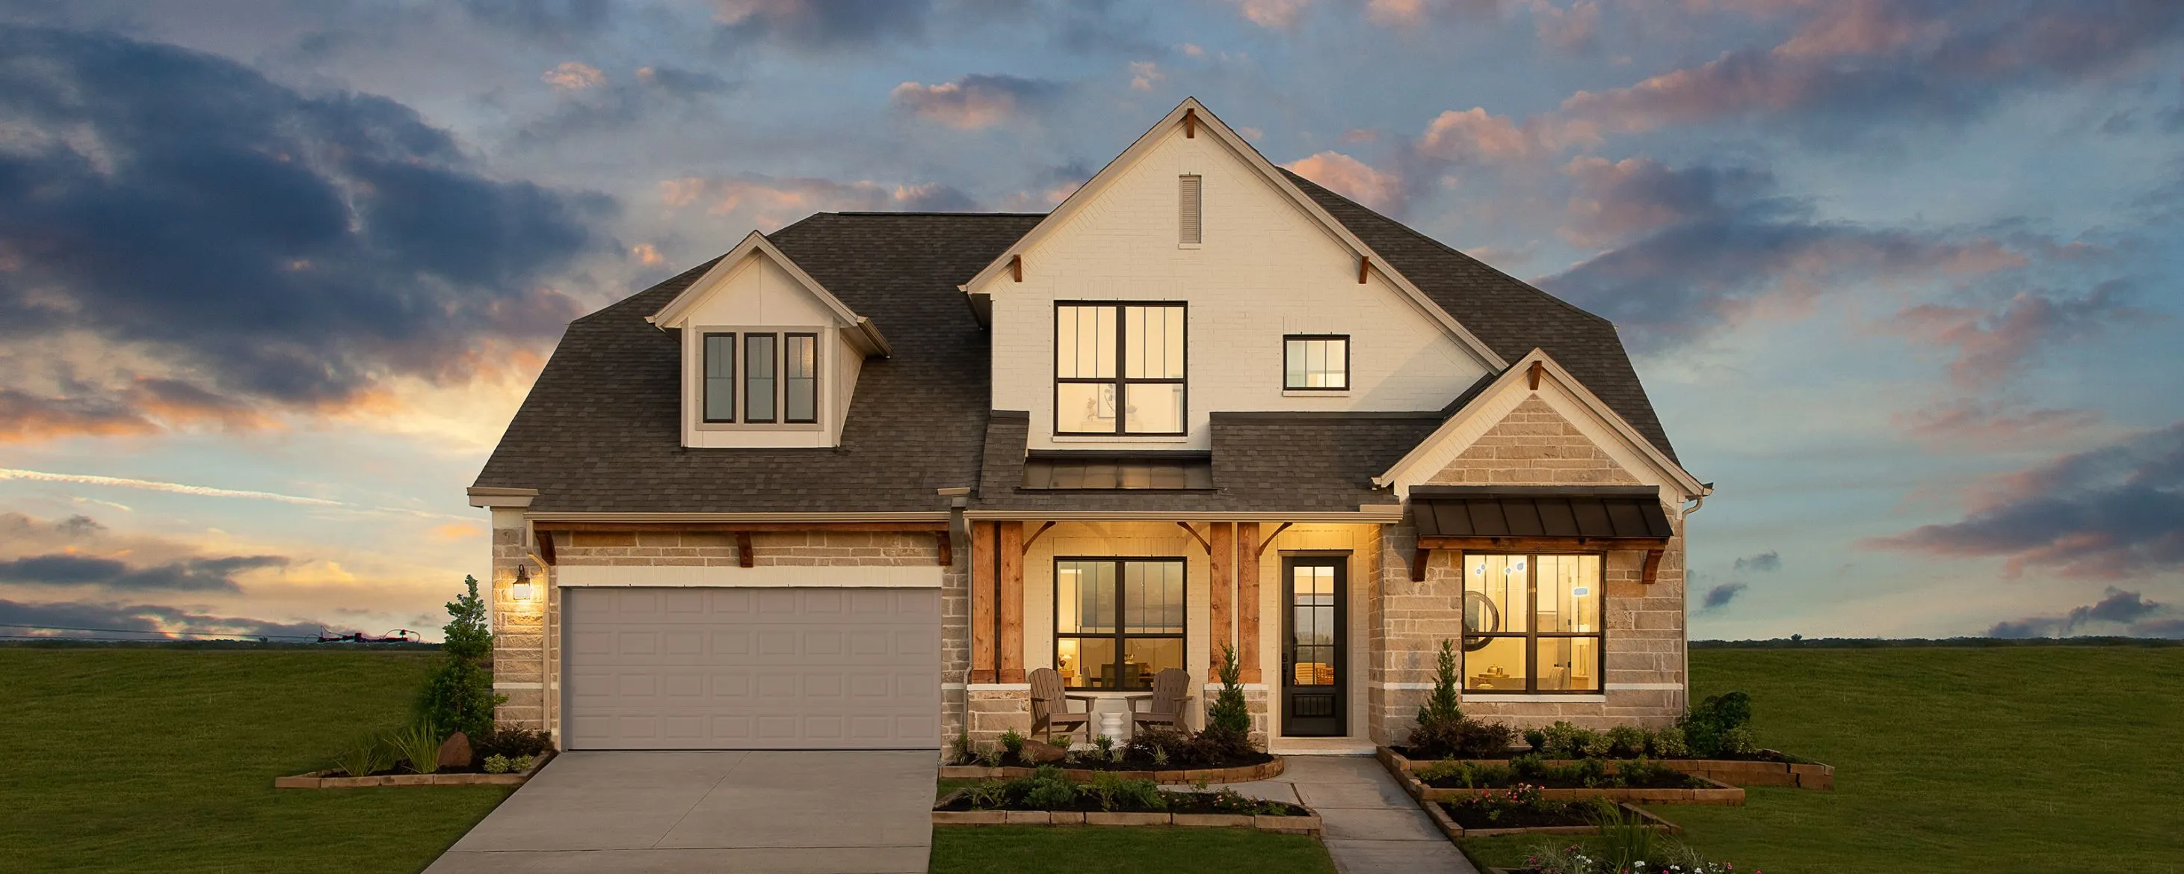
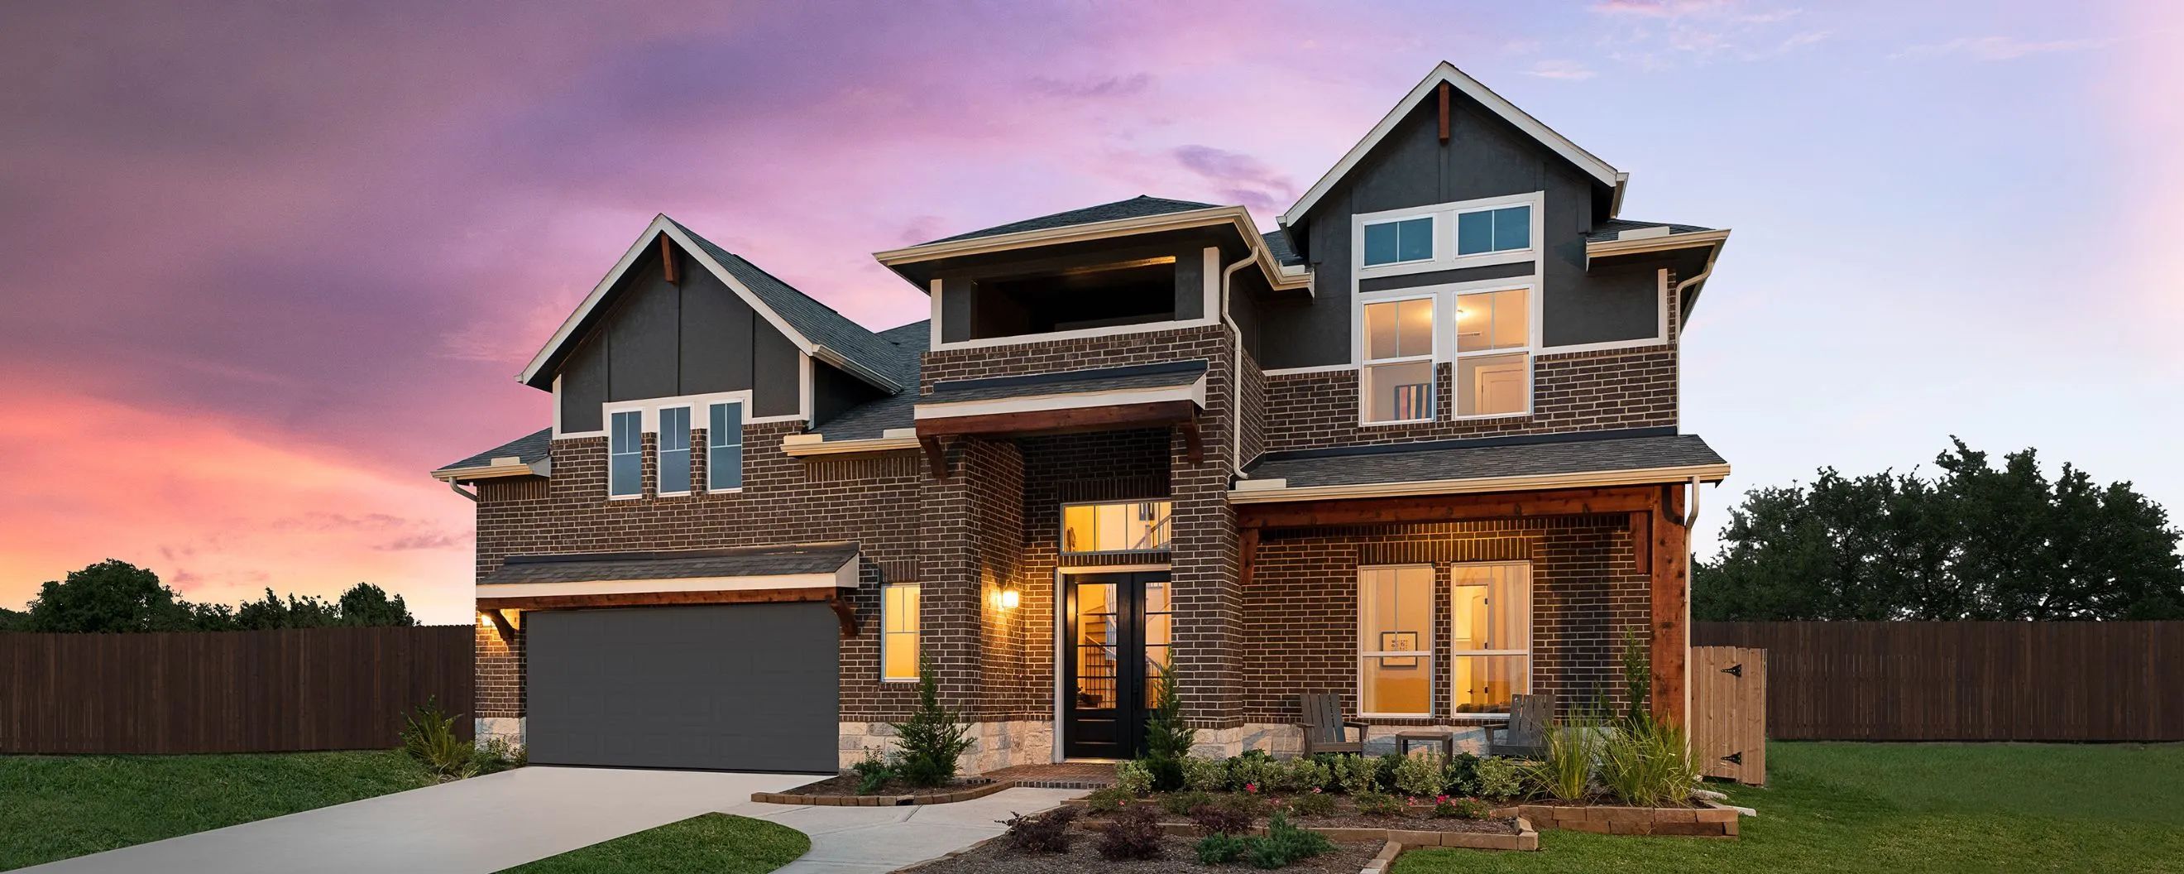
Discover the charm of Westland Ranch in League City, brought to life by Ashton Woods, featuring fantastic amenities like a swimming pool, pickleball courts, and scenic walking and biking trails!

Westland Ranch New Homes in League City

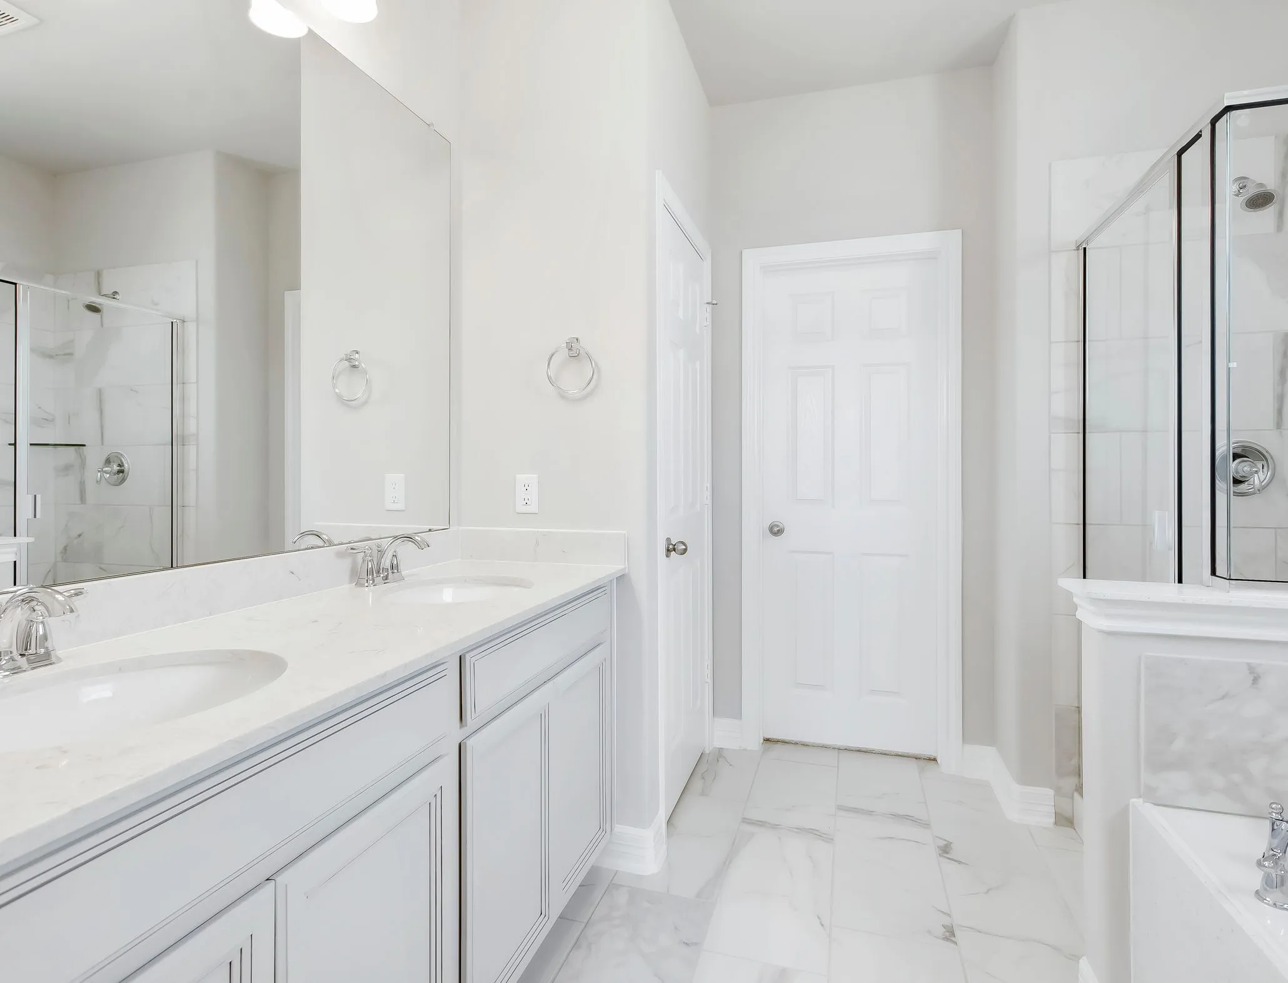
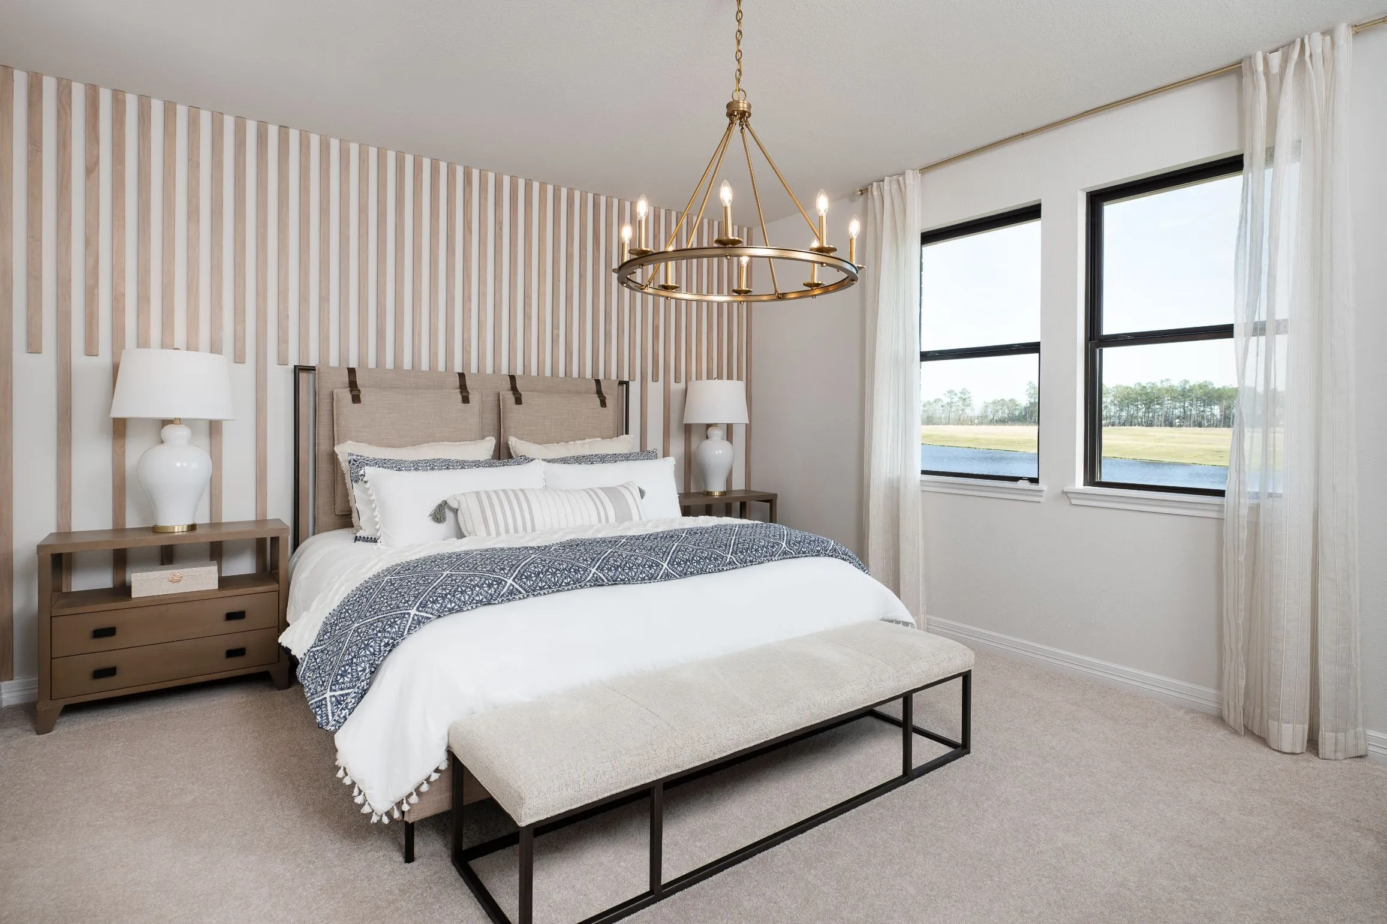
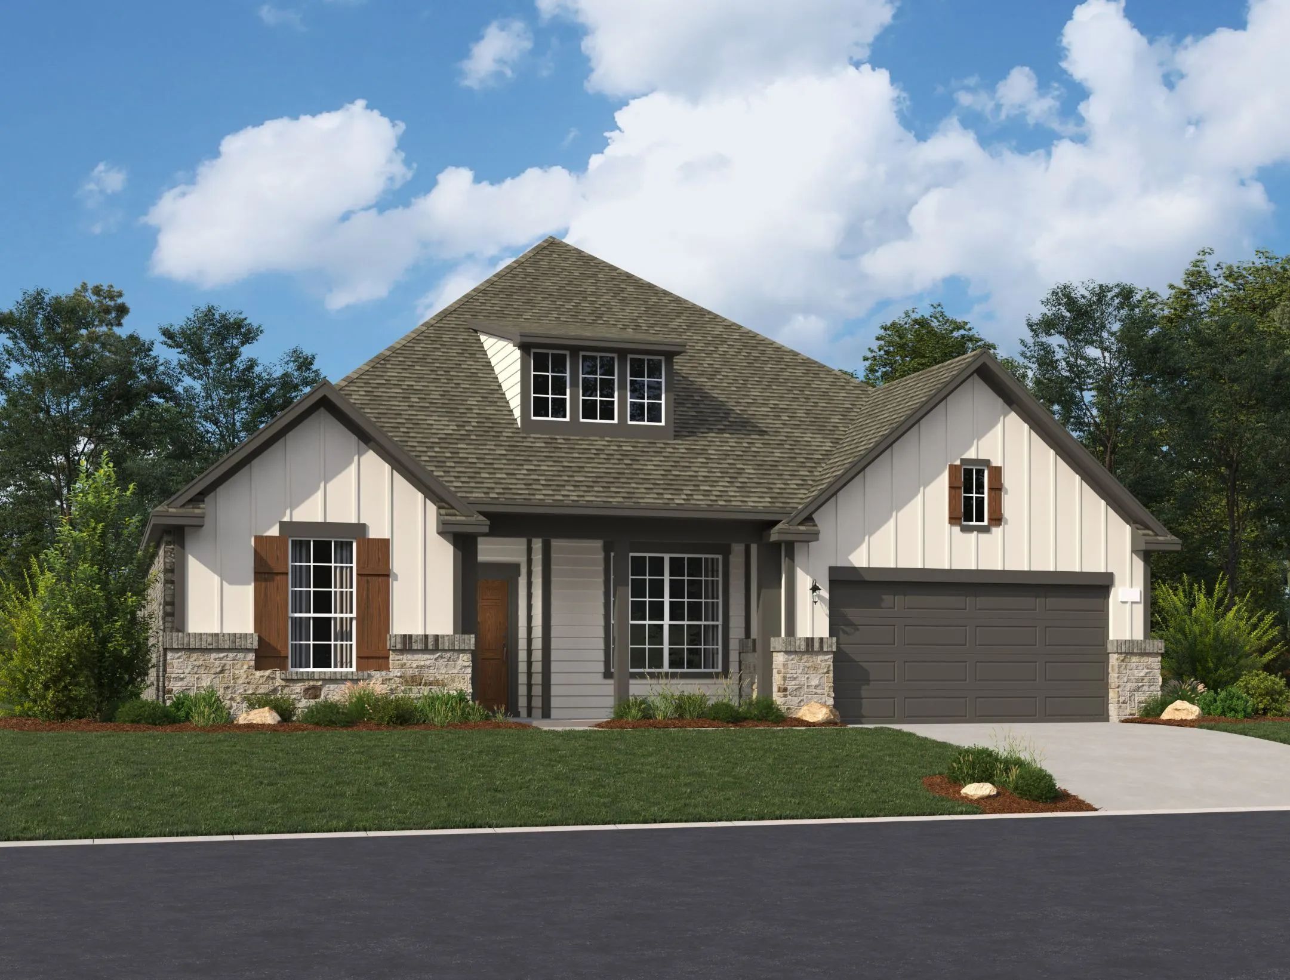
In League City, you’ll find a collection of exceptionally designed single-family homes in Westland Ranch. This master-planned community conveniently lies within the highly desirable Clear Creek Independent School district and resides close to Houston’s NASA Space Center. Nearby you’ll discover a variety of parks and all the necessities for a harmonious, convenient lifestyle. Here, step outside your front door into the recreation center and amenity village, featuring a community pool, playground, pavilion, event lawn and scenic walking trails. Along the nearby banks of Galveston Bay, you’ll find even more outdoor adventures like fishing, sailing, kayaking and jet skiing. Explore Westland Ranch and enjoy exciting yet unhurried living in an expertly designed home just waiting for the memories you’ll make inside.

Community Amenities & Features
  • Amenity Village
  • Community Monument
  • Resort Style Pool at Westland Ranch
  • Splash Pad
  • Pickle Ball Courts
  • Playground
  • Hiking & Biking Trails
  • Baseball field

Amenities

Swimming Pool
Pickleball
Walking Trails
Baseball Field
Park
Parking

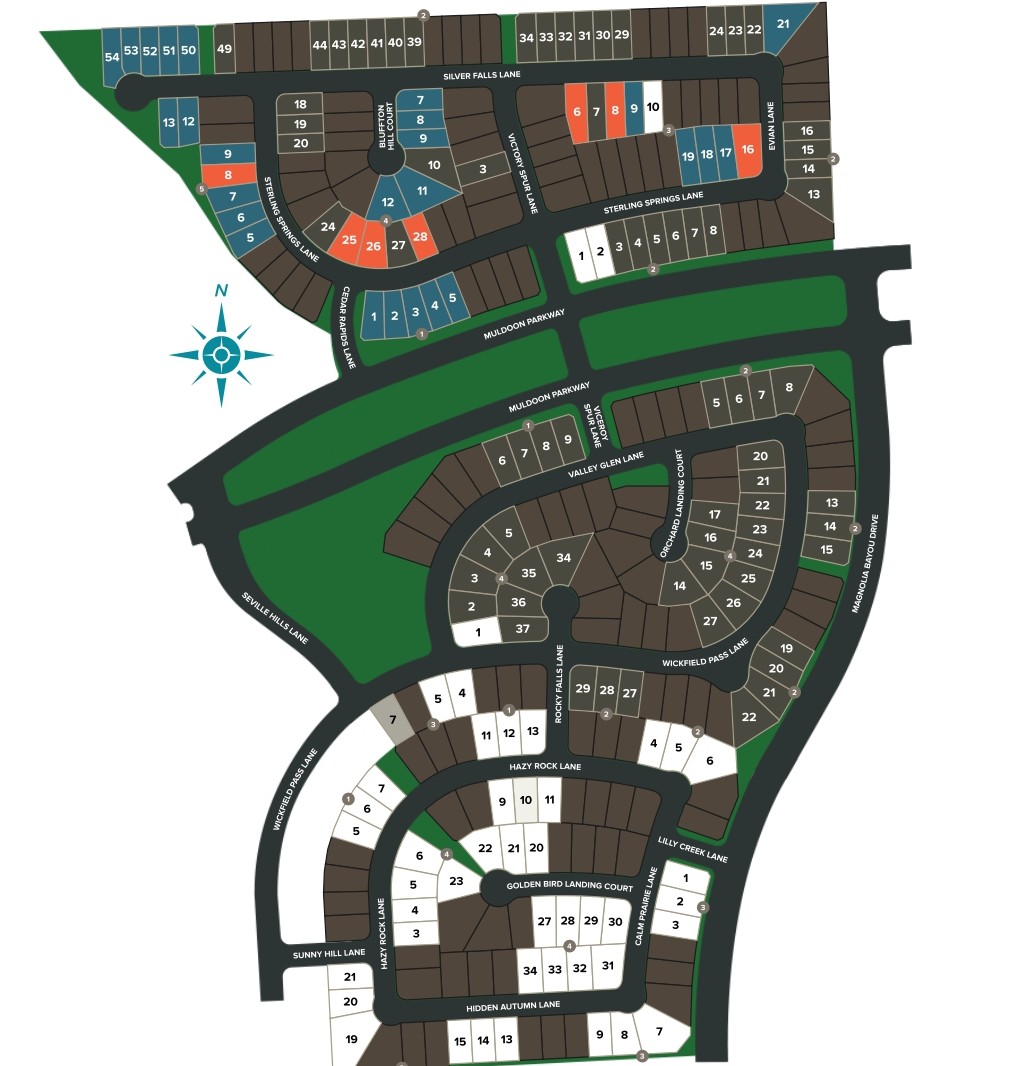
Site Plan

Westland Ranch site plan

Collections (2)

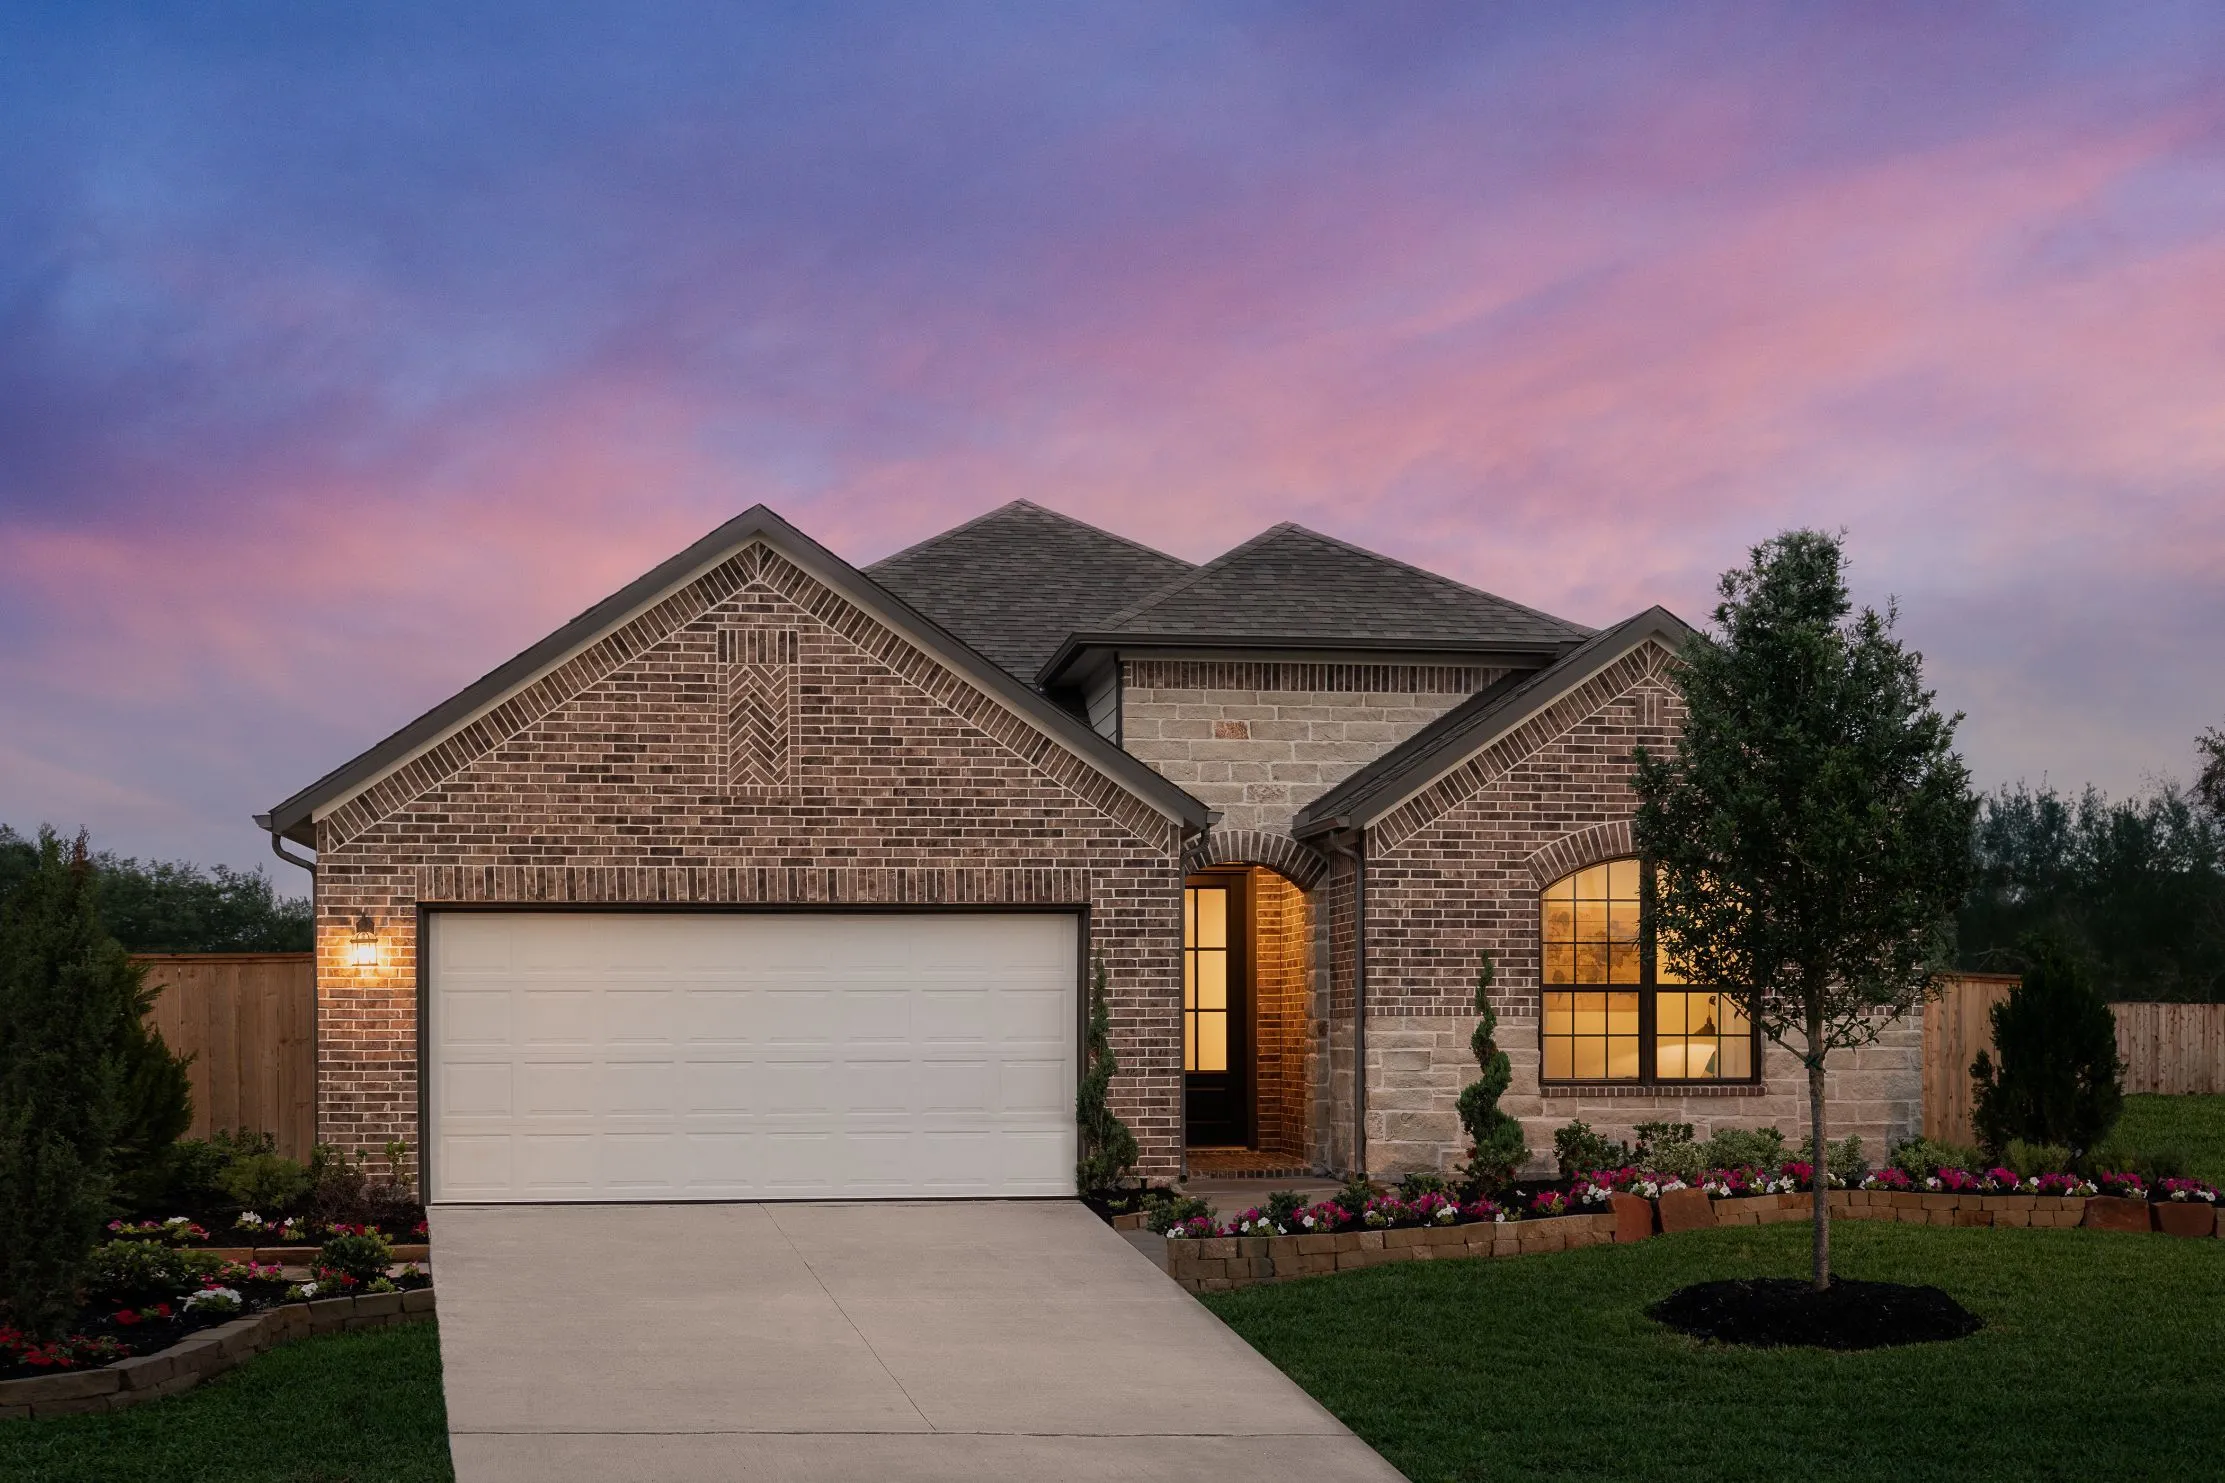
Westland Ranch 50ft — collection image
$384,000+
1,746+ sq ft
Beds 3–4
Baths 2–3

Westland Ranch 50ft

In League City, you’ll find a collection of exceptionally designed single-family homes in Westland Ranch. This master-planned community conveniently lies within the highly desirable Clear Creek Independent School district and resides close to Houston’s NASA Space Center. Nearby you’ll discover a variety of parks and all the necessities for a harmonious, convenient lifestyle. Here, step outside your front door into the recreation center and amenity village, featuring a community pool, playground, pavilion, event law

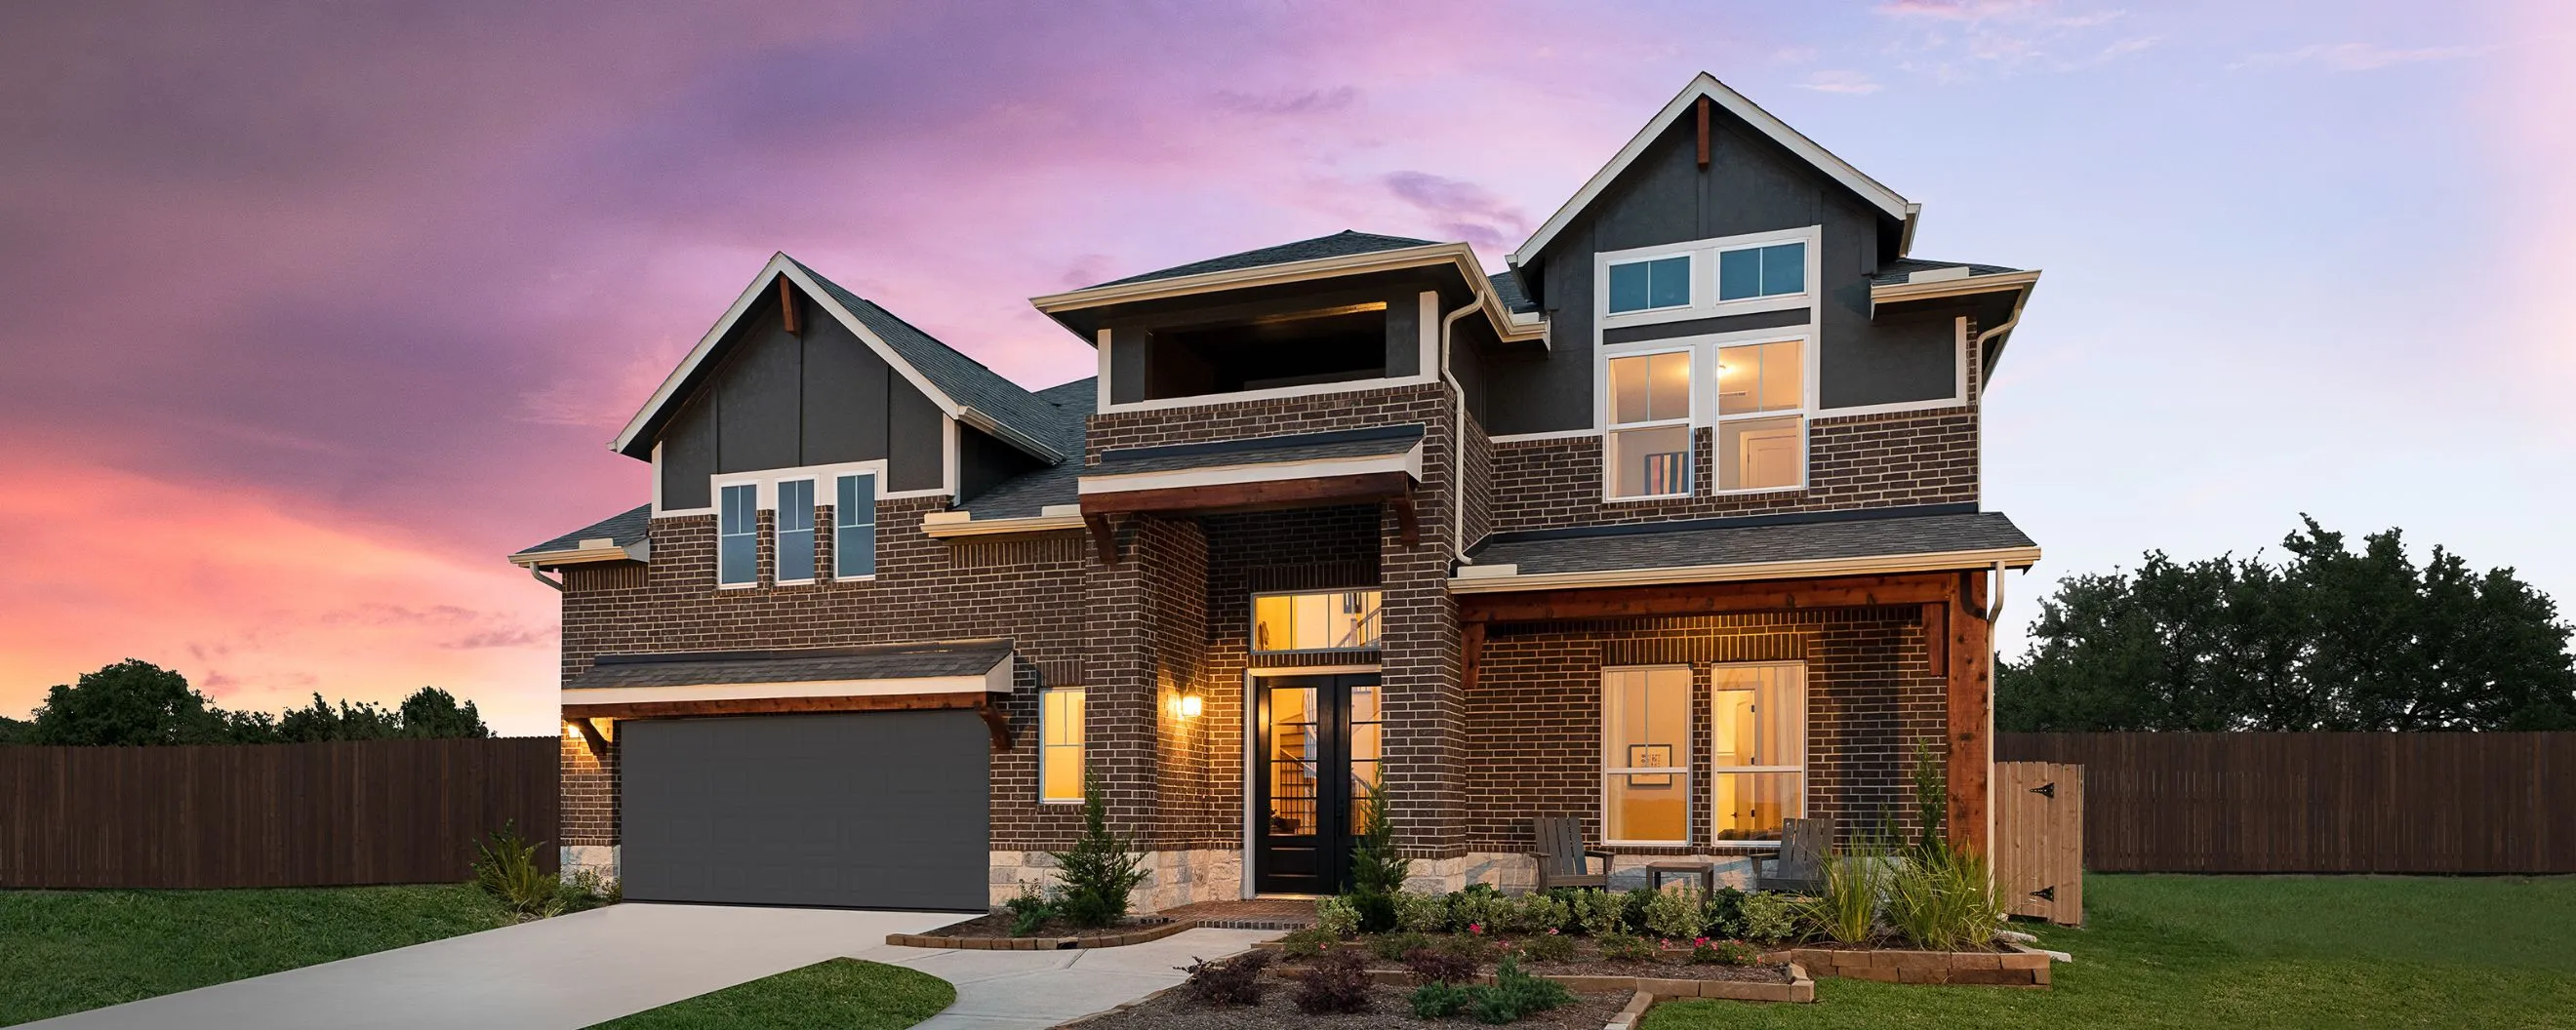
Westland Ranch 60ft — collection image
$463,000+
2,172+ sq ft
Beds 3–5
Baths 2–4

Westland Ranch 60ft

In League City, you’ll find a collection of exceptionally designed single-family homes in Westland Ranch. This master-planned community conveniently lies within the highly desirable Clear Creek Independent School district and resides close to Houston’s NASA Space Center. Nearby you’ll discover a variety of parks and all the necessities for a harmonious, convenient lifestyle. Here, step outside your front door into the recreation center and amenity village, featuring a community pool, playground, pavilion, event law

Home designs (16)

12 Quick Move-In lots across 8 plans — open Quick Move-In.

  • Single-family

    Carousel — use arrows to browse images for this design, or tap the photo to open the floor plan.

    Ready to Build

    Oxford

    From$386,000
    3 Beds2 Baths2 Car garage1,746+ sq ft

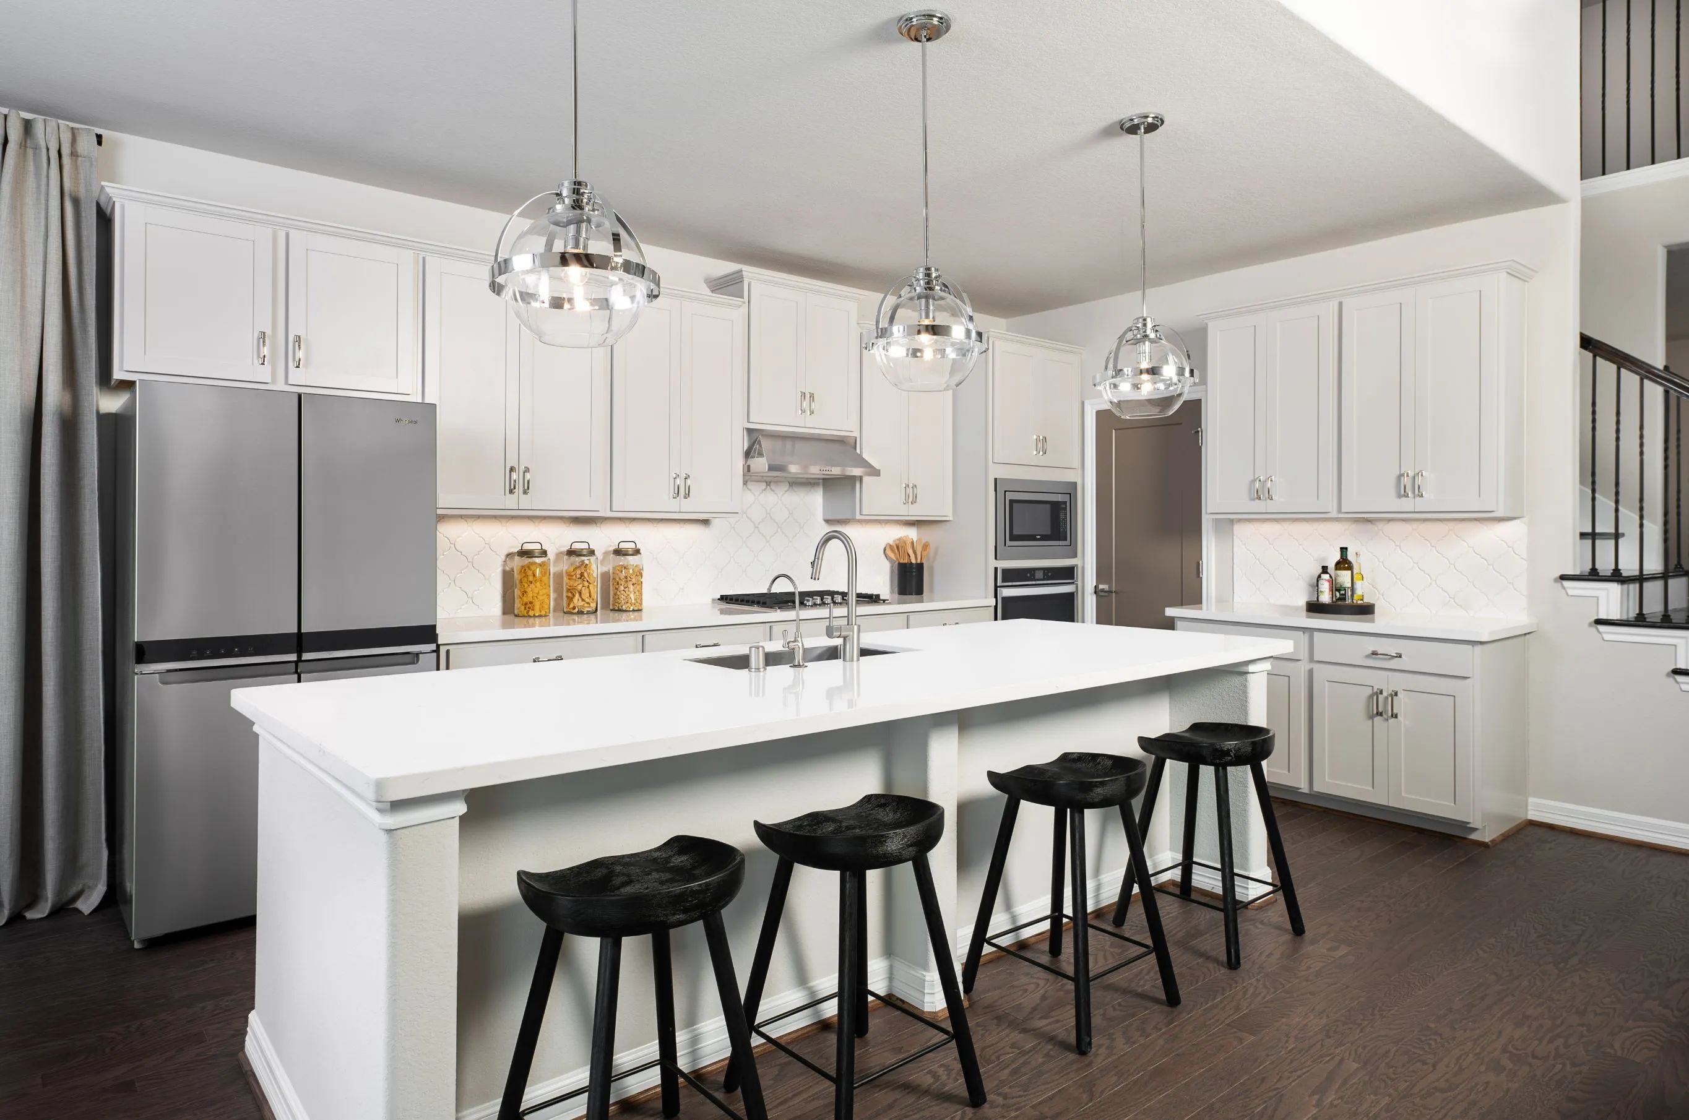
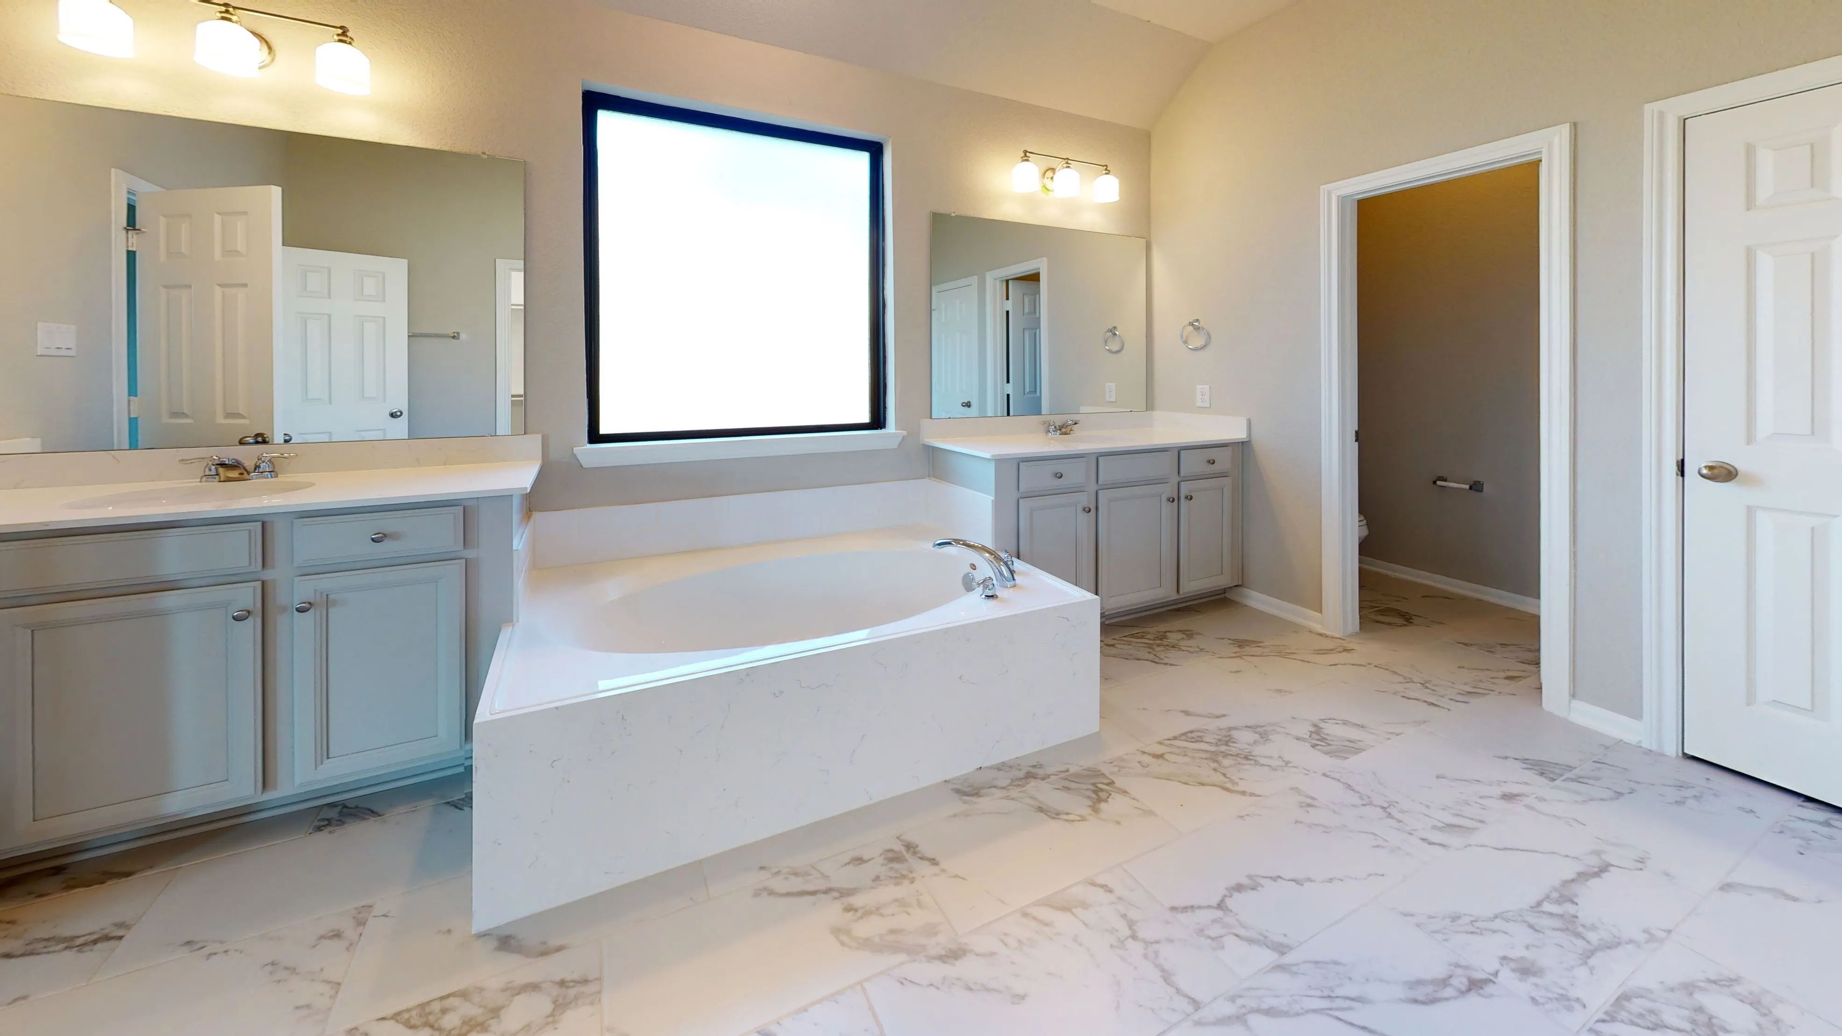
    Plan Highlights: Enjoy the luxury of having more room for everything in the Oxford, including a gourmet kitchen with abundant counter space and sitting space around the island, plus a tucked away owner’s suite with an oversized shower. This floor plan has optional accents to complete any home buyer needs including deluxe master shower and master bath.

    View floor plan
  • Single-family

    Carousel — use arrows to browse images for this design, or tap the photo to open the floor plan.

    Quick Move-In

    Hamilton

    From$402,000
    4 Beds3 Baths2 Car garage1,861+ sq ft

    Single-family at Westland Ranch. 1 Quick Move-In home in this plan — ask the sales team about finishes and closing timelines.

    View floor plan
  • Single-family

    Carousel — use arrows to browse images for this design, or tap the photo to open the floor plan.

    Ready to Build

    Cheyenne

    From$416,000
    3 Beds2.5 Baths2 Car garage2,079+ sq ft

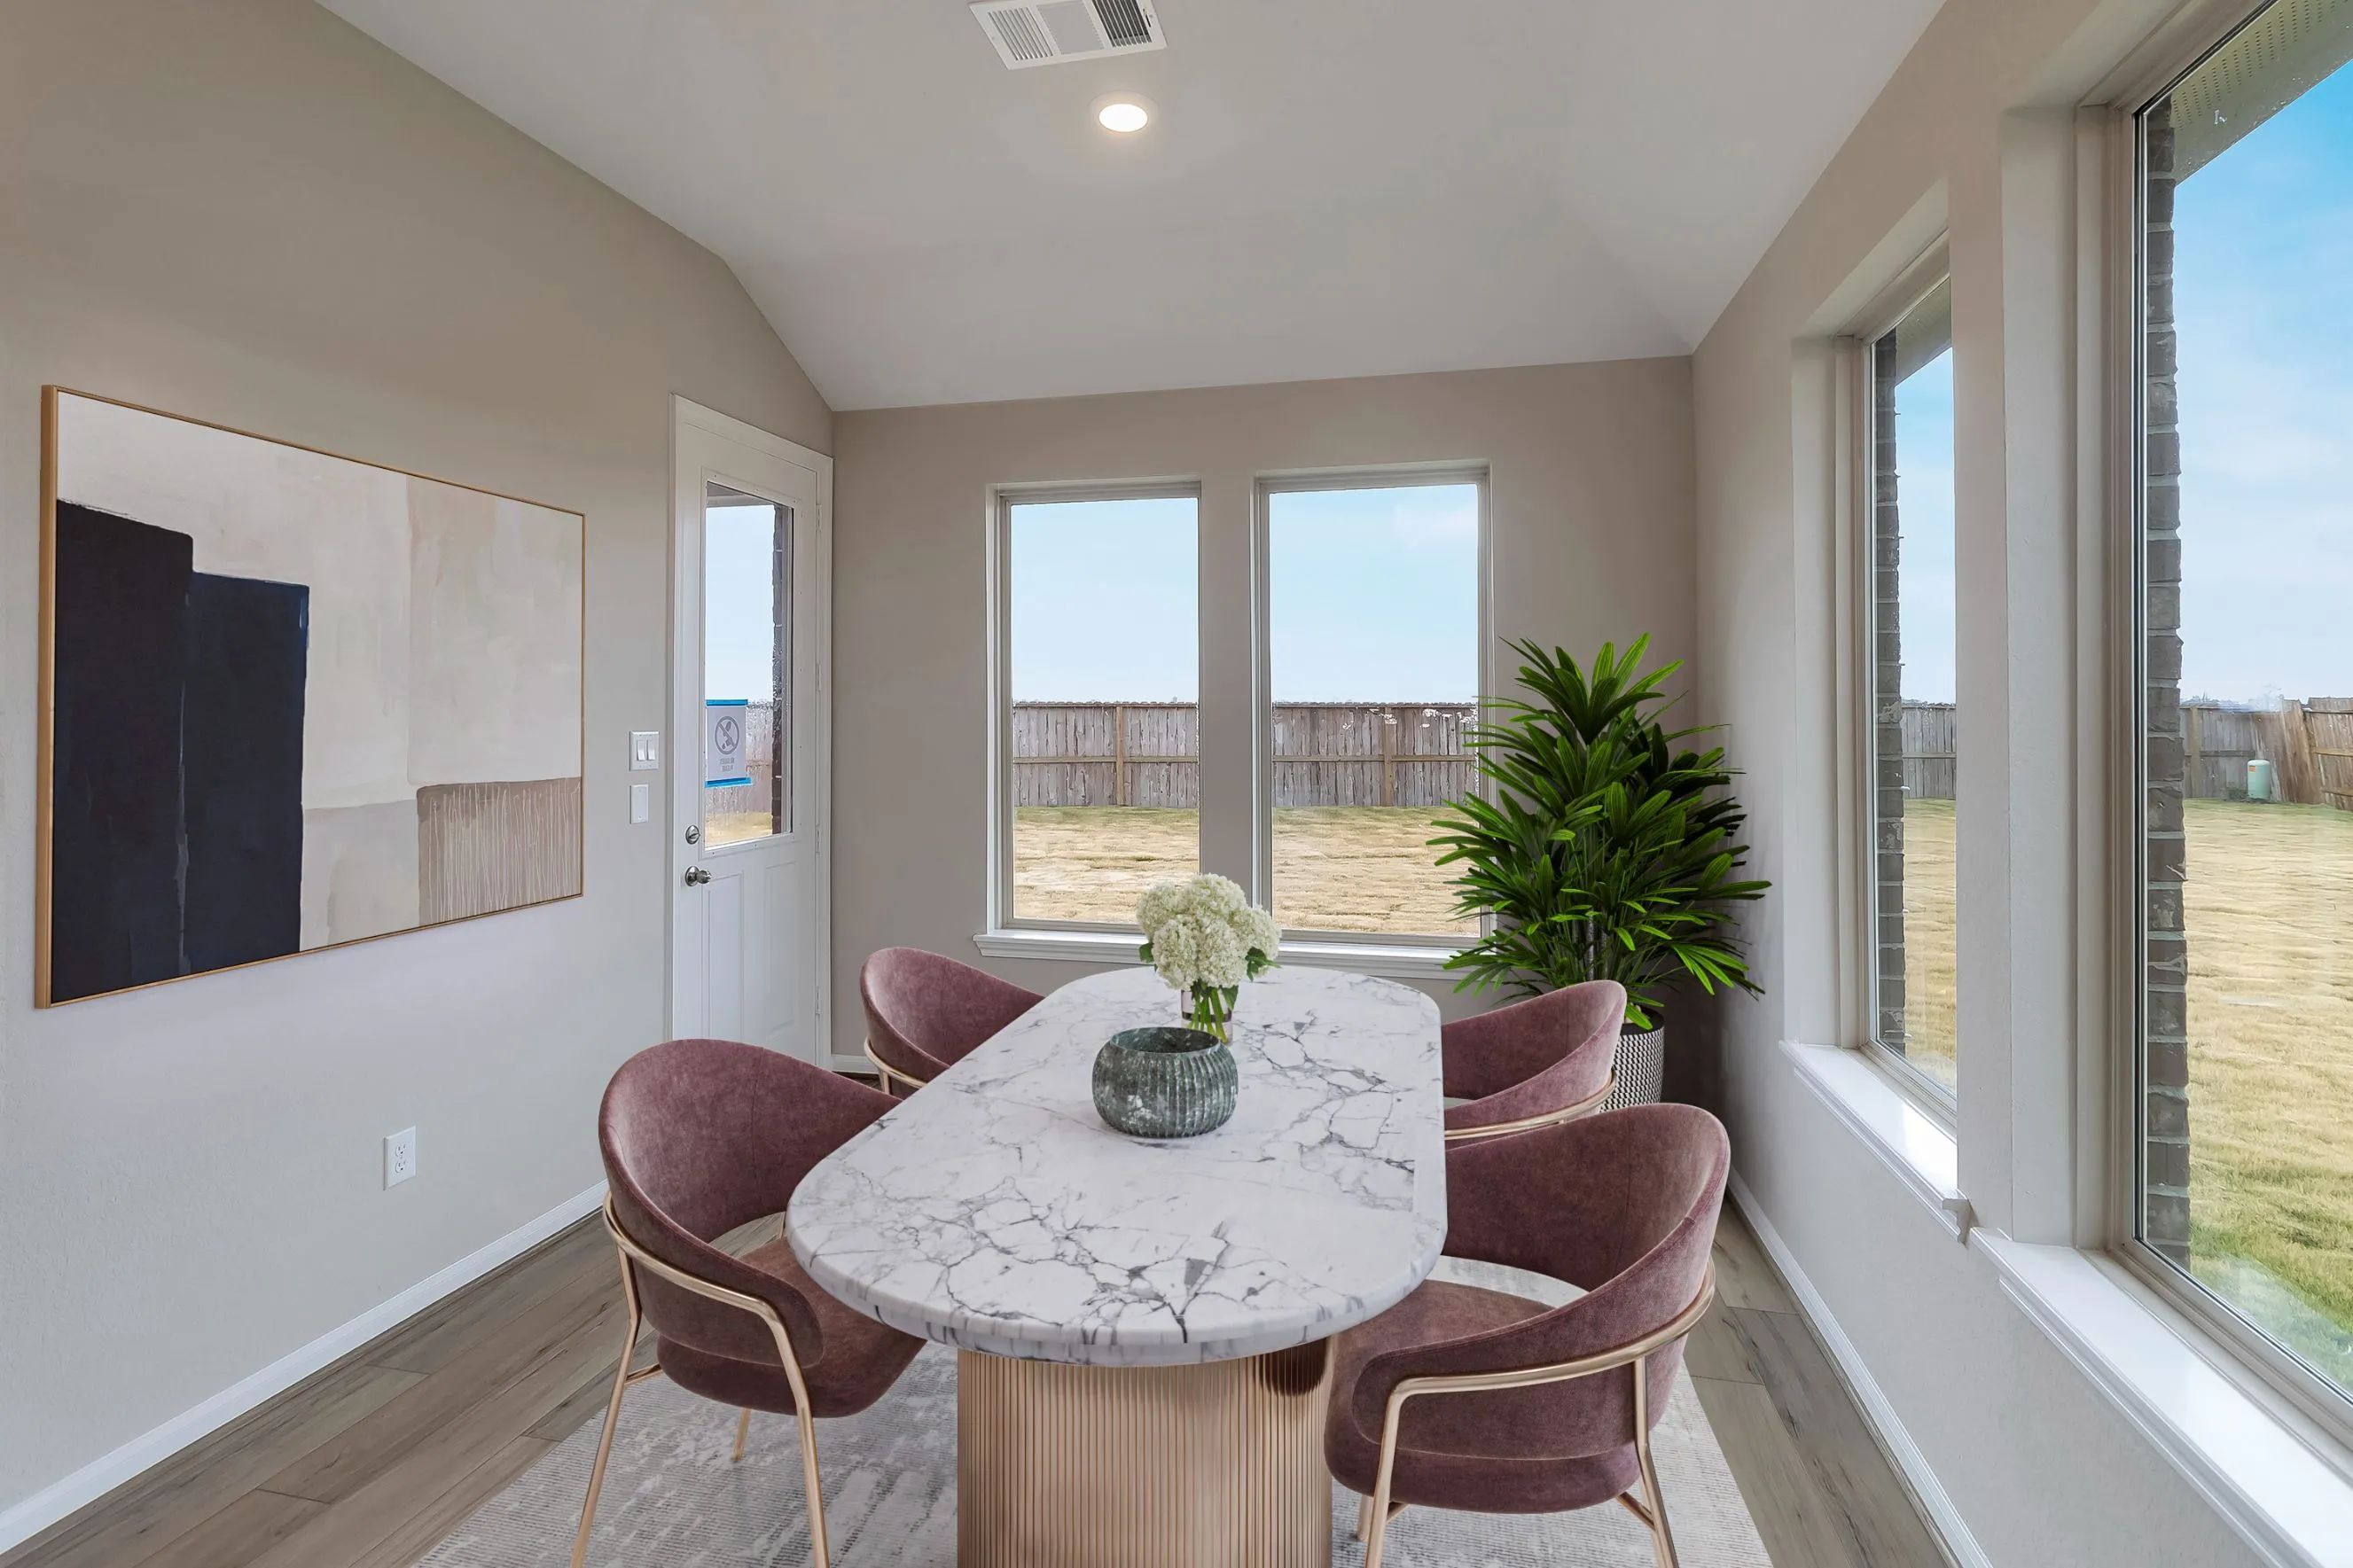
    Plan Highlights: Embrace the beauty of living in the Cheyenne home plan, where sunlight and stunning views are integral to the design. This thoughtfully crafted single-story residence features an owner’s suite surrounded by windows, allowing for a serene retreat that opens onto a spacious covered patio. The heart of this home lies in its open layout, seamlessly connecting the family room to the gourmet kitchen. The kitchen is perfect for culinary adventures and entertaining, highlighted by a charming breakfast nook bathed in natural light from three large windows. The Cheyenne offers a harmonious blend of elegance and functionality, making it ideal for those seeking comfort and sophistication in a modern living space.

    View floor plan
  • Single-family

    Carousel — use arrows to browse images for this design, or tap the photo to open the floor plan.

    Quick Move-In

    Avery

    From$417,000
    4 Beds3 Baths2 Car garage2,147+ sq ft

    Single-family at Westland Ranch. 1 Quick Move-In home in this plan — ask the sales team about finishes and closing timelines.

    View floor plan
  • Single-family

    Carousel — use arrows to browse images for this design, or tap the photo to open the floor plan.

    Ready to Build

    Hyde

    From$433,000
    4 Beds2.5 Baths2 Car garage2,448+ sq ft

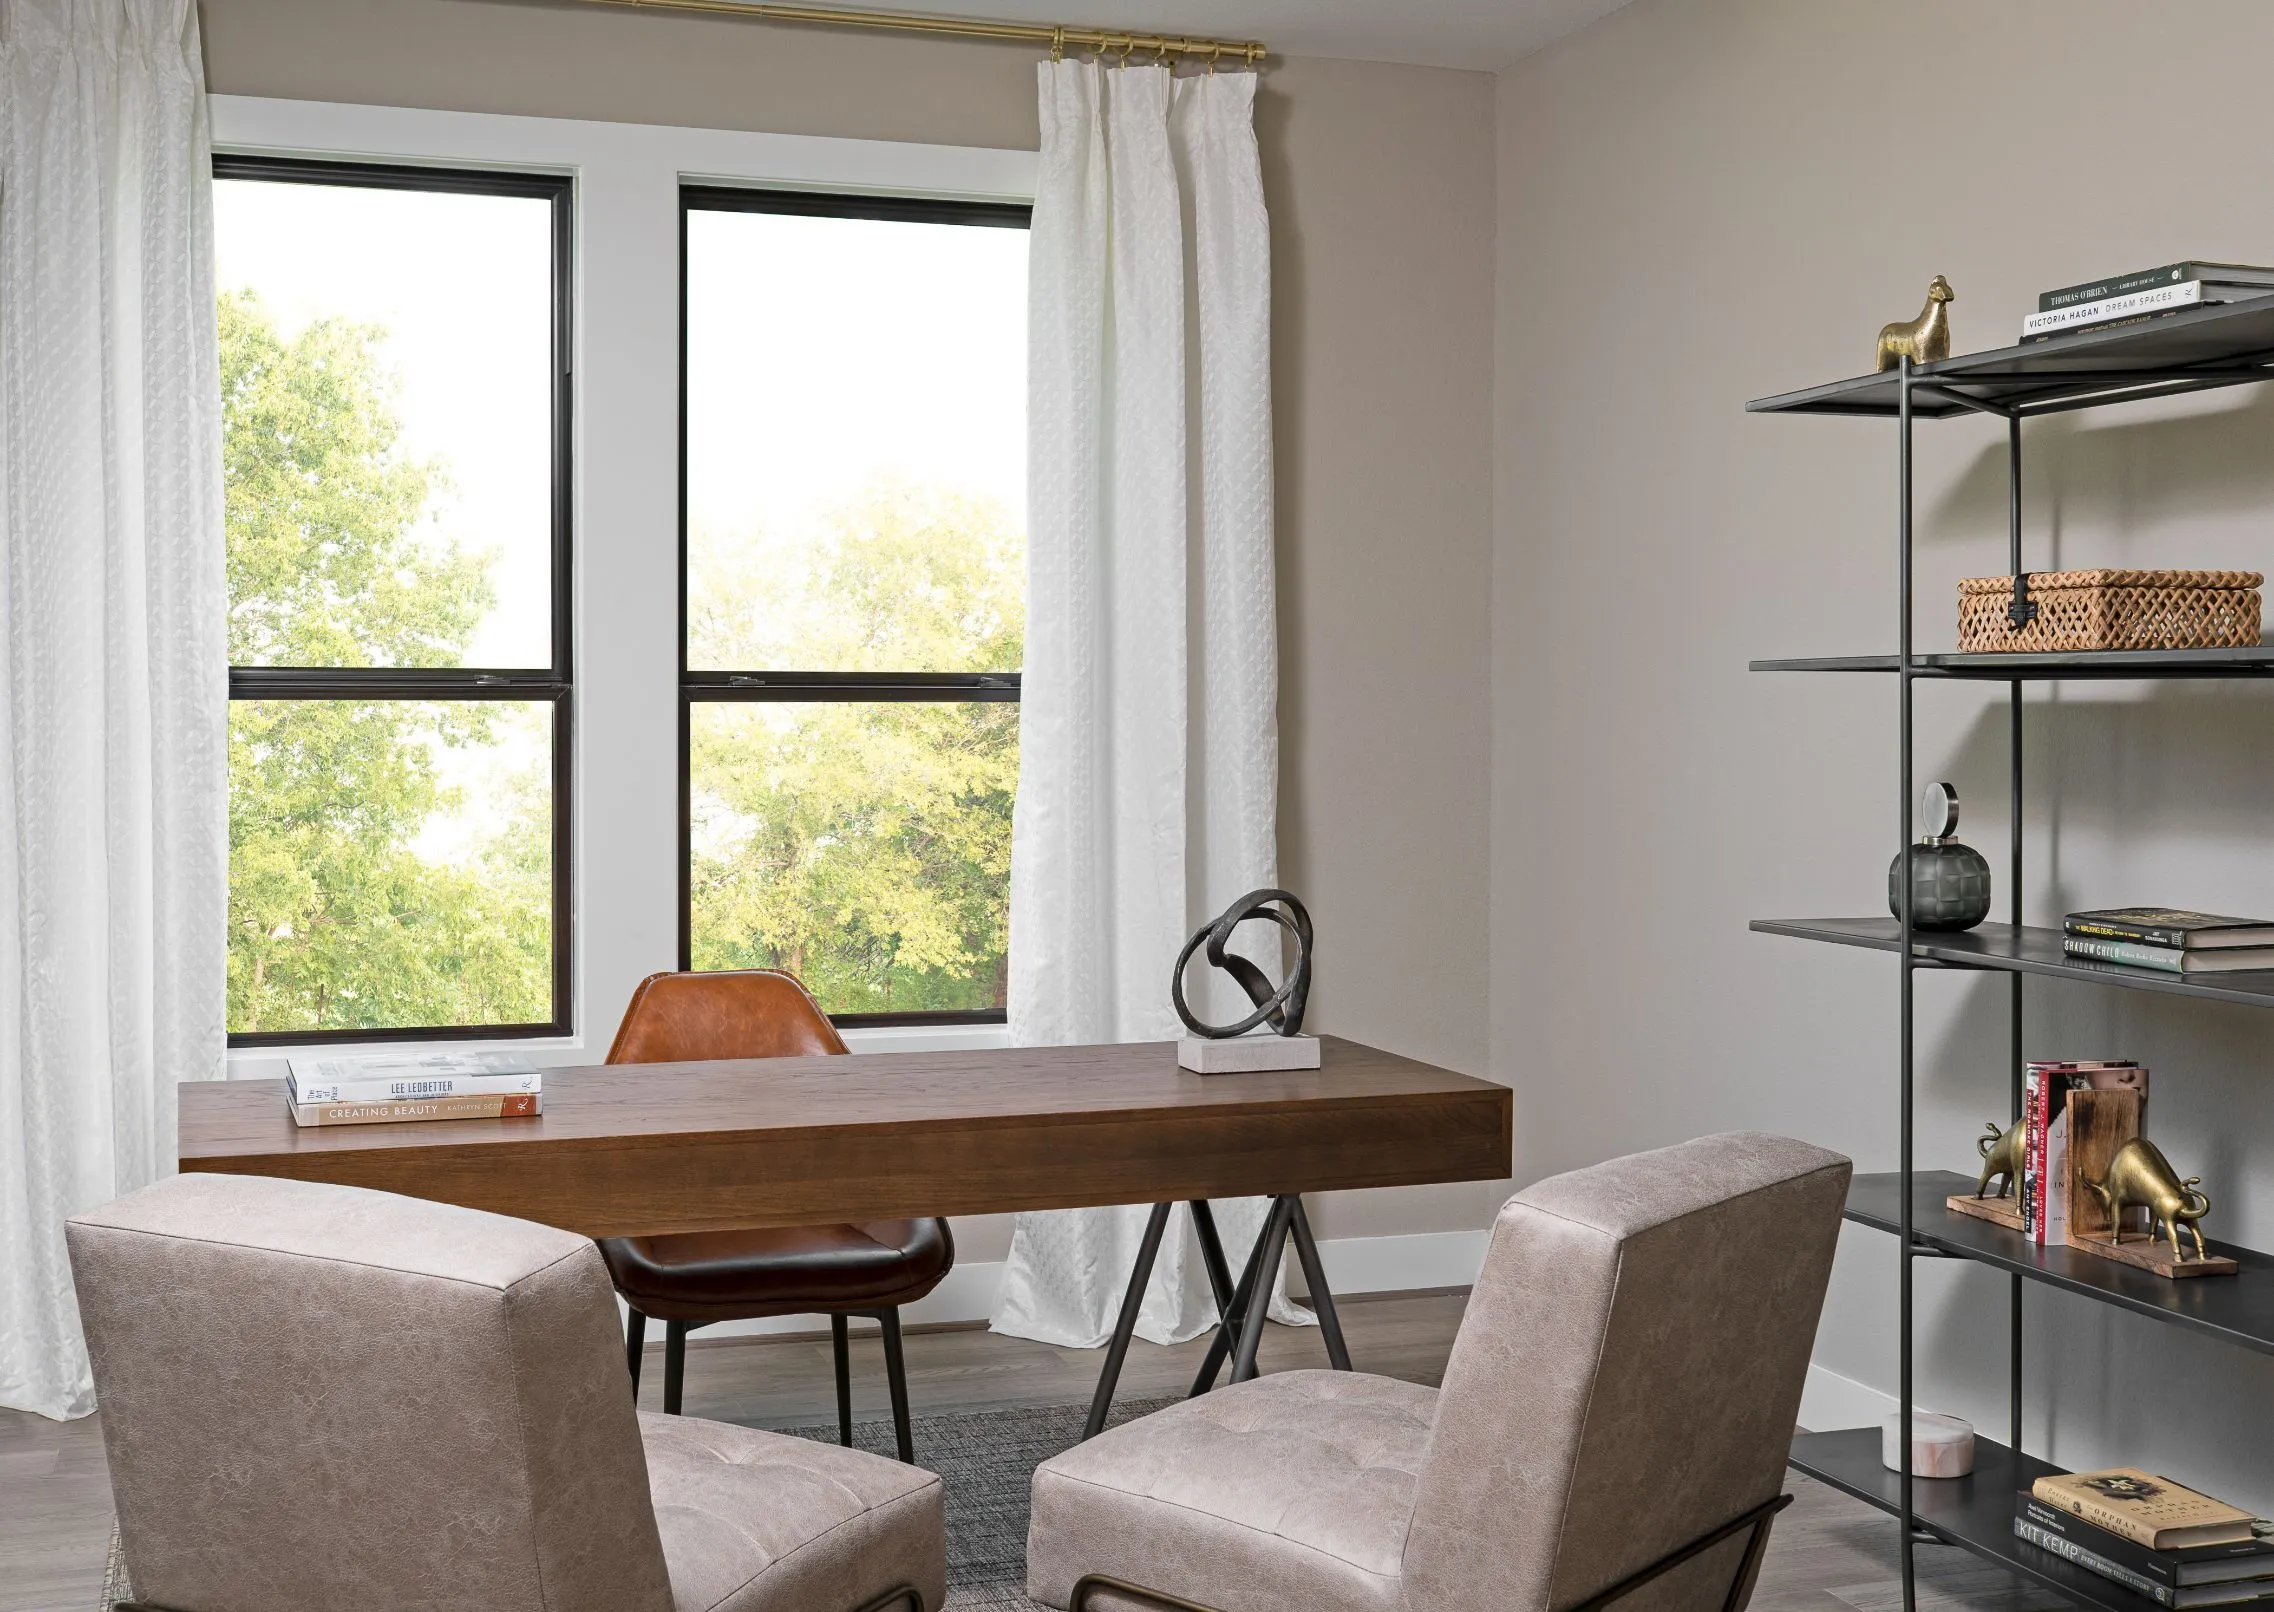
    Plan Highlights: The Hyde home plan offers a spacious and inviting layout designed for modern living. Upon entering, a wide foyer welcomes guests, with a versatile flex room that can serve as a living room, home office or playroom. The kitchen flows seamlessly into the dining area, perfect for family meals and gatherings. A generously sized primary suite on the first floor provides comfort and privacy. Upstairs, the open loft creates a cozy secondary living space, while three additional large bedrooms offer ample room for family or guests. Thoughtfully designed, this two-story home balances functionality with style. Personalize this plan with custom finishes, including tile, flooring and cabinetry to suit your unique taste.

    View floor plan
  • Single-family

    Carousel — use arrows to browse images for this design, or tap the photo to open the floor plan.

    Quick Move-In

    Joshua

    From$454,000
    4 Beds3.5 Baths2 Car garage2,662+ sq ft

    Single-family at Westland Ranch. 1 Quick Move-In home in this plan — ask the sales team about finishes and closing timelines.

    View floor plan
  • Single-family

    Carousel — use arrows to browse images for this design, or tap the photo to open the floor plan.

    Quick Move-In

    Tyler

    From$455,000
    4 Beds3.5 Baths2 Car garage2,674+ sq ft

    Single-family at Westland Ranch. 1 Quick Move-In home in this plan — ask the sales team about finishes and closing timelines.

    View floor plan
  • Single-family

    Carousel — use arrows to browse images for this design, or tap the photo to open the floor plan.

    Ready to Build

    Cypress

    From$462,000
    4 Beds3 Baths2 Car garage2,744+ sq ft

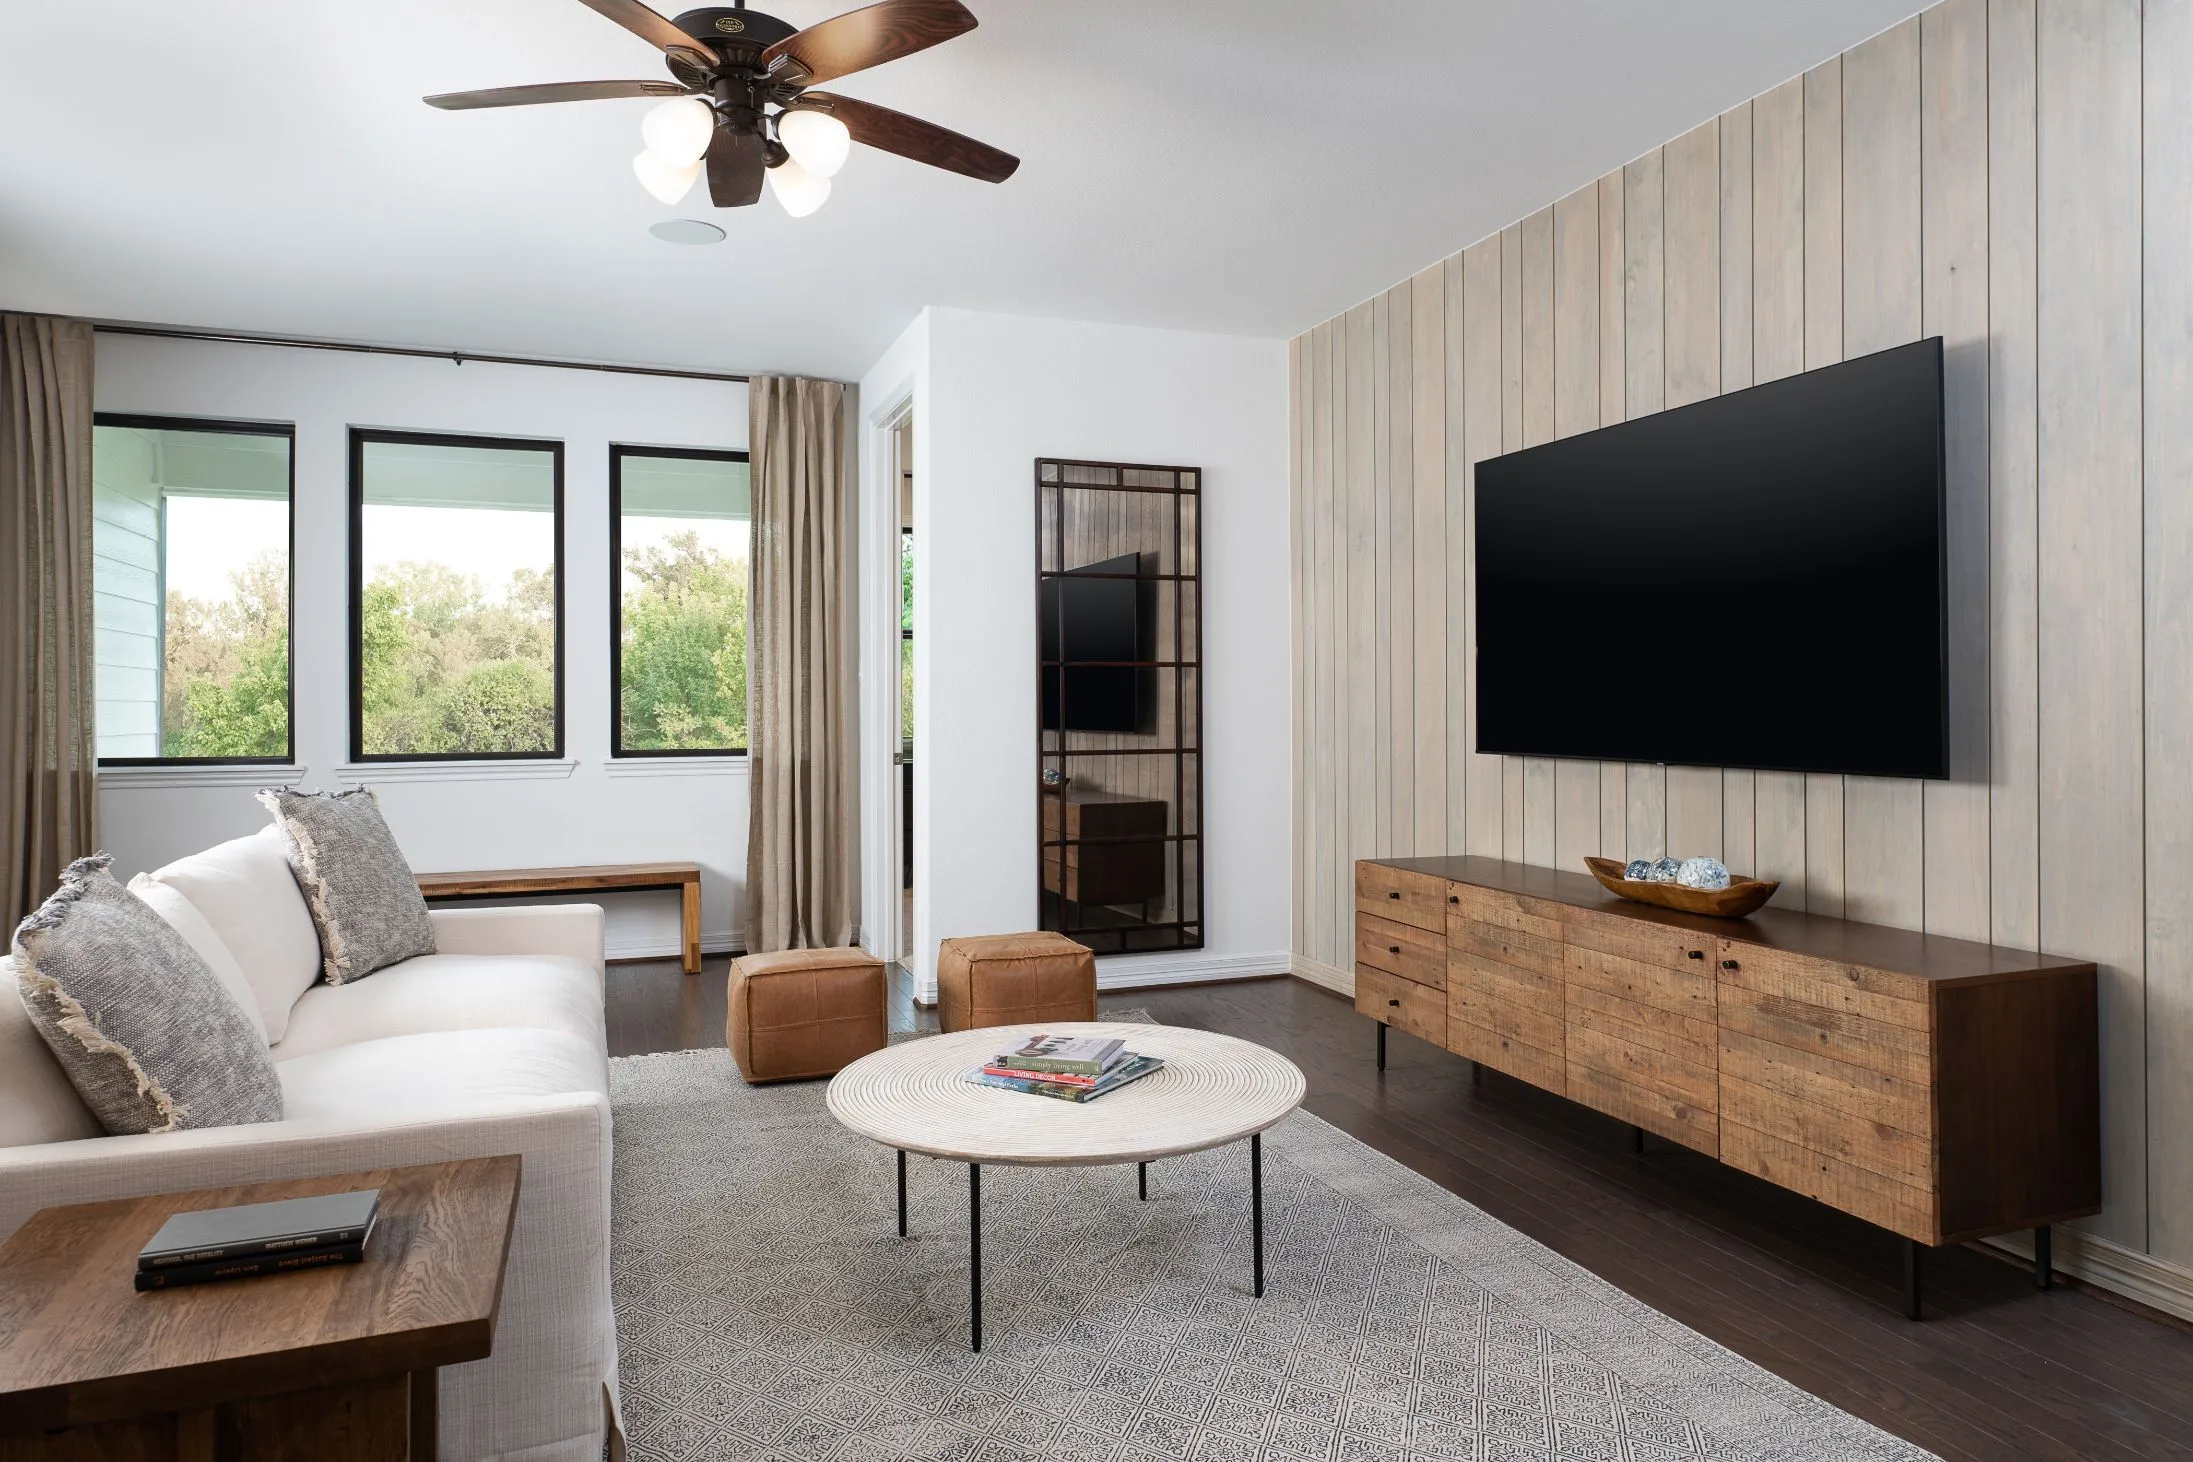
    Plan Highlights: The Cypress plan is a two-story home with a soaring two-story family room, looking into the game room. A gourmet kitchen with great prep space and walk-in pantry. The Primary bedroom has an architectural detail of a tray ceiling. A double door entry into the primary bath with separate vanities. An additional bedroom with bath is on the first floor along with a flex space with the option of a Study.

    View floor plan
  • Single-family

    Carousel — use arrows to browse images for this design, or tap the photo to open the floor plan.

    Quick Move-In

    Katy

    From$479,000
    4 Beds2.5 Baths2 Car garage2,905+ sq ft

    Single-family at Westland Ranch. 1 Quick Move-In home in this plan — ask the sales team about finishes and closing timelines.

    View floor plan
  • Single-family

    Carousel — use arrows to browse images for this design, or tap the photo to open the floor plan.

    Quick Move-In

    Blake

    From$464,000
    3–4 Beds2.5–3.5 Baths3 Car garage2,428+ sq ft

    Single-family at Westland Ranch. 2 Quick Move-In homes in this plan — ask the sales team about finishes and closing timelines.

    View floor plan
  • Single-family

    Carousel — use arrows to browse images for this design, or tap the photo to open the floor plan.

    Quick Move-In

    Dominion

    From$485,000
    4 Beds3 Baths3 Car garage2,652+ sq ft

    Single-family at Westland Ranch. 3 Quick Move-In homes in this plan — ask the sales team about finishes and closing timelines.

    View floor plan
  • Single-family

    Carousel — use arrows to browse images for this design, or tap the photo to open the floor plan.

    Ready to Build

    Hanover

    From$503,000
    4 Beds3.5 Baths3 Car garage2,889+ sq ft

    Plan Highlights: Experience the inviting charm of the Dominion home plan, a thoughtfully designed one-story residence featuring an open concept layout that promotes effortless living. The heart of this home is the spacious kitchen, offering ample prep and storage space for culinary enthusiasts. Its central position allows for seamless interaction with the dining area, which can be transformed into an optional retreat or media room to suit various lifestyles. The primary suite serves as a serene escape, featuring separate vanities and distinct closets, enhancing both functionality and privacy. With four well-appointed bedrooms and three bathrooms, this home provides ample space for family and guests alike. Natural light pours into every corner, creating a warm and welcoming ambiance. The Dominion home plan masterfully blends comfort and style for modern living.

    View floor plan
  • Single-family

    Carousel — use arrows to browse images for this design, or tap the photo to open the floor plan.

    Ready to Build

    Bridgeport

    From$523,000
    4 Beds3.5 Baths2 Car garage3,188+ sq ft

    Plan Highlights: The Bridgeport home plan exudes elegance and sophistication, featuring stunning architectural details throughout. As you enter, the gracious foyer leads you to a formal dining room, setting the tone for refined gatherings. The heart of the home is the gourmet kitchen, complete with a spacious island that invites culinary creativity and seamless entertaining. The expansive two-story family room, adorned with a cozy fireplace, offers a perfect backdrop for relaxation and family moments. Tray ceilings in the owner’s suite and game room add a touch of luxury, while the primary bath provides a serene retreat with its upscale finishes. The game room effortlessly opens to the family room below, enhancing the home's connectivity.

    View floor plan
  • Single-family

    Carousel — use arrows to browse images for this design, or tap the photo to open the floor plan.

    Quick Move-In

    Bethany

    From$543,000
    4 Beds3.5 Baths2 Car garage3,447+ sq ft

    Single-family at Westland Ranch. 1 Quick Move-In home in this plan — ask the sales team about finishes and closing timelines.

    View floor plan
  • Single-family

    Carousel — use arrows to browse images for this design, or tap the photo to open the floor plan.

    Ready to Build

    Hathaway

    From$546,000
    4 Beds3.5 Baths3 Car garage3,264+ sq ft

    Plan Highlights: The Hathaway plan is a two-story home with a 2-story family room, and a gourmet kitchen with great prep space. The primary bath features separate vanities, a large walk-in shower, and an optional free-standing tub. A formal living on the first floor can be an optional Study. The second floor has a game room overlooking the family room. A media room can be added upstairs.

    View floor plan
  • Single-family

    Carousel — use arrows to browse images for this design, or tap the photo to open the floor plan.

    Ready to Build

    Ashlyn

    From$552,000
    4 Beds3.5 Baths3 Car garage3,482+ sq ft

    Plan Highlights: The Ashlyn plan is a two-story home with a grand staircase featuring an optional curved staircase. This plan features a gourmet kitchen with ample prep space on the kitchen island and storage in the walk-in pantry. The primary bedroom has an architectural detail with a vaulted ceiling and an optional beam. A guest bedroom and bath are also found on first floor. A media room can be an addition on the second floor as well as a study on the first floor.

    View floor plan

Media

Project photo gallery

Click the large photo or a thumbnail to open the gallery viewer.

Is this your project?

Take control of your project page, add direct contact details, keep information updated, unlock performance insights, and increase visibility with agents and buyers actively looking for new construction homes.

Grocery Stores

No nearby places found in this category.

Coffee Shops

No nearby places found in this category.

Restaurants

No nearby places found in this category.

Shopping

No nearby places found in this category.

Prices and features may vary and are subject to change. Photos are for illustrative purposes only. Legal disclaimers.