

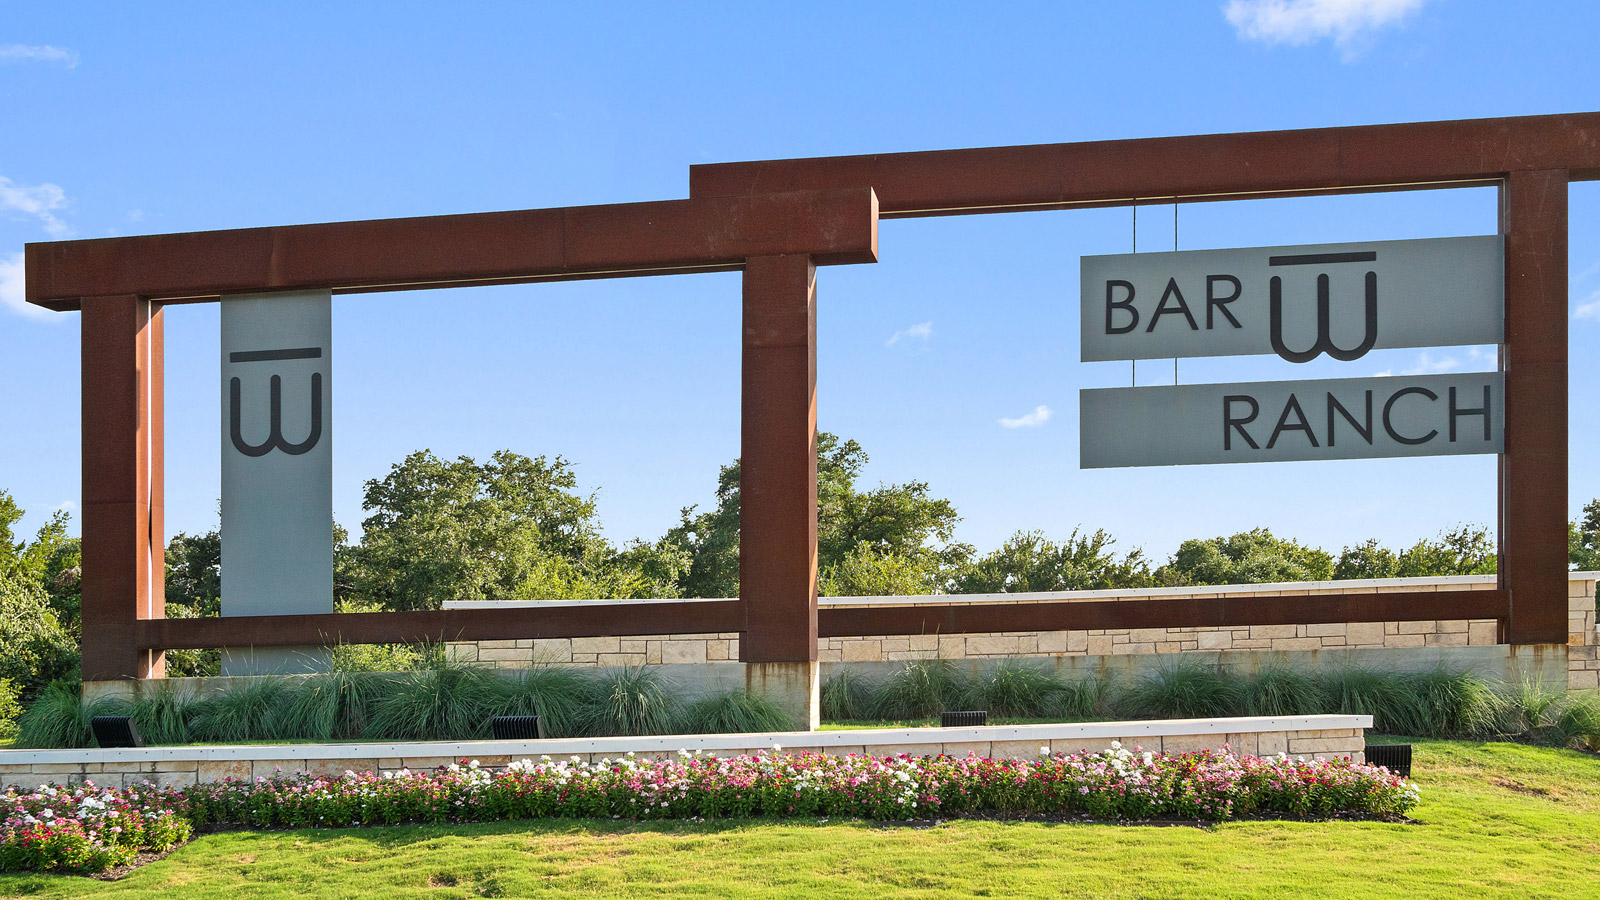
Bar W Ranch

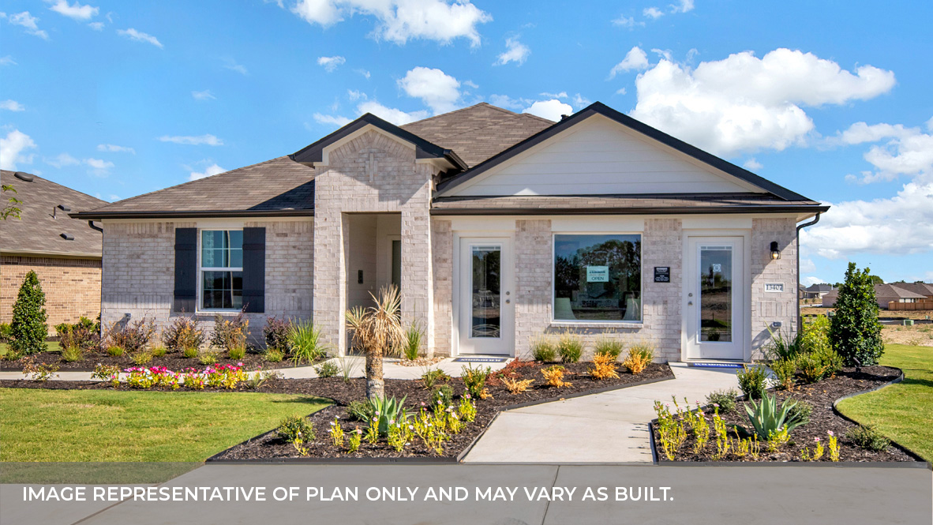
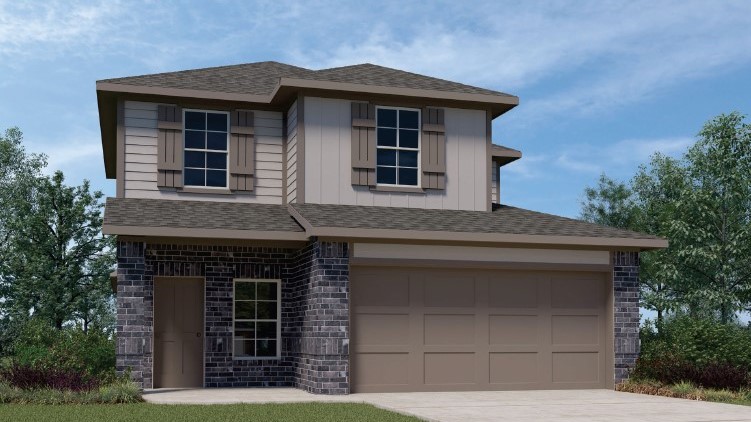
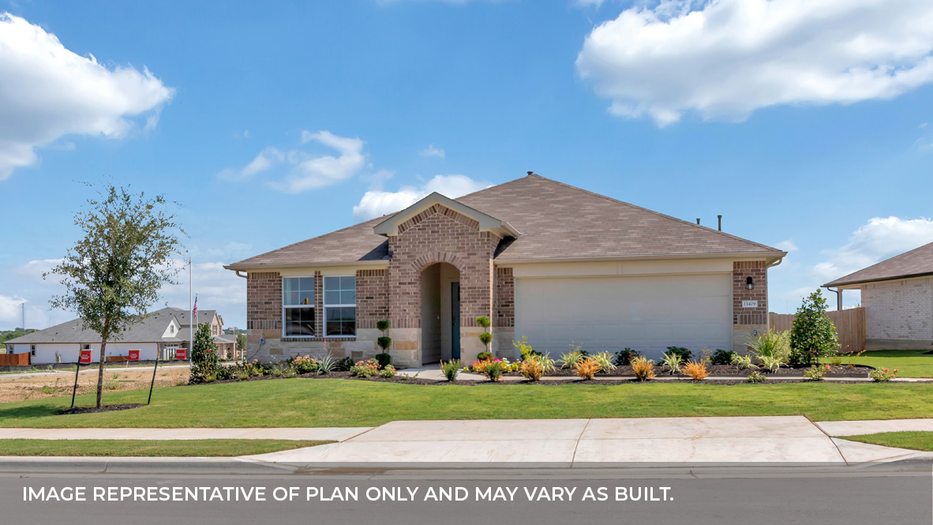
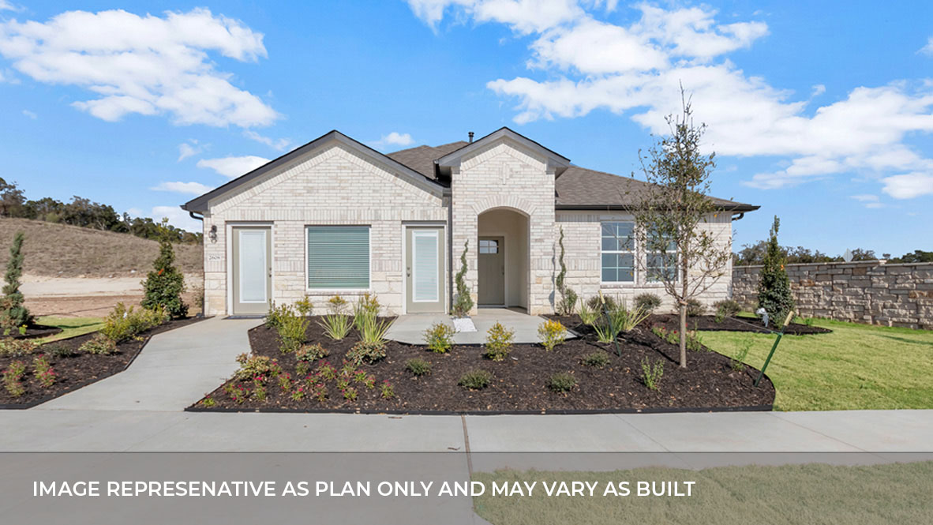
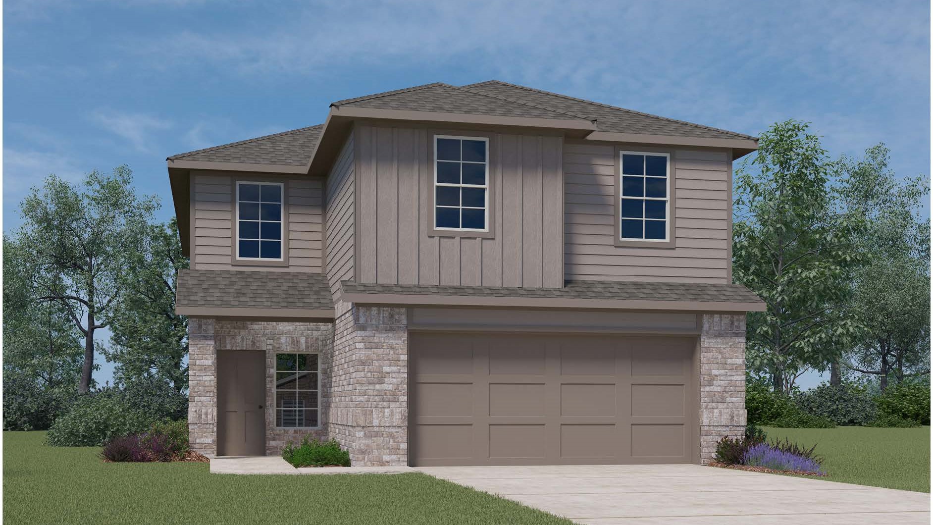
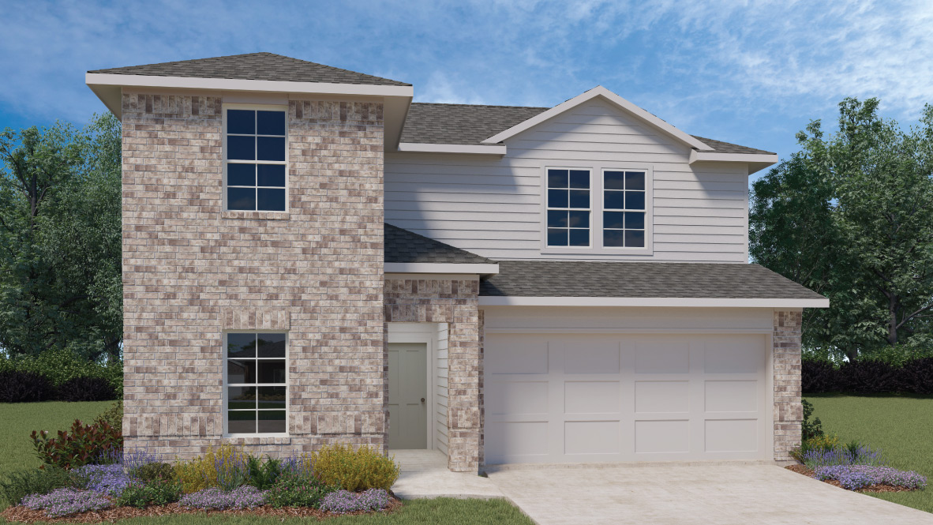
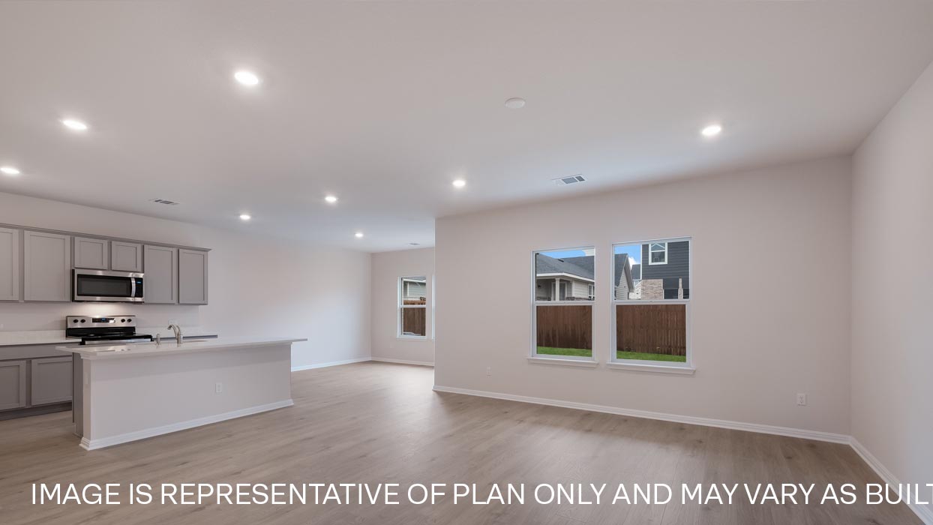
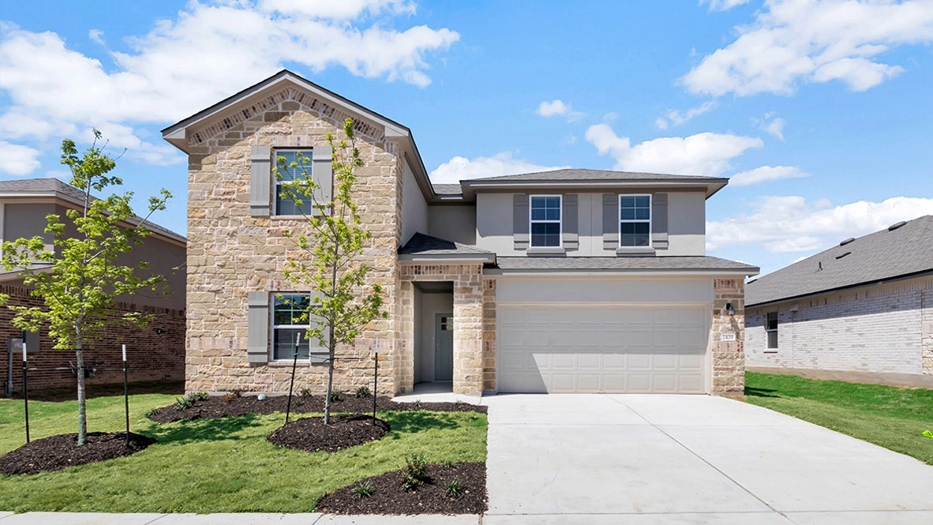
Discover the charm of Bar W Ranch in Leander, crafted by the renowned DR Horton, where a vibrant community awaits with amenities like a playground, clubhouse, dog park, swimming pool, and park!
About our community
Find your new home at Bar W Ranch, a new home community in the growing city of Leander. Designed to blend modern living with the serene beauty of the Texas hill country. This community offers homes that are just as stunning as they are affordably priced with 4 to 5 bedrooms, up to 3 bathrooms, and 2 car garages.
Amenities
- Club House
- Dog Park
- Playground
- Pool
- HOA
- Splash Pad
- Picnic Pavilion
- Soccer Field
- Sand Volleyball
- Game Court
Amenities
Home designs (12)
16 Quick Move-In lots across 10 plans — open Quick Move-In.
Carousel — use arrows to browse images for this design, or tap the photo to open the floor plan.
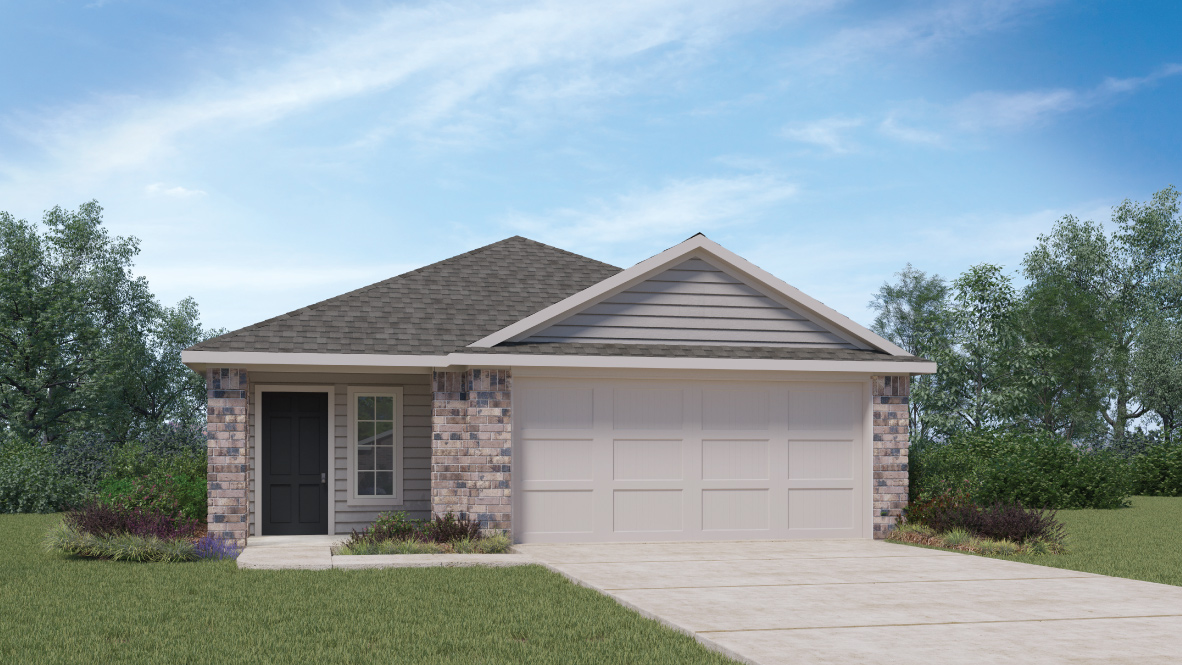
Quick Move-InThe Caroline
From$339,9903 Beds2 Baths2 Car garage1,489+ sq ftSingle-family at Bar W Ranch. 1 Quick Move-In home in this plan — ask the sales team about finishes and closing timelines.
Carousel — use arrows to browse images for this design, or tap the photo to open the floor plan.
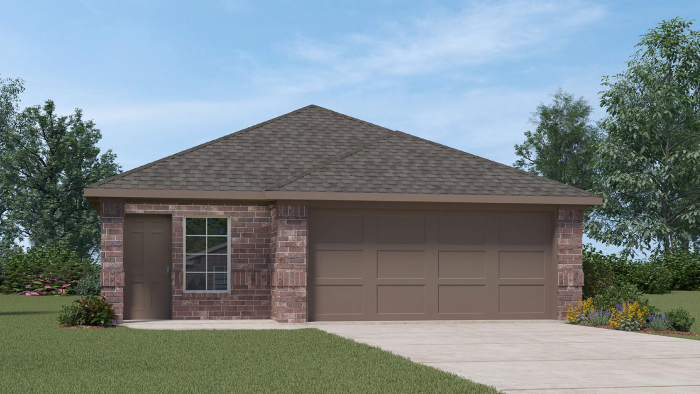
Quick Move-InThe Diana
From$344,9903 Beds2 Baths2 Car garage1,535+ sq ftSingle-family at Bar W Ranch. 1 Quick Move-In home in this plan — ask the sales team about finishes and closing timelines.
Carousel — use arrows to browse images for this design, or tap the photo to open the floor plan.
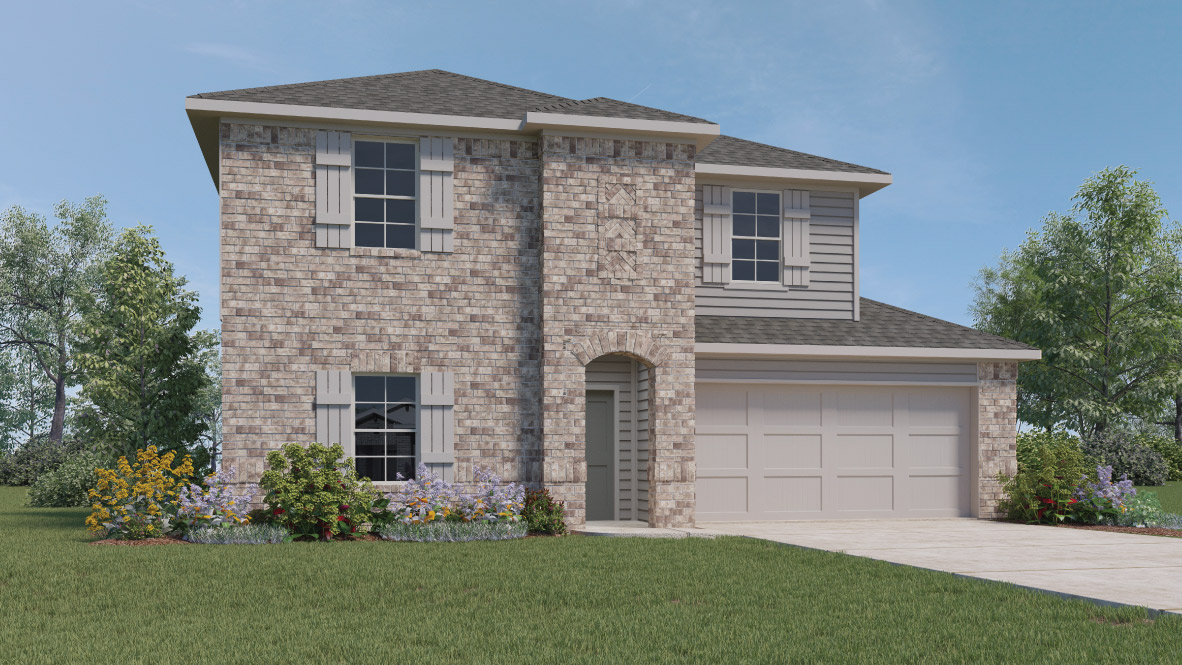
Ready to BuildThe Emma
From$359,9903 Beds2.5 Baths2 Car garage1,696+ sq ftAbout this floor plan The Emma floorplan at Bar W Ranch offers a masterfully designed two-story layout perfect for modern living in Leander, TX. Including three spacious bedrooms and two and a half bathrooms. The first floor is dedicated to an expansive open-concept living space where a gourmet kitchen, featuring a large central island and walk-in pantry, flows effortlessly into a bright breakfast nook and a spacious family room. This level is built for both functionality and comfort, including an inviting front porch, a powder room for guests, and a rear covered patio ideal for outdoor relaxation. Practical features like a two-car garage and a dedicated storage area under the stairs ensure every inch of the home is utilized efficiently. The second floor serves as a private oasis, housing all three bedrooms and two full bathrooms. The primary suite is a generous retreat featuring an ensuite bathroom with a walk-in shower and a massive walk-in closet. Two additional bedrooms are located nearby, along with a shared second bathroom and a conveniently placed upstairs utility room to simplify laundry day.
Carousel — use arrows to browse images for this design, or tap the photo to open the floor plan.
Quick Move-InThe Irvine
From$374,4904 Beds2 Baths2 Car garage1,859+ sq ftSingle-family at Bar W Ranch. 1 Quick Move-In home in this plan — ask the sales team about finishes and closing timelines.
Carousel — use arrows to browse images for this design, or tap the photo to open the floor plan.
Quick Move-InThe Hanna
From$389,9904 Beds2.5 Baths2 Car garage2,042+ sq ftSingle-family at Bar W Ranch. 2 Quick Move-In homes in this plan — ask the sales team about finishes and closing timelines.
Carousel — use arrows to browse images for this design, or tap the photo to open the floor plan.
Ready to BuildThe Lakeway
From$398,9904 Beds3 Baths2 Car garage2,110+ sq ftThe Lakeway is a single-story home that offers 2,110 square feet of living space, a two-car garage, four bedrooms, three bathrooms and a study. As you enter this home you will find yourself in a foyer that opens to a spare bedroom, bedroom 2, a bathroom and a large study with an extra closet for storage. As you continue through the home you will walk into the spacious dining room, kitchen and open family room that leads to a covered patio. The kitchen features a large kitchen island, granite countertops, a large pantry and stainless-steel appliances throughout. Just off the dining room is the third and fourth extra bedrooms as well as the third bathroom. At the back of the home, just off the family room, is the main bedroom, bedroom 1. This bedroom features plenty of space and natural lighting, a large bathroom with double vanity and a large walk-in closet. This home includes full yard irrigation and sod, as well as our HOME IS CONNECTED base package which includes the Alexa Voice control, Front Doorbell, Front Door Deadbolt Lock, Home Hub, Light Switch, and Thermostat.
Carousel — use arrows to browse images for this design, or tap the photo to open the floor plan.
Quick Move-InThe Kingston
From$400,9904 Beds2 Baths2 Car garage2,098+ sq ftSingle-family at Bar W Ranch. 2 Quick Move-In homes in this plan — ask the sales team about finishes and closing timelines.
Carousel — use arrows to browse images for this design, or tap the photo to open the floor plan.
Quick Move-InThe Kate
From$409,9904 Beds2.5 Baths2 Car garage2,223+ sq ftSingle-family at Bar W Ranch. 2 Quick Move-In homes in this plan — ask the sales team about finishes and closing timelines.
Carousel — use arrows to browse images for this design, or tap the photo to open the floor plan.
Quick Move-InThe Mitchell
From$417,4904 Beds3 Baths2 Car garage2,310+ sq ftSingle-family at Bar W Ranch. 1 Quick Move-In home in this plan — ask the sales team about finishes and closing timelines.
Carousel — use arrows to browse images for this design, or tap the photo to open the floor plan.
Quick Move-InThe Nicole
From$429,9904 Beds3 Baths2 Car garage2,473+ sq ftSingle-family at Bar W Ranch. 2 Quick Move-In homes in this plan — ask the sales team about finishes and closing timelines.
Carousel — use arrows to browse images for this design, or tap the photo to open the floor plan.
Quick Move-InThe Ozark
From$432,4904 Beds3 Baths2 Car garage2,530+ sq ftSingle-family at Bar W Ranch. 2 Quick Move-In homes in this plan — ask the sales team about finishes and closing timelines.
Carousel — use arrows to browse images for this design, or tap the photo to open the floor plan.
Quick Move-InThe Rosemont
From$444,4905 Beds3 Baths2 Car garage2,783+ sq ftSingle-family at Bar W Ranch. 2 Quick Move-In homes in this plan — ask the sales team about finishes and closing timelines.
Media
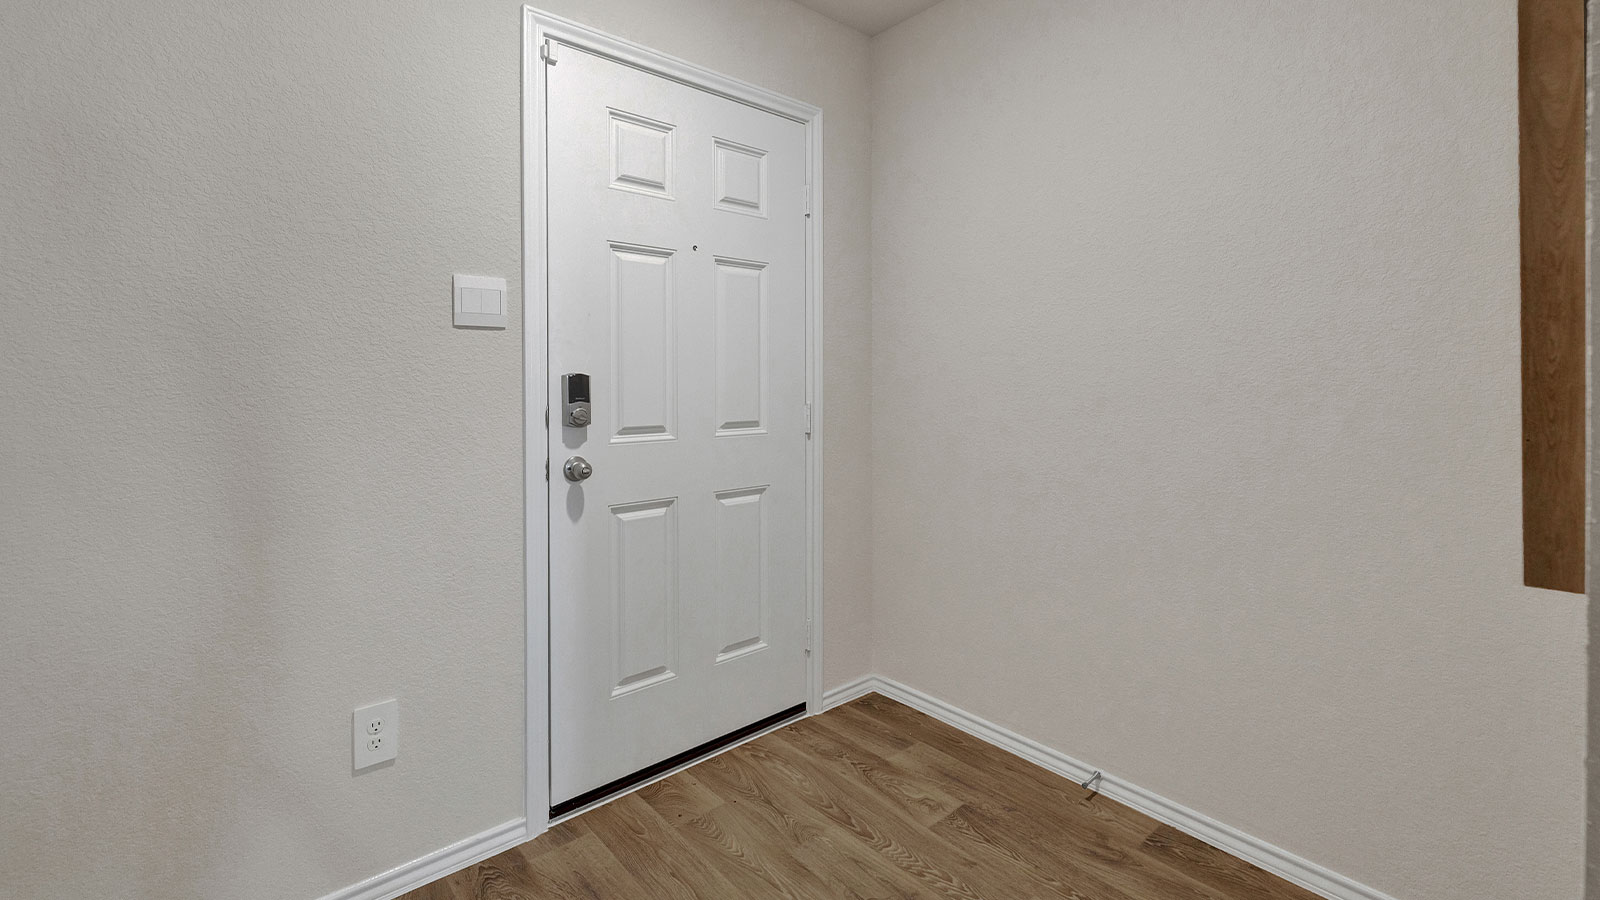
Project photo gallery
Click the large photo or a thumbnail to open the gallery viewer.
Prices and features may vary and are subject to change. Photos are for illustrative purposes only. Legal disclaimers.