

Bluffview Reserve

Discover the charm of Bluffview Reserve in Leander, crafted by GFO Home, where you can enjoy a delightful array of amenities including parks, playgrounds, and scenic walking trails.
About the community
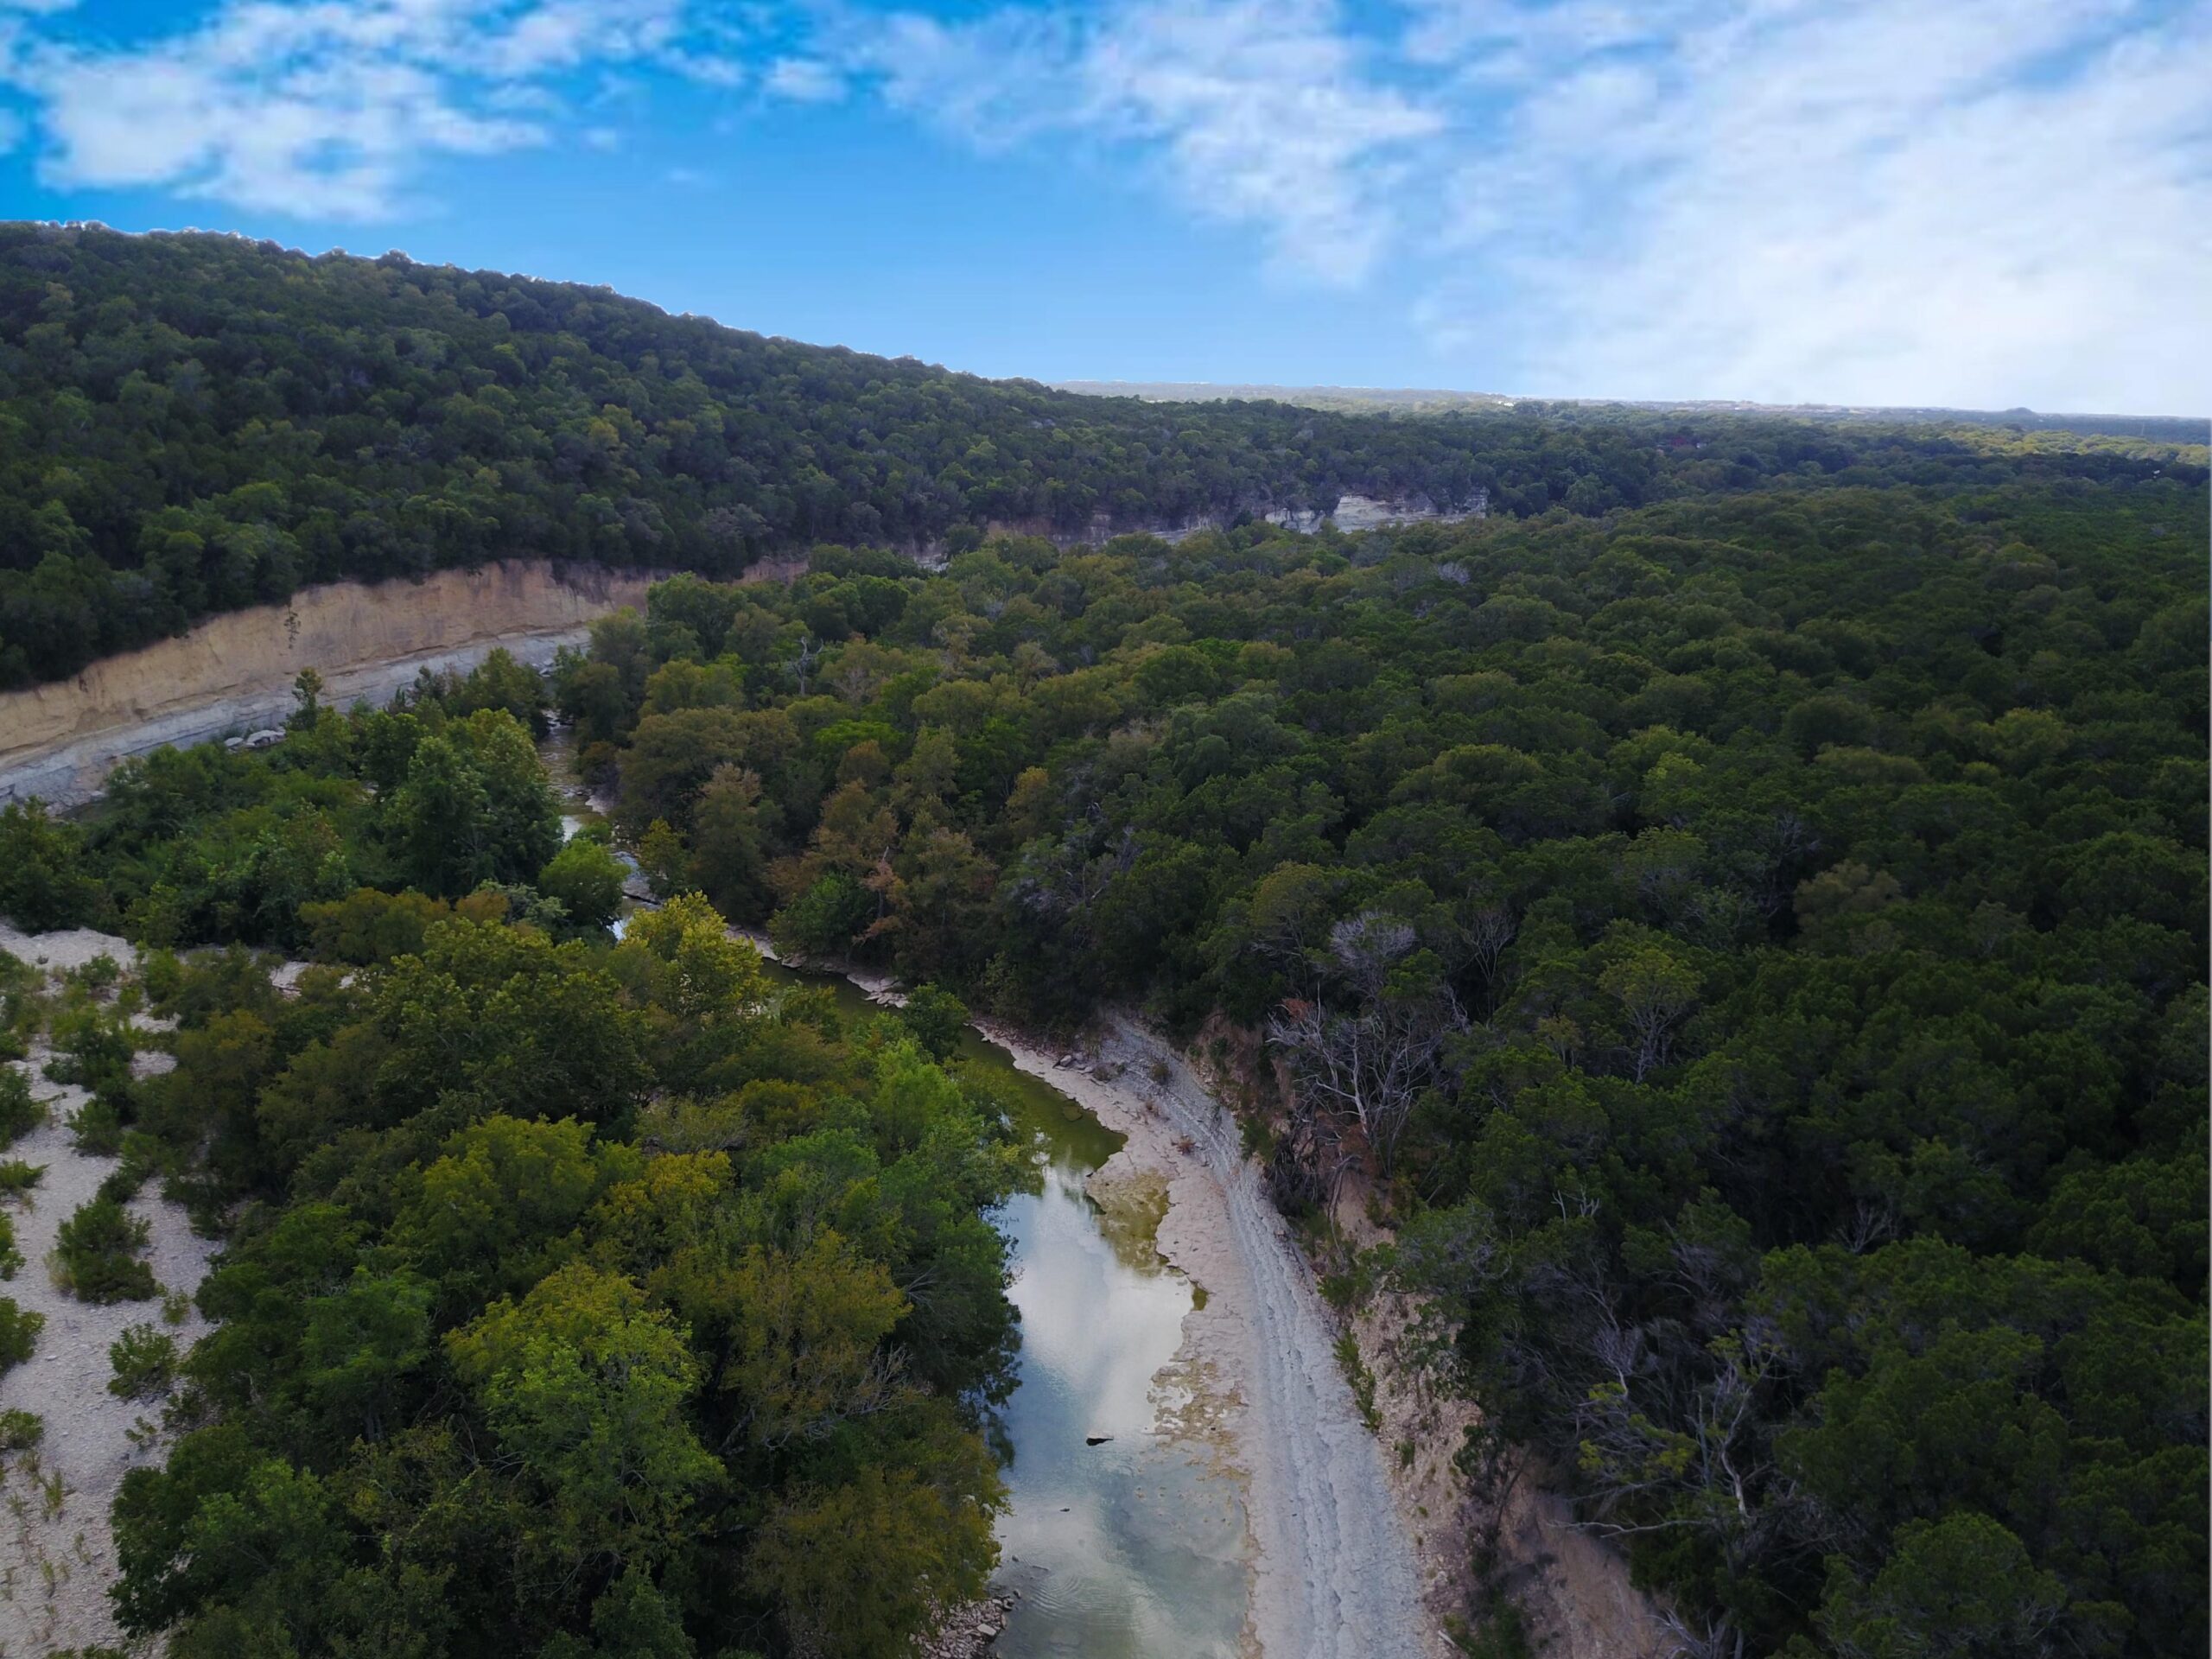
Bluffview Reserve is located in Leander, right off Ronald Reagan Blvd in the center of explosive growth. Highly-rated schools, beautiful community views and a short hike down to the San Gabriel River make this community a golden opportunity to invest in your dream home. GFO Home is building high-end homes with modern architecture and large floorplans. The model home is now open. Grand opening incentives are available for a limited time, visit us today and tour the impressive model home.
Schools
- Liberty Hill ISD
- Liberty Hill High School
- Rancho Sienna Elementary School
- Santa Rita Middle School
Health & Fitness
- Nature Trails
- Community Park
Community Services
- Covered BBQ Area
- Picnic Area
Local Area Amenities
- Green Belt
- Views
- Local Shopping and Restaurants
- Breweries/Wineries
- Proximity to Medical Facilities
- Movie Theatres
Social Activities
- Local Entertainment
- Community Park
- Green Belt Access
- Local Restaurants/Breweries/Wineries
- Playground
Amenities
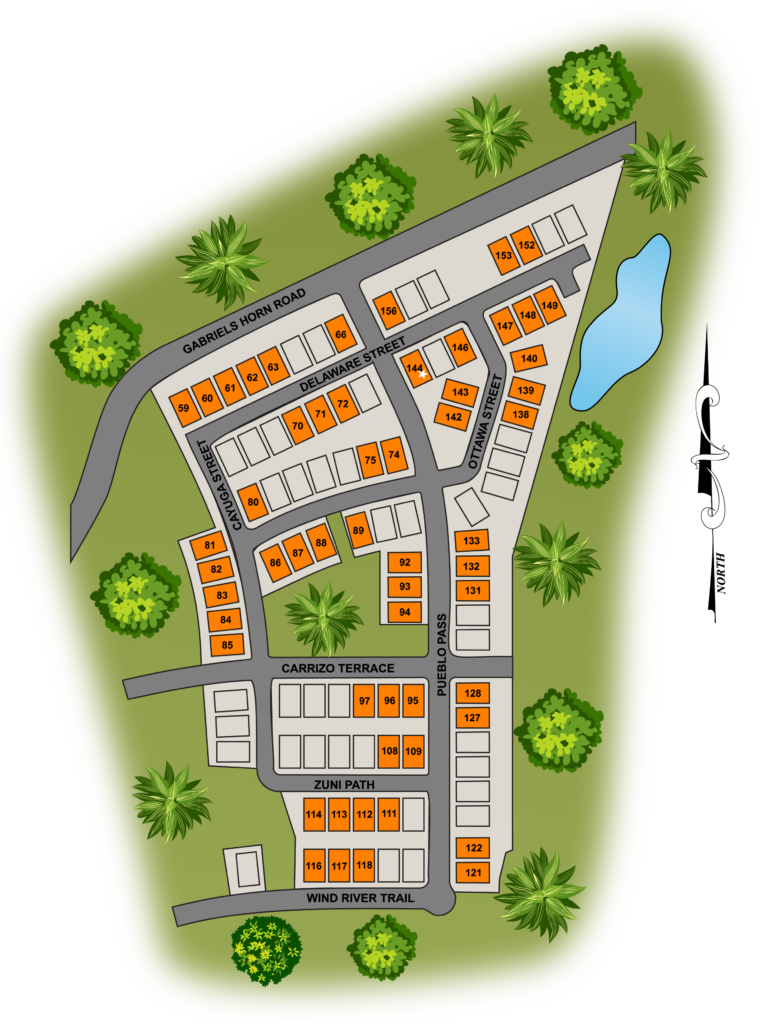
Site Plan
Home designs (8)
2 Quick Move-In lots across 2 plans — open Quick Move-In.
Carousel — use arrows to browse images for this design, or tap the photo to open the floor plan.
Ready to BuildJefferson
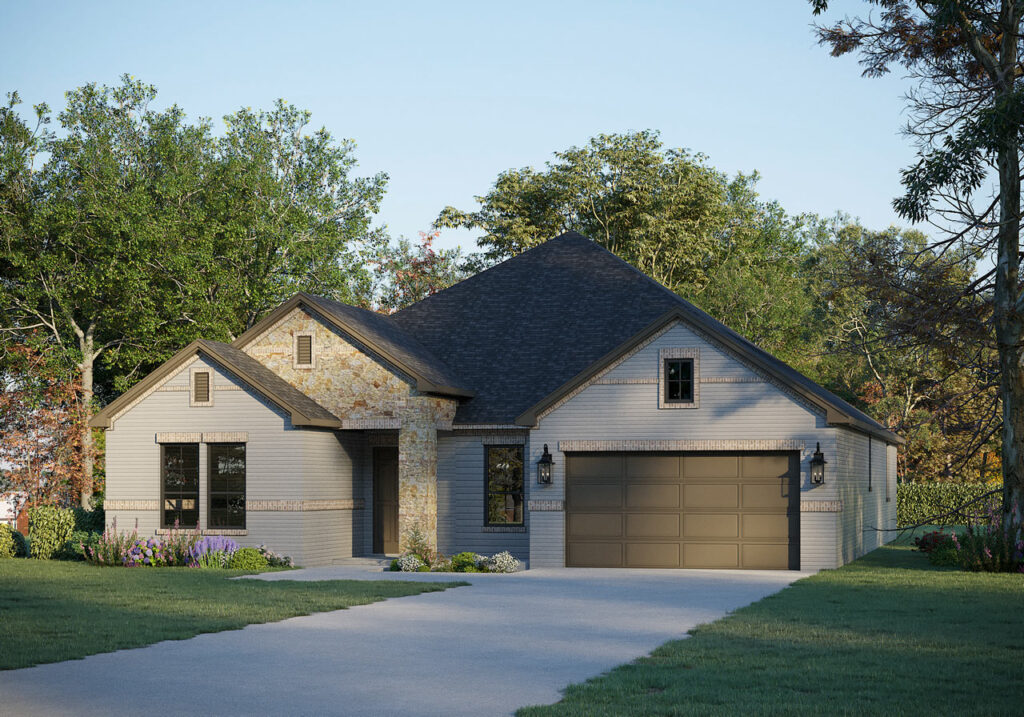
From$525,9903 Beds2.5 Baths2 Car garage2,610+ sq ftFloorplan features Jefferson 5126 Presidential Series (2610 sq. ft.) is a 1-story home with 3 bedrooms, 2.5 bathrooms and 2-car garage. Features include breakfast area, covered patio, dining room, family room, flex room, sprinkler system and walk-in closets.
Carousel — use arrows to browse images for this design, or tap the photo to open the floor plan.
Ready to BuildJohnson
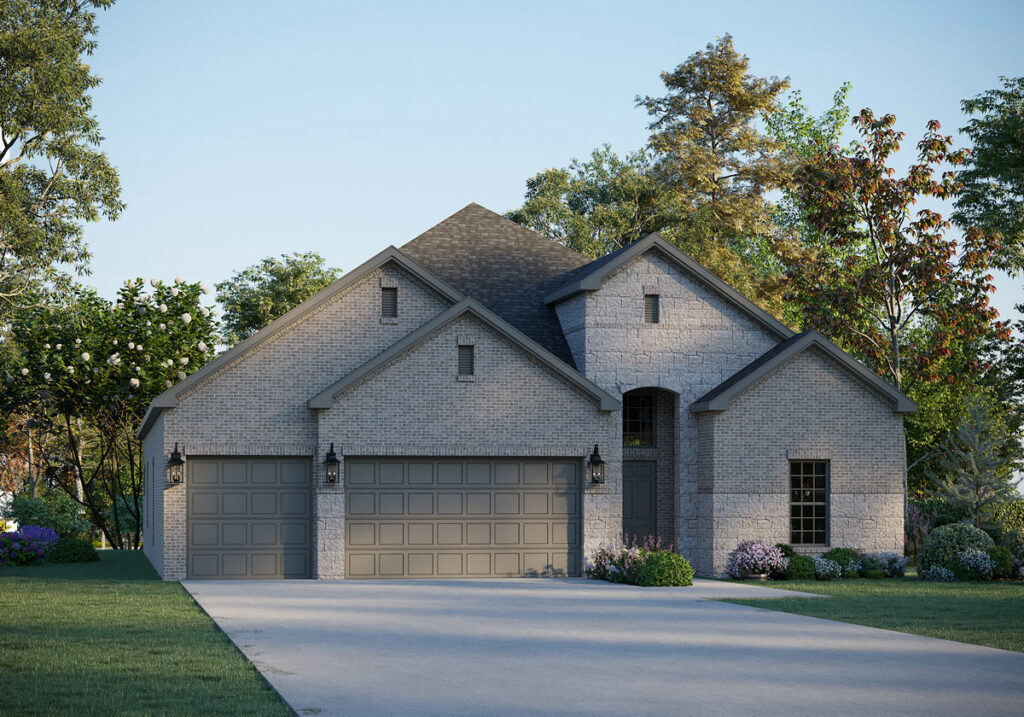
From$555,9904 Beds3 Baths3 Car garage2,747+ sq ftFloorplan features Inspiring "Johnson" home is a modern one-story floorplan with four bedrooms and high ceilings. A chef's kitchen with built-in stainless steel appliances accompanies the gorgeous sliding glass doors leading out to the extended covered patio. Luxurious master suite features an oversized walk-in closet, elegant freestanding tub, and mudset shower. Stylish secondary bedrooms with premium designer finishes throughout. Includes 3 car garage.
Carousel — use arrows to browse images for this design, or tap the photo to open the floor plan.
Ready to BuildLincoln
From$560,9904 Beds2.5 Baths2 Car garage3,001+ sq ftFloorplan features Lincoln 5130 Presidential Series (3001 sq. ft.) is a 1-story home with 4 bedrooms, 2.5 bathrooms, and a 2-car garage. Features include breakfast area, covered patio, family room, flex room, sprinkler system, vaulted ceiling, and walk-in closets.
Carousel — use arrows to browse images for this design, or tap the photo to open the floor plan.
Ready to BuildHarding 4232
From$570,9904 Beds3.5 Baths2 Car garage3,135+ sq ftThe Harding 232 Floor Plan is a brand new 2-story floor plan from our high-end Freedom Series, with 4 bedrooms, 3.5 bathrooms, and 2-car garage. Features include a covered patio, walk-in closets, dining room, gourmet kitchen, flex room, game room, family room with 2-story vaulted ceilings, and primary bedroom with a luxury primary bathroom and walk-in closet. Check out our Interactive Floor Plan for more options and upgrades!
Carousel — use arrows to browse images for this design, or tap the photo to open the floor plan.
Quick Move-InMcKinley
From$573,9904 Beds2.5 Baths2 Car garage2,916+ sq ftSingle-family at Bluffview Reserve. 1 Quick Move-In home in this plan — ask the sales team about finishes and closing timelines.
Carousel — use arrows to browse images for this design, or tap the photo to open the floor plan.
Quick Move-InHarrison
From$603,9905 Beds3.5 Baths2 Car garage3,417+ sq ftSingle-family at Bluffview Reserve. 1 Quick Move-In home in this plan — ask the sales team about finishes and closing timelines.
Carousel — use arrows to browse images for this design, or tap the photo to open the floor plan.
Ready to BuildRoosevelt
From$625,9905 Beds4 Baths2 Car garage3,748+ sq ftFloorplan features The Roosevelt II 5237 Floor Plan from our upscale Presidential Series, is a 2-story home with 5 bedrooms, 3 bathrooms, and a 2-car garage. Features include a covered patio, walk-in closets, dining room, private study, gourmet kitchen, breakfast room, family room, game room, and a primary bedroom on the main floor with a luxury primary bathroom and large walk-in closet. Check out our Interactive Floor Plan for more options and upgrades!
Carousel — use arrows to browse images for this design, or tap the photo to open the floor plan.
Ready to BuildKennedy
From$661,9905 Beds4.5 Baths2 Car garage4,259+ sq ftFloorplan features Kennedy 5240 Presidential Series (4259 sq. ft.) is a 2-story home with 5 bedrooms, 4.5 bathrooms and a 2-car garage. Features include breakfast area, covered patio, dining room, family room, flex room, game room, loft, master bed downstairs, sprinkler system, study, vaulted ceiling and walk-in closets.
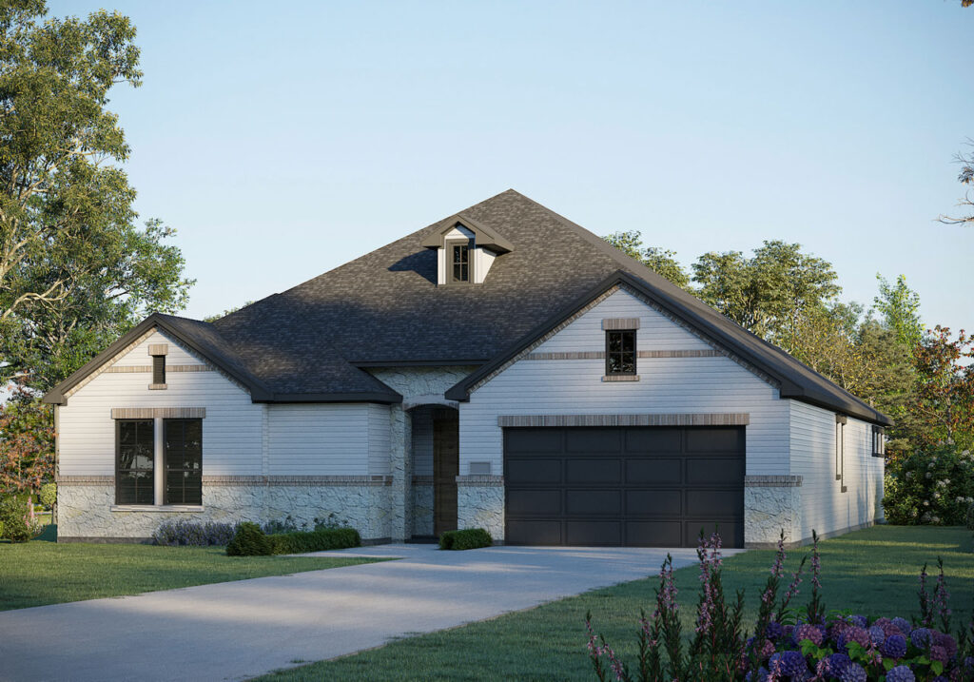
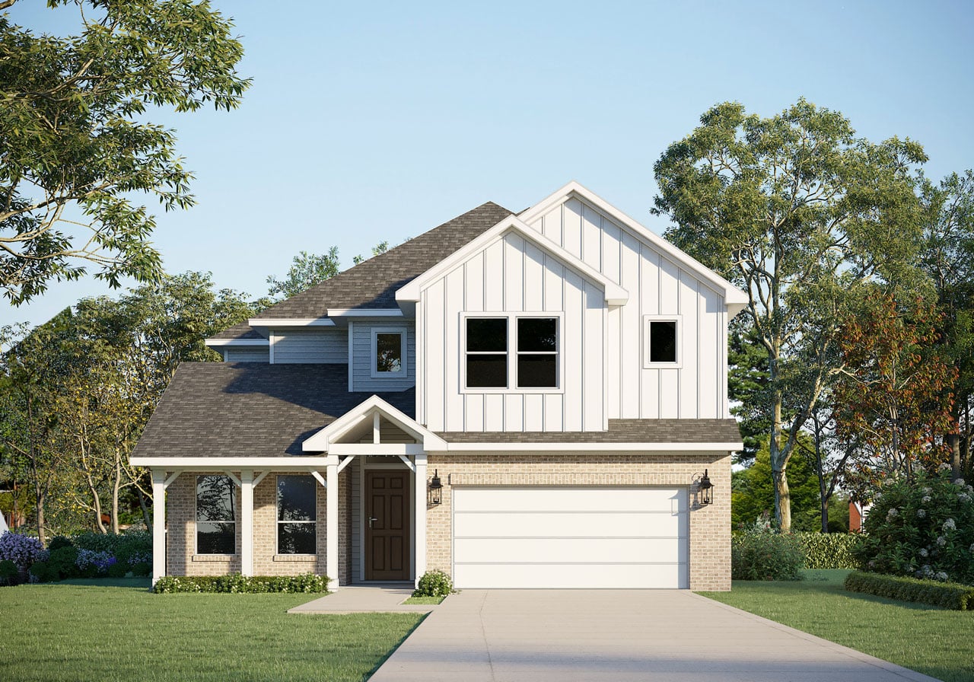
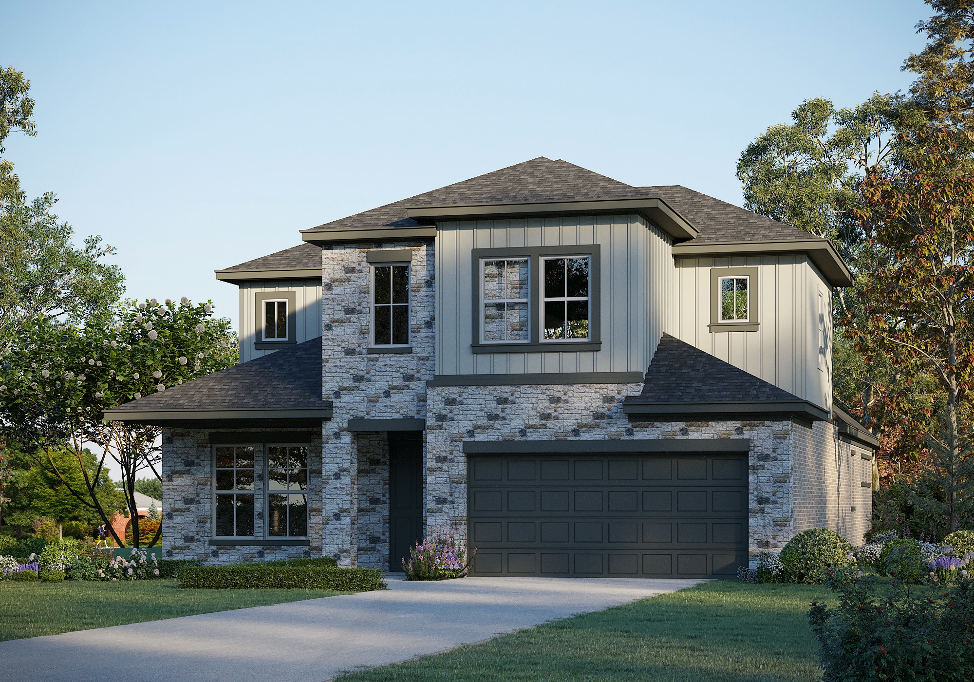
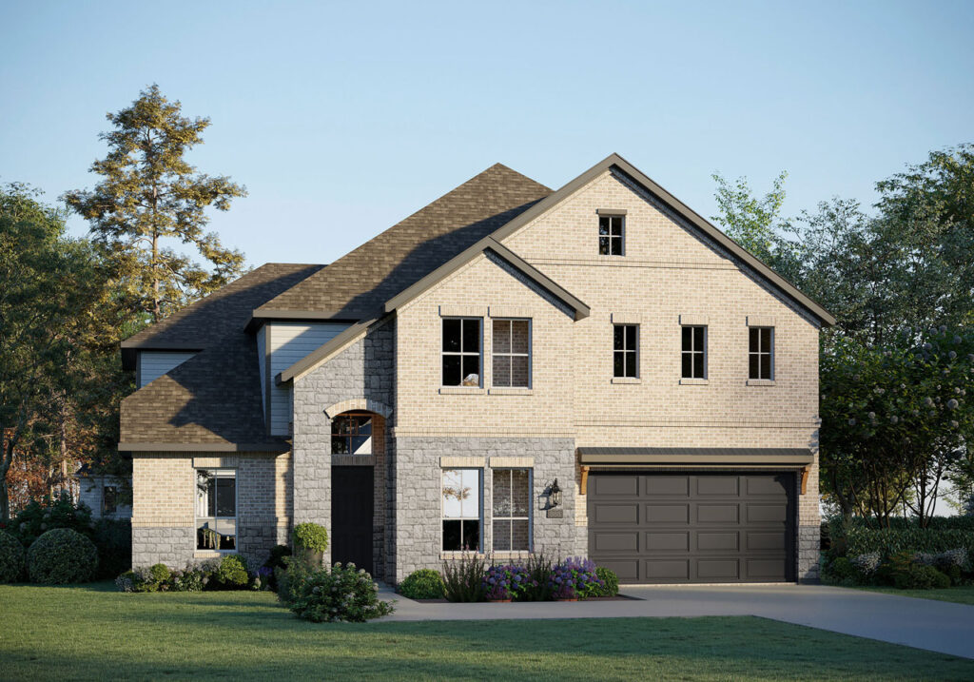
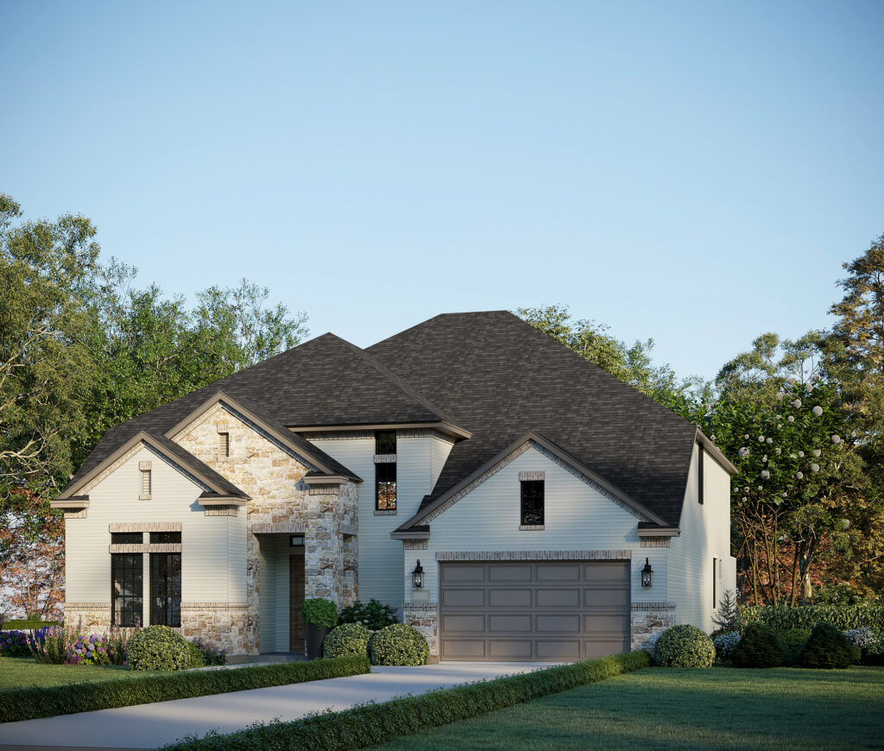
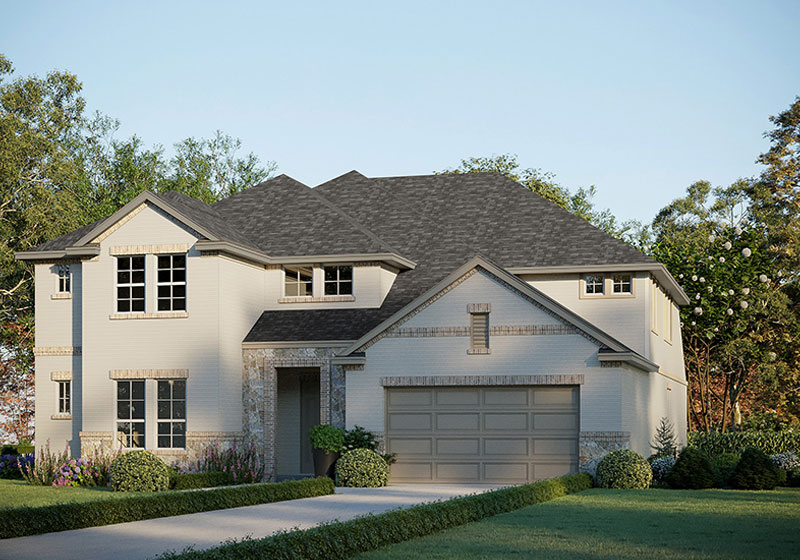
Media
Project photo gallery
Click the large photo or a thumbnail to open the gallery viewer.
Is this your project?
Take control of your project page, add direct contact details, keep information updated, unlock performance insights, and increase visibility with agents and buyers actively looking for new construction homes.
Prices and features may vary and are subject to change. Photos are for illustrative purposes only. Legal disclaimers.