


Buckingham Village

Descubre el encanto de Buckingham Village en Lehigh Acres, creado por Rocklyn Homes, donde puedes disfrutar de una comunidad vibrante con comodidades como un parque, piscina, canchas de pickleball y un parque para perros.
New Construction Homes in Lehigh Acres, FL
Rocklyn Homes is bringing new construction homes to one of Southwest Florida’s fastest-growing areas. Buckingham Village is a thriving community of thoughtfully designed townhomes now selling in a prime location in Lehigh Acres, FL, offering the space, quality, and value today’s buyers are looking for in the real estate market. With pricing starting in the low to mid $300s, these properties are an attractive option for anyone ready to invest in a brand-new home built by an award-winning new home builder.
Buckingham Village gives residents convenient access to everyday essentials, dining options, and local attractions, all while enjoying the relaxed lifestyle that makes the Lehigh Acres area such a desirable place to call home. Whether you’re working with a listing agent or purchasing directly, our sales team is here to guide you through every step.
Community Amenities
Buckingham Village is designed with top-notch amenities that make everyday living feel like a retreat. Residents of this community will enjoy:
- Resort-style pool with cabana for year-round relaxation
- Dedicated dog park for four-legged family members
- Shuffleboard, pickleball, and bocce ball courts for outdoor activities and socializing
- Modern amenities that encourage an active, connected lifestyle
Townhome Features
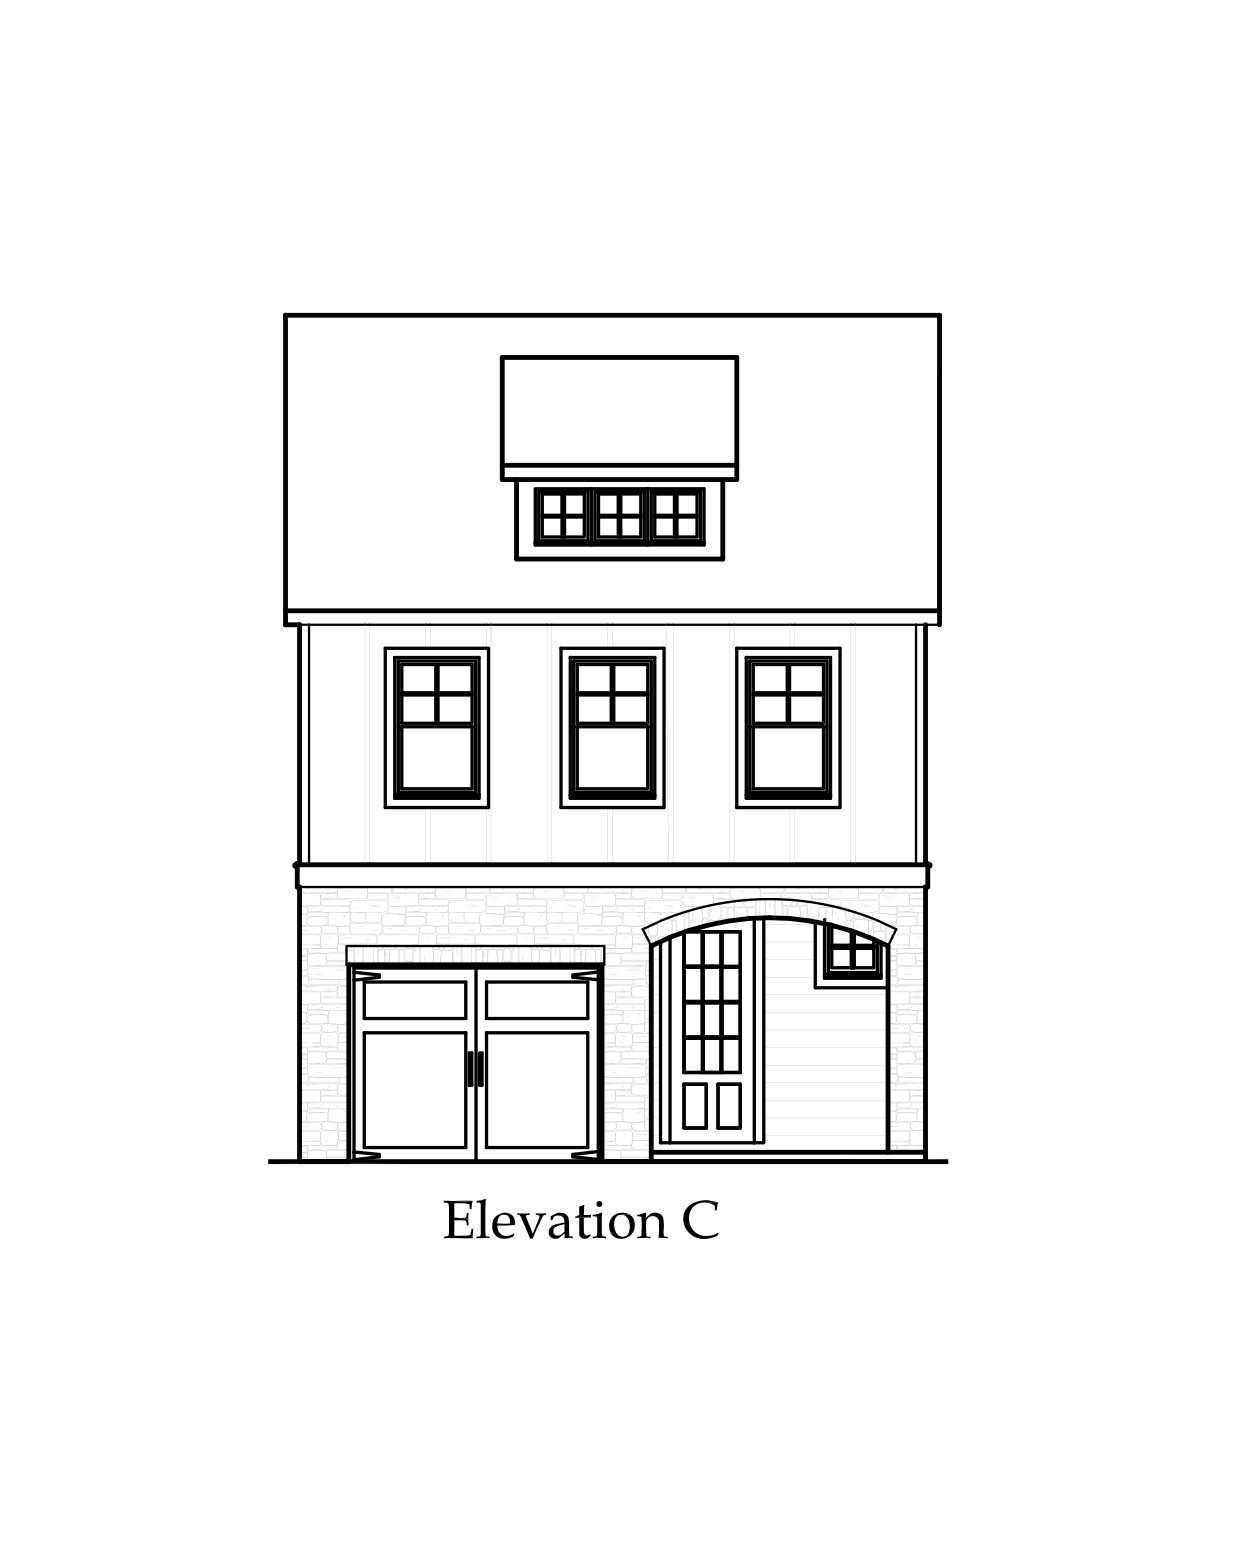
Every townhome at Buckingham Village reflects Rocklyn Homes’ commitment to building high-quality homes with smart design. With flexible layouts and approximately 1,500 square feet of living space, these homes deliver both comfort and function:
- Stucco and stone exterior and covered lanai with dual fans
- Open-concept floor plan designs with 9’ ceilings on the main level
- Durable luxury vinyl plank flooring
- Kitchens featuring 42” cabinets, granite countertops, and stainless steel appliances
- Spacious owner’s suite with walk-in closet and glass-enclosed shower
- Smart home wiring, security system, and Smart Wi-Fi capable garage door opener
- Bathrooms with raised granite vanities, decorative mirrors, and LVP flooring
- Energy-efficient heating and cooling system plus a 50-gallon water heater
Amenities
Home designs (5)
No Quick Move-In lots in these results; each plan's pill reflects primary availability from listings.
Carousel — use arrows to browse images for this design, or tap the photo to open the floor plan.
Ready to BuildSabal
Inquire3 Beds2.5 Baths1 Car garage1,414+ sq ftSingle-family layout at Buckingham Village. Explore elevations, included features, and personalization options with our sales team.
Carousel — use arrows to browse images for this design, or tap the photo to open the floor plan.
Ready to BuildRoyal
Inquire3 Beds2.5 Baths1 Car garage1,426+ sq ftSingle-family layout at Buckingham Village. Explore elevations, included features, and personalization options with our sales team.
Carousel — use arrows to browse images for this design, or tap the photo to open the floor plan.
Ready to BuildMcIntosh
Inquire3 Beds2.5 Baths1 Car garage1,442+ sq ftMcIntosh Floor Plan
Carousel — use arrows to browse images for this design, or tap the photo to open the floor plan.
Ready to BuildGloster
Inquire3 Beds2.5 Baths1 Car garage1,451+ sq ftGloster Floor Plan
Carousel — use arrows to browse images for this design, or tap the photo to open the floor plan.
Ready to BuildCortland
Inquire3 Beds2.5 Baths1 Car garage1,442+ sq ftCortland Floor Plan
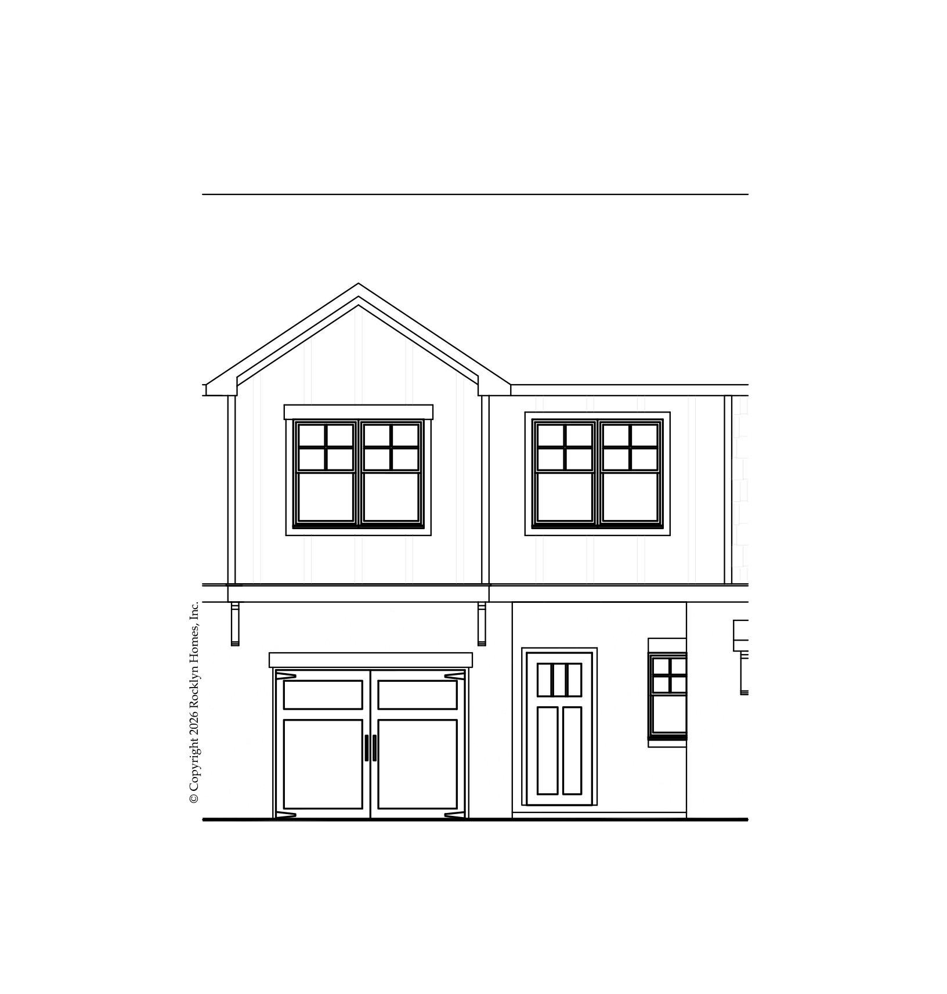
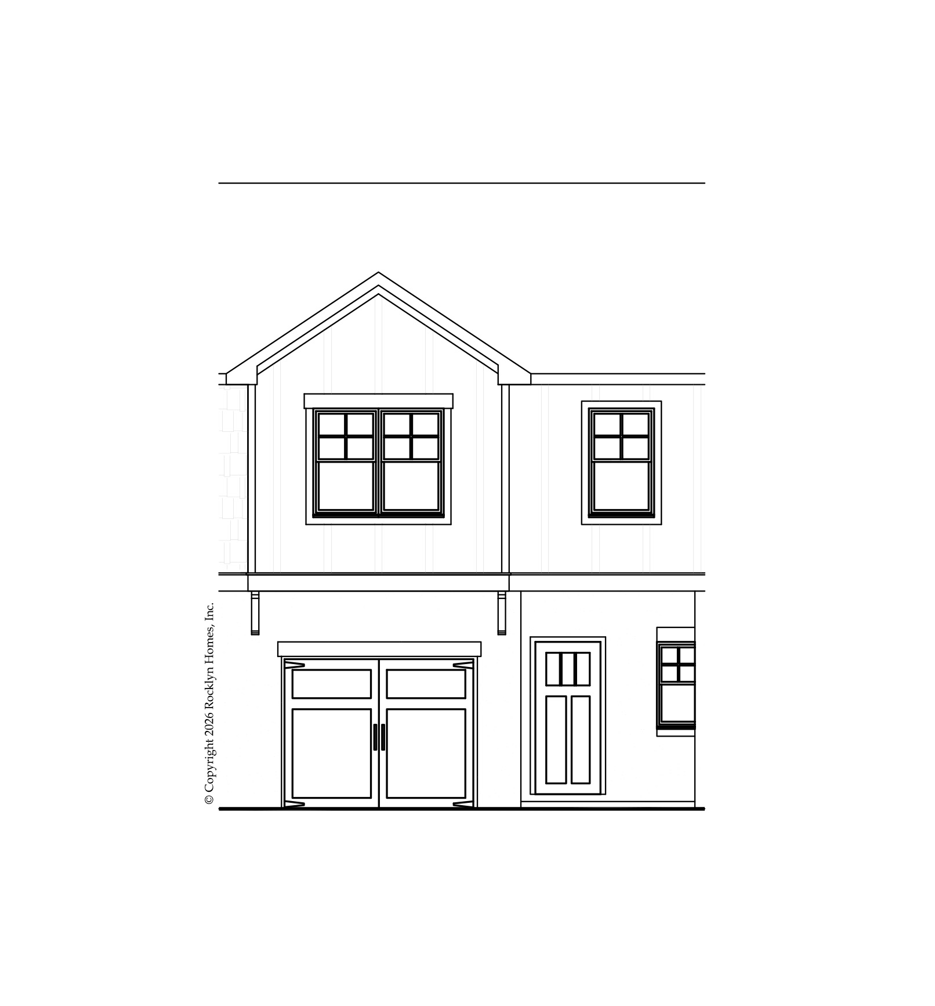
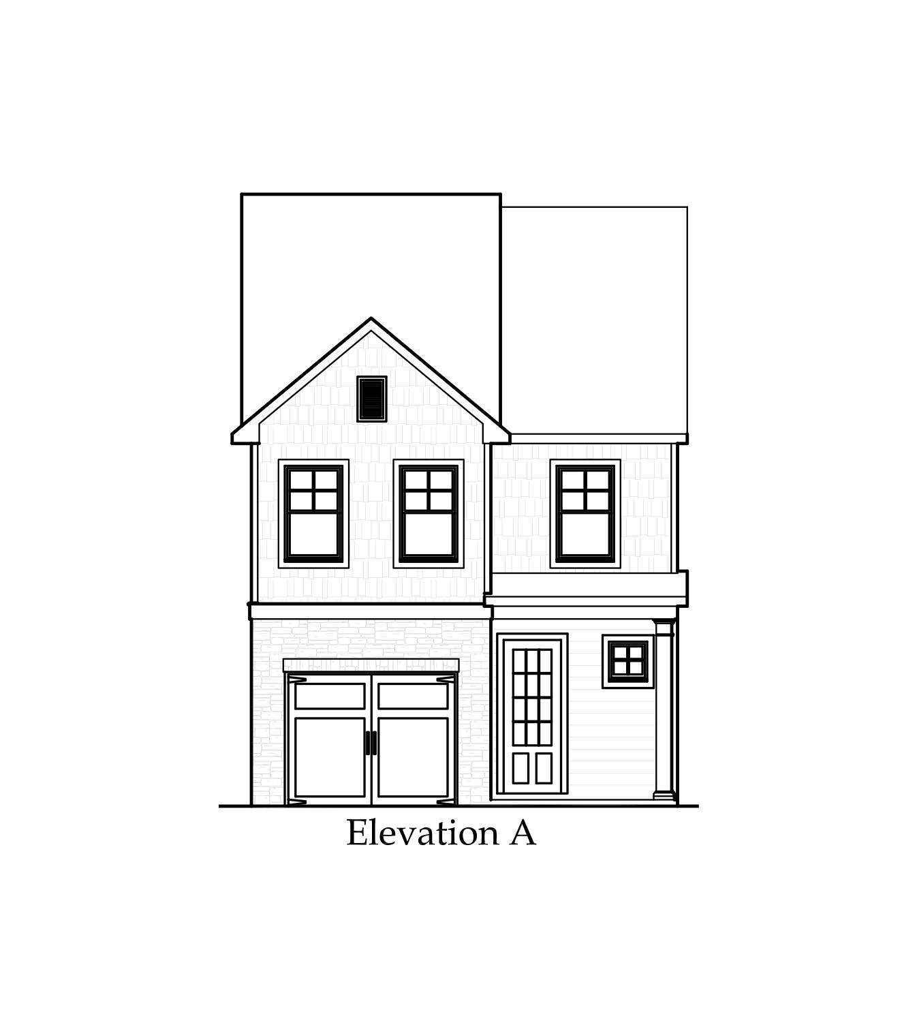
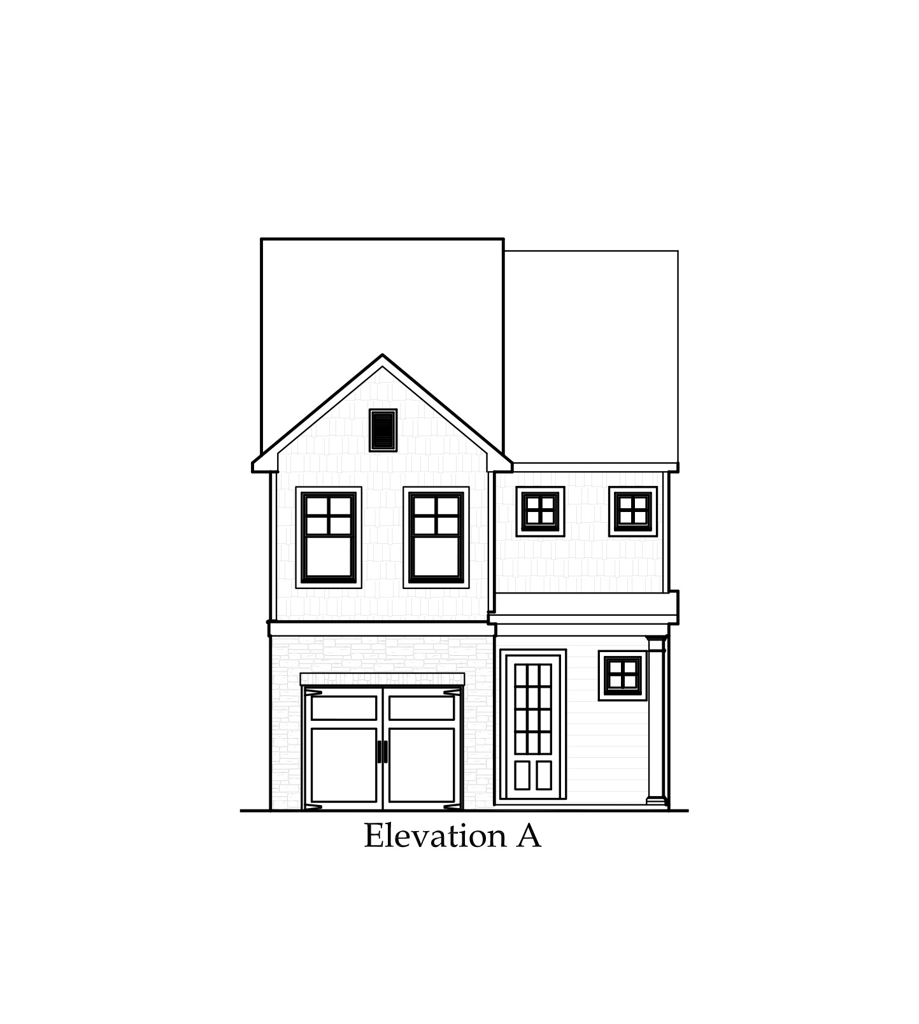
Media
Project photo gallery
Click the large photo or a thumbnail to open the gallery viewer.
Is this your project?
Take control of your project page, add direct contact details, keep information updated, unlock performance insights, and increase visibility with agents and buyers actively looking for new construction homes.
Prices and features may vary and are subject to change. Photos are for illustrative purposes only. Legal disclaimers.