

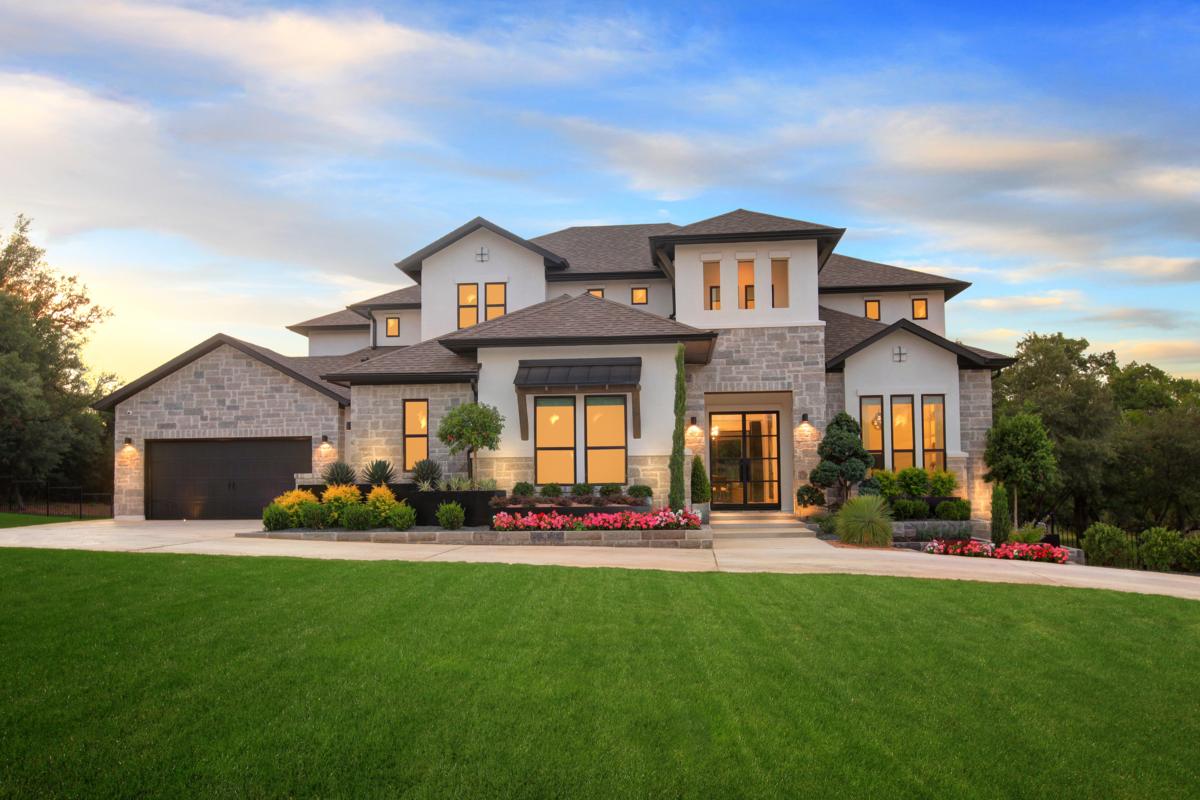
Clearwater Ranch

Discover the charm of Clearwater Ranch in Liberty Hill, brought to life by Drees Homes, featuring delightful amenities like a park, parking, and scenic walking/biking trails.
At Clearwater Ranch you will discover the serene and peaceful lifestyle you deserve. The gorgeous open green space within the community helps give it that small town feeling, yet it is conveniently located to everything you need, including easy access to the 183 tollway. With Drees Custom Homes, you have the opportunity to choose from a variety of floor plans and you can make it uniquely yours by choosing from hundreds of design options available at the Drees Design Center. Your new home will be the perfect complement to the 1-acre home sites available at Clearwater Ranch in Liberty Hill. It's a clear choice...make Clearwater Ranch home today!
Area Amenities
- Close to Schools
- Oversized Home Sites
- Convenient to Expressways
- Open Green Space
Amenities
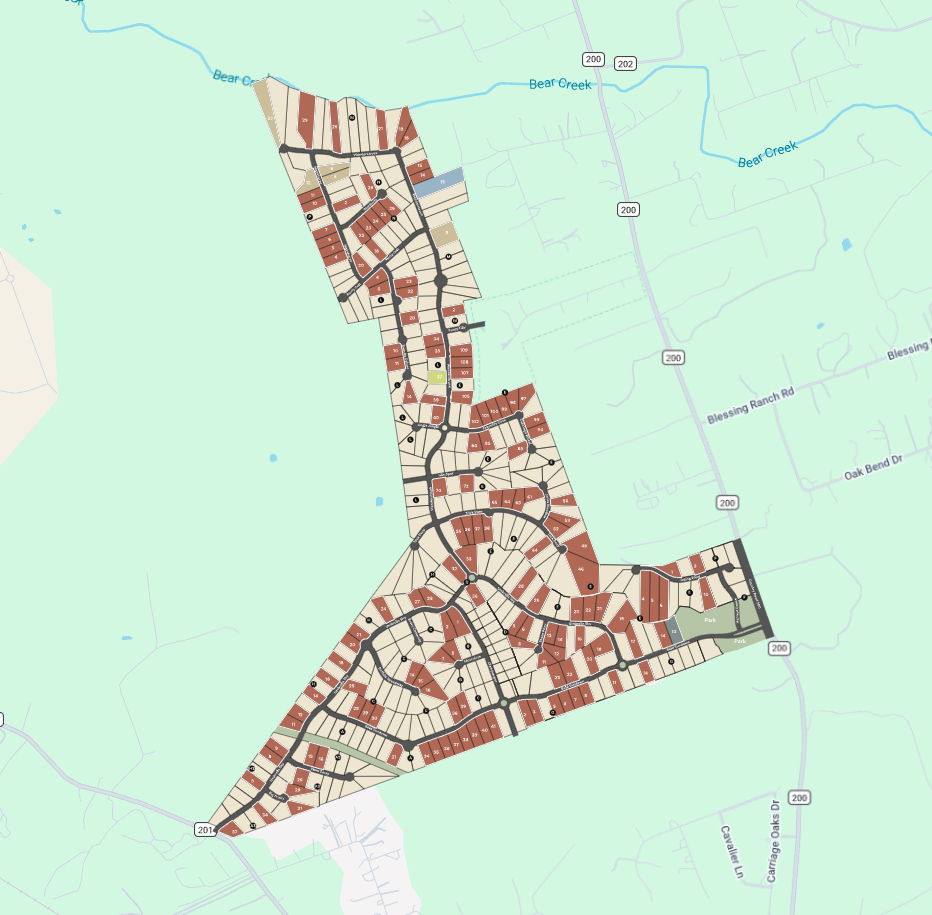
Site Plan
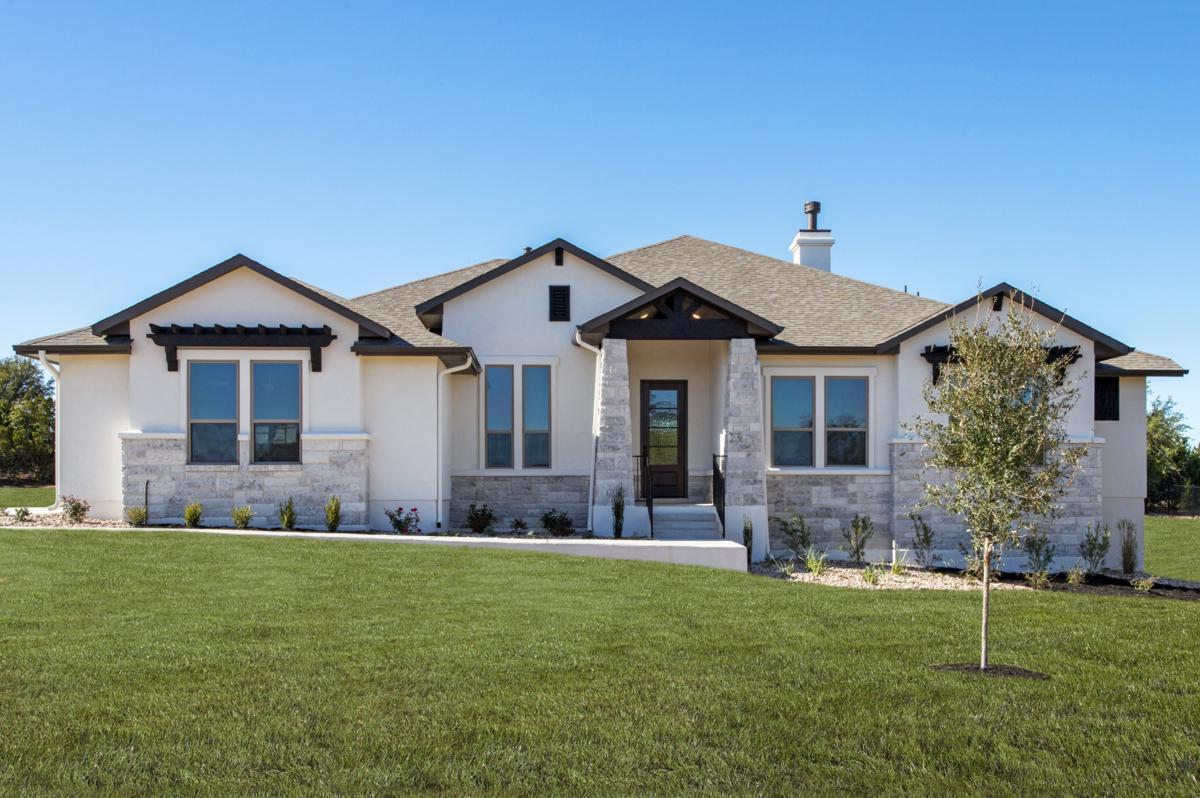
Home designs (15)
No Quick Move-In lots in these results; each plan's pill reflects primary availability from listings.
Carousel — use arrows to browse images for this design, or tap the photo to open the floor plan.
Ready to BuildAmber
From$824,9004 Beds3–4 Baths3 Car garage2,625+ sq ftFloor Plan Features Sprawling kitchen island perfect for gathering around while entertaining guests Generously-sized, three-car garage Can be built with up to 5 bedrooms and a gameroom for entertaining friends
Carousel — use arrows to browse images for this design, or tap the photo to open the floor plan.
Ready to BuildDanielle
From$849,9003–4 Beds3.5–4.5 Baths3–4 Car garage2,479+ sq ftFloor Plan Features Private Home Office Warm and Welcoming Foyer Outstanding Outdoor Living
Carousel — use arrows to browse images for this design, or tap the photo to open the floor plan.
Ready to BuildAddyson
From$894,9004 Beds3–4.5 Baths3 Car garage2,951+ sq ftFloor Plan Features Ample Options and Upgrades Single-Level Living
Carousel — use arrows to browse images for this design, or tap the photo to open the floor plan.
Ready to BuildBrookdale II
From$924,9004–6 Beds4–6.5 Baths3–4 Car garage3,541+ sq ftFloor Plan Features Deluxe walk-in shower, garden tub and dual vanities in the expanded primary suite Massive walk-in closet - a fashionista's dream Sophisticated, private home office for uninterrupted focus
Carousel — use arrows to browse images for this design, or tap the photo to open the floor plan.
Ready to BuildLauren II
From$924,9004 Beds4 Baths3 Car garage3,589+ sq ftFloor Plan Features Custom luxury features such as elegant archways Efficient work triangle, walk-in pantry and planning area just off the family foyer The gameroom, media room, and outdoor living area are all off the breakfast room for easy access
Carousel — use arrows to browse images for this design, or tap the photo to open the floor plan.
Ready to BuildChanning II
From$974,9004–5 Beds4.5 Baths3 Car garage3,635+ sq ftFloor Plan Features Custom kitchen cabinetry and abundant storage in the large walk-in pantry Primary suite double walk in closets Optional game, media room or second floor
Carousel — use arrows to browse images for this design, or tap the photo to open the floor plan.
Ready to BuildGrandview
From$1,004,9004–5 Beds4.5 Baths3 Car garage3,811+ sq ftFloor Plan Features Stunning front courtyard welcomes guests with class Tucked away gameroom and home office for peaceful retreats when needed Add an optional independent living suite for live-in family members or guests
Carousel — use arrows to browse images for this design, or tap the photo to open the floor plan.
Ready to BuildMarley
From$1,024,9004 Beds4.5 Baths3 Car garage3,924+ sq ftFloor Plan Features Beautiful rotunda leading to a warm and welcoming open living area Ample kitchen serving island, multiple walk-in pantry options, cozy breakfast room Lavish primary suite with bay window, tray ceiling, resort-like bath ad even a coffee bar option
Carousel — use arrows to browse images for this design, or tap the photo to open the floor plan.
Ready to BuildMarlyn
From$1,024,9004 Beds4.5 Baths3 Car garage4,302+ sq ftFloor Plan Features Soaring two-story foyer and gorgeous wrap-around stairs greet you upon entry Desirable wine bar perfect for a entertaining or a relaxing night in Upstairs gameroom, optional two-story deck, or even add a media room
Carousel — use arrows to browse images for this design, or tap the photo to open the floor plan.
Ready to BuildColinas II
From$1,040,9005 Beds4.5 Baths3 Car garage4,414+ sq ftFloor Plan Features Fireplaces in the family room and outdoor living area High ceilings and arches throughout Large walk-in closet and gorgeous tub with glass shower pairing in the primary suite
Carousel — use arrows to browse images for this design, or tap the photo to open the floor plan.
Ready to BuildMcKennan
From$1,174,9002 Beds2–6.5 Baths3–4 Car garage5,152+ sq ftFloor Plan Features Dramatic two-story foyer and family room Formal room and casual dining area Optional two-story outdoor living
Carousel — use arrows to browse images for this design, or tap the photo to open the floor plan.
Ready to BuildLynmar II
From$1,174,9004–5 Beds4.5–5.5 Baths3 Car garage4,707+ sq ftFloor Plan Features Amazing indoor and outdoor entertaining spaces like an optional second story covered porch Elegant two-story foyer and two-story dining room that overooks the courtyard The gourmet kitchen includes a working pantry and an option for a wine grotto
Carousel — use arrows to browse images for this design, or tap the photo to open the floor plan.
Ready to BuildMaxwell
From$1,194,9005 Beds5.5–6.5 Baths3 Car garage4,991+ sq ftFloor Plan Features Sleek and modern exterior with impressive curb appeal The two-story foyer and two-story family room create a bright and airy environment Convenient private guest suite and secluded home office for visiting family or friends
Carousel — use arrows to browse images for this design, or tap the photo to open the floor plan.
Ready to BuildLynmar IV
From$1,214,9004–5 Beds4.5–5.5 Baths3–4 Car garage4,947+ sq ftFloor Plan Features Two-story foyer, dining room and courtyard that commands attention Large pantry and wine bar in the gourmet kitchen Expand on this already gracious plan with an optional independeat living suite
Carousel — use arrows to browse images for this design, or tap the photo to open the floor plan.
Ready to BuildJulian
From$1,214,9004 Beds4.5 Baths3–4 Car garage4,614+ sq ftFloor Plan Features Impressive formal dining room butler's pantry and wine cellar Stylish tray ceiling in the media room elevates relaxation Amazing primary suite featuring a tray ceiling, resort-like bath, huge walk-in closet
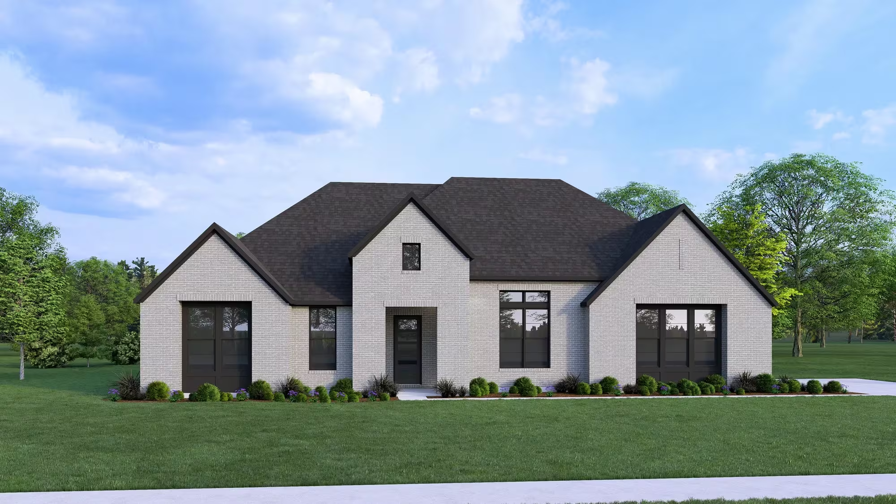
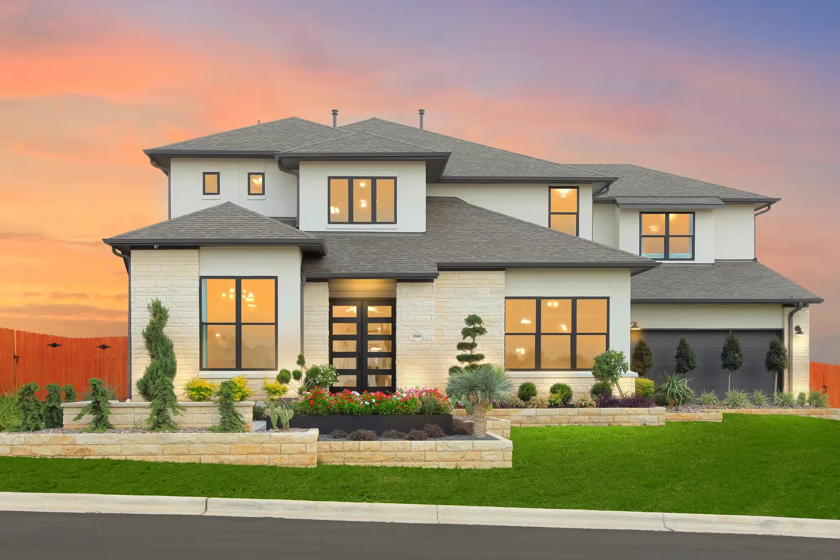
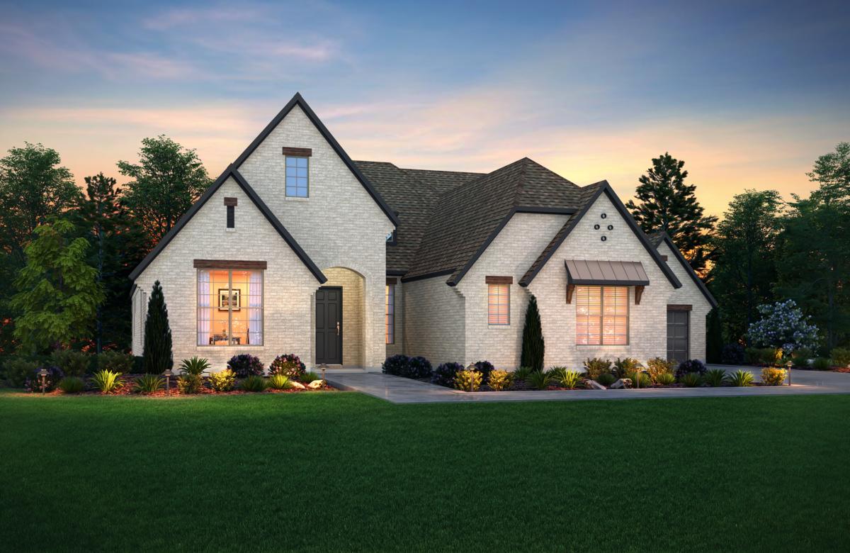
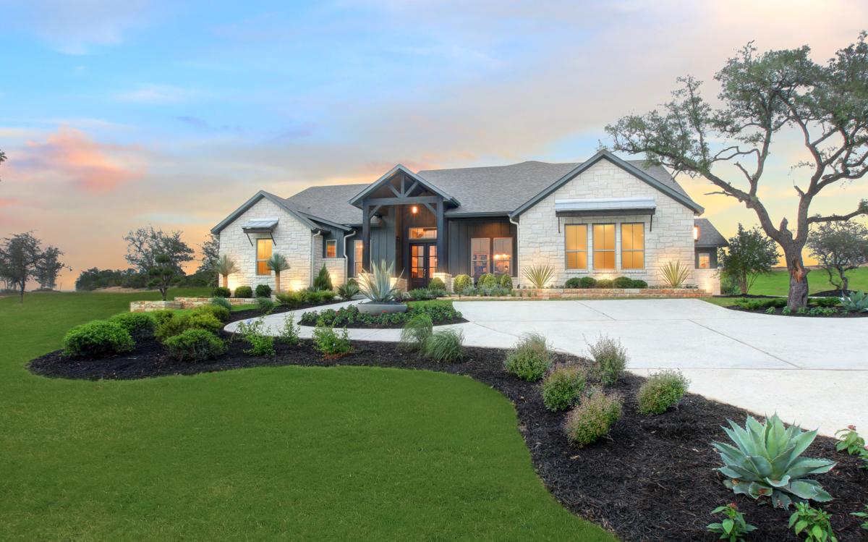
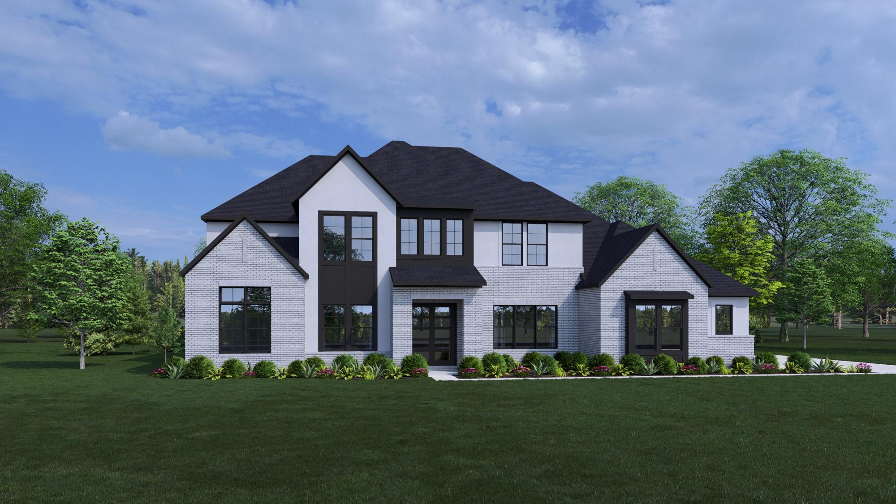
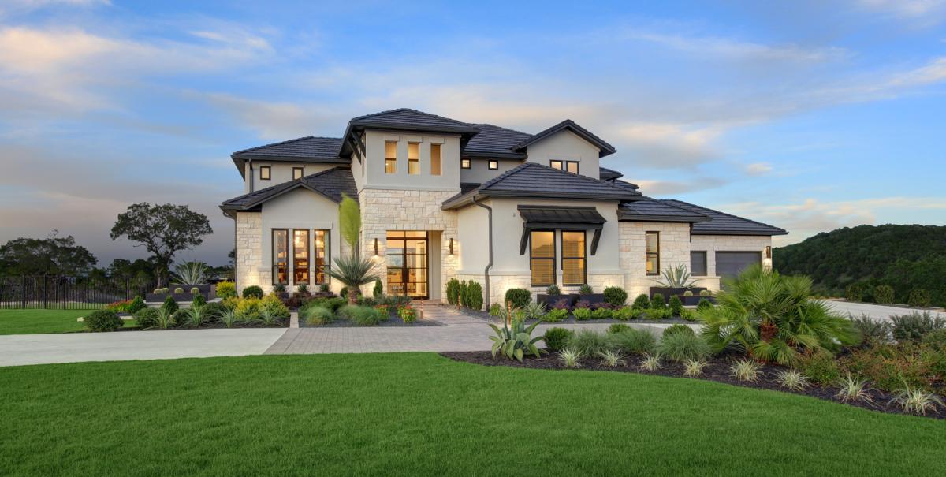
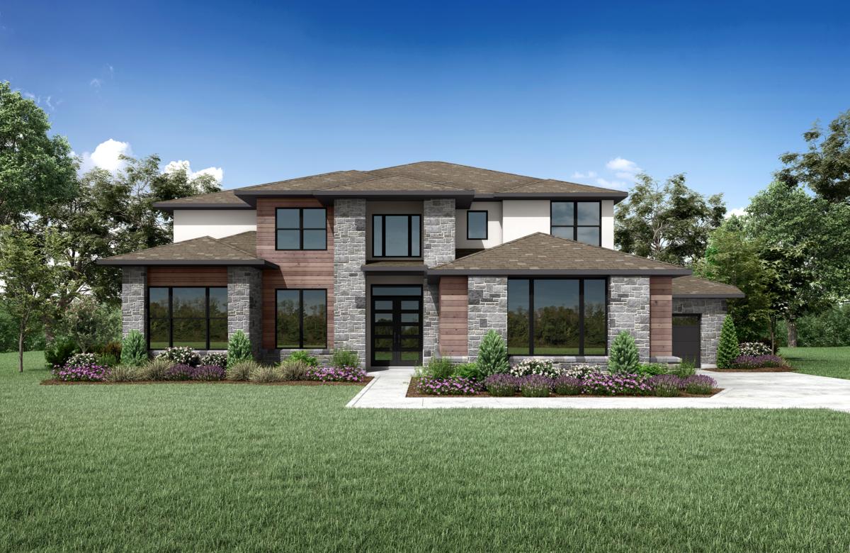
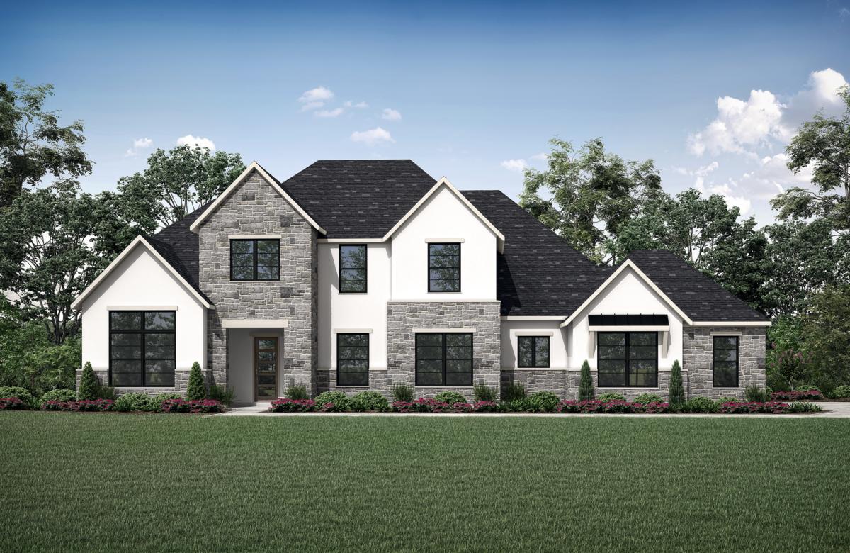
Media
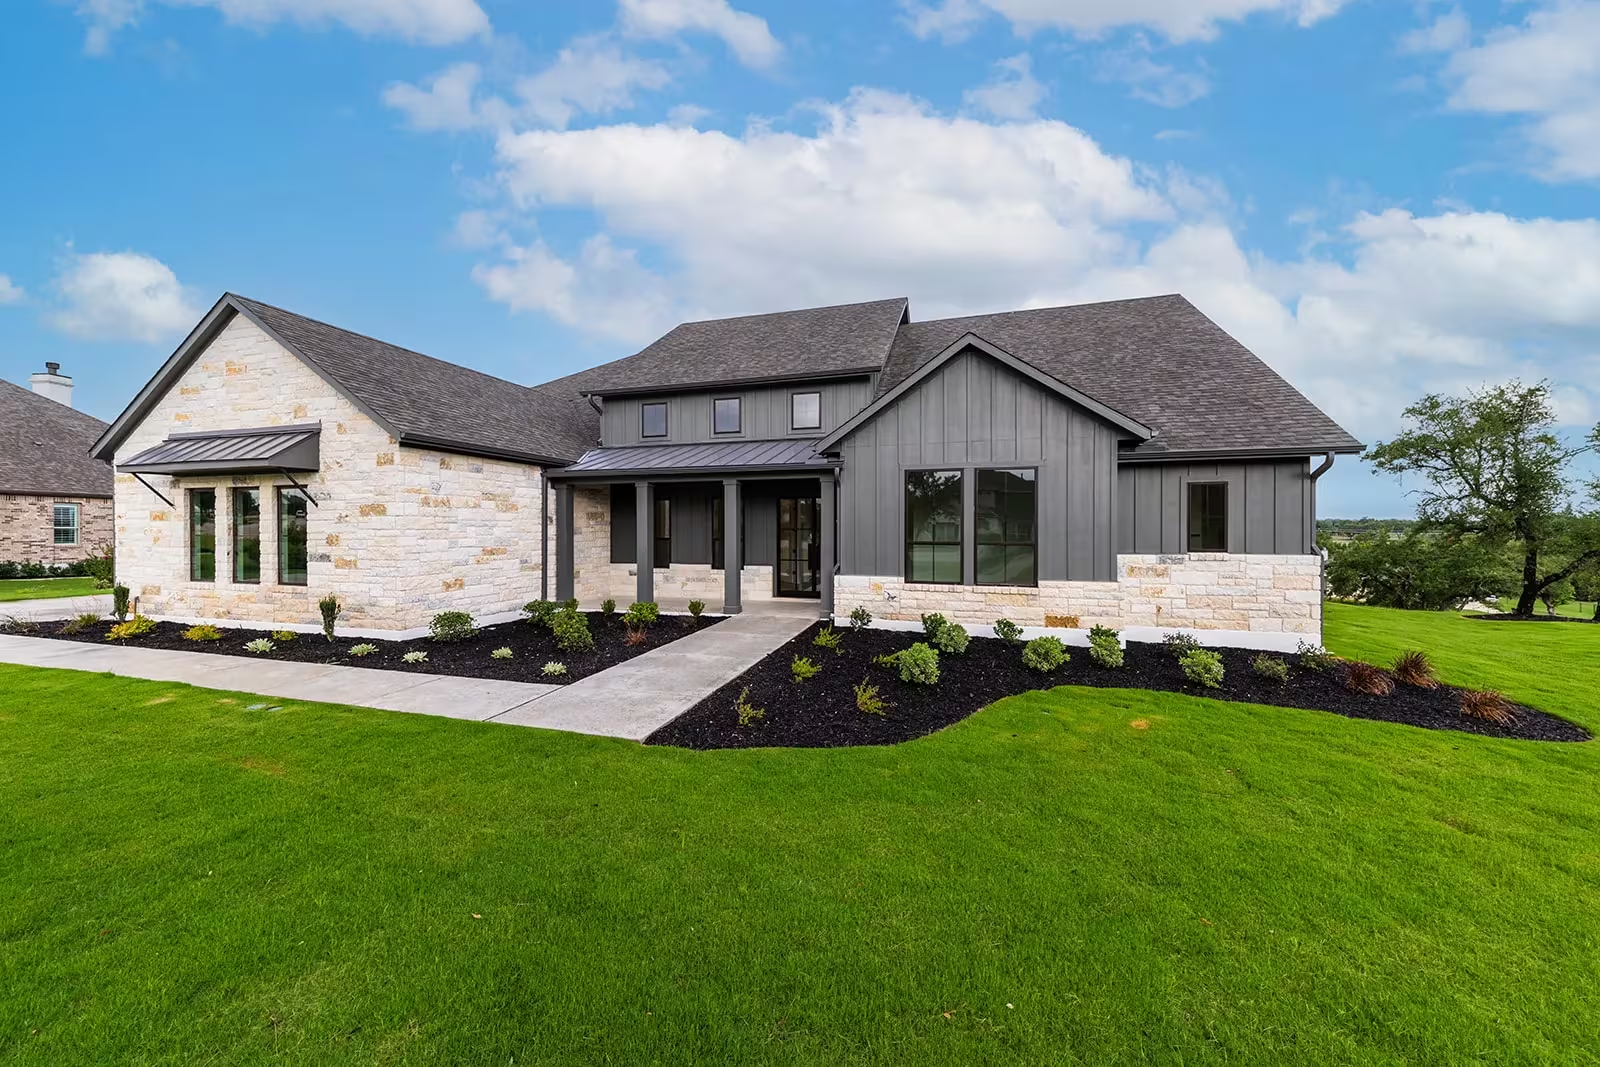
Project photo gallery
Click the large photo or a thumbnail to open the gallery viewer.
Is this your project?
Take control of your project page, add direct contact details, keep information updated, unlock performance insights, and increase visibility with agents and buyers actively looking for new construction homes.
Prices and features may vary and are subject to change. Photos are for illustrative purposes only. Legal disclaimers.