Under Construction

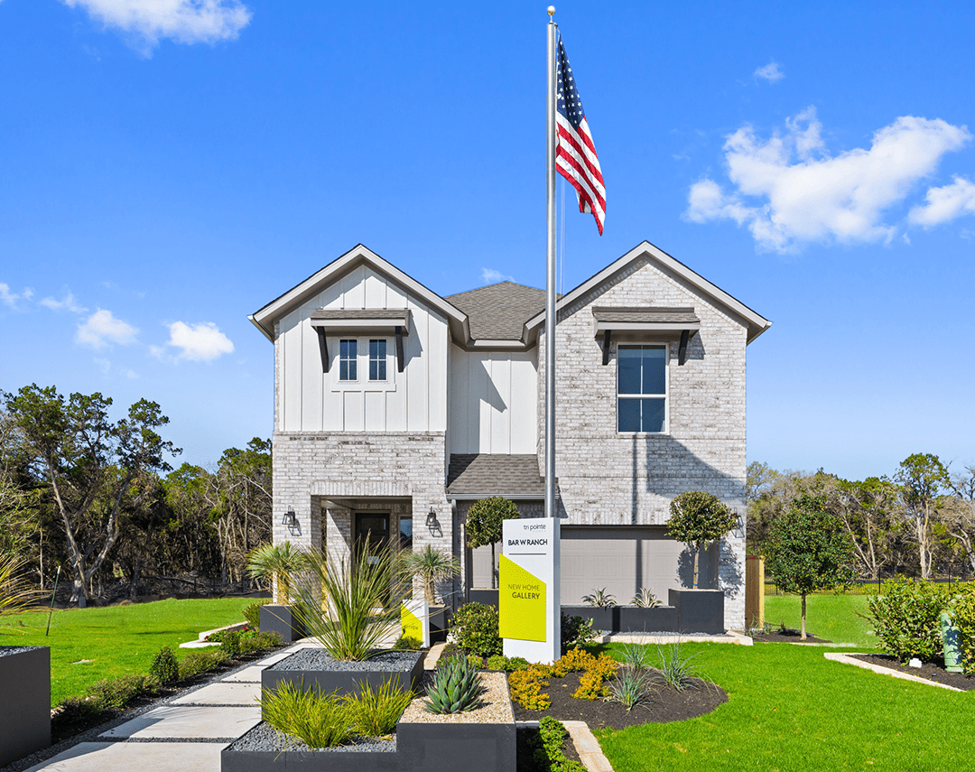
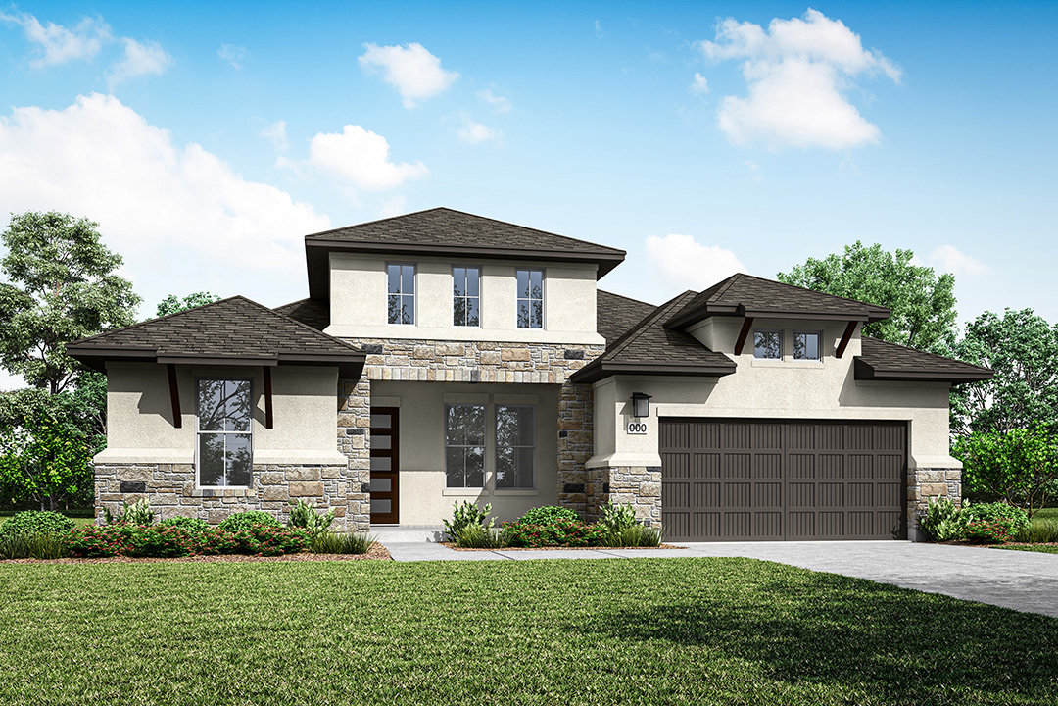
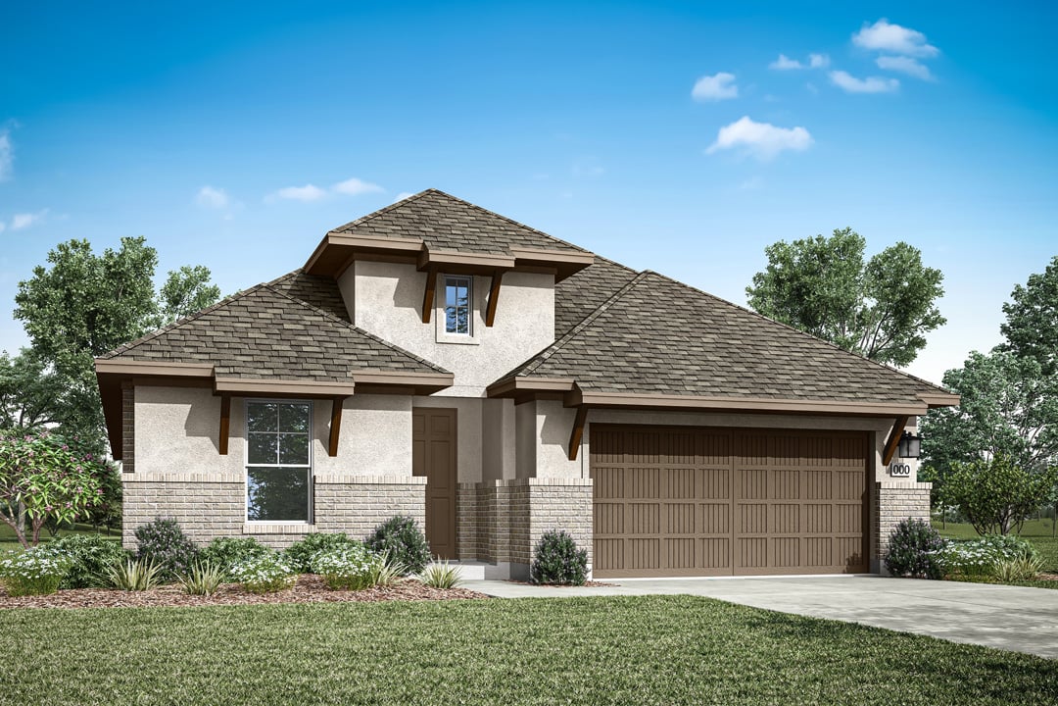
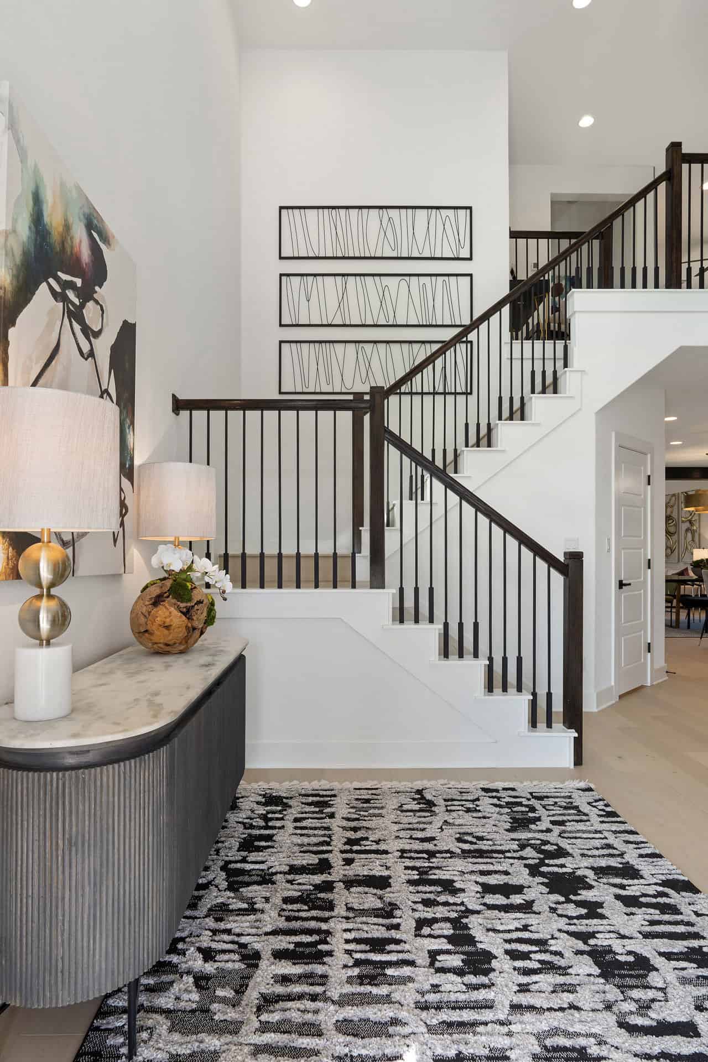
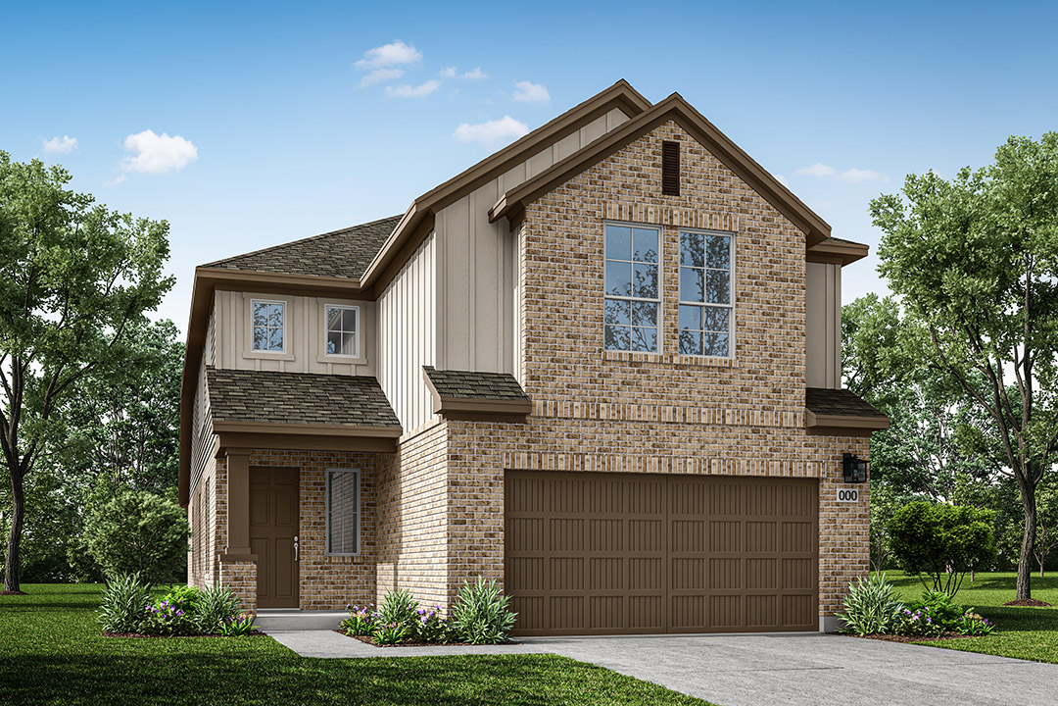
Discover the vibrant Lariat project by Tri Pointe Homes in the charming city of Liberty Hill, featuring fantastic amenities like a swimming pool, playground, and more!

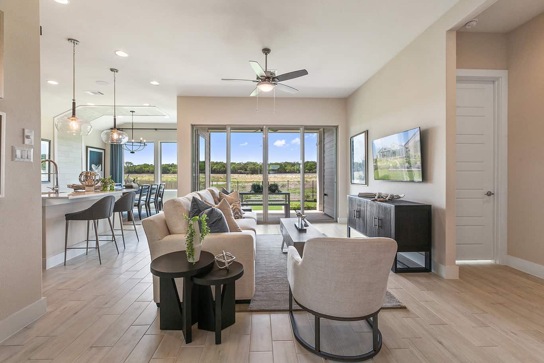
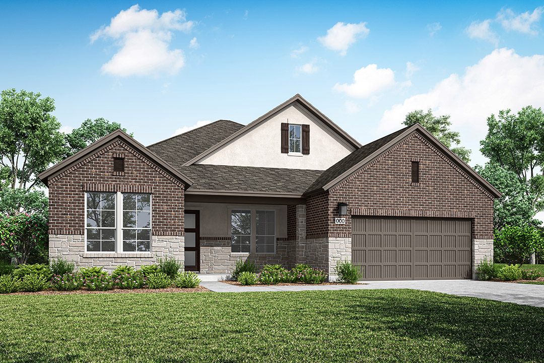
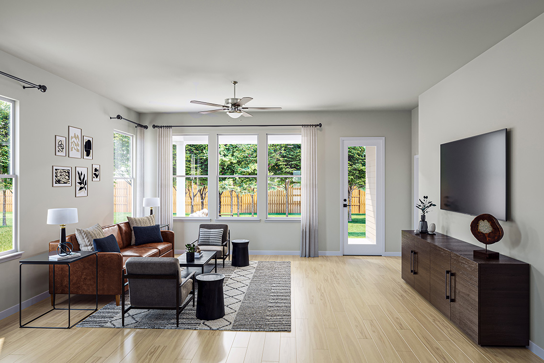
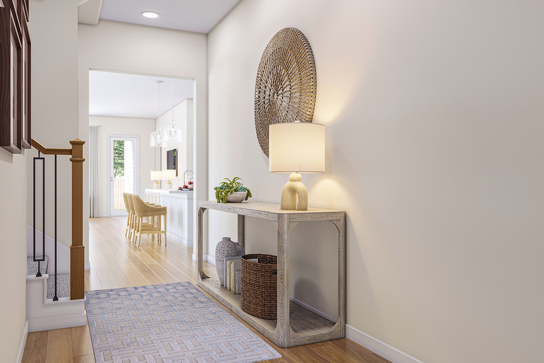
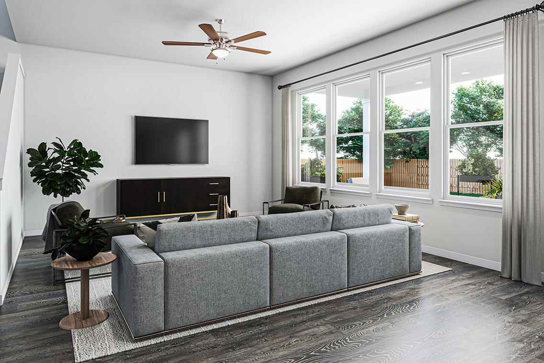
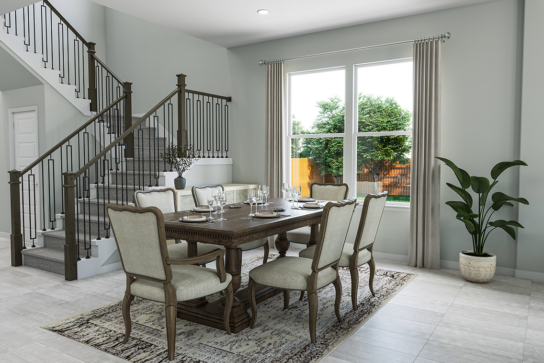
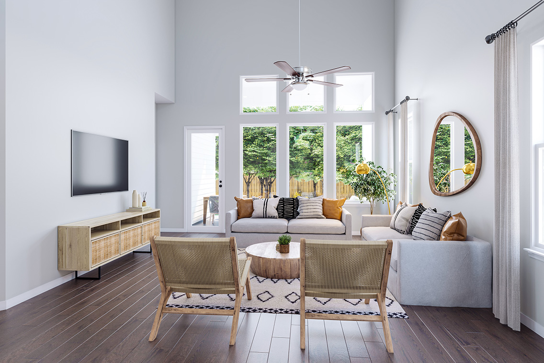
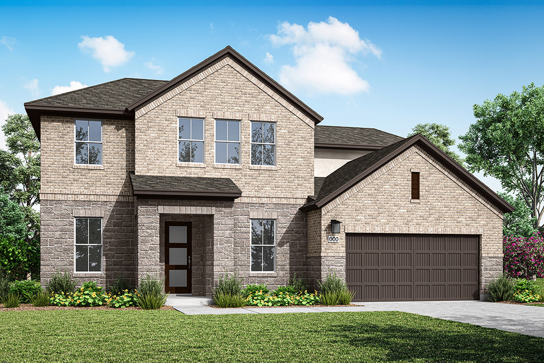
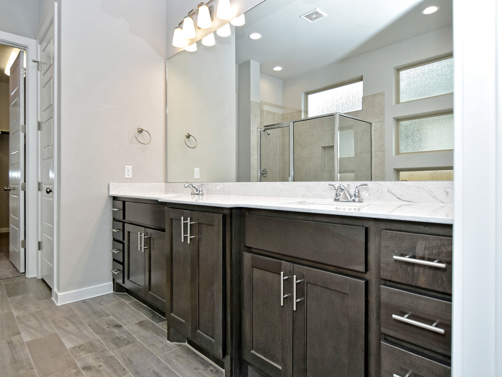
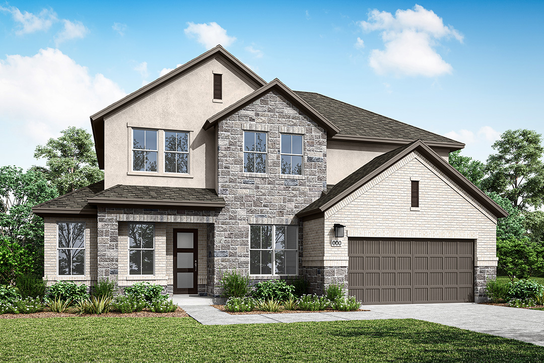
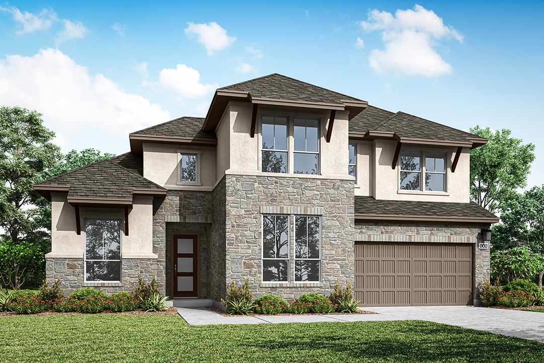
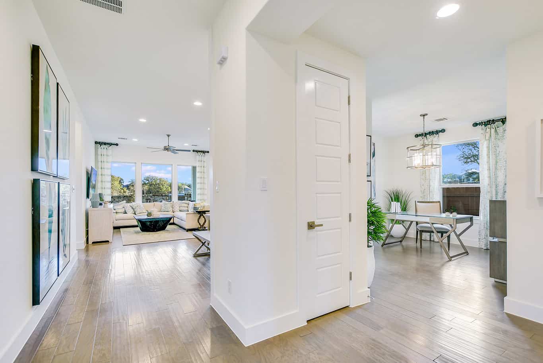
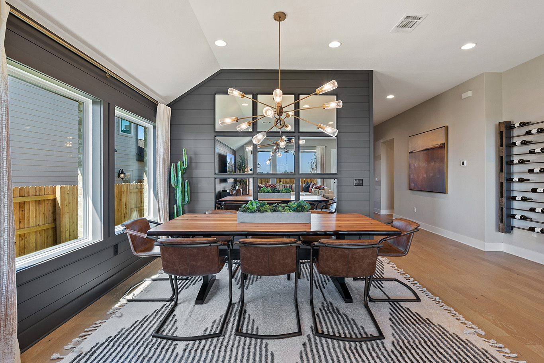
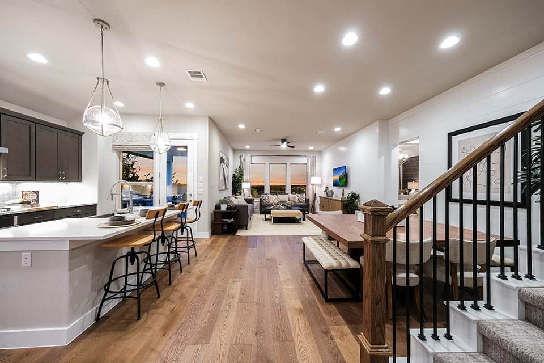
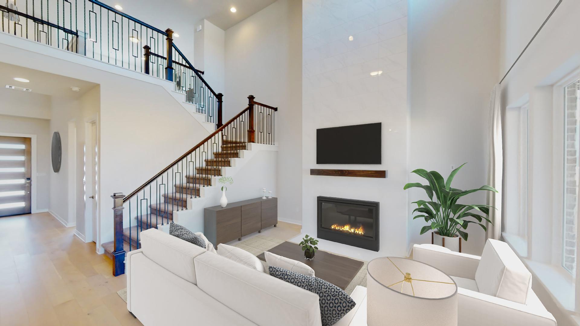
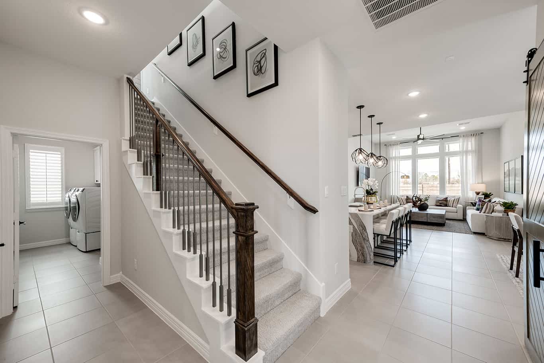
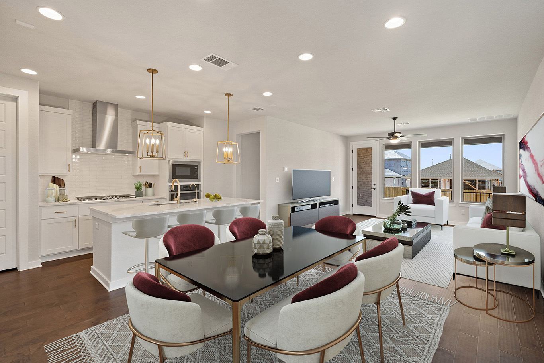
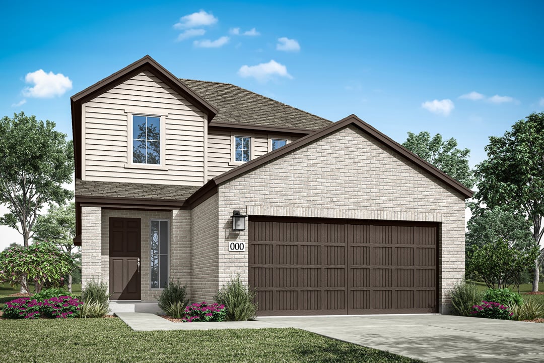
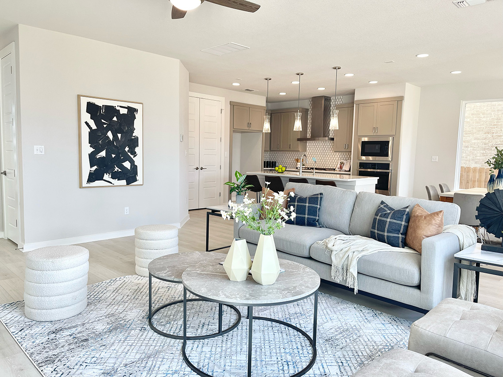
You’ll feel the warm welcome and comfort right from the start. Lariat gathers folks, friends and family together to enjoy the good ol’ Hill Country life. The perfect blend of classic country and urban sophistication. State-of-the-art kitchens and open-concept floorplans allow you to be neighborly, while game rooms, studies and lofts are just right for your active lifestyle. Plus, built-in tech makes staying safe and connected as easy as picking up your smartphone.

Warm, Community Welcome

Gather ‘round. Invite those you love. The Lariat community extends a warm welcome. And soon it will have the amenities to match with everything that makes day-to-day life full, fun and fab. Planning an enjoyable afternoon with friends? A resort-style pool, splash pad, event lawn, community pavillion, parks and playground will deliver. The adventurous type? How about fish-stocked ponds and a seven mile trail system. Nurturing curious minds? A new Liberty Hill ISD elementary school will be built on-site.


Amenities

Parking
Park
Swimming Pool
Playground
Water Playground
Event / Meeting Spaces
Walking Trails
Marina

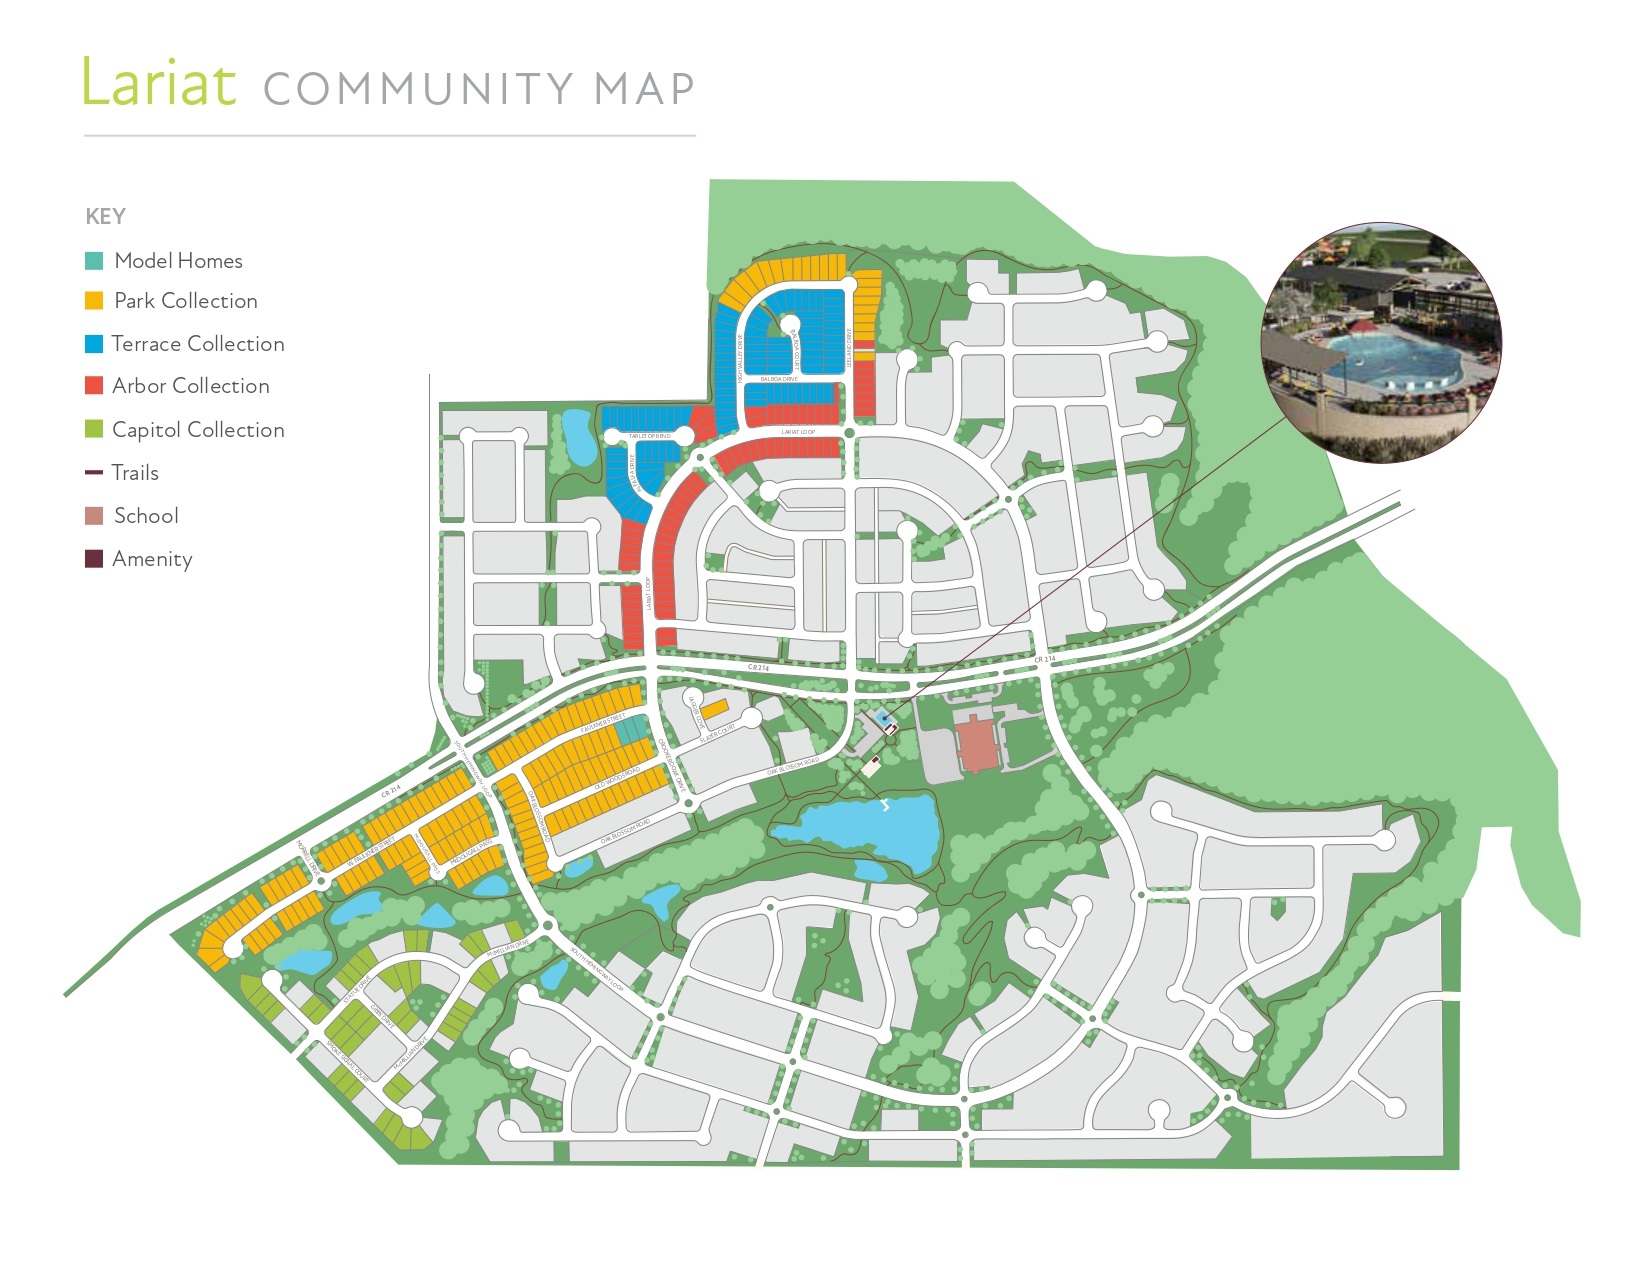
Site Plan

Lariat site plan

Collections (4)

Arbor Collection — collection image
$369,990+
1,903+ sq ft
Beds 3–5
Baths 2–3

Arbor Collection

You’ll feel the warm welcome and comfort right from the start. Lariat gathers folks, friends and family together to enjoy the good ol’ Hill Country life. The perfect blend of classic country and urban sophistication. State-of-the-art kitchens and open-concept floorplans allow you to be neighborly, while game rooms, studies and lofts are just right for your active lifestyle. Plus, built-in tech makes staying safe and connected as easy as picking up your smartphone.

Terrace Collection — collection image
$329,990+
1,603+ sq ft
Beds 3–4
Baths 2–2.5

Terrace Collection

You’ll feel the warm welcome and comfort right from the start. Lariat gathers folks, friends and family together to enjoy the good ol’ Hill Country life. The perfect blend of classic country and urban sophistication. State-of-the-art kitchens and open-concept floorplans allow you to be neighborly, while game rooms, studies and lofts are just right for your active lifestyle. Plus, built-in tech makes staying safe and connected as easy as picking up your smartphone.

Park Collection — collection image
$394,990+
1,838+ sq ft
Beds 3–4
Baths 2–3.5

Park Collection

You’ll feel the warm welcome and comfort right from the start. Lariat gathers folks, friends and family together to enjoy the good ol’ Hill Country life. The perfect blend of classic country and urban sophistication. State-of-the-art kitchens and open-concept floorplans allow you to be neighborly, while game rooms, studies and lofts are just right for your active lifestyle. Plus, built-in tech makes staying safe and connected as easy as picking up your smartphone.

Capitol Collection — collection image
$474,990+
2,592+ sq ft
Beds 4–5
Baths 3–3.5

Capitol Collection

You'll feel the warm welcome right from the start. Lariat gathers folks, friends and family together to enjoy the good ol' Hill Country life. The perfect blend of classic country and urban sophistication.

1 / 2

Home designs (29)

28 Quick Move-In lots across 18 plans — open Quick Move-In.

  • Single-family

    Carousel — use arrows to browse images for this design, or tap the photo to open the floor plan.

    Quick Move-In

    Aspen

    From$369,990
    3 Beds2 Baths2 Car garage1,903+ sq ft

    Single-family at Lariat. 1 Quick Move-In home in this plan — ask the sales team about finishes and closing timelines.

    View floor plan
  • Single-family

    Carousel — use arrows to browse images for this design, or tap the photo to open the floor plan.

    Ready to Build

    Magnolia

    From$379,990
    4 Beds3 Baths2 Car garage2,002+ sq ft

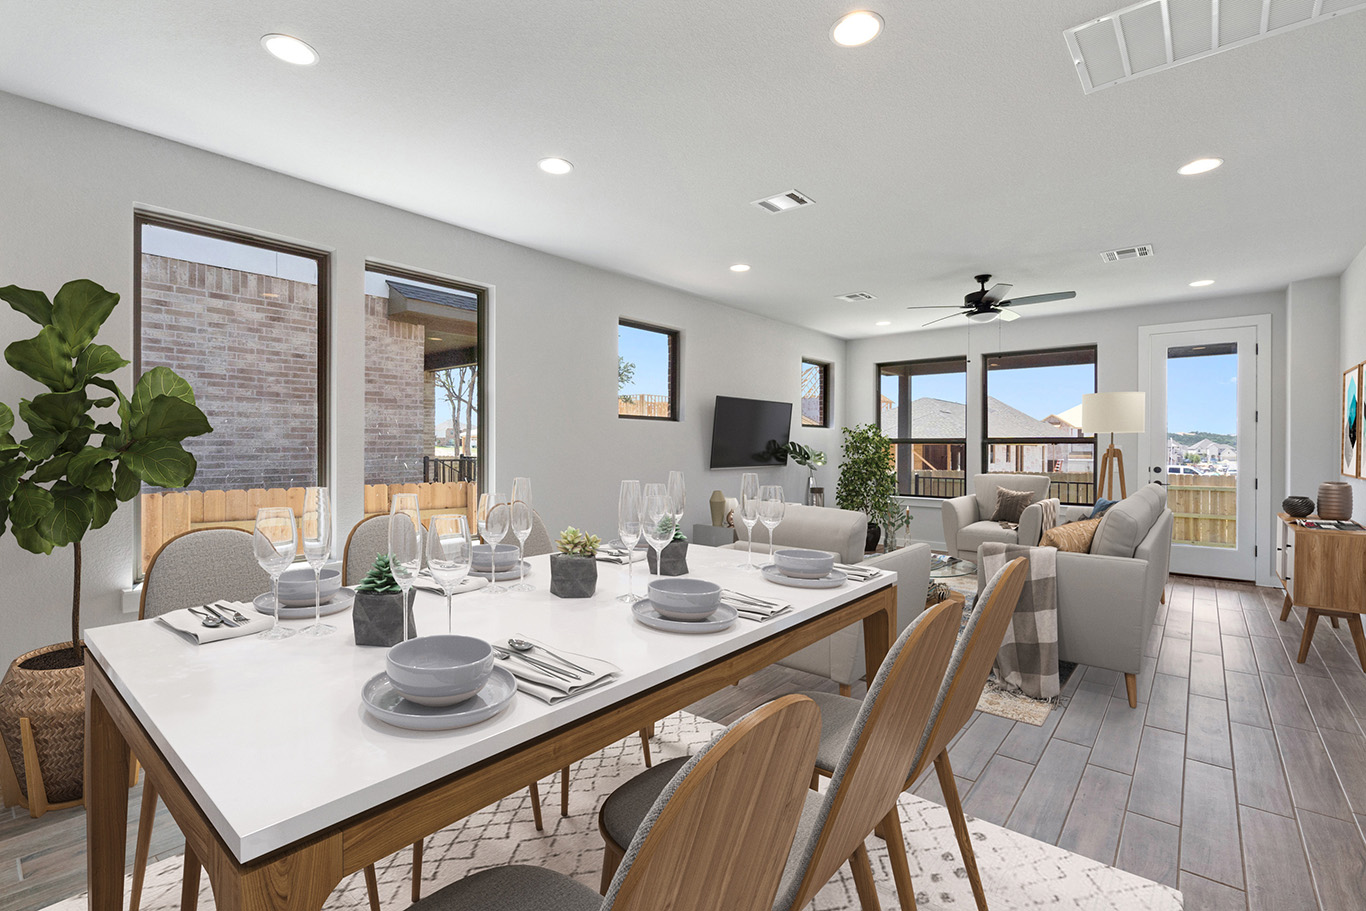
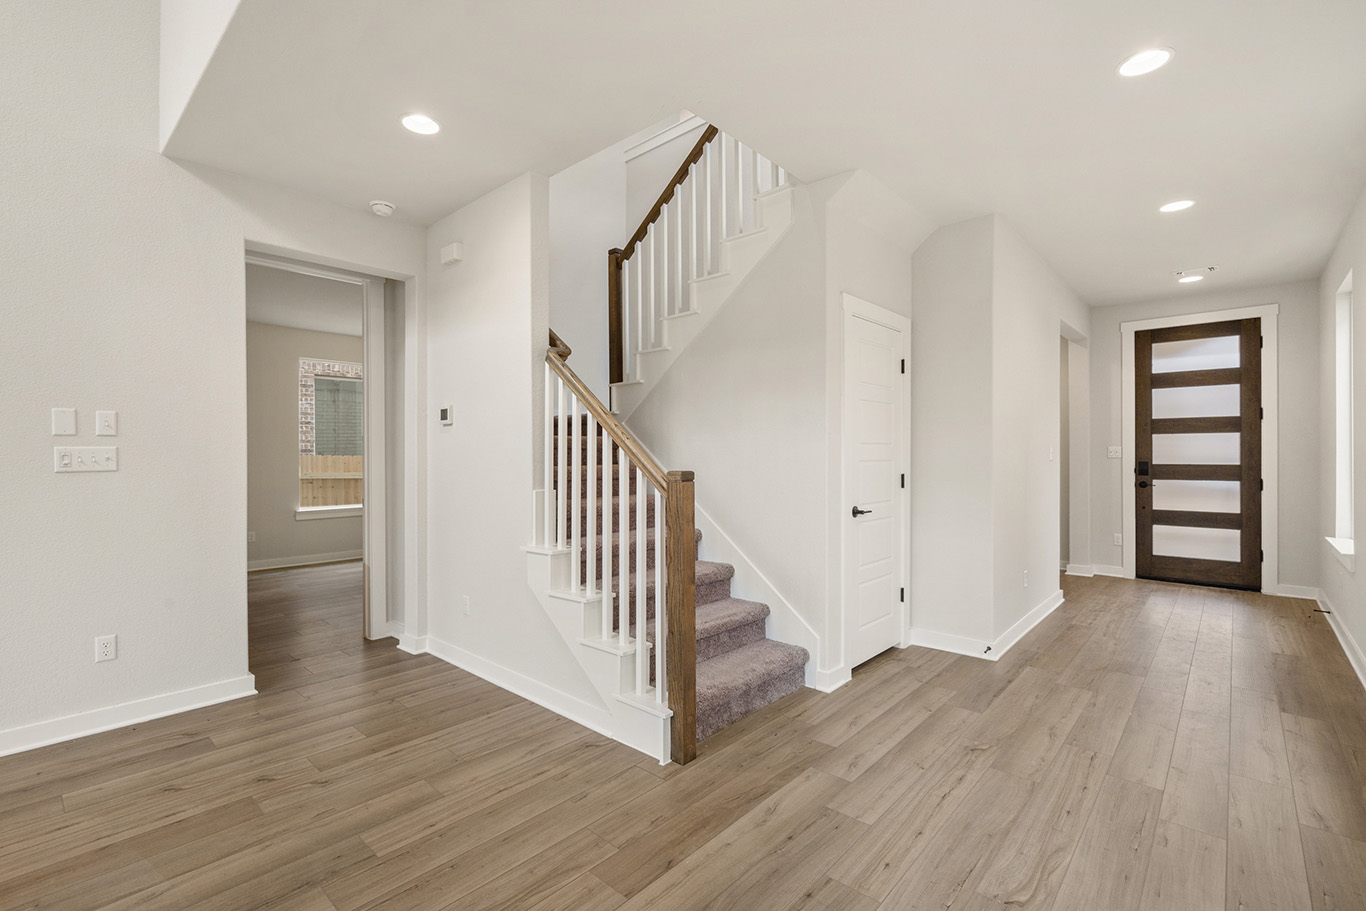
    Walking through the foyer to the kitchen and great room, you’ll immediately notice the natural light pouring through the windows. The expansive great room offers ample room for gatherings, while the dining room has its own space, perfect for hosting a dinner party.

    View floor plan
  • Single-family

    Carousel — use arrows to browse images for this design, or tap the photo to open the floor plan.

    Quick Move-In

    Willow

    From$409,990
    4 Beds3 Baths2 Car garage2,495+ sq ft

    Single-family at Lariat. 2 Quick Move-In homes in this plan — ask the sales team about finishes and closing timelines.

    View floor plan
  • Single-family

    Carousel — use arrows to browse images for this design, or tap the photo to open the floor plan.

    Quick Move-In

    Rowan

    From$419,990
    4 Beds2.5 Baths2 Car garage2,689+ sq ft

    Single-family at Lariat. 1 Quick Move-In home in this plan — ask the sales team about finishes and closing timelines.

    View floor plan
  • Single-family

    Carousel — use arrows to browse images for this design, or tap the photo to open the floor plan.

    Quick Move-In

    Hawthorn

    From$439,990
    4 Beds3 Baths2 Car garage2,693+ sq ft

    Single-family at Lariat. 2 Quick Move-In homes in this plan — ask the sales team about finishes and closing timelines.

    View floor plan
  • Single-family

    Carousel — use arrows to browse images for this design, or tap the photo to open the floor plan.

    Ready to Build

    Linden

    From$459,990
    5 Beds3 Baths2 Car garage2,903+ sq ft

    Greeted with a grand spiral staircase right when you walk in, the Linden also boasts a spacious great room and large primary closet. With 3 bedrooms and a game room upstairs and the option to add on a media room, this home design has ample space for everyone in the family!

    View floor plan
  • Single-family

    Carousel — use arrows to browse images for this design, or tap the photo to open the floor plan.

    Quick Move-In

    Rainey

    From$474,990
    4 Beds3 Baths2 Car garage2,592+ sq ft

    Single-family at Lariat. 1 Quick Move-In home in this plan — ask the sales team about finishes and closing timelines.

    View floor plan
  • Single-family

    Carousel — use arrows to browse images for this design, or tap the photo to open the floor plan.

    Quick Move-In

    Rosedale

    From$494,990
    4 Beds3 Baths3 Car garage2,779+ sq ft

    Single-family at Lariat. 1 Quick Move-In home in this plan — ask the sales team about finishes and closing timelines.

    View floor plan
  • Single-family

    Carousel — use arrows to browse images for this design, or tap the photo to open the floor plan.

    Quick Move-In

    Davenport

    From$514,990
    4 Beds3.5 Baths2 Car garage3,092+ sq ft

    Single-family at Lariat. 4 Quick Move-In homes in this plan — ask the sales team about finishes and closing timelines.

    View floor plan
  • Single-family

    Carousel — use arrows to browse images for this design, or tap the photo to open the floor plan.

    Ready to Build

    Enfield

    From$539,990
    5 Beds3.5–4 Baths3 Car garage3,284+ sq ft

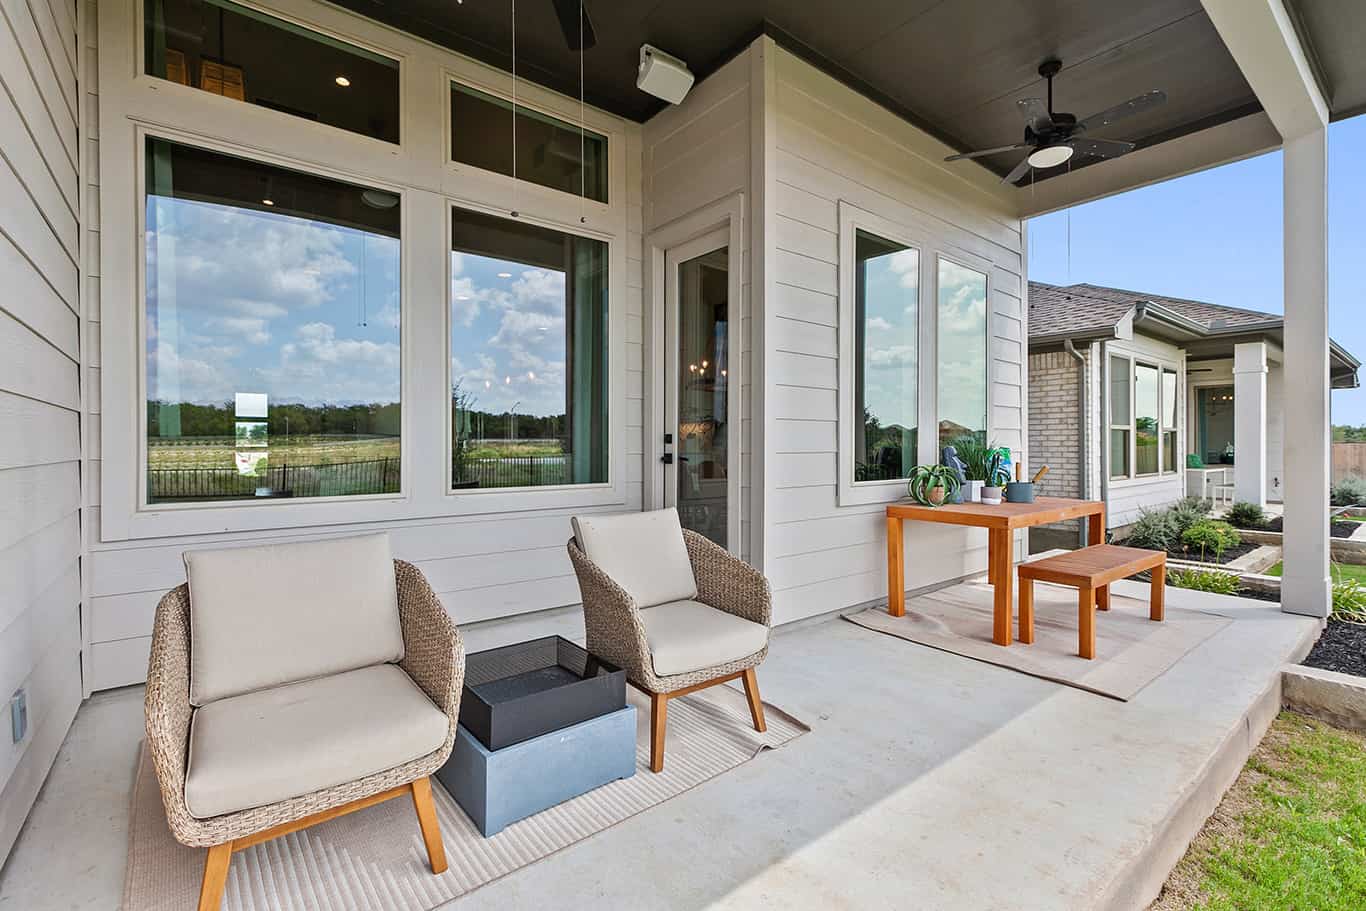
    With 5 roomy bedrooms, 3.5 baths and every square foot maximized for utility and comfort, the thoughtful layout allows ample space for everyone. There’s an office for the days you work from home. There’s a game room upstairs, perfect for the kids to hang out in or for casual family time. There’s a covered patio for outdoor living. There’s even an option to add a fourth full bath on the first floor — giving two bedrooms private, en suite bathrooms. You can give your teens their own space or host your in-laws and parents at the same time. A third bay in the garage will easily stow bikes and sports gear. And HomeSmart® technology allows you to control temperature, lighting and much more via connected devices.

    View floor plan
  • Single-family

    Carousel — use arrows to browse images for this design, or tap the photo to open the floor plan.

    Ready to Build

    Windsor

    From$549,990
    5 Beds3.5 Baths3 Car garage3,420+ sq ft

    First and above all, Windsor is a comfortable family home. But this two-story floorplan delivers architectural drama, too! As you enter the foyer, a curved staircase stretches to soaring ceiling heights. A formal office opens to one side. Ahead is a sprawling great room and chef-designed kitchen with views to a covered outdoor living space. Perfect for parties! An elegant primary suite and a private GenSmart Suite® complete the main level, while a game room and three bedrooms are upstairs.

    View floor plan
  • Single-family

    Carousel — use arrows to browse images for this design, or tap the photo to open the floor plan.

    Quick Move-In

    Bryker

    From$549,990
    4–5 Beds3.5–4.5 Baths3 Car garage3,443+ sq ft

    Single-family at Lariat. 2 Quick Move-In homes in this plan — ask the sales team about finishes and closing timelines.

    View floor plan
  • Single-family

    Carousel — use arrows to browse images for this design, or tap the photo to open the floor plan.

    Quick Move-In

    Meridian

    From$394,990
    3 Beds2 Baths2–3 Car garage1,838+ sq ft

    Single-family at Lariat. 1 Quick Move-In home in this plan — ask the sales team about finishes and closing timelines.

    View floor plan
  • Single-family

    Carousel — use arrows to browse images for this design, or tap the photo to open the floor plan.

    Quick Move-In

    Foss

    From$412,990
    3–5 Beds2–3 Baths2–3 Car garage2,018+ sq ft

    Single-family at Lariat. 1 Quick Move-In home in this plan — ask the sales team about finishes and closing timelines.

    View floor plan
  • Single-family

    Carousel — use arrows to browse images for this design, or tap the photo to open the floor plan.

    Quick Move-In

    Clebourne

    From$414,990
    4 Beds3–3.5 Baths2–2.5 Car garage2,170+ sq ft

    Single-family at Lariat. 1 Quick Move-In home in this plan — ask the sales team about finishes and closing timelines.

    View floor plan
  • Single-family

    Carousel — use arrows to browse images for this design, or tap the photo to open the floor plan.

    Quick Move-In

    Palmetto

    From$419,990
    3 Beds3 Baths2 Car garage2,180+ sq ft

    Single-family at Lariat. 2 Quick Move-In homes in this plan — ask the sales team about finishes and closing timelines.

    View floor plan
  • Single-family

    Carousel — use arrows to browse images for this design, or tap the photo to open the floor plan.

    Ready to Build

    Fairfield

    From$439,990
    4–5 Beds3.5–4 Baths2–2.5 Car garage2,466+ sq ft

    This unique 1.5 story home gives you that extra space you needed, without sacrificing room on the first floor. Whether you want to create a little oasis for yourself, or maybe have a space where kids can play, this cool half story space with a game room and powder bath opens the door to endless possibilities.

    View floor plan
  • Single-family

    Carousel — use arrows to browse images for this design, or tap the photo to open the floor plan.

    Ready to Build

    Garner

    From$459,990
    4–5 Beds2.5–4 Baths2–3 Car garage2,653+ sq ft

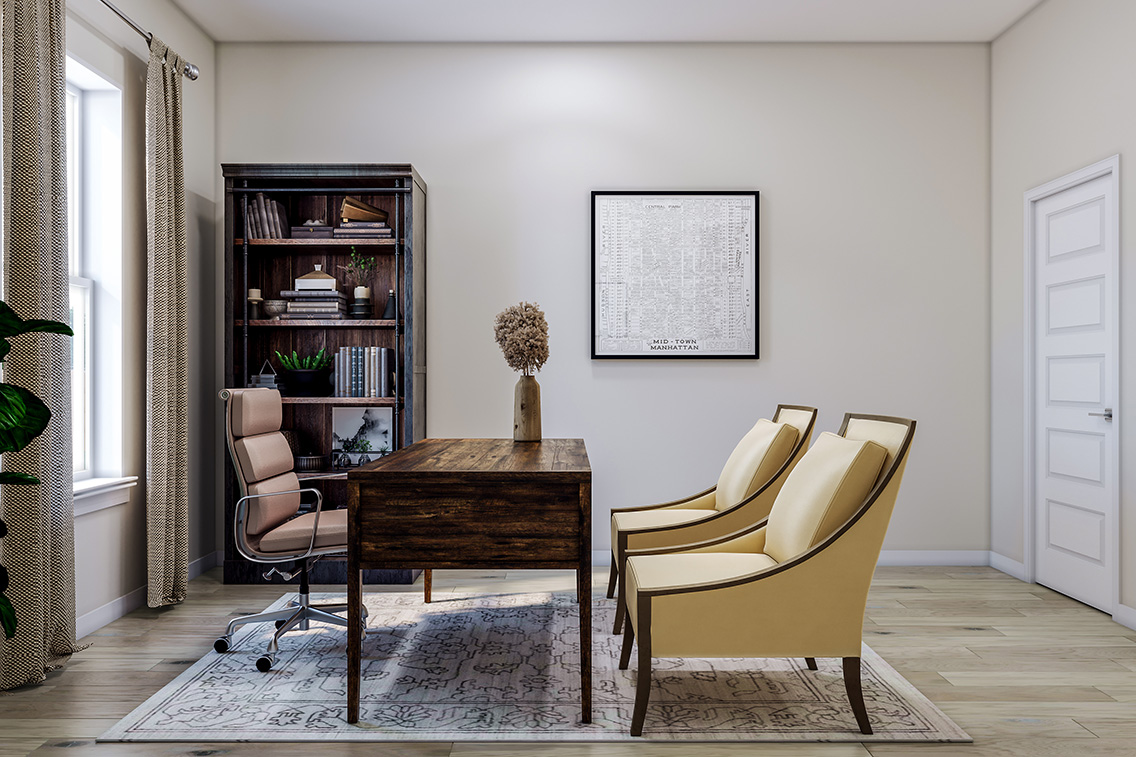
    Ideal setup for those working from home with growing family! With an oversized flex space that can be converted to a study, and a powder bath adjacent, all of which is tucked away at the front of the home, you can take all the virtual meetings you need with limited interruptions.

    View floor plan
  • Single-family

    Carousel — use arrows to browse images for this design, or tap the photo to open the floor plan.

    Ready to Build

    Sheldon

    From$464,990
    4–5 Beds3–4 Baths2–3 Car garage2,753+ sq ft

    Large or growing families will love this home design. The first floor is wonderful for visitors or an older child, giving them a full bathroom and some privacy at the front of the home. You can also turn your flex space into an office, yoga room, nursery, or whatever fits your lifestyle! The second floor has a massive loft space, plenty of room for a pool table and for kids or guests to kick back and enjoy their own oasis of sorts. But maybe you want to enjoy some of this space too? Not to worry, there are options to add on a media room upstairs, or even a 5 th bedroom if you need.

    View floor plan
  • Single-family

    Carousel — use arrows to browse images for this design, or tap the photo to open the floor plan.

    Quick Move-In

    Reimer

    From$479,990
    4 Beds3 Baths2–2.5 Car garage2,936+ sq ft

    Single-family at Lariat. 1 Quick Move-In home in this plan — ask the sales team about finishes and closing timelines.

    View floor plan
  • Single-family

    Carousel — use arrows to browse images for this design, or tap the photo to open the floor plan.

    Ready to Build

    McKinney

    From$484,990
    4–5 Beds3.5–4 Baths2 Car garage2,975+ sq ft

    This charming home boasts an entry foyer and high vaulted ceilings, opening into an expansive great room and state-of-the-art kitchen. For seamless indoor/outdoor entertaining, access a large, covered patio through your casual dining area or add optional sliding glass doors for a touch of modern elegance. A luxurious primary suite, a private guest bedroom and bath, a flex space and laundry room — all on the lower level — bring ease and convenience to everyday life. Situated upstairs, a bright, open game room gives your imagination nooks and crannies and plenty of space. You can also add an optional media room or fifth bedroom. Mesh WiFi and cutting-edge HomeSmart® technology will help you stay comfortable, in control and connected from any room in your home.

    View floor plan
  • Single-family

    Carousel — use arrows to browse images for this design, or tap the photo to open the floor plan.

    Quick Move-In

    Fieldstone

    Inquire
    3–4 Beds2.5 Baths2 Car garage1,951+ sq ft

    Single-family at Lariat. 1 Quick Move-In home in this plan — ask the sales team about finishes and closing timelines.

    View floor plan
  • Single-family

    Carousel — use arrows to browse images for this design, or tap the photo to open the floor plan.

    Quick Move-In

    Arbor

    From$329,990
    3 Beds2 Baths2 Car garage1,603+ sq ft

    Single-family at Lariat. 1 Quick Move-In home in this plan — ask the sales team about finishes and closing timelines.

    View floor plan
  • Single-family

    Carousel — use arrows to browse images for this design, or tap the photo to open the floor plan.

    Ready to Build

    Veranda

    From$354,990
    3 Beds2.5 Baths2 Car garage1,931+ sq ft

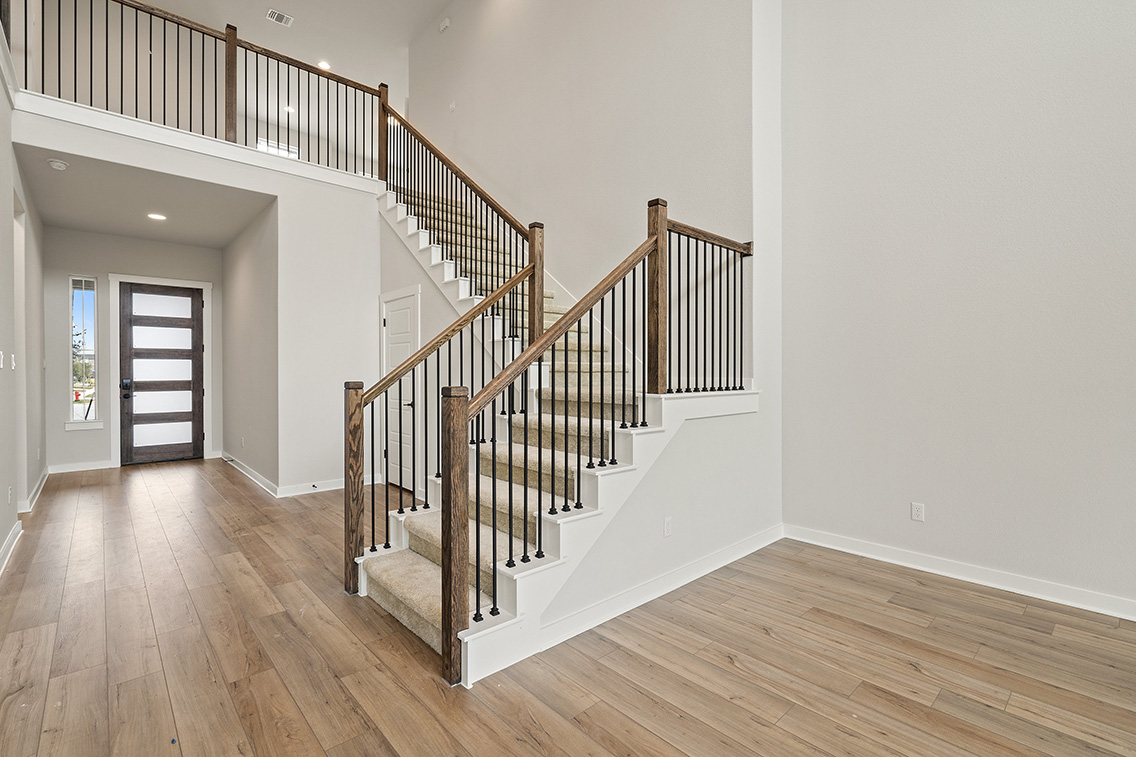
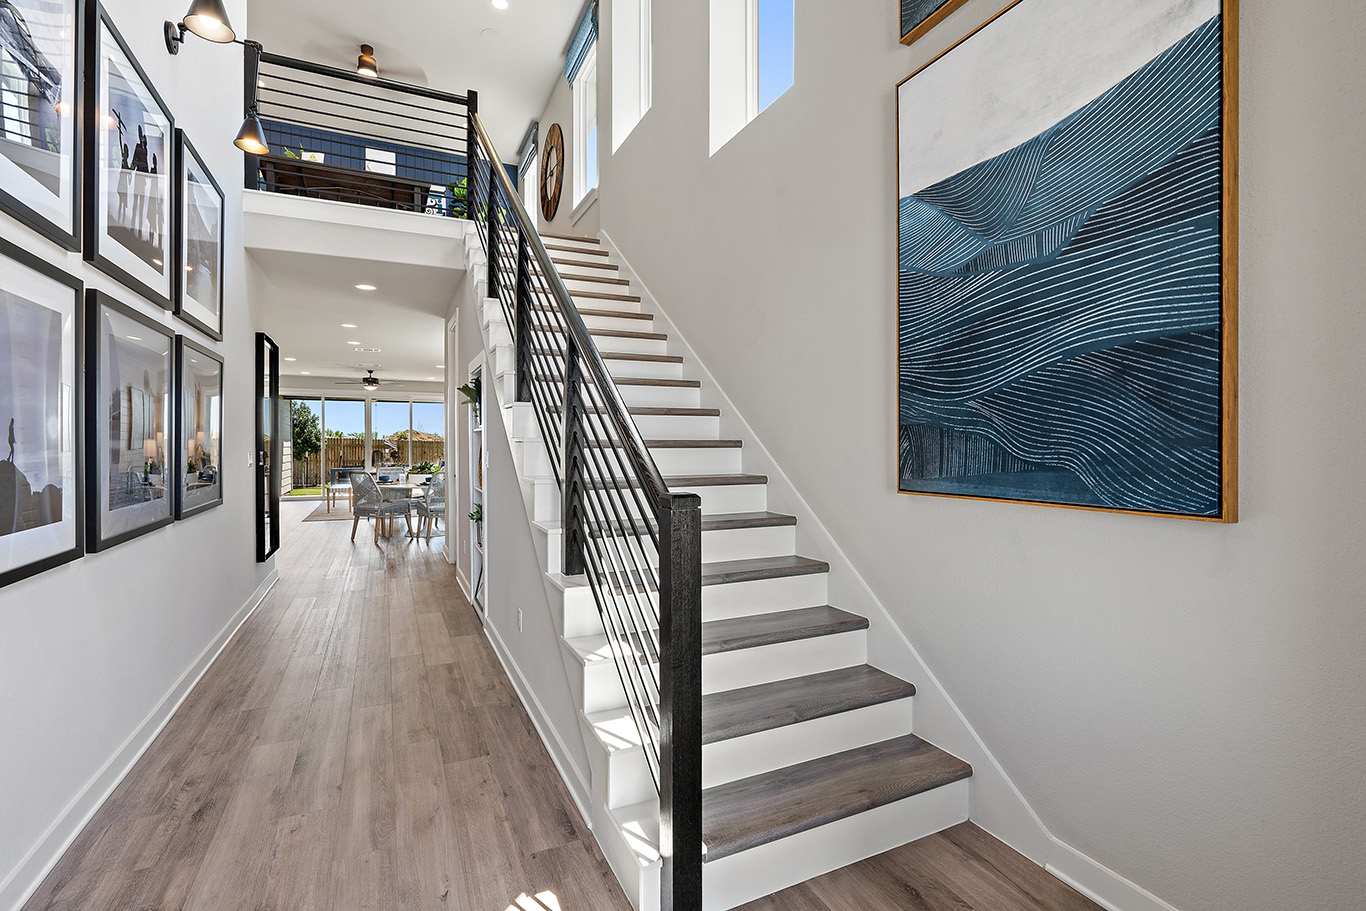
    While the primary suite lives like a private oasis on the main level, two secondary bedrooms and a loft are upstairs. This cozy two-story was designed to make a huge impact. From the vaulted space and modern staircase in the foyer, the layout feels bright, spacious and welcoming. A state-of-the-art kitchen features an oversized island and walk-in pantry. A covered patio with optional sliding glass doors makes the backyard a natural extension of your living space.

    View floor plan
  • Single-family

    Carousel — use arrows to browse images for this design, or tap the photo to open the floor plan.

    Ready to Build

    Lantana

    From$364,990
    3 Beds2.5 Baths2 Car garage2,047+ sq ft

    Looking for a traditional, two-story family home? You’ve found it. This layout is ideal for families with young children since the secondary bedrooms are just down the hall from yours, safely tucked away on the second floor. The loft is where the action happens – whether it’s time to play or get homework done. Then again, the kitchen and great room are the real hub of family life. With a generous island, walk-in pantry, casual dining and covered patio, this home was designed for family dinners, game nights, block parties and holiday gatherings. And since staying secure and connected is top priority for every family, our HomeSmart® features come standard. This includes mesh Wi-Fi, a video doorbell, Wi-Fi door lock and more.

    View floor plan
  • Single-family

    Carousel — use arrows to browse images for this design, or tap the photo to open the floor plan.

    Ready to Build

    Mariposa

    From$379,990
    3–4 Beds2.5–3.5 Baths2 Car garage2,107+ sq ft

    If you have older kids or frequent guests, this home is meant for you. A spacious loft at the top of the stairs adjoins two bedrooms with walk-in closets and a shared bath, providing just the right amount of privacy for everyone. Need more room? Add an optional bedroom with an ensuite bathroom. Your guests will love it. Or choose the optional media room instead. Sure, this home pampers the kids, but wait until you see what it has for you. Your luxurious retreat is downstairs. It begins in your primary suite with a spa-like bathroom and optional soaking tub. Or slip outdoors to enjoy peace and quiet on your covered patio. With an open-concept layout in the great room, kitchen and casual dining, there’s plenty of space and seating to bring the whole family together. Stream your favorite videos. Adjust the lighting. Check the front door without leaving your comfy seat. Our HomeSmart® features are included and connect tech to your device.

    View floor plan
  • Single-family

    Carousel — use arrows to browse images for this design, or tap the photo to open the floor plan.

    Quick Move-In

    Skyview

    From$389,990
    3–4 Beds2.5–3.5 Baths2 Car garage2,387+ sq ft

    Single-family at Lariat. 1 Quick Move-In home in this plan — ask the sales team about finishes and closing timelines.

    View floor plan
  • Single-family

    Carousel — use arrows to browse images for this design, or tap the photo to open the floor plan.

    Quick Move-In

    Valencia

    From$399,990
    3–4 Beds2.5–3 Baths2 Car garage2,589+ sq ft

    Single-family at Lariat. 2 Quick Move-In homes in this plan — ask the sales team about finishes and closing timelines.

    View floor plan
  • Single-family

    Carousel — use arrows to browse images for this design, or tap the photo to open the floor plan.

    Quick Move-In

    Spyglass

    From$409,990
    4 Beds2.5 Baths2 Car garage2,748+ sq ft

    Single-family at Lariat. 1 Quick Move-In home in this plan — ask the sales team about finishes and closing timelines.

    View floor plan

Media

Project photo gallery

Click the large photo or a thumbnail to open the gallery viewer.

Is this your project?

Take control of your project page, add direct contact details, keep information updated, unlock performance insights, and increase visibility with agents and buyers actively looking for new construction homes.

Grocery Stores

No nearby places found in this category.

Coffee Shops

No nearby places found in this category.

Restaurants

No nearby places found in this category.

Shopping

No nearby places found in this category.

Prices and features may vary and are subject to change. Photos are for illustrative purposes only. Legal disclaimers.