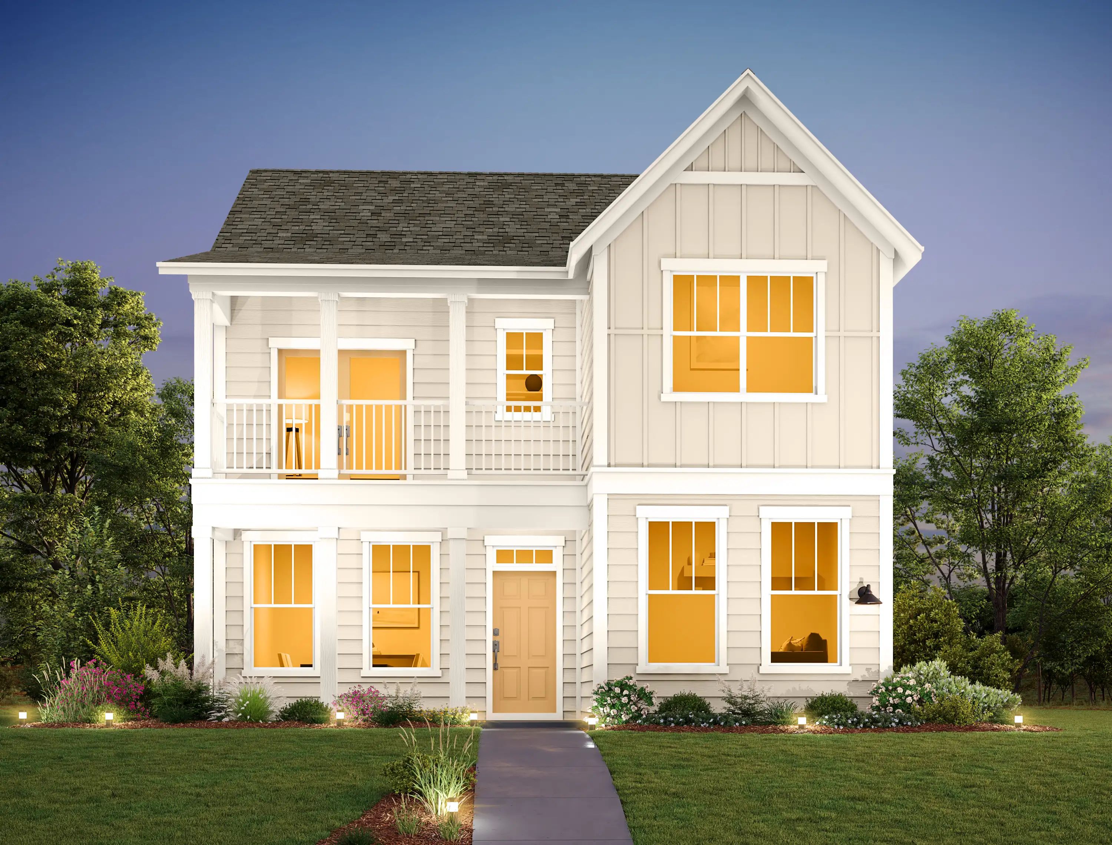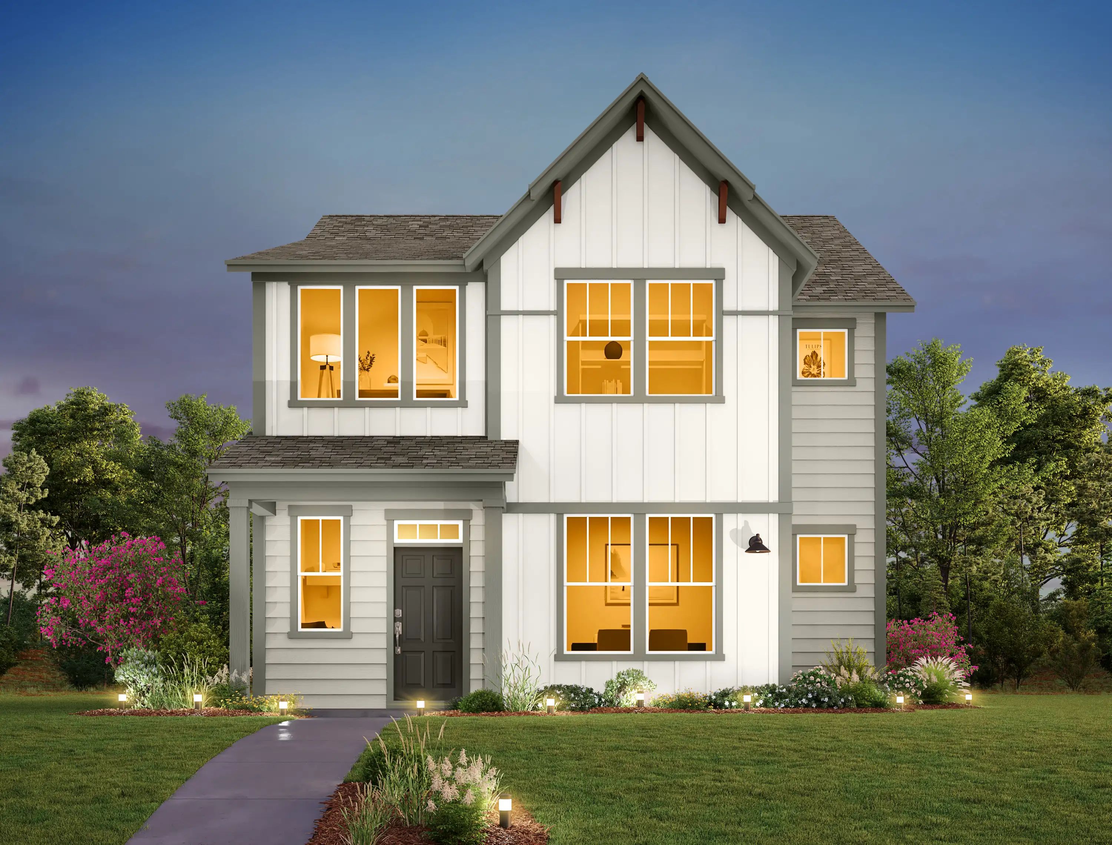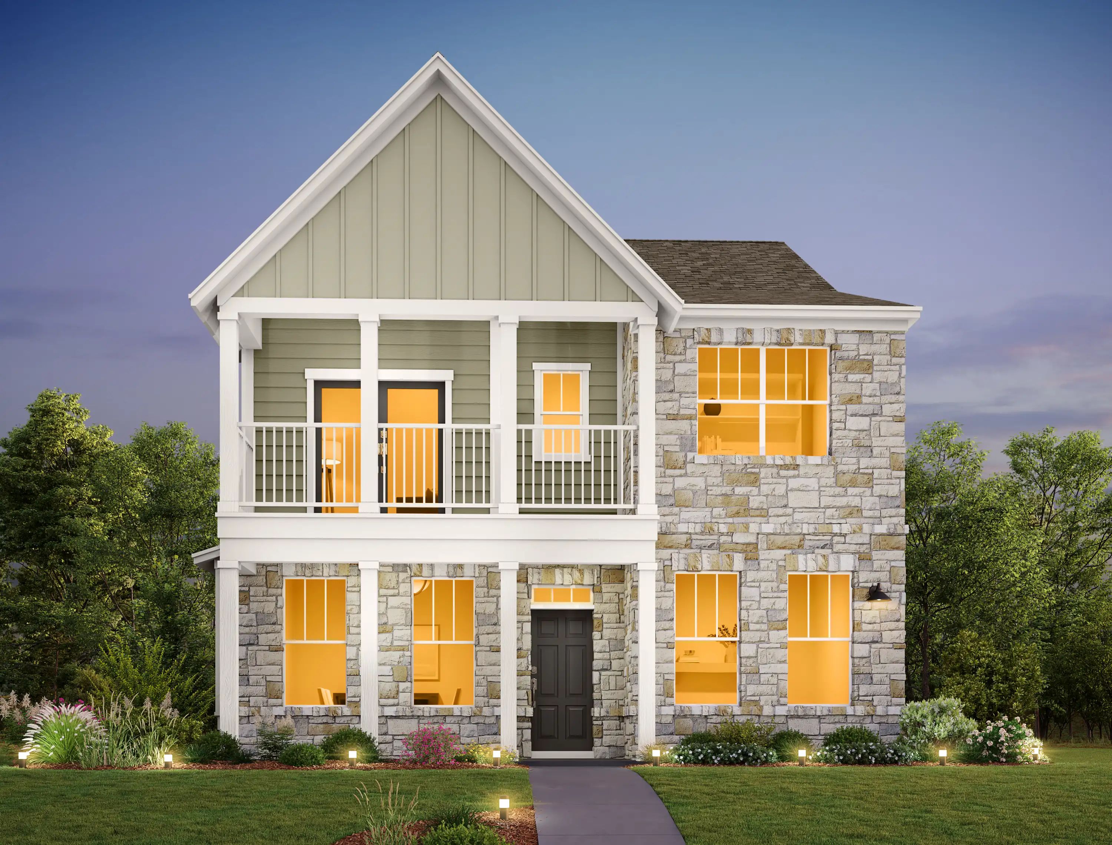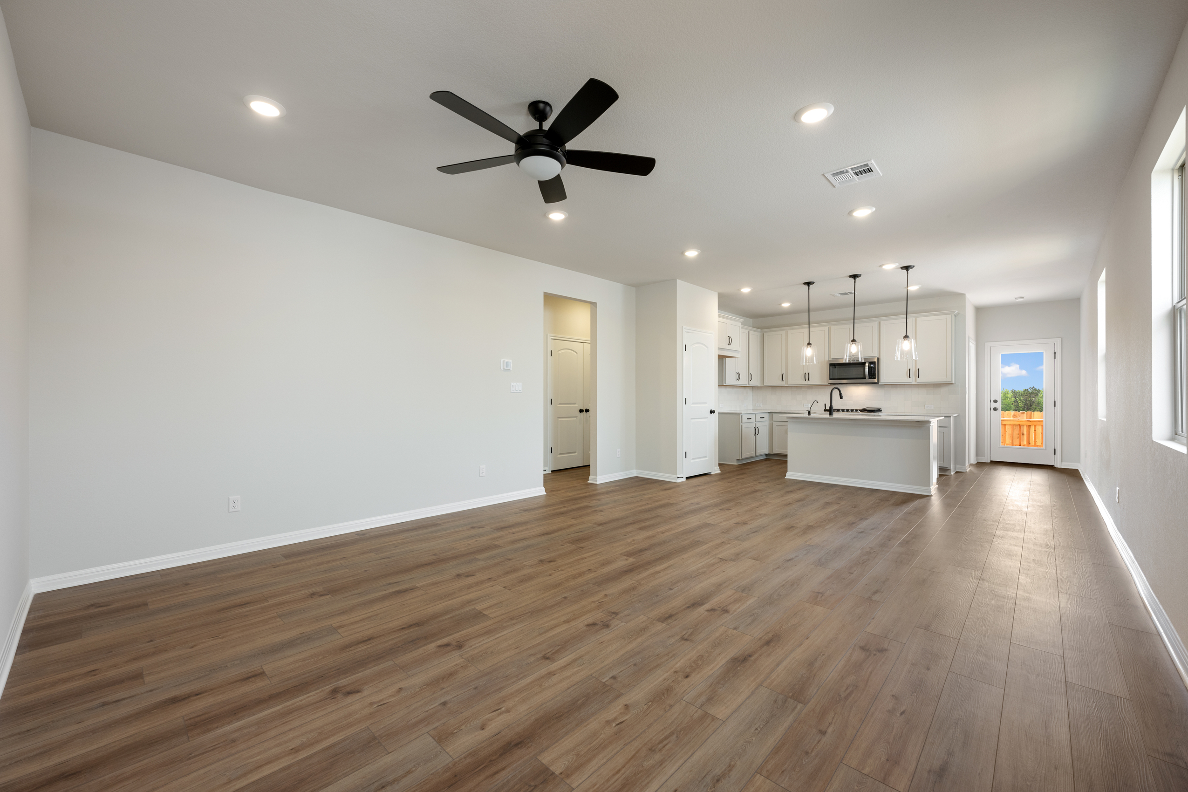

Under Construction

Total Units

286

Discover the charm of Liberty Hill with Ashton Woods' stunning Lariat project, featuring fantastic amenities like a dog park, swimming pool, and scenic walking trails!

Lariat New Homes in Liberty Hill

In Lariat, the new master-planned community stretching across 600+ acres of Liberty Hill, you’ll find a collection of exceptionally designed single-family homes by Ashton Woods. Just outside Leander with easy access to State Highway 29 and Highway 183, these finely crafted homes sit just across from the planned elementary school. Residents can fish off the private dock, pick up a game of pickleball, or shop the weekend farmers’ market. Playscapes, an enclosed dog park, a resort-style pool and pavilion are all connected by a system of tree-lined trails for kids and adults alike to gather and enjoy the scenic Hill Country landscape. Explore Lariat and enjoy living in a thoughtfully designed home created for the memories you’ll make inside.

Community Amenities & Features

  • Playscape
  • Community Pool
  • Dock & Pond
  • Dog Park
  • Trails

Amenities

Dog Park
Parking
Park
Swimming Pool
Walking Trails

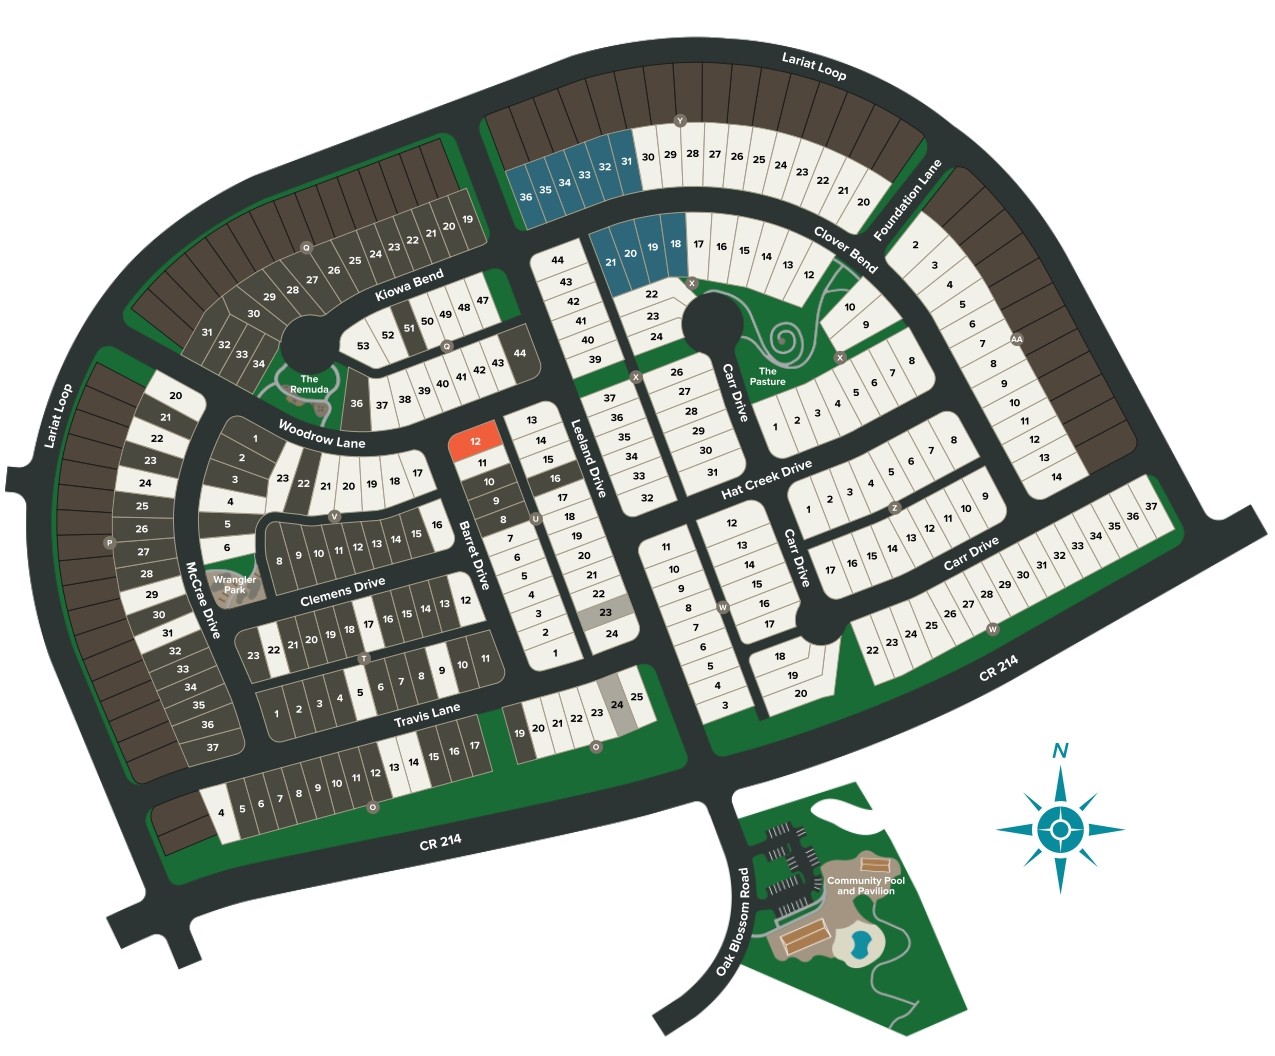
Site Plan

Lariat site plan

Collections (2)

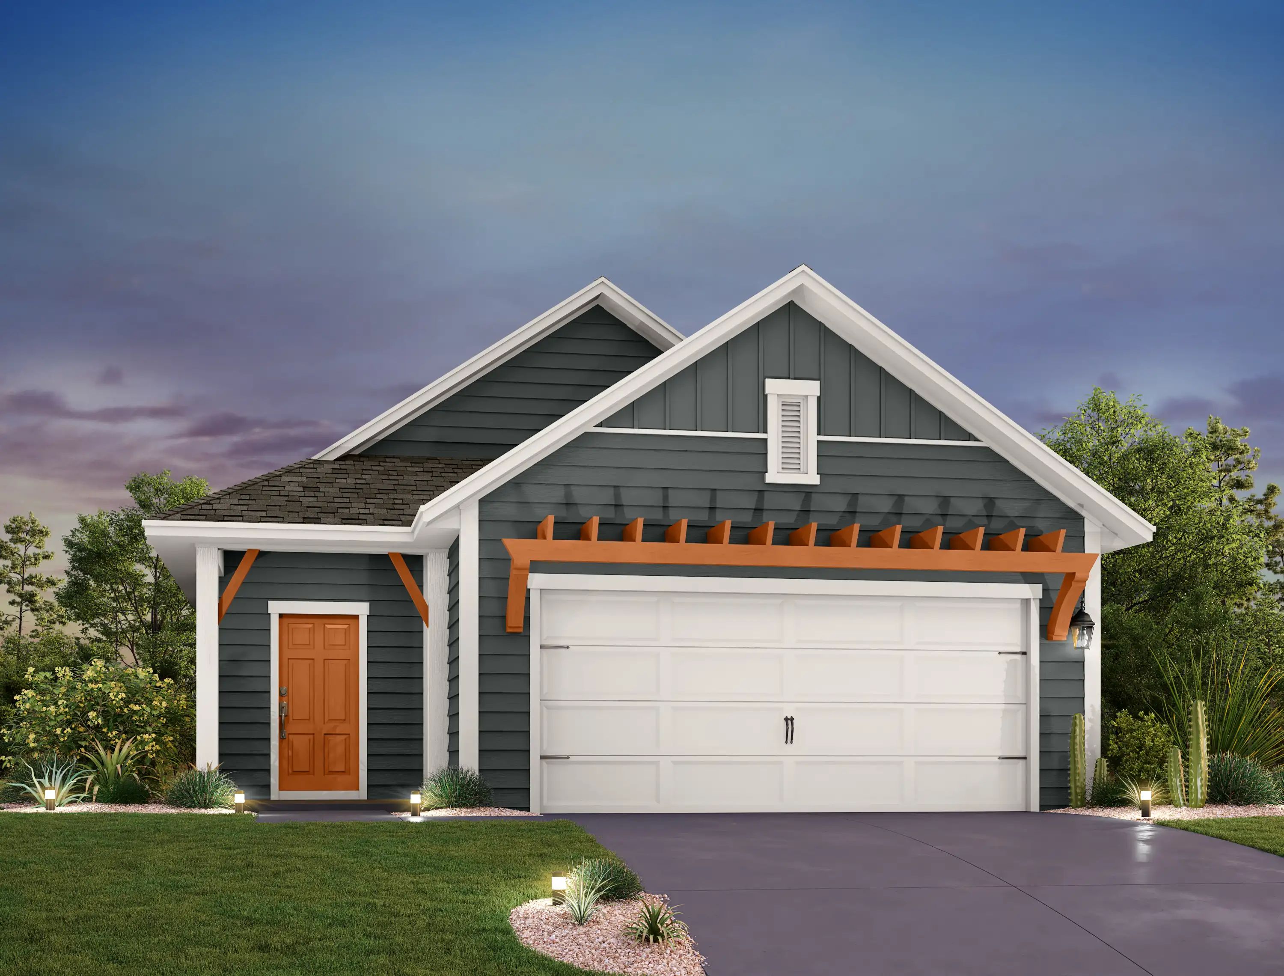
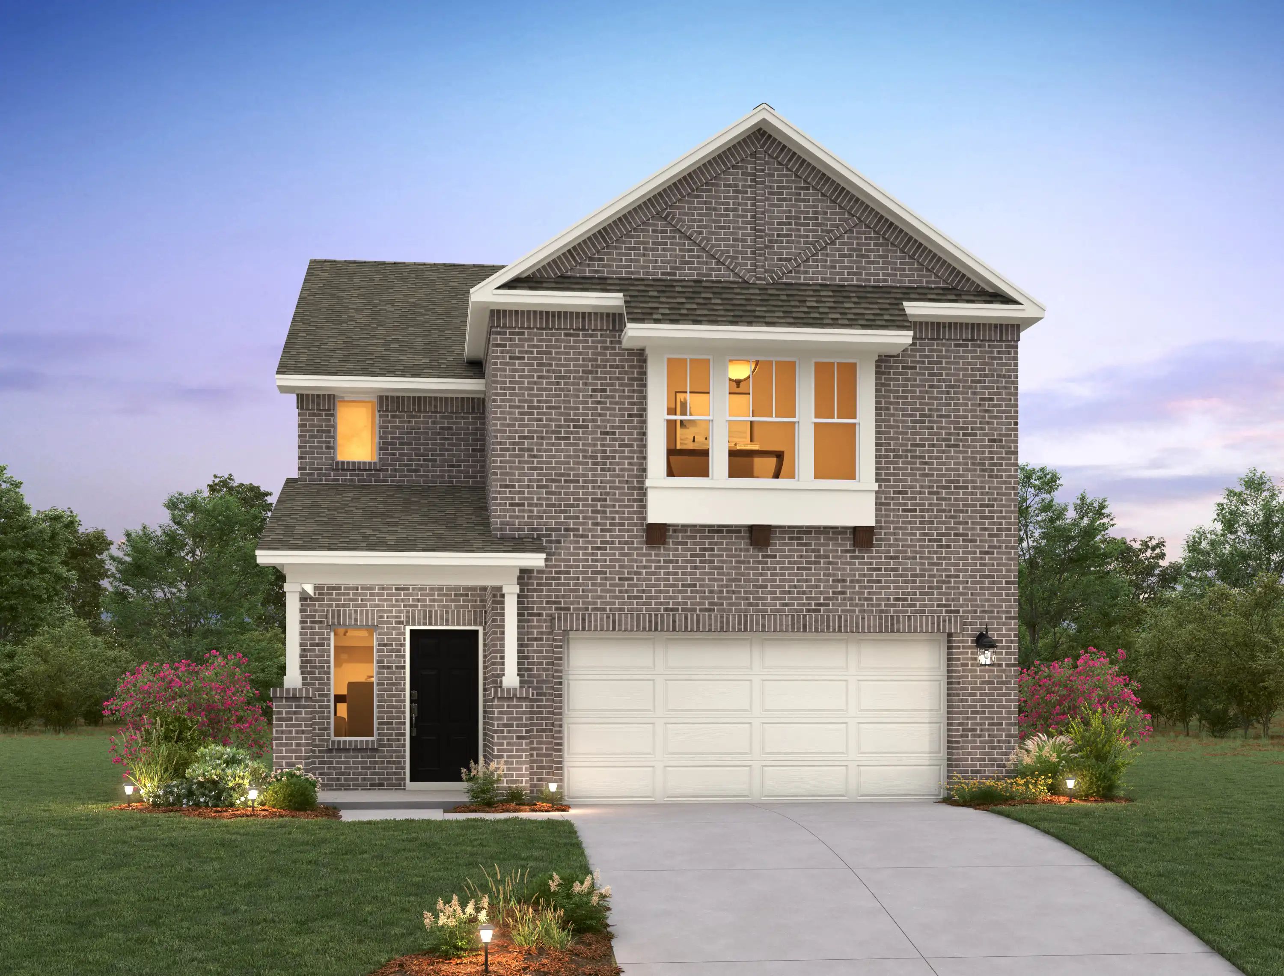
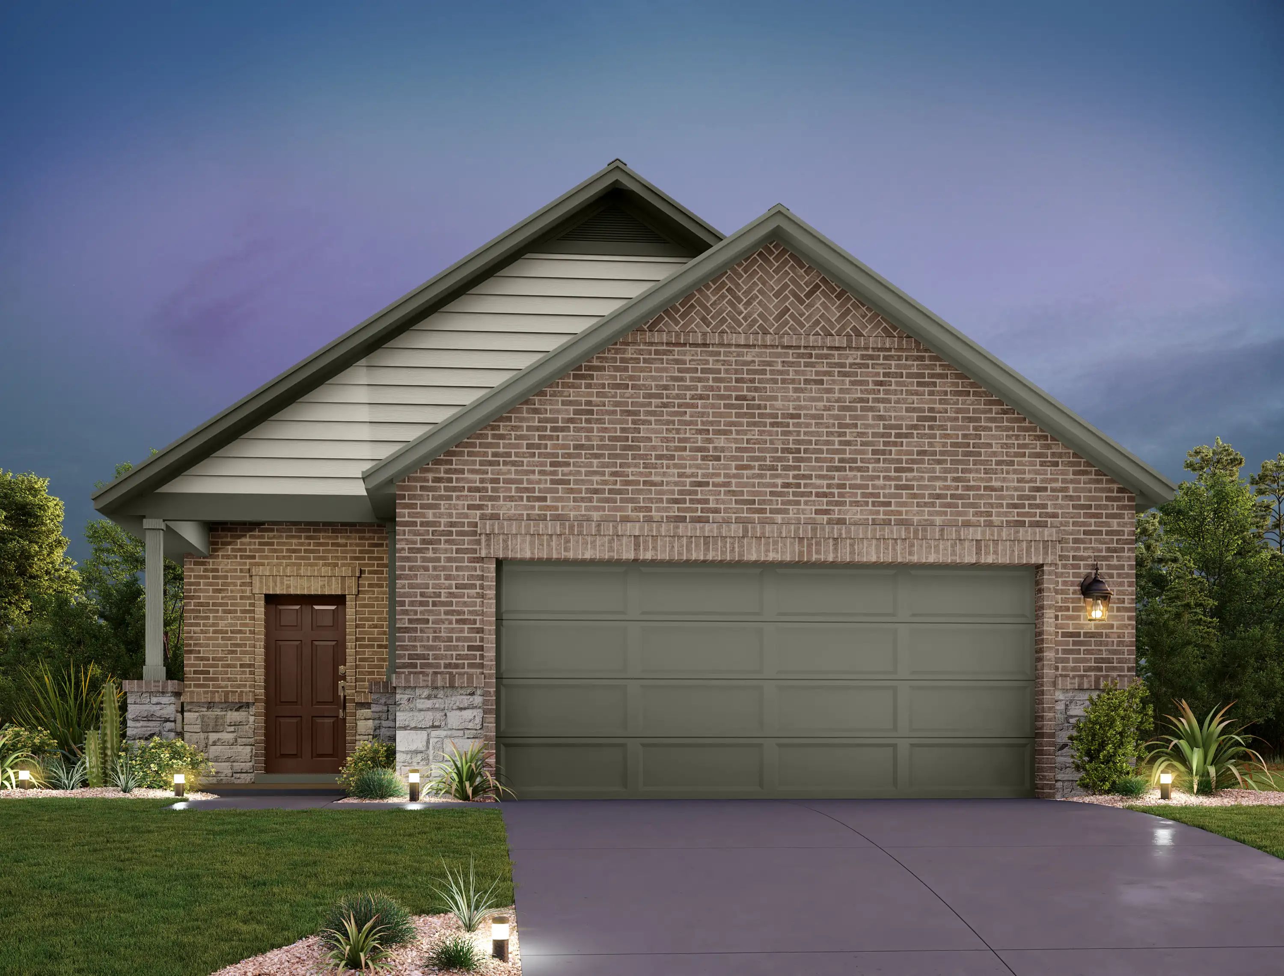
The Homestead at Lariat — collection image
$313,000+
1,387+ sq ft
Beds 3–4
Baths 2–3.5

The Homestead at Lariat

In Lariat, the new master-planned community stretching across 600+ acres of Liberty Hill, you’ll find a collection of exceptionally designed single-family homes by Ashton Woods. Just outside Leander with easy access to State Highway 29 and Highway 183, these finely crafted homes sit just across from the planned elementary school. Residents can fish off the private dock, pick up a game of pickleball, or shop the weekend farmers’ market. Playscapes, an enclosed dog park, a resort-style pool and pavilion are all conne
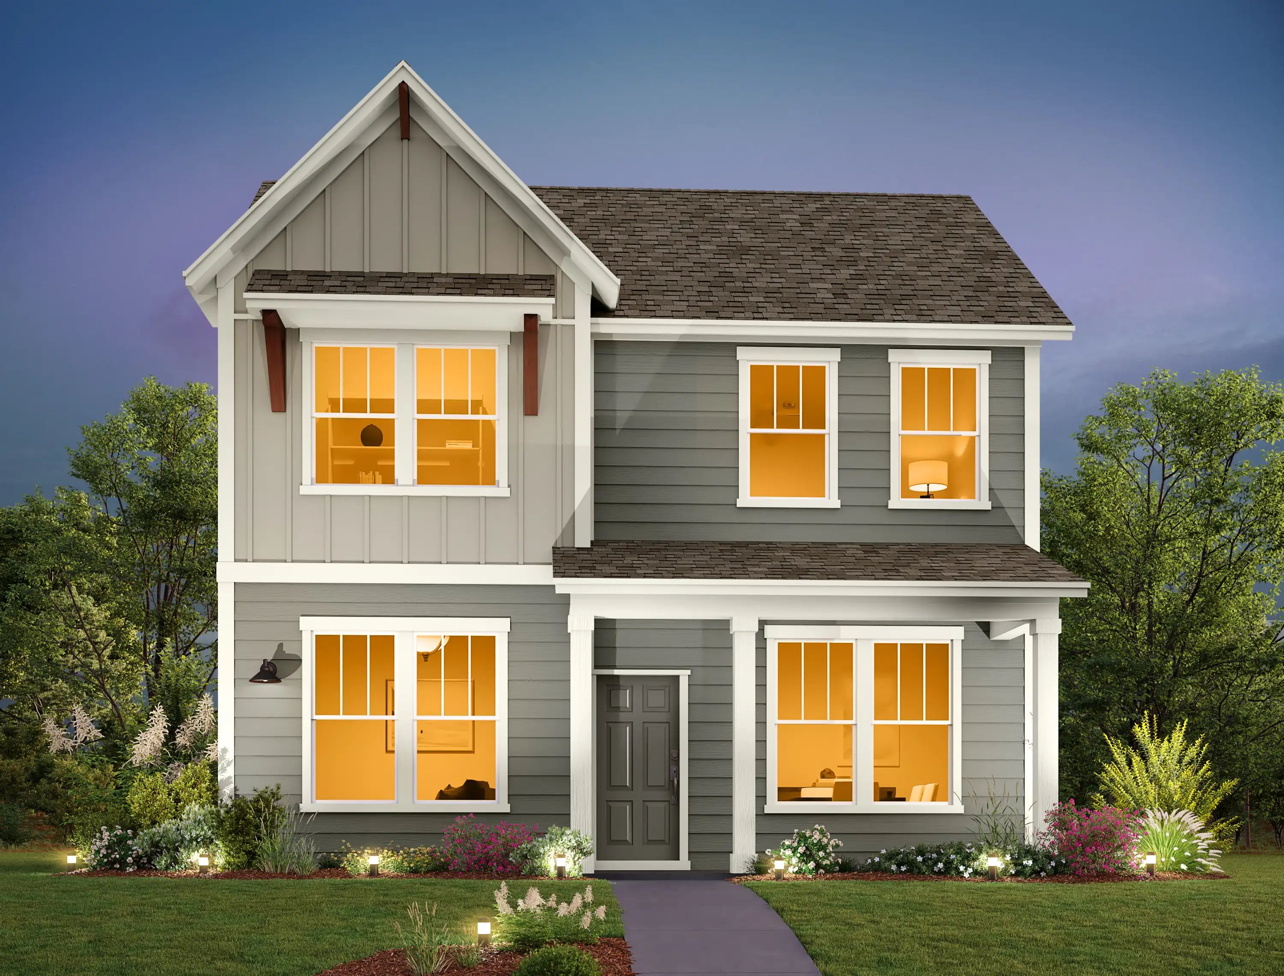
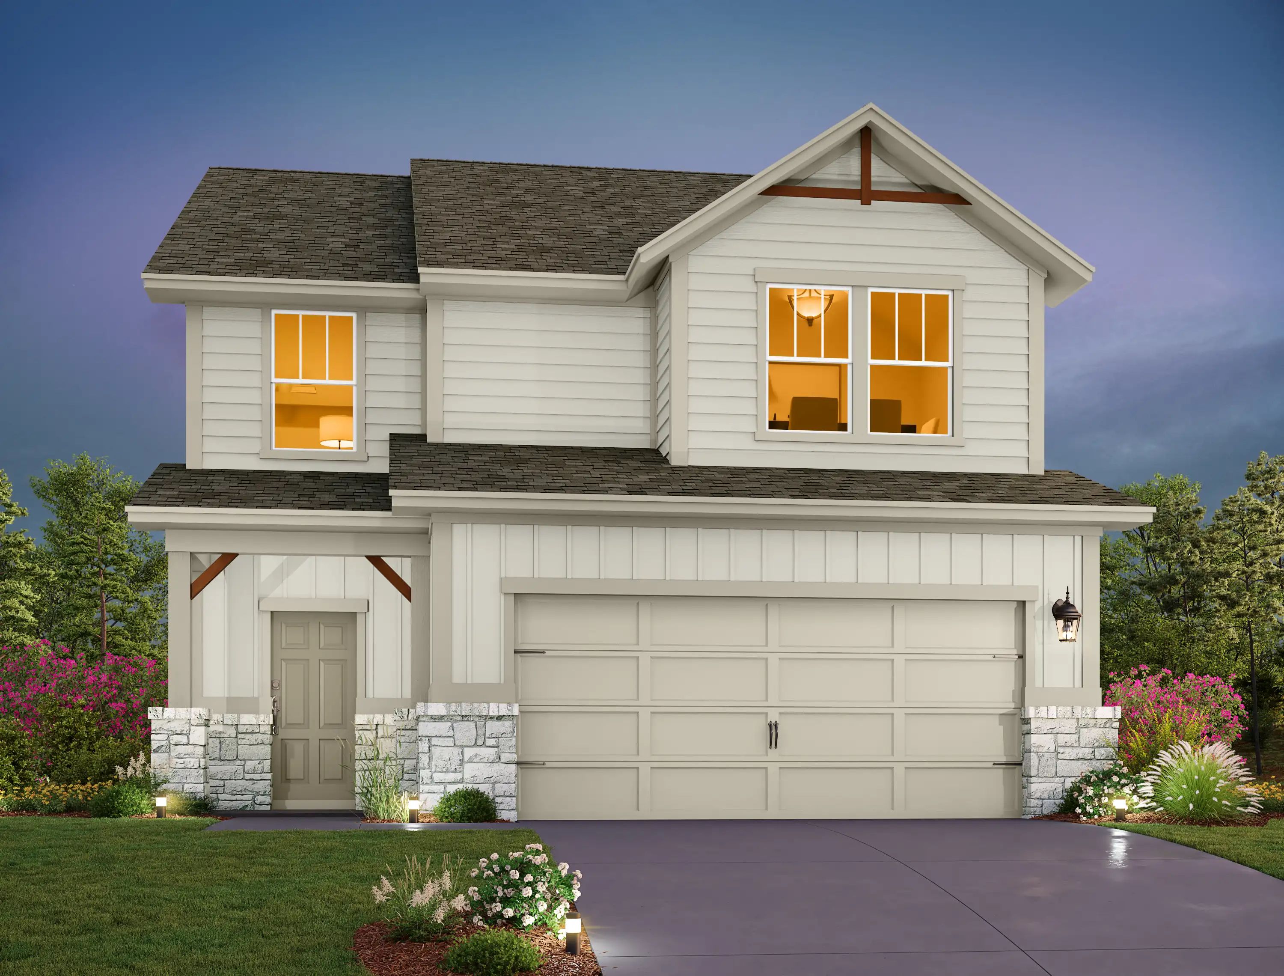
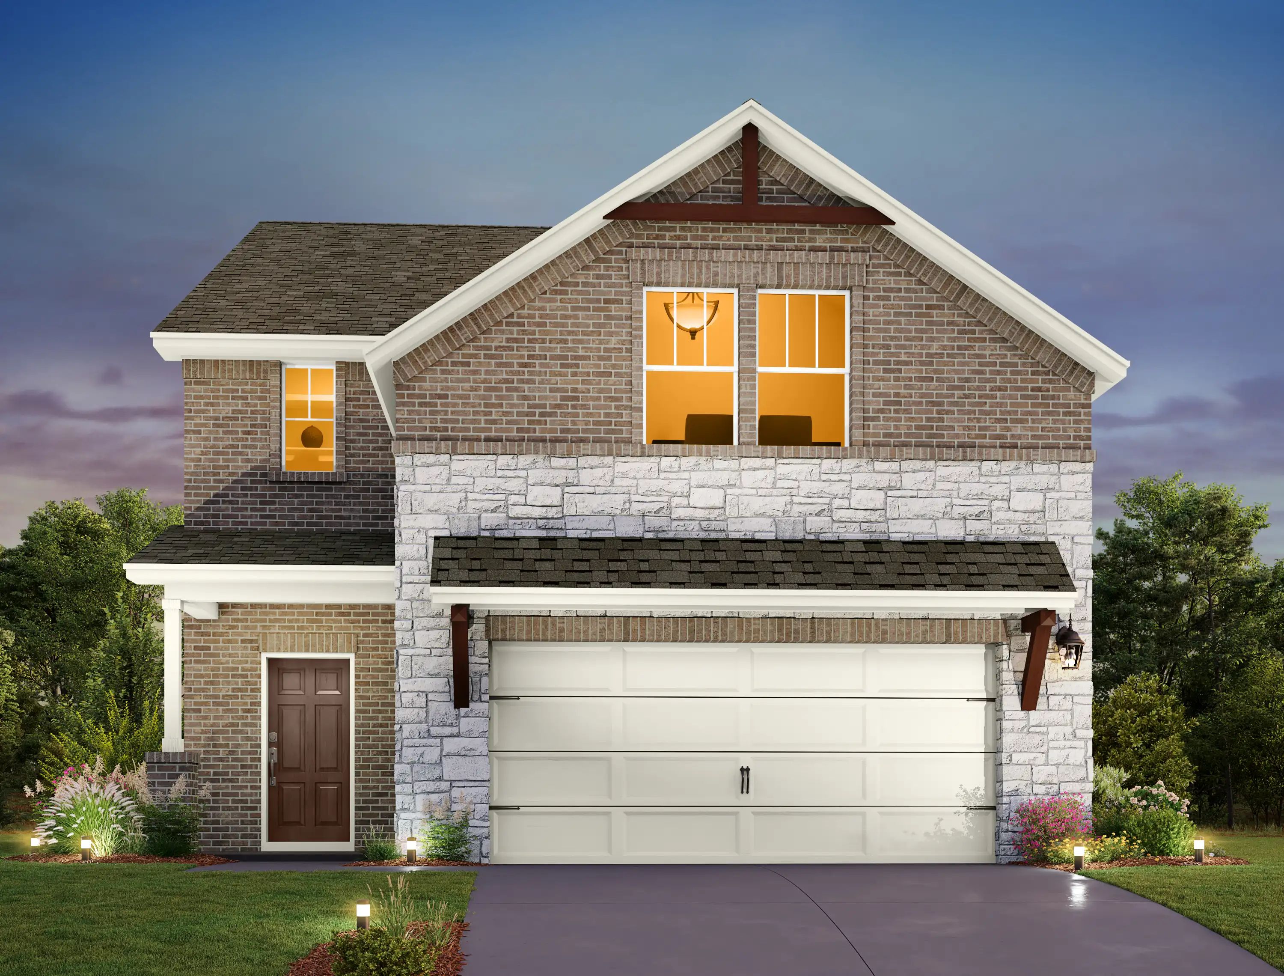
The Cottages at Lariat — collection image
$331,000+
1,804+ sq ft
Beds 3–4
Baths 2.5–3

The Cottages at Lariat

In Lariat, the new master-planned community stretching across 600+ acres of Liberty Hill, you’ll find a collection of exceptionally designed single-family homes. Just outside Leander with easy access to State Highway 29 and Highway 183, these finely crafted homes sit just across from the planned elementary school. Residents can fish off the private dock, pick up a game of pickleball, or shop the weekend farmers’ market. Playscapes, an enclosed dog park, a resort-style pool and pavilion are all connected by a system

Home designs (13)

3 Quick Move-In lots across 3 plans — open Quick Move-In.

  • Single-family

    Carousel — use arrows to browse images for this design, or tap the photo to open the floor plan.

    Ready to Build

    Robin

    From$331,000
    3 Beds2.5 Baths2 Car garage1,804+ sq ft

    Plan Highlights: Enjoy exceptionally designed spaces for both living and entertaining in the Robin. The beautifully appointed gourmet kitchen flows into an open-concept family room, creating a warm and welcoming atmosphere perfect for gatherings. A versatile loft space adds flexibility for work, play, or relaxation. Step outside to the spacious front patio—a perfect place to unwind, sip your morning coffee, and connect with the neighborhood. With thoughtful design throughout, the Robin offers comfort, style, and functionality for modern living.

    View floor plan
  • Single-family

    Carousel — use arrows to browse images for this design, or tap the photo to open the floor plan.

    Quick Move-In

    Cardinal

    From$337,000
    3 Beds2.5 Baths2 Car garage1,957+ sq ft

    Single-family at Lariat. 1 Quick Move-In home in this plan — ask the sales team about finishes and closing timelines.

    View floor plan
  • Single-family

    Carousel — use arrows to browse images for this design, or tap the photo to open the floor plan.

    Ready to Build

    Blue Jay

    From$354,000
    3 Beds3 Baths2 Car garage2,180+ sq ft

    Plan Highlights: Exceptional design defines the Blue Jay floor plan, where functionality and style come together effortlessly. Entertain with ease in the expansive dining room, conveniently located just steps from the kitchen, making meal service and gatherings seamless. Enjoy the privacy of the spacious primary suite, thoughtfully tucked away for relaxation. With ample closet space and a layout that prioritizes comfort, the Blue Jay provides a perfect blend of openness and seclusion for every lifestyle.

    View floor plan
  • Single-family

    Carousel — use arrows to browse images for this design, or tap the photo to open the floor plan.

    Ready to Build

    Falcon

    From$366,000
    3 Beds2.5 Baths2 Car garage2,377+ sq ft

    Plan Highlights: Enjoy hosting family and friends in the bright, open floor plan of the Falcon. The sunlit kitchen is the heart of the home, featuring an expansive island that overlooks the dining room—perfect for serving meals and staying connected while entertaining. Whether you're gathering for a celebration or enjoying a quiet evening in, the Falcon offers a welcoming space designed for both comfort and connection.

    View floor plan
  • Single-family

    Carousel — use arrows to browse images for this design, or tap the photo to open the floor plan.

    Quick Move-In

    Raven

    From$381,000
    4 Beds2.5 Baths2 Car garage2,570+ sq ft

    Single-family at Lariat. 1 Quick Move-In home in this plan — ask the sales team about finishes and closing timelines.

    View floor plan
  • Single-family

    Carousel — use arrows to browse images for this design, or tap the photo to open the floor plan.

    Ready to Build

    Enterprise

    From$313,000
    3 Beds2 Baths2 Car garage1,387+ sq ft

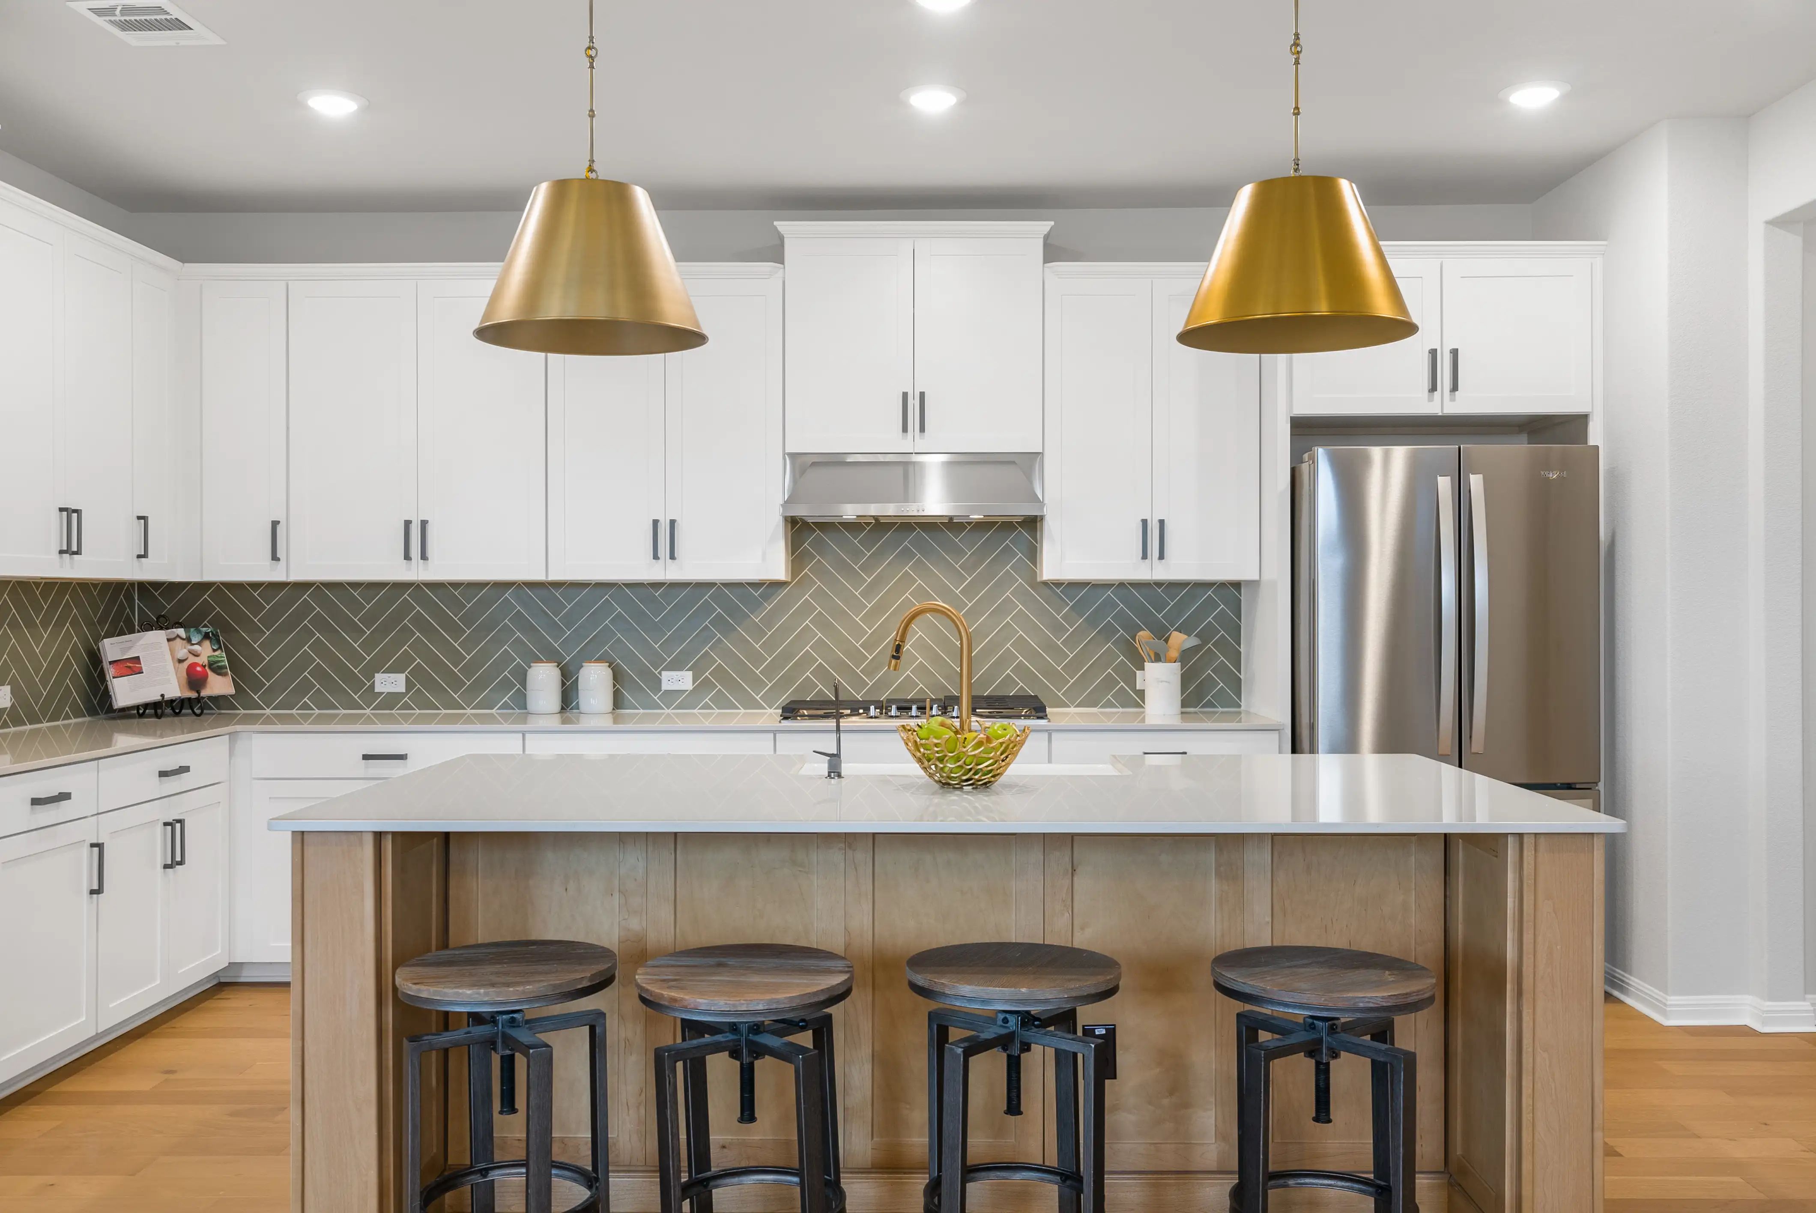
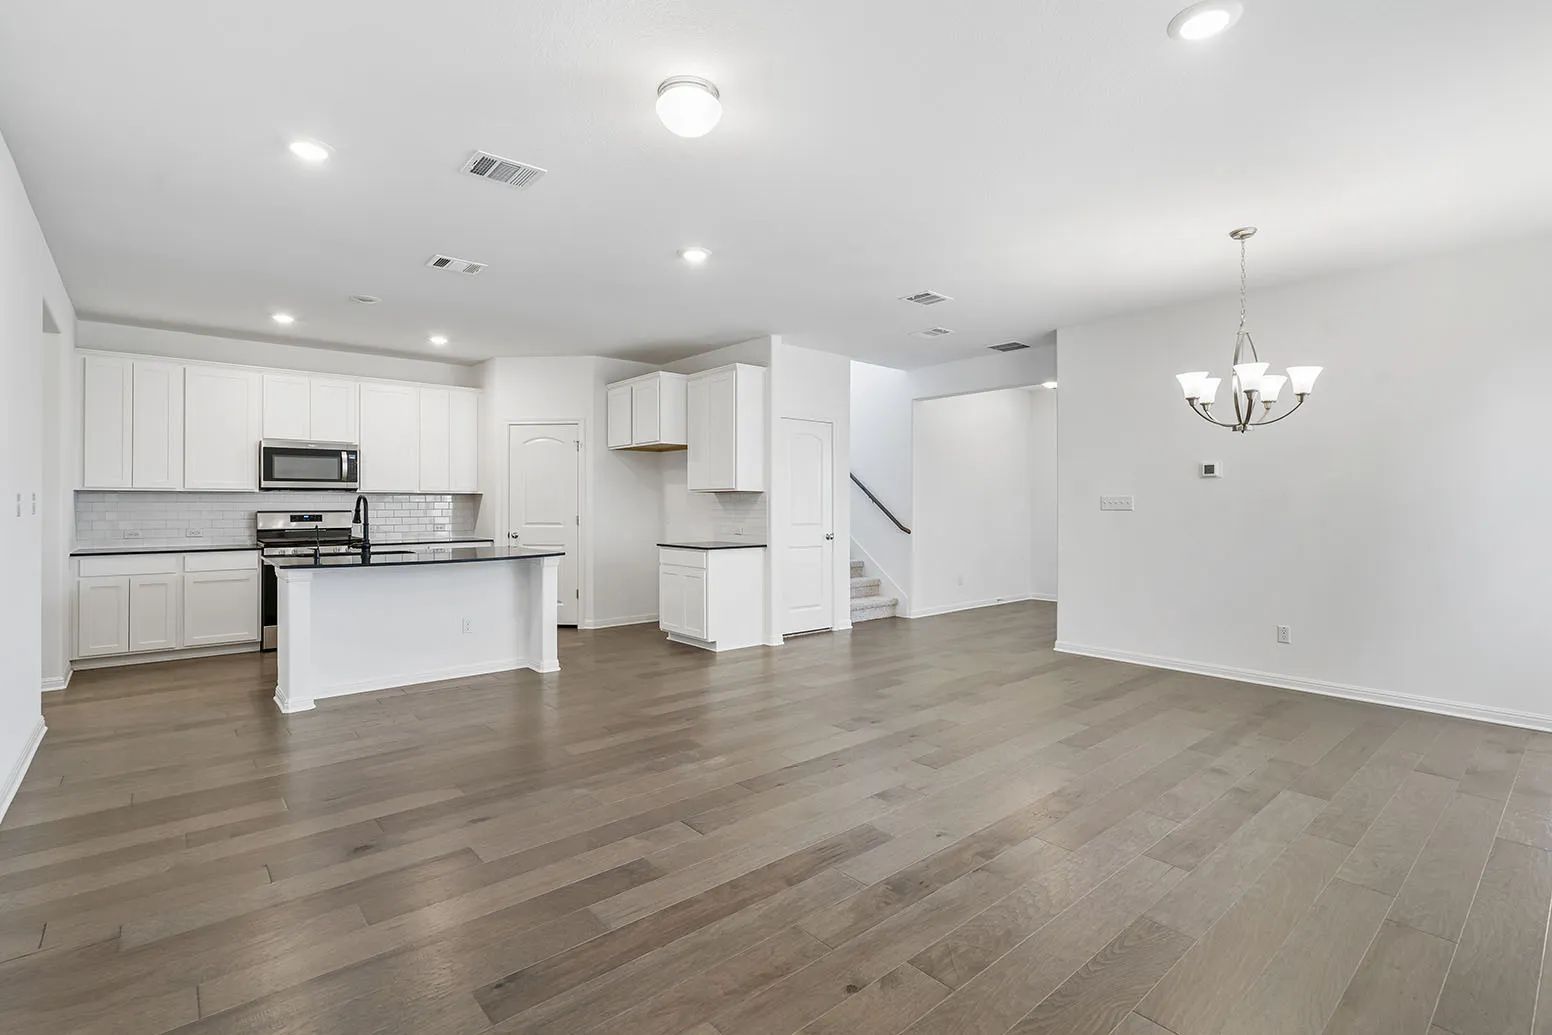
    From shared meals and lively conversation around the oversized kitchen island to the quiet retreat of the tucked-away primary suite, the Enterprise is designed to make everyday living both easy and enjoyable. Its open-concept layout creates a natural flow between kitchen, dining, and family spaces, perfect for connecting with loved ones or hosting guests. With thoughtful design and a focus on comfort, the Enterprise is a place you’ll love to call home.

    View floor plan
  • Single-family

    Carousel — use arrows to browse images for this design, or tap the photo to open the floor plan.

    Ready to Build

    Buchanan

    From$329,000
    3 Beds2 Baths2 Car garage1,466+ sq ft

    Plan Highlights: With a substantial walk-in pantry and a large kitchen island that overlooks the spacious family room, the Buchanan’s open floorplan is designed with both functionality and style in mind. The kitchen provides ample space for meal prep and casual dining, while the expansive family room is perfect for hosting guests. Step outside to the private covered patio, ideal for entertaining in a relaxed outdoor setting. This well-designed layout seamlessly combines indoor and outdoor spaces for memorable gatherings and everyday living.

    View floor plan
  • Single-family

    Carousel — use arrows to browse images for this design, or tap the photo to open the floor plan.

    Ready to Build

    Travis

    From$334,000
    3 Beds2 Baths2 Car garage1,518+ sq ft

    Plan Highlights: Perfect for entertaining, the Travis’ open-concept floorplan creates a seamless flow between spaces. The spacious family room, located just off the sunlit kitchen, invites relaxed gatherings, while the large island provides ample counter space for meal prep or casual seating. A separate breakfast nook, ideal for family dining, is just steps away from the private outdoor patio, perfect for enjoying meals or relaxing outdoors. This home blends style and functionality, offering the perfect setting for both everyday living and entertaining.

    View floor plan
  • Single-family

    Carousel — use arrows to browse images for this design, or tap the photo to open the floor plan.

    Ready to Build

    Ladybird

    From$360,000
    3 Beds2.5 Baths2 Car garage1,969+ sq ft

    Plan Highlights: With a wide array of spaces designed for entertaining, the Ladybird offers both flexibility and style. The open-concept floorplan is perfect for hosting guests, while several customization options allow you to add your personal touch. Choose to include a separate tub in the primary bathroom for added luxury, or add a covered outdoor patio to enhance your outdoor living space. You can even convert the upstairs loft into a fourth bedroom to suit your family’s needs. This home is designed to adapt to your lifestyle.

    View floor plan
  • Single-family

    Carousel — use arrows to browse images for this design, or tap the photo to open the floor plan.

    Ready to Build

    McKinney

    From$376,000
    3 Beds2.5 Baths2 Car garage2,202+ sq ft

    Plan Highlights: This two-story home boasts a thoughtfully designed layout that enhances both functionality and comfort. Enjoy open, sunlit spaces throughout the McKinney, perfect for relaxed living and entertaining. Features include a charming breakfast nook, just steps away from the covered private patio, creating an ideal spot for enjoying meals outdoors. The downstairs primary suite offers a peaceful retreat, complete with a generous walk-in closet for added convenience and organization. This home is designed to blend both private and shared spaces for a harmonious living experience.

    View floor plan
  • Single-family

    Carousel — use arrows to browse images for this design, or tap the photo to open the floor plan.

    Ready to Build

    Canyon

    From$382,000
    4 Beds3.5 Baths2 Car garage2,273+ sq ft

    Plan Highlights: Light and life flow throughout the Canyon’s open-concept home, creating a warm and inviting atmosphere. Enjoy your morning coffee at the large kitchen island, which seamlessly connects to the family room. Have lunch on the private covered outdoor patio, perfect for outdoor relaxation. Later, entertain guests in the spacious two-story family room, featuring picturesque sunlit windows that fill the space with natural light. This home offers the ideal setting for both relaxation and social gatherings.

    View floor plan
  • Single-family

    Carousel — use arrows to browse images for this design, or tap the photo to open the floor plan.

    Quick Move-In

    Conroe

    From$391,000
    4 Beds2.5 Baths2 Car garage2,451+ sq ft

    Single-family at Lariat. 1 Quick Move-In home in this plan — ask the sales team about finishes and closing timelines.

    View floor plan
  • Single-family

    Carousel — use arrows to browse images for this design, or tap the photo to open the floor plan.

    Ready to Build

    Granbury

    From$403,000
    4 Beds3.5 Baths2 Car garage2,653+ sq ft

    Plan Highlights: Enjoy the convenience and flow of the Granbury’s open-concept kitchen and dining space, designed for easy living and entertaining. The first-floor primary suite is a retreat, featuring a spacious walk-in shower and a generously sized walk-in closet for ultimate comfort and organization. A private study offers the perfect setting for focused work or quiet relaxation. Step outside to the covered outdoor patio, an ideal space for relaxing or hosting gatherings while enjoying the outdoors. Additionally, the large two-car garage provides ample storage space for all your tools, gear, and more, offering both practicality and convenience.

    View floor plan

Media

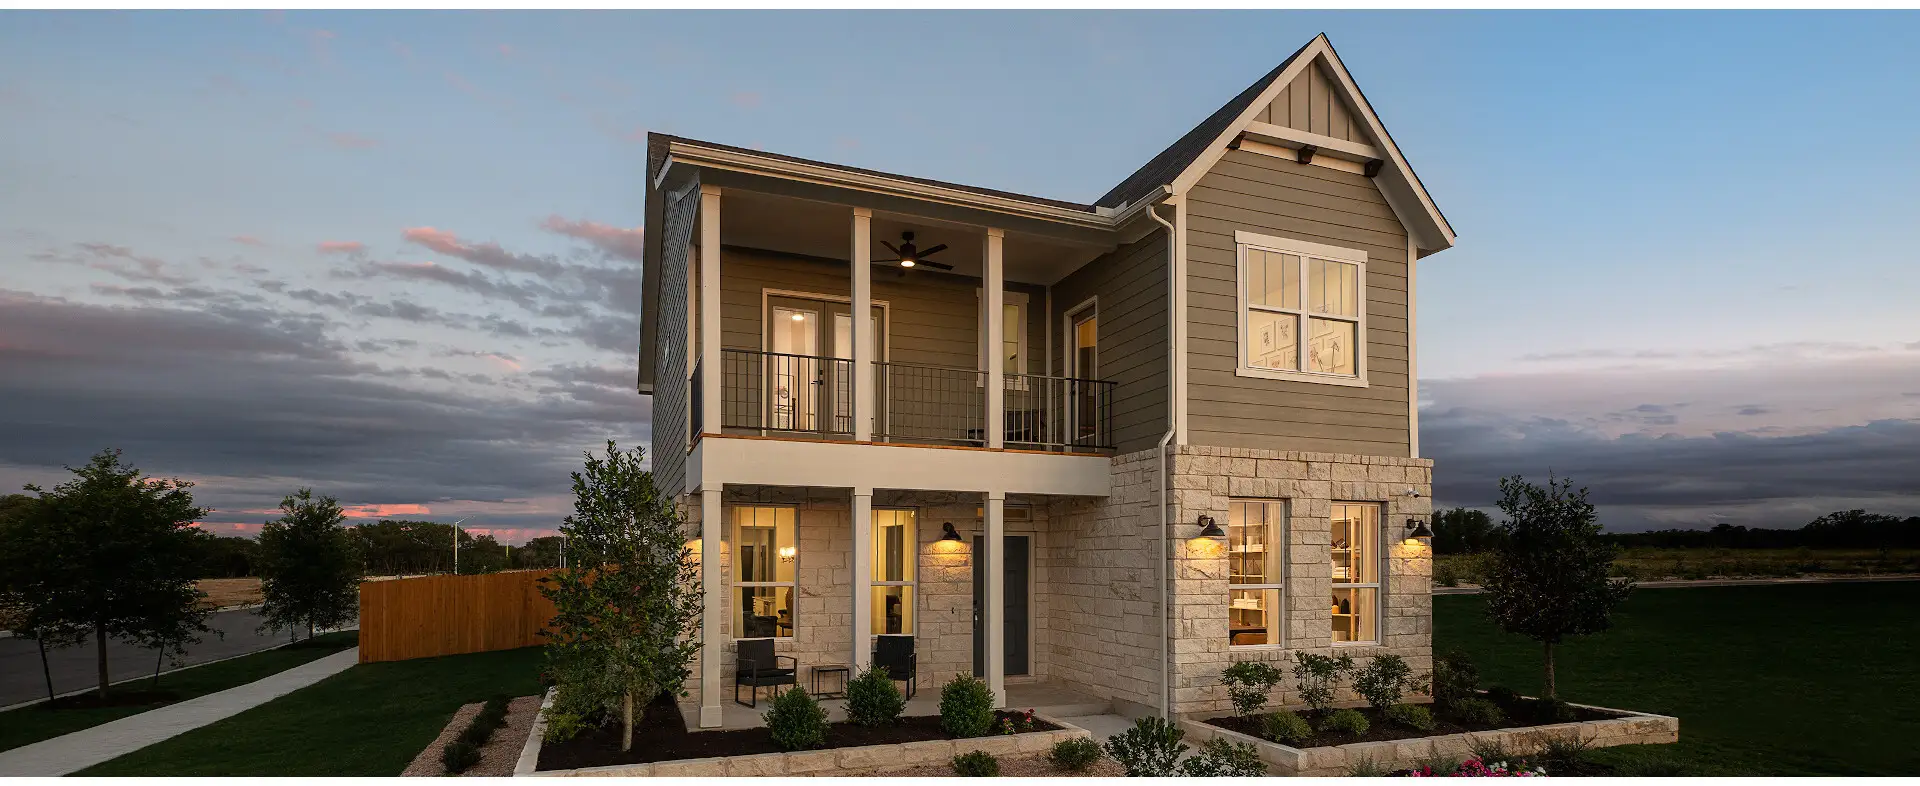
Project photo gallery

Click the large photo or a thumbnail to open the gallery viewer.

Is this your project?

Take control of your project page, add direct contact details, keep information updated, unlock performance insights, and increase visibility with agents and buyers actively looking for new construction homes.

Grocery Stores

No nearby places found in this category.

Coffee Shops

No nearby places found in this category.

Restaurants

No nearby places found in this category.

Shopping

No nearby places found in this category.

Prices and features may vary and are subject to change. Photos are for illustrative purposes only. Legal disclaimers.