

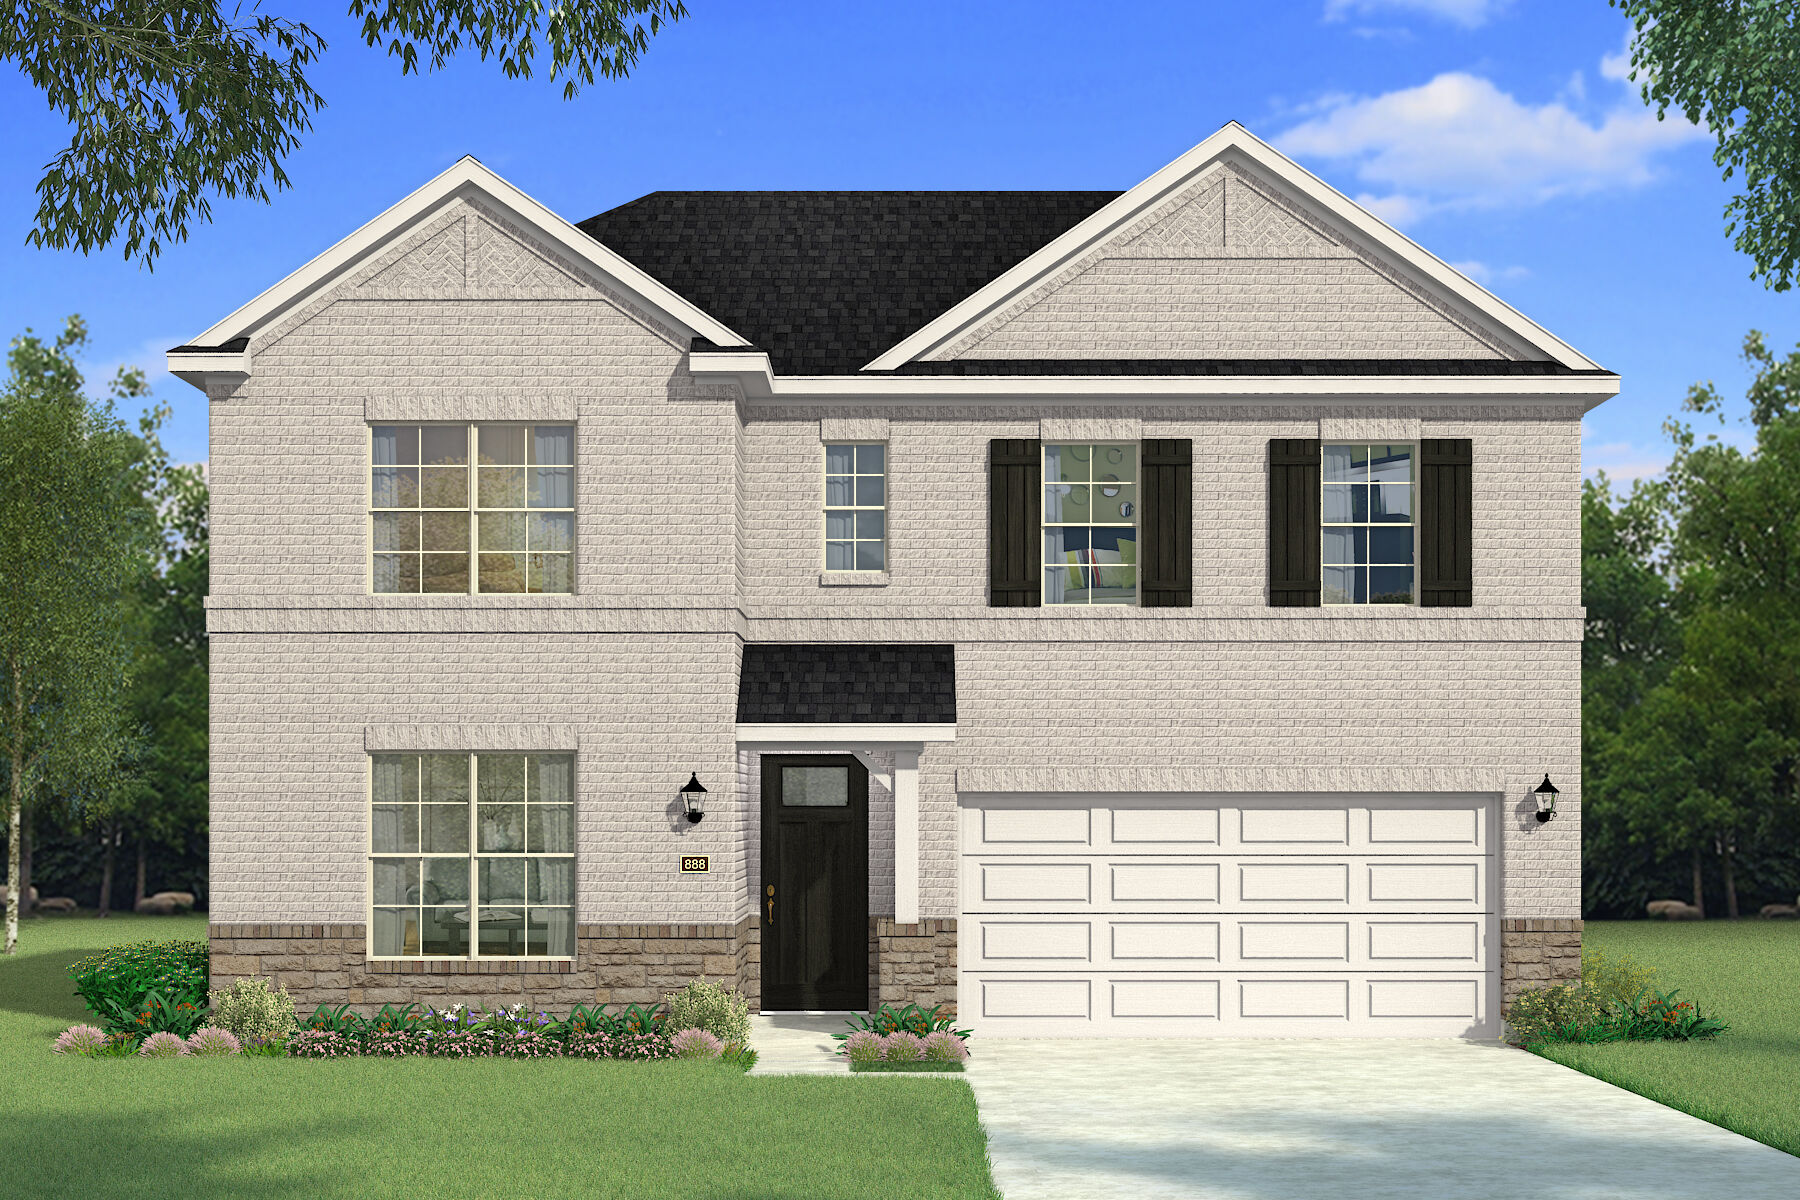
Spiritas Ranch

Total Units
133
Descubre el encanto de Spiritas Ranch en Little Elm, traído a la vida por Mattamy Homes, que cuenta con fantásticas comodidades como un parque, piscina y área de juegos para diversión sin fin.
Lakeside living just moments from the shoreline of Lewisville Lake, offering resort-style amenities and essential conveniences mere minutes away.
Designed For the Way You Live
Discover Spiritas Ranch, a master-planned community in Little Elm offering new construction homes near Lake Lewisville with access to top-rated Denton ISD schools. Set on spacious 40 and 50 foot homesites, this vibrant neighborhood blends lakeside living with modern convenience, giving families and professionals an ideal place to call home. Enjoy resort-style amenities including a swimming pool with cabanas, a children’s pool, playground, sand volleyball courts, open green space, and scenic trails perfect for walking, running, and biking. With an on-site elementary school now open and future commercial and retail planned, Spiritas Ranch is designed to grow with the community.
Conveniently located near Highway 380 and FM 720, homeowners can easily reach the Dallas North Tollway, major employers in Frisco and Plano, lakefront recreation at Little Elm Beach, and everyday essentials like H-E-B, dining, and entertainment. DFW Airport is just 35 minutes away, making travel effortless. Whether you’re relocating to North Texas or looking for a home that supports your lifestyle, Spiritas Ranch offers the perfect balance of comfort, connection, and lakeside living—where every day feels a little more relaxed and a lot more rewarding.
Amenities
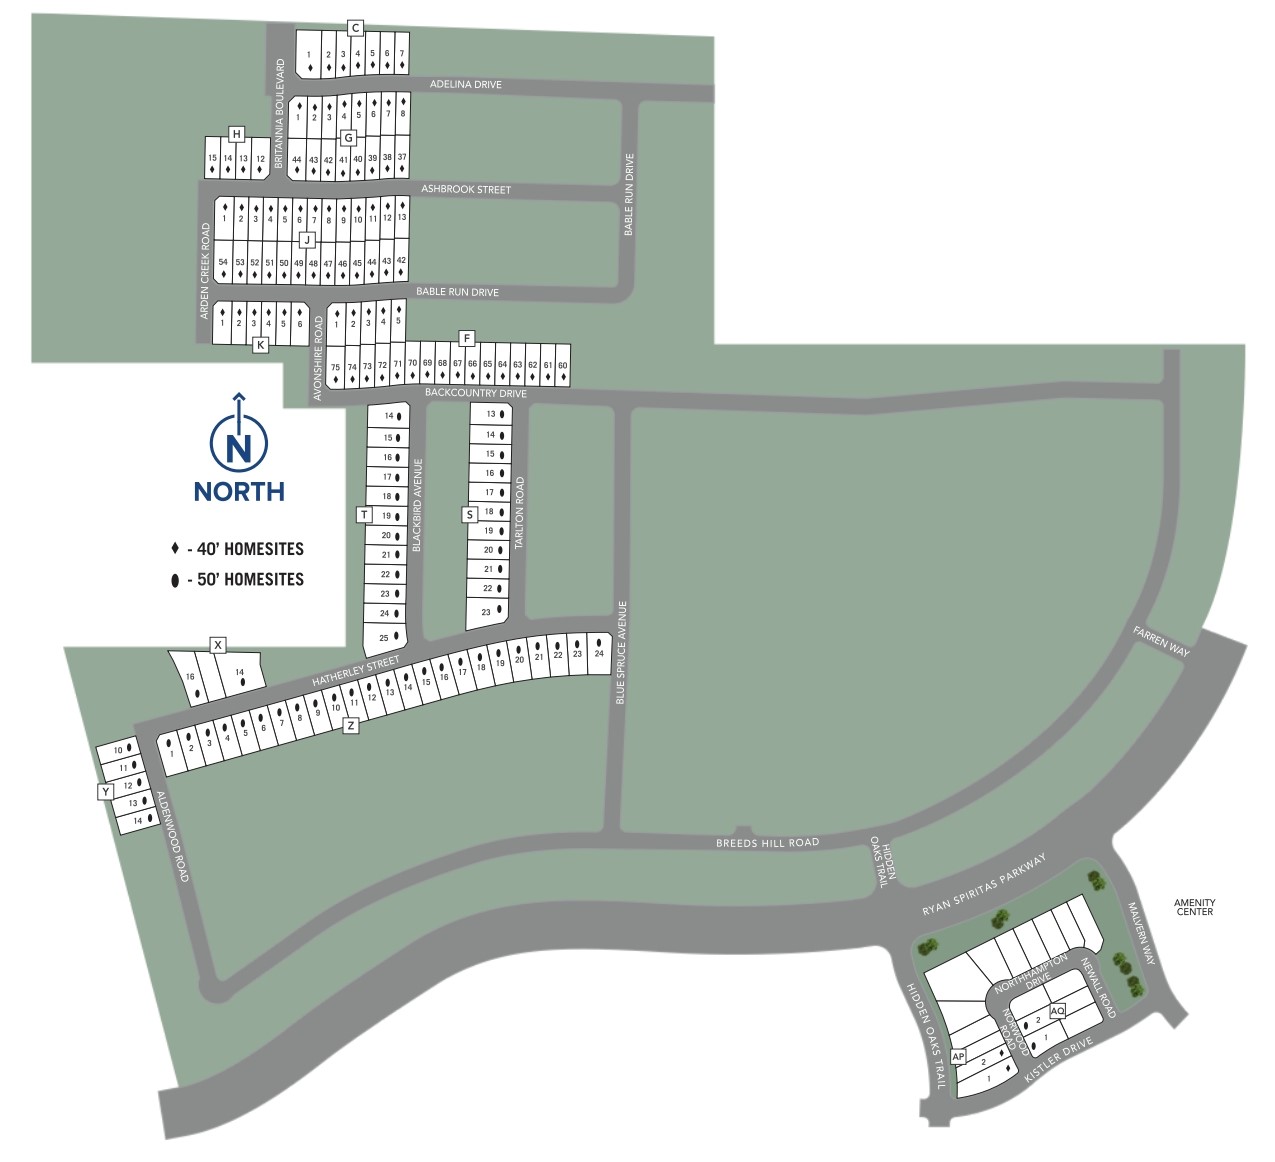
Site Plan
Home designs (15)
5 Quick Move-In lots across 4 plans — open Quick Move-In.
Carousel — use arrows to browse images for this design, or tap the photo to open the floor plan.
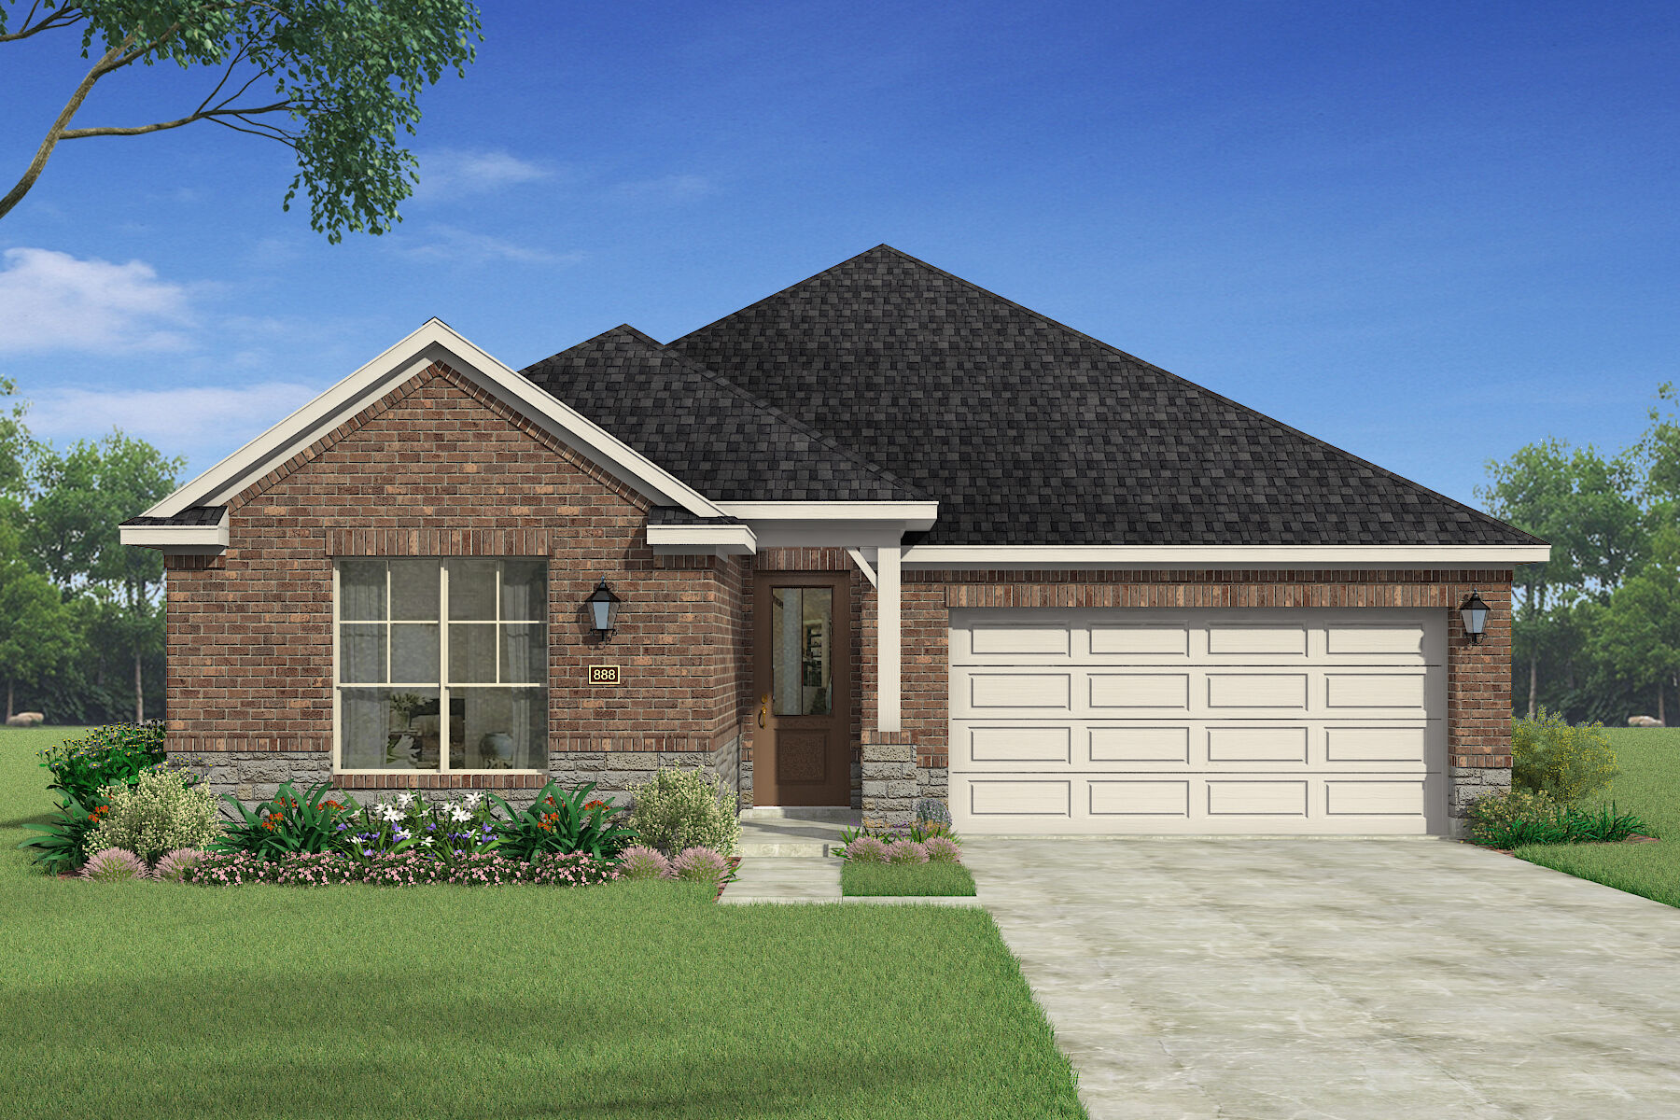
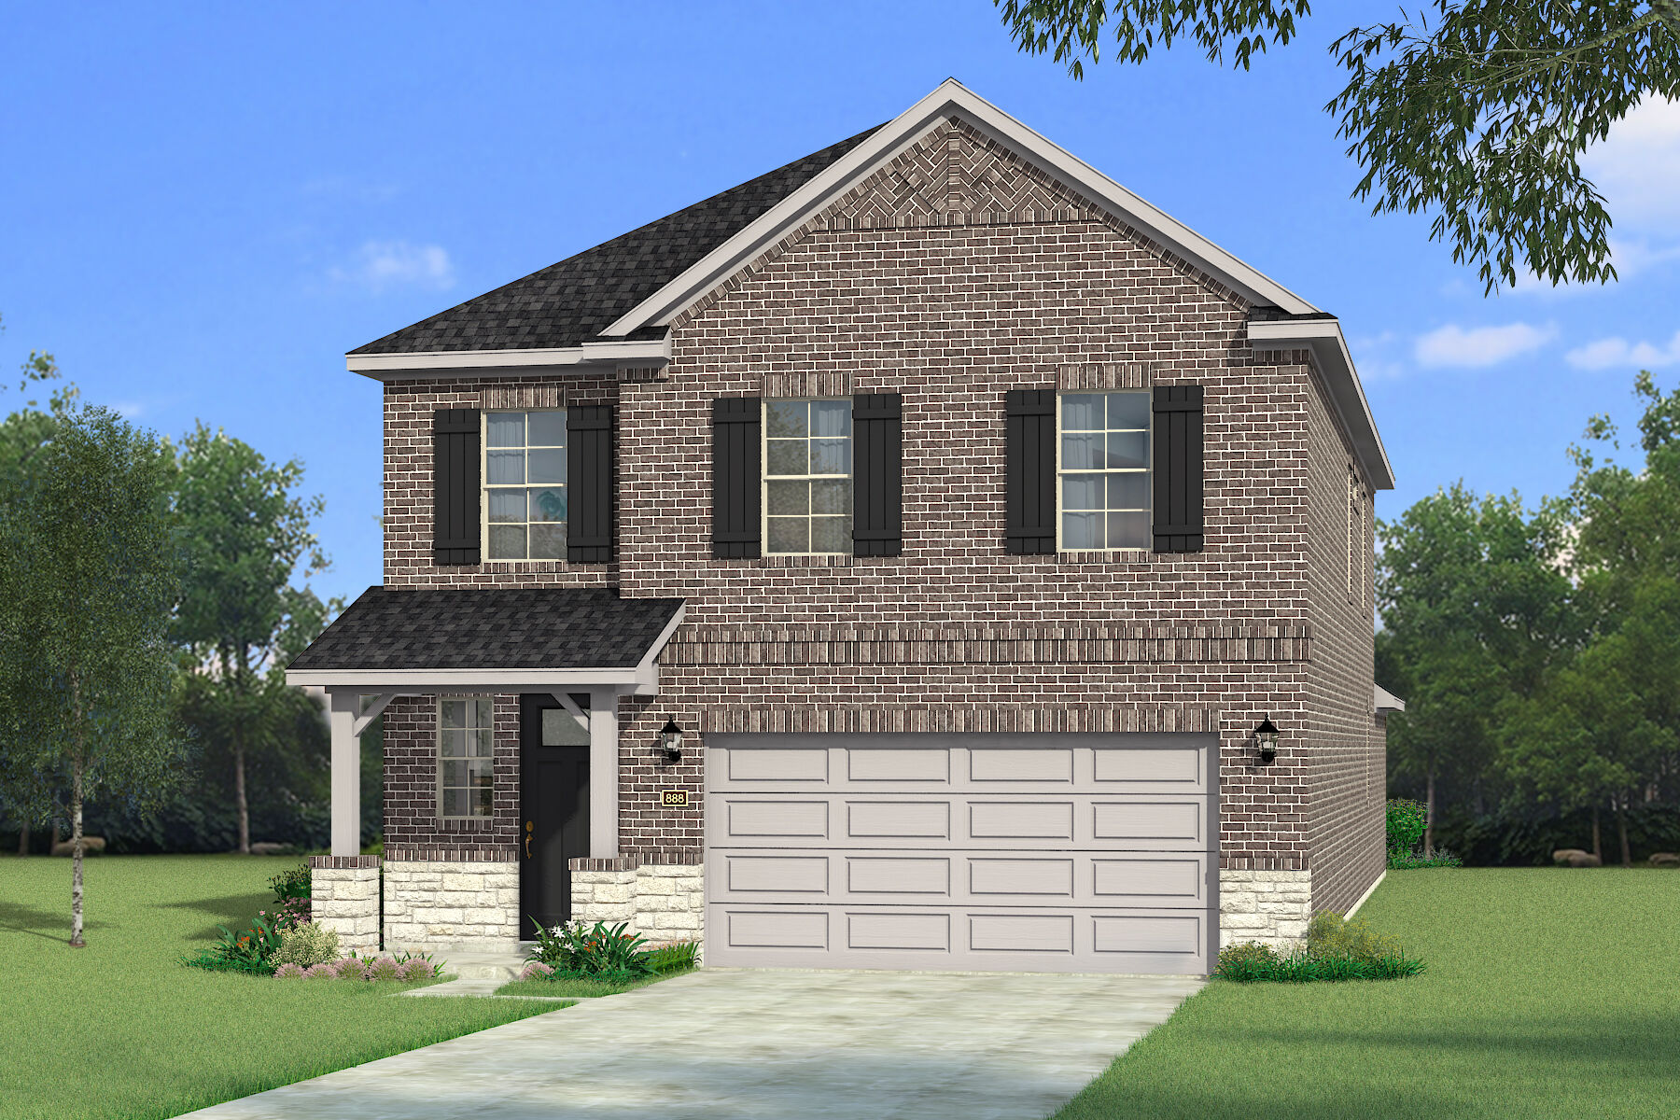
Quick Move-InGifford
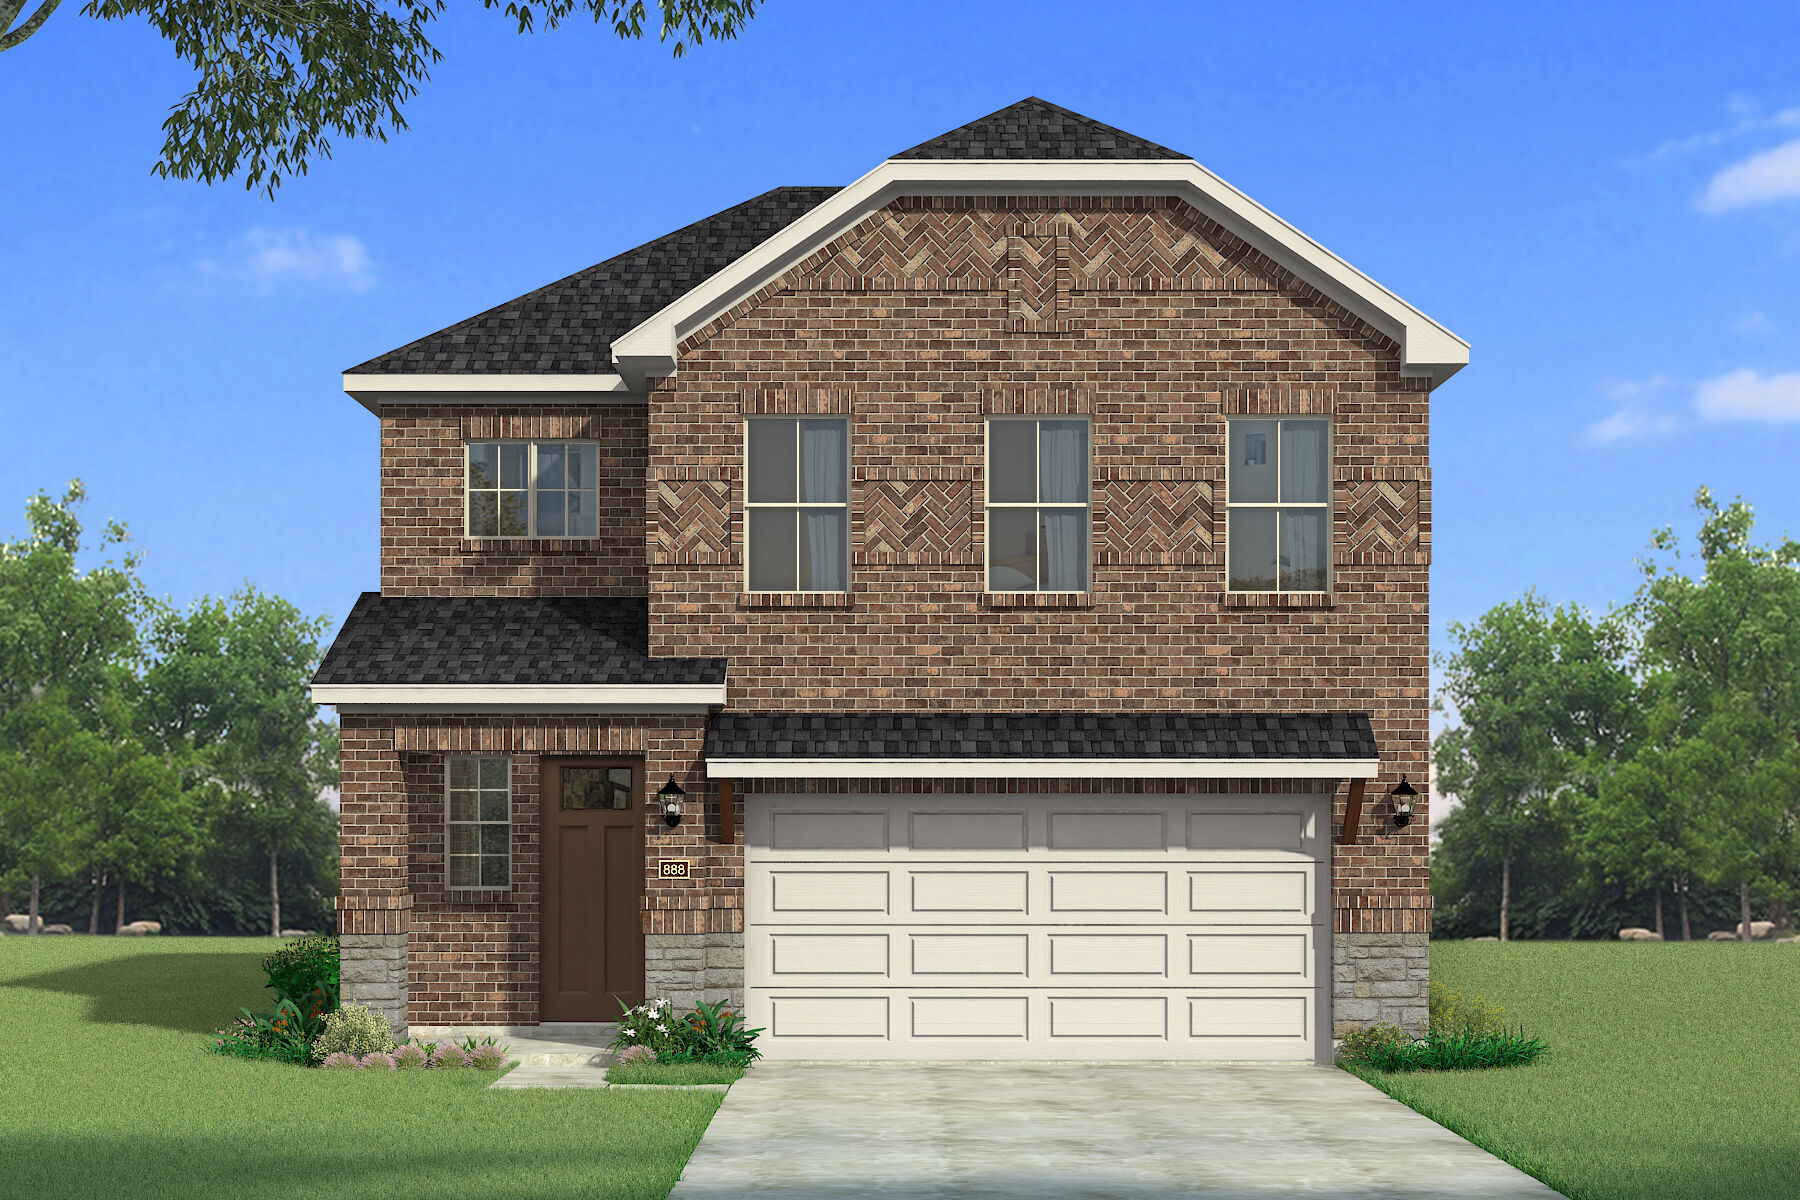
Inquire3–4 Beds2.5 Baths2 Car garage2,259+ sq ftSingle-family at Spiritas Ranch. 1 Quick Move-In home in this plan — ask the sales team about finishes and closing timelines.
Carousel — use arrows to browse images for this design, or tap the photo to open the floor plan.
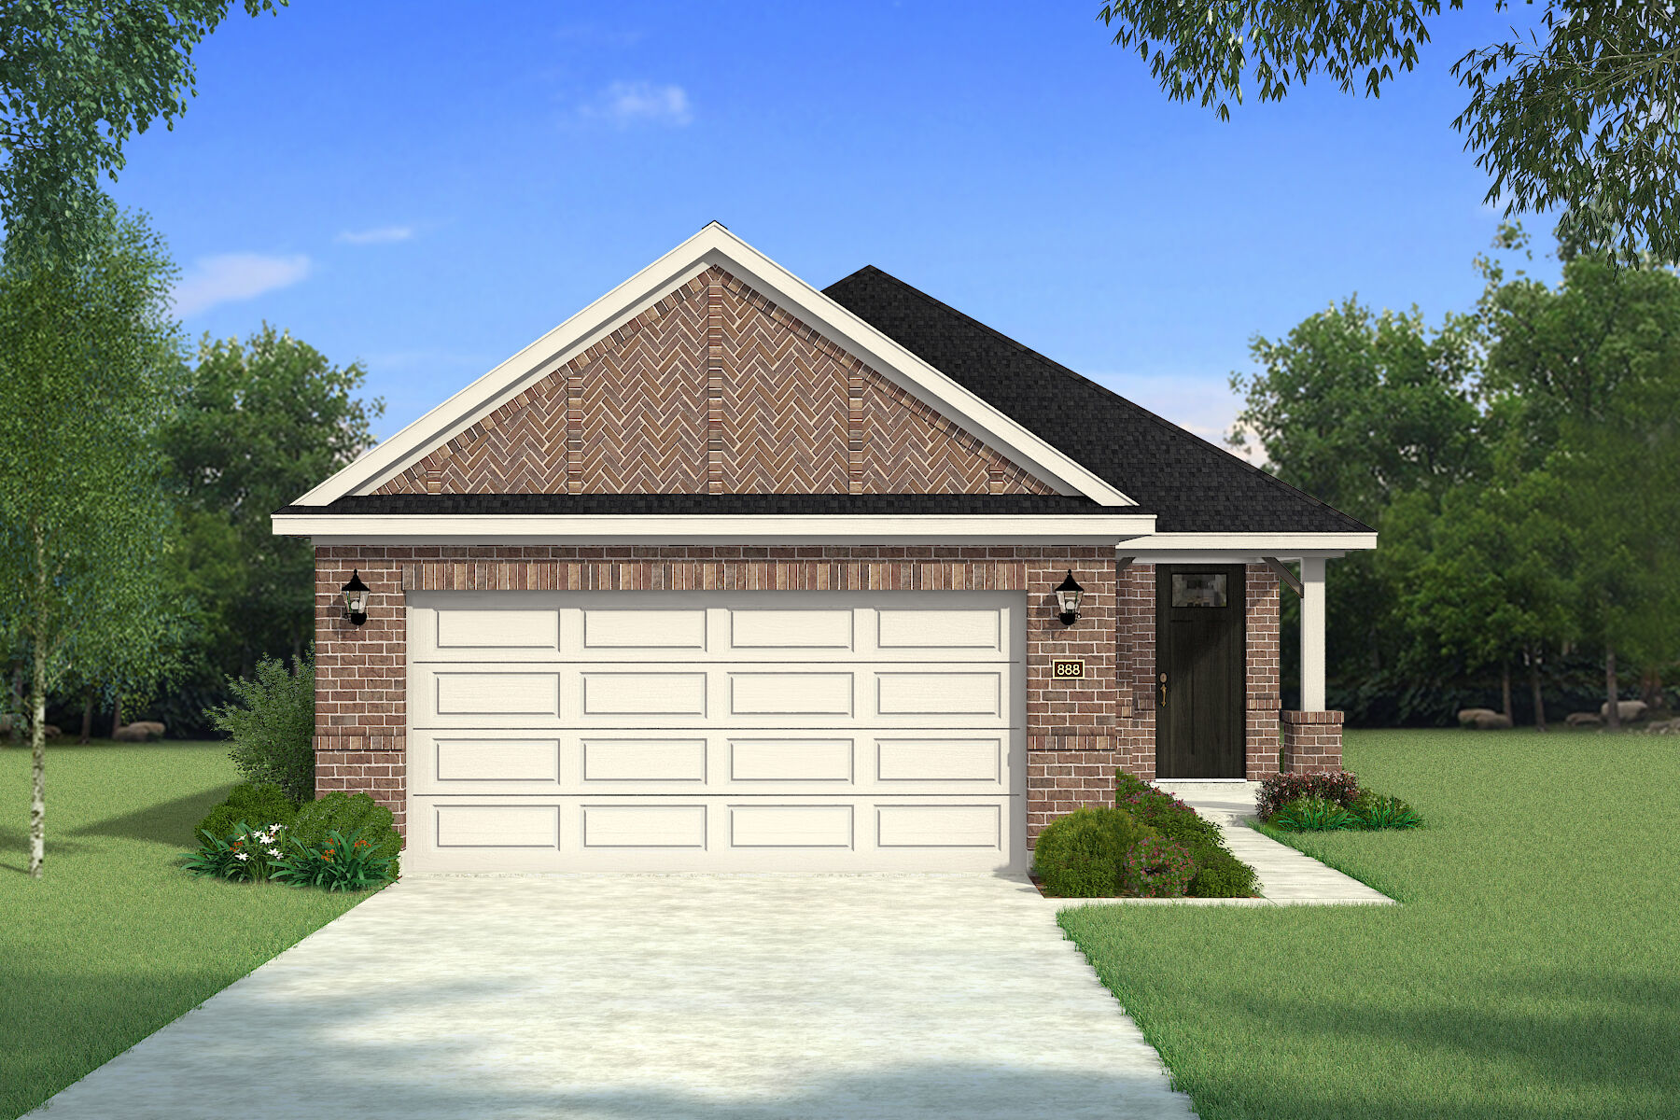
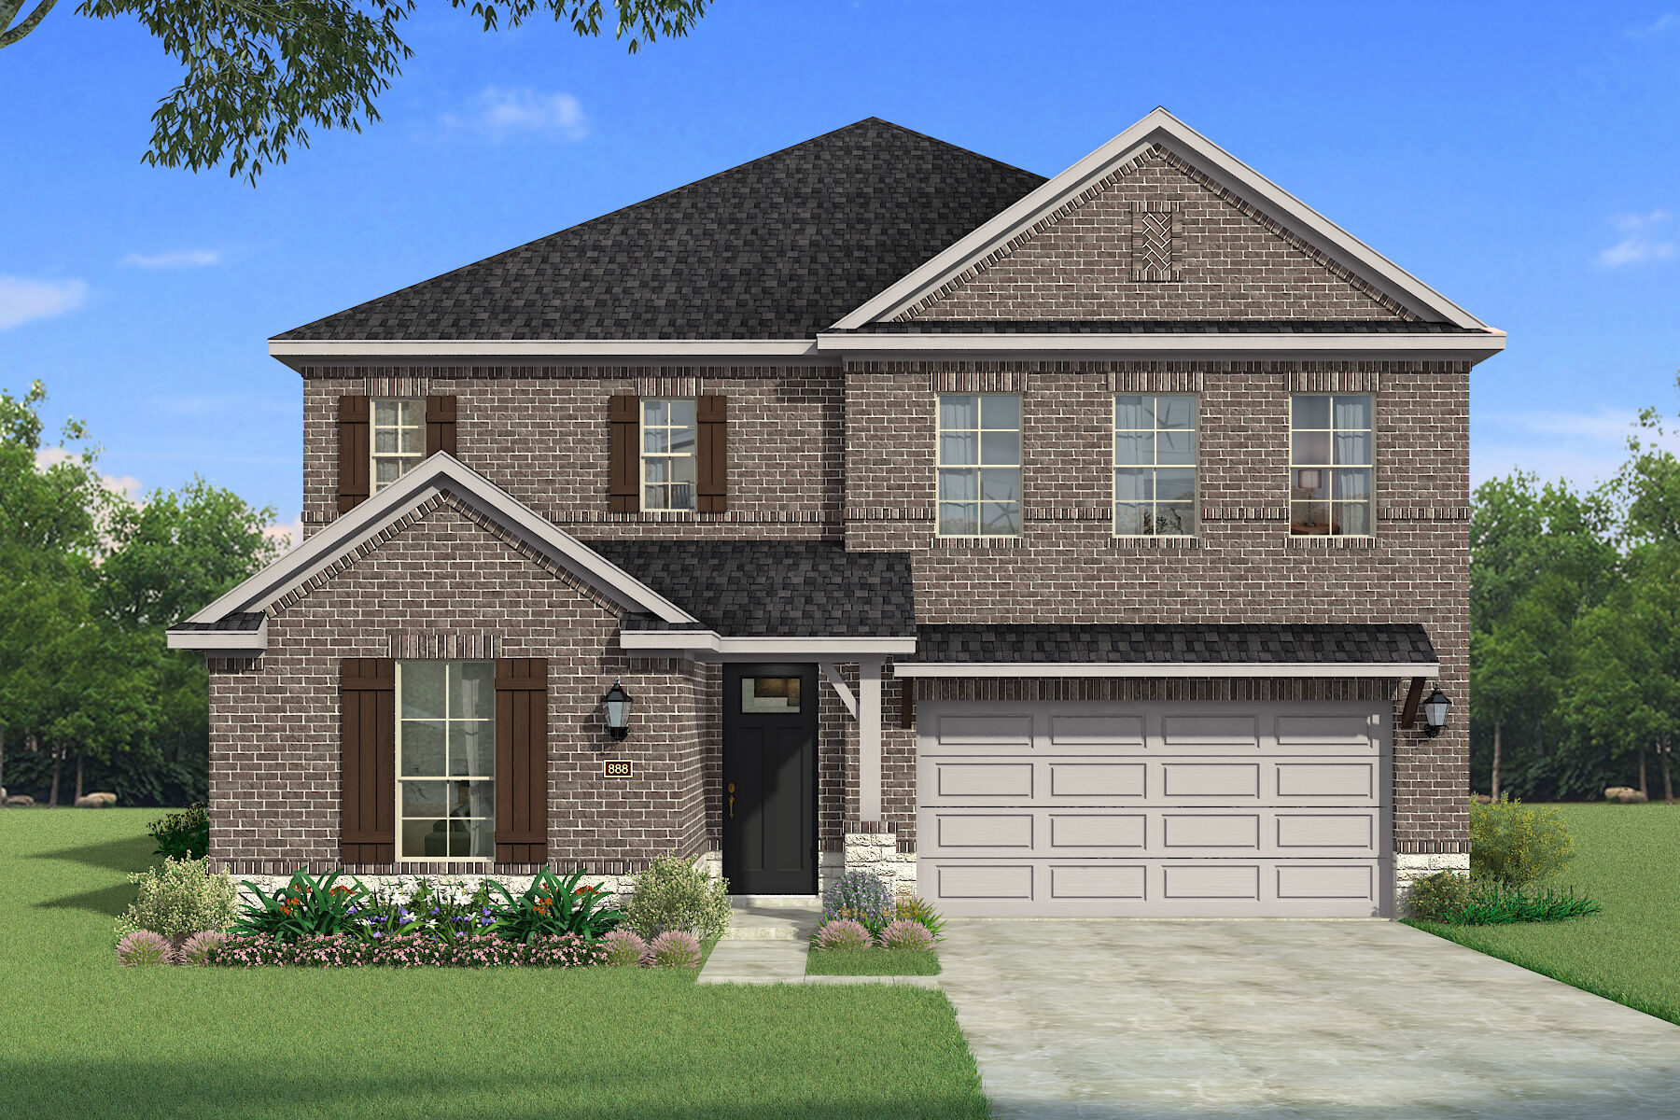
Quick Move-InAdella
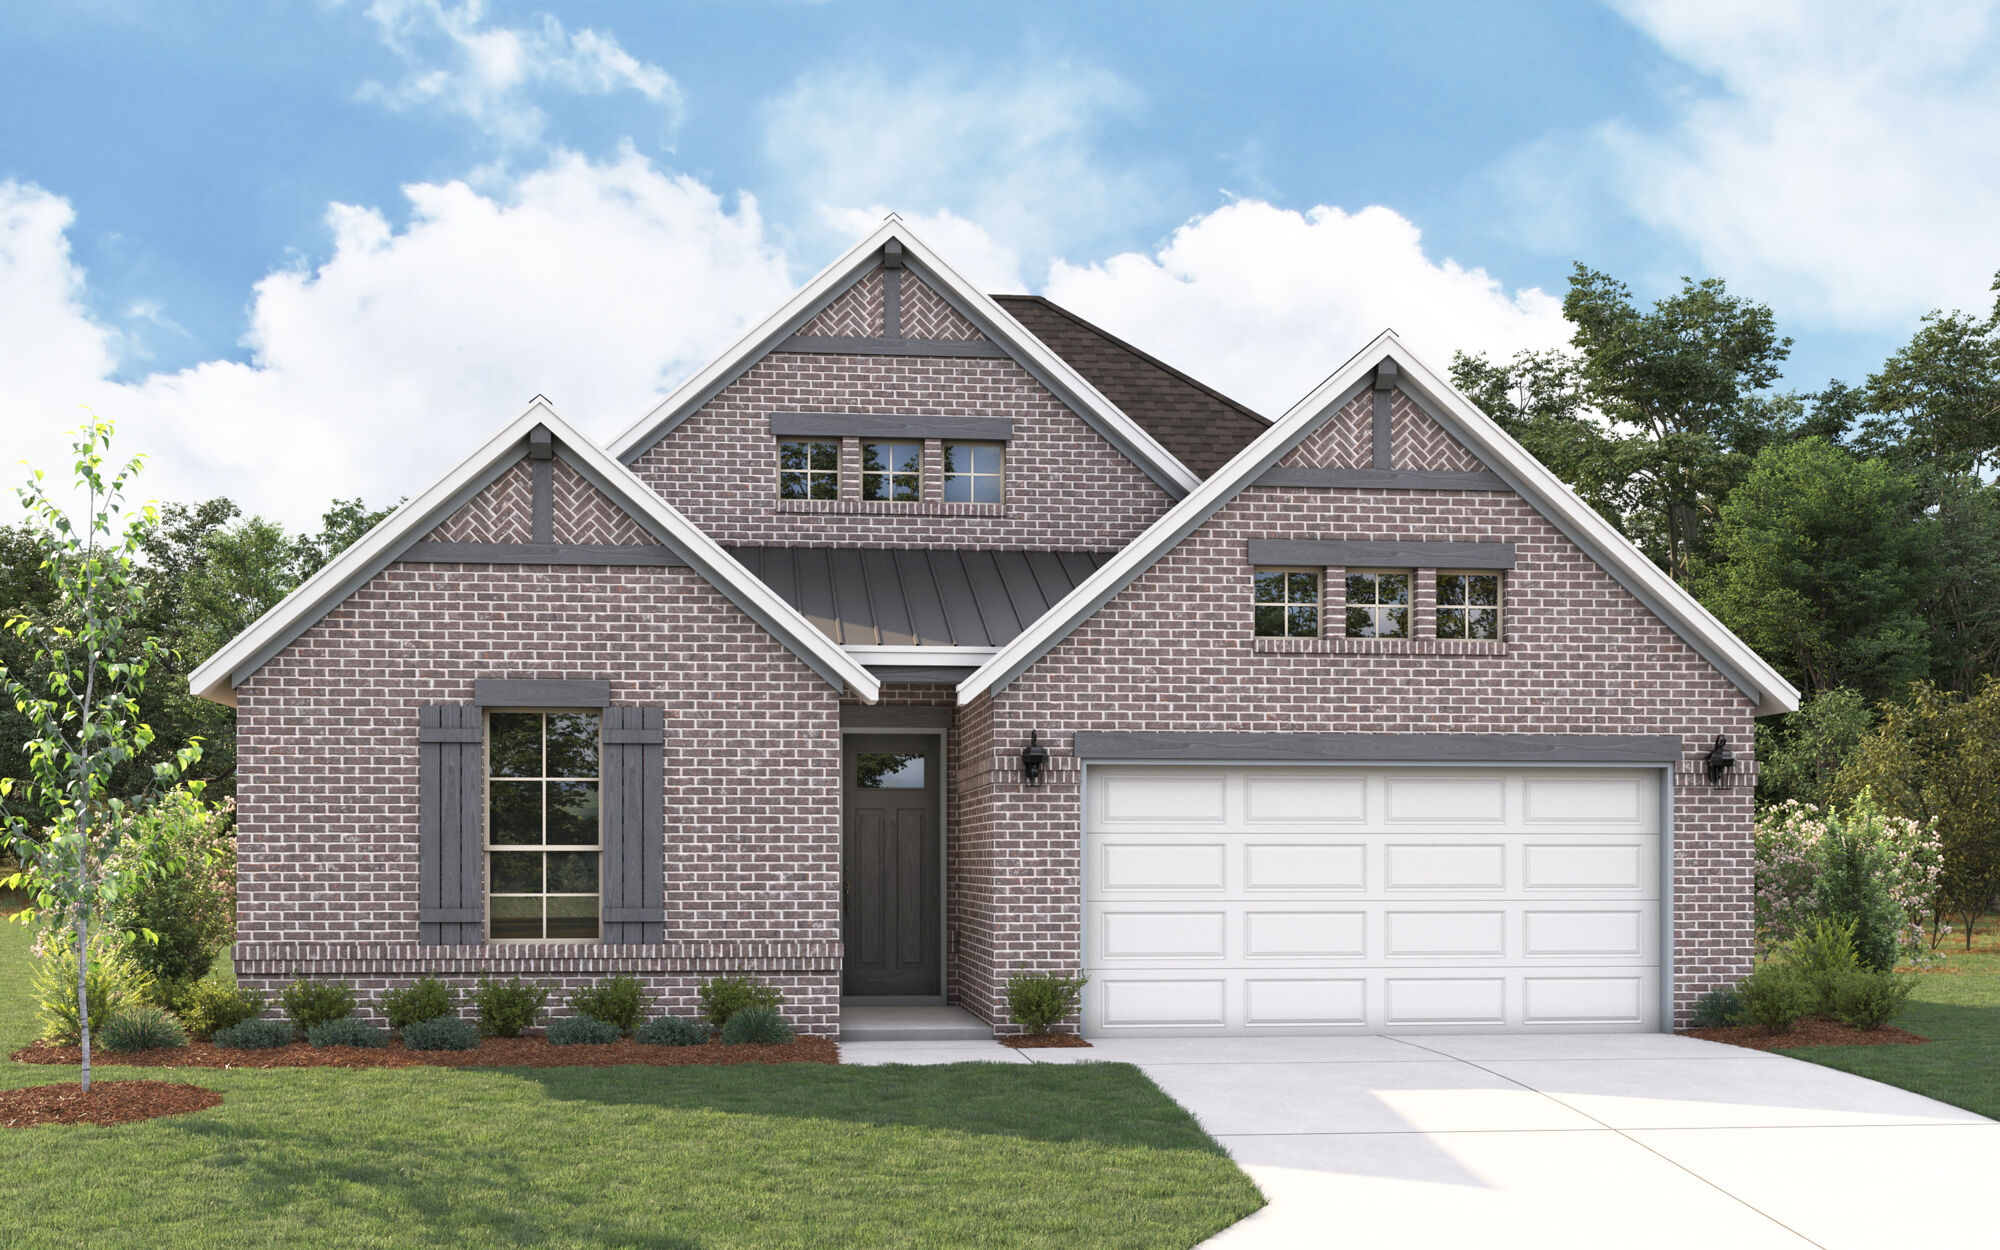
Inquire3–5 Beds2.5–4 Baths2 Car garage2,720+ sq ftSingle-family at Spiritas Ranch. 1 Quick Move-In home in this plan — ask the sales team about finishes and closing timelines.
Carousel — use arrows to browse images for this design, or tap the photo to open the floor plan.
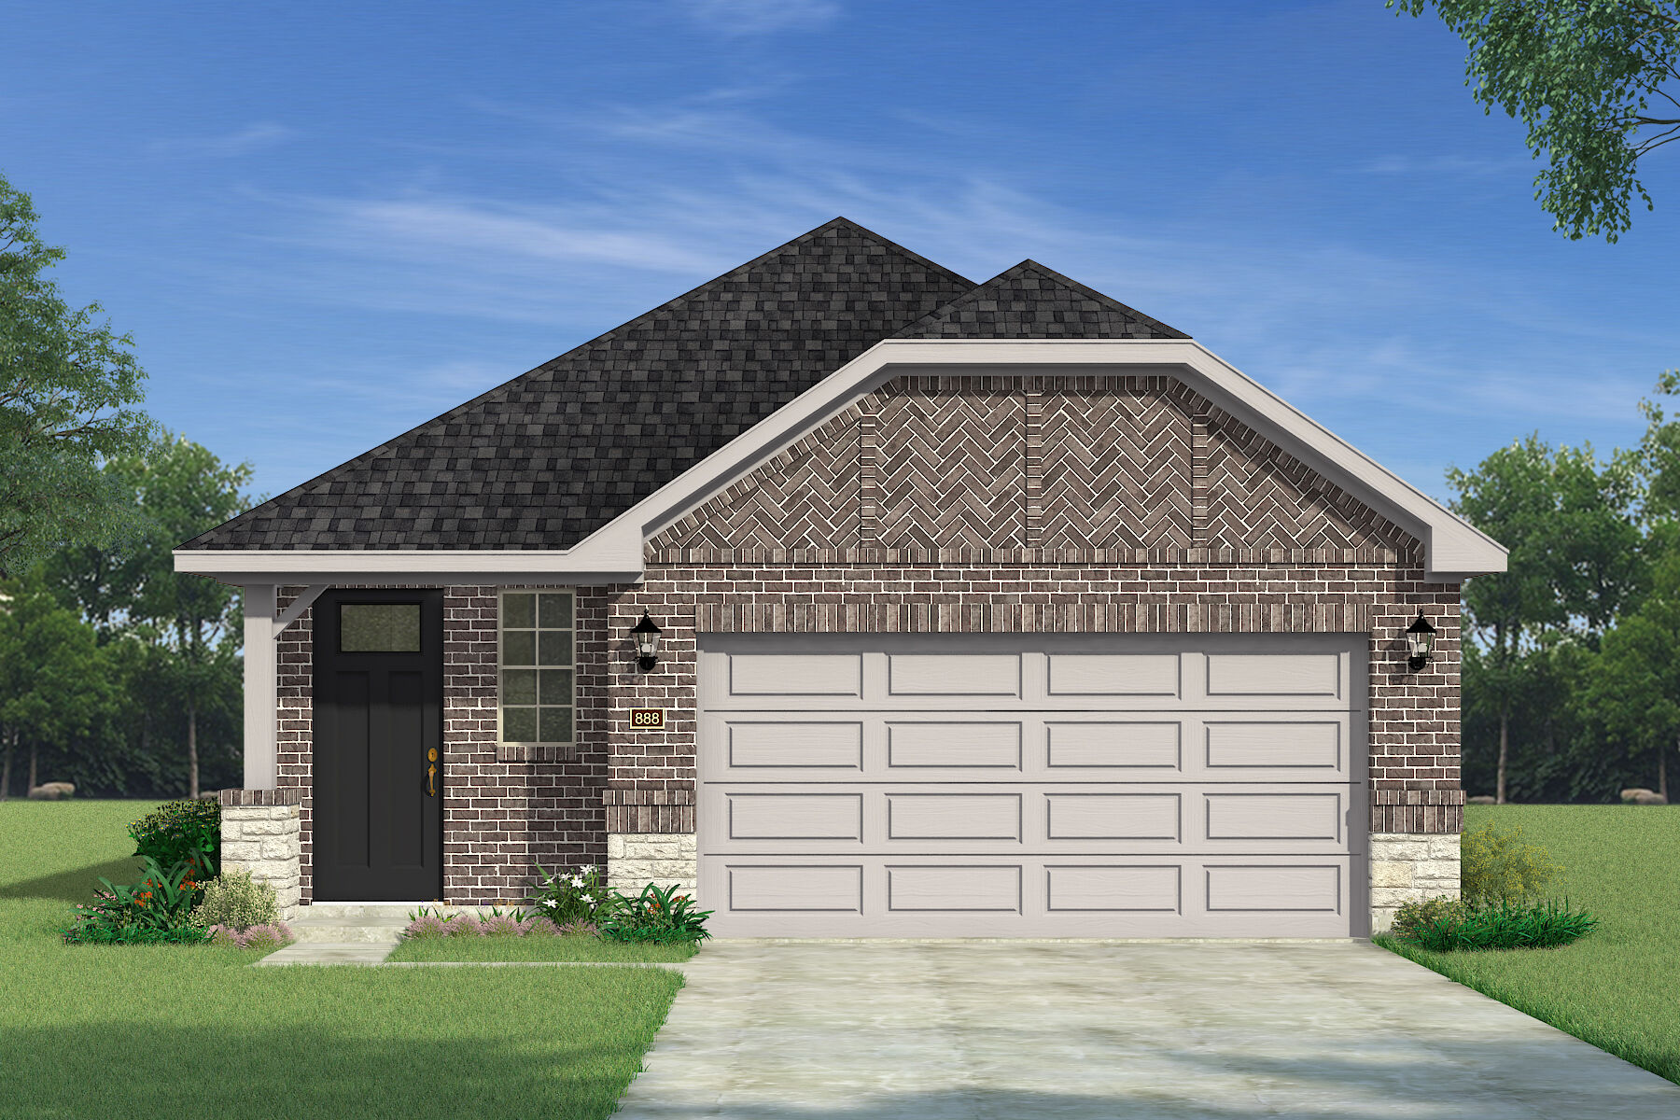
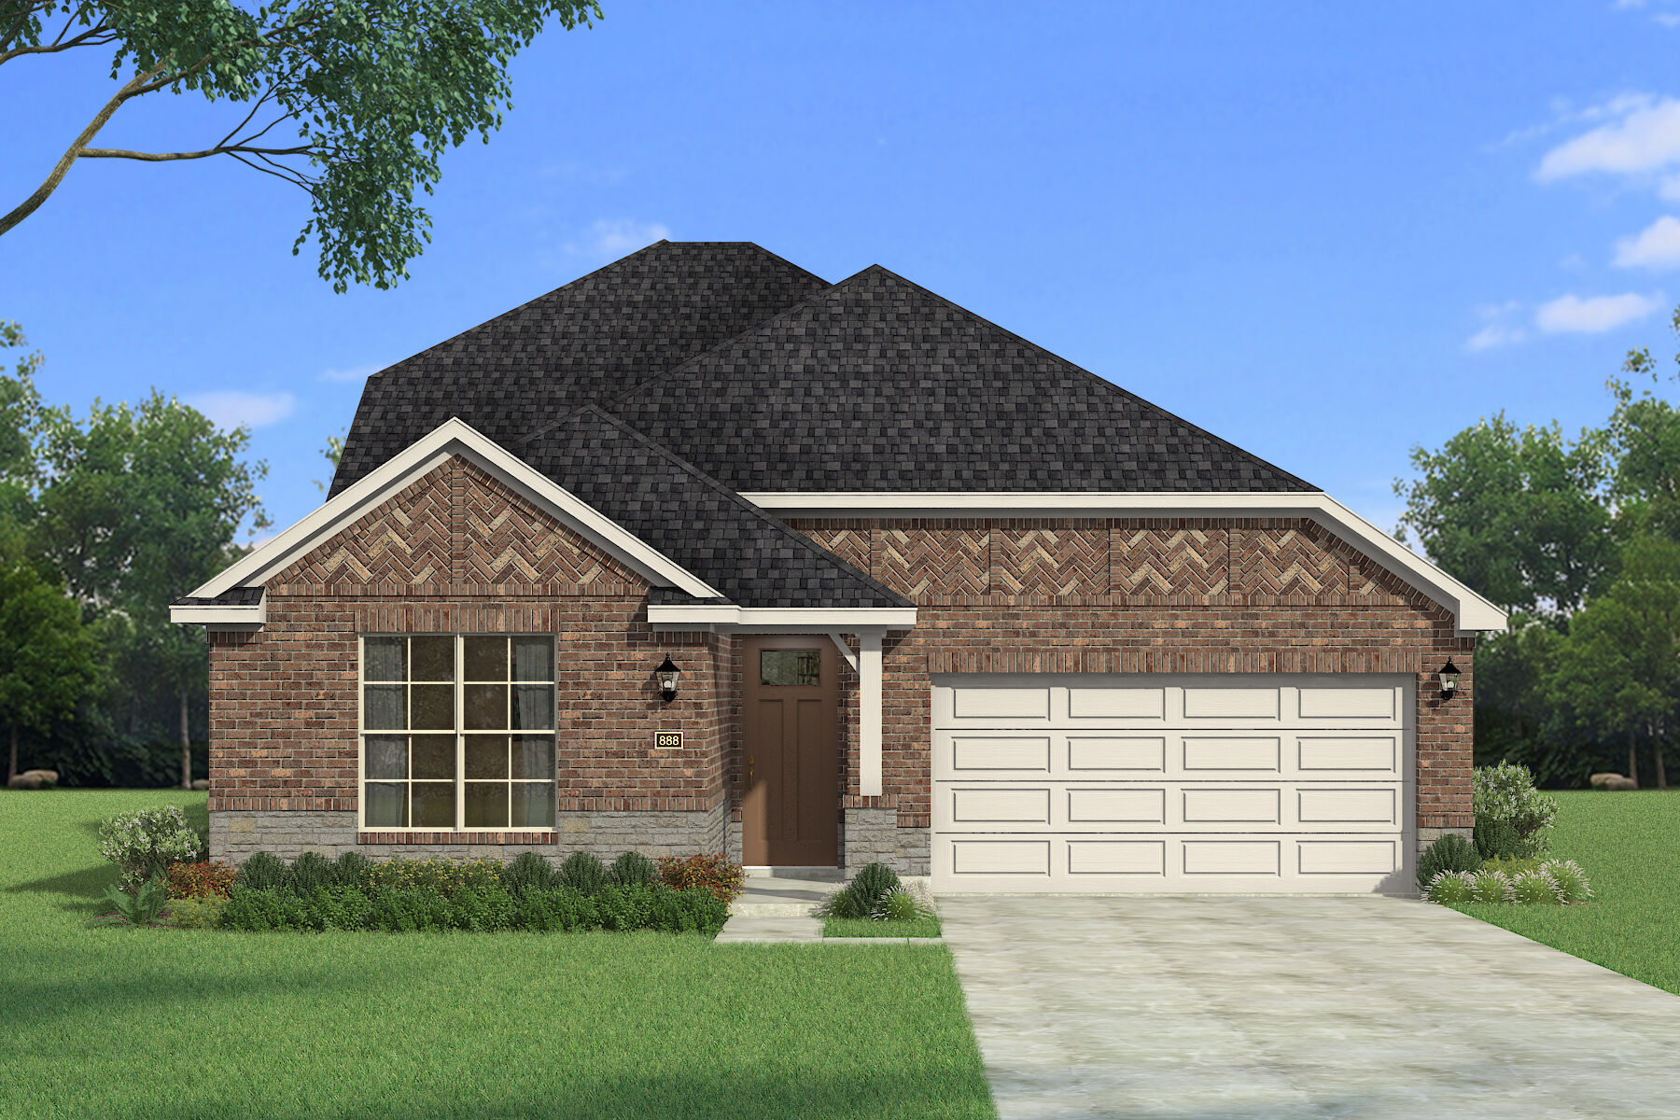
Ready to BuildElinor II
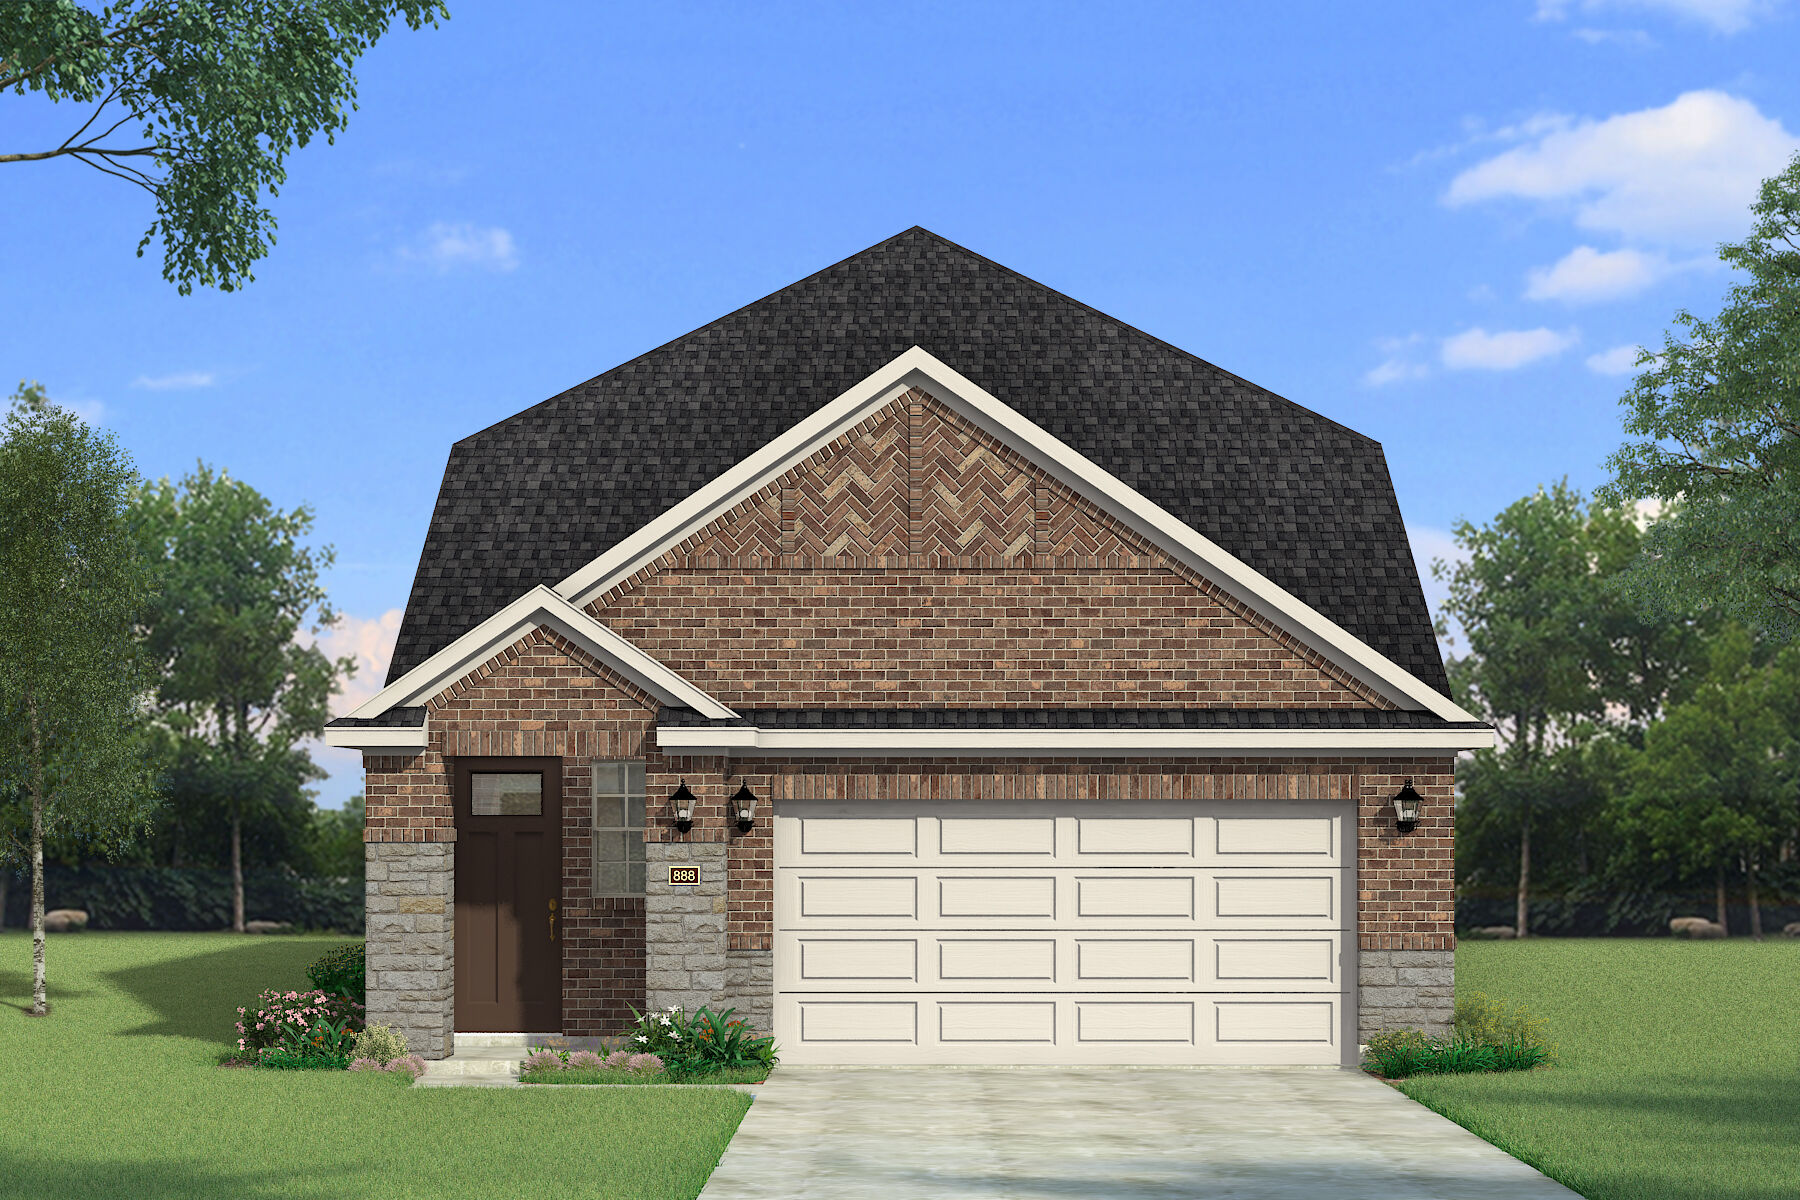
Inquire3 Beds2 Baths2 Car garage2,032+ sq ftHome Design Details The Elinor II welcomes you with a charming covered porch and bright foyer that opens into a beautifully designed living space. Two secondary bedrooms near the front share a full bathroom, offering comfort and privacy for family or guests. A versatile flex room provides space for a home office, playroom, or hobby area. The open layout connects the kitchen, dining area, and Great Room, creating a spacious hub for gatherings and everyday living. The kitchen features a large island and walk-in pantry, with chef’s, gourmet, or European layouts to suit your style. The private owner’s suite is a relaxing retreat with a spa-inspired bathroom, dual vanities, and a generous walk-in closet, with an optional freestanding tub for added luxury. Architect’s choice options include enhanced ceilings, an electric fireplace, a covered patio, or a fourth bedroom in lieu of the flex room. Curated Home Features Kitchen Island Walk-In Kitchen Pantry Main Floor Primary Suite Flex Room Laundry Room Mud Room Green Home Features ENERGY STAR® Certified Home Low-E Argon Double-Pane Windows Radiant Barrier Wi-Fi ecobee® Smart Thermostat ENERGY STAR® Certified Whirlpool® Appliances 15 SEER2 High-Efficiency HVAC + 96% AFUE Furnace Moen® Water-Saving Plumbing Fixtures RainBird® Weather-Sensing Irrigation Third-Party Energy Testing
Carousel — use arrows to browse images for this design, or tap the photo to open the floor plan.
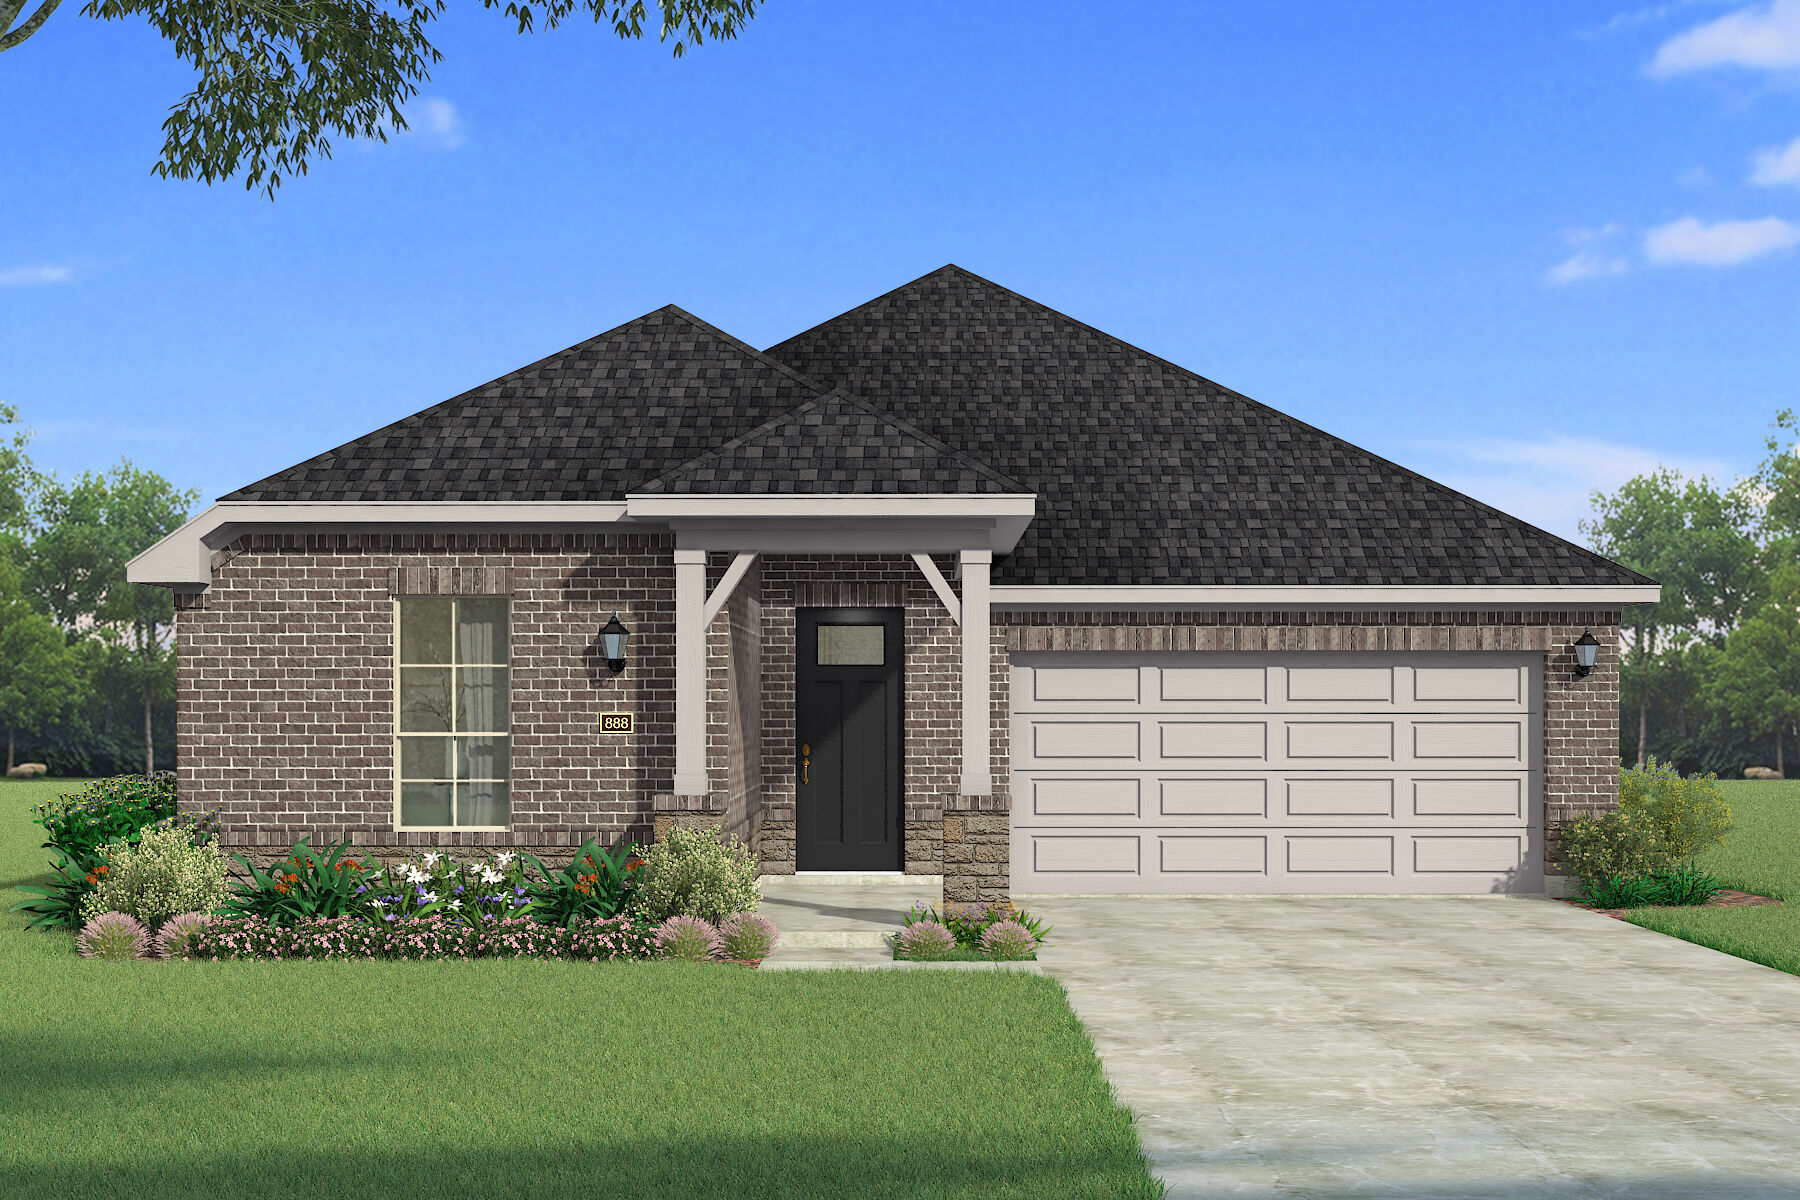
Now BuildingHamilton
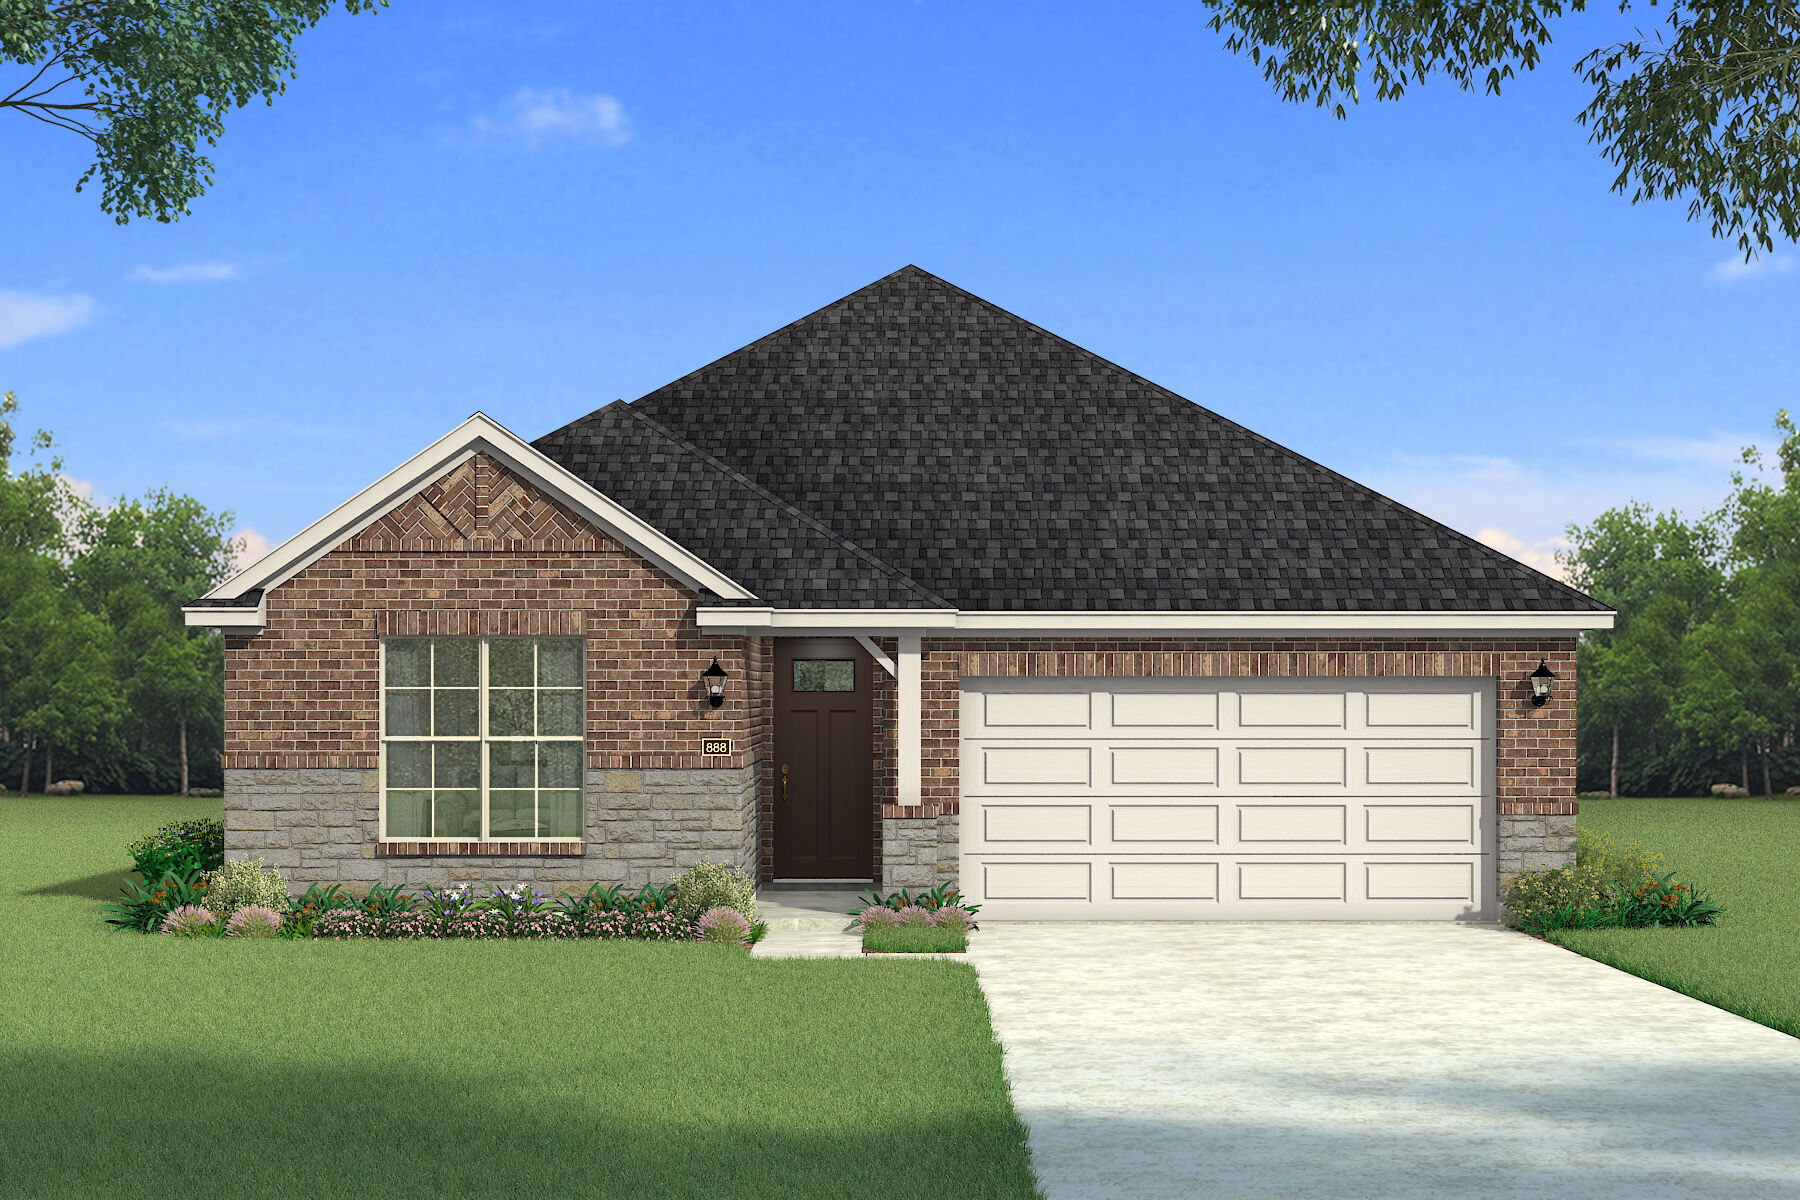
From$319,9903 Beds2 Baths2 Car garage1,574+ sq ftSingle-family at Spiritas Ranch. 1 home is now building — ask the sales team for timelines and personalization options.
Carousel — use arrows to browse images for this design, or tap the photo to open the floor plan.
Ready to BuildAlford
From$335,9903 Beds2 Baths2 Car garage1,800+ sq ftHome Design Details The Alford makes everyday living feel effortless, with an inviting layout that brings comfort, clarity and connection to daily life. At the heart of the home, the kitchen offers a large island, walk-in pantry and your choice of European, chef’s or gourmet layout, all flowing into the dining area and Great Room filled with natural light. Whether you're hosting friends or enjoying a quiet night in, this open space is designed to make life easier. A rear-facing patio offers a relaxing escape outdoors, just steps from the main living area. The private owner's suite is tucked away with a spa-style bathroom and generous walk-in closet, offering a true retreat. Two secondary bedrooms and a full bathroom are located near the front of the home, ideal for guests, kids or work-from-home needs. Architect’s choice options include an electric fireplace and enhanced kitchen configurations. With energy efficient features and a layout designed around how you live, the Alford brings simplicity and warmth to every day. Curated Home Features Covered Entry Kitchen Island Walk-In Kitchen Pantry Main Floor Primary Suite Laundry Room Green Home Features ENERGY STAR® Certified Home Low-E Argon Double-Pane Windows Radiant Barrier Wi-Fi ecobee® Smart Thermostat ENERGY STAR® Certified Whirlpool® Appliances 15 SEER2 High-Efficiency HVAC + 96% AFUE Furnace Moen® Water-Saving Plumbing Fixtures RainBird® Weather-Sensing Irrigation Third-Party Energy Testing
Carousel — use arrows to browse images for this design, or tap the photo to open the floor plan.
Ready to BuildAurora
From$360,9903 Beds2 Baths2 Car garage1,868+ sq ftHome Design Details The Aurora is a thoughtfully designed single story home that blends openness, comfort, and everyday functionality. The welcoming foyer leads into a bright Great Room that flows seamlessly into the dining area and kitchen, creating a connected space ideal for both relaxing and entertaining. The kitchen features a large island and can be personalized with European, gourmet, or Chef’s kitchen options. A covered patio extends your living space outdoors, while an electric fireplace may be added to the Great Room. Enhanced ceiling options in the Great Room, dining area, and primary suite add height and a more open feel throughout the home. The private primary suite offers a peaceful retreat with a spacious bathroom, generous walk in closet, and the option for a separate tub and shower. Two secondary bedrooms are thoughtfully positioned near a full bathroom, offering flexibility for family, guests, or a home office. Practical features like a centrally located laundry room and smart storage make daily living feel effortless. Curated Home Features Kitchen Island Walk-In Kitchen Pantry Main Floor Primary Suite Laundry Room Covered Patio Green Home Features ENERGY STAR® Certified Home Low-E Argon Double-Pane Windows Radiant Barrier Wi-Fi ecobee® Smart Thermostat ENERGY STAR® Certified Whirlpool® Appliances 15 SEER2 High-Efficiency HVAC + 96% AFUE Furnace Moen® Water-Saving Plumbing Fixtures RainBird® Weather-Sensing Irrigation Third-Party Energy Testing
Carousel — use arrows to browse images for this design, or tap the photo to open the floor plan.
Ready to BuildBonhill
From$363,4903 Beds2.5 Baths2 Car garage2,058+ sq ftHome Design Details The Bonhill offers the perfect blend of togetherness and personal space with a layout that supports both quiet retreats and lively gatherings. Downstairs, the kitchen features a walk-in pantry, large island and your choice of European, chef’s or gourmet layout, all opening into the dining area and Great Room. Just off the Great Room, a covered patio invites you to unwind outdoors or entertain with ease. The first-floor owner’s suite offers a peaceful escape with a spa-style bathroom and large walk-in closet, set apart from the other bedrooms for added privacy. Upstairs, two secondary bedrooms share a full bathroom and are anchored by a spacious game room, creating a dedicated space for play, study or relaxing. Architect’s choice options include an electric fireplace and enhanced kitchen layouts. With energy efficient features and a design that prioritizes flexibility, the Bonhill adapts beautifully to the rhythms of daily life. Curated Home Features Covered Entry Kitchen Island Walk-In Kitchen Pantry Main Floor Primary Suite Game Room Covered Patio Green Home Features ENERGY STAR® Certified Home Low-E Argon Double-Pane Windows Radiant Barrier Wi-Fi ecobee® Smart Thermostat ENERGY STAR® Certified Whirlpool® Appliances 15 SEER2 High-Efficiency HVAC + 96% AFUE Furnace Moen® Water-Saving Plumbing Fixtures RainBird® Weather-Sensing Irrigation Third-Party Energy Testing
Carousel — use arrows to browse images for this design, or tap the photo to open the floor plan.
Quick Move-InBianca
From$380,9903 Beds2.5 Baths2 Car garage2,112+ sq ftSingle-family at Spiritas Ranch. 1 Quick Move-In home in this plan — ask the sales team about finishes and closing timelines.
Carousel — use arrows to browse images for this design, or tap the photo to open the floor plan.
Ready to BuildLinwood
From$382,9904 Beds2.5 Baths2 Car garage2,389+ sq ftHome Design Details The Linwood brings together comfort, function and warmth in a layout designed to make everyday living easier and more enjoyable. The open-concept kitchen sits at the heart of the home with a spacious island, walk-in pantry and your choice of chef’s, European or gourmet layout, creating a space that works just as well for weeknight meals as it does for entertaining. The kitchen flows into the dining area and Great Room, where natural light fills the space and a covered patio just off the main living area invites you to enjoy time outdoors. Tucked away on the first floor, the private owner's suite offers a peaceful retreat with a spa-inspired bathroom and large walk-in closet. Upstairs, a central game room offers room to play, study or relax, surrounded by three comfortable bedrooms and a full bathroom. Architect’s choice options include an electric fireplace, enhanced kitchen layouts and a fifth bedroom in place of the game room. With energy efficient features and a flexible design that adapts to your daily life, the Linwood is a home that feels welcoming from the moment you step inside. Curated Home Features Covered Entry Kitchen Island Walk-In Kitchen Pantry Game Room Covered Patio Green Home Features ENERGY STAR® Certified Home Low-E Argon Double-Pane Windows Radiant Barrier Wi-Fi ecobee® Smart Thermostat ENERGY STAR® Certified Whirlpool® Appliances 15 SEER2 High-Efficiency HVAC + 96% AFUE Furnace Moen® Water-Saving Plumbing Fixtures RainBird® Weather-Sensing Irrigation Third-Party Energy Testing
Carousel — use arrows to browse images for this design, or tap the photo to open the floor plan.
Ready to BuildKiara
From$394,4903 Beds2.5 Baths2 Car garage2,309+ sq ftHome Design Details The Kiara welcomes you with a charming covered porch and spacious foyer. On one side, two bedrooms and a full bathroom offer privacy, while a powder bath and flexible room on the other can serve as an office, playroom, or retreat. The open-concept kitchen includes a walk-in pantry and island overlooking the dining area and Great Room, creating a bright, inviting space for everyday living. The enhanced ceiling option adds openness and elegance throughout the main living areas. From the Great Room, step onto the covered patio, perfect for relaxing or entertaining. The owner’s suite offers a peaceful retreat with a spa-inspired bathroom featuring an optional freestanding tub and a spacious walk-in closet. For added versatility, the Kiara offers an option for a fourth bedroom and third full bathroom in place of the flex room and powder bath. Architect’s choice options include a chef’s, European, or gourmet kitchen and an electric fireplace for added warmth. The Kiara combines modern design, comfort, and flexibility. Curated Home Features Kitchen Island Walk-In Kitchen Pantry Main Floor Primary Suite Flex Room Laundry Room Covered Patio Green Home Features ENERGY STAR® Certified Home Low-E Argon Double-Pane Windows Wi-Fi ecobee® Smart Thermostat ENERGY STAR® Certified Whirlpool® Appliances 15 SEER2 High-Efficiency HVAC + 96% AFUE Furnace Moen® Water-Saving Plumbing Fixtures RainBird® Weather-Sensing Irrigation Third-Party Energy Testing
Carousel — use arrows to browse images for this design, or tap the photo to open the floor plan.
Now BuildingRedding
From$397,4904 Beds3.5 Baths2 Car garage2,675+ sq ftSingle-family at Spiritas Ranch. 1 home is now building — ask the sales team for timelines and personalization options.
Carousel — use arrows to browse images for this design, or tap the photo to open the floor plan.
Now BuildingAmelia
From$400,9903–4 Beds2.5–3 Baths2 Car garage2,457+ sq ftSingle-family at Spiritas Ranch. 1 home is now building — ask the sales team for timelines and personalization options.
Carousel — use arrows to browse images for this design, or tap the photo to open the floor plan.
Ready to BuildMirabel
From$416,5004 Beds2.5 Baths2 Car garage2,881+ sq ftHome Design Details The Mirabel combines modern design with thoughtful flexibility for the way families live today. A welcoming foyer opens to the Great Room and dining area, where an open layout and expansive windows create a bright, airy atmosphere. The kitchen features a large island and walk-in pantry and flows seamlessly to the patio, perfect for dining or relaxing outdoors. Upstairs, the owner’s suite offers a private retreat with a spa-inspired bathroom featuring an optional freestanding tub, enhanced ceiling option, and a spacious walk-in closet. A generous game room connects three secondary bedrooms and a shared bathroom, providing plenty of space for family and guests. On the main level, the flex room and powder bath can be transformed into a fifth bedroom with a private third bathroom, with an additional bedroom option available for even more flexibility. Architect’s choice options include a chef’s, European, or gourmet kitchen, an electric fireplace, or an extended covered patio. Curated Home Features Kitchen Island Walk-In Kitchen Pantry Flex Room Laundry Room Game Room Covered Patio Green Home Features ENERGY STAR® Certified Home Low-E Argon Double-Pane Windows Radiant Barrier Wi-Fi ecobee® Smart Thermostat ENERGY STAR® Certified Whirlpool® Appliances 15 SEER2 High-Efficiency HVAC + 96% AFUE Furnace Moen® Water-Saving Plumbing Fixtures RainBird® Weather-Sensing Irrigation Third-Party Energy Testing
Carousel — use arrows to browse images for this design, or tap the photo to open the floor plan.
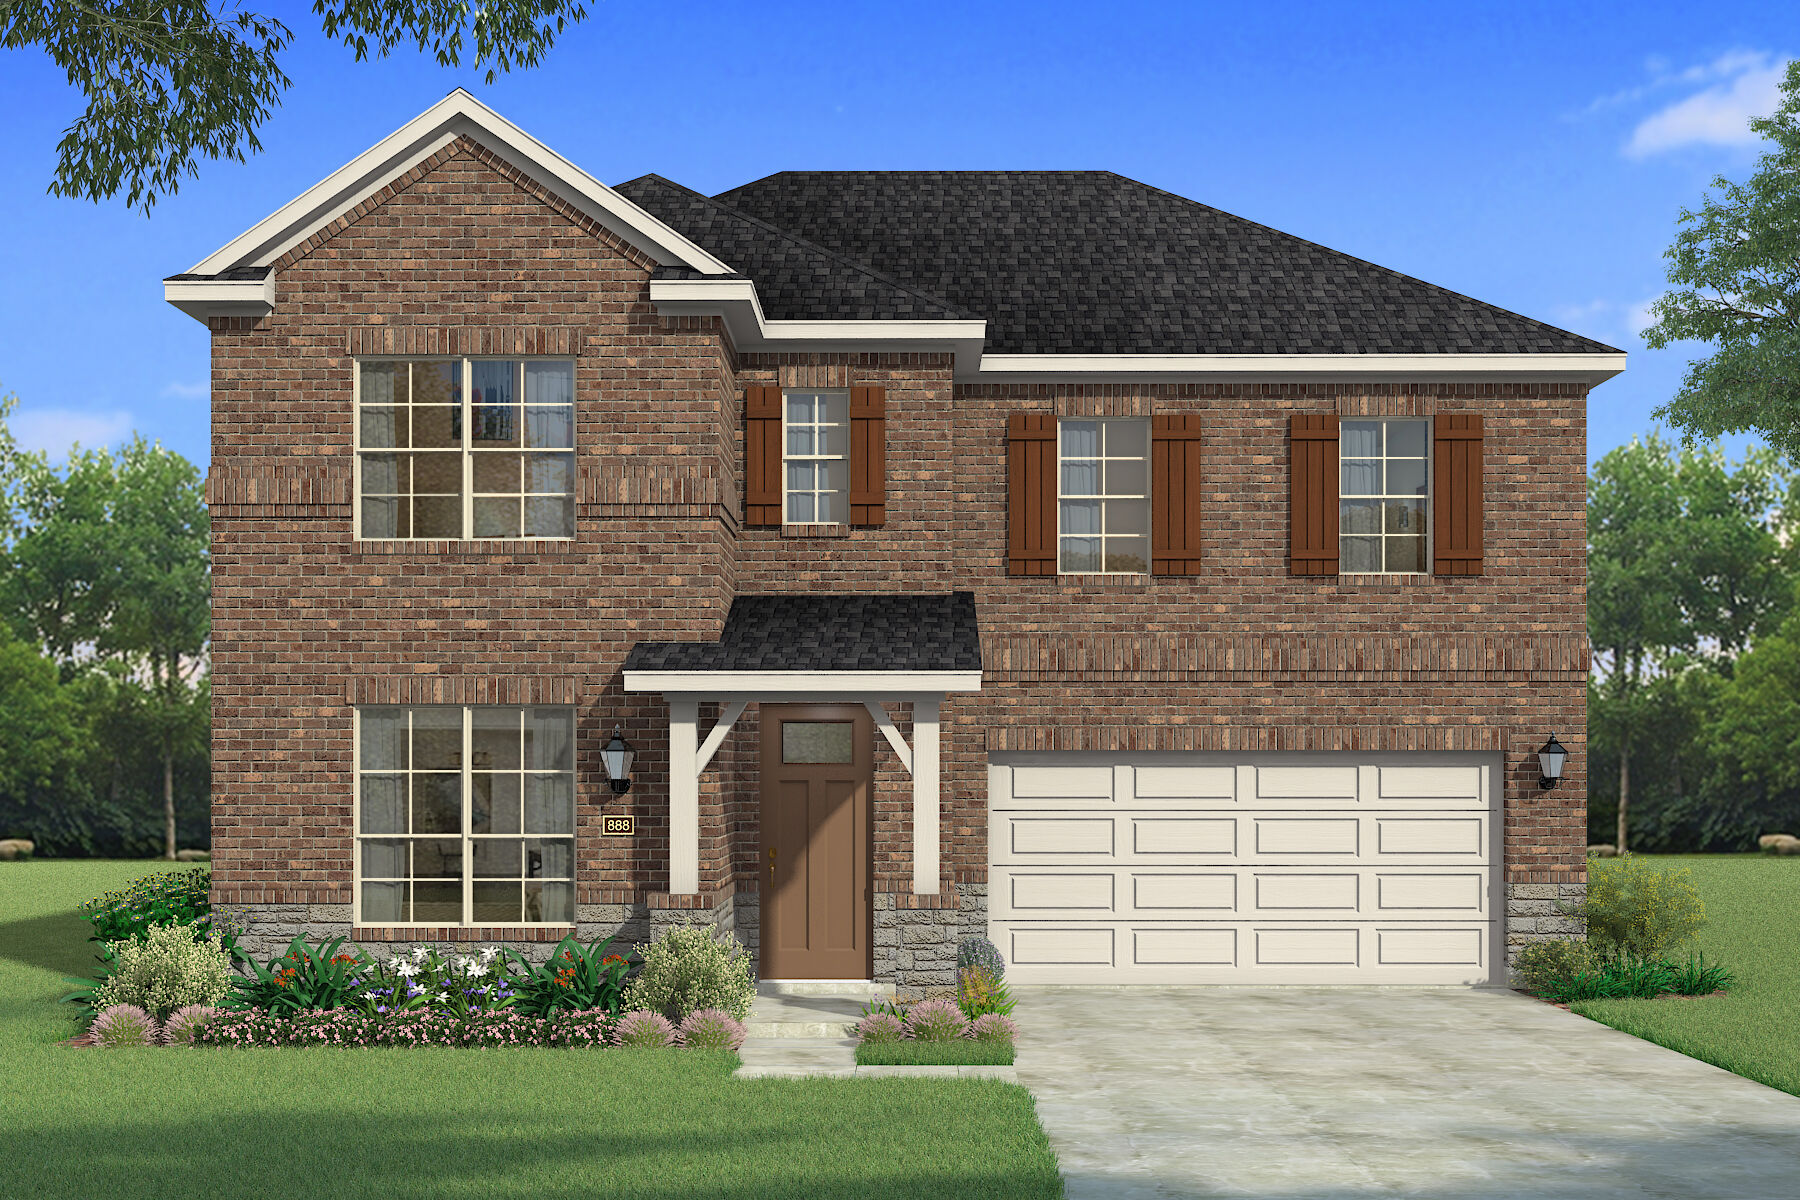
Quick Move-InIsabela
From$425,0004–5 Beds2.5–3.5 Baths2 Car garage3,038+ sq ftSingle-family at Spiritas Ranch. 1 Quick Move-In home in this plan — ask the sales team about finishes and closing timelines.
Carousel — use arrows to browse images for this design, or tap the photo to open the floor plan.
Ready to BuildJulieta II
From$462,0004–5 Beds3.5–4.5 Baths2 Car garage3,216+ sq ftThe Julieta II by Mattamy Homes is a two story home offering 4 bedrooms, 3.5 bathrooms, and an open concept layout designed for modern living. A welcoming foyer leads past a versatile flex room before opening to a spacious kitchen, dining area, and dramatic two story Great Room, creating the perfect setting for everyday living and entertaining. Just beyond, the covered patio provides an inviting outdoor retreat, while the first floor primary suite features a spacious walk in closet and a well appointed bath. Upstairs, a generous game room overlooks the Great Room below and is surrounded by three secondary bedrooms and two full bathrooms, offering plenty of space for family and guests. Personalize the Julieta II with your choice of chef's, gourmet, or European kitchen layouts, an electric fireplace in the Great Room, a media room for movie nights and game day gatherings, or transform the flex room into a fifth bedroom with a fourth bathroom. You can also enhance the primary bath with a separate tub and shower. The Julieta II combines open living spaces with flexible design options to create a home that fits your lifestyle.
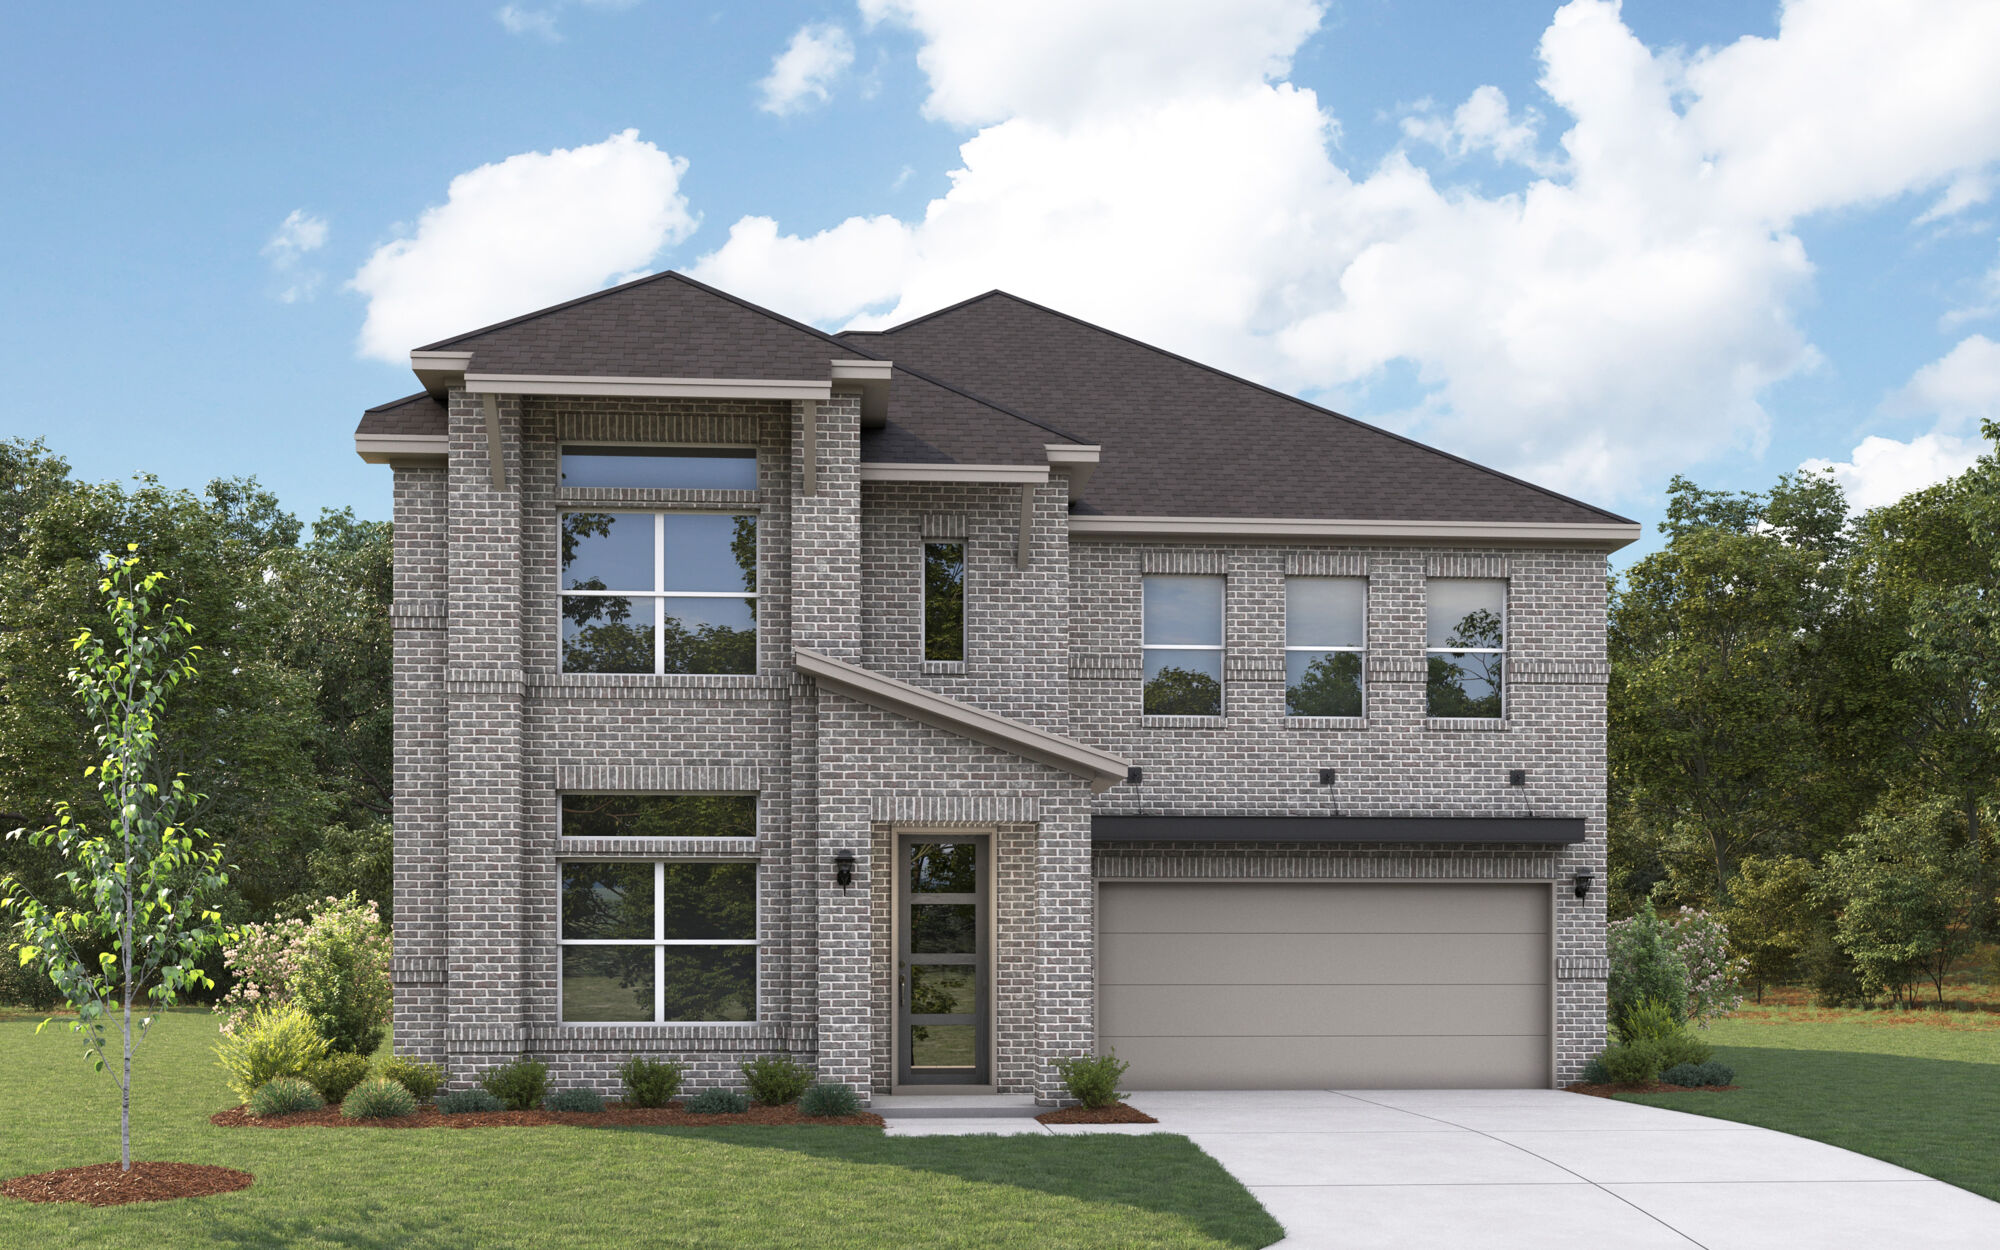
Media
Project photo gallery
Click the large photo or a thumbnail to open the gallery viewer.
Is this your project?
Take control of your project page, add direct contact details, keep information updated, unlock performance insights, and increase visibility with agents and buyers actively looking for new construction homes.
Prices and features may vary and are subject to change. Photos are for illustrative purposes only. Legal disclaimers.