

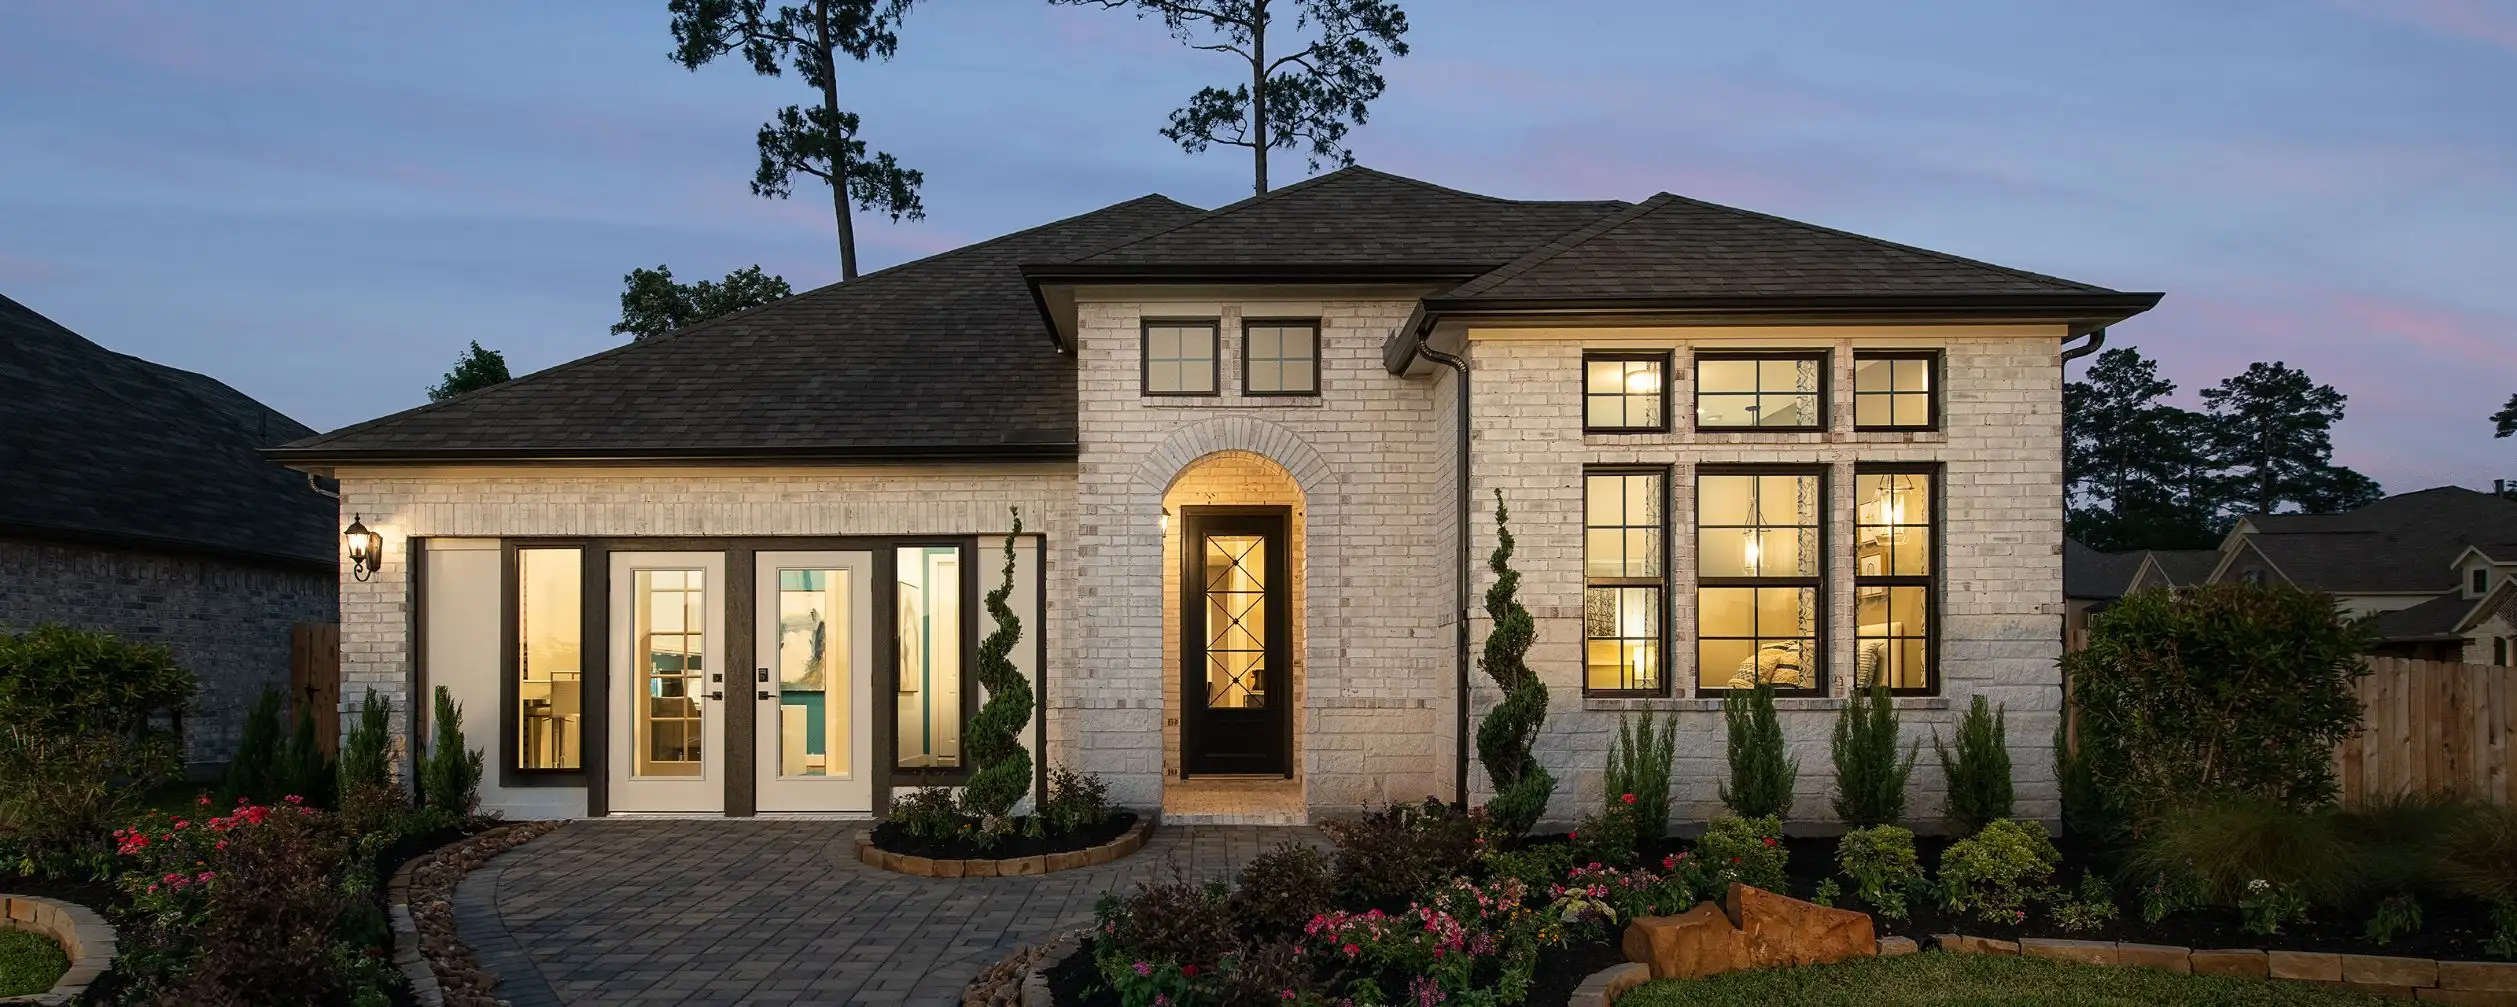
Magnolia is located just next to The Woodlands in southwestern Montgomery County. Magnolia reflects the friendliness of a small town, yet it is a growing city. Quality of life choices and strong family values preeminent throughout the community create a warm and safe place to live, raise a family, or retire. Make this area home with a new construction home designed and built by Ashton Woods. Visit our award-winning Design Studio to create a new home that is uniquely yours.
Magnolia

Under Construction
Discover the charm of Magnolia, brought to life by Ashton Woods with the stunning Magnolia project, featuring delightful amenities like parking and a beautiful park.
New Homes for Sale in Magnolia
Amenities
Parking
Park
Home designs (28)
No Quick Move-In lots in these results; each plan's pill reflects primary availability from listings.
Carousel — use arrows to browse images for this design, or tap the photo to open the floor plan.
Ready to BuildPlan 1
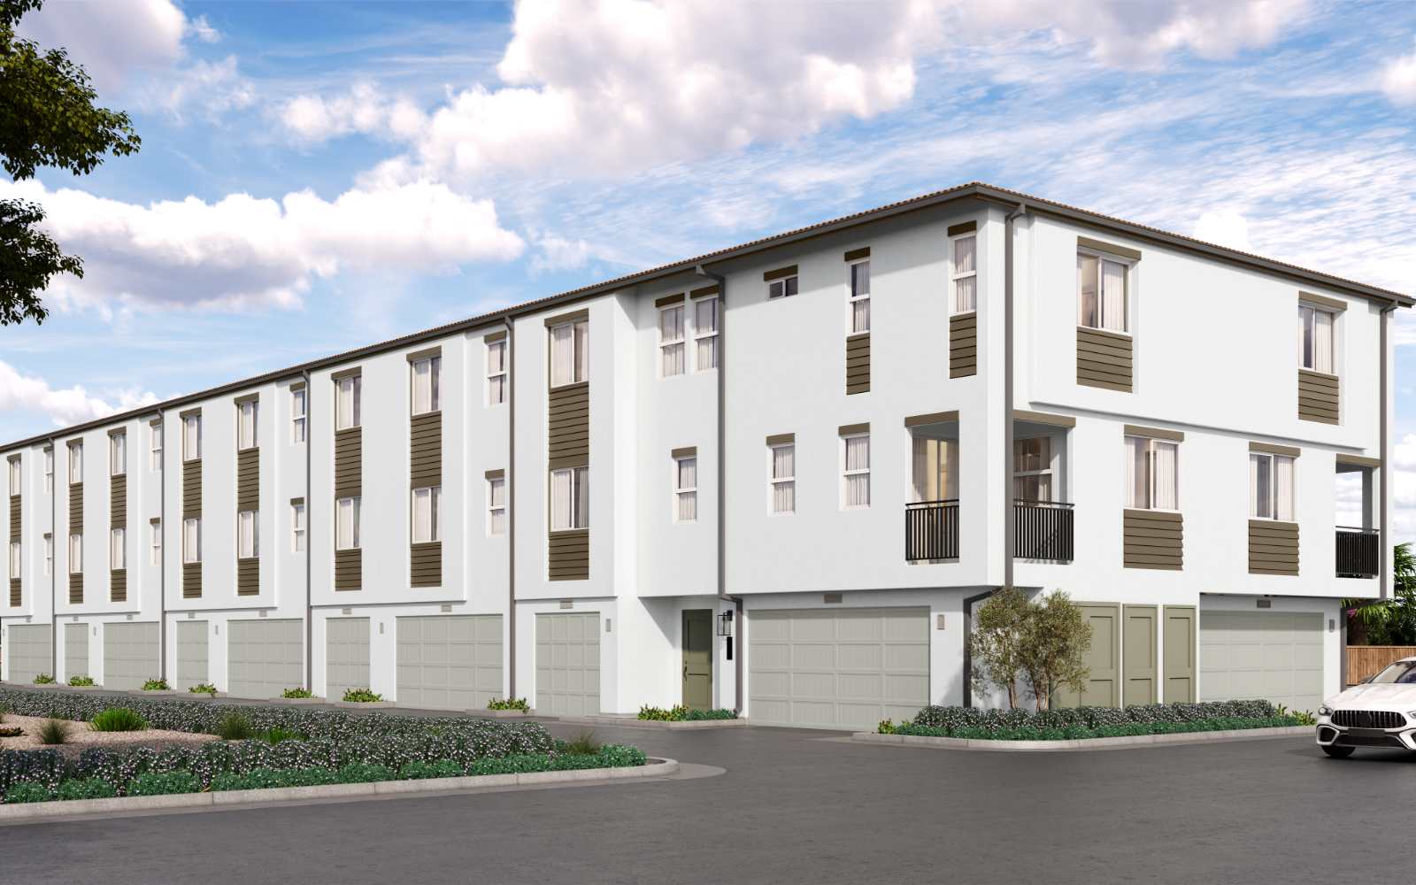
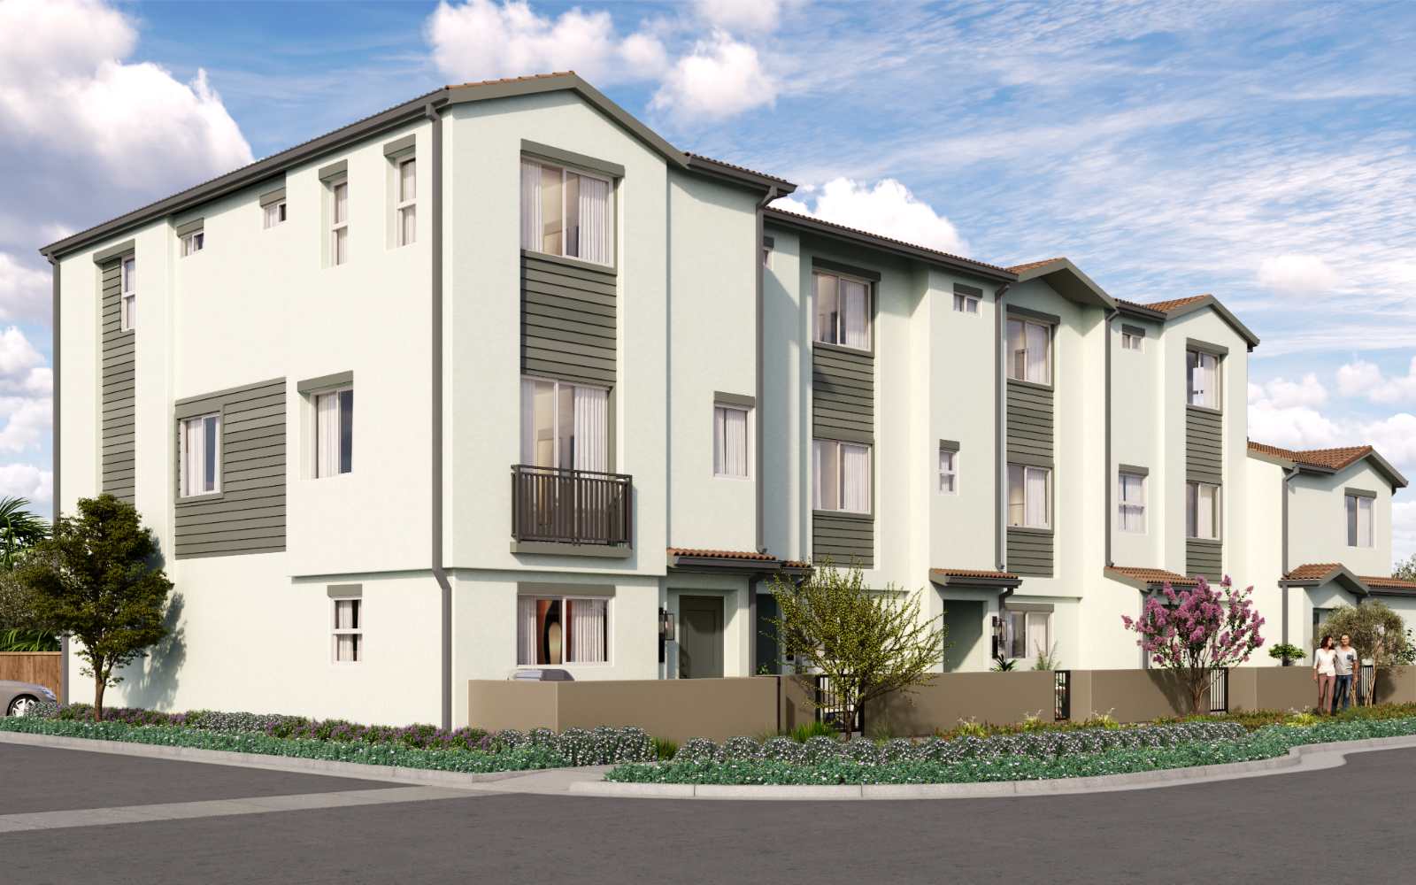
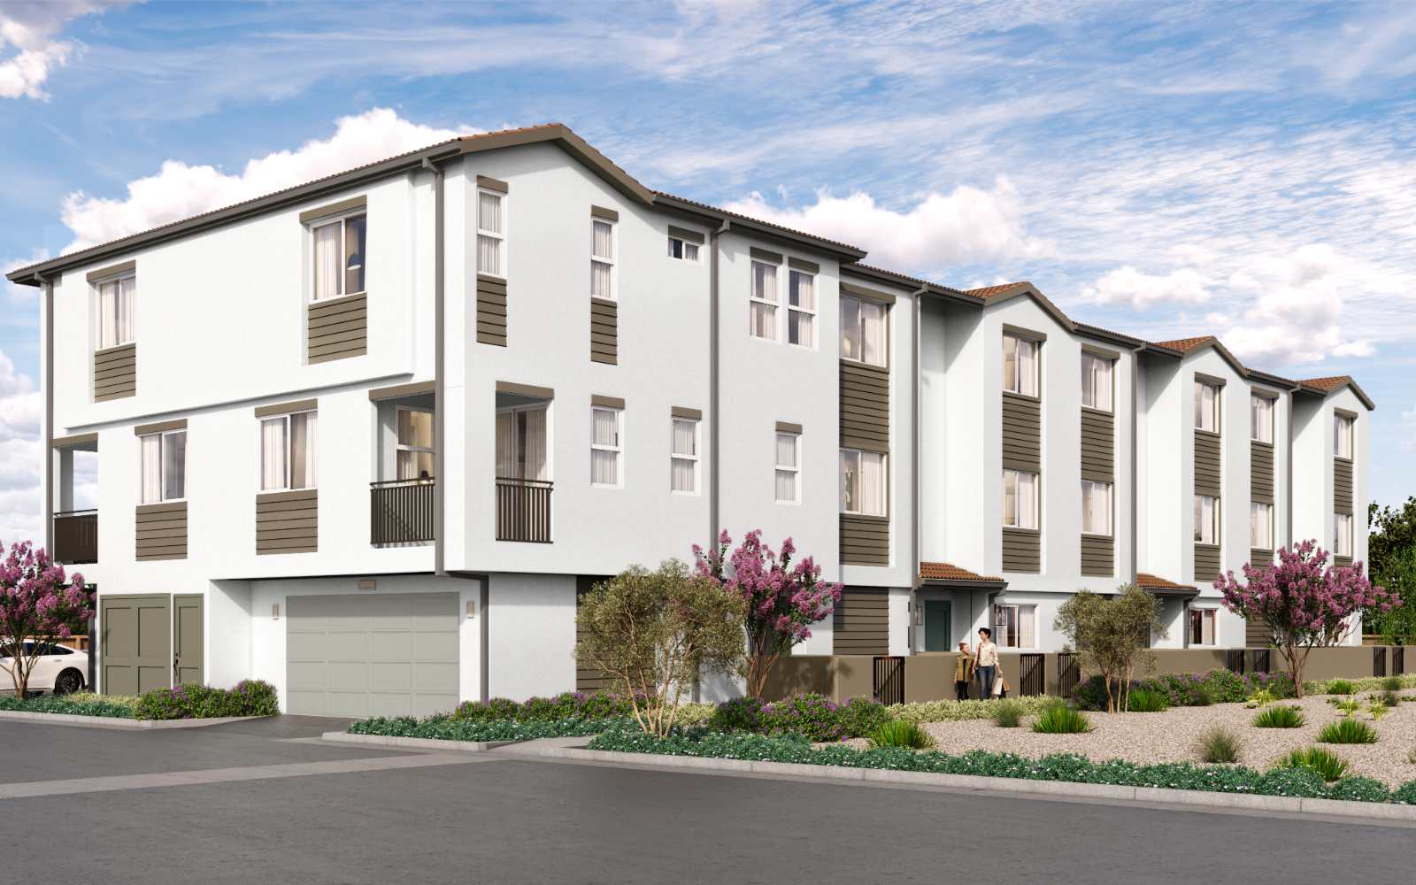
Inquire———Townhome layout at Magnolia. Explore elevations, included features, and personalization options with our sales team.
Carousel — use arrows to browse images for this design, or tap the photo to open the floor plan.
Ready to BuildPlan 2
Inquire———Townhome layout at Magnolia. Explore elevations, included features, and personalization options with our sales team.
Carousel — use arrows to browse images for this design, or tap the photo to open the floor plan.
Ready to BuildPlan 3
Inquire———Townhome layout at Magnolia. Explore elevations, included features, and personalization options with our sales team.
Carousel — use arrows to browse images for this design, or tap the photo to open the floor plan.
Ready to BuildPlan 4
Inquire———Townhome layout at Magnolia. Explore elevations, included features, and personalization options with our sales team.
Carousel — use arrows to browse images for this design, or tap the photo to open the floor plan.
Ready to BuildPlan 5
Inquire———Townhome layout at Magnolia. Explore elevations, included features, and personalization options with our sales team.
Carousel — use arrows to browse images for this design, or tap the photo to open the floor plan.
Ready to BuildPlan 6
Inquire———Townhome layout at Magnolia. Explore elevations, included features, and personalization options with our sales team.
Carousel — use arrows to browse images for this design, or tap the photo to open the floor plan.
Ready to BuildPlan 7
Inquire———Townhome layout at Magnolia. Explore elevations, included features, and personalization options with our sales team.
Carousel — use arrows to browse images for this design, or tap the photo to open the floor plan.
Ready to BuildTownhomes Collection
Inquire———Townhome layout at Magnolia. Explore elevations, included features, and personalization options with our sales team.
Carousel — use arrows to browse images for this design, or tap the photo to open the floor plan.
Ready to Build1027 Avondale
Inquire———Single-family layout at Magnolia. Explore elevations, included features, and personalization options with our sales team.
Carousel — use arrows to browse images for this design, or tap the photo to open the floor plan.
Ready to Build1519 Vancouver
Inquire———Single-family layout at Magnolia. Explore elevations, included features, and personalization options with our sales team.
Carousel — use arrows to browse images for this design, or tap the photo to open the floor plan.
Ready to Build3202 Patterson
Inquire———Single-family layout at Magnolia. Explore elevations, included features, and personalization options with our sales team.
Carousel — use arrows to browse images for this design, or tap the photo to open the floor plan.
Ready to Build3218 Sapphire
Inquire———Single-family layout at Magnolia. Explore elevations, included features, and personalization options with our sales team.
Carousel — use arrows to browse images for this design, or tap the photo to open the floor plan.
Ready to BuildX30A Amber
Inquire———Single-family layout at Magnolia. Explore elevations, included features, and personalization options with our sales team.
Carousel — use arrows to browse images for this design, or tap the photo to open the floor plan.
Ready to BuildX30D Diana
Inquire———Single-family layout at Magnolia. Explore elevations, included features, and personalization options with our sales team.
Carousel — use arrows to browse images for this design, or tap the photo to open the floor plan.
Ready to BuildX30E Emma
Inquire———Single-family layout at Magnolia. Explore elevations, included features, and personalization options with our sales team.
Carousel — use arrows to browse images for this design, or tap the photo to open the floor plan.
Ready to BuildX30F Florence
Inquire———Single-family layout at Magnolia. Explore elevations, included features, and personalization options with our sales team.
Carousel — use arrows to browse images for this design, or tap the photo to open the floor plan.
Ready to BuildX30H Hanna
Inquire———Single-family layout at Magnolia. Explore elevations, included features, and personalization options with our sales team.
Carousel — use arrows to browse images for this design, or tap the photo to open the floor plan.
Ready to BuildX30M Madison
Inquire———Single-family layout at Magnolia. Explore elevations, included features, and personalization options with our sales team.
Carousel — use arrows to browse images for this design, or tap the photo to open the floor plan.
Ready to BuildE40a Adelaide
Inquire———Single-family layout at Magnolia. Explore elevations, included features, and personalization options with our sales team.
Carousel — use arrows to browse images for this design, or tap the photo to open the floor plan.
Ready to BuildX40a Ashburn
Inquire———Single-family layout at Magnolia. Explore elevations, included features, and personalization options with our sales team.
Carousel — use arrows to browse images for this design, or tap the photo to open the floor plan.
Ready to BuildX40c Camden
Inquire———Single-family layout at Magnolia. Explore elevations, included features, and personalization options with our sales team.
Carousel — use arrows to browse images for this design, or tap the photo to open the floor plan.
Ready to BuildX40d Denton
Inquire———Single-family layout at Magnolia. Explore elevations, included features, and personalization options with our sales team.
Carousel — use arrows to browse images for this design, or tap the photo to open the floor plan.
Ready to BuildX40h Huntsville
Inquire———Single-family layout at Magnolia. Explore elevations, included features, and personalization options with our sales team.
Carousel — use arrows to browse images for this design, or tap the photo to open the floor plan.
Ready to BuildX40i Texas Cali
Inquire———Single-family layout at Magnolia. Explore elevations, included features, and personalization options with our sales team.
Carousel — use arrows to browse images for this design, or tap the photo to open the floor plan.
Ready to BuildX40j Justin
Inquire———Single-family layout at Magnolia. Explore elevations, included features, and personalization options with our sales team.
Carousel — use arrows to browse images for this design, or tap the photo to open the floor plan.
Ready to BuildX40k Kingston
Inquire———Single-family layout at Magnolia. Explore elevations, included features, and personalization options with our sales team.
Carousel — use arrows to browse images for this design, or tap the photo to open the floor plan.
Ready to BuildX40l Lakeway
Inquire———Single-family layout at Magnolia. Explore elevations, included features, and personalization options with our sales team.
Carousel — use arrows to browse images for this design, or tap the photo to open the floor plan.
Ready to BuildX40t Travis
Inquire———Single-family layout at Magnolia. Explore elevations, included features, and personalization options with our sales team.
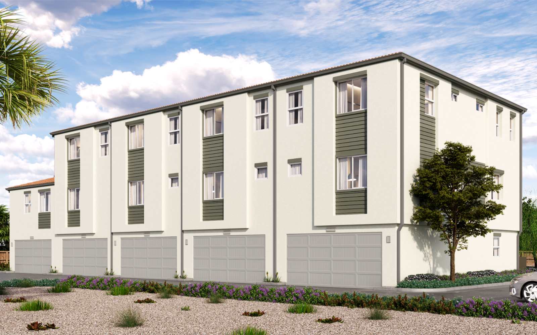
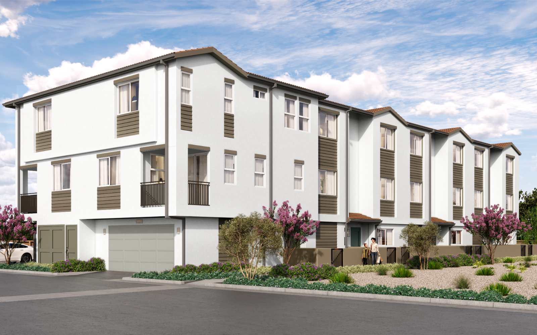
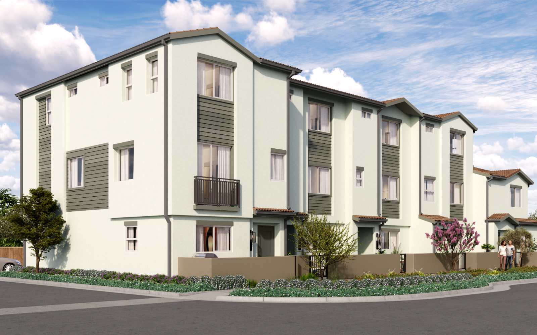
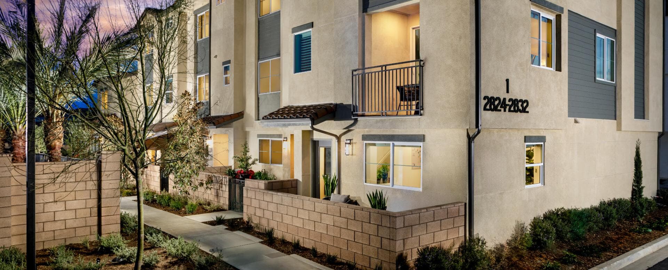
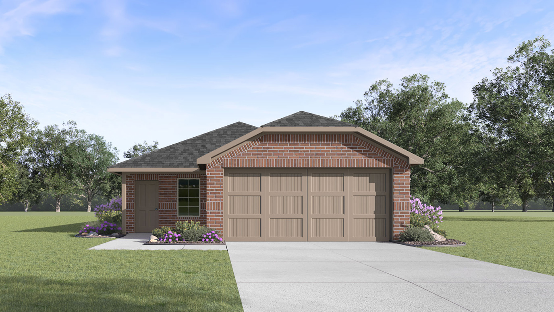
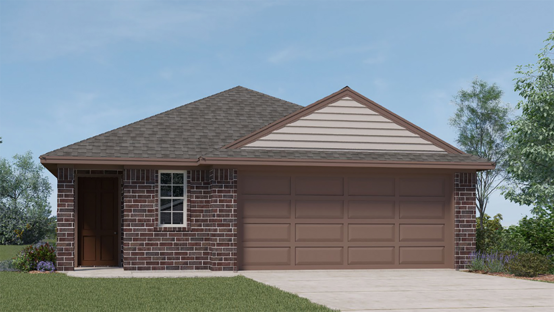
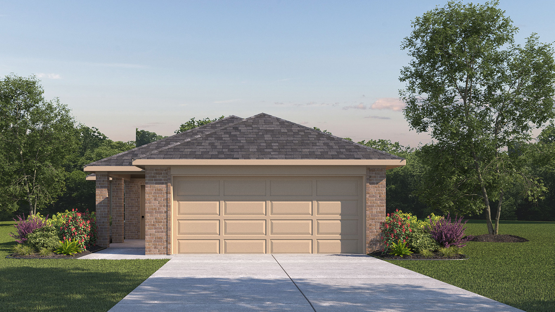
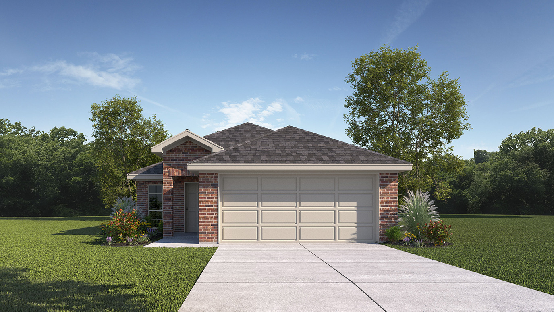
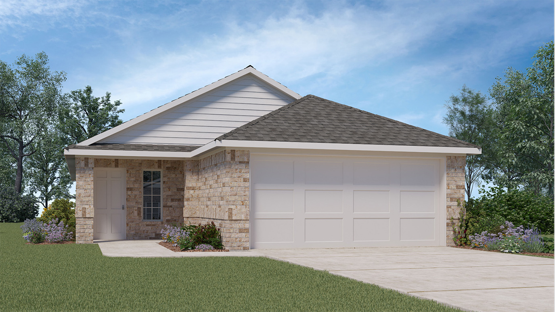
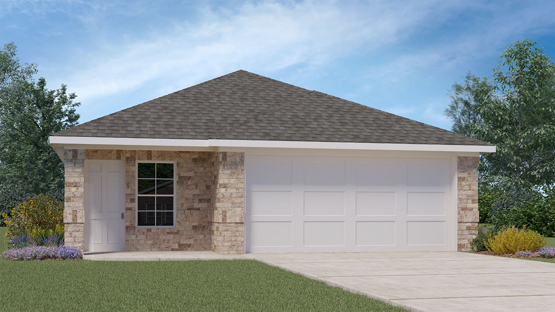
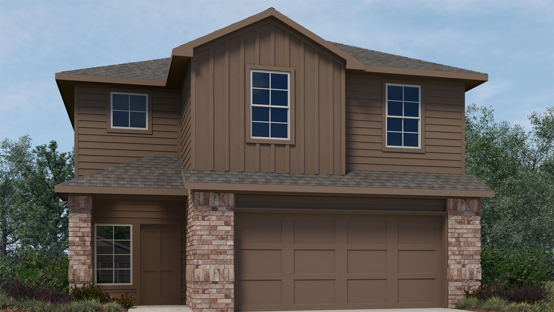
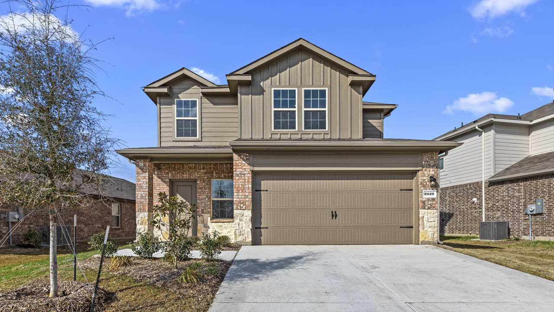
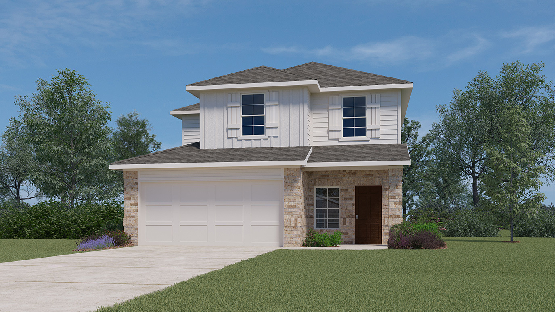
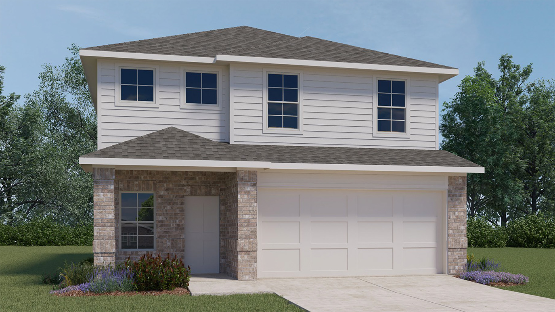
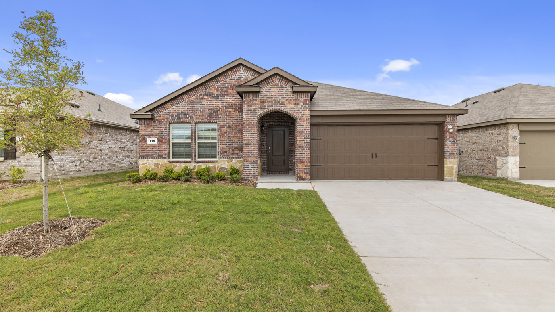
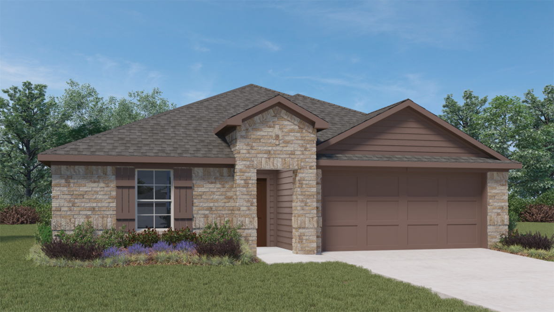
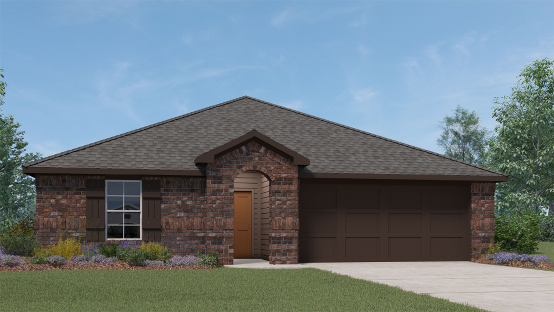
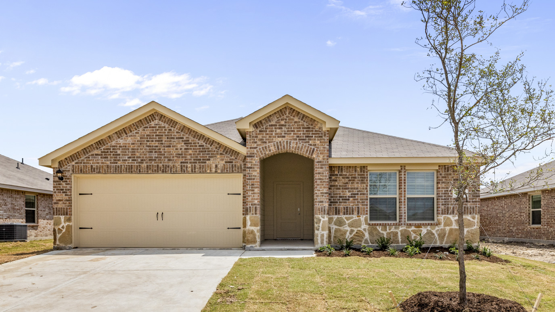
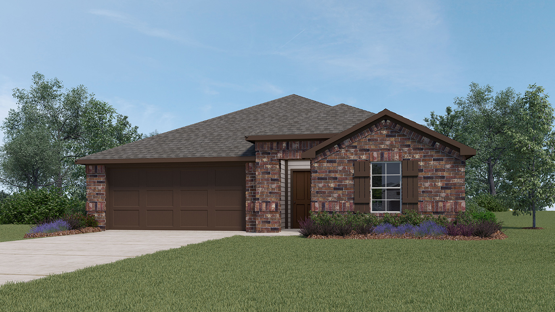
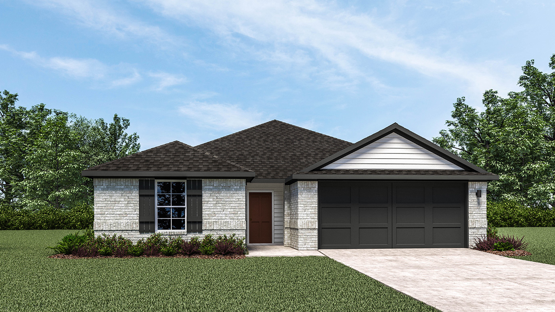
Media
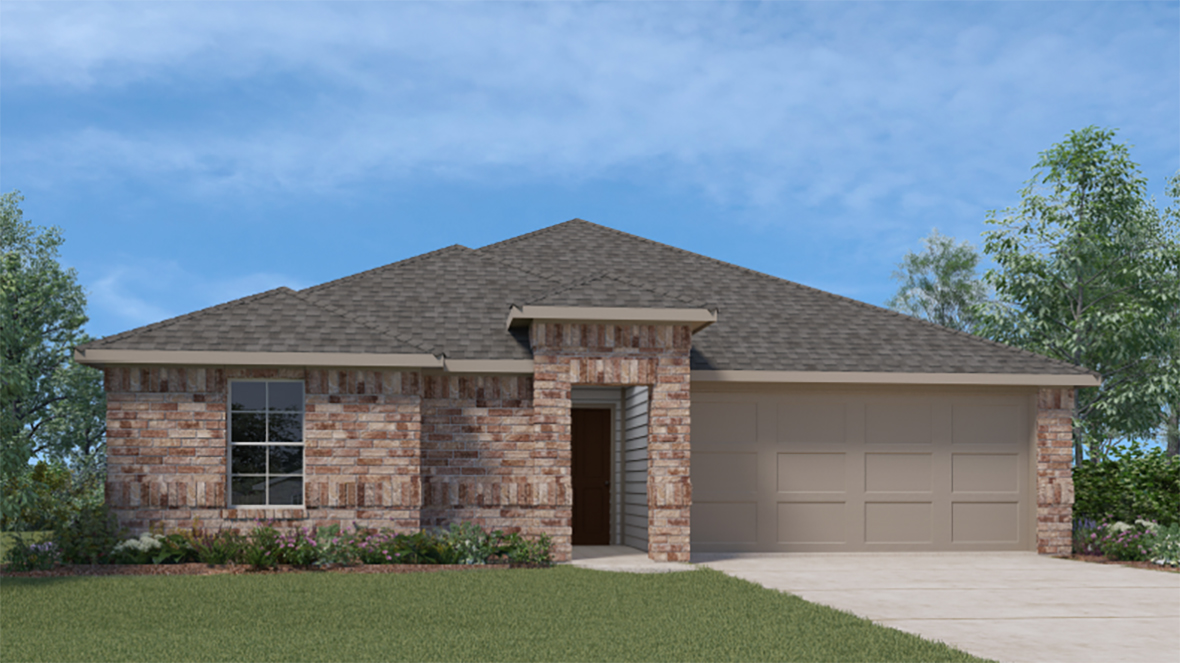
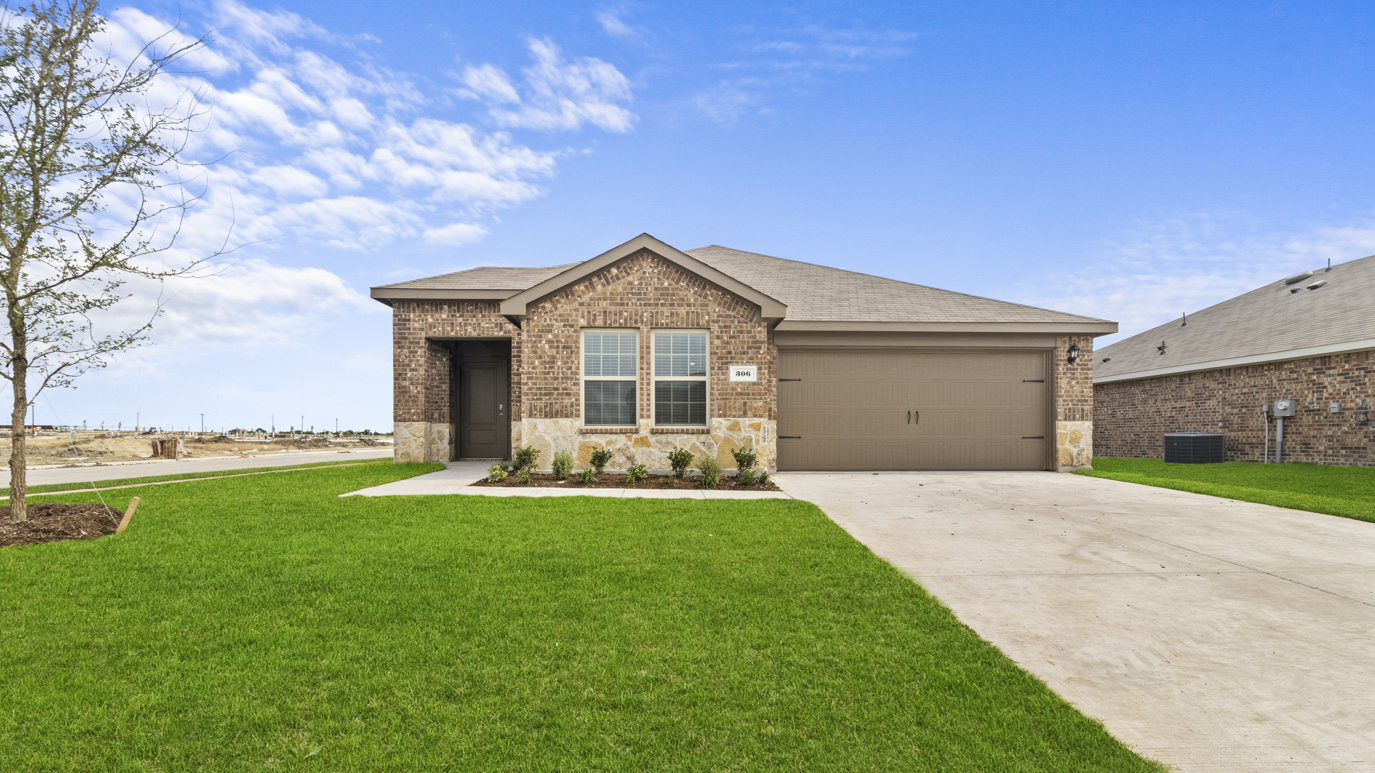
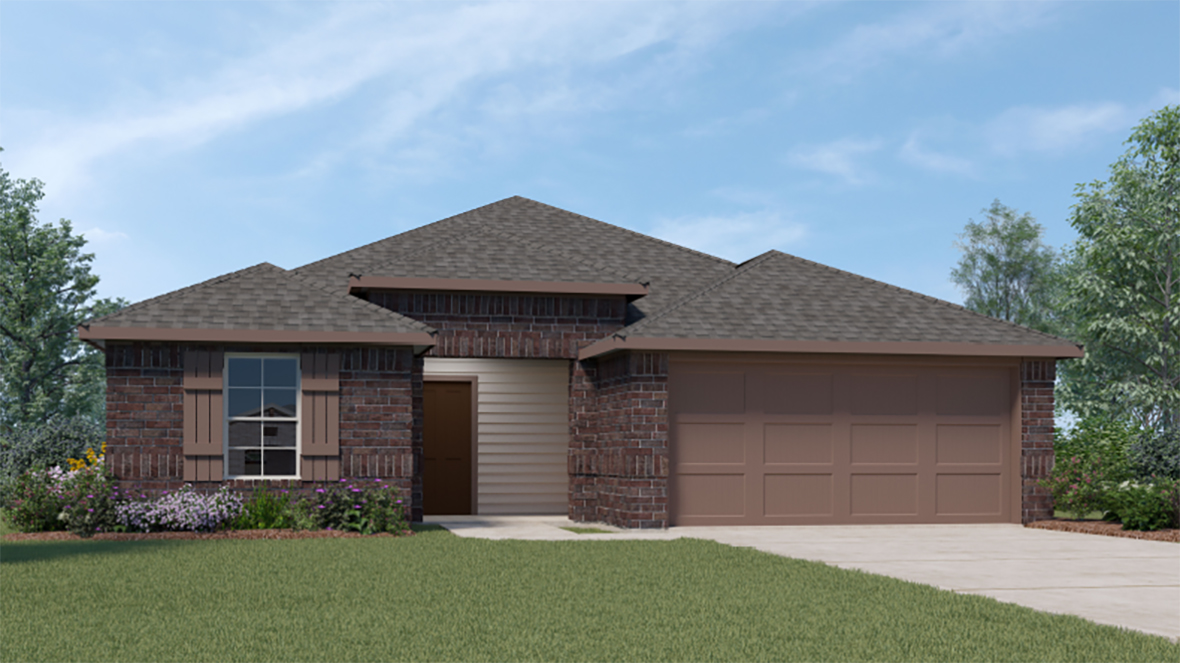
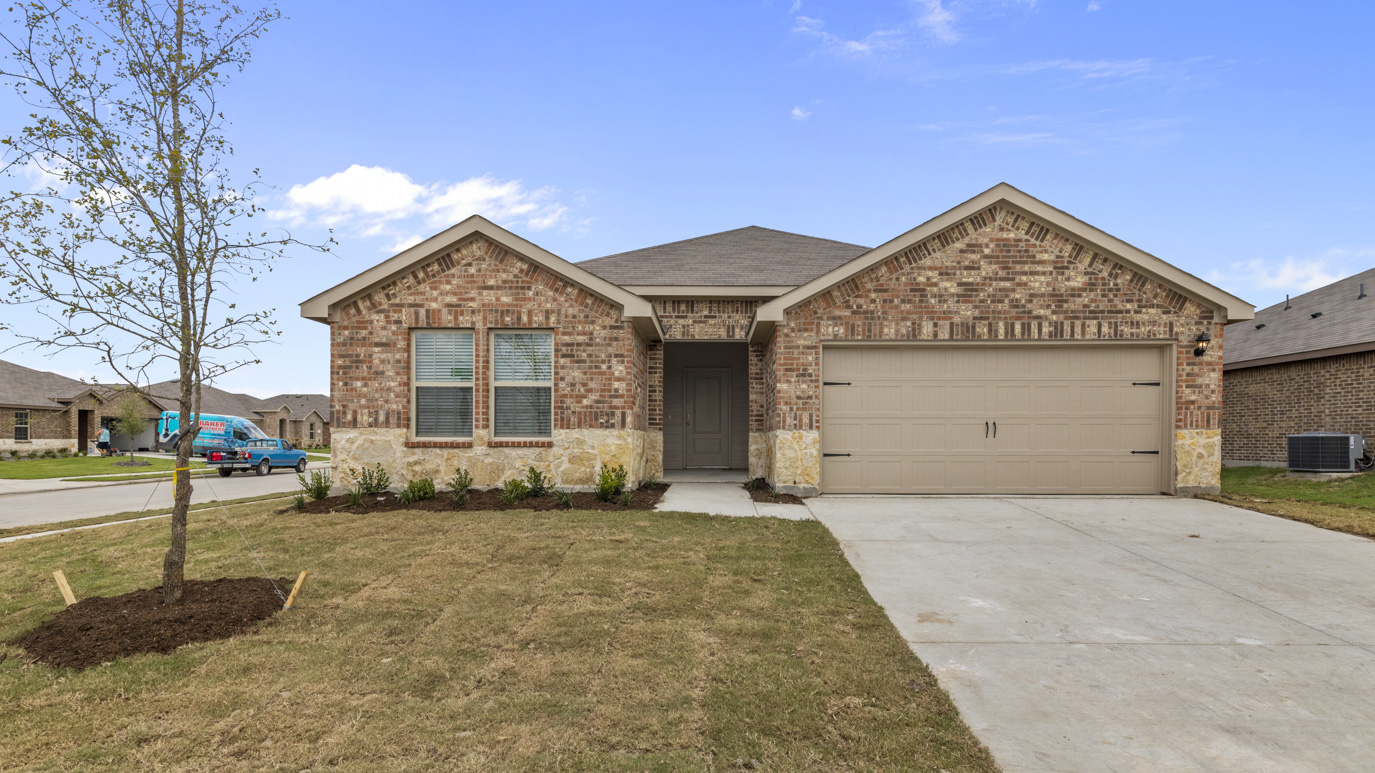
Project photo gallery
Click the large photo or a thumbnail to open the gallery viewer.
Is this your project?
Take control of your project page, add direct contact details, keep information updated, unlock performance insights, and increase visibility with agents and buyers actively looking for new construction homes.
Prices and features may vary and are subject to change. Photos are for illustrative purposes only. Legal disclaimers.