

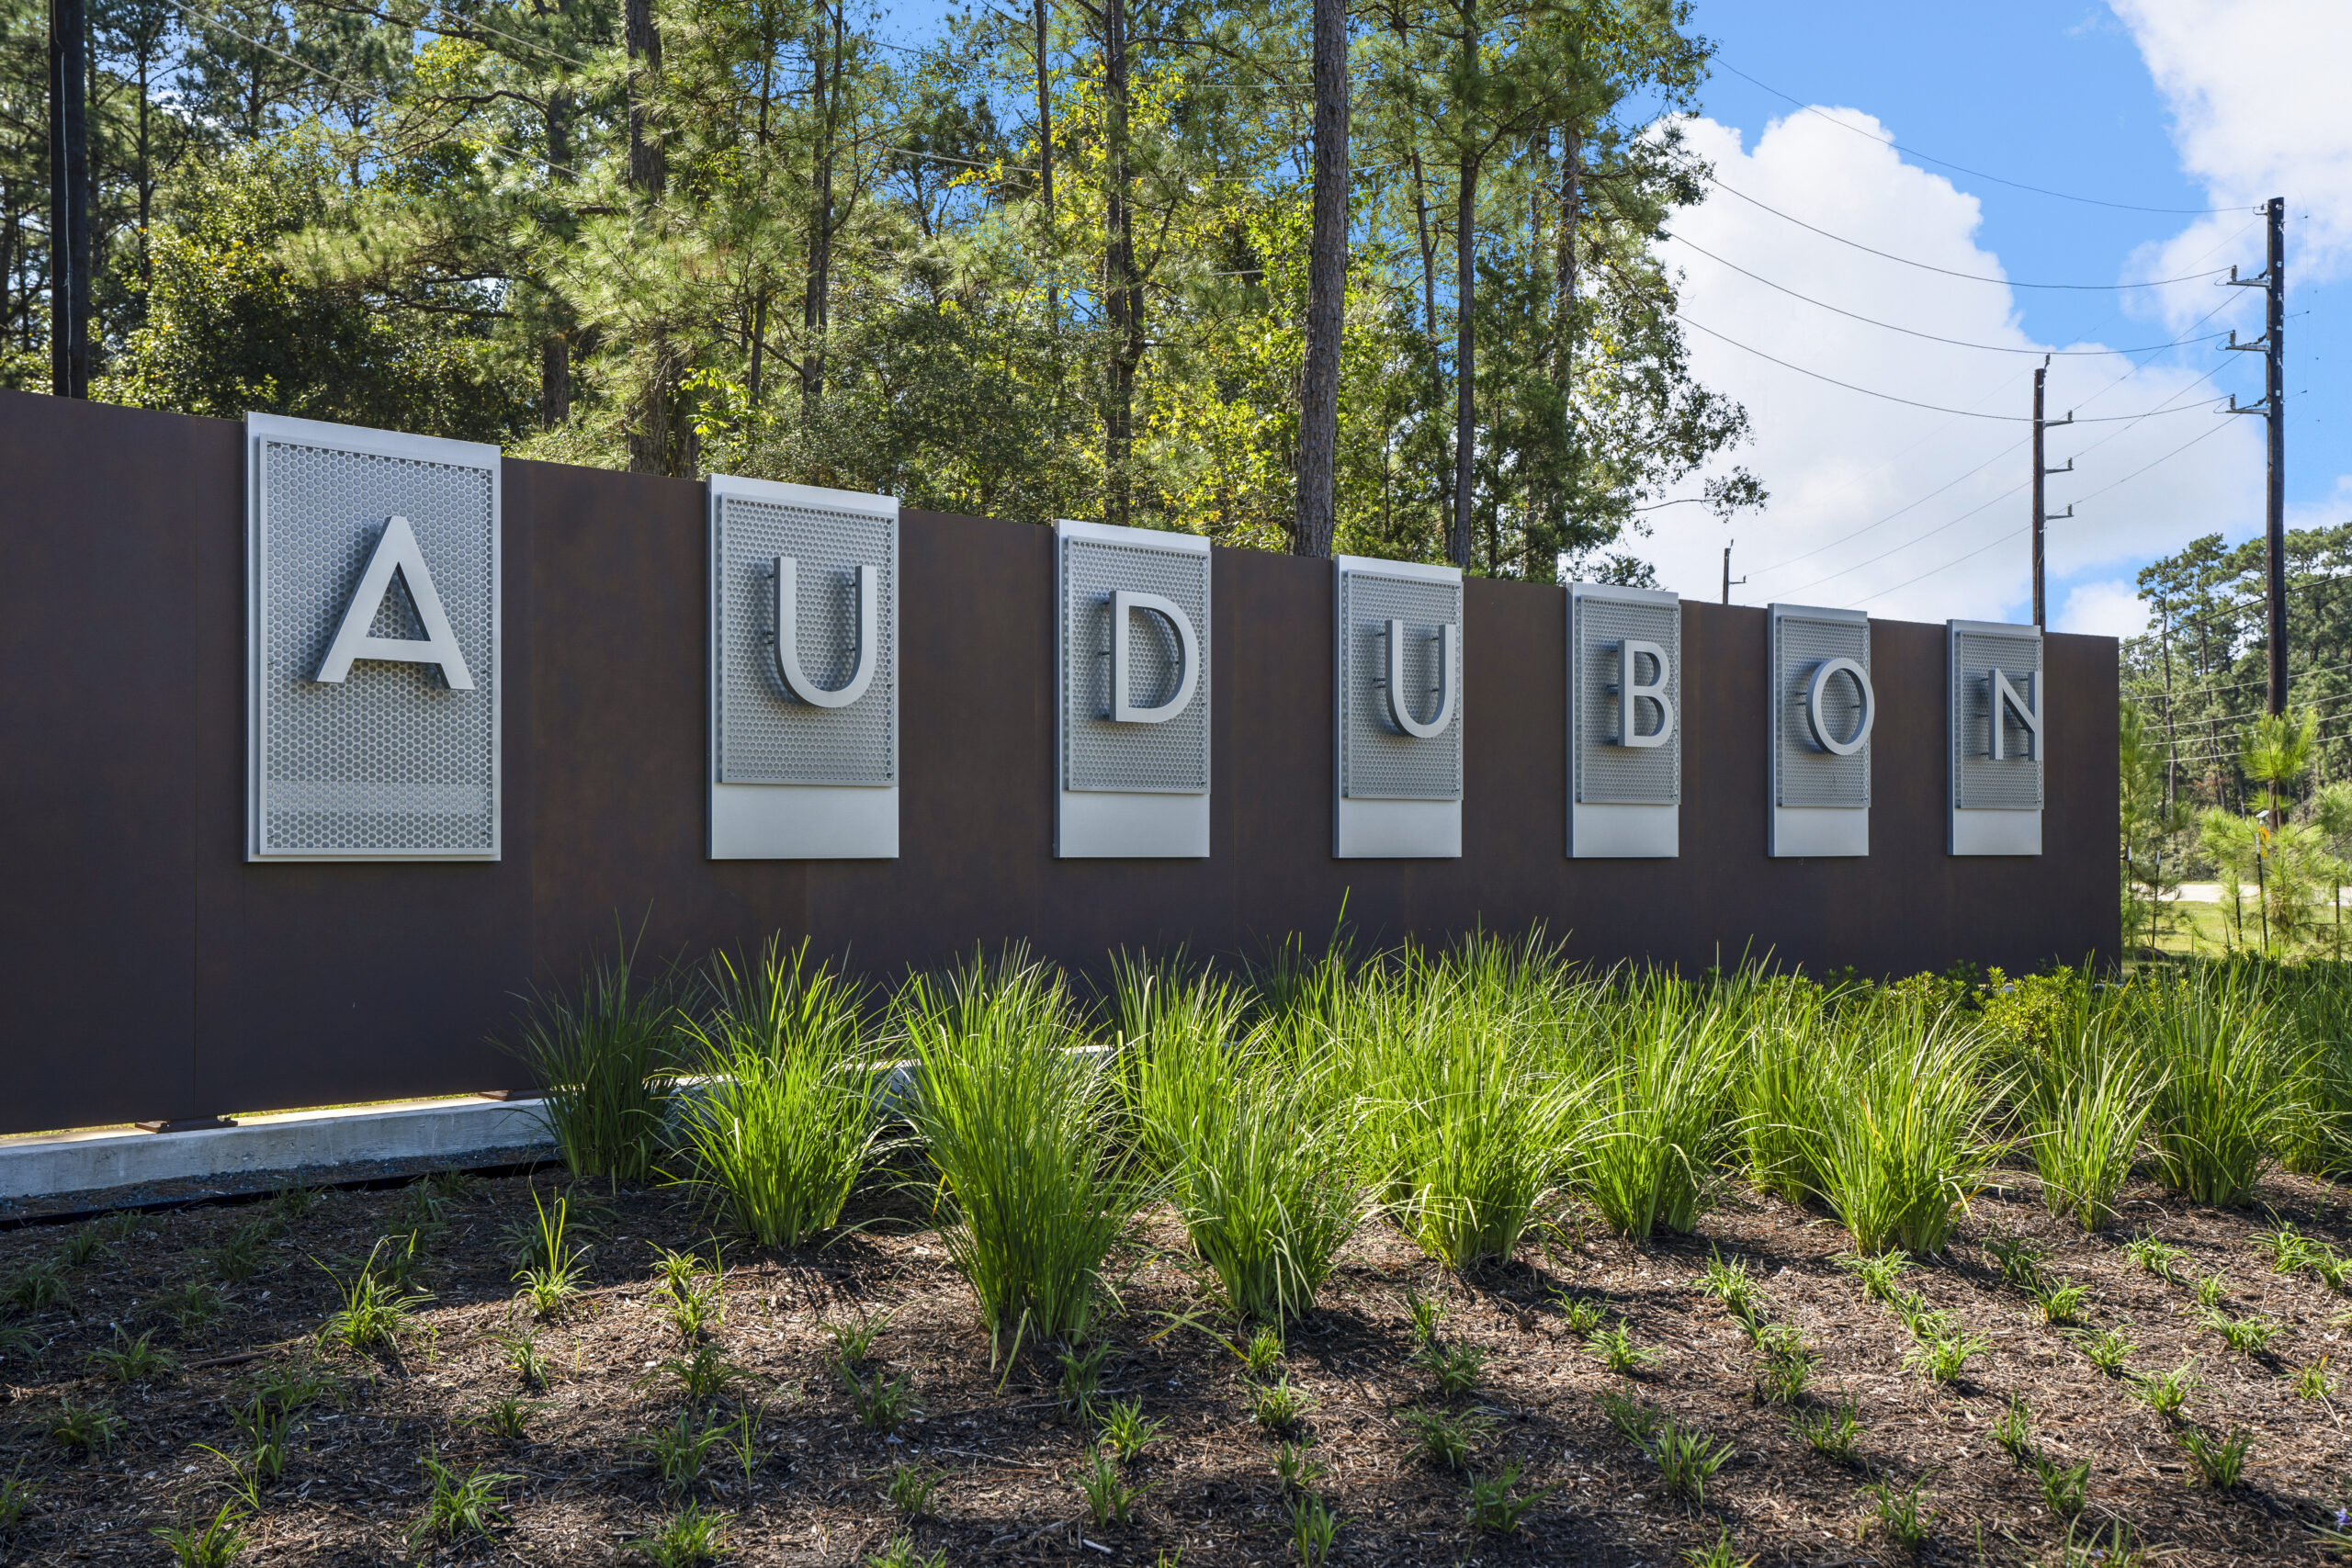
Audubon 60′

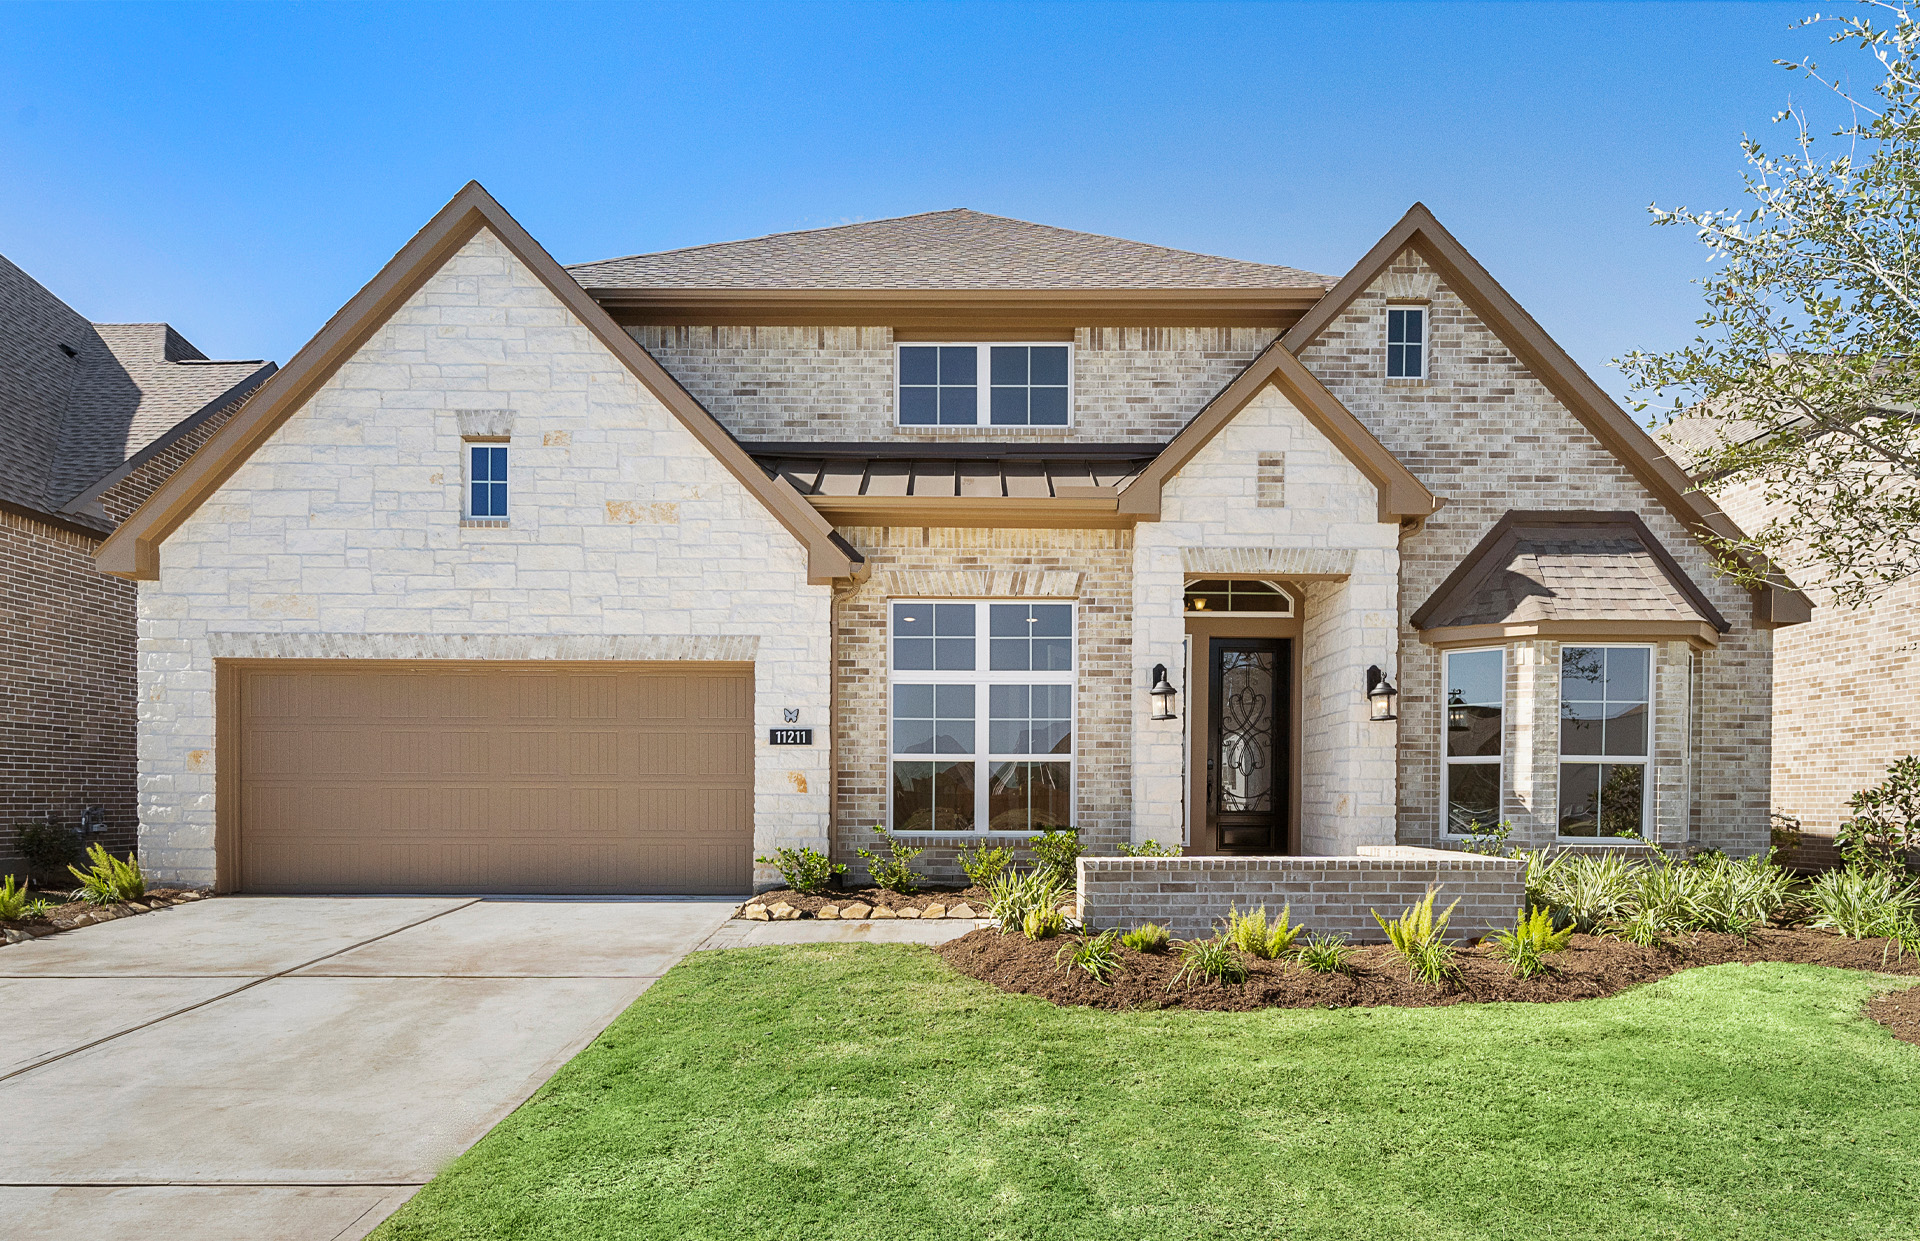
Discover the charm of Magnolia with Ravenna Homes' stunning Audubon 60′ project, featuring an array of amenities including a clubhouse, swimming pool, water park, water playground, and park for endless fun and relaxation!
Audubon is located in the City of Magnolia at the intersection of SH 249 tollway and FM 1488 between SH 149 to the East and FM 1774 to the West.
Amenities
- Club Amenity Center
- Resort-Style Pool
- Kid’s Pool
- Play Areas
- Covered Pavilions
- Food Truck Park
Amenities
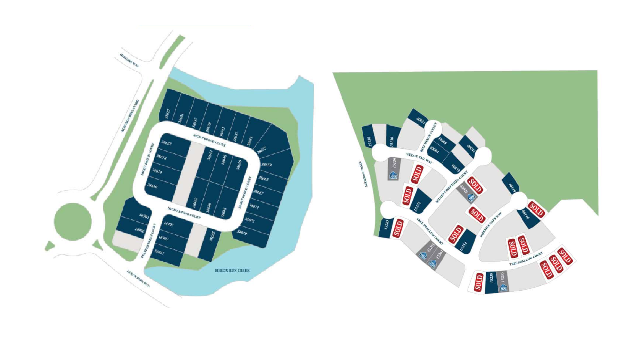
Site Plan
Home designs (11)
7 Quick Move-In lots across 5 plans — open Quick Move-In.
Carousel — use arrows to browse images for this design, or tap the photo to open the floor plan.
Ready to BuildBRIDGELAND 60′
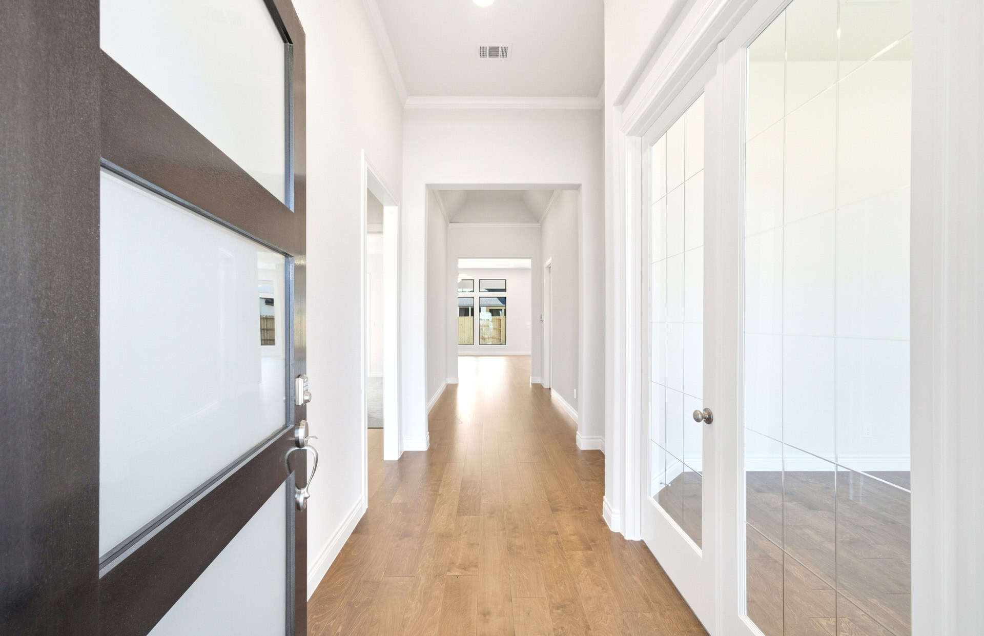
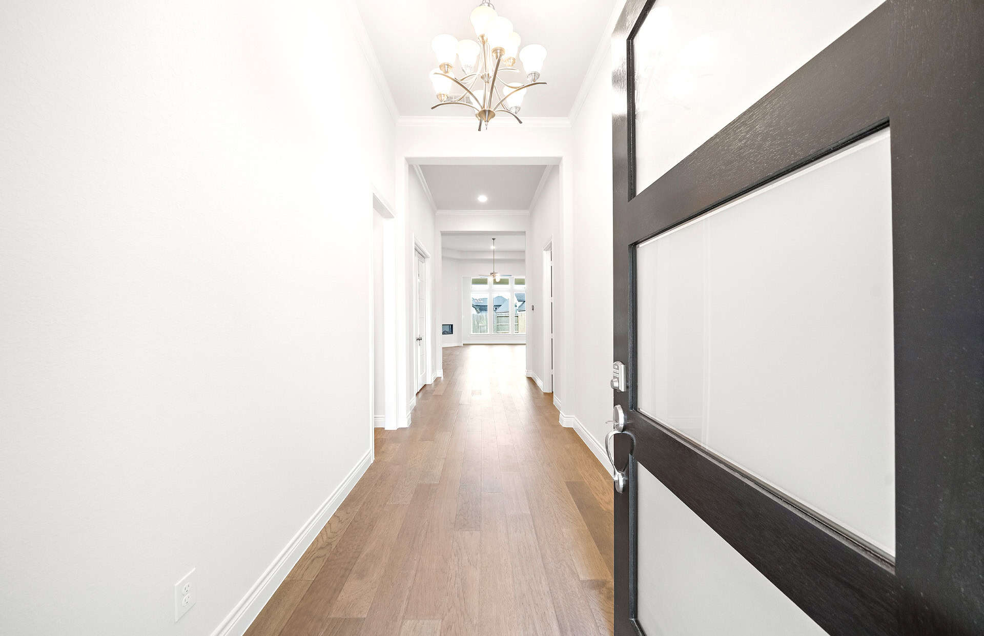
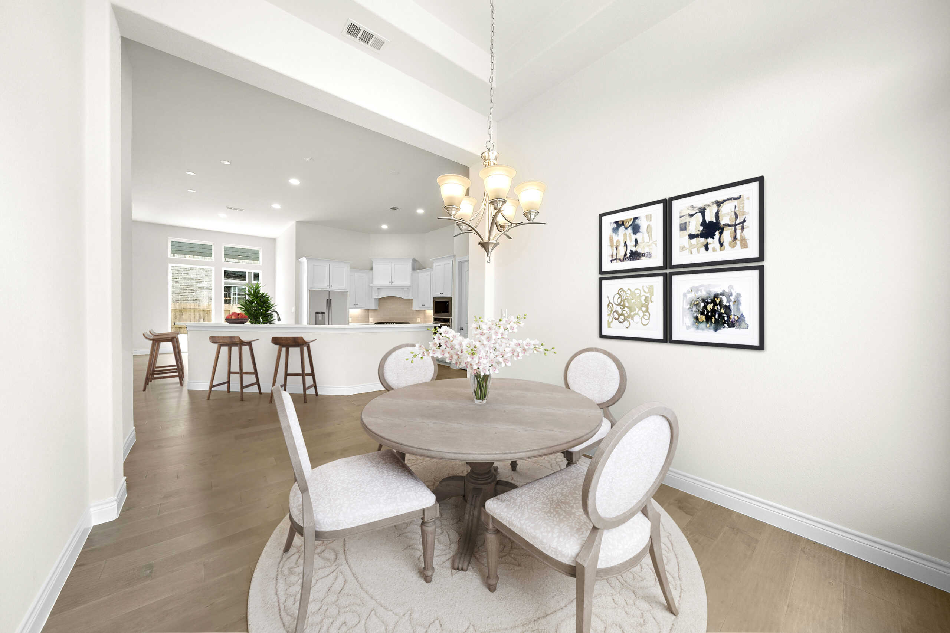
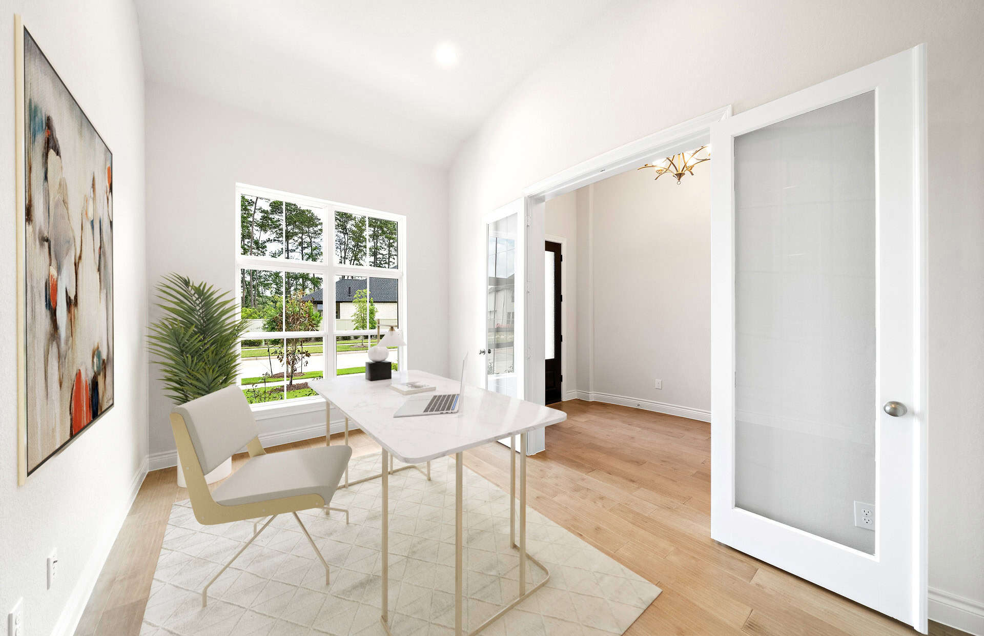
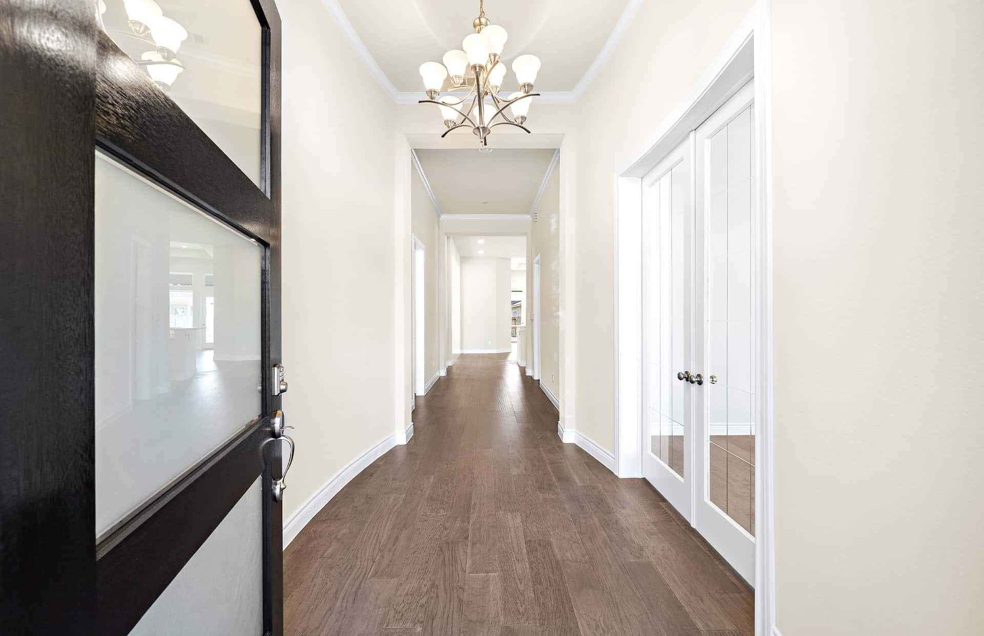
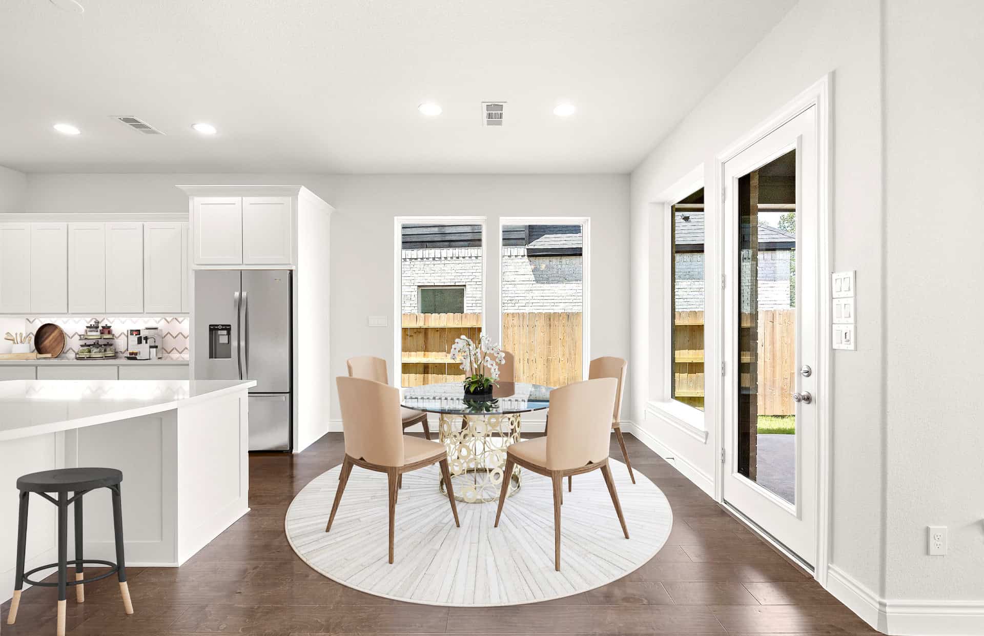
Inquire4 Beds3.5 Baths3 Car garage3,129+ sq ft1-story home features an elegant oval entry with 13' ceilings and wood floors that extend to the private study. The extended entry with a 12' ceiling is flanked by formal dining room on one side and kitchen on the opposite side. The kitchen features a large island, KitchenAid appliances, 36” 5-burner cooktop, and 42" cabinets. The family room features a 14' ceiling, fireplace, and large wall of windows. Master bath includes a freestanding tub, separate shower and His and Hers vanities. Extended covered patio overlooks the spacious backyard. Lot backs up to green space and has no back neighbors.
Carousel — use arrows to browse images for this design, or tap the photo to open the floor plan.
Quick Move-InPlan 2688AU
From$553,9003 Beds3.5 Baths3 Car garage2,688+ sq ftSingle-family at Audubon 60′. 1 Quick Move-In home in this plan — ask the sales team about finishes and closing timelines.
Carousel — use arrows to browse images for this design, or tap the photo to open the floor plan.
Quick Move-InPlan 2909AU
From$554,9004 Beds3.5 Baths2 Car garage2,909+ sq ftSingle-family at Audubon 60′. 1 Quick Move-In home in this plan — ask the sales team about finishes and closing timelines.
Carousel — use arrows to browse images for this design, or tap the photo to open the floor plan.
Quick Move-InPlan 2855AU
From$564,9004 Beds3.5 Baths2.5 Car garage2,855+ sq ftSingle-family at Audubon 60′. 1 Quick Move-In home in this plan — ask the sales team about finishes and closing timelines.
Carousel — use arrows to browse images for this design, or tap the photo to open the floor plan.
Quick Move-InPlan 3049AU
From$572,9004 Beds3 Baths3 Car garage3,049+ sq ftSingle-family at Audubon 60′. 1 Quick Move-In home in this plan — ask the sales team about finishes and closing timelines.
Carousel — use arrows to browse images for this design, or tap the photo to open the floor plan.
Ready to BuildPlan 3030AU
From$573,9004 Beds3 Baths3 Car garage3,030+ sq ft1-story floor plan features elegant oval entry with 13' ceilings that opens to formal living room. The extended entry with 12' ceiling is flanked by formal dining room on one side and kitchen on the opposite side. Kitchen is central to the home and open to the dining room, breakfast room and family room. It features a large island and 42" raised panel cabinets. Family room features a 14' ceiling with fireplace, and large wall of windows. Master bath includes a freestanding tub, separate shower and His and Hers vanities.
Carousel — use arrows to browse images for this design, or tap the photo to open the floor plan.
Ready to BuildPlan 3070AU
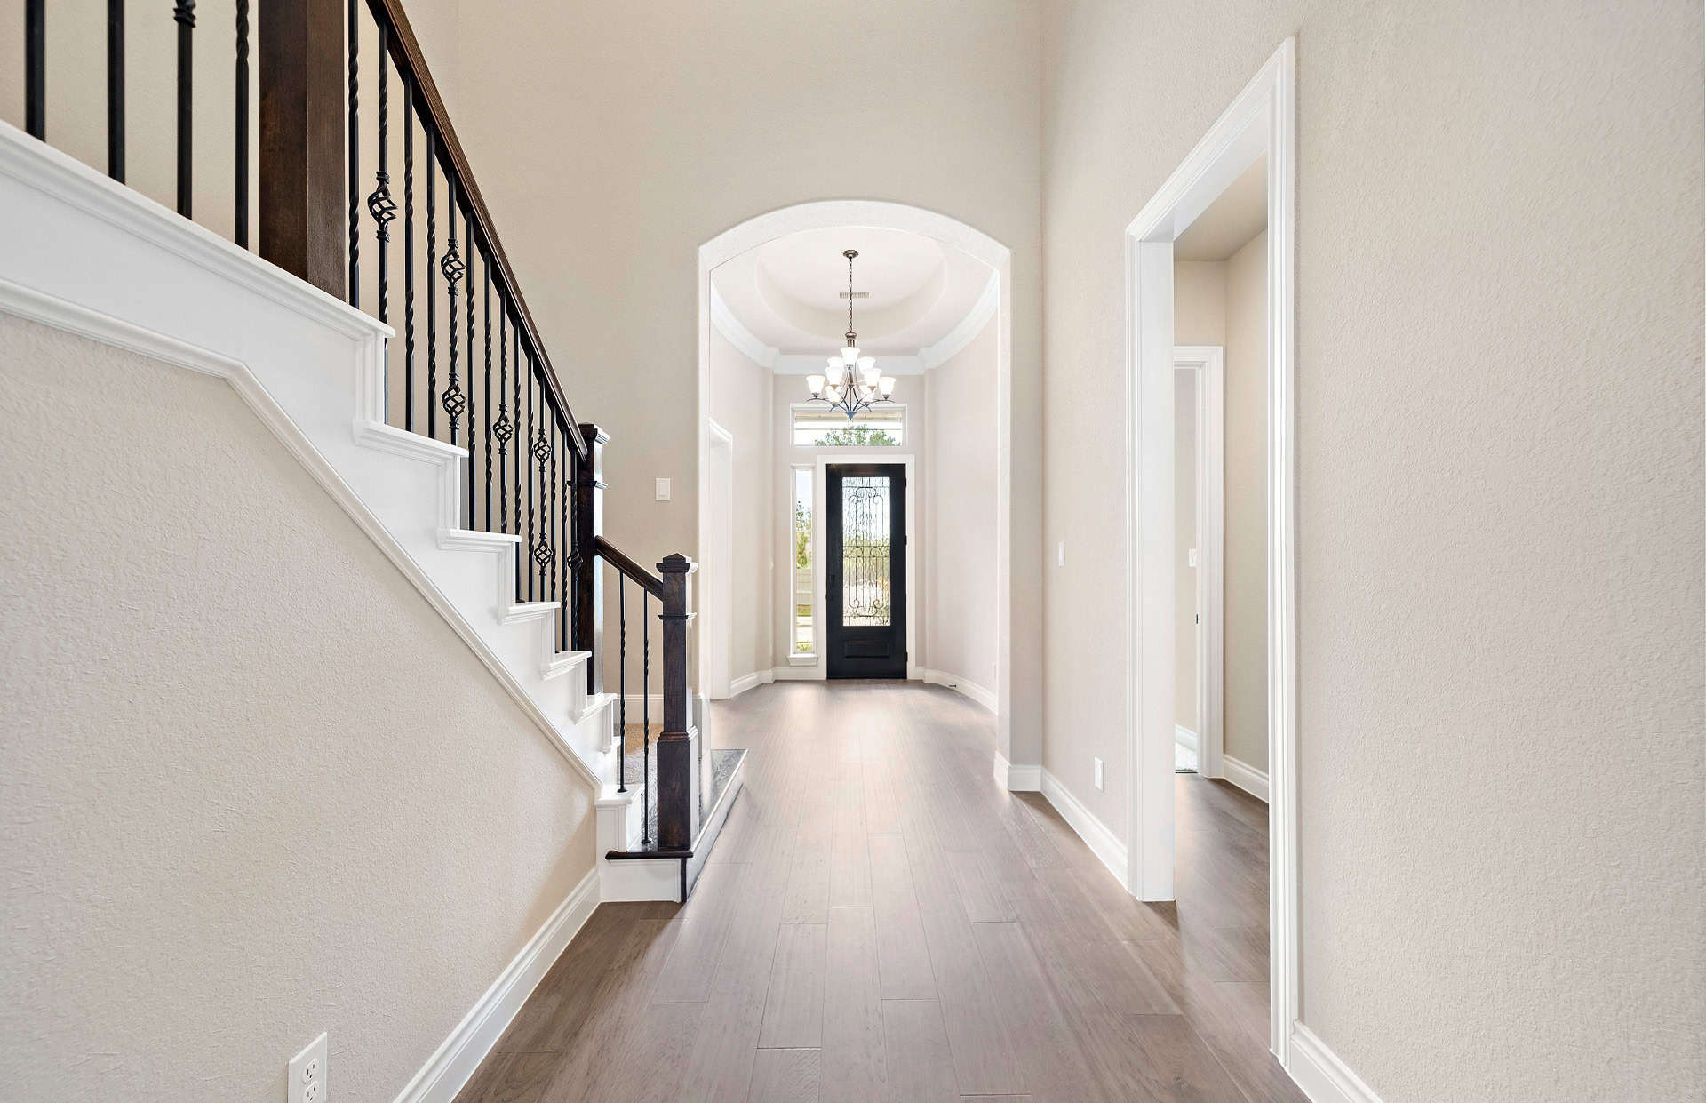
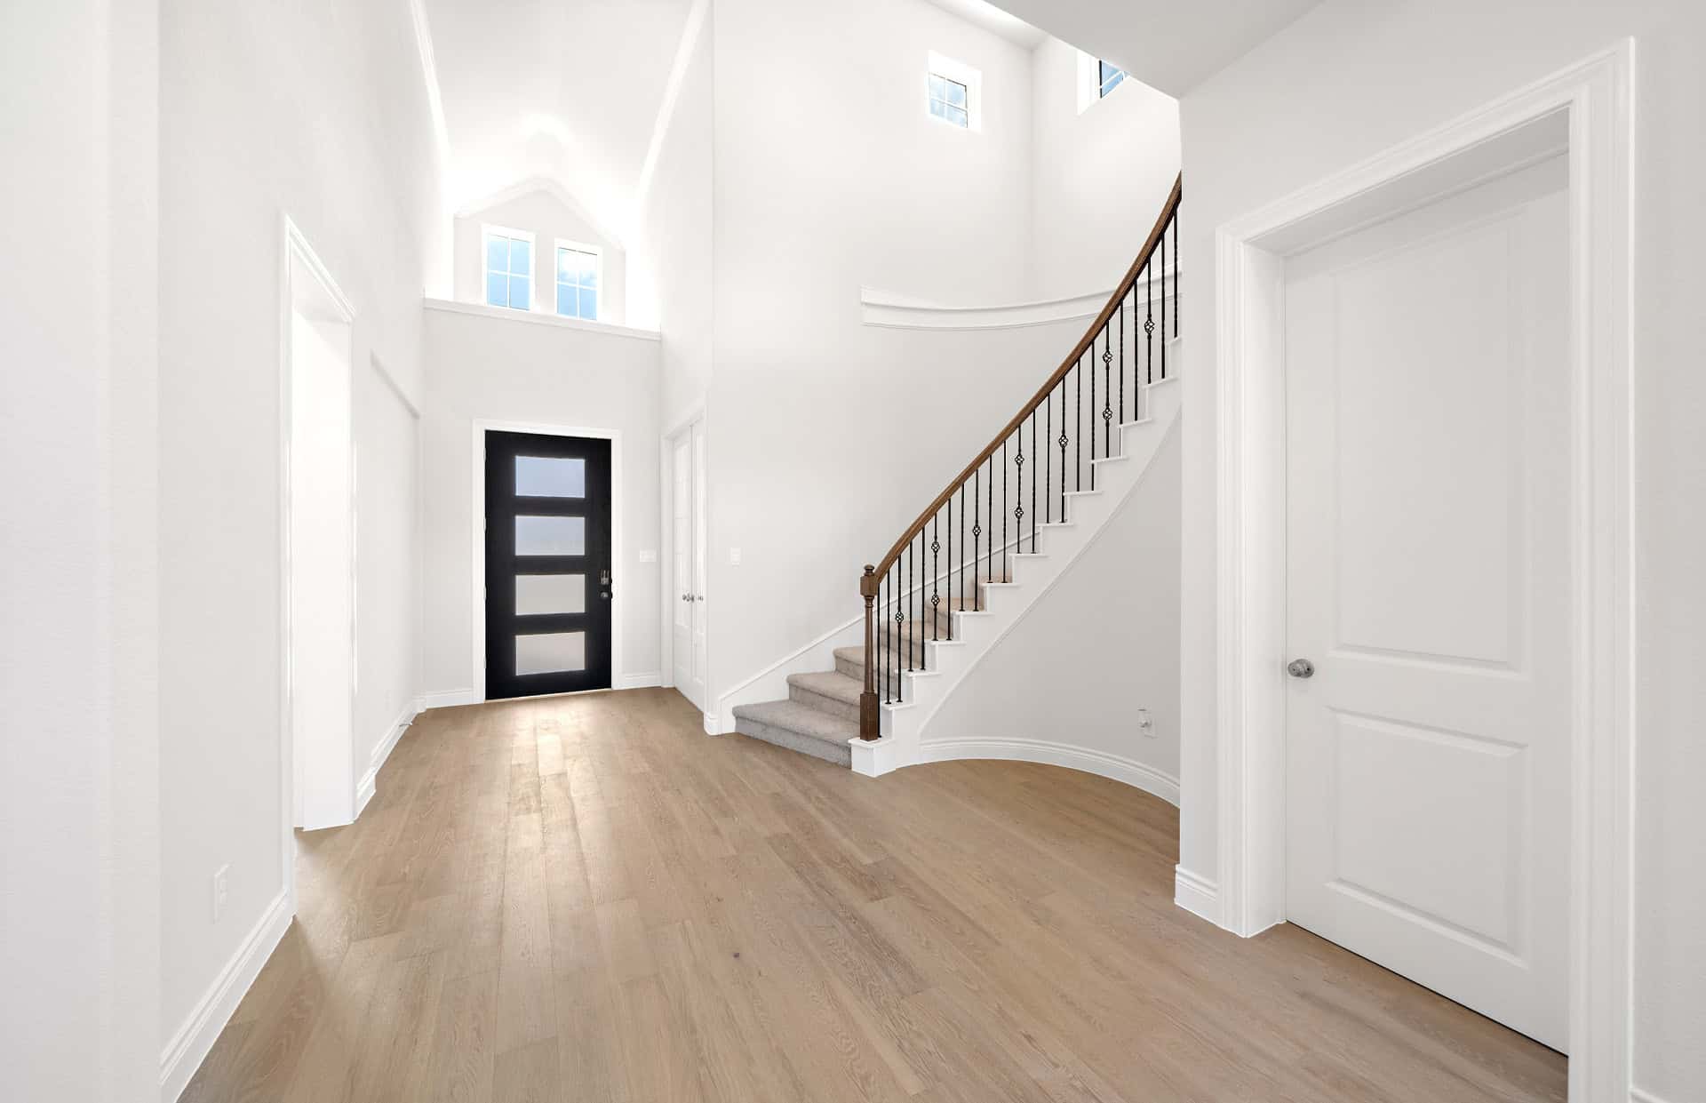
From$597,9004 Beds3 Baths2.5 Car garage3,070+ sq ft2-story floor plan features large entry with 21' ceilings that lead you to the statement staircase. The open concept layout connects the kitchen, large family room and casual dining area. The kitchen features 42" cabinets, high-bar seating, and an oversized island. The centrally located family room displays 13' ceilings, a corner fireplace, and full wall of windows that look out to the oversized 10' or 24' wide patio options. The master bath includes a freestanding tub, separate shower, His and Hers vanities, and separate closets.
Carousel — use arrows to browse images for this design, or tap the photo to open the floor plan.
Ready to BuildPlan 3326AU
From$603,9004 Beds4.5 Baths3 Car garage3,326+ sq ft1½-story floor plan features large entry with 12' ceilings that extend past open dining room with 12' ceilings and leads to the family room with 12' ceilings, corner fireplace and full wall of windows. Open kitchen overlooks the large family room and breakfast room, and features 42" raised panel cabinets and an oversized island with high-bar seating. Master bath includes a freestanding tub, separate shower and His and Hers vanities. Upstairs game room, bedroom, and bathroom. Optional upstairs media room. Oversized 21' or 33' wide patio options.
Carousel — use arrows to browse images for this design, or tap the photo to open the floor plan.
Quick Move-InPlan 3546AU
From$610,9004 Beds3.5 Baths3 Car garage3,546+ sq ftSingle-family at Audubon 60′. 1 Quick Move-In home in this plan — ask the sales team about finishes and closing timelines.
Carousel — use arrows to browse images for this design, or tap the photo to open the floor plan.
Ready to BuildPlan 3663AU
From$617,9004 Beds3.5 Baths3 Car garage3,663+ sq ft1½-story floor plan features an elegant oval entry with 13' ceilings that open to the formal living room. The extended entry with a 21' ceiling is flanked by formal dining room on one side and kitchen on the opposite side. The kitchen is central to the home and open to the dining room, breakfast room and family room. It features a large island with high bar, 42" raised panel cabinets, stainless steel built-in microwave and oven, 36” cooktop, and dishwasher. The large 18'x21' family room features a 14' ceiling, fireplace, and large wall of windows. The master bath includes a freestanding tub, separate shower and His and Hers vanities. Located upstairs is a game room, media room, and ½ bath.
Carousel — use arrows to browse images for this design, or tap the photo to open the floor plan.
Ready to BuildPlan 3799AU
From$651,9005 Beds4 Baths3 Car garage3,799+ sq ft2-story floor plan features an entry with 21' ceilings that extend past study. Oversized 17'x23' family room with 21' ceilings, corner fireplace, and full wall of windows. Open kitchen features 42" raised panel cabinets and high-bar seating. Master bath includes a freestanding tub, separate shower, His & Hers vanities, and dual walk-in closets. Located upstairs are 3 bedrooms, 2 baths, media room and a game room.
Media
Project photo gallery
Click the large photo or a thumbnail to open the gallery viewer.
Is this your project?
Take control of your project page, add direct contact details, keep information updated, unlock performance insights, and increase visibility with agents and buyers actively looking for new construction homes.
Prices and features may vary and are subject to change. Photos are for illustrative purposes only. Legal disclaimers.