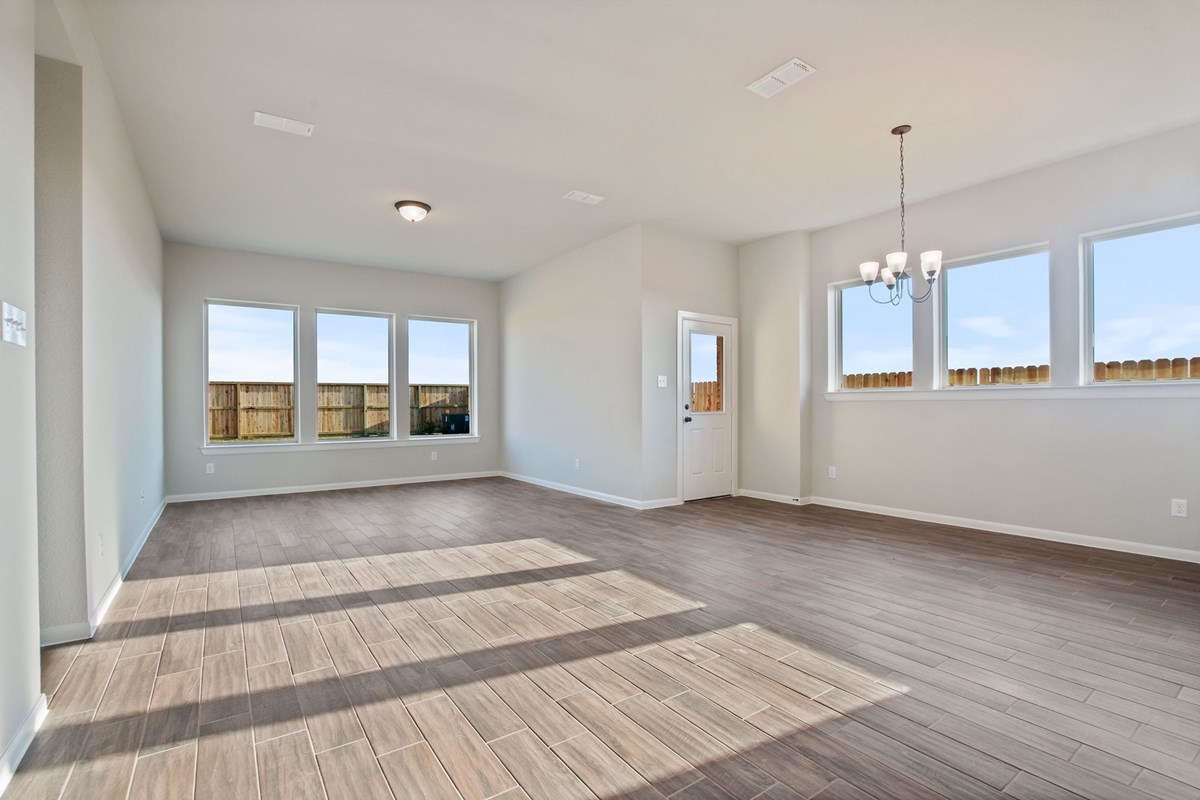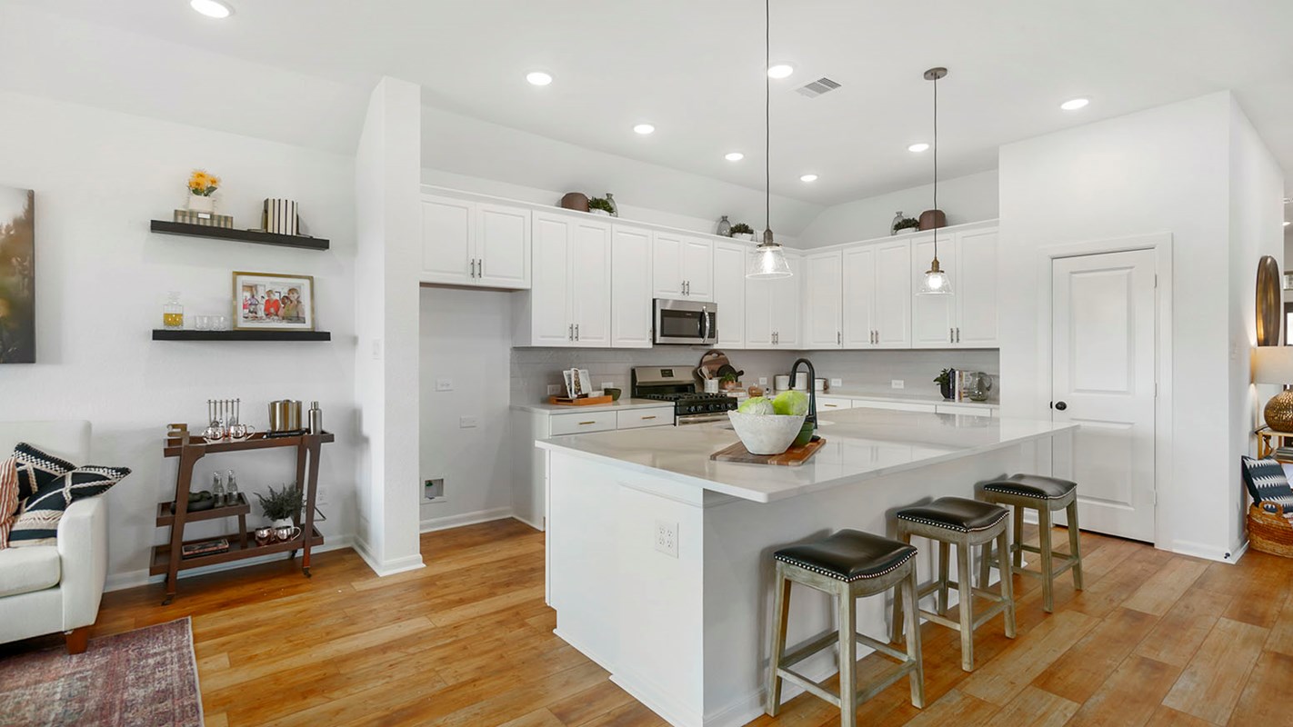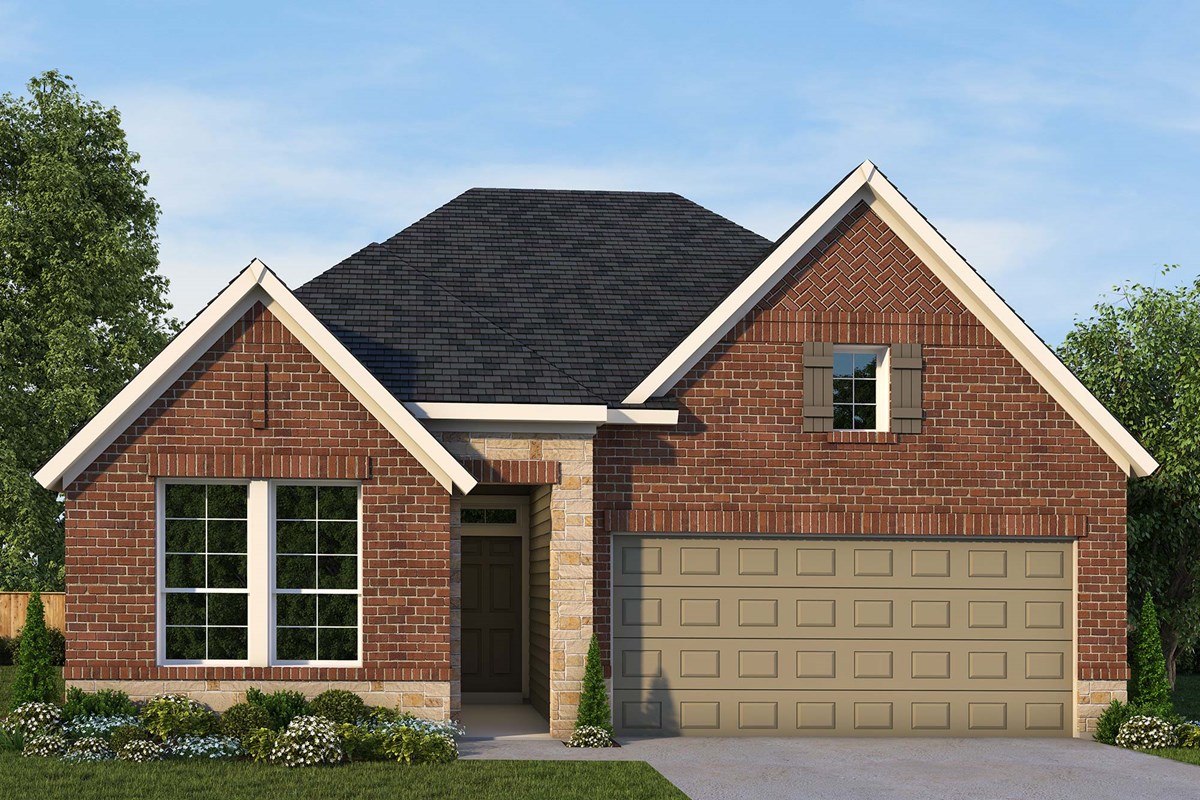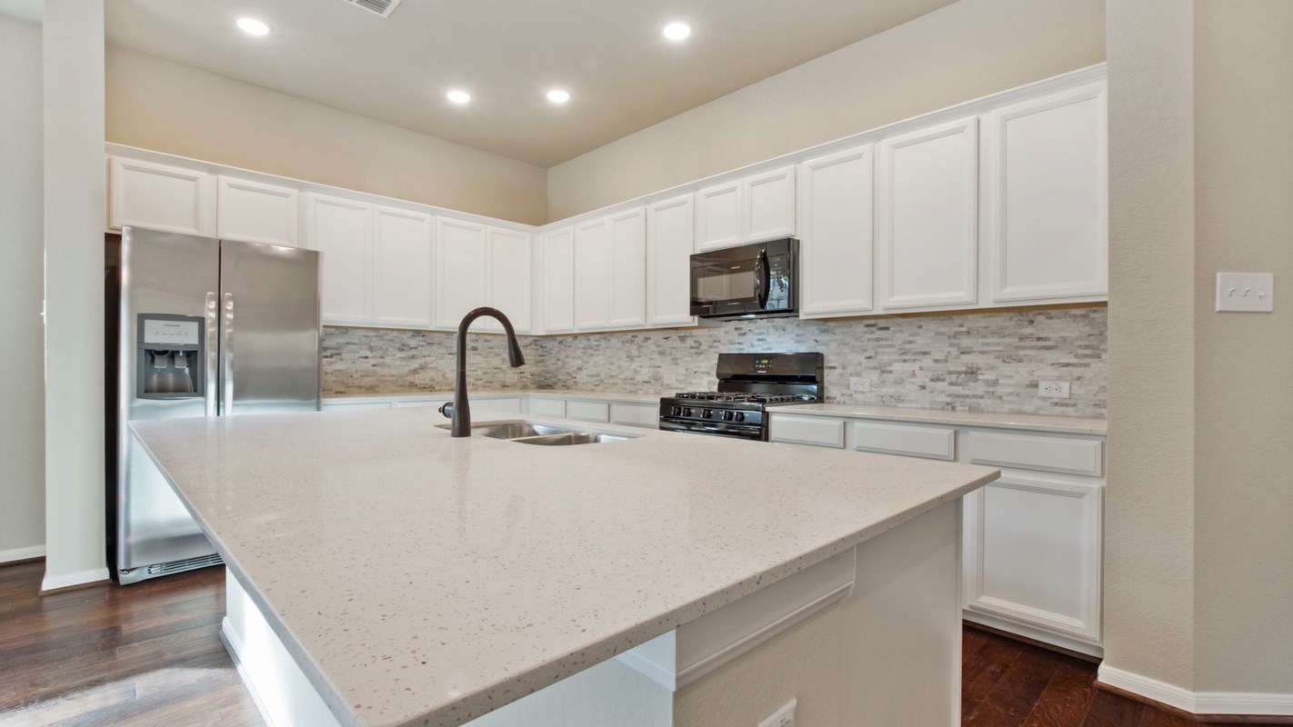

Under Construction

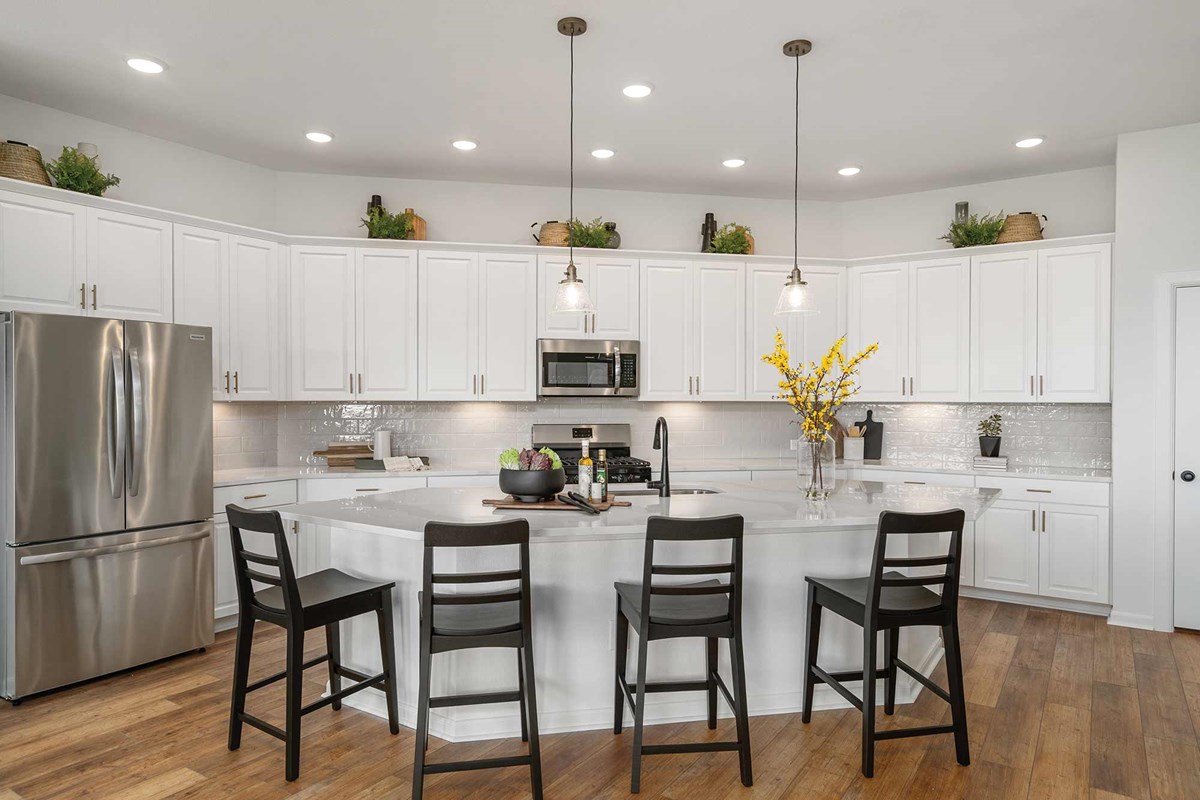
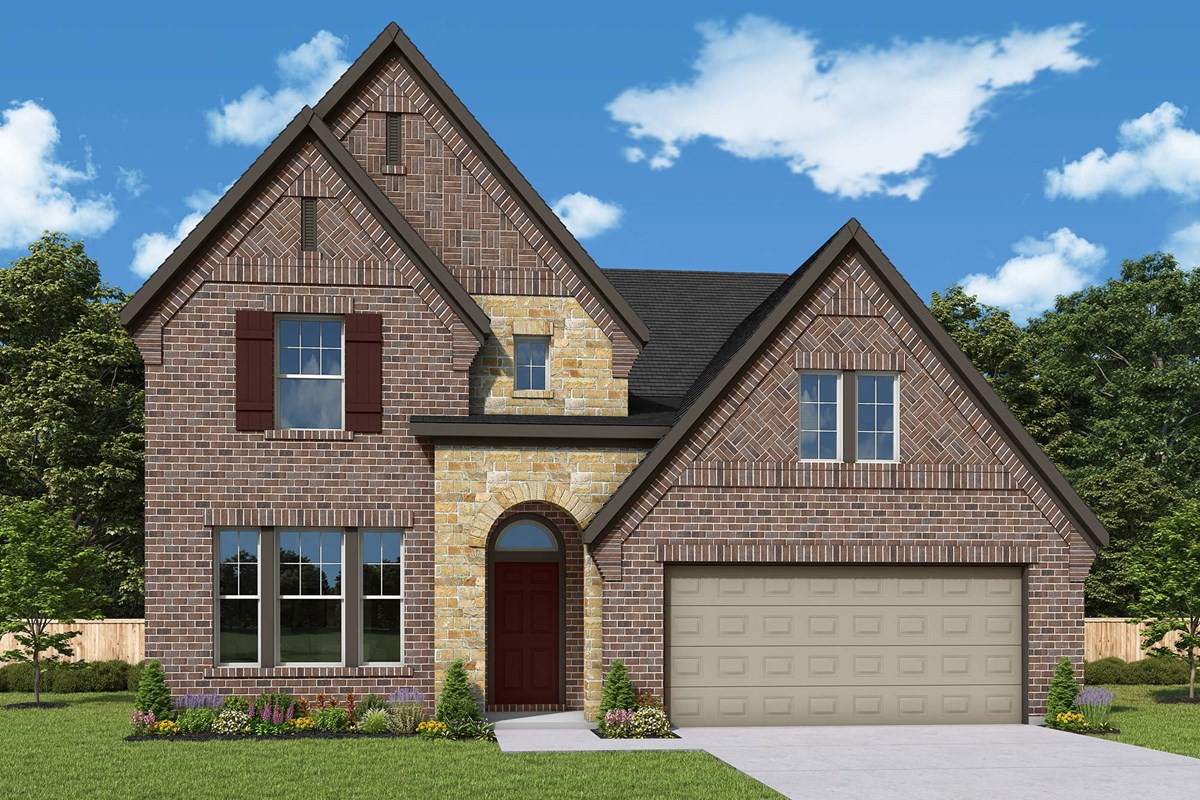
Discover the charm of Magnolia with Escondido, a stunning project by David Weekley Homes, featuring fantastic amenities like a fitness center, parking, a park, a serene lake, and a refreshing swimming pool.

Overview

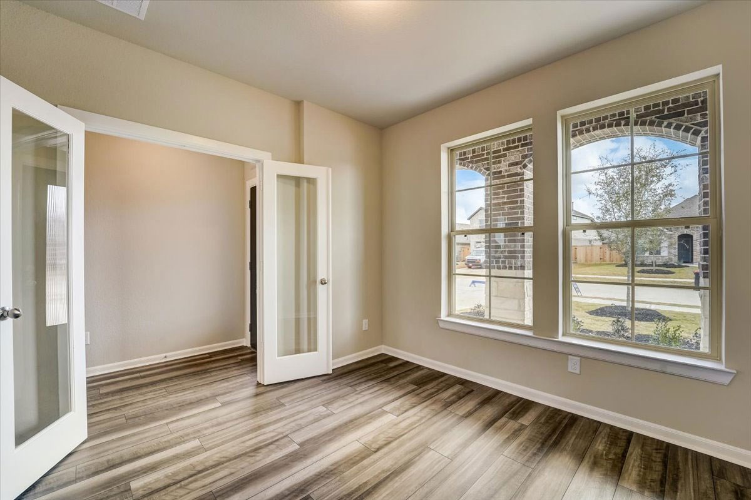
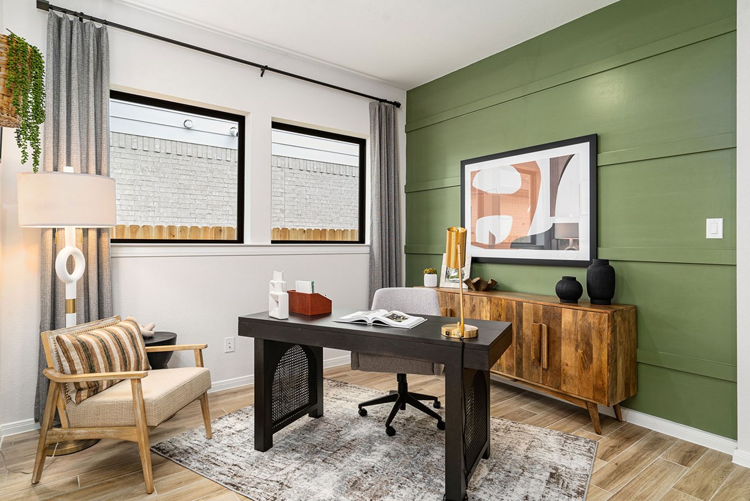
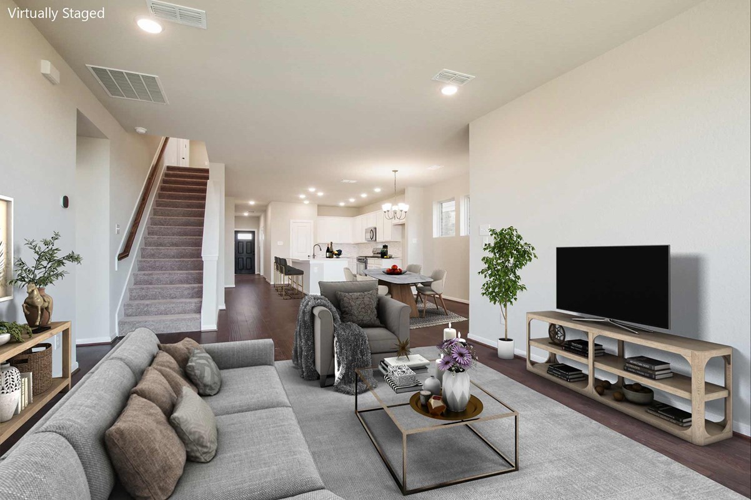
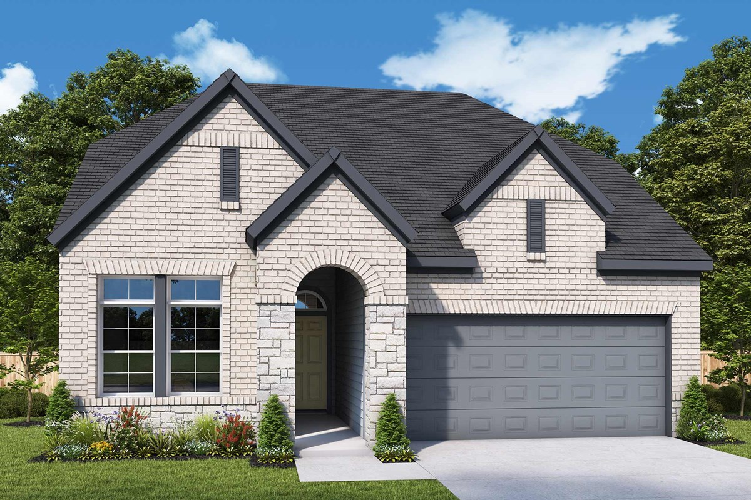
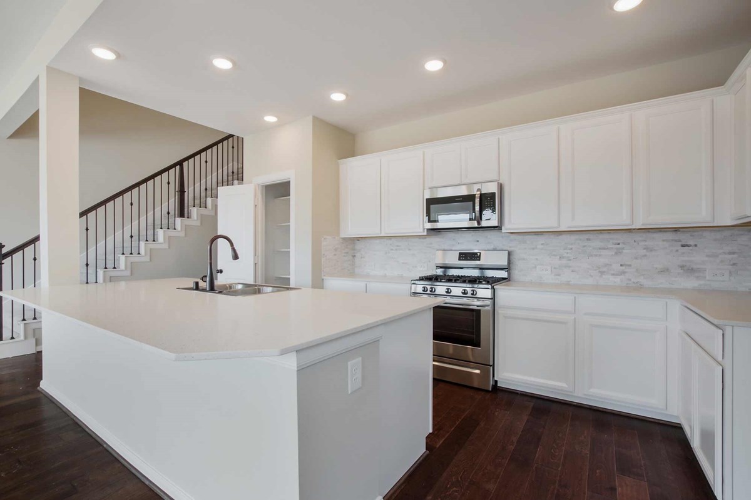
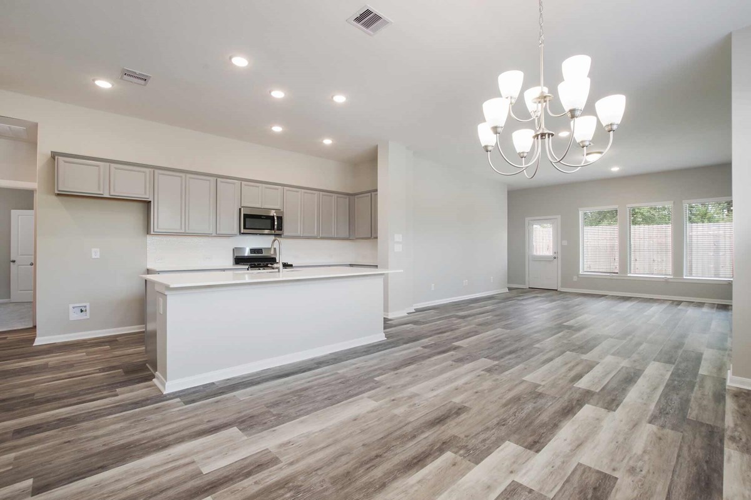
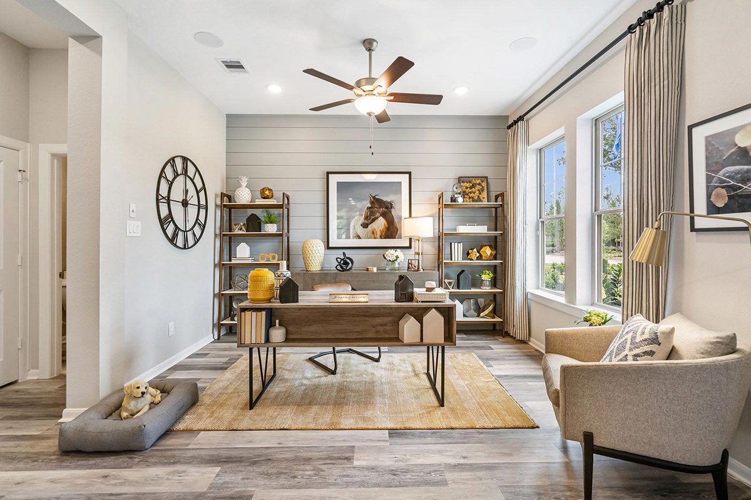
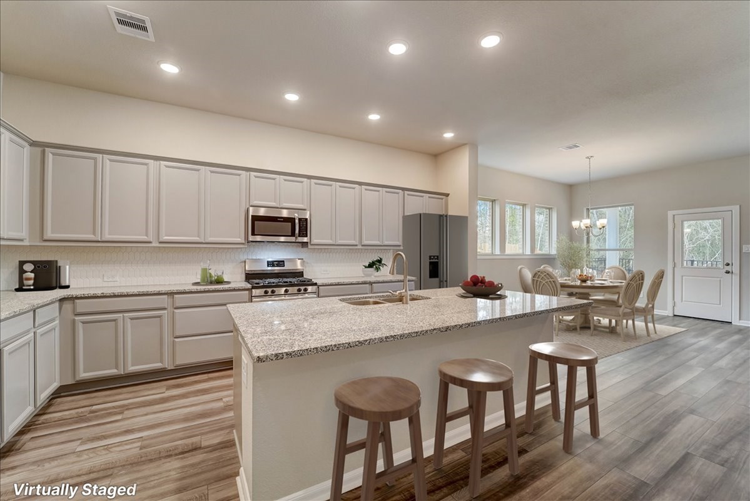
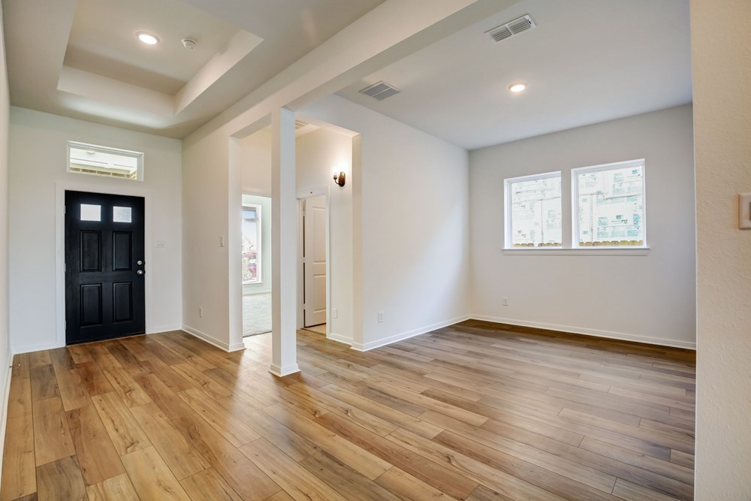
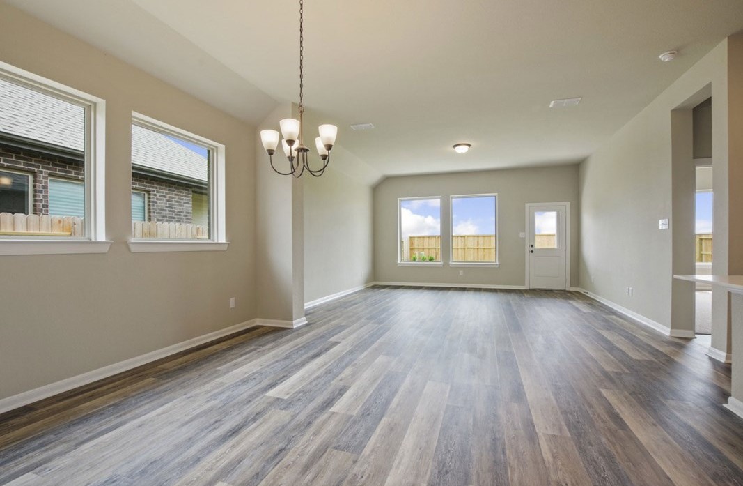
Now offering a new section of homes situated on 45, 50 and 60-foot homesites in Escondido! Come discover spacious open-concept floor plans and award-winning craftsmanship from a top Houston home builder in this charming Magnolia, Texas, community situated on the historical Escondido Ranch. Here, you’ll experience a vibrant lifestyle with access to many amenities, including:

  • Community playground, exercise equipment and pavilion
  • Pickleball courts
  • Future pool, splash pad and second playground
  • Outdoor activities at nearby Lake Conroe and fishing at stocked Lake Kachel with a wood pier
  • Convenient to shopping and dining in The Woodlands, Tomball, Conroe and Downtown Magnolia
  • Access to major commute routes on SH 290 and I-45
  • Students attend highly regarded Magnolia ISD schools

Amenities

Fitness
Parking
Park
Lake
Swimming Pool
Pickleball
Playground
Water Playground

Collections (3)

45’ Homesites — collection image
$300,990+
1,739+ sq ft
Beds 3–4
Baths 2–3

45’ Homesites

Overview New homes are available in 45' Homesites! Discover spacious, single-family homes with open floor plans and award-winning craftsmanship in this charming Magnolia, Texas, community situated on the historical Escondido Ranch. Here, you'll experience a peaceful, laid-back lifestyle as well as the best in Design, Choice and Service from a top Houston home builder and delightful amenities, such as: 45-foot homesites Community playground, exercise equipment and pavilion Outdoor activities at nearby Lake Conroe an
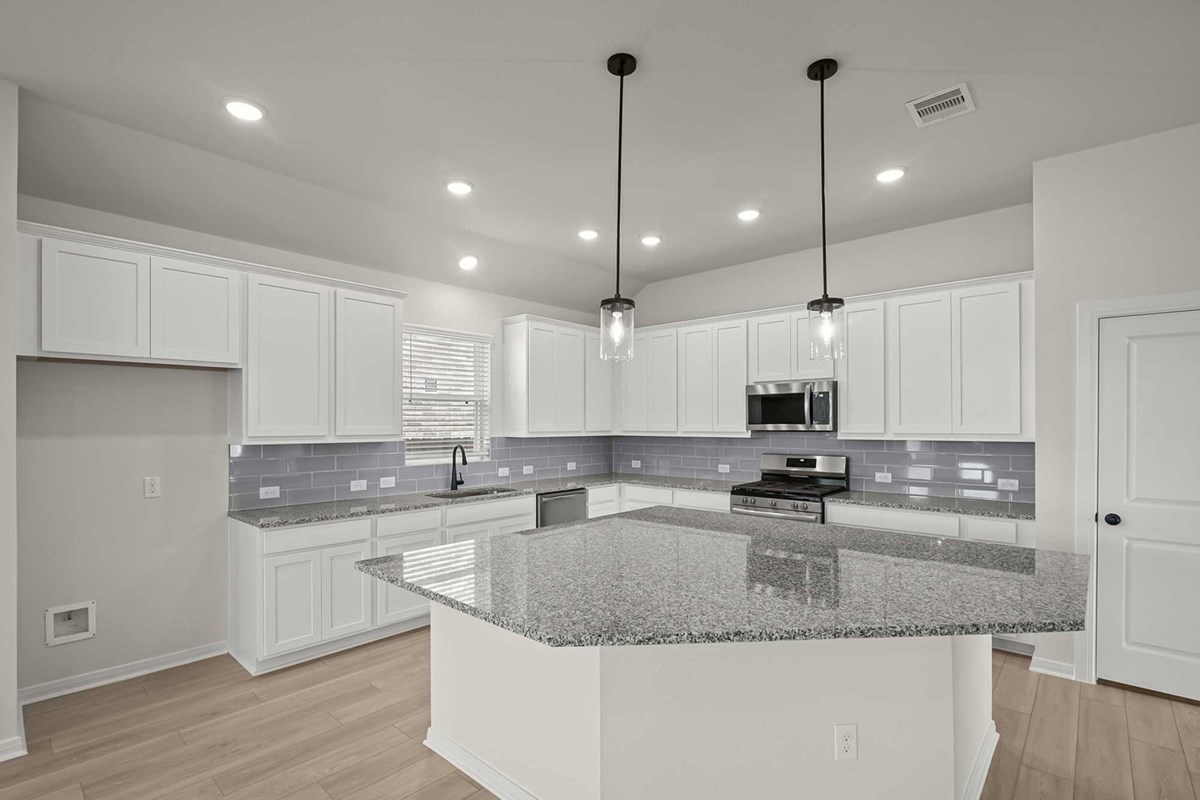
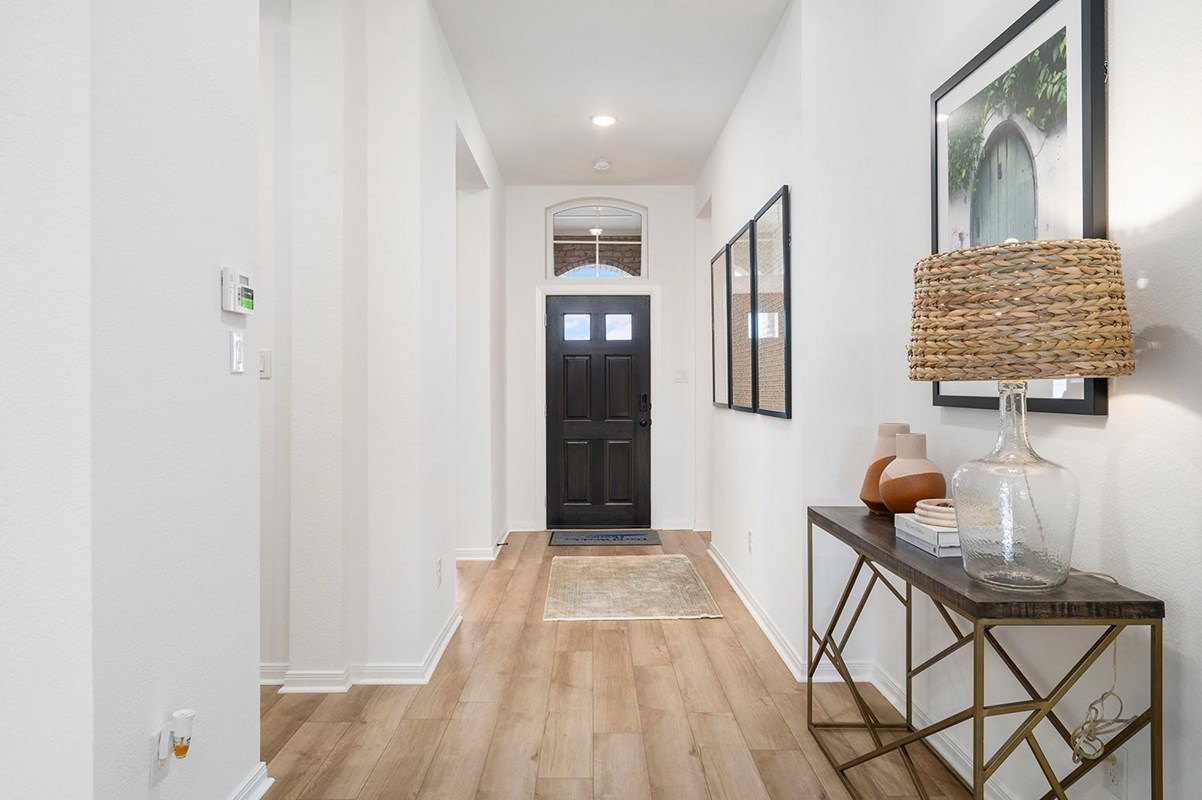
50' Homesites — collection image
$323,990+
2,034+ sq ft
Beds 3–4
Baths 2–3.5

50' Homesites

Overview Now selling new homes in Escondido 50' Homesites! This charming Magnolia, Texas, community, situated on the historical Escondido Ranch, offers spacious, single-family homes with open floor plans and award-winning craftsmanship. Here, you'll experience a peaceful, laid-back lifestyle as well as the best in Design, Choice and Service from a top Houston home builder and delightful amenities, such as: 50-foot homesites Community playground, exercise equipment and pavilion Outdoor activities at nearby Lake Conr

60' Homesites — collection image
Inquire
2,463+ sq ft
Beds 3–4
Baths 2.5–3.5

60' Homesites

Overview Now selling in a new section of 60-foot homesites in the Magnolia, Texas, community of Escondido! These innovative single-family homes offer the best in energy-efficiency and all the advantages of our LifeDesign℠ livability concept. Here, you'll enjoy a peaceful, laid-back lifestyle and an industry-leading warranty from one of Houston's most-trusted home builders, as well as: 3-car garages Community playground, exercise equipment and pavilion Outdoor activities at nearby Lake Conroe and fishing at stocked

1 / 2

Home designs (22)

4 Quick Move-In lots across 4 plans — open Quick Move-In.

  • Single-family

    Carousel — use arrows to browse images for this design, or tap the photo to open the floor plan.

    Ready to Build

    The Penmark

    From$300,990
    3 Beds2 Baths2 Car garage1,739+ sq ft

    Overview Entertain in style and enjoy the everyday comforts of The Penmark family home plan. Begin and end each day in the perfect paradise of your Owner’s Retreat, which features a refined bathroom and a sprawling walk-in closet. Each spare bedroom provides a wonderful place for unique personalities to flourish. The chef’s specialty kitchen includes a full-function island and a walk in pantry. Your open floor plan offers an impeccable space to play host to picture-perfect memories and brilliant social gatherings

    View floor plan
  • Single-family

    Carousel — use arrows to browse images for this design, or tap the photo to open the floor plan.

    Ready to Build

    The Gladesdale

    From$307,990
    3 Beds2 Baths2 Car garage1,824+ sq ft

    Overview The Gladesdale floor plan by David Weekley Homes strikes a pristine balance between innovative convenience and classic luxury. Craft your perfect home office, library, or family entertainment lounge in the cheerful study. The epicurean kitchen features a presentation island and ample room for food storage and meal prep. Your open floor plan provides a sunlit expanse of enhanced livability and decorative possibilities. Each spare bedroom offers plenty of space for growing minds to shine. Your Owner’s Retreat presents a serene retreat from the world that includes a deluxe en suite bathroom and walk-in closet.

    View floor plan
  • Single-family

    Carousel — use arrows to browse images for this design, or tap the photo to open the floor plan.

    Quick Move-In

    The Baileywood

    From$314,990
    3 Beds2 Baths2 Car garage2,015+ sq ft

    Single-family at Escondido. 2 Quick Move-In homes in this plan — ask the sales team about finishes and closing timelines.

    View floor plan
  • Single-family

    Carousel — use arrows to browse images for this design, or tap the photo to open the floor plan.

    Ready to Build

    The Brecken

    From$319,990
    3 Beds2 Baths2 Car garage2,017+ sq ft

    Overview Welcome to The Brecken by David Weekley floor plan, featuring the space, style, and expert craftsmanship you need to live your best life. Your Owner’s Retreat makes it easy to rest and refresh in luxury with a contemporary en suite bathroom and a large walk-in closet. Put your interior design skills on display in the open-concept study, family room, dining area, and gourmet kitchen. The kitchen rests at the heart of this home, balancing impressive style with easy function, all while maintaining an open design that flows throughout the sunny living spaces. Both secondary bedrooms provide plenty of individual privacy and great places unique personalities to shine.

    View floor plan
  • Single-family

    Carousel — use arrows to browse images for this design, or tap the photo to open the floor plan.

    Ready to Build

    The Woodworth

    From$330,990
    4 Beds3 Baths2 Car garage2,219+ sq ft

    Overview Treat yourself to the captivating lifestyle experience of the elegant and effortless Woodworth dream home plan. Play host and get the most out of everyday life in your welcoming and beautiful open-concept living spaces. The modern kitchen features a large pantry, plenty of prep space, and a full-function island. Each guest suite and spare bedroom presents a wonderful place for individual styles to shine. Your bright and airy study is the perfect place for a productive home office, a music room, or a family movie theater. End each day and wake up refreshed in the luxurious Owner’s Retreat that includes a serene en suite bathroom and a spacious walk-in closet.

    View floor plan
  • Single-family

    Carousel — use arrows to browse images for this design, or tap the photo to open the floor plan.

    Quick Move-In

    The Thornleigh

    From$337,990
    3 Beds2.5 Baths2 Car garage2,356+ sq ft

    Single-family at Escondido. 1 Quick Move-In home in this plan — ask the sales team about finishes and closing timelines.

    View floor plan
  • Single-family

    Carousel — use arrows to browse images for this design, or tap the photo to open the floor plan.

    Ready to Build

    The Genoa

    From$343,990
    4 Beds3 Baths2 Car garage2,290+ sq ft

    Overview Make your new home dreams a reality with the innovative Genoa floor plan by David Weekley Homes of Houston. The open-concept gathering spaces on the first floor offer elegant opportunities to apply your interior décor style. Culinary masterpieces and quick, easy meals are equally suited to the gourmet kitchen, which includes an impressive center island overlooking the home’s sunny living area and a large pantry. A family game room, hobby workshop, or home office will be right at home in the study. Both secondary bedrooms and the guest suite are designed with individual privacy and unique personalities in mind. Your sensational Owner’s Retreat includes an en suite Owner’s Bath and a large walk-in closet.

    View floor plan
  • Single-family

    Carousel — use arrows to browse images for this design, or tap the photo to open the floor plan.

    Quick Move-In

    The Brinwood

    From$343,990
    4 Beds2.5 Baths2 Car garage2,552+ sq ft

    Single-family at Escondido. 1 Quick Move-In home in this plan — ask the sales team about finishes and closing timelines.

    View floor plan
  • Single-family

    Carousel — use arrows to browse images for this design, or tap the photo to open the floor plan.

    Ready to Build

    The Harperville

    From$350,990
    4–5 Beds3 Baths2 Car garage2,508+ sq ft

    Overview Comfort and luxury inspire every lifestyle refinement of The Harperville floor plan by David Weekley Homes. Craft a social lounge or home office in the inviting study and a movie and game night HQ in the upstairs retreat. A tasteful kitchen rests at the heart of this home, balancing impressive style with easy function, all while maintaining an open design that flows throughout the main level. The guest bedroom provides privacy and individual appeal. Leave the outside world behind and lavish in your Owner’s Retreat, featuring a superb Owner’s Bath and a sprawling walk-in closet.

    View floor plan
  • Single-family

    Carousel — use arrows to browse images for this design, or tap the photo to open the floor plan.

    Ready to Build

    The Beck

    Inquire
    4 Beds2.5 Baths2 Car garage2,544+ sq ft

    Overview Innovative and timeless appeal combine with top-quality craftsmanship in The Beck luxury home plan. Birthday cakes, pristine dinners, and shared memories of holiday meal prep all begin in the delightful kitchen. Your open floor plan provides a sensational expanse of enhanced livability and decorative possibilities. Your deluxe Owner’s Retreat features an en suite bathroom and a wardrobe-expanding walk-in closet. Each spare bedroom offers a uniquely appealing place to thrive and personalize. Let your creativity soar and arrange brilliant specialty rooms in the extensive FlexSpace℠ of the downstairs study and upstairs retreat. Design refinements include bonus storage and a downstairs powder room.

    View floor plan
  • Single-family

    Carousel — use arrows to browse images for this design, or tap the photo to open the floor plan.

    Ready to Build

    The Aftonwood

    From$323,990
    3–4 Beds2 Baths2 Car garage2,034+ sq ft

    Overview Design excellence and attention to detail make every day in The Aftonwood family home plan an amazing living experience. Growing minds and unique decorative styles will have a superb place to call their own in the beautiful spare bedrooms. The distinguished study provides an ideal spot for a home office, library, or media lounge. Your refined Owner’s Retreat includes a sensational en suite bathroom and a walk-in closet. Your open floor plan offers a sunlit interior décor space that adapts to your everyday life and special occasion needs. The gourmet kitchen features a step-in pantry and a presentation island.

    View floor plan
  • Single-family

    Carousel — use arrows to browse images for this design, or tap the photo to open the floor plan.

    Ready to Build

    The Broadacre

    From$331,990
    4 Beds3 Baths2 Car garage2,234+ sq ft

    Overview A superb balance of classic comforts and modern luxuries come together in The Broadacre dream home plan. Achieve your interior design ambitions in the glamorous family and dining rooms. The cheerful kitchen is optimized to support solo chefs and family cooking adventures. Create an organized home office or a family parlor in the sunny study. Each guest suite and spare bedroom provides privacy and plenty of room to thrive. Retire to the elegance of your must-see Owner’s Retreat, which presents a deluxe en suite bathroom and walk-in closet.

    View floor plan
  • Single-family

    Carousel — use arrows to browse images for this design, or tap the photo to open the floor plan.

    Ready to Build

    The Barnum

    From$342,990
    3–4 Beds2–2.5 Baths2 Car garage2,269+ sq ft

    Overview Explore the wealth of comfort and versatility built into every detail of The Barnum new home plan. The cheerful front study provides a welcoming opportunity to craft your ideal parlor, lounge, or office. Prepare, present and enjoy your culinary masterpieces on the galley island in the streamlined kitchen. Conversations with loved ones and quiet evenings to yourself are equally scenic from the airy shade of your covered porch. Gather in the open dining and living areas for delightful meals and memorable evenings together. Individual styles and growing personalities have plenty of space to thrive in the superb spare bedrooms. The sunlit retreat is the perfect spot for a family movie theater or a fun zone for the kids. End each day in the refined luxury of your Owner’s Retreat, which includes a modern en suite bathroom and a deluxe walk-in closet.

    View floor plan
  • Single-family

    Carousel — use arrows to browse images for this design, or tap the photo to open the floor plan.

    Ready to Build

    The Shelbourne

    From$356,990
    4 Beds2.5–3.5 Baths2 Car garage2,676+ sq ft

    Overview Sophisticated design and easy elegance combine in The Shelbourne family home plan. Your awe-inspiring Owner’s Retreat offers a glamorous way to begin and end each day, and includes a refined bathroom and an extended walk-in closet. The open living and dining areas await your interior style to create the ultimate atmosphere for special occasions and daily life. Share your culinary masterpieces on the central island of the epicurean kitchen. Craft the perfect specialty rooms for your family in the sunlit study and upstairs retreat. Each spare bedroom provides a walk-in closet and boundless personalization potential. Lifestyle features include a downstairs powder room and soaring ceilings in the family room.

    View floor plan
  • Single-family

    Carousel — use arrows to browse images for this design, or tap the photo to open the floor plan.

    Ready to Build

    The Artesian

    From$360,990
    4 Beds3 Baths3 Car garage2,371+ sq ft

    Overview Remarkable gathering areas and superb bedrooms are just two of the inspirations that make The Artesian by David Weekley Homes a great new home plan. Your open family and dining rooms are surrounded by big, energy-efficient windows to allow every day to shine. A tasteful kitchen rests at the heart of this home, balancing impressive style with easy function, all while maintaining an open design that flows throughout the living spaces. Your Owner’s Retreat includes a contemporary en suite bathroom and a walk-in closet, making it easier to find the rest and refreshment you need at the end of each day. Two junior bedrooms and a guest suite provide ample privacy for every member of the family. The versatile study presents a great opportunity to create a welcoming lounge or home office.

    View floor plan
  • Single-family

    Carousel — use arrows to browse images for this design, or tap the photo to open the floor plan.

    Quick Move-In

    The Conway

    From$366,990
    4 Beds3 Baths3 Car garage2,463+ sq ft

    Single-family at Escondido. 1 Quick Move-In home in this plan — ask the sales team about finishes and closing timelines.

    View floor plan
  • Single-family

    Carousel — use arrows to browse images for this design, or tap the photo to open the floor plan.

    Ready to Build

    The Berlin

    From$367,990
    4 Beds3 Baths2 Car garage2,822+ sq ft

    Overview The Berlin floor plan by David Weekley Homes combines comfort and sophistication to make your home ideal for a family whose lifestyle needs will change through the years. Soaring ceilings, natural light and boundless interior design possibilities contribute to the everyday elegance of your open living and dining spaces. An oversized pantry and full-function island contribute to the culinary excellence and effortless style of the kitchen nestled in the heart of the home. Withdraw to the deluxe Owner’s Retreat, which includes a contemporary en suite bathroom and a large walk-in closet. Create your family’s ideal places to spend time together and pursue individual hobbies in the versatile downstairs study and spacious upstairs retreat. Each spare bedroom offers ample privacy, personal space, and plenty of room for unique personalities to shine.

    View floor plan
  • Single-family

    Carousel — use arrows to browse images for this design, or tap the photo to open the floor plan.

    Ready to Build

    The Borden

    From$383,990
    4 Beds3.5 Baths3 Car garage2,961+ sq ft

    Overview Enjoy the inspired and distinguished lifestyle advantages of The Borden new home plan by David Weekley Homes. A welcoming front study only needs your personal design style to become a home office, social lounge, or creative studio. The deluxe kitchen includes a walk-in pantry, versatile center island, and an open view of the main level. The open family and dining spaces showcases big, energy-efficient windows, making it easy for your stylish living spaces to shine with natural light. Quiet leisure activities and outdoor entertainment are both equally supported by the large covered porch. The luxurious Owner’s Retreat features a contemporary en suite bathroom and a large walk-in closet. Upstairs, two junior bedrooms and a sizable guest suite make it easy for everyone in your family to have a place of their own. Create lifelong memories of game nights or simply enjoy a movie together in the spacious retreat on the second floor.

    View floor plan
  • Single-family

    Carousel — use arrows to browse images for this design, or tap the photo to open the floor plan.

    Ready to Build

    The Getty

    Inquire
    3 Beds2.5 Baths3 Car garage2,771+ sq ft

    Overview Sunny gathering areas and serene bedrooms contribute to the everyday delight of The Getty floor plan by David Weekley Homes. Your impressive Owner’s Retreat offers a fantastic place to rest and refresh with a contemporary en suite bathroom and walk-in closet. The study presents a sleek opportunity to create a home office, gym, or lounge. Growing and unique styles will find a great place to make their own in the Jack-and-Jill bedrooms. Expansive prep and storage allow the exquisite kitchen to present a picture-perfect setting for birthday cakes, family breakfasts, and holiday feasts. The open-concept family, dining, and sitting areas easily adapt to your special occasion and everyday lifestyle needs.

    View floor plan
  • Single-family

    Carousel — use arrows to browse images for this design, or tap the photo to open the floor plan.

    Ready to Build

    The Ortega

    Inquire
    4 Beds3 Baths2–3 Car garage2,975+ sq ft

    Overview Exceptional craftsmanship and sophistication combine with genuine comforts to make each day delightful in The Ortega floor plan by David Weekley Homes in Escondido. Escape to your superb Owner’s Retreat, which includes an en suite bathroom and a luxurious walk-in closet. Natural light and boundless interior design possibilities create a picture-perfect setting for the cherished memories you’ll build in the open-concept gathering spaces of this home. The streamlined kitchen provides an easy culinary layout for the resident chef while granting a delightful view of the sunny family room and dining area. Three junior bedrooms provide ample privacy and individual appeal for your growing residents. The TV Room will make a great room to enjoy games and movies while the study provides the versatility for a home office or a special-purpose room of your own design.

    View floor plan
  • Single-family

    Carousel — use arrows to browse images for this design, or tap the photo to open the floor plan.

    Ready to Build

    The Conway

    Inquire
    4 Beds3 Baths4 Car garage2,463+ sq ft

    Overview Explore the remarkable lifestyle possibilities of the spacious and sophisticated Conway floor plan by David Weekley Homes in Escondido. Growing residents and out-of-town visitors will love the sizable junior bedrooms and the private guest suite. The study presents a sunlit opportunity for additional gathering space or the personally-designed home office you’ve been dreaming of. Culinary masterpieces and quick, easy meals are equally suited to the streamlined kitchen nestled at the heart of this home. Your open floor plan provides a beautiful expanse for you to fill with decorative flair and lifelong memories. Your Owner’s Retreat includes an en suite Owner’s Bath and a walk-in closet to make it easy to rest and refresh in luxury. Enjoy refreshments and good company in the breezy leisure of your covered porch.

    View floor plan
  • Single-family

    Carousel — use arrows to browse images for this design, or tap the photo to open the floor plan.

    Ready to Build

    The Borden

    Inquire
    4 Beds3.5 Baths4 Car garage2,961+ sq ft

    Overview Enjoy the inspired and distinguished lifestyle advantages of The Borden new home plan by David Weekley Homes. A welcoming front study only needs your personal design style to become a home office, social lounge, or creative studio. The deluxe kitchen includes a walk-in pantry, versatile center island, and an open view of the main level. The open family and dining spaces showcases big, energy-efficient windows, making it easy for your stylish living spaces to shine with natural light. Quiet leisure activities and outdoor entertainment are both equally supported by the large covered porch. The luxurious Owner’s Retreat features a contemporary en suite bathroom and a large walk-in closet. Upstairs, two junior bedrooms and a sizable guest suite make it easy for everyone in your family to have a place of their own. Create lifelong memories of game nights or simply enjoy a movie together in the spacious retreat on the second floor.

    View floor plan

Media

Project photo gallery

Click the large photo or a thumbnail to open the gallery viewer.

Is this your project?

Take control of your project page, add direct contact details, keep information updated, unlock performance insights, and increase visibility with agents and buyers actively looking for new construction homes.

Grocery Stores

No nearby places found in this category.

Coffee Shops

No nearby places found in this category.

Restaurants

No nearby places found in this category.

Shopping

No nearby places found in this category.

Prices and features may vary and are subject to change. Photos are for illustrative purposes only. Legal disclaimers.