

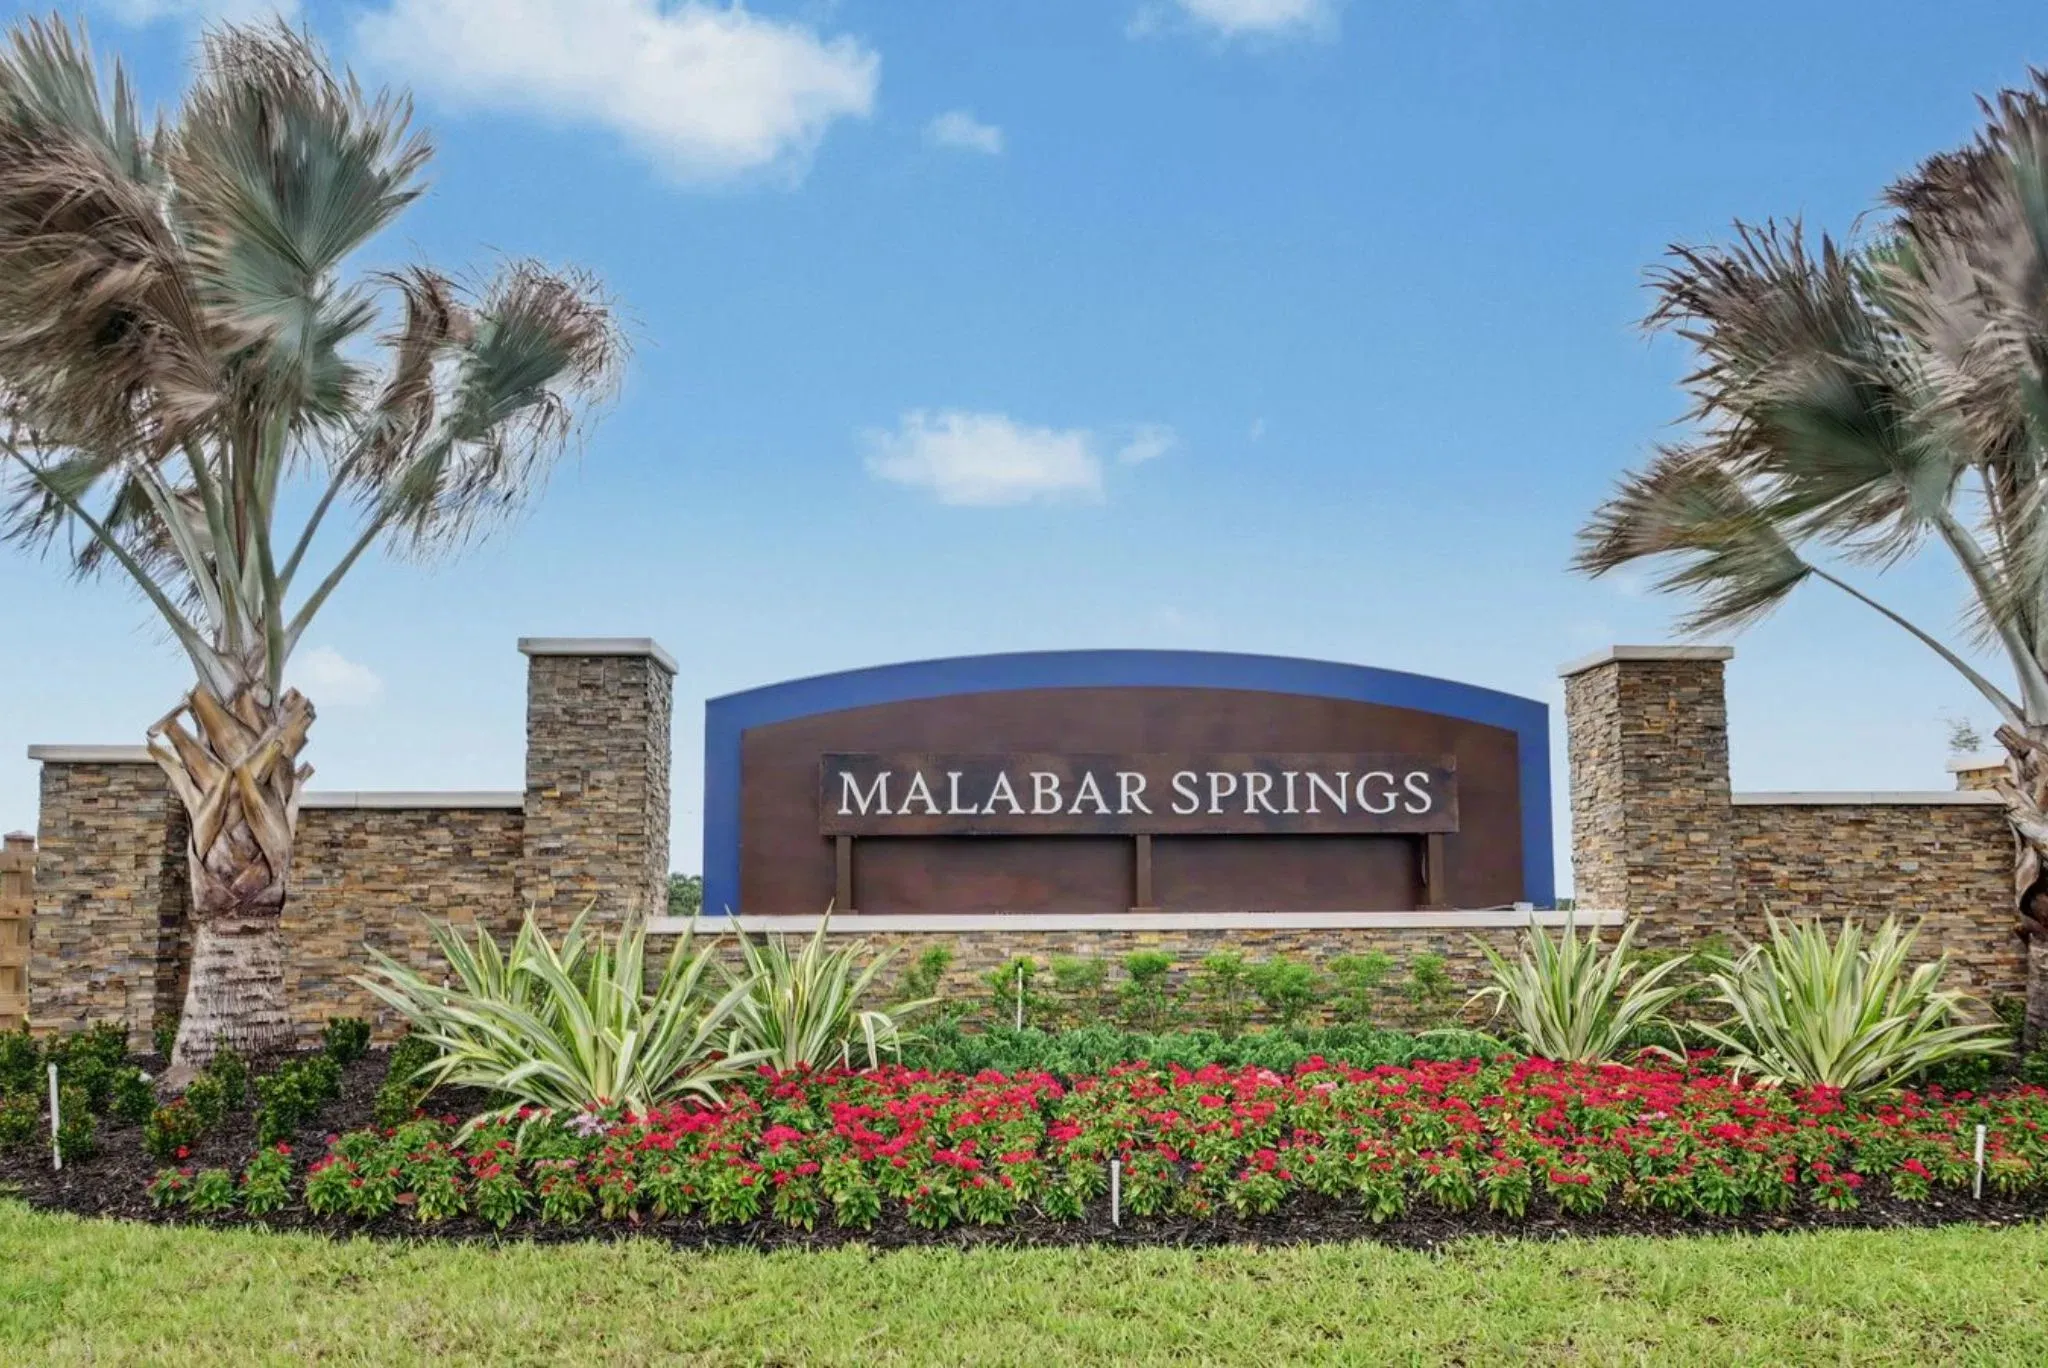
Malabar Springs

Discover the charm of Malabar Springs in Palm Bay, brought to life by Maronda Homes, where you can enjoy a variety of amenities including a park, playground, dog park, and scenic walking and biking trails.
Community Details
Build Your Dream Home in Palm Bay, FL
Find the perfect balance of Florida living and modern convenience with Maronda Homes in Palm Bay. We specialize in new construction homes designed around your lifestyle, offering the rare freedom to hand-select your finishes and bring your unique vision to life.
Why Choose Malabar Springs?
- All the Amenities: Enjoy walking trails, a resort-style pool with cabanas, dog parks, a playground, an outdoor gym, and more!
- Central Location: Minutes from everything—groceries, dining, beaches, and major employers
- Flexible Floor Plans: Choose from a variety of spacious designs tailored for everyone!
Start Building Your Future in Palm Bay
Our thoughtfully curated lineup of Signature & Premier Series Homes in Malabar Springs allows you to choose the perfect design to suit your needs, now and in the future.
Whether you need a smart start or room to spread out, our floor plans aren’t just flexible, they’re personalized to fit the way you actually live:
Flexible Living Space: Select from a range of 1,492 to 3,059 square feet
Modern Finishes: Tile flooring, 42" upper cabinets, & solid surface countertops
Smart Home Technology & New Home Warranty: Every home in Malabar Springs comes equipped with our Smart Home Package, plus a comprehensive warranty, allowing you to keep your home secure and have peace of mind for years to come
Life in Palm Bay: Convenience & Lifestyle
Discover the perfect balance of comfort and accessibility at Malabar Springs:
- Easy Errands: Shop at nearby Publix or Hammock Landing Shopping Center and grab dinner on your way home at one of many nearby restaurants
- Commuting Made Simple: Head to Downtown Melbourne easily or commute to work at Harris Corporation, Palm Bay Community Hospital, and the Melbourne Orlando International Airport without stress
- Outdoor Adventure: Spend the day at Fred Poppe Regional Park, Three Forks Marsh, or plan a beach day at Satellite or Melbourne Beach
Amenities
Home designs (14)
No Quick Move-In lots in these results; each plan's pill reflects primary availability from listings.
Carousel — use arrows to browse images for this design, or tap the photo to open the floor plan.
Ready to BuildVictoria
From$299,9003 Beds2 Baths2 Car garage1,492+ sq ftEfficient and Thoughtfully Designed Living in The Victoria Though compact in size, The Victoria offers a smart and efficient floor plan designed for modern family living. A charming front porch leads into a practical entryway with convenient access to the mudroom and two-car garage. At the heart of the home, a spacious family room serves as the central gathering space. The breakfast room, located at the rear, features a large sliding glass door that opens to the patio, bringing in natural light and easy outdoor access. The kitchen impresses with ample pantry storage, a convenient pass-through to the family room, and an optional island to enhance your cooking and entertaining experience. The private master suite sits at the back of the home, complete with generous closet space and a private bathroom. Two additional bedrooms offer roomy layouts and ample closets, sharing a second full bathroom. The Victoria combines smart design and comfortable living in a welcoming home perfect for families.
Carousel — use arrows to browse images for this design, or tap the photo to open the floor plan.
Ready to BuildVentura
From$312,9003 Beds2 Baths2 Car garage1,562+ sq ftWelcome to the Ventura — Stylish Single-Story Living Meet the Ventura, a home design offering up to 1,562 square feet of comfortable, single-level living. This thoughtfully designed floor plan includes 3 to 4 bedrooms, 2 bathrooms, and a spacious 2-car garage — all on one convenient floor. The Ventura’s open-concept layout creates a bright, airy space with a built-in flex area that adapts to your lifestyle. Choose to add a cozy den off the foyer, perfect for family movie nights, and opt for a 4th bedroom to accommodate guests or growing needs. For extra convenience, an extended garage option provides additional storage space. Experience the perfect blend of functionality and style with the Ventura — where easy living and lasting memories come together on one level.
Carousel — use arrows to browse images for this design, or tap the photo to open the floor plan.
Ready to BuildVista
From$315,9003 Beds2 Baths2 Car garage1,680+ sq ftMeet The Vista — A Modern Single-Story Home from Our Heritage Series Welcome to The Vista in Melbourne, a sleek and contemporary single-story floor plan offering 1,680 square feet of comfortable living space. This home features 3 bedrooms, 2 bathrooms, and a spacious two-car garage. Step inside to find a full laundry room immediately to your right, followed by two generously sized bedrooms and a full bathroom. Continue down the foyer to discover an open-concept kitchen, seamlessly connected to a 15’2” x 10’ dining room, a 15’2” x 13’5” great room, and a 15’6” x 8’8” lanai — perfect for family gatherings or entertaining guests. The master suite, located just off the great room, measures 13’1” x 15’11” and includes a beautiful master bath and a walk-in closet, ready for your personal touch. Make The Vista your own by choosing between two elevation styles or upgrading to a gourmet kitchen. Schedule a tour today to explore all the possibilities!
Carousel — use arrows to browse images for this design, or tap the photo to open the floor plan.
Ready to BuildGlendale
From$336,9004 Beds2 Baths2 Car garage1,909+ sq ftWelcome to The Glendale — Spacious Living Designed for You The Glendale boasts a stunning kitchen complete with a built-in breakfast nook and ample counter and cabinet space to keep all your cooking essentials organized. The large great room offers the perfect setting for entertaining guests or relaxing with family. On the first floor, a welcoming foyer leads to a convenient powder room, while a covered entry porch and spacious garage add to the home’s curb appeal and functionality. Upstairs, you’ll find four bedrooms, including the Owner’s suite featuring a master bath with a double-bowl vanity and a generous walk-in closet. A second full bathroom adjacent to the fourth bedroom helps streamline busy mornings for your family. Discover a home that balances style, space, and comfort — schedule a tour of The Glendale today!
Carousel — use arrows to browse images for this design, or tap the photo to open the floor plan.
Ready to BuildMaple
From$341,9004 Beds2 Baths2 Car garage1,876+ sq ftWelcome to The Maple – Stylish and Spacious Living from Our Essential Series Introducing The Maple in Melbourne, a beautiful single-story home offering 1,876 square feet of modern living space with 4 bedrooms and 2 bathrooms. Designed to combine comfort and style, The Maple is the perfect choice for your next home. This thoughtfully crafted floor plan balances space and functionality with ease. Four bedrooms provide plenty of room for family, guests, or a home office, while the open-concept layout ensures smooth flow between the living room, dining area, and kitchen—ideal for both everyday life and entertaining. Make The Maple your new home and enjoy a lifestyle where comfort meets style. Contact Maronda Homes today to learn more and schedule a tour!
Carousel — use arrows to browse images for this design, or tap the photo to open the floor plan.
Now BuildingDrexel
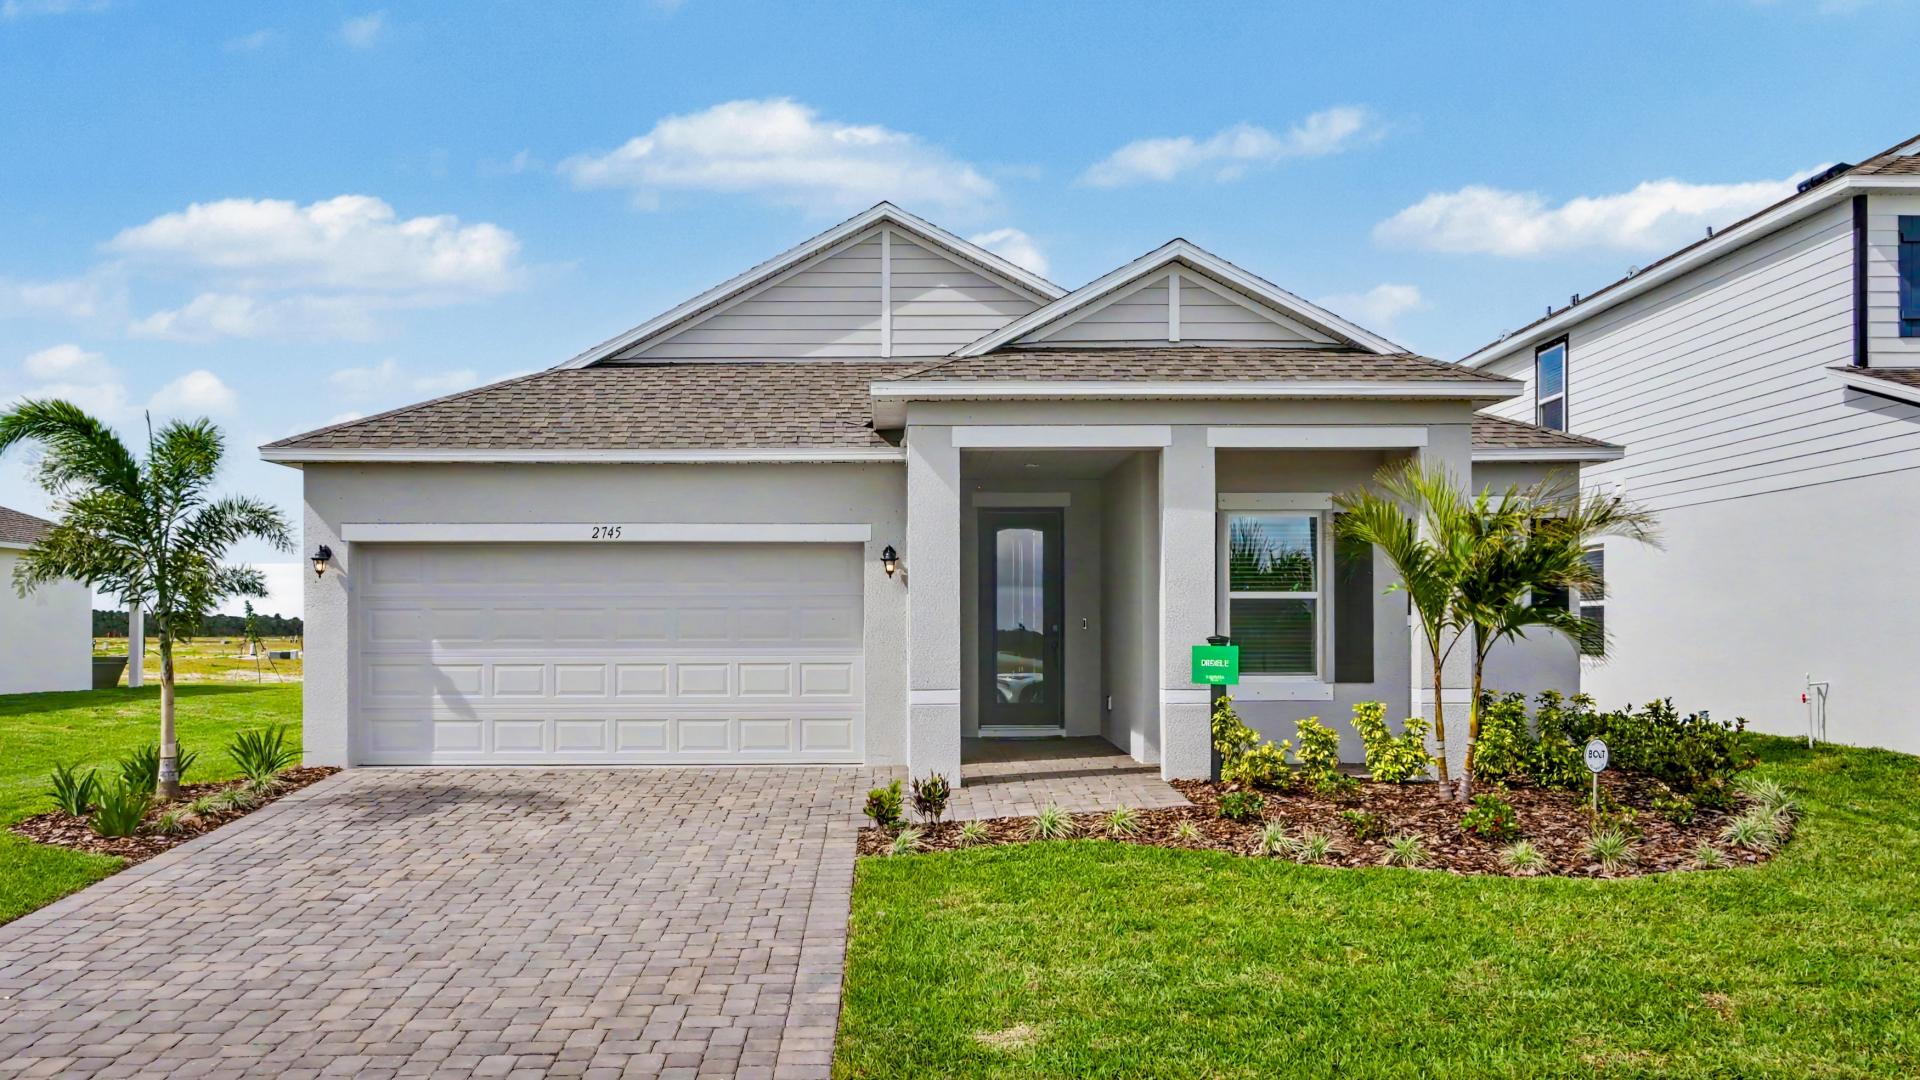
From$344,9003 Beds2 Baths2 Car garage1,988+ sq ftSingle-family at Malabar Springs. 1 home is now building — ask the sales team for timelines and personalization options.
Carousel — use arrows to browse images for this design, or tap the photo to open the floor plan.
Ready to BuildLexington
From$349,9004 Beds2 Baths2 Car garage2,072+ sq ftDiscover The Lexington – Stylish Living Perfect for Compact Homesites The Lexington is a standout choice for smaller homesites, offering 2,068 square feet of thoughtfully designed living space with luxurious touches throughout. Enjoy an open-concept layout that seamlessly connects the island kitchen, informal dining area, and great room—ideal for entertaining and everyday living. The first-floor master suite is a peaceful retreat featuring dual sinks, a spacious walk-in closet, and a large shower in place of a tub for a modern touch. Upstairs, three additional bedrooms share a hall bathroom and easy access to a versatile loft area. Practical features include a convenient drop zone and laundry room located just off the garage entry.
Carousel — use arrows to browse images for this design, or tap the photo to open the floor plan.
Ready to BuildLancaster
From$351,9003 Beds2 Baths2 Car garage2,298+ sq ftDiscover The Lancaster — Classic Elegance Meets Modern Comfort Welcome to The Lancaster, a stunning two-story home from our Heritage Collection, offering 2,298 square feet of thoughtfully designed living space. This residence beautifully blends timeless architectural charm with today’s modern conveniences. Step into the open foyer and flow effortlessly through the expansive main floor, featuring a bright, open-concept layout that connects the gourmet kitchen, dining area, and cozy family room. The chef-inspired kitchen comes complete with state-of-the-art appliances, perfect for everything from casual meals to entertaining guests. With 3 to 4 bedrooms and 2 to 3 bathrooms, The Lancaster adapts to your lifestyle needs. Upstairs, retreat to the luxurious master suite, complete with a spacious walk-in closet and private ensuite bath. The home’s exterior showcases classic Heritage Collection details, adding character and curb appeal, while the 2-car garage offers practicality and convenience. Experience the perfect balance of classic design and modern living in The Lancaster — ideal for those who value both style and comfort.
Carousel — use arrows to browse images for this design, or tap the photo to open the floor plan.
Ready to BuildMiramar
From$364,9004 Beds2 Baths2 Car garage2,151+ sq ftWelcome home to the MiramarElegant Style Meets Smart Design This beautifully designed Floridian-style home offers timeless charm with optional shuttered accents and a stone front exterior that adds subtle elegance and curb appeal. Step inside to discover a thoughtfully laid out open floor plan that combines spaciousness with privacy. The great room and kitchen serve as the heart of the home—an ideal space for entertaining, gathering, or simply relaxing in style. Toward the front of the home, three generously sized secondary bedrooms offer flexible living options for guests, children, or a home office—each with plenty of space and natural light. The master suite, tucked privately at the rear, offers a peaceful retreat complete with a spa-inspired bathroom, dual vanity, separate soaking tub and shower, and a perfectly placed linen closet for added convenience. Whether you're raising a family, hosting guests, or simply looking for a home that balances openness with comfort, this plan delivers. It’s well-suited for families of all sizes—and perfect for yours. Schedule a tour today and discover the perfect blend of style, space, and function in the Miramar!
Carousel — use arrows to browse images for this design, or tap the photo to open the floor plan.
Ready to BuildSpringfield
From$369,9004 Beds2 Baths2 Car garage2,691+ sq ftWelcome to The Springfield — Timeless Elegance Meets Modern Comfort Meet The Springfield, a stunning two-story home from our Heritage Collection, offering 2,691 square feet of thoughtfully designed living space that balances comfort and sophistication. Step inside to an inviting foyer that leads you into a spacious open-concept main floor, where the kitchen, dining area, and family room flow seamlessly together. The kitchen is a chef’s dream, featuring modern appliances and plenty of counter space — ideal for everyday meals and entertaining guests. With 4 to 5 bedrooms and 2.5 to 3 bathrooms, The Springfield offers flexible living arrangements perfect for growing families, home offices, or guest suites. Upstairs, the luxurious master suite provides a private retreat complete with an ensuite bath and two large walk-in closets. The exterior captures the charm of the Heritage Collection, blending classic architectural details with contemporary design elements that make this home a standout in any neighborhood. Experience modern living with timeless style — make The Springfield your new home today.
Carousel — use arrows to browse images for this design, or tap the photo to open the floor plan.
Ready to BuildSheffield
From$372,9004 Beds3 Baths2 Car garage2,198+ sq ftWelcome to the Sheffield on the Space Coast Discover the perfect blend of space and comfort in the Sheffield—a thoughtfully designed 4-bedroom, 3-bathroom home offering over 2,100 square feet of single-story living. Step inside to find a spacious open-concept floor plan, where the living, dining, and kitchen areas connect seamlessly—ideal for both everyday living and entertaining. The 2-car garage provides ample space for vehicles, storage, or a home workshop. Make the Sheffield your own with customizable options, including a deluxe bath, gourmet kitchen, extended great room, or even a cozy den in place of the third bedroom. Whether you're growing your family or downsizing without compromise, the Sheffield has the flexibility and features to fit your lifestyle. Come explore why the Sheffield is more than just a house—it's home.
Carousel — use arrows to browse images for this design, or tap the photo to open the floor plan.
Ready to BuildCarrington
From$394,9004 Beds3 Baths2 Car garage3,087+ sq ftWelcome to The Carrington – Spacious Two-Story Living for Your Growing Family Step into The Carrington and be greeted by a welcoming foyer with a staircase leading upstairs. Down the hall, you’ll find a bright breakfast nook and a stunning kitchen—designed as the heart of the home—open to the nook and the family room, creating a perfect space for gathering and entertaining. Enjoy seamless indoor-outdoor living with a beautiful lanai just off the family room, overlooking your backyard retreat. The convenient first-floor master suite features dual sinks and a large walk-in closet, offering a private sanctuary for you to unwind. Upstairs, discover a spacious loft and flexible room above the garage, perfect for an office, playroom, or hobby space. The second floor also includes two additional bedrooms and a second master suite complete with a walk-in closet. With its versatile layout and generous space, The Carrington offers endless possibilities to fit your family’s lifestyle.
Carousel — use arrows to browse images for this design, or tap the photo to open the floor plan.
Ready to BuildCarlisle
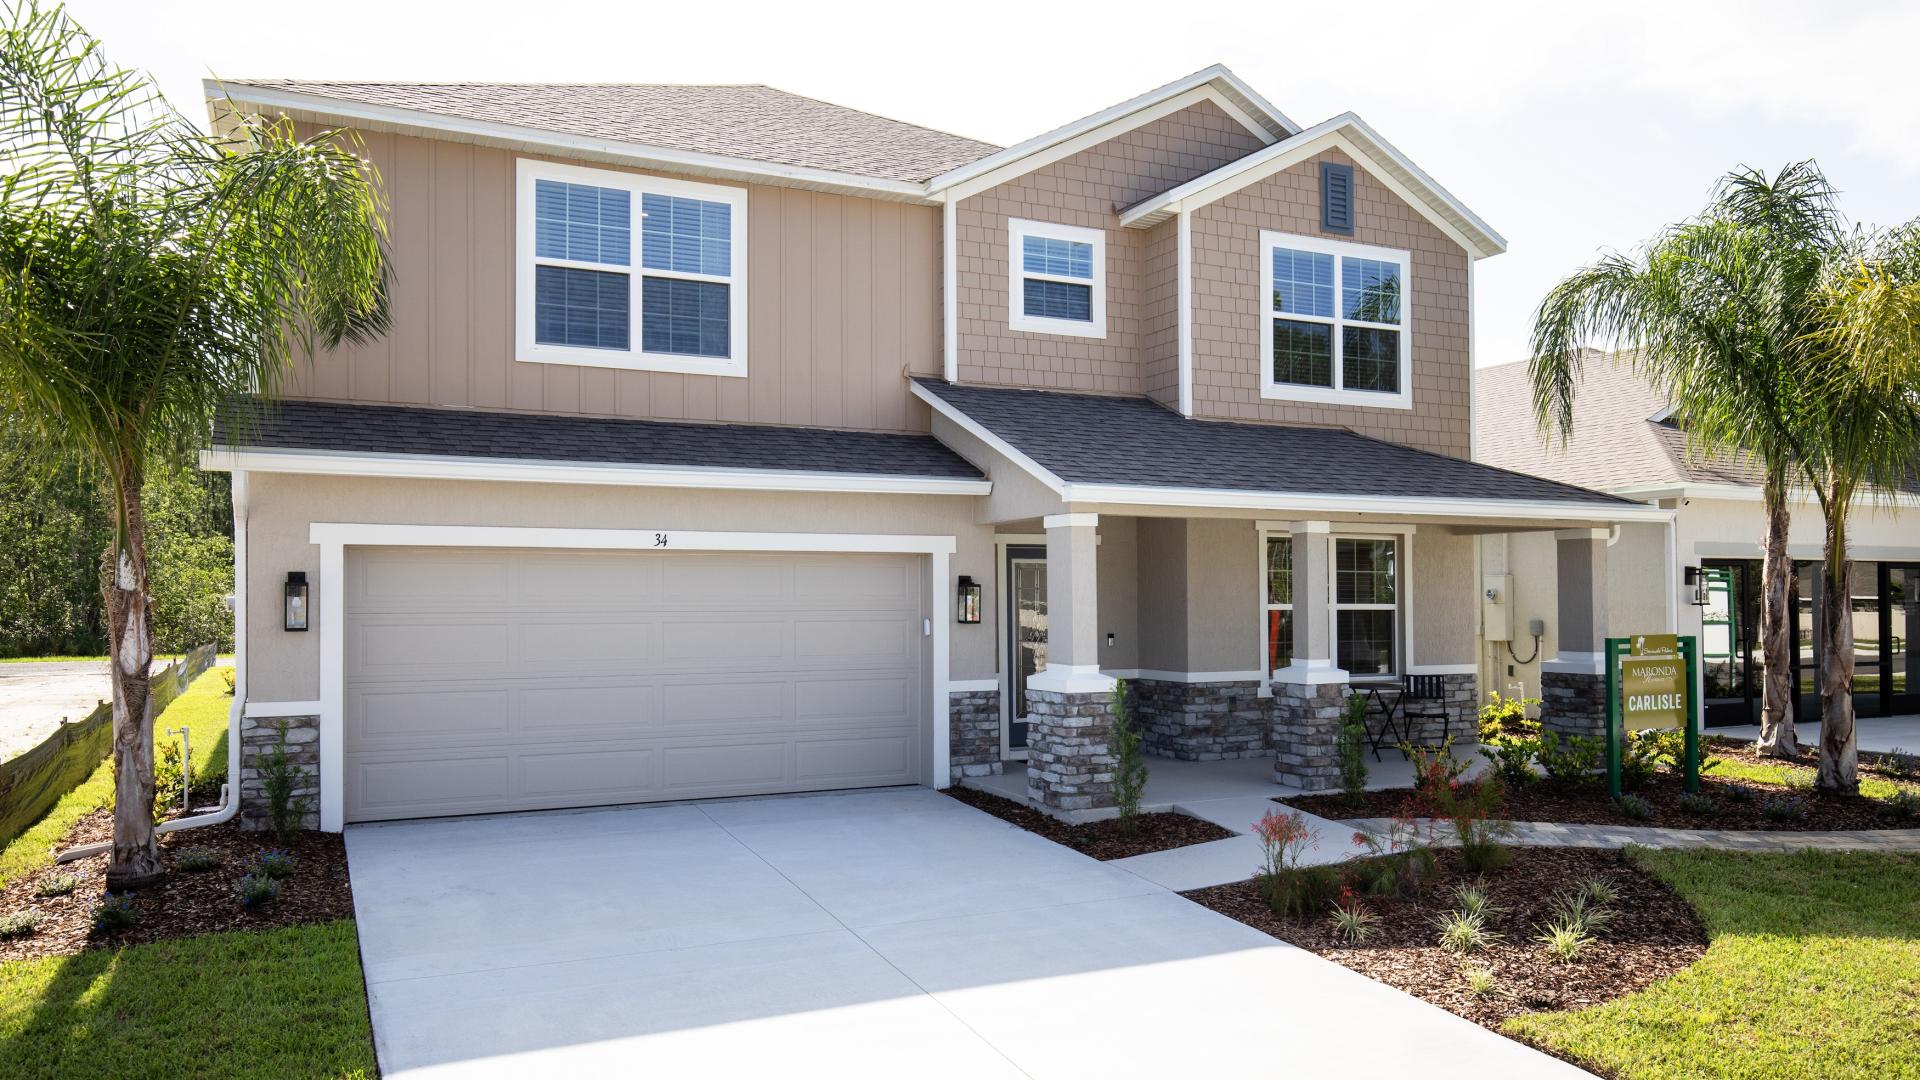
From$401,9004 Beds2 Baths2 Car garage2,797+ sq ftWelcome to The Carlisle – Spacious and Efficient Family Living The Carlisle single-family home is thoughtfully designed for comfortable and efficient living, offering at least 2,797 square feet of beautifully finished space. This versatile floor plan includes 4 bedrooms and 2 full bathrooms as a foundation you can build on. Enjoy seamless flow throughout the home—from the garage to the kitchen, into the great room, and around the flexible living spaces—making everyday life easy and convenient. Storage is well-planned with walk-in closets in every bedroom except one, plus a spacious walk-in pantry in the kitchen. Upstairs features all four bedrooms, including a master suite with dual vanities, a large shower, and an expansive walk-in closet. An optional loft adds even more living space. The upstairs laundry room is perfectly placed for family convenience.
Carousel — use arrows to browse images for this design, or tap the photo to open the floor plan.
Ready to BuildColumbus
From$441,9004 Beds2 Baths2 Car garage3,230+ sq ftWelcome to The Columbus – Spacious, Efficient Living Designed for Your Family This inviting home offers a perfect balance of space and efficiency. On the first floor, you’ll find a generous great room that opens to an optional porch or patio—ideal for relaxing or entertaining outdoors. A versatile game room, perfect for family fun or as a spacious dining room, adds to the flexible living spaces. The airy kitchen provides ample cabinet and counter space, complemented by a cozy breakfast nook for everyday dining. For those who love to cook, a gourmet kitchen option is also available. Convenience meets functionality with a foyer located just off the 3-car garage, plus a powder room designed for guests. Additional flex space gives you endless possibilities to customize your home. You can also add an optional sixth bedroom or an in-law suite on the first floor for added comfort and privacy. Upstairs, discover four spacious bedrooms, with the option to add a fifth bedroom suite in place of the loft area. The owner’s suite features a generous walk-in closet and a private bath, which can include an optional soaking tub, dual vanity, and a spacious shower. Enjoy the convenience of a highly coveted second-floor laundry room that makes household chores easier. Between bedrooms three and four, a full Jack-and-Jill bathroom—with an optional double-bowl vanity—provides added functionality for your family’s needs.
Media
Project photo gallery
Click the large photo or a thumbnail to open the gallery viewer.
Prices and features may vary and are subject to change. Photos are for illustrative purposes only. Legal disclaimers.