

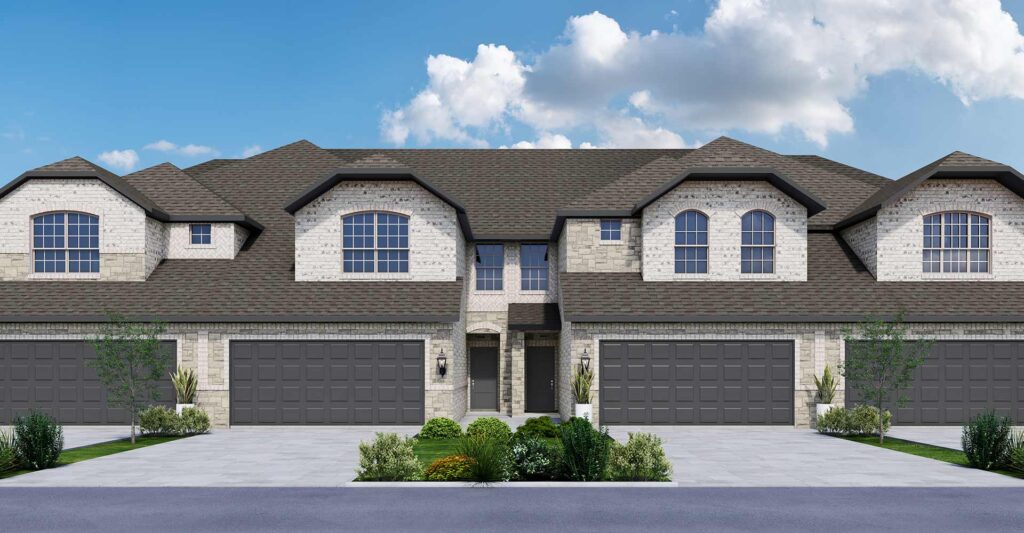
Main Street Village

Total Units
57
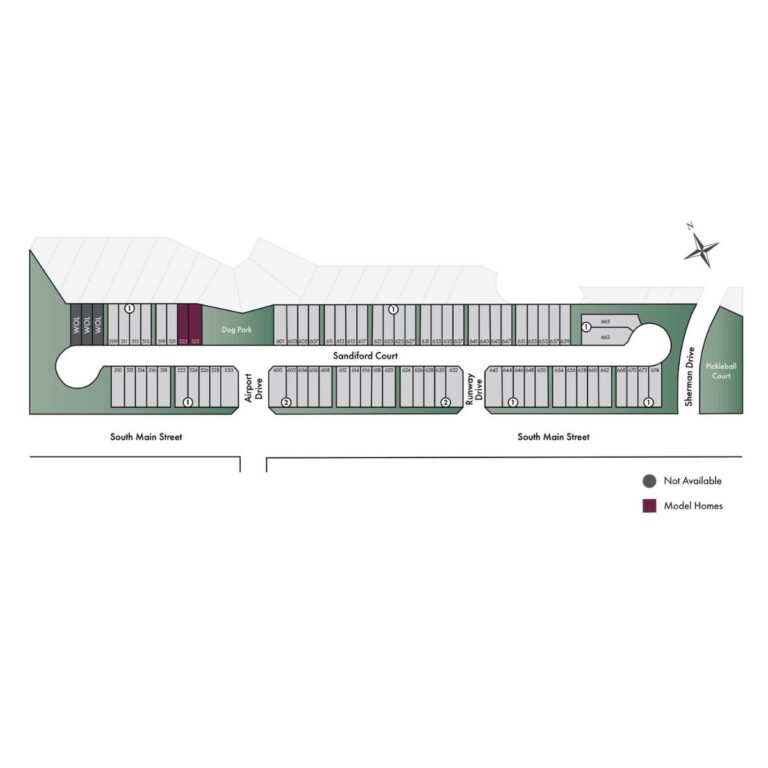
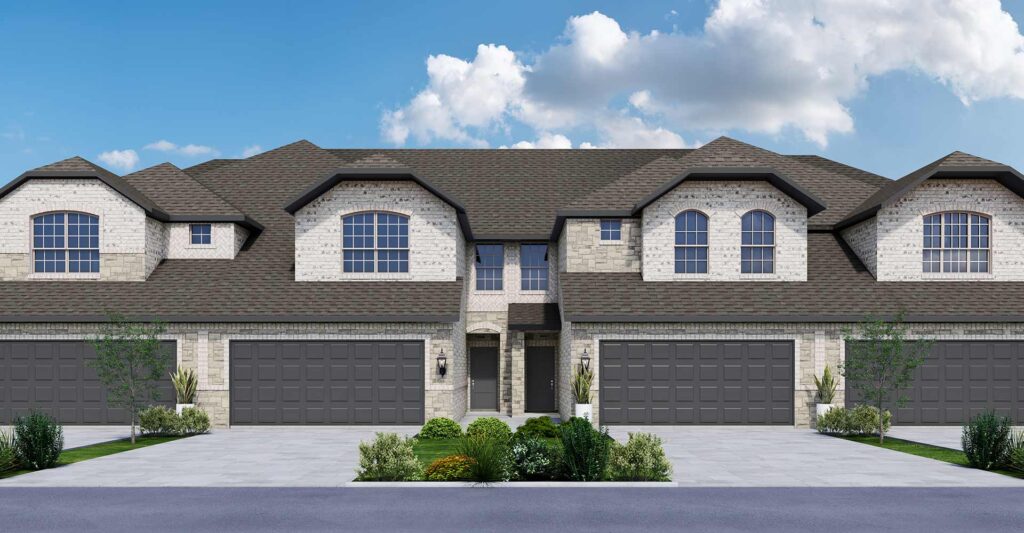
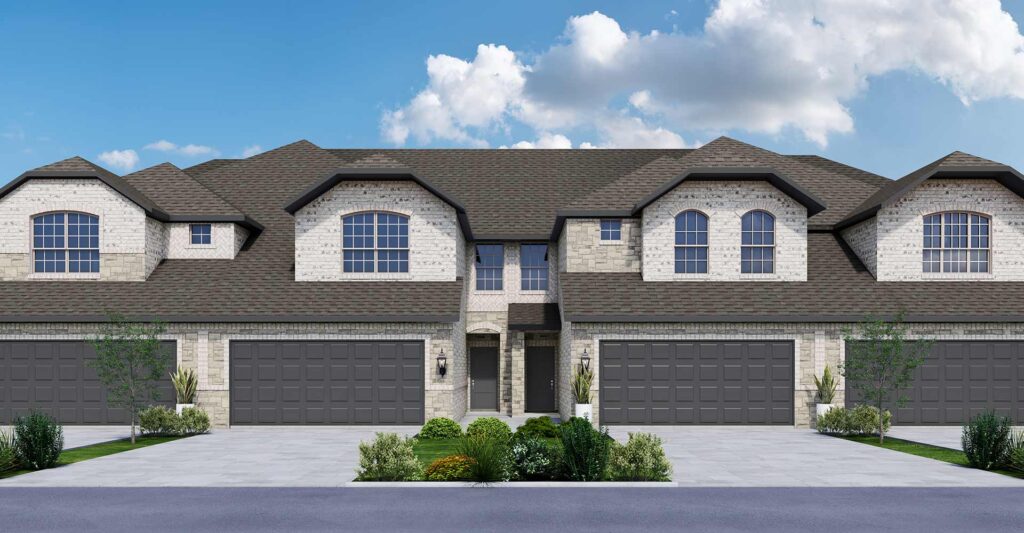
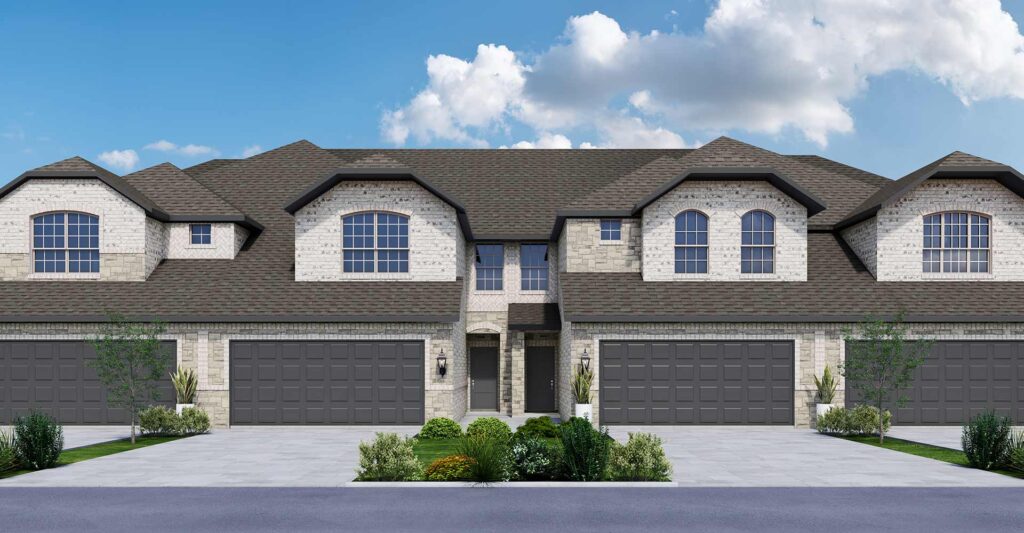
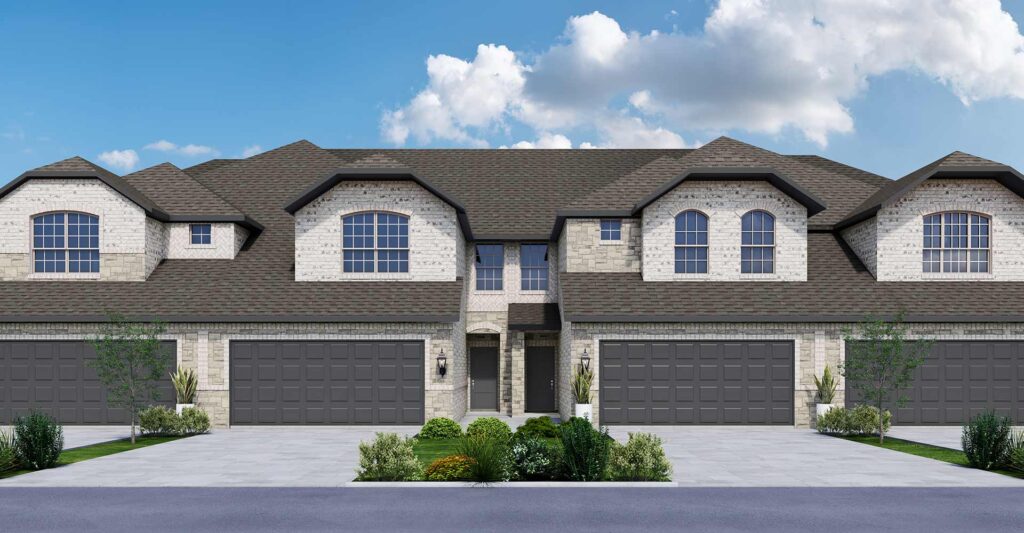
Discover the charm of Main Street Village in Mansfield, crafted by Impression Homes, where you can enjoy a vibrant community complete with a park, parking, dog park, and pickleball courts!
Now Selling!
Amenities
Site Plan
Home designs (6)
4 Quick Move-In lots across 3 plans — open Quick Move-In.
Carousel — use arrows to browse images for this design, or tap the photo to open the floor plan.
Quick Move-InBridgeport
From$362,9903 Beds2.5 Baths2 Car garage1,648+ sq ftTownhome at Main Street Village. 2 Quick Move-In homes in this plan — ask the sales team about finishes and closing timelines.
Carousel — use arrows to browse images for this design, or tap the photo to open the floor plan.
Quick Move-InMeredith
From$367,9903 Beds2.5 Baths2 Car garage2,090+ sq ftTownhome at Main Street Village. 1 Quick Move-In home in this plan — ask the sales team about finishes and closing timelines.
Carousel — use arrows to browse images for this design, or tap the photo to open the floor plan.
Quick Move-InAthens
From$372,9903 Beds2.5 Baths2 Car garage1,928+ sq ftTownhome at Main Street Village. 1 Quick Move-In home in this plan — ask the sales team about finishes and closing timelines.
Carousel — use arrows to browse images for this design, or tap the photo to open the floor plan.
Ready to BuildBrownwood
From$377,9903 Beds2.5 Baths2 Car garage2,043+ sq ftLuxury townhome living in Mansfield, TX. Experience open concept living at its best as the California kitchen seamlessly opens to the generously sized family and dining rooms. Conveniently located, a downstairs powder room is appreciated for owners and guests alike. A dedicated zoom office space allows you to easily work-from-home while an upstairs loft area has endless possibilities. Upstairs, you’ll also find two secondary bedrooms, a secondary bath, a utility room and private owner’s suite offering dual sink vanity, oversized shower and massive walk-in closet.
Carousel — use arrows to browse images for this design, or tap the photo to open the floor plan.
Ready to BuildGranbury
From$382,9903 Beds2.5 Baths2 Car garage2,090+ sq ftLuxury townhome living in Mansfield, TX. Pull into your front-entry garage and step inside to a mud room. Continue into the heart of the home to find the open-concept home of your dreams. The California kitchen, with ample counter space and cabinets for storage, opens to the spacious dining and family rooms. Completing the main floor is a conveniently located powder room and coat closet. Walk upstairs to a dedicated loft space, two secondary bedrooms, a secondary bath, utility room and owner’s suite. Tucked away from the other bedrooms, the owner’s suite is a private retreat offering an ensuite with a dual sink vanity, oversized shower and massive walk-in closet.
Carousel — use arrows to browse images for this design, or tap the photo to open the floor plan.
Ready to BuildPalestine
From$387,9903 Beds2.5 Baths2 Car garage2,163+ sq ftLuxury townhome living in Mansfield, TX! Thoughtfully designed, this two-story townhome offers everything you’re looking for and more! An open concept main living area is perfect for both family nights in and social gatherings with friends as one rooms opens to the next. The dining room and living room are generously sized and the kitchen will have your family chef swooning with its granite countertops, stainless steel appliances and large island. Working from home has never been easier as the downstairs offers a dedicated study. If you regularly have overnight guests, an option gives you the opportunity for a fourth bedroom downstairs. A large loft has endless possibilities: playroom, workout room, game room, etc. Upstairs you’ll also find two secondary bedrooms with walk-in closets, a secondary bath, utility and owner’s suite. Privately situated, the owner’s suite is relaxing with a spa-like ensuite offering a dual vanity sink, oversized shower and massive walk-in closet.
Media
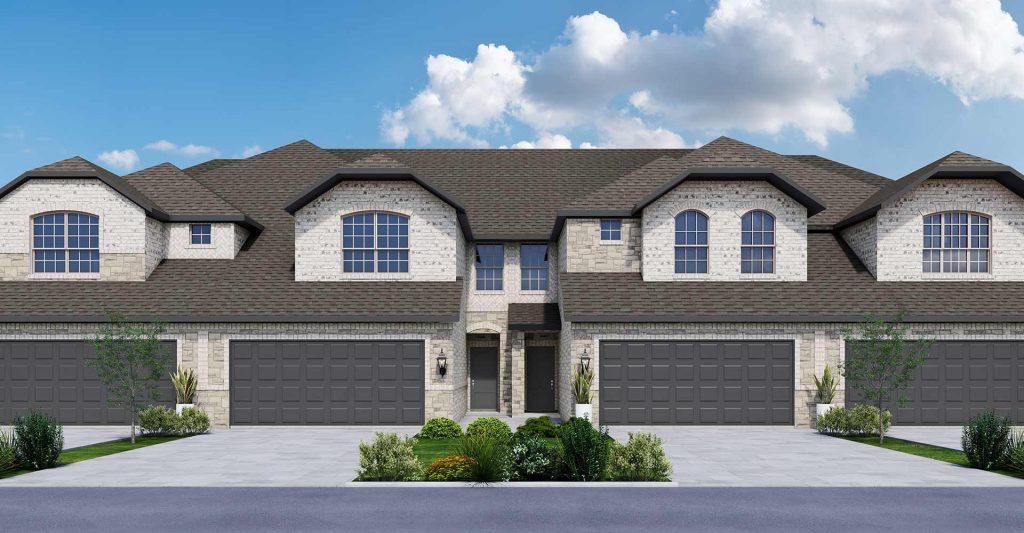
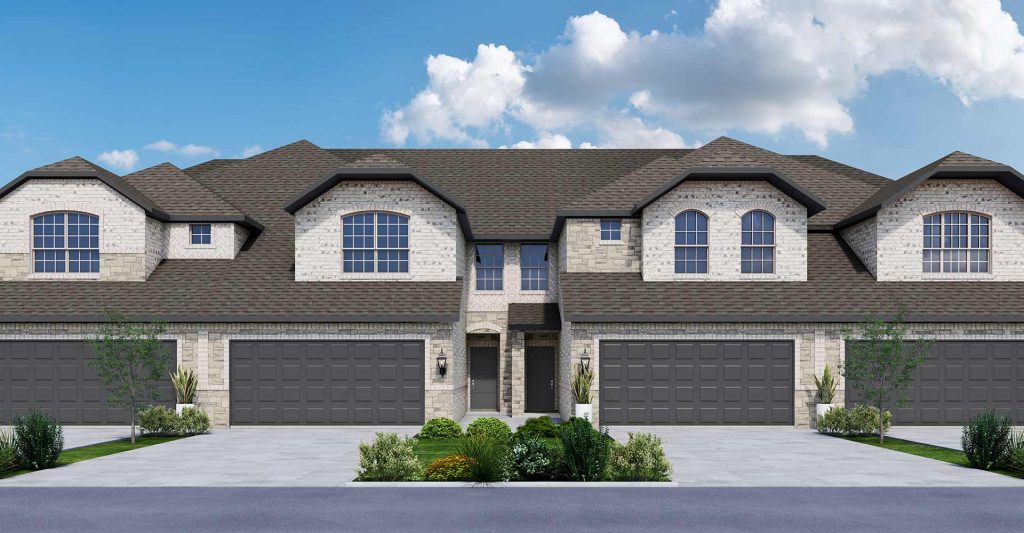
Project photo gallery
Click the large photo or a thumbnail to open the gallery viewer.
Is this your project?
Take control of your project page, add direct contact details, keep information updated, unlock performance insights, and increase visibility with agents and buyers actively looking for new construction homes.
Prices and features may vary and are subject to change. Photos are for illustrative purposes only. Legal disclaimers.