

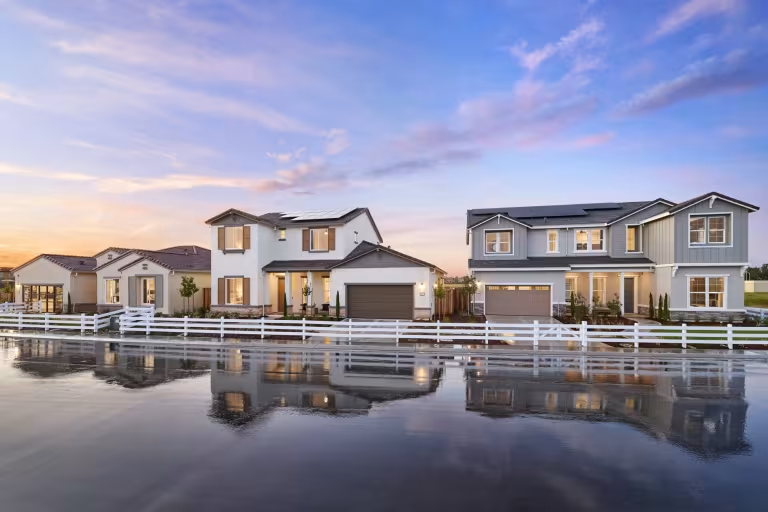
Willow at Oakwood Trails

Project offlineWillow at Oakwood Trails is not currently available on NEO. Contact and availability actions are hidden; listing details remain for reference only.
Discover the charm of Manteca with Pulte Homes' stunning Willow at Oakwood Trails, featuring delightful amenities like a park and convenient parking!
Find the Bay Area lifestyle you’ve been looking for in the heart of Manteca with a new home in Willow at Oakwood Trails, featuring a commuter-friendly location close to the area’s top amenities. Residents living at Willow will experience generous floor plans in an enviable location close to the area’s world-class employment opportunities and recreational options, for ideal work-life balance.
Amenities/Features
- Open Concept Design
- Close Proximity to Several Parks
- Within a Well Regarded School District
- Near Shopping and Dining
Amenities
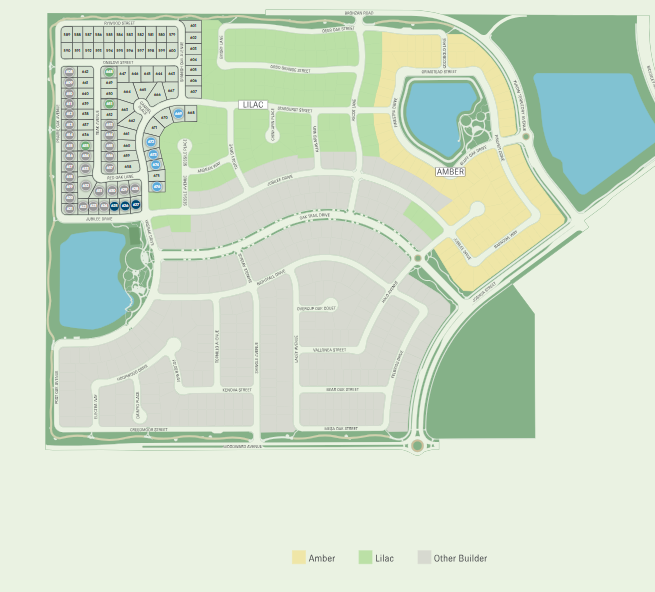
Site Plan
Home designs (3)
1 Quick Move-In lot across 1 plan — open Quick Move-In.
Carousel — use arrows to browse images for this design, or tap the photo to open the floor plan.
Ready to BuildBristol
From$754,9903–4 Beds3 Baths3 Car garage2,503+ sq ftThe modern and open Bristol plan delivers space, convenience, storage, and practicality with three to four bedrooms and three to five baths. Enjoy this airy, flexible design with a gathering room, kitchen, walk-in pantry, Pulte Planning Center, and café. The Owner's Suite overlooks the backyard and the other bedrooms near the front of the home, provide space and privacy for children or guests. It's in the Details The Bristol plan, with its luxurious Owner's Suite and two to three additional bedrooms, provides room for families or empty nesters. This open and versatile one-story floorplan offers a spacious kitchen, walk-in pantry, Pulte Planning Center, large island, café, and gathering room. The flex room has the option of being an additional bedroom. Features Exterior Durable Cool Roof concrete roof tile Sherwin Williams® exterior primer and paint Professionally designed and drought resistant front yard landscaping Schlage® matte black front door exterior hardware Covered patio Energy LED exterior light fixtures Therma-Tru® insulated front door Energy Star Certified homes Required solar panel system with battery backup for lease or purchase Conduit and panel space for future 220V minimum 40 AMP receptacle for EV charging LED lighting throughout Energy efficient low-E dual-pane vinyl windows Typar® weatherproof housewrap Fiberglass batt insulation in exterior walls Blown insulation in attics Bathrooms E-stone vanity countertops with 4" backsplash in all bathrooms Undermount oval sink in all bathrooms E-stone surrounds in all bathrooms Moen® polished chrome faucets in all bathrooms Decorative chrome bath light fixtures Separate shower with seat in owner's bathroom Elongated low-flow toilets Water-saving shower heads and faucets Interior 10' high ceilings with 8' interior doors on first floor 9' high ceilings with 6' -8" interior doors on second floor Schlage® chrome lever-style interior door handles Designer selected flooring including 18"x18" tile Sherwin Williams® interior primer and "Pure White" paint Rounded interior drywall corners throughout 5 ¼" baseboard trim throughout 3-port outlet with 2 CAT6 (data/phone) & 1 RG6 (cable) in owner's suite and gathering room USB outlet in kitchen Ceiling fan pre-wire in gathering room and owner's suite Kitchen Beautiful birch shaker door cabinetry with European-style hidden hinges Beautiful birch shaker door cabinetry with 42" upper cabinets with laminated interiors with adjustable upper shelve Beautiful birch shaker door cabinetry with soft close drawers and doors Beautiful birch shaker door cabinetry with two stain choices 3 CM flat edge granite or quartz slab countertop with 4" backsplash Double-compartment, undermount stainless steel sink with waste disposal Whirlpool® stainless steel appliances; 5-burner electric cooktop, built-in micro/oven combo with canopy hood, and Energy Star® qualified dishwasher Moen® chrome kitchen faucet with pull-out sprayer Spacious pantries (per plan) Heating & Cooling Hybrid heat pump water heater Multi-zone electrical heating and cooling system HVAC duct insulation Smart Home Technology Improved WiFi signal transmission with 30" structured wiring panel Wireless access point (WAP) pre-wired outlets in ceiling in pre-determined locations Video doorbell and WiFi thermostat
Carousel — use arrows to browse images for this design, or tap the photo to open the floor plan.
Quick Move-InOxford
From$819,9905 Beds4 Baths3 Car garage3,521+ sq ftSingle-family at Willow at Oakwood Trails. 1 Quick Move-In home in this plan — ask the sales team about finishes and closing timelines.
Carousel — use arrows to browse images for this design, or tap the photo to open the floor plan.
Ready to BuildAshford
From$832,9906 Beds4 Baths3 Car garage3,732+ sq ftThe Ashford plan appeals to large families wanting versatile two-story living that offers both togetherness and privacy. The spacious kitchen has a pantry, Pulte Planning Center, large island with additional casual seating. Whether preparing dinner or getting ready for a big family celebration, you'll have all the space you need in this 3,699-square-foot home. Welcome to your beautiful future. It's in the Details With its open living area, the two-story Ashford plan offers versatility for families who love to entertain. The modern kitchen opens into the gathering room, and café – and has a walk-in pantry, plus a Pulte Planning Center (perfect for homework). There is a bedroom suite on the main floor with the remaining bedrooms and the Owner's Suite above. Features Smart Home Technology Improved WiFi signal transmission with 30" structured wiring panel Wireless access point (WAP) pre-wired outlets in ceiling in pre-determined locations Video doorbell and WiFi thermostat Kitchen Beautiful birch shaker door cabinetry with European-style hidden hinges Beautiful birch shaker door cabinetry with 42" upper cabinets with laminated interiors with adjustable upper shelve Beautiful birch shaker door cabinetry with soft close drawers and doors Beautiful birch shaker door cabinetry with two stain choices 3 CM flat edge granite or quartz slab countertop with 4" backsplash Double-compartment, undermount stainless steel sink with waste disposal Whirlpool® stainless steel appliances; 5-burner electric cooktop, built-in micro/oven combo with canopy hood, and Energy Star® qualified dishwasher Moen® chrome kitchen faucet with pull-out sprayer Spacious pantries (per plan) Heating & Cooling Hybrid heat pump water heater Multi-zone electrical heating and cooling system HVAC duct insulation Bathrooms E-stone vanity countertops with 4" backsplash in all bathrooms Undermount oval sink in all bathrooms E-stone surrounds in all bathrooms Moen® polished chrome faucets in all bathrooms Decorative chrome bath light fixtures Separate shower with seat in owner's bathroom Elongated low-flow toilets Water-saving shower heads and faucets Interior 10' high ceilings with 8' interior doors on first floor 9' high ceilings with 6' -8" interior doors on second floor Schlage® chrome lever-style interior door handles Designer selected flooring including 18"x18" tile Sherwin Williams® interior primer and "Pure White" paint Rounded interior drywall corners throughout 5 ¼" baseboard trim throughout 3-port outlet with 2 CAT6 (data/phone) & 1 RG6 (cable) in owner's suite and gathering room USB outlet in kitchen Ceiling fan pre-wire in gathering room and owner's suite Exterior Durable Cool Roof concrete roof tile Sherwin Williams® exterior primer and paint Professionally designed and drought resistant front yard landscaping Schlage® matte black front door exterior hardware Covered patio Energy LED exterior light fixtures Therma-Tru® insulated front door Energy Star Certified homes Required solar panel system with battery backup for lease or purchase Conduit and panel space for future 220V minimum 40 AMP receptacle for EV charging LED lighting throughout Energy efficient low-E dual-pane vinyl windows Typar® weatherproof housewrap Fiberglass batt insulation in exterior walls Blown insulation in attics
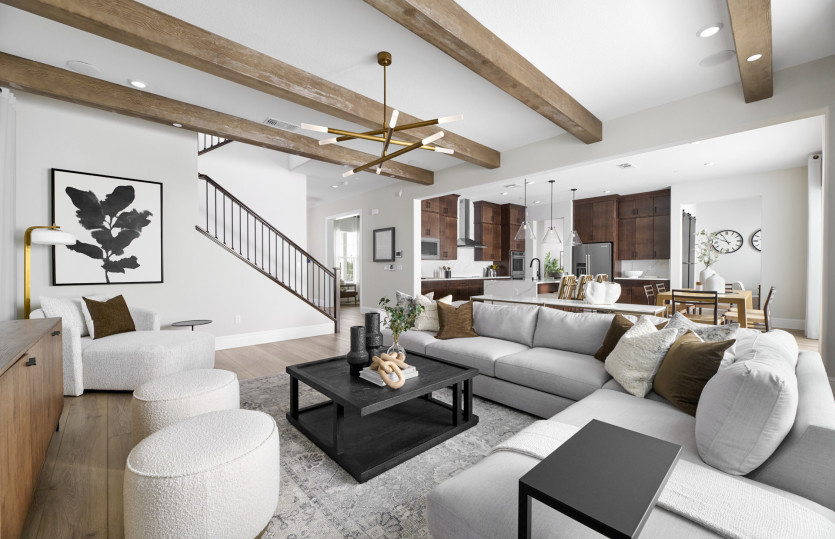
Media
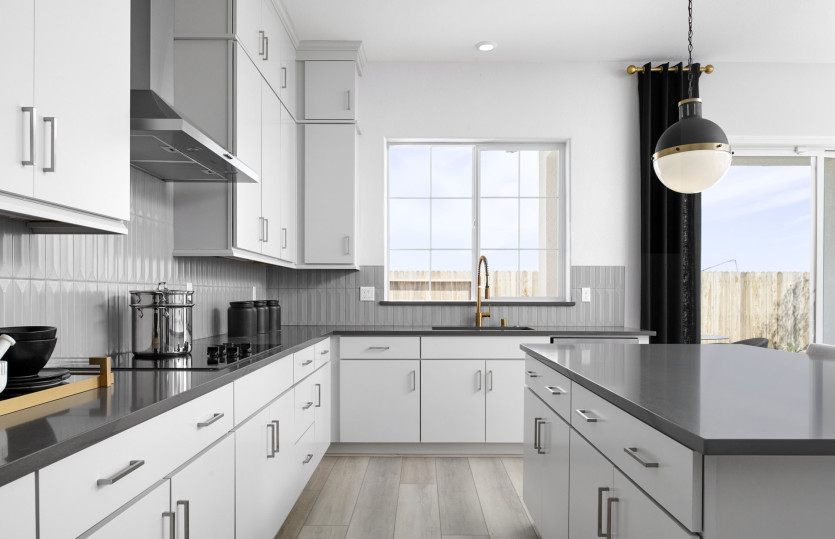
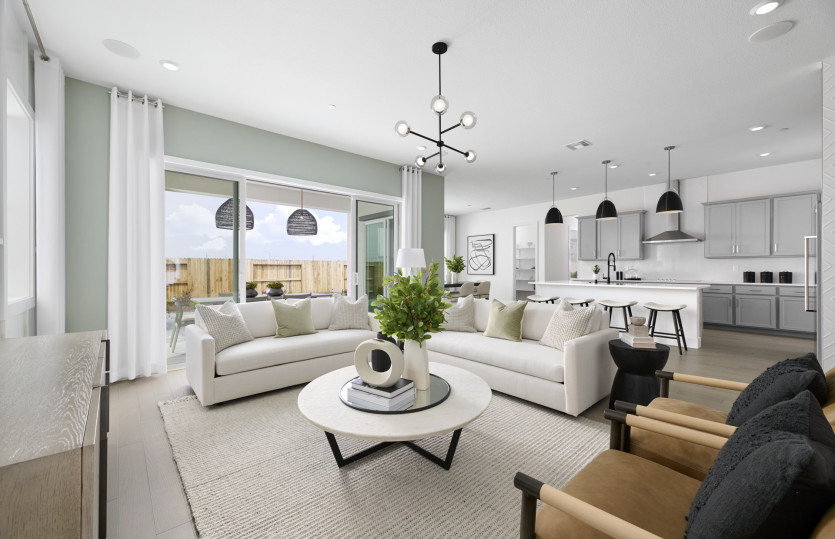
Project photo gallery
Click the large photo or a thumbnail to open the gallery viewer.
Prices and features may vary and are subject to change. Photos are for illustrative purposes only. Legal disclaimers.