

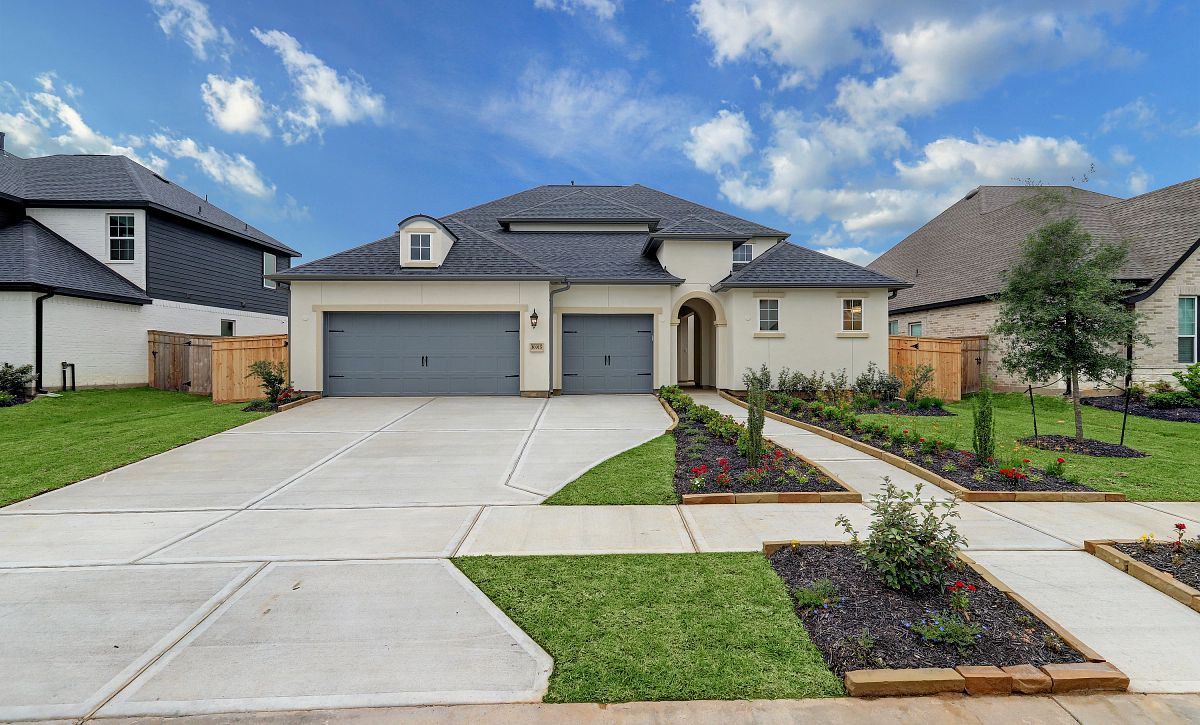
DEL BELLO LAKES 60'

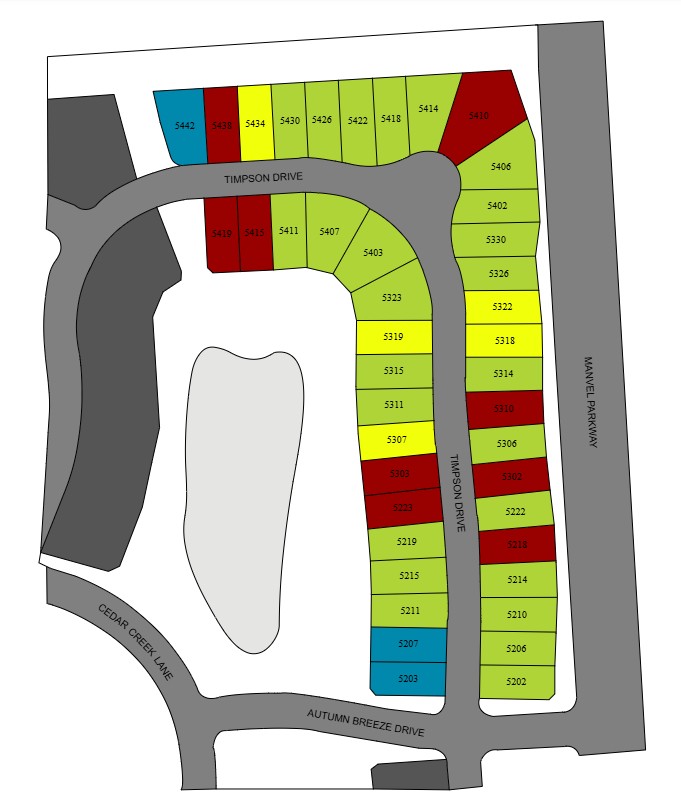
Total Units
42
Discover the charm of Manvel with Shea Homes' stunning DEL BELLO LAKES 60', featuring delightful amenities like a park, parking, a refreshing swimming pool, and scenic walking/biking trails.
AN IDEAL HUB IN MANVEL, TX FOR YOUR ACTIVE LIFE
Set within the Del Bello Lakes master-planned community near Pearland in Manvel, Texas, are new homes for sale in Del Bello Lakes 60’ Series. This vibrant community offers new homes for sale in a community with a small-town Texas feel and convenient highway access to downtown Houston for work or play. A planned activity-rich amenity with abundant gathering areas and the natural beauty of surrounding lakes and trails add to the appeal of Del Bello Lakes. Major employers and schools in the Alvin Independent School District are right nearby, making this Brazoria County community an ideal hub for your active life and a great option for new homes for sale in Manvel, TX.
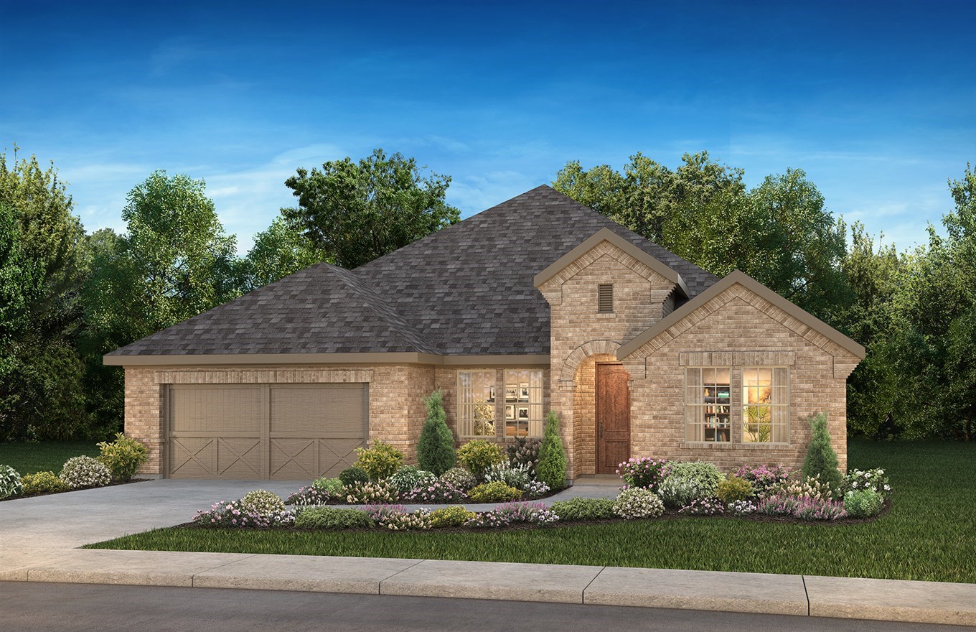
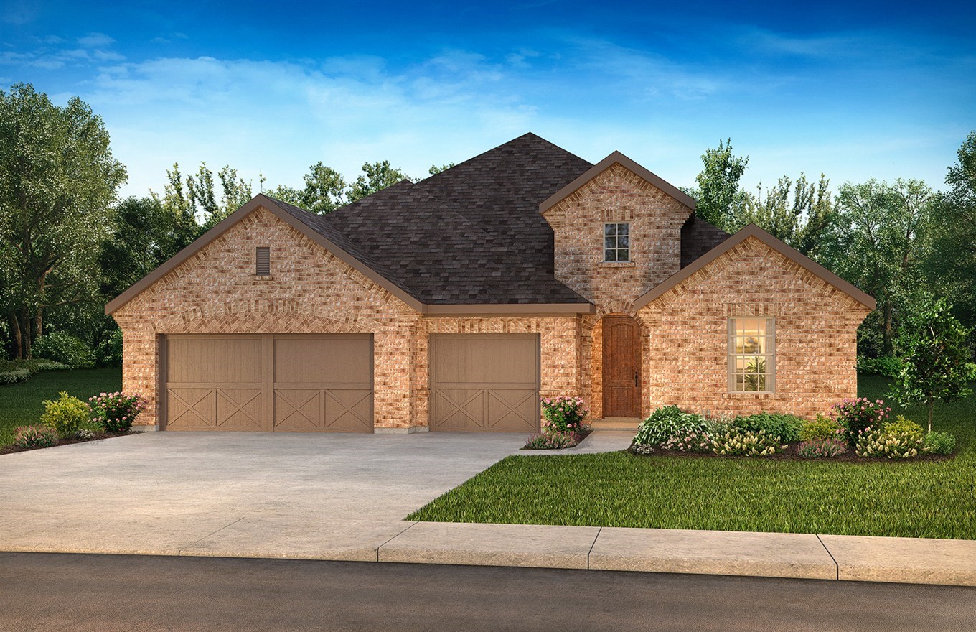
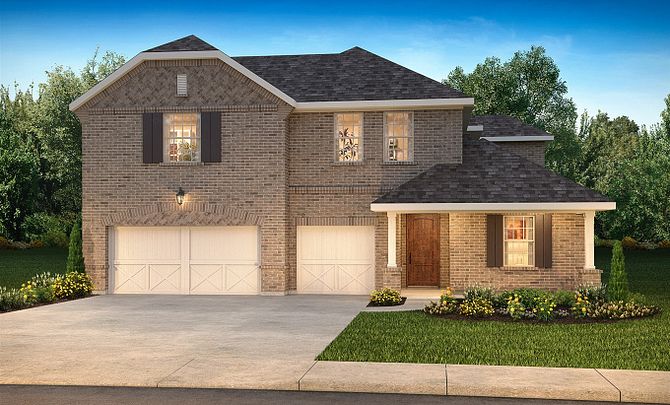
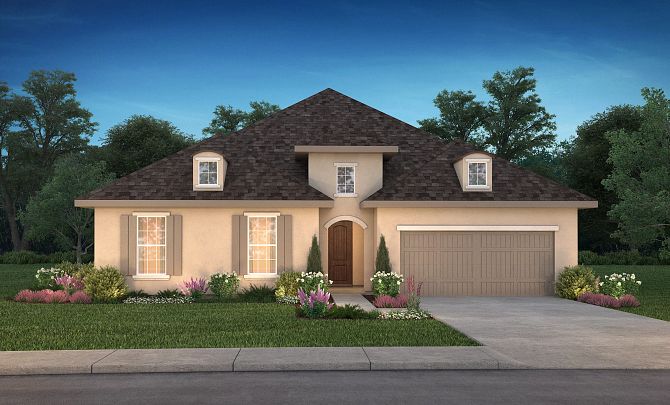
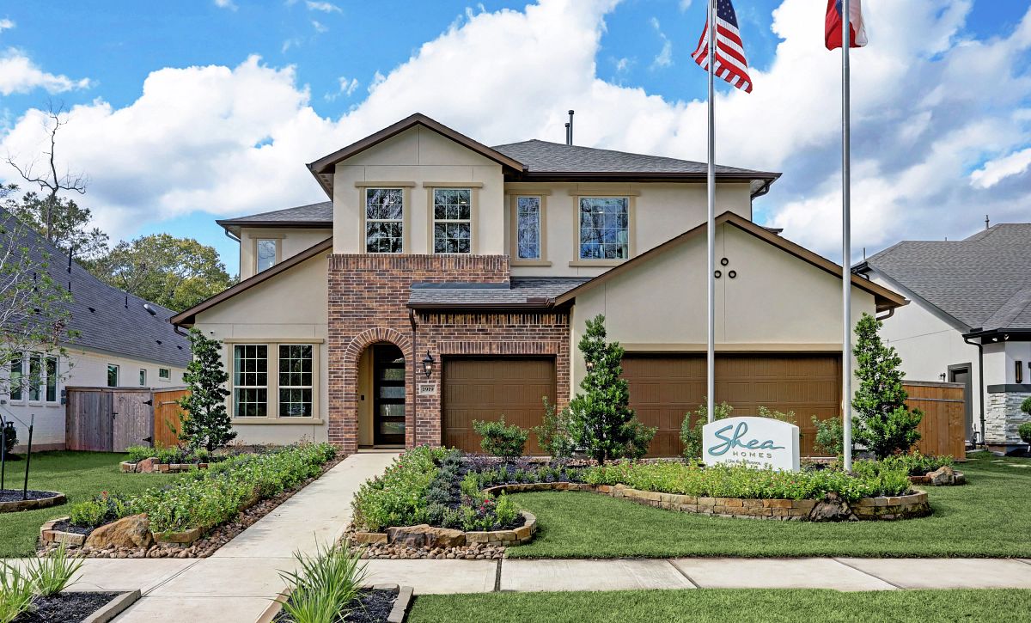
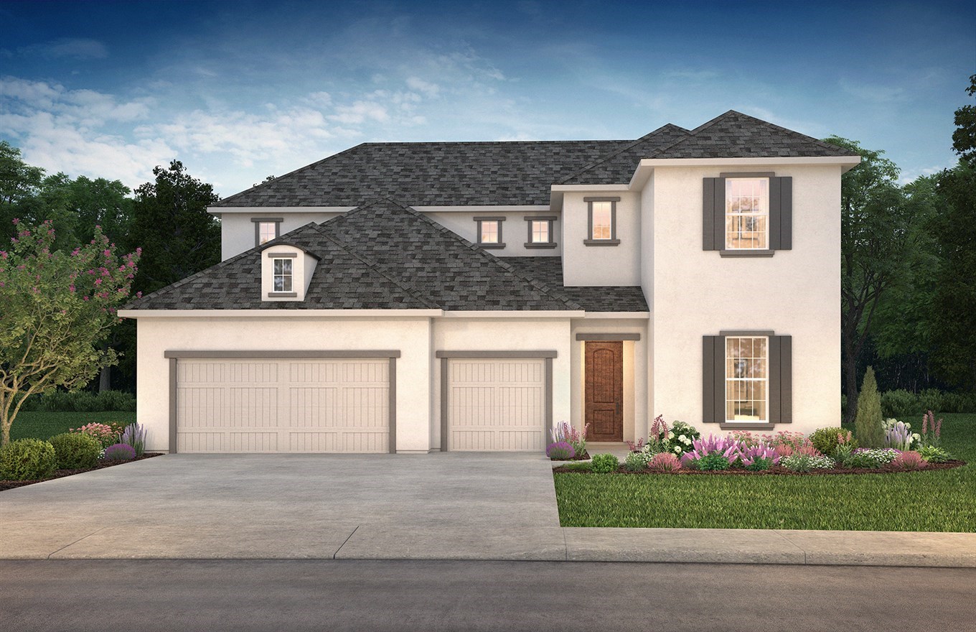
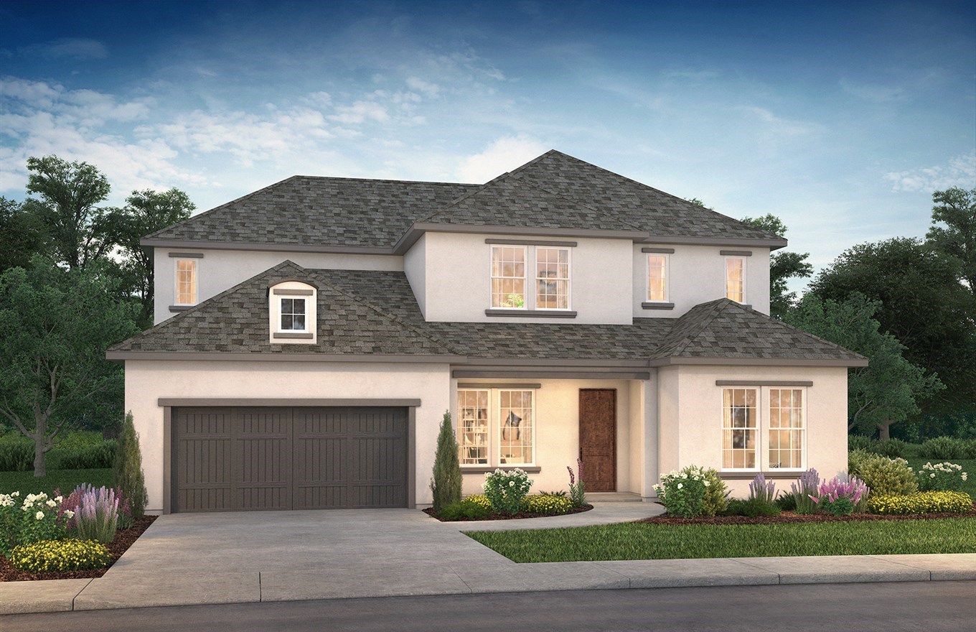
Del Bello Lakes 60’ Series offers open-concept new homes for sale ranging from ~2,438 to 3,867 square feet. Here you’ll find stunning new homes with four to six bedrooms and multiple architectural styles to choose from. These gorgeous homes for sale will be offered on 60’ lots and feature spacious kitchens, 2-5.5 baths, 3-car garages, and available outdoor living areas to extend your entertaining space. Explore everything there is to see in these new homes in this great community near Pearland, TX!
Amenities
Site Plan
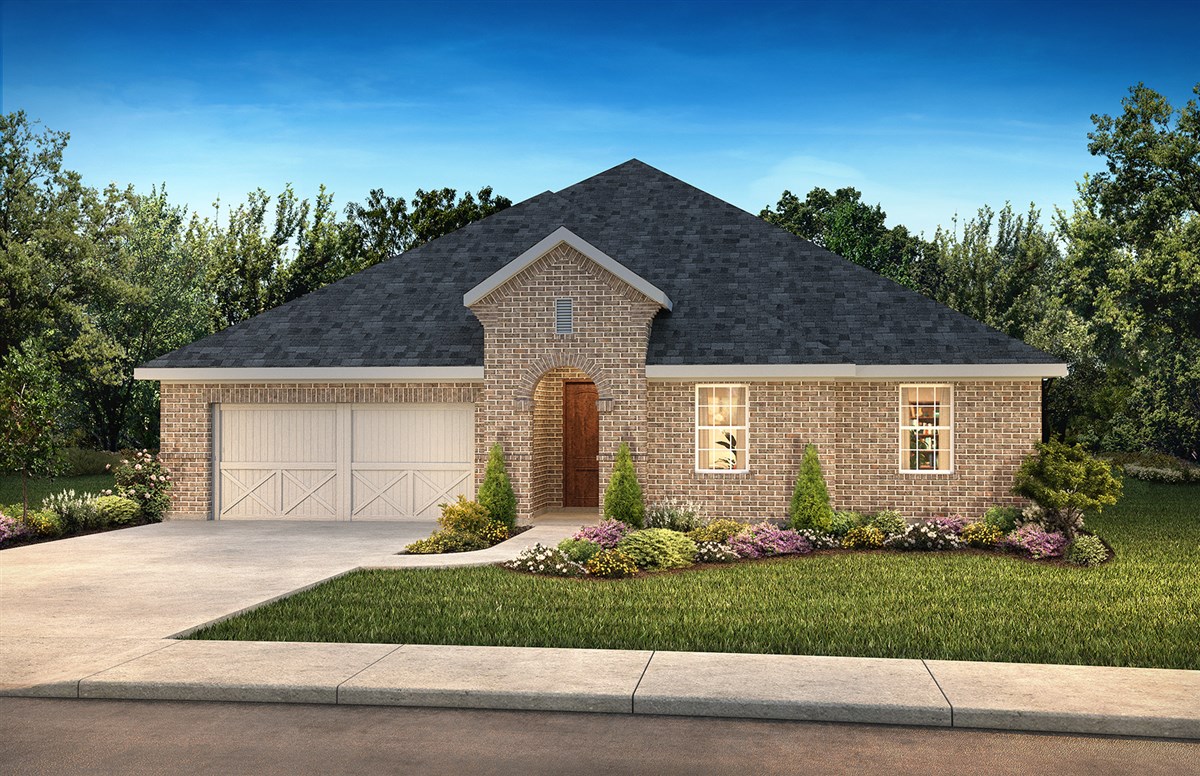
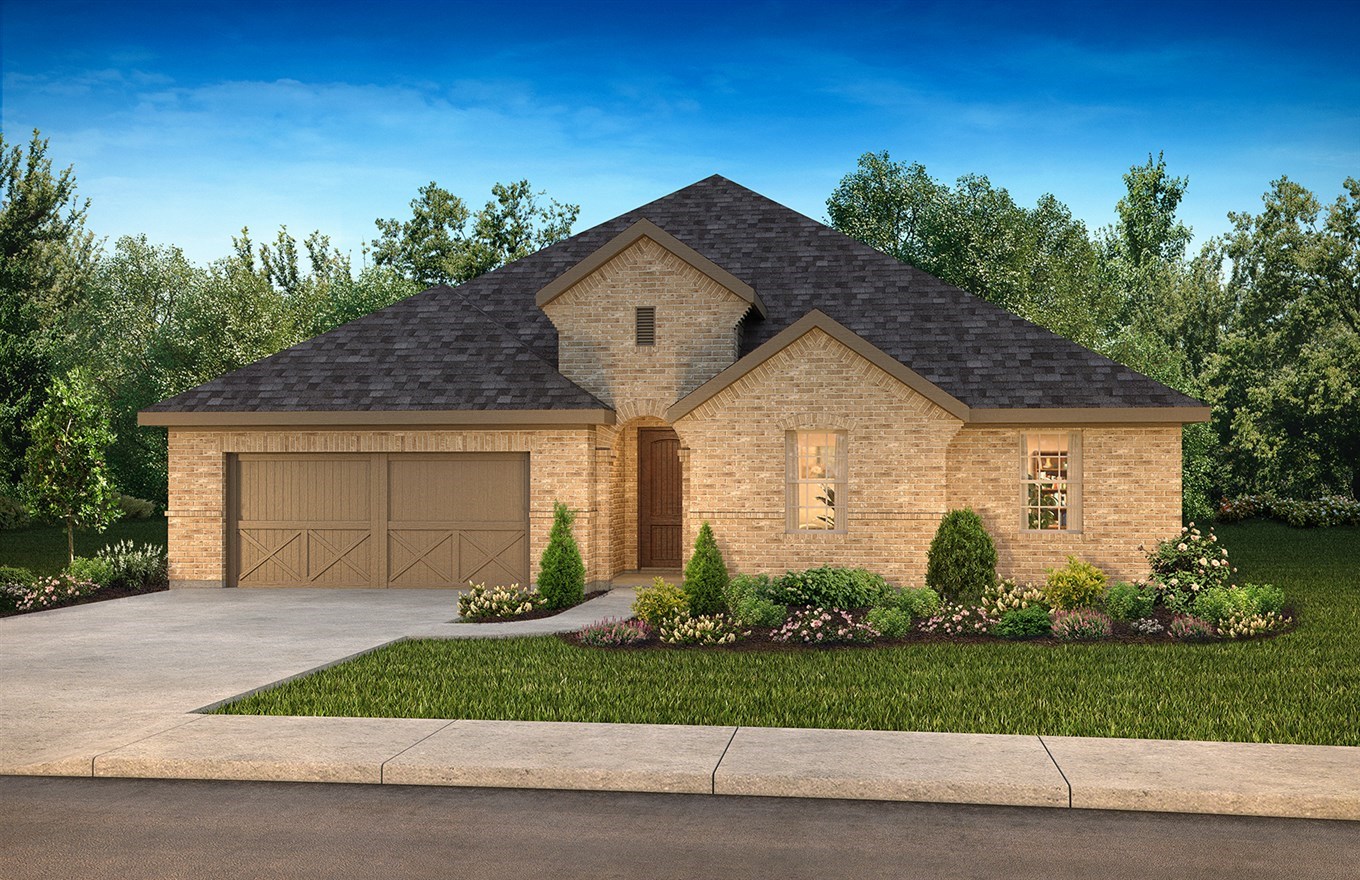
Home designs (9)
No Quick Move-In lots in these results; each plan's pill reflects primary availability from listings.
Carousel — use arrows to browse images for this design, or tap the photo to open the floor plan.
Ready to BuildPLAN 5009
From$490,9904 Beds2 Baths3 Car garage2,438+ sq ftHOME FEATURES Central great room open to kitchen Island kitchen with casual dining area Study Private owner suite Owner bathroom with separate tub, shower and two vanities Oversized closet in owner suite Large laundry room with option to open to owner closet Three secondary bedrooms Outdoor living area Three-car tandem garage
Carousel — use arrows to browse images for this design, or tap the photo to open the floor plan.
Ready to BuildPLAN 5019
From$515,9904 Beds3.5 Baths3 Car garage2,652+ sq ftHOME FEATURES Great room Island kitchen Casual dining area Outdoor living area Oversized walk-in closet in master Study Storage closet Three-car tandem garage Oversized laundry room
Carousel — use arrows to browse images for this design, or tap the photo to open the floor plan.
Ready to BuildPLAN 5039
From$537,9904 Beds3 Baths3 Car garage2,795+ sq ftHOME FEATURES Island kitchen open to great room Flex room Study 11' ceilings in great room Optional second Owner suite Owner suite walk-in-closet Connect laundry to owner suite opt. Outdoor living area Three-car tandem garage
Carousel — use arrows to browse images for this design, or tap the photo to open the floor plan.
Ready to BuildPLAN 5029
From$547,9904 Beds3.5 Baths3 Car garage3,073+ sq ftHOME FEATURES Great room Island kitchen Casual dining area Flex room adjacent to secondary bedrooms, great for play area Study Private guest suite with full bath Storage closet Three-car garage Optional outdoor living area
Carousel — use arrows to browse images for this design, or tap the photo to open the floor plan.
Ready to BuildPLAN 5049
From$547,9904–5 Beds3–4 Baths3 Car garage3,111+ sq ftHOME FEATURES Two-story great room and casual dining area Island kitchen Study Private first floor guest suite with full bath Overszied walk-in closet in master Storage closet Upstairs game room Laundry room off garage Optional outdoor living area
Carousel — use arrows to browse images for this design, or tap the photo to open the floor plan.
Ready to BuildPLAN 5042
From$562,9904–5 Beds3.5–5 Baths3 Car garage3,259+ sq ftHOME FEATURES Up to 5 beds and 4 baths on 1 story Optional formal dining Optional half-story 3-car tandem garage Flex room and study Up to 2 powder rooms Large walk-in closet Open great room area
Carousel — use arrows to browse images for this design, or tap the photo to open the floor plan.
Ready to BuildPLAN 5051
From$574,9905 Beds3.5–4.5 Baths3 Car garage3,374+ sq ftHOME FEATURES Two-Story Great Room Large Kitchen Island Walk-in Pantry Study First Floor Game/Play Room Outdoor Room Upstairs Game Room 2 Half bathrooms Oversized Walk-in Closet in Master Laundry Room With Valet Area Three-Car Garage
Carousel — use arrows to browse images for this design, or tap the photo to open the floor plan.
Ready to BuildPlan 5058
From$599,9905 Beds4.5 Baths3 Car garage3,712+ sq ftHome Features Grand great room with two-story ceiling Chef-inspired kitchen with a large center island Walk-in pantry Primary & guest bedroom located on first floor Generously-sized vanity Large walk-in closet Oversized laundry room Centrally located powder bathroom Oversized game room Ample sized media room Grand staircase Intimate covered outdoor living area
Carousel — use arrows to browse images for this design, or tap the photo to open the floor plan.
Ready to BuildPlan 5072
From$604,9905 Beds4.5 Baths3 Car garage3,915+ sq ftHome Features Open concept great room, dining & kitchen Grand great room with two-story ceiling Chef-inspired kitchen with ample cabinetry Walk-in pantry Primary & guest bedroom located on first floor Oversized walk-in closet Efficiently planned laundry room Centrally located powder bathroom Oversized game room Space-efficient staircase Intimate covered outdoor living area Versatile flex room perfect for a home office, playroom, or gym
Media
Project photo gallery
Click the large photo or a thumbnail to open the gallery viewer.
Is this your project?
Take control of your project page, add direct contact details, keep information updated, unlock performance insights, and increase visibility with agents and buyers actively looking for new construction homes.
Prices and features may vary and are subject to change. Photos are for illustrative purposes only. Legal disclaimers.