
Under Construction

Total Units

120

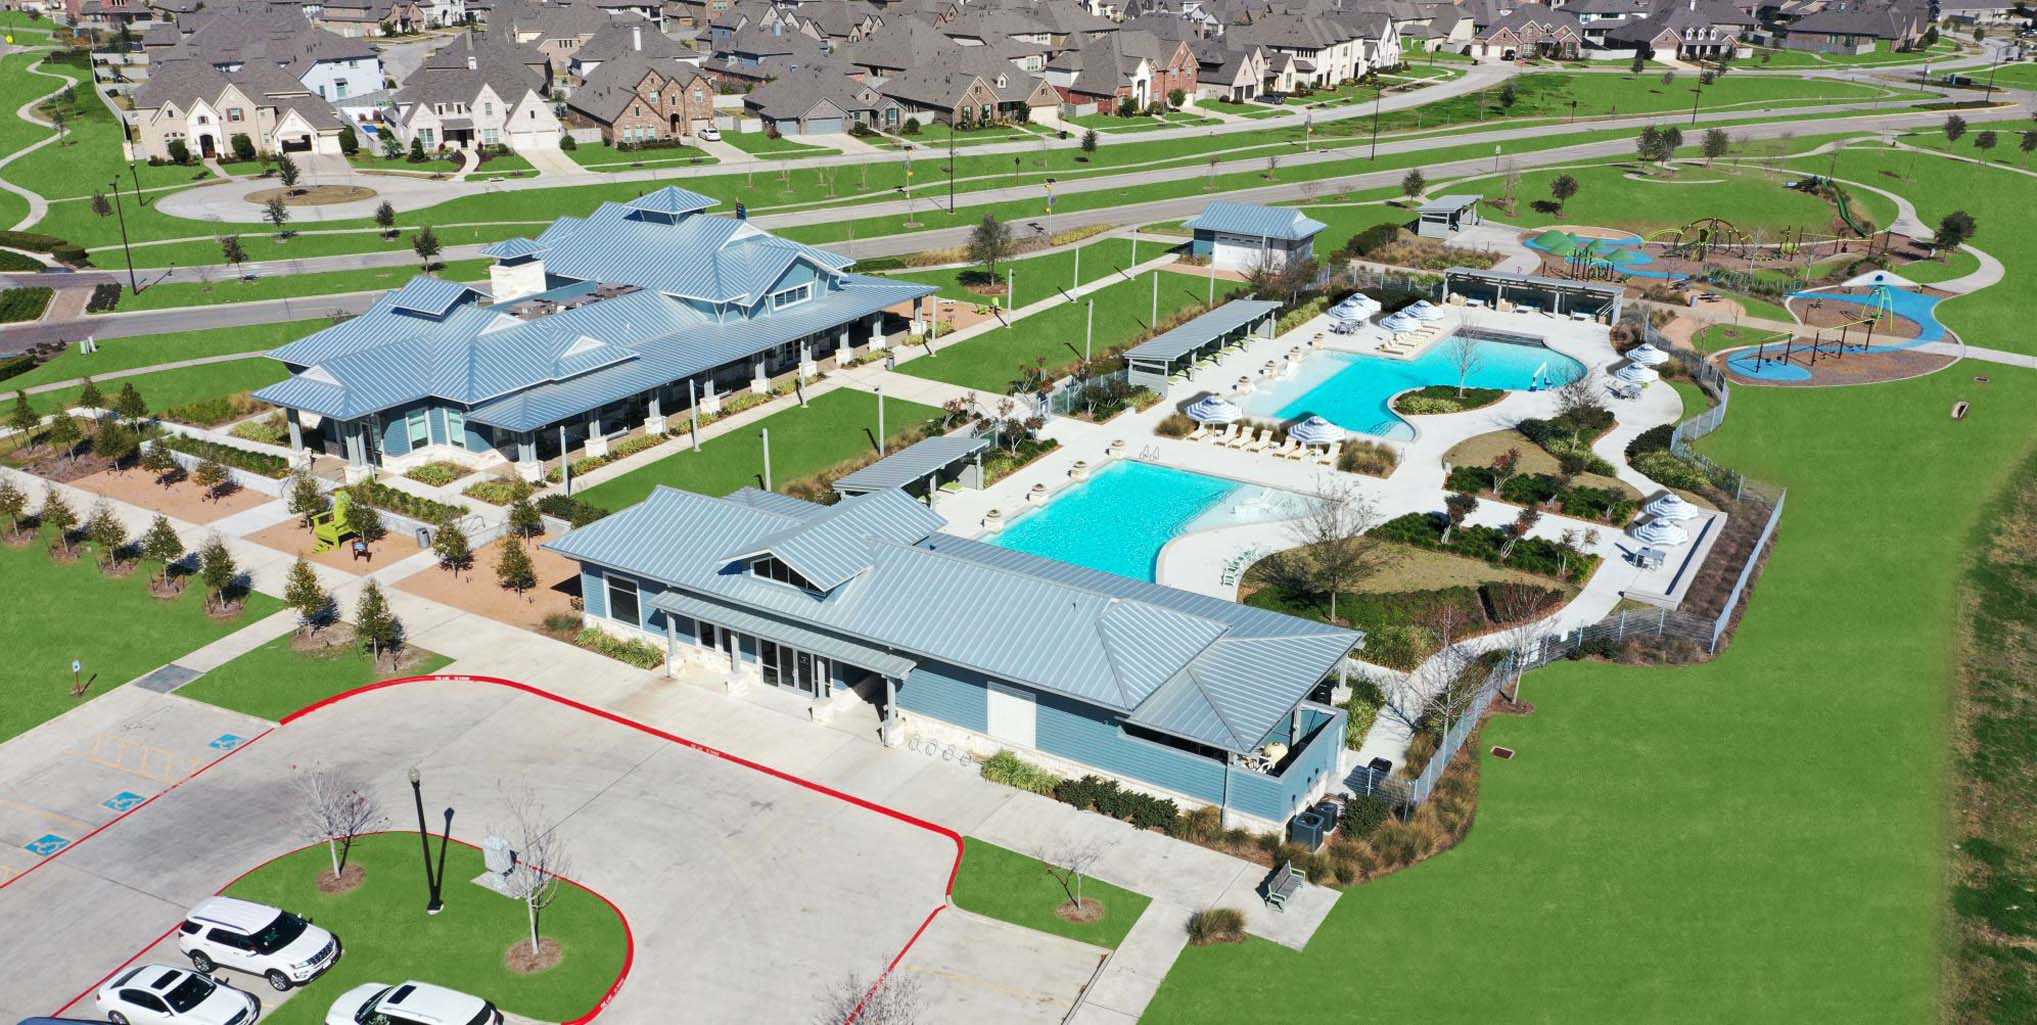
Discover the charm of Pomona in Manvel, crafted by Highland Homes, where you can enjoy a delightful array of amenities including a park, playground, lake, and swimming pool!

Pomona is a beautiful master-planned community located off the Highway 288 corridor in Manvel. The 1,000-acre property features amenities such as parks, a porch clubhouse, pools and lakes. The heart of the community, the Mustang Bayou is more than 300 acres of open space, with serene natural wetlands and protective waters. This charming community bridges today’s modern lifestyle conveniences with a slower pace of life and a simpler, laid-back character. In Pomona, you can escape city life while still being connected to it all!

Amenities

Park
Parking
Playground
Lake
Swimming Pool
Walking Trails
Fitness
Kayaking

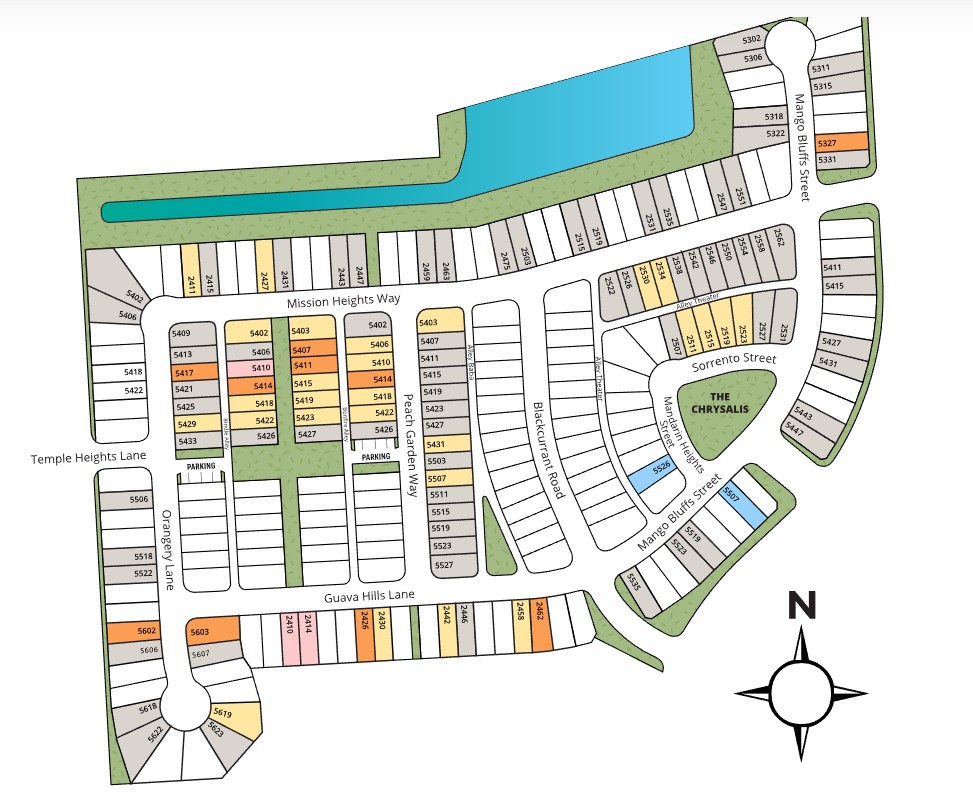
Site Plan

Pomona site plan

Collections (2)

40ft. Lots — collection image
$365,990+
1,597+ sq ft
Beds 3–4
Baths 2–3

40ft. Lots

Selling Final Section Pomona is a beautiful master-planned community located off the Highway 288 corridor in Manvel. The 1,000-acre property features amenities such as parks, a porch clubhouse, pools and lakes. The heart of the community, the Mustang Bayou is more than 300 acres of open space, with serene natural wetlands and protective waters. This charming community bridges today's modern lifestyle conveniences with a slower pace of life and a simpler, laid-back character. In Pomona, you can escape city life whil
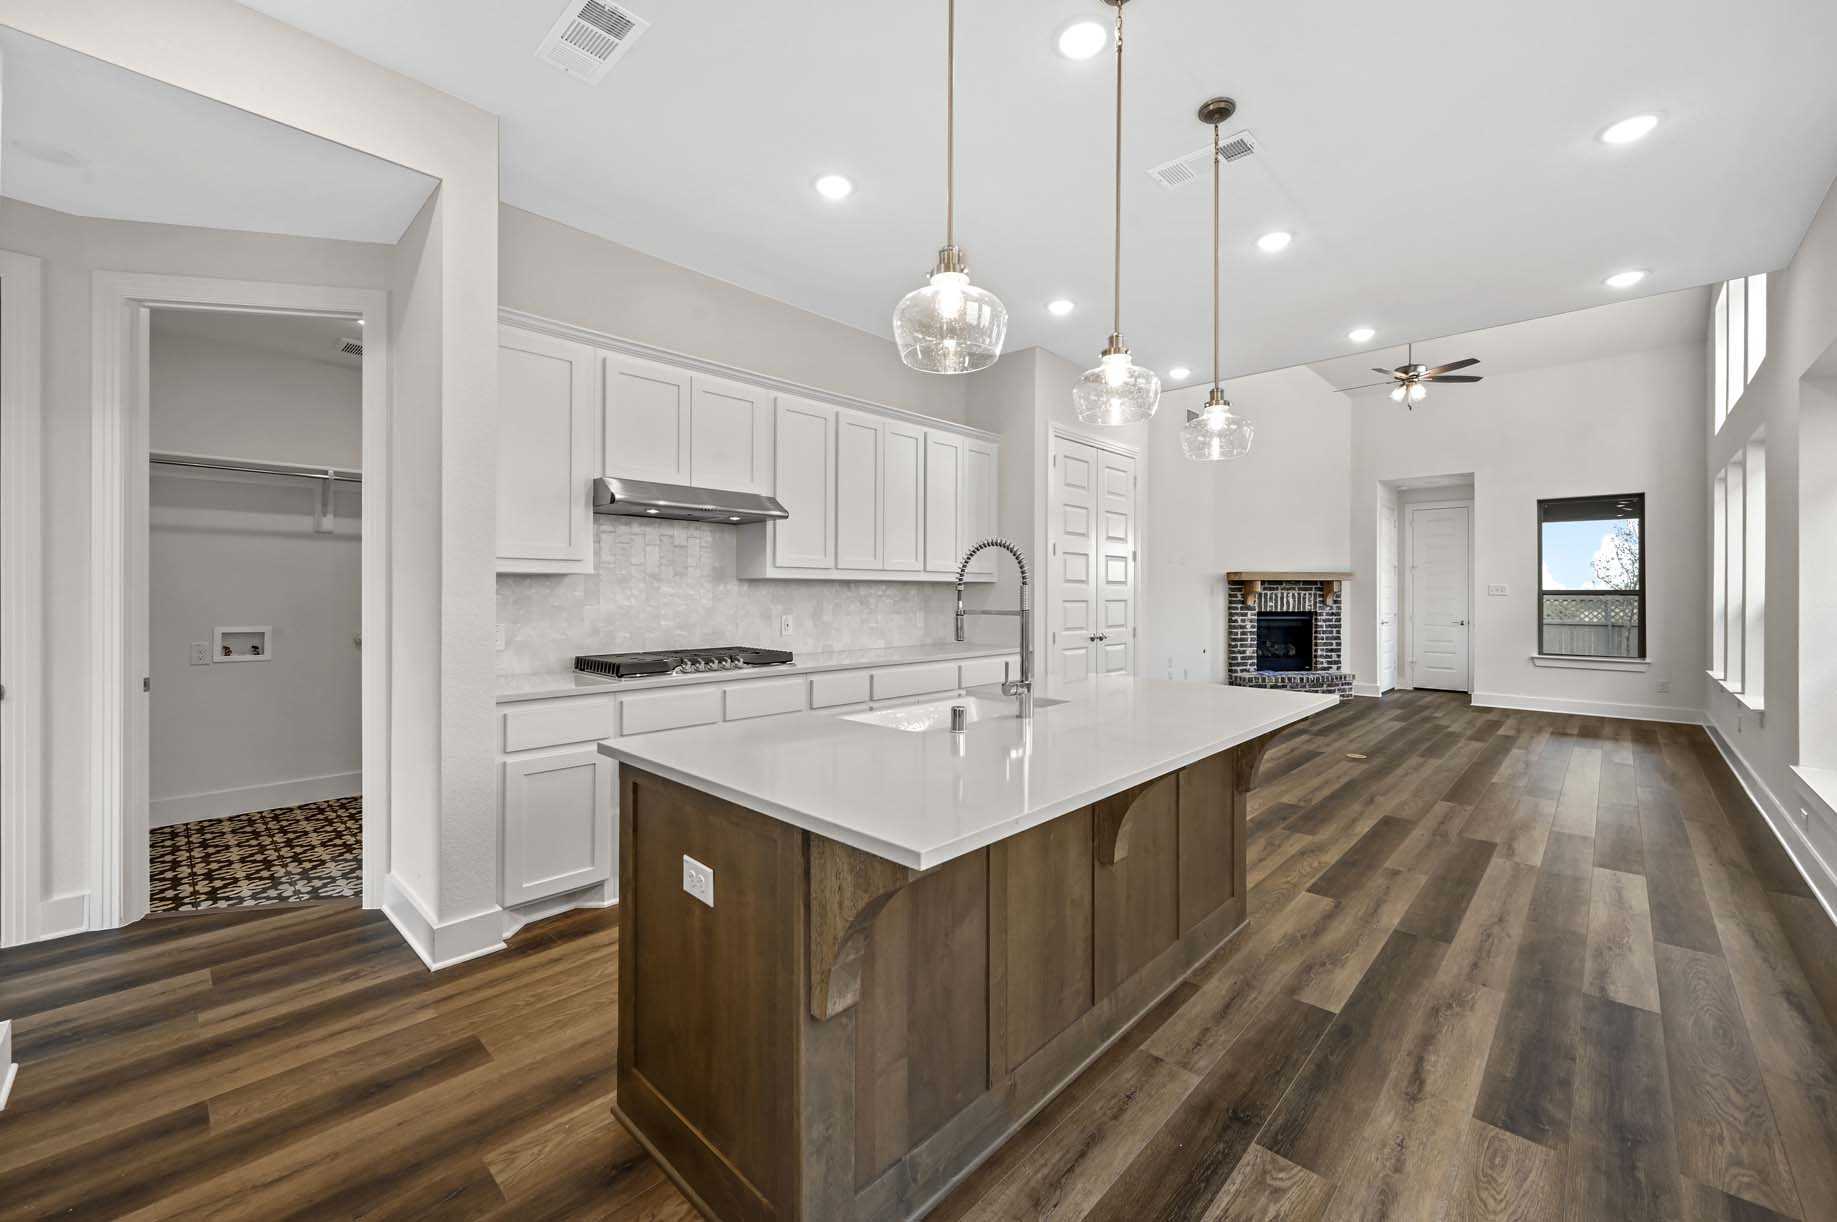
42ft. Lots — collection image
$465,990+
2,472+ sq ft
Beds 3
Baths 2–2.5

42ft. Lots

Final Opportunities Pomona is a beautiful master-planned community located off the Highway 288 corridor in Manvel. The 1,000-acre property features amenities such as parks, a porch clubhouse, pools and lakes. The heart of the community, the Mustang Bayou is more than 300 acres of open space, with serene natural wetlands and protective waters. This charming community bridges today's modern lifestyle conveniences with a slower pace of life and a simpler, laid-back character. In Pomona, you can escape city life while

Home designs (11)

1 Quick Move-In lot across 1 plan — open Quick Move-In.

  • Single-family

    Carousel — use arrows to browse images for this design, or tap the photo to open the floor plan.

    Ready to Build

    Dawson

    From$365,990
    3 Beds2 Baths2 Car garage1,670+ sq ft

    Single-family layout at Pomona. Explore elevations, included features, and personalization options with our sales team.

    View floor plan
  • Single-family

    Carousel — use arrows to browse images for this design, or tap the photo to open the floor plan.

    Ready to Build

    Grayson

    From$366,990
    3–4 Beds2.5–3.5 Baths2 Car garage1,612+ sq ft

    Single-family layout at Pomona. Explore elevations, included features, and personalization options with our sales team.

    View floor plan
  • Single-family

    Carousel — use arrows to browse images for this design, or tap the photo to open the floor plan.

    Ready to Build

    Greyton

    From$367,990
    3 Beds2 Baths2 Car garage1,597+ sq ft

    Single-family layout at Pomona. Explore elevations, included features, and personalization options with our sales team.

    View floor plan
  • Single-family

    Carousel — use arrows to browse images for this design, or tap the photo to open the floor plan.

    Ready to Build

    Kimberley

    From$406,990
    3 Beds2.5 Baths2 Car garage1,979+ sq ft

    Single-family layout at Pomona. Explore elevations, included features, and personalization options with our sales team.

    View floor plan
  • Single-family

    Carousel — use arrows to browse images for this design, or tap the photo to open the floor plan.

    Ready to Build

    Warrenton

    From$417,990
    3–5 Beds2.5–3.5 Baths2 Car garage2,349+ sq ft

    Single-family layout at Pomona. Explore elevations, included features, and personalization options with our sales team.

    View floor plan
  • Single-family

    Carousel — use arrows to browse images for this design, or tap the photo to open the floor plan.

    Ready to Build

    Belmont

    From$421,990
    4 Beds3–3.5 Baths2 Car garage2,454+ sq ft

    Single-family layout at Pomona. Explore elevations, included features, and personalization options with our sales team.

    View floor plan
  • Single-family

    Carousel — use arrows to browse images for this design, or tap the photo to open the floor plan.

    Ready to Build

    Worthington

    From$423,990
    3–5 Beds2.5–4.5 Baths2 Car garage2,333+ sq ft

    Single-family layout at Pomona. Explore elevations, included features, and personalization options with our sales team.

    View floor plan
  • Single-family

    Carousel — use arrows to browse images for this design, or tap the photo to open the floor plan.

    Ready to Build

    Lynnwood

    From$423,990
    3–4 Beds2.5–3.5 Baths2 Car garage2,273+ sq ft

    Single-family layout at Pomona. Explore elevations, included features, and personalization options with our sales team.

    View floor plan
  • Single-family

    Carousel — use arrows to browse images for this design, or tap the photo to open the floor plan.

    Ready to Build

    London

    From$431,990
    3–5 Beds2.5–3.5 Baths2 Car garage2,298+ sq ft

    Single-family layout at Pomona. Explore elevations, included features, and personalization options with our sales team.

    View floor plan
  • Single-family

    Carousel — use arrows to browse images for this design, or tap the photo to open the floor plan.

    Quick Move-In

    Ellington

    Inquire
    3–5 Beds2.5–4.5 Baths2 Car garage2,472+ sq ft

    Single-family at Pomona. 1 Quick Move-In home in this plan — ask the sales team about finishes and closing timelines.

    View floor plan
  • Single-family

    Carousel — use arrows to browse images for this design, or tap the photo to open the floor plan.

    Ready to Build

    Livingston

    From$465,990
    3–5 Beds2–4.5 Baths2 Car garage2,594+ sq ft

    Single-family layout at Pomona. Explore elevations, included features, and personalization options with our sales team.

    View floor plan

Media

Project photo gallery

Click the large photo or a thumbnail to open the gallery viewer.

Is this your project?

Take control of your project page, add direct contact details, keep information updated, unlock performance insights, and increase visibility with agents and buyers actively looking for new construction homes.

Grocery Stores

No nearby places found in this category.

Coffee Shops

No nearby places found in this category.

Restaurants

No nearby places found in this category.

Shopping

No nearby places found in this category.

Prices and features may vary and are subject to change. Photos are for illustrative purposes only. Legal disclaimers.