

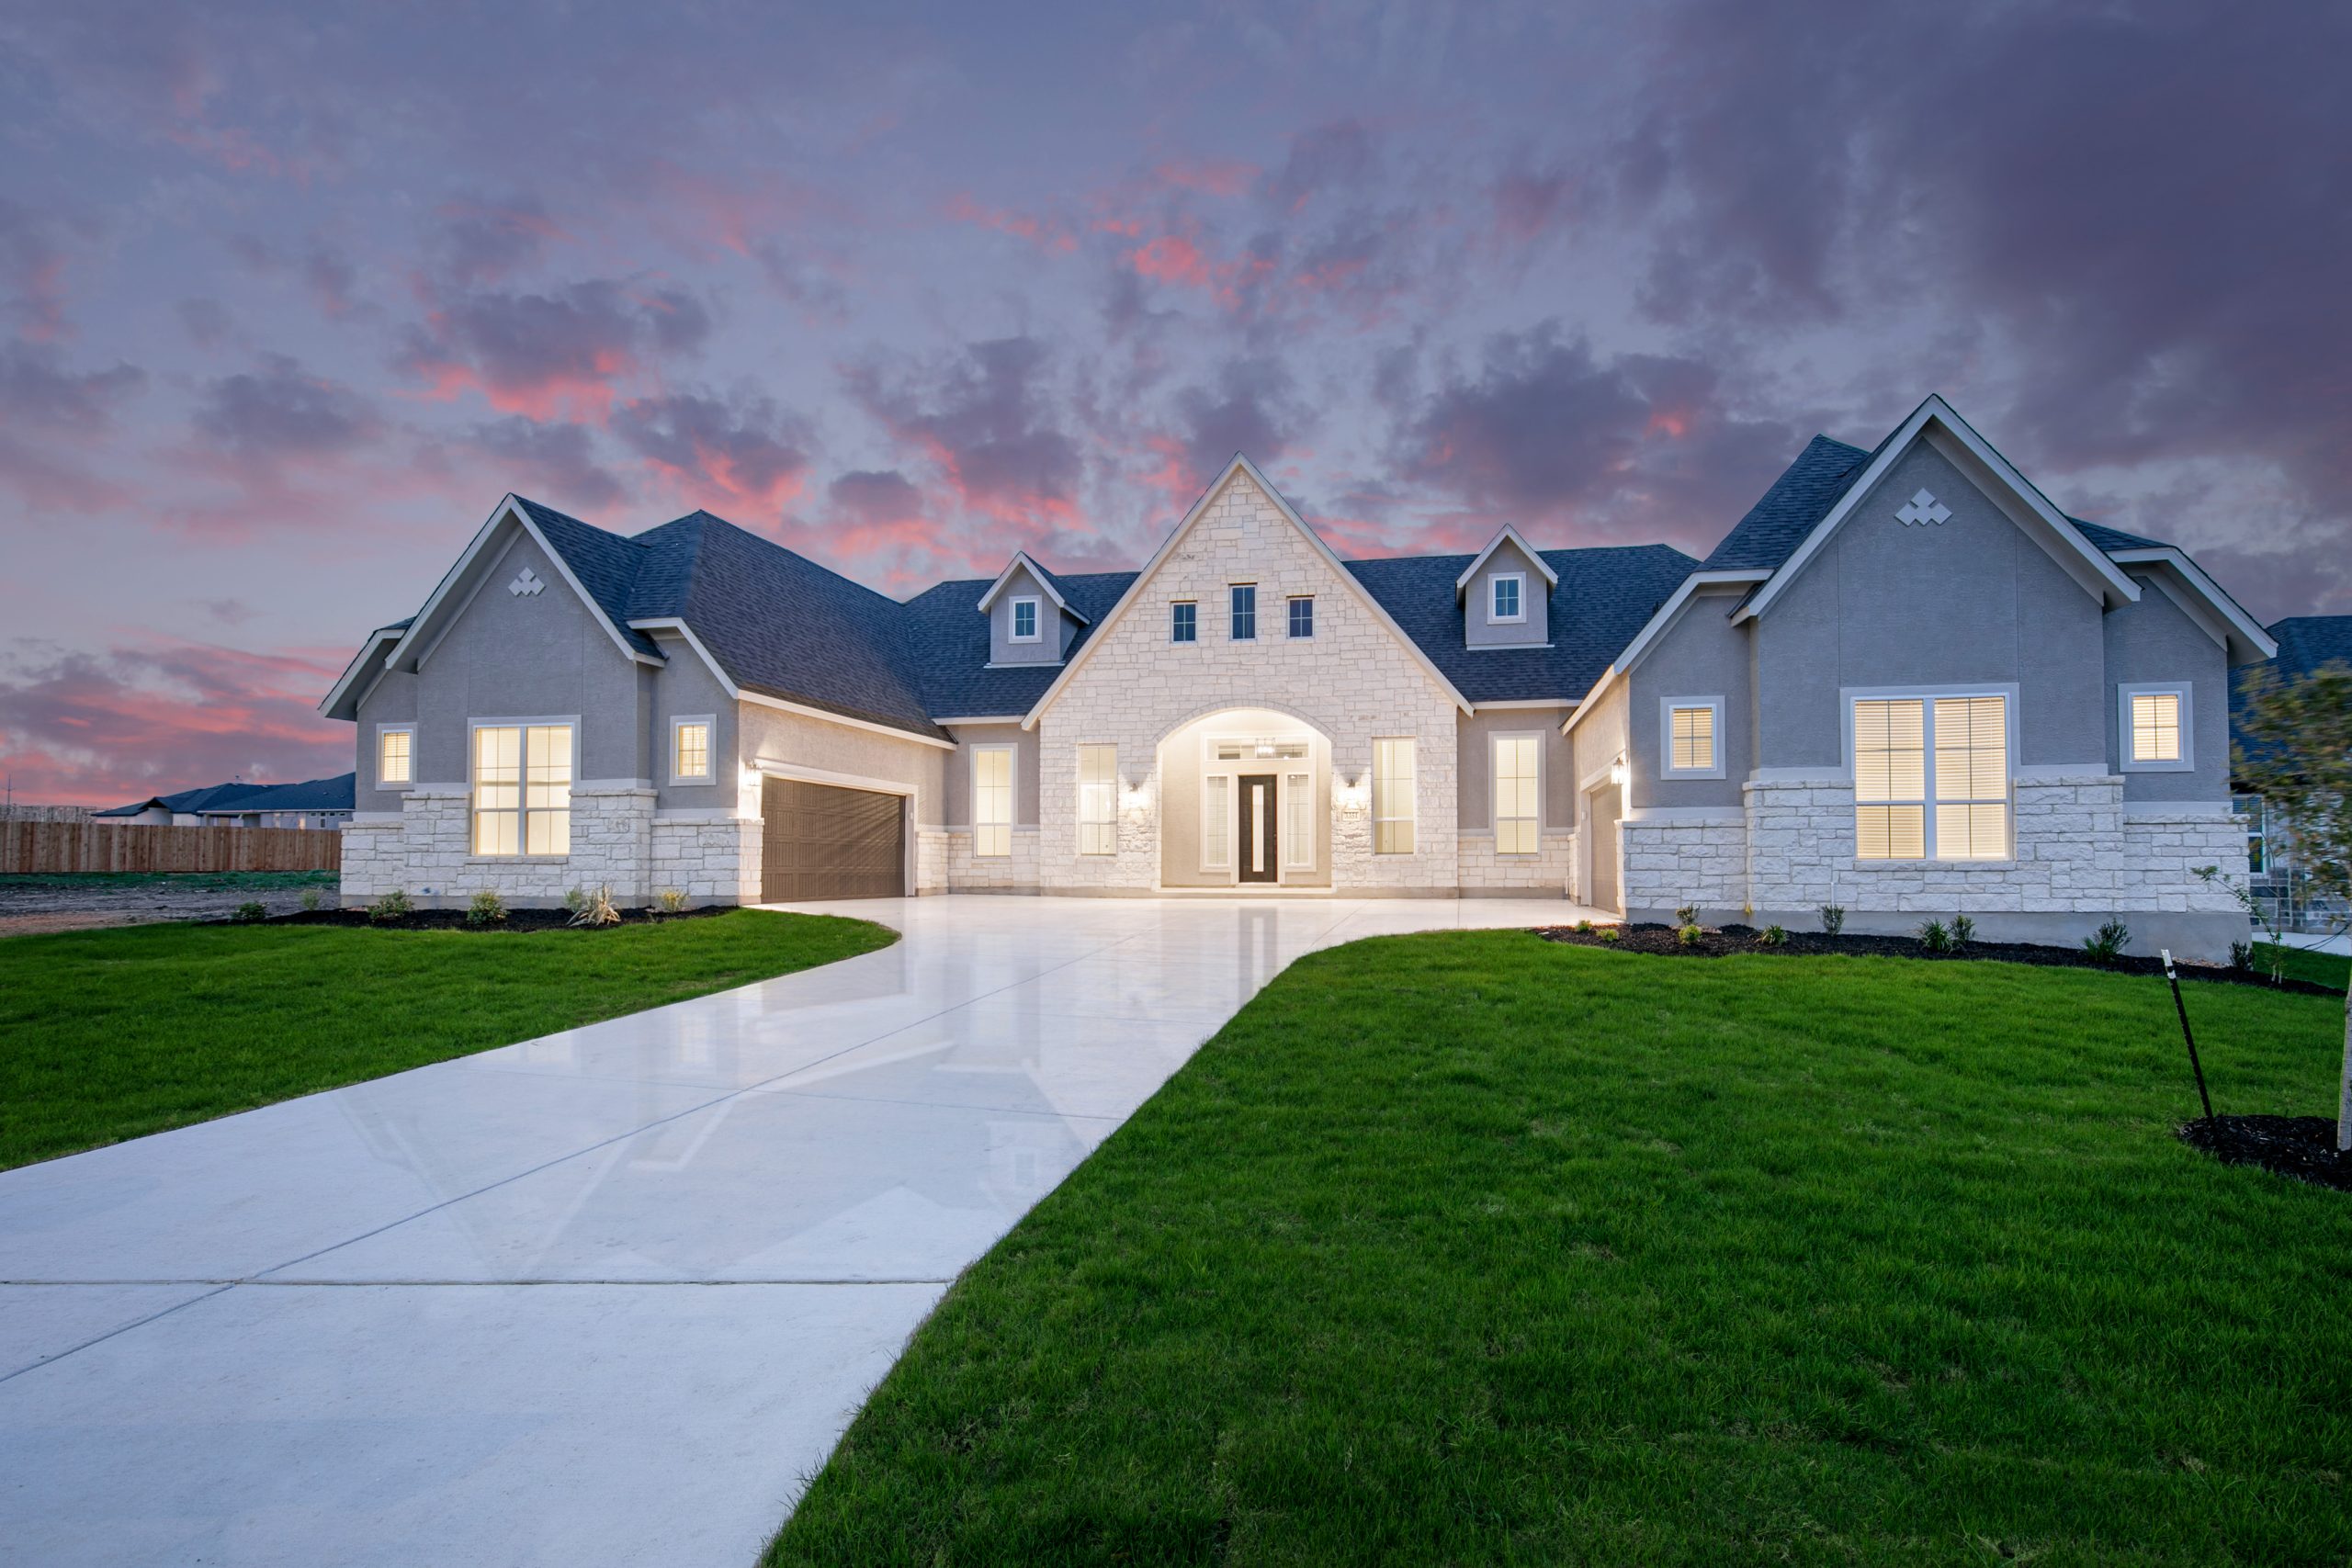

Under Construction

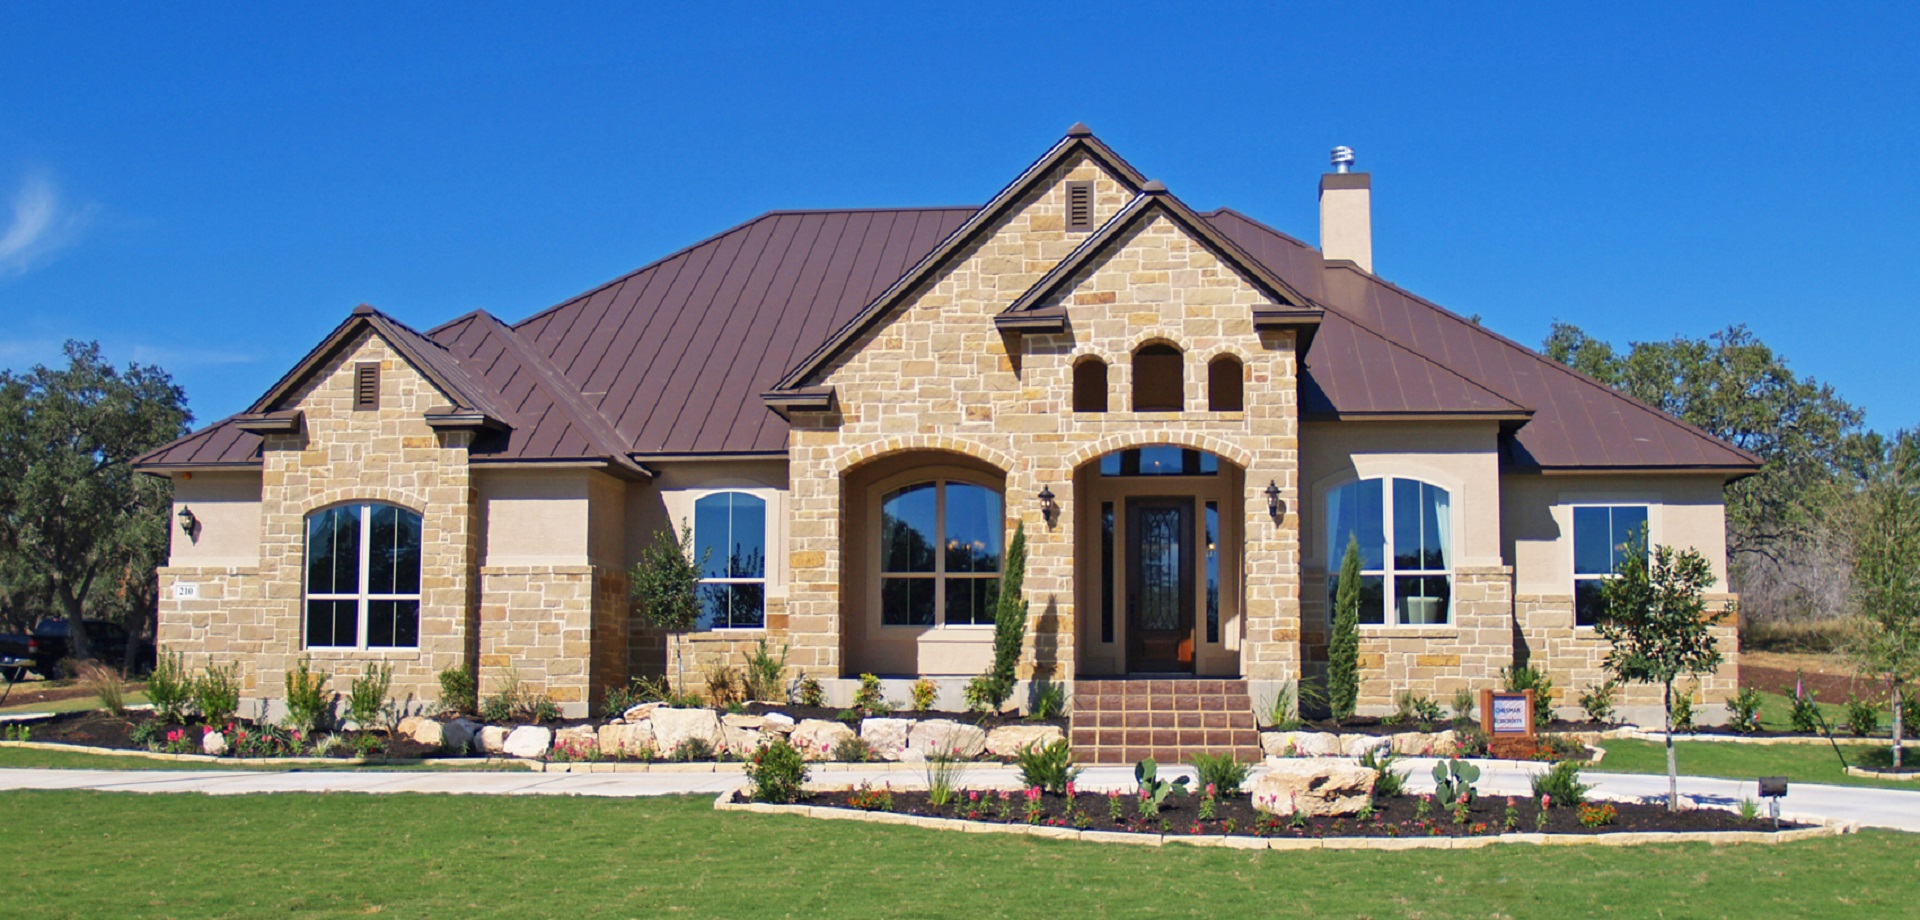
Discover the charm of Regency Ranch in Marion, brought to life by Chesmar Homes, featuring delightful amenities like a park and convenient parking.

Regency Ranch – New Phase Now Selling

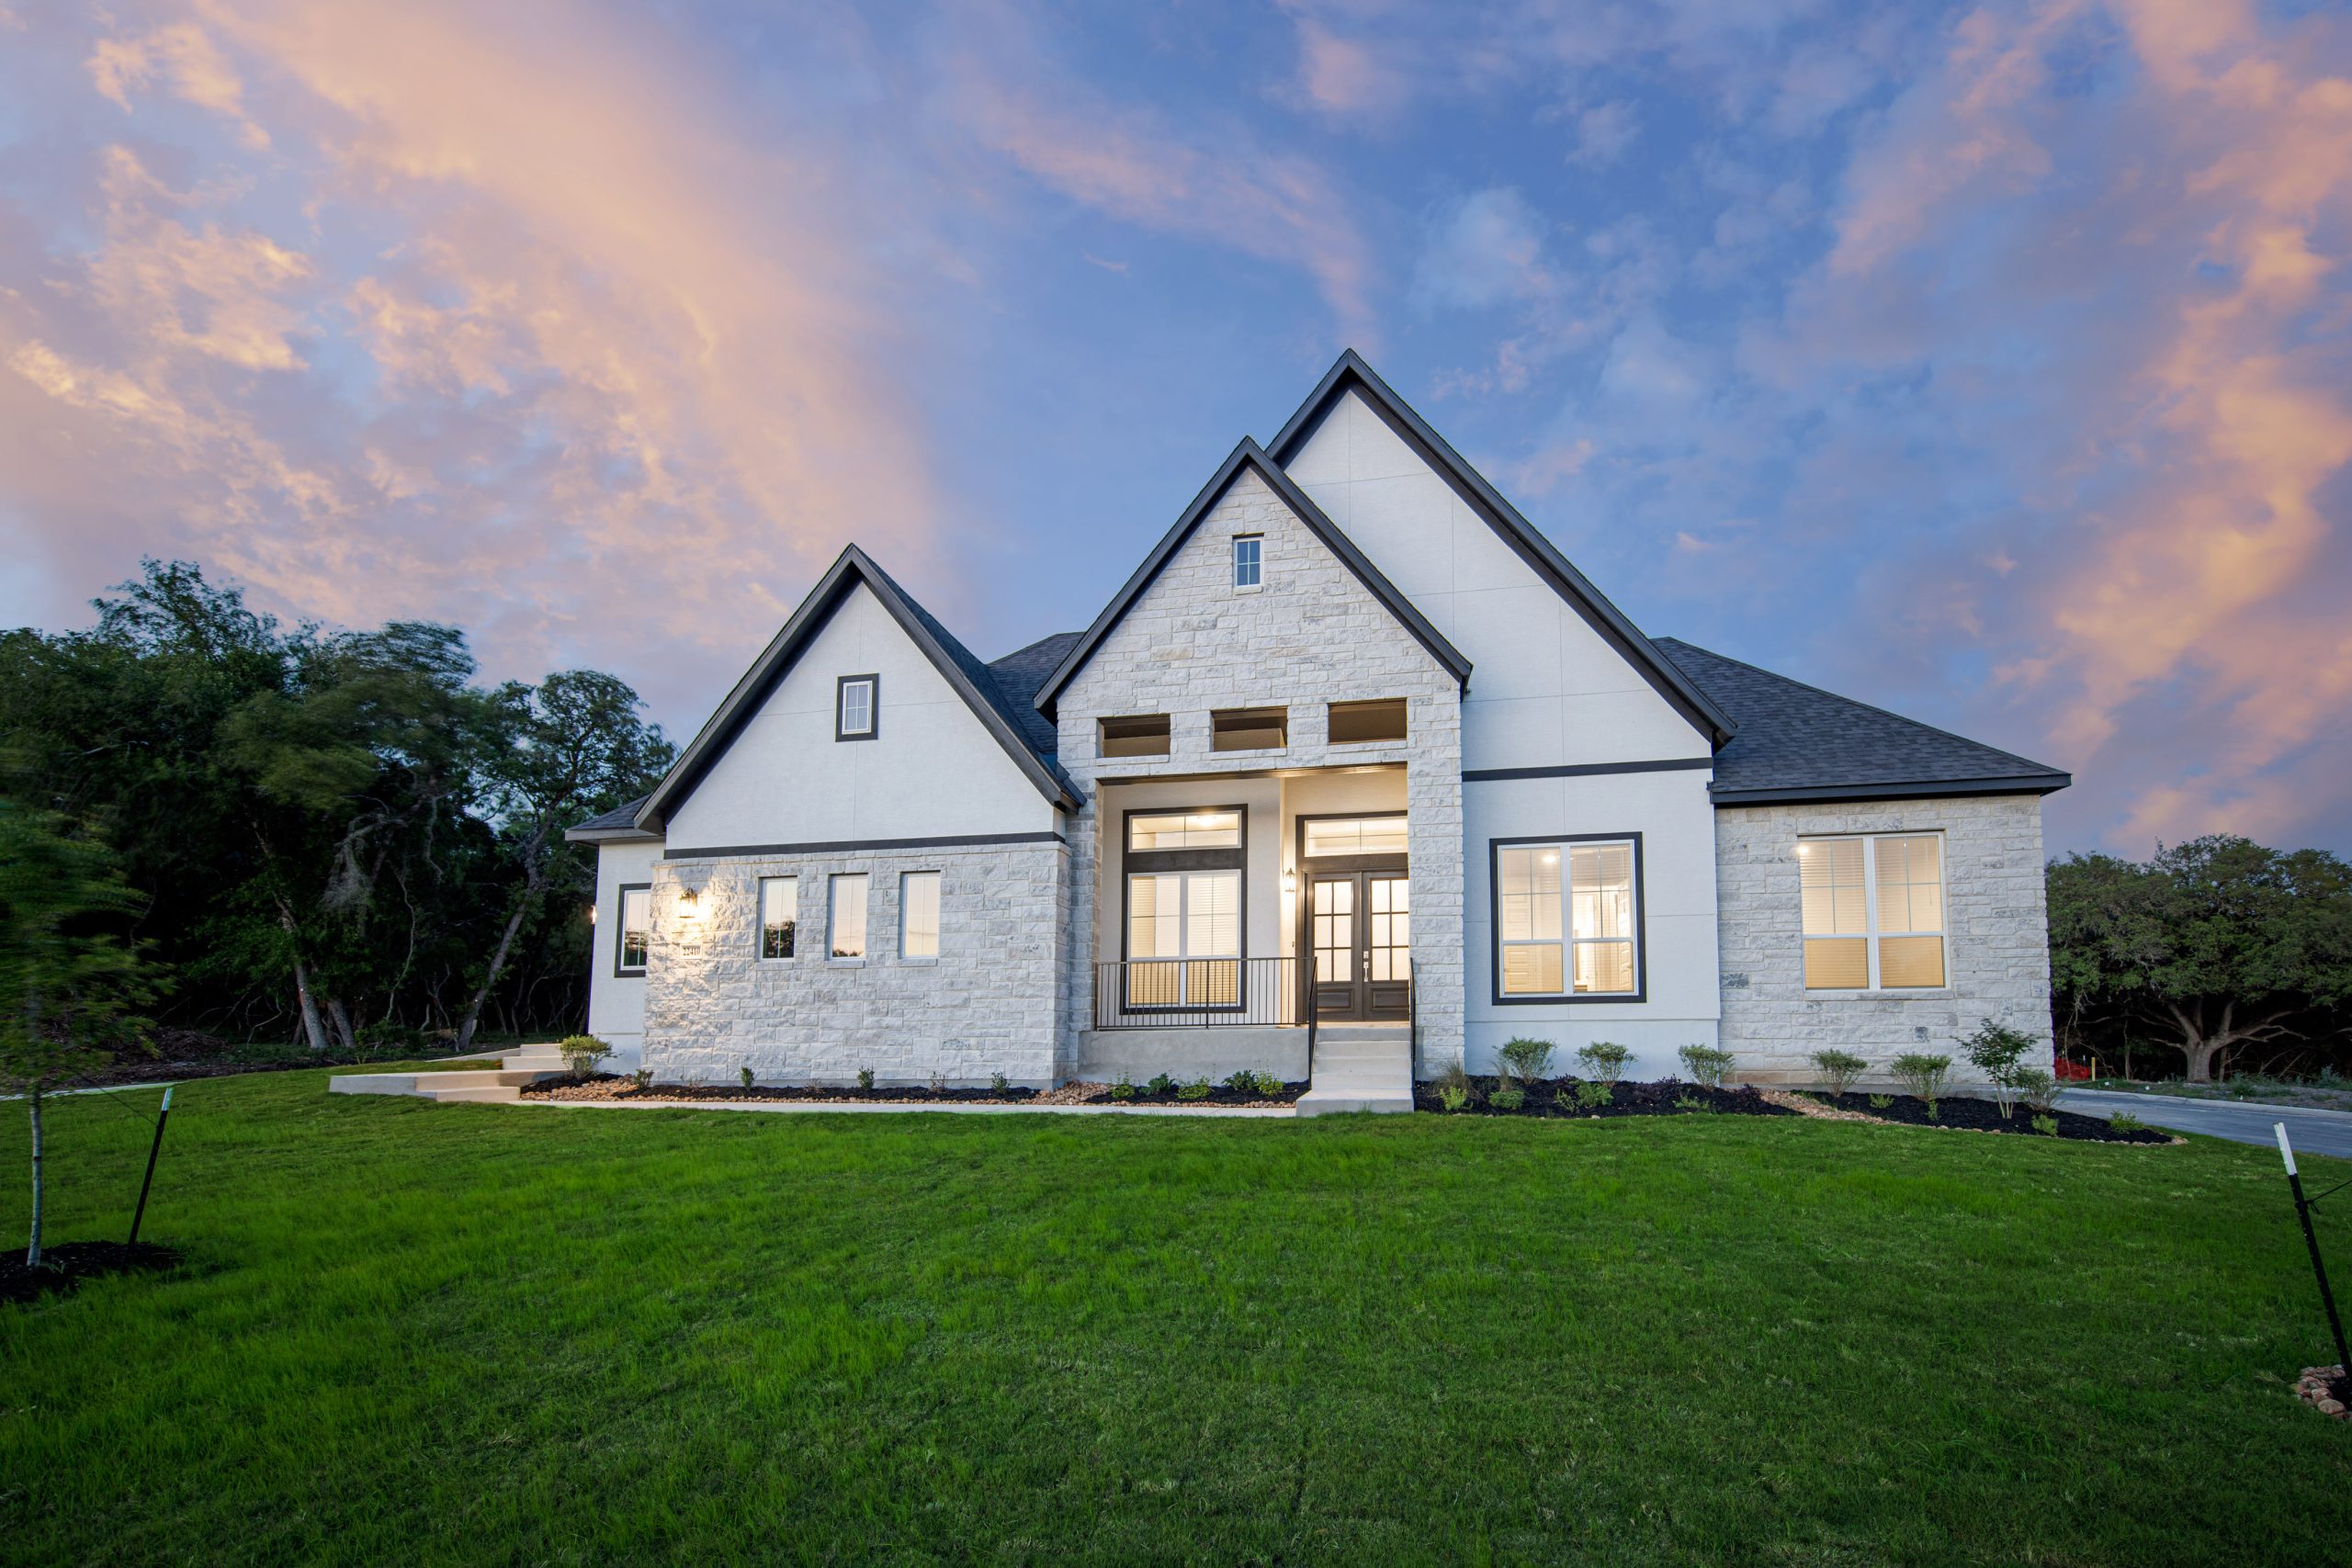
Discover Regency Ranch, a charming community in Marion, TX, offering the best of peaceful country living with easy access to San Antonio. This neighborhood features spacious, quality-built homes by Chesmar Homes on 1 acre lots. Located just minutes from I-10, Regency Ranch provides quick access to shopping, dining, and top-rated schools, making it ideal for families and professionals alike. Experience the perfect balance of tranquility and convenience in this exceptional neighborhood. Welcome home to Regency Ranch.

ENERGY SAVINGS AND COMFORT

• R:13 Exterior Wall Insulation
• R:22 Insulation in sloped areas
• ARI Rated at 15.2 SEER 2 with Puron and 80% AFUE using Carrier Equipment
• R-6 HVAC Ductwork
• High efficiency tankless gas water heater with recirculating pump (1 per home)
• Air Media Filter- MERV 10
• Double pane LoE3 Argon insulated vinyl windows that tilt-in for easy clean
• Pre-plumbed for water softener loop
• Gas furnace 80% AFUE

KITCHEN DETAIL

• Omega stone quartz countertops
• Ceramic tile kitchen backsplash
• Undermount, gourmet 10″ single basin sink or 50/50 split sink
• GE® stainless steel appliance package, including microwave, dishwasher, wood vent hood, and built in wall oven and cafe 6 burner range cooktop.
• 42” flat panel upper cabinets *per plan
• Delta “Westville ” matte black finished kitchen faucet
• 1/3 horsepower garbage disposal with push-button switch
• Kitchen island wrapped, with match cabinets *per plan
• Soft close drawers at kitchen only

INTERIOR DETAILS

  • Rounded sheetrock corners
  • 8′ Riverside interior doors 9first floor only)
  • Ceramic tile flooring in powder bath, master bath, hall baths, & utility room
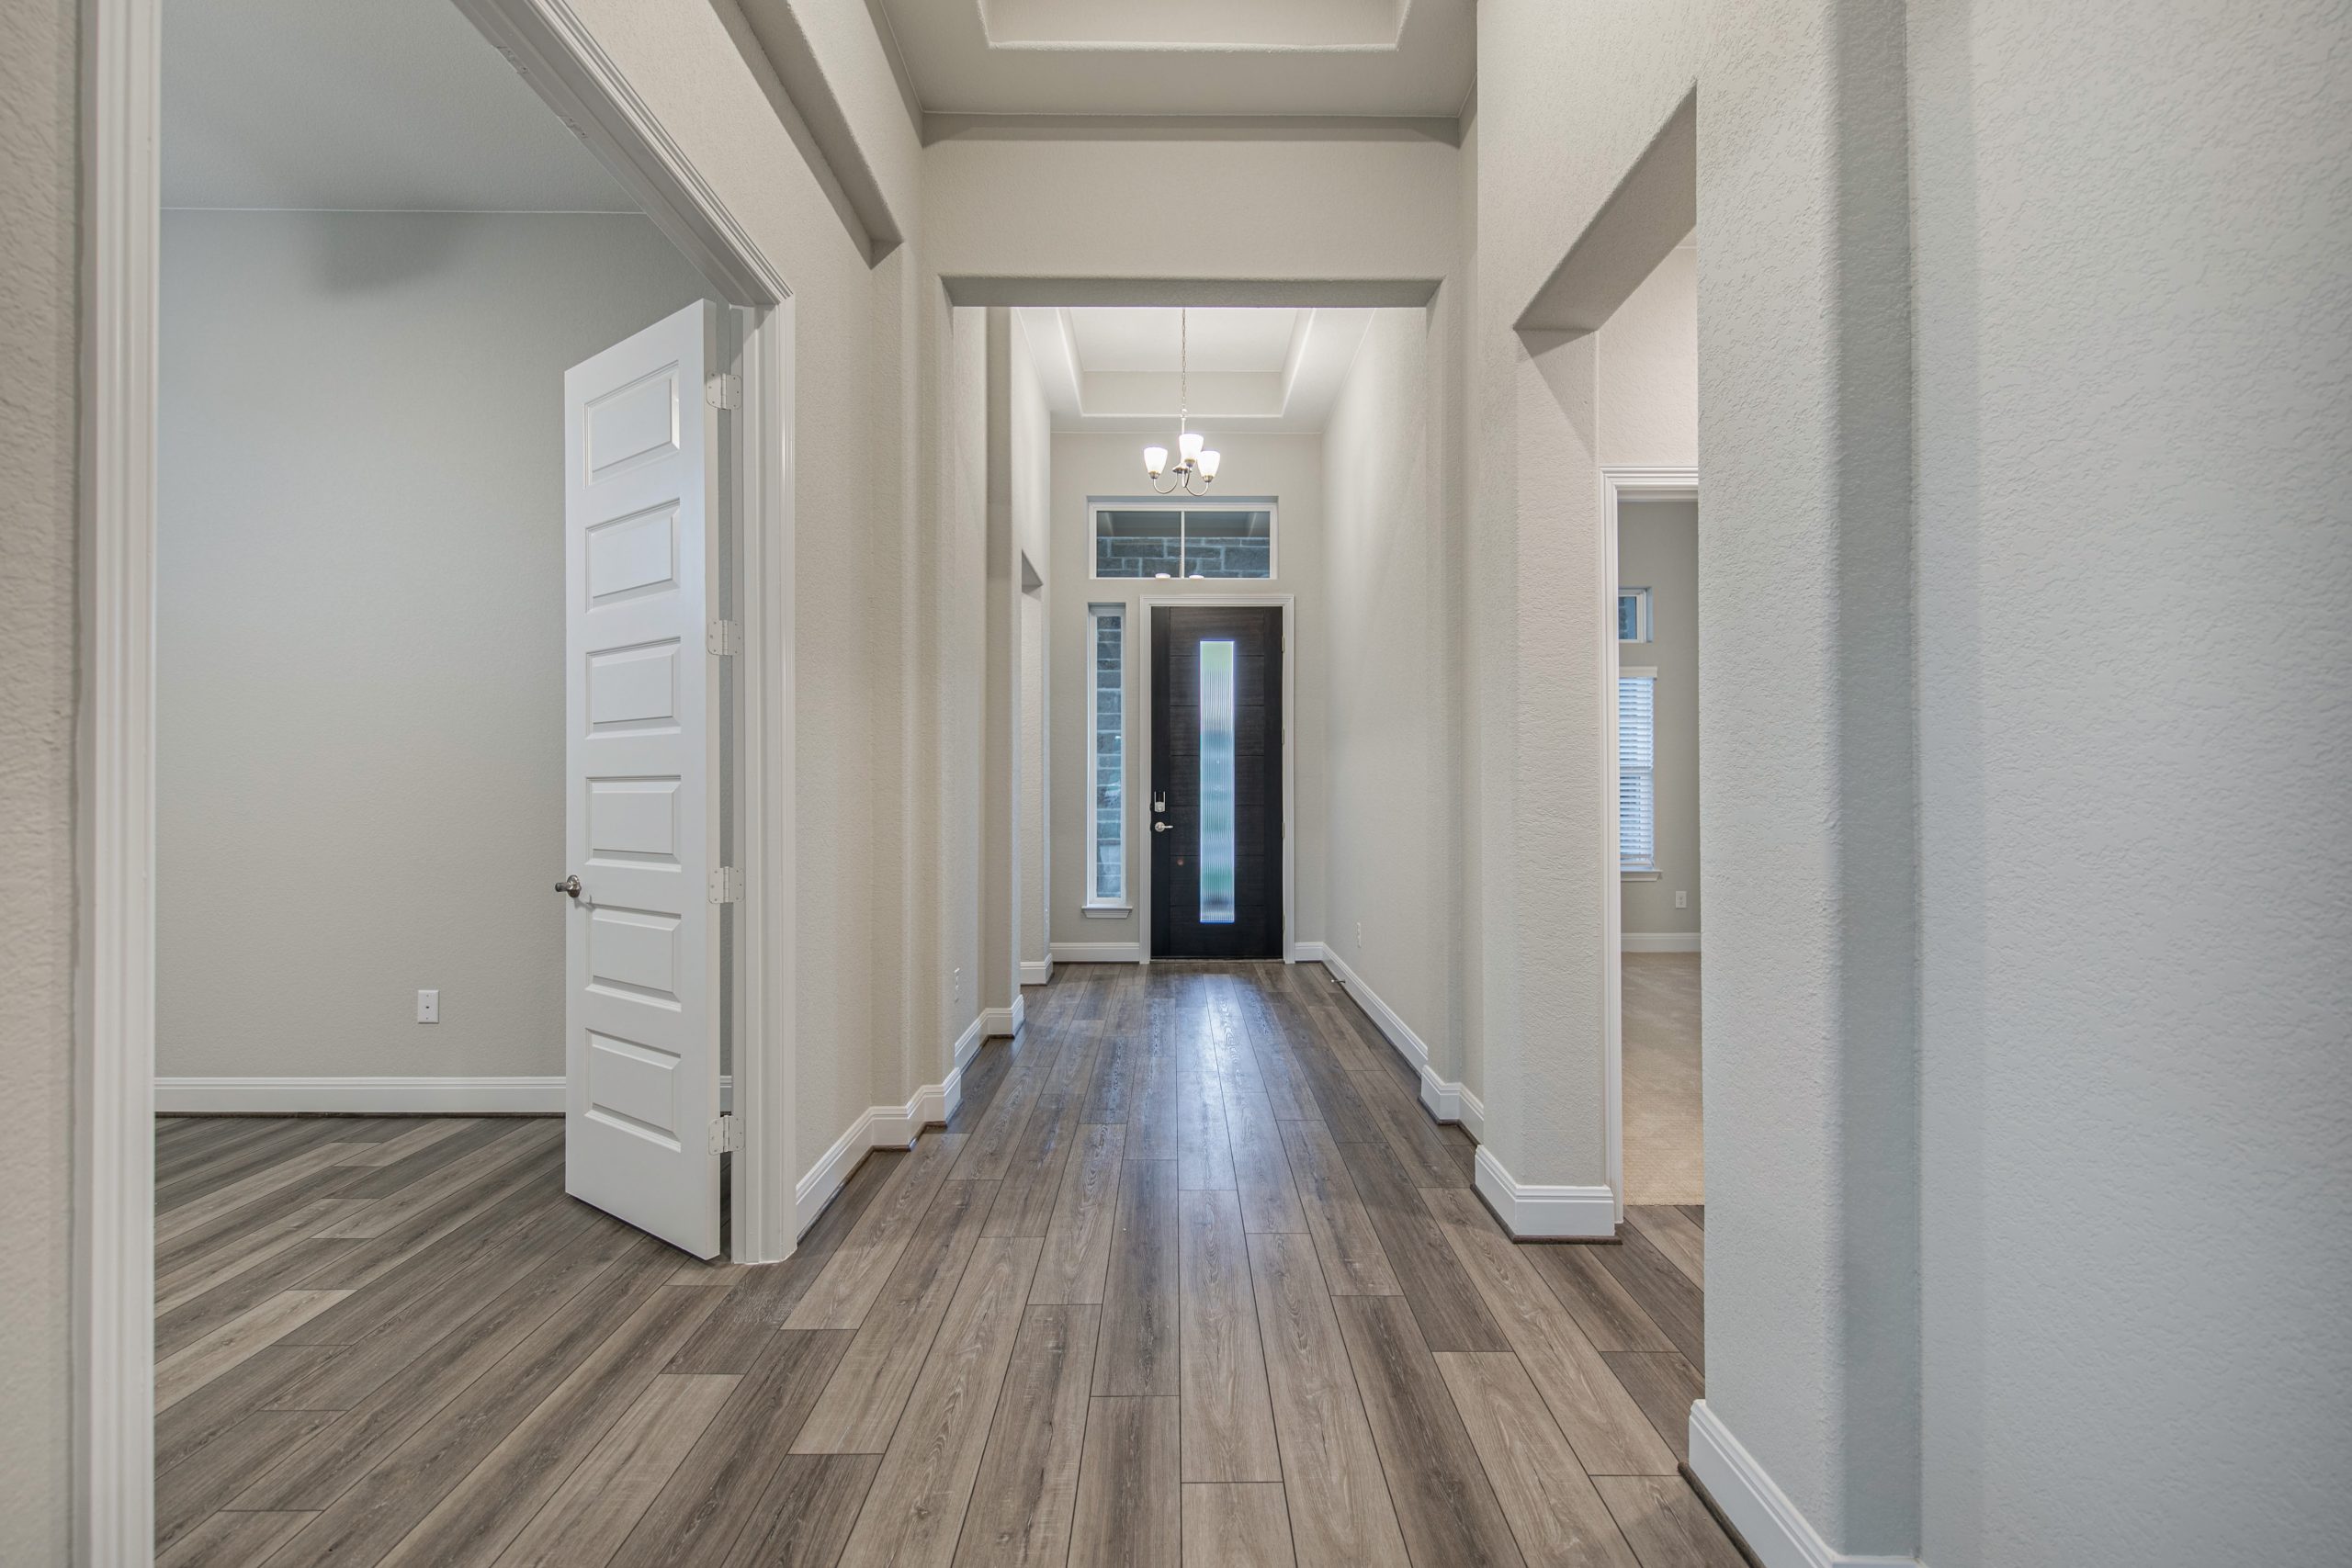
  • Luxury vinyl plank or ceramic tile flooring in foyer, kitchen/breakfast, and family room *Per Plan*
  • 3/8″ carpet cushion 5lbs
  • Matte black finished plumbing and hardware
  • Multi-Pro flat wall paint for interior walls
  • Kwikset “Casey” level interior door hardware in matte black finish
  • 2″ Capri faux wood blinds in silk white
  • 1 x 6 no profile base boards.

PRIMARY BATH DETAILS

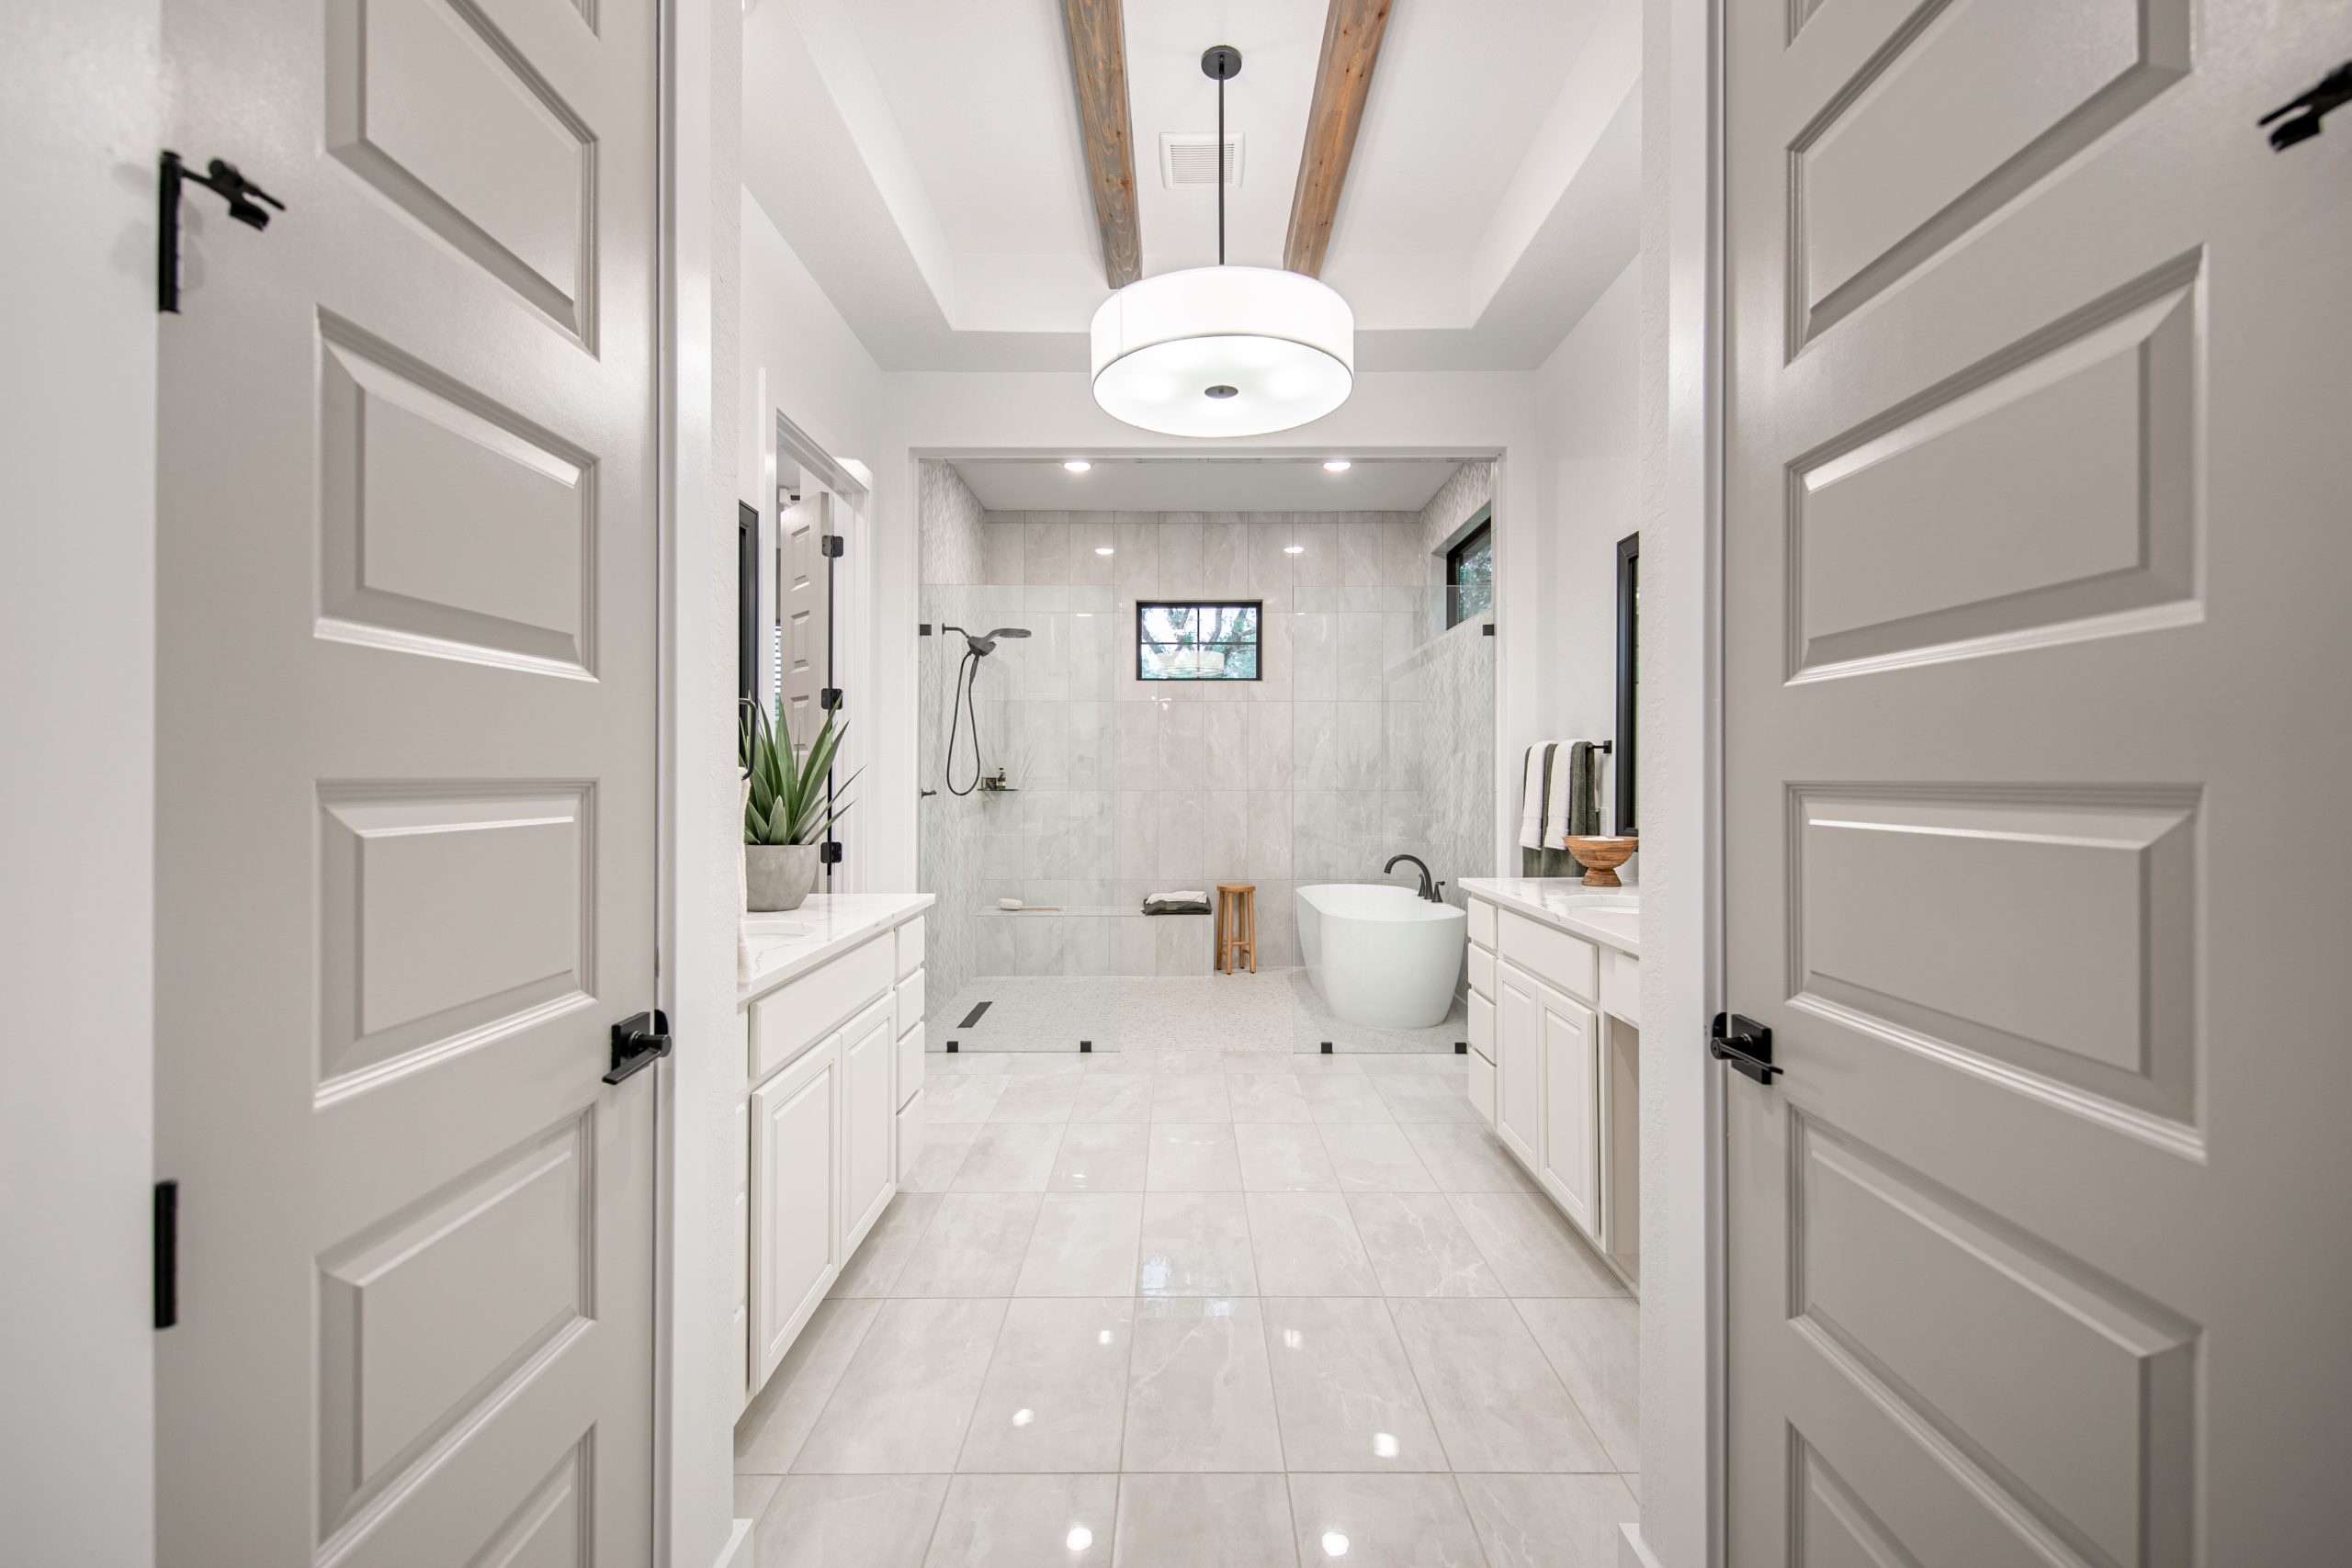
  • Freestanding oval bathtub
  • Delta “Woodhurst” matte black faucets
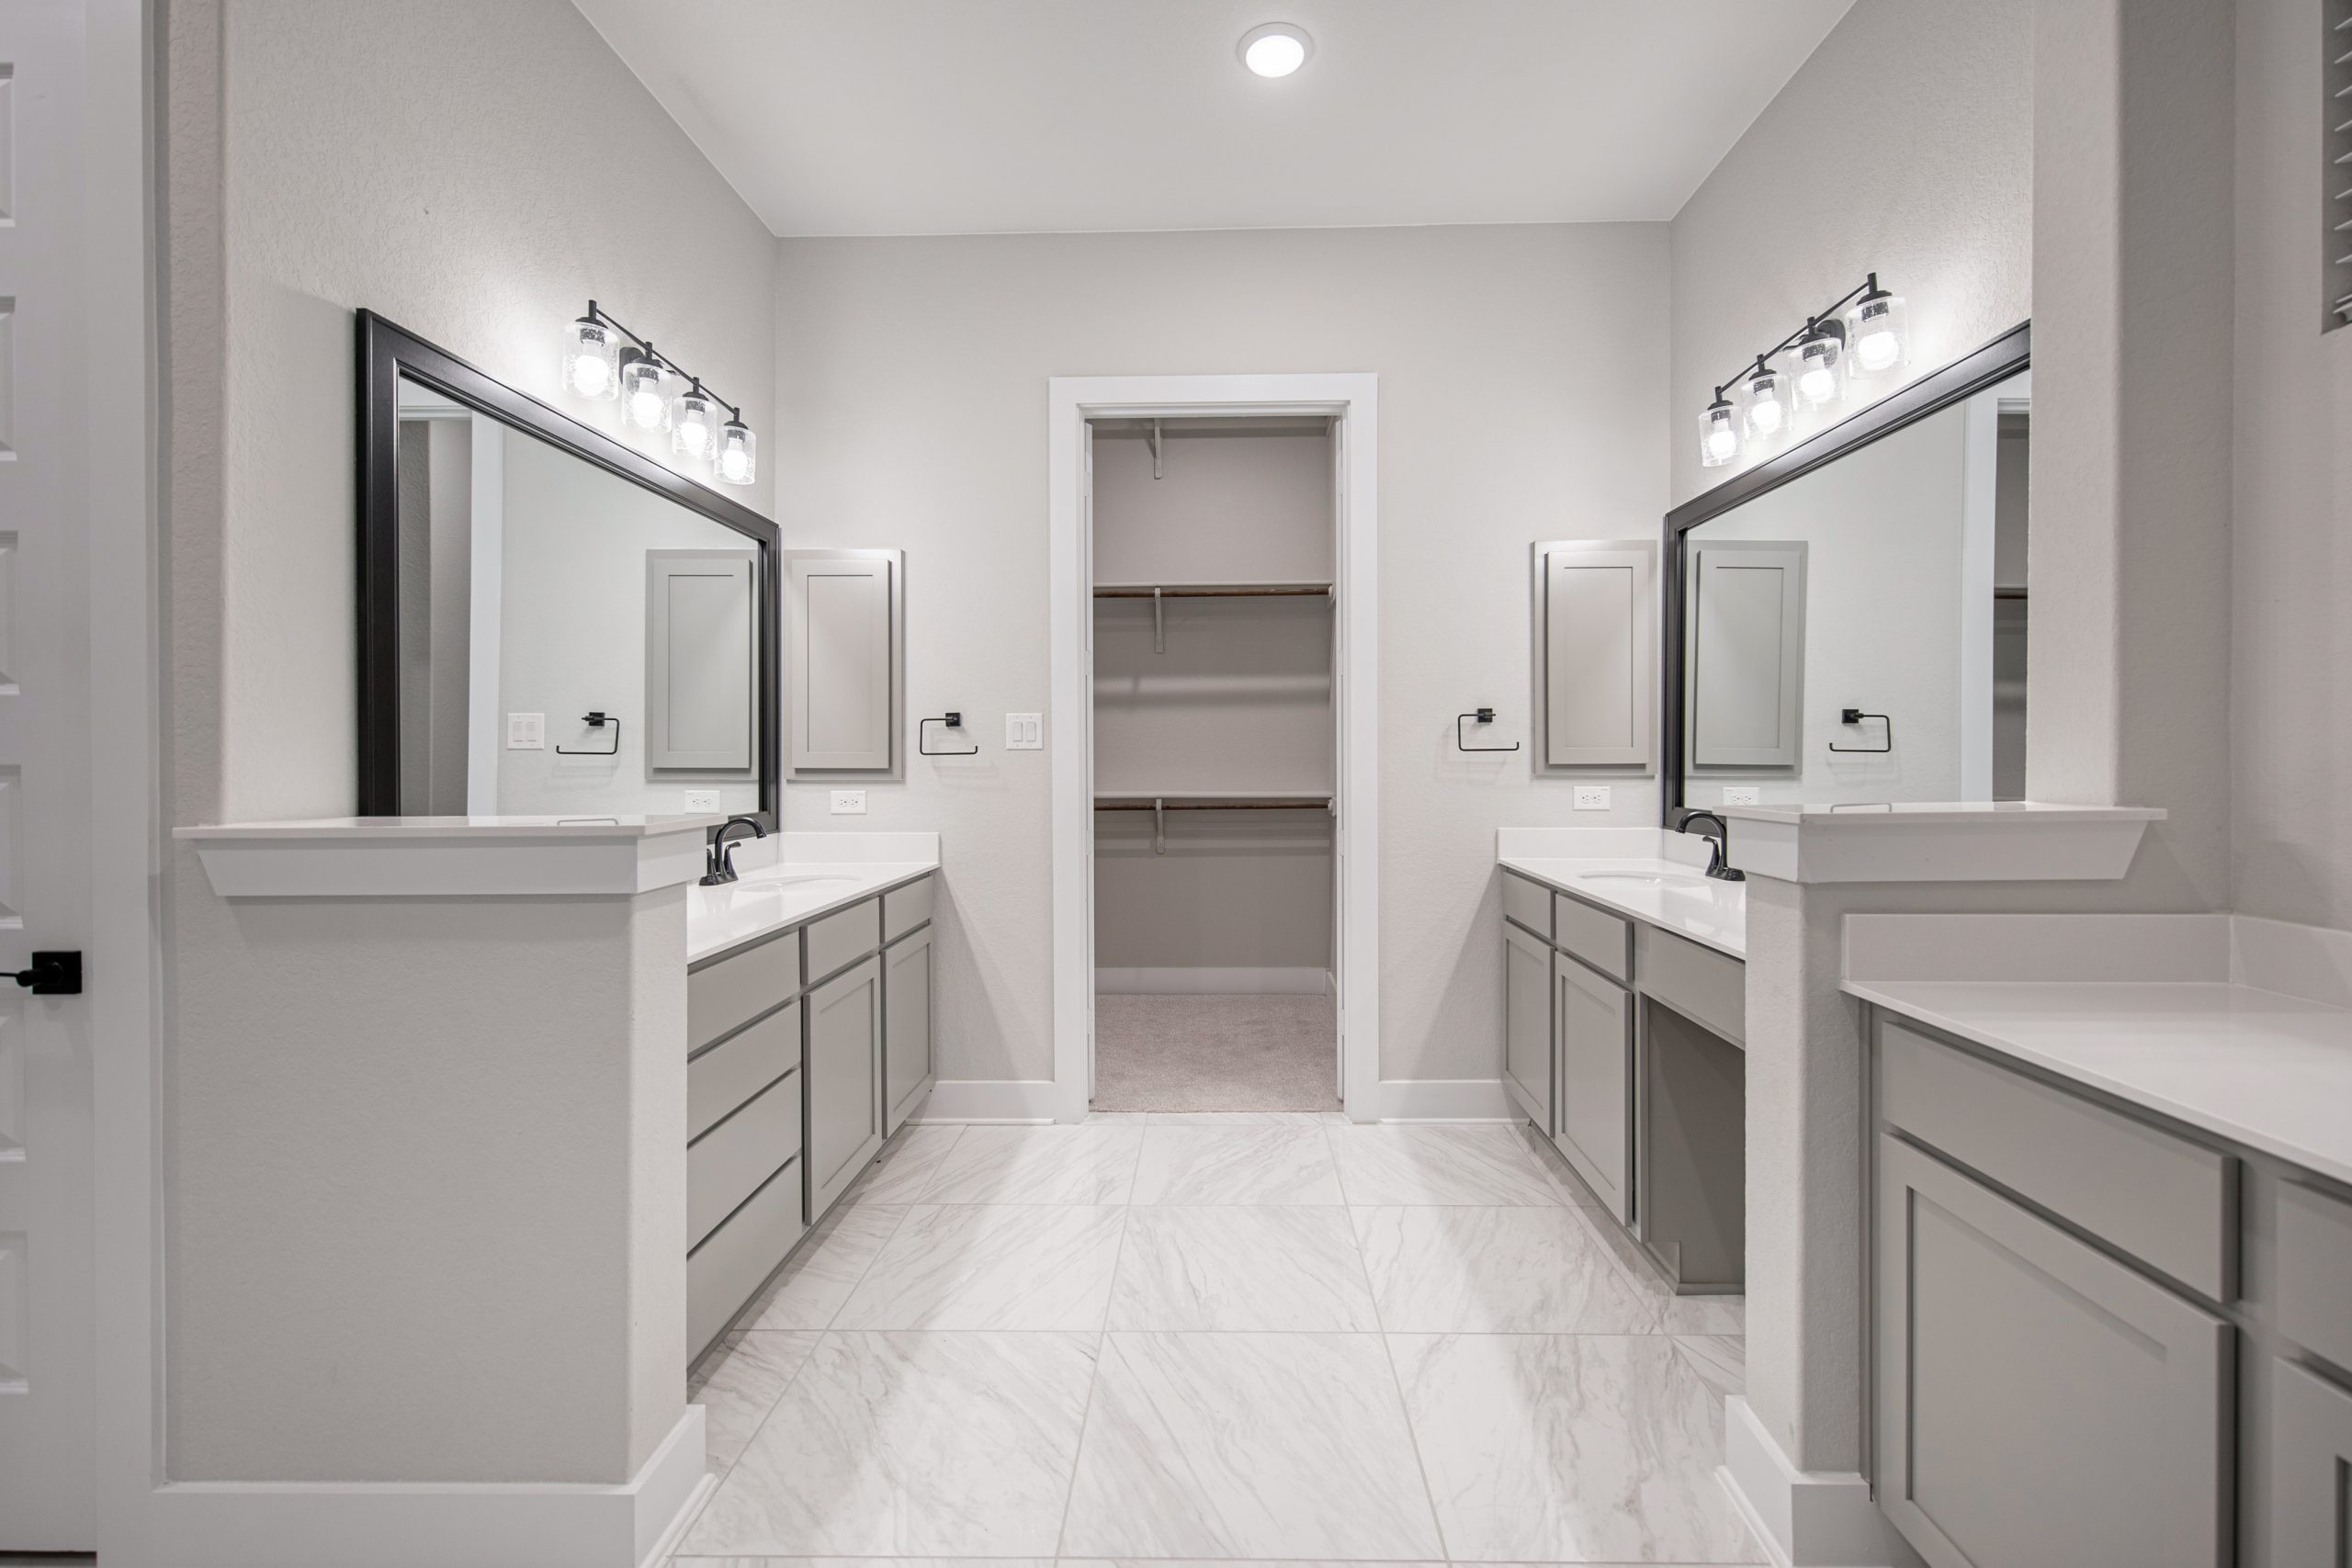
  • 36″ high flat panel cabinets; color to match kitchen.
  • Flat panel medicine cabinet
  • Mirror trim to match fixture.
  • Frameless, mud-set walk-in shower with ceramic tile surround.
  • Walk-in closets with LED flush mount lighting *Per Plan*
  • Elongated Commode
  • Dual vanities
  • Granite countertops with undermounted sinks

EXTERIOR DETAILS

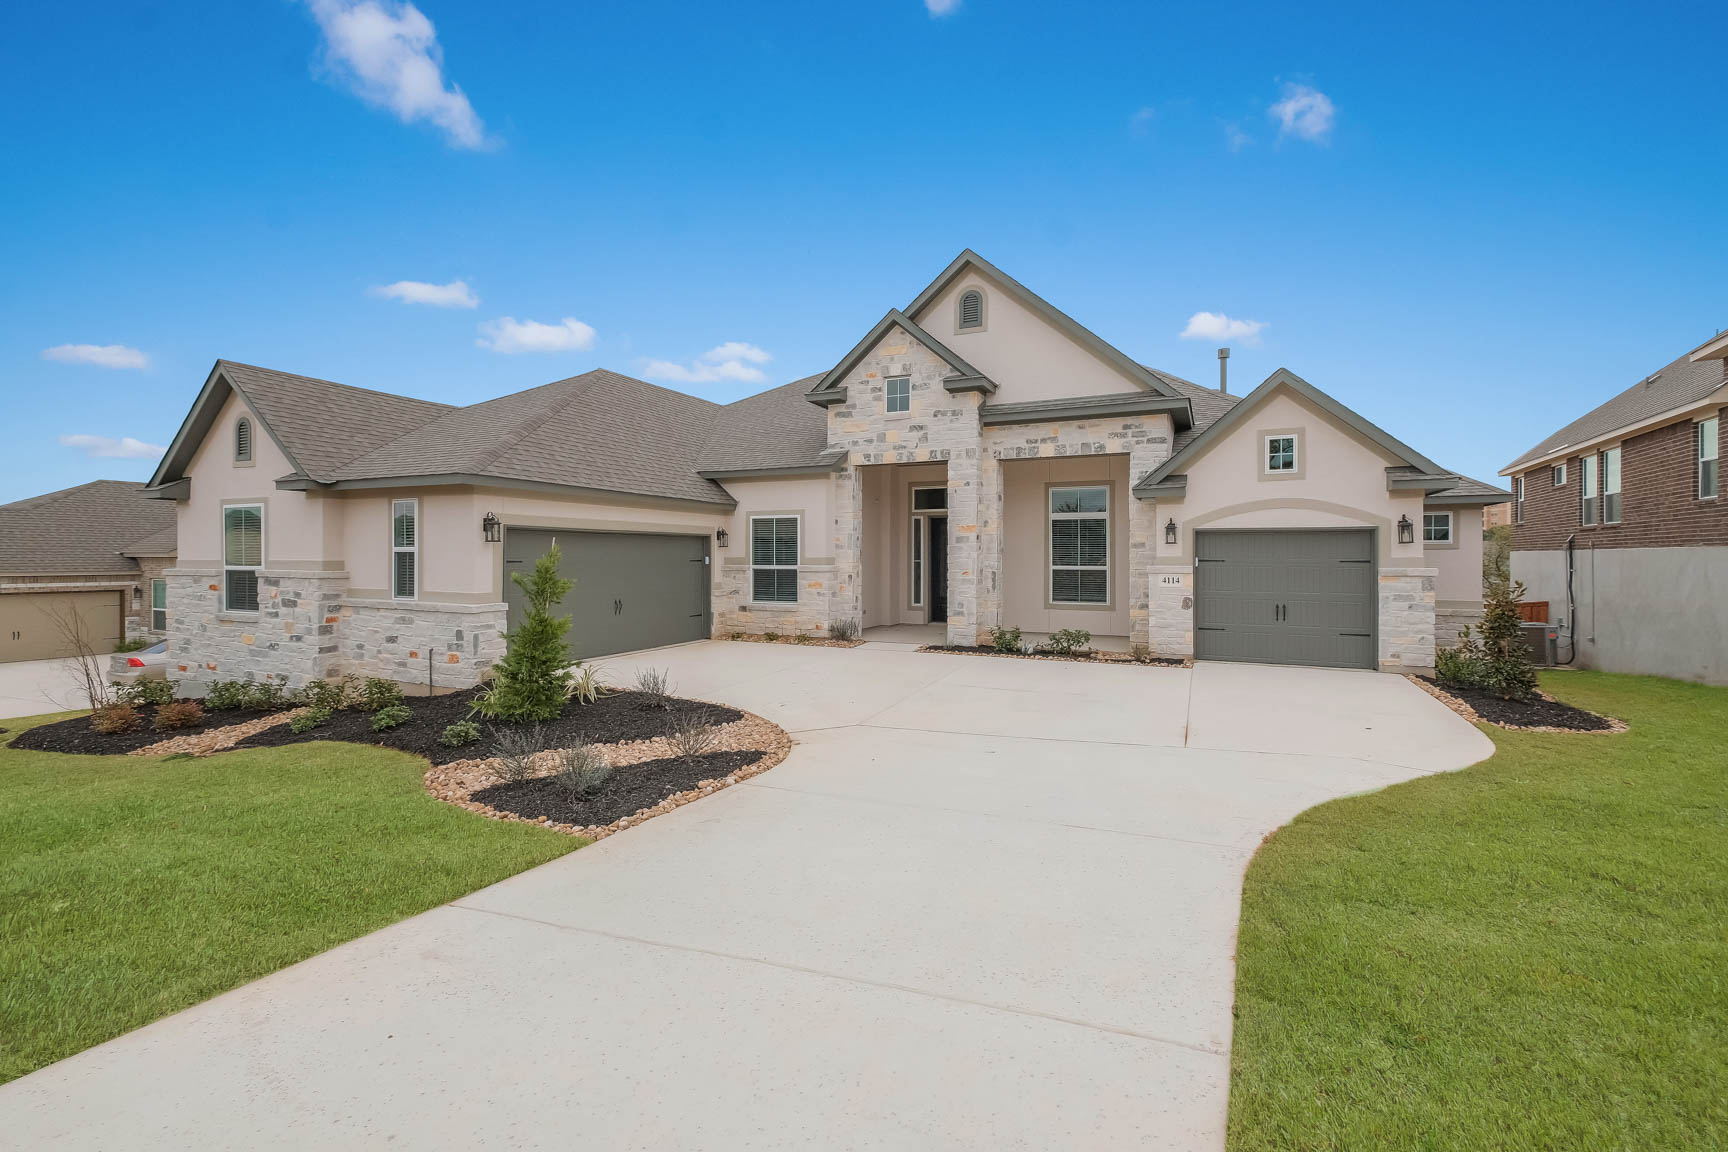
  • 4 Sides masonry
  • Engineered post tension slab.
  • Concrete driveways and walkways
  • Fiber cement exterior trim materials with 15-year manufacturer’s limited warranty
  • Fiber cement exterior siding materials with 25-year manufacturer’s limited warranty
  • Wall Sheathing, Huber Zip System
  • Dimensional roof shingles
  • Full sod in front and sides, 20 ft bubble at rear
  • Landscaped front yard
  • Two 2″ oak trees in front yard

SECONDARY BATH DETAILS

  • Acrylic white tub or shower pan with ceramic tile shower walls.
  • Delta “Woodhurst” matte black faucets in hall and powder baths
  • Flat panel cabinets and medicine cabinets; color to match kitchen.
  • Granite countertop with undermount sink
  • Hanging mirrors in all bathrooms

ADDITIONAL HOME FEATURES

  • Ceiling fans in primary bedroom, family room, game room, study, and flex room
  • Interior electrical rocker light switches
  • Pre-wire for ceiling fans in secondary bedrooms and rear covered patio
  • Smoke + carbon monoxide detectors near bedrooms, 1 per floor, per plan & code
  • 100% LED lighting throughout – Light fixtures, ceiling fans & flush mounts
  • Pre-wired for three CAT6 with data jack
  • Security system including keypad and service door, one interior siren, wired perimeters, and enclosure box.
Amenities

Park
Parking

Home designs (10)

No Quick Move-In lots in these results; each plan's pill reflects primary availability from listings.

  • Single-family

    Carousel — use arrows to browse images for this design, or tap the photo to open the floor plan.

    Ready to Build

    Adelaide

    From$757,990
    4 Beds3.5 Baths2 Car garage2,856+ sq ft

    About the Adelaide Single-story home featuring four bedrooms, three and a half bathrooms, a private study, a covered patio, and an oversized 2 car garage. This gorgeous home has walk-in closets in all bedrooms. If you are looking for an open concept home, this home has it! A spacious family room overlooks the beautiful kitchen which has countles of cabinet space. The positioning of this kitchen is the perfect way of making this home feel very open. The dining area and granite kitchen island makes it perfect. The master bedroom has a huge walk-in closet and a beautiful master bath which includes his and hers sinks. The garage is oversized for maximum storage capacity. ENERGY SAVINGS AND COMFORT R:13 Exterior Wall Insulation Insulated foam attic R:22 Insulation in sloped areas ARI Rated at 16 SEER with Puron R-6 HVAC Ductwork High-efficiency tankless gas water heater (1 per home) Air Media Filter- MERV 11 Double pane LoE3 insulated vinyl windows that tilt in for easy clean Pre-plumbed for water softener loop Electric furnace with heat pump KITCHEN DETAILS Omega stone countertops Ceramic tile kitchen backsplash Undermount, gourmet 10\" single basin sink or 50/50 split sink GE® stainless steel appliance package, including microwave, dishwasher, wood vent hood, and built in wall oven and cafe 6 burner range cooktop. 42” flat panel upper cabinets *per plan Delta “Coranto” arctic stainless finished kitchen faucet 1/3 horsepower garbage disposal with push-button switch Kitchen island match cabinets *per plan Soft close cabinet throughout home INTERIOR DETAILS Rounded Sheetrock corners 8\' Riverside Interior Doors (first floor only) Ceramic tile flooring in powder bath, master bath, hall bath, and utility room Luxury Vinyl Plank or ceramic tile flooring in foyer, kitchen/breakfast, and family room, per plan 3/8\" Carpet cushion 5lbs Brushed/Satin nickel finished plumbing, hardware, and light fixtures Multi-Pro flat wall paint for interior walls, white ceilings Kwikset Ladera lever interior door hardware with satin nickel finish 2\" Capri faux wood blinds in silk white 1 x 6 No Profile Base Boards Interior electrical breaker service panel Soft close drawers throughout home MASTER BATH DETAILS Freestanding oval bathtub Engineered marble countertop with undermount sink Delta \"Kayra\" brilliance stainless faucets 36\" high flat panel cabinets; color to match kitchen Flat Panel medicine cabinet Mirror trim to match fixture color Frameless, mud-set walk-in shower with ceramic tile surround • Walk-in closets with LED lighting, per plan Elongated white commode Dual Vanities EXTERIOR DETAILS 4 sides masonry Engineered post tension slab Concrete driveways and walkways Fiber Cement exterior trim materials with 15-year manufacturer\'s limited warranty Fiber Cement exterior siding materials with 25-year manufacturer\'s limited warranty Wall Sheathing, Huber Zip System Dimensional roof shingles Sod/Sprinkler up to 20\' behind home, No fenced in yard Landscaped front yard Two 2\" oak trees in front yard Large covered rear patios on all plans 8\' Mahogany front door with smart locks 8\' Full light rear door with integral blind *Per Plan Garage Door opener with two remote controls Wayne-Dalton “Sonoma” Model 9100 insulated steel garage doors Pest Control, interior wet walls 2 - Car side entry garage with extra storage River rock/rip rap up to 20\' from street property line ADDITIONAL HOME FEATURES Ceiling fans in master bedroom, family room, gameroom, study, and flex room Interior electrical rocker light switches Pre-wire for ceiling fans in secondary bedrooms and rear covered patio Smoke + carbon monoxide detectors near bedrooms, 1 per floor, per plan and code 100% LED\'s throughout- light fixtures, ceiling fans, and flush mounts Pre-wired for three CAT6 with data jack Additional CAT5 line at study for GVEC Smart Home Deluxe Package- Includes: digital keypad keypad, doorbell, camera, smart thermostat, network center, and garage door controller Security system including keypad at service door, 1 interior siren, wired perimeters, and enclosure box.
    View floor plan
  • Single-family

    Carousel — use arrows to browse images for this design, or tap the photo to open the floor plan.

    Ready to Build

    Kaylee

    From$787,990
    4 Beds3.5 Baths2 Car garage3,004+ sq ft

    About the Kaylee Welcome to this stunning 4-bedroom, 3.5-bath home spanning 3,004 sq ft. Step inside to discover a spacious and inviting living space. The master bathroom boasts a separate garden tub, perfect for unwinding after a long day. Enjoy the expansive porch and a study, ideal for work or relaxation. With a 3-car garage, walk-in closets, and a dedicated dining room, this home offers both style and practicality. Embrace the outdoor living area and indulge in the perfect blend of comfort and luxury. ENERGY SAVINGS AND COMFORT R:13 Exterior Wall Insulation Insulated foam attic R:22 Insulation in sloped areas ARI Rated at 16 SEER with Puron R-6 HVAC Ductwork High-efficiency tankless gas water heater (1 per home) Air Media Filter- MERV 11 Double pane LoE3 insulated vinyl windows that tilt in for easy clean Pre-plumbed for water softener loop Electric furnace with heat pump KITCHEN DETAILS Omega stone countertops Ceramic tile kitchen backsplash Undermount, gourmet 10\" single basin sink or 50/50 split sink GE® stainless steel appliance package, including microwave, dishwasher, wood vent hood, and built in wall oven and cafe 6 burner range cooktop. 42” flat panel upper cabinets *per plan Delta “Coranto” arctic stainless finished kitchen faucet 1/3 horsepower garbage disposal with push-button switch Kitchen island match cabinets *per plan Soft close cabinet throughout home INTERIOR DETAILS Rounded Sheetrock corners 8\' Riverside Interior Doors (first floor only) Ceramic tile flooring in powder bath, master bath, hall bath, and utility room Luxury Vinyl Plank or ceramic tile flooring in foyer, kitchen/breakfast, and family room, per plan 3/8\" Carpet cushion 5lbs Brushed/Satin nickel finished plumbing, hardware, and light fixtures Multi-Pro flat wall paint for interior walls, white ceilings Kwikset Ladera lever interior door hardware with satin nickel finish 2\" Capri faux wood blinds in silk white 1 x 6 No Profile Base Boards Interior electrical breaker service panel Soft close drawers throughout home MASTER BATH DETAILS Freestanding oval bathtub Engineered marble countertop with undermount sink Delta \"Kayra\" brilliance stainless faucets 36\" high flat panel cabinets; color to match kitchen Flat Panel medicine cabinet Mirror trim to match fixture color Frameless, mud-set walk-in shower with ceramic tile surround • Walk-in closets with LED lighting, per plan Elongated white commode Dual Vanities EXTERIOR DETAILS 4 sides masonry Engineered post tension slab Concrete driveways and walkways Fiber Cement exterior trim materials with 15-year manufacturer\'s limited warranty Fiber Cement exterior siding materials with 25-year manufacturer\'s limited warranty Wall Sheathing, Huber Zip System Dimensional roof shingles Sod/Sprinkler up to 20\' behind home, No fenced in yard Landscaped front yard Two 2\" oak trees in front yard Large covered rear patios on all plans 8\' Mahogany front door with smart locks 8\' Full light rear door with integral blind *Per Plan Garage Door opener with two remote controls Wayne-Dalton “Sonoma” Model 9100 insulated steel garage doors Pest Control, interior wet walls 2 - Car side entry garage with extra storage River rock/rip rap up to 20\' from street property line ADDITIONAL HOME FEATURES Ceiling fans in master bedroom, family room, gameroom, study, and flex room Interior electrical rocker light switches Pre-wire for ceiling fans in secondary bedrooms and rear covered patio Smoke + carbon monoxide detectors near bedrooms, 1 per floor, per plan and code 100% LED\'s throughout- light fixtures, ceiling fans, and flush mounts Pre-wired for three CAT6 with data jack Additional CAT5 line at study for GVEC Smart Home Deluxe Package- Includes: digital keypad keypad, doorbell, camera, smart thermostat, network center, and garage door controller Security system including keypad at service door, 1 interior siren, wired perimeters, and enclosure box.
    View floor plan
  • Single-family

    Carousel — use arrows to browse images for this design, or tap the photo to open the floor plan.

    Now Building

    Anthony

    From$800,990
    3 Beds3.5 Baths3 Car garage3,047+ sq ft

    Single-family at Regency Ranch. 1 home is now building — ask the sales team for timelines and personalization options.

    View floor plan
  • Single-family

    Carousel — use arrows to browse images for this design, or tap the photo to open the floor plan.

    Ready to Build

    Raven

    From$838,990
    4 Beds3.5 Baths3 Car garage3,239+ sq ft

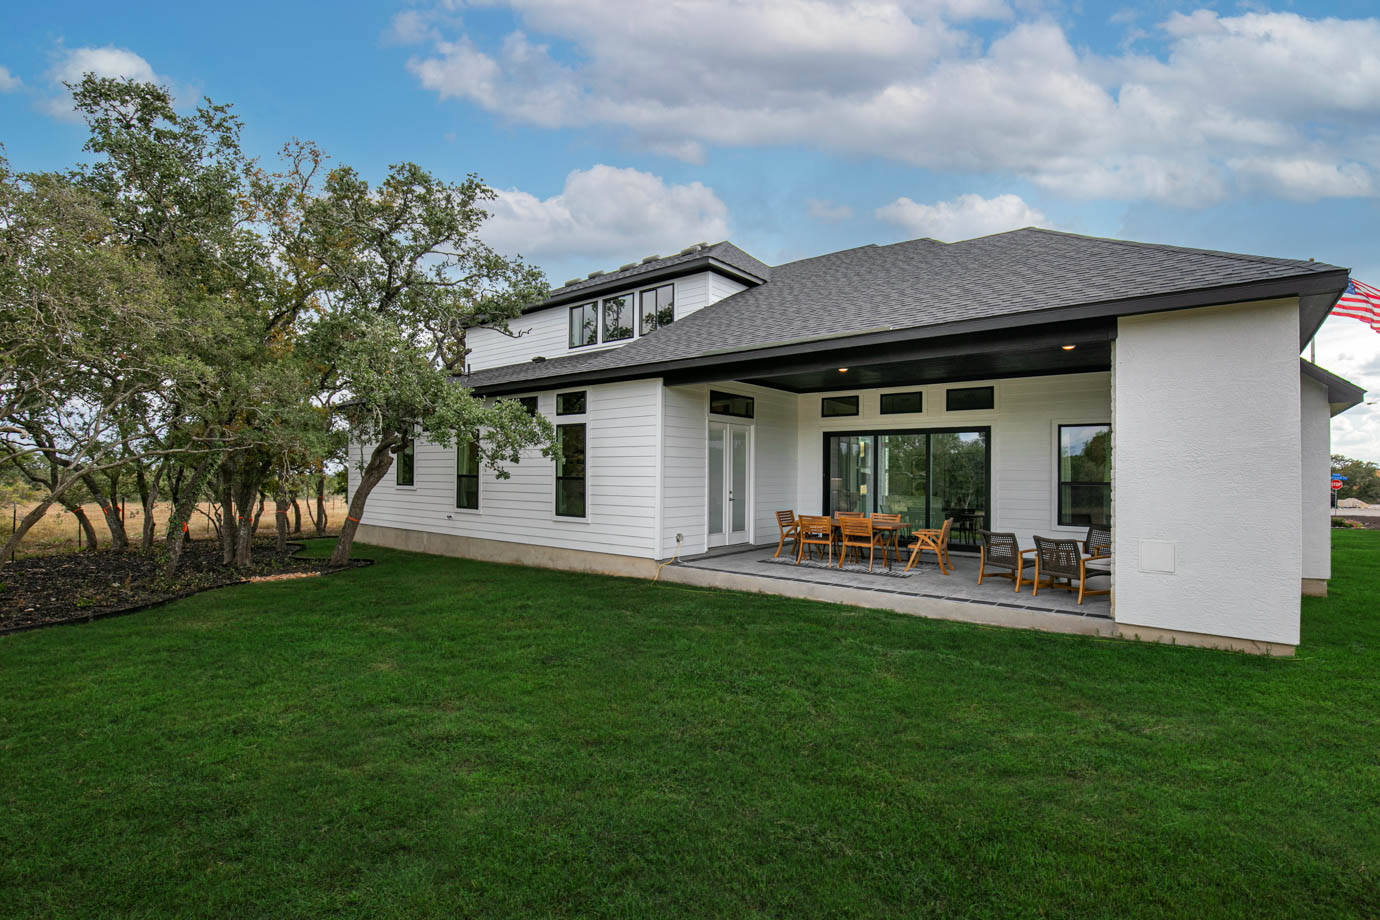
    About the Raven Single-story featuring 4 bedrooms, 3.5 bathrooms, study, breakfast area, a large, covered patio, and a side 3-car garage. The foyer leads to a very open concept with a large family room overlooking the oversized covered patio. The kitchen is spectacular with a large breakfast area and a beautiful kitchen island. The master bedroom is separated from all other rooms for a private feel. All bedrooms feature walk-in closets. Secondary bedrooms are near the game room, a perfect gathering area. One bedroom would make a perfect in-law suite! ENERGY SAVINGS AND COMFORT R:13 Exterior Wall Insulation Insulated foam attic R:22 Insulation in sloped areas ARI Rated at 16 SEER with Puron R-6 HVAC Ductwork High-efficiency tankless gas water heater (1 per home) Air Media Filter- MERV 11 Double pane LoE3 insulated vinyl windows that tilt in for easy clean Pre-plumbed for water softener loop Electric furnace with heat pump KITCHEN DETAILS Omega stone countertops Ceramic tile kitchen backsplash Undermount, gourmet 10\" single basin sink or 50/50 split sink GE® stainless steel appliance package, including microwave, dishwasher, wood vent hood, and built in wall oven and cafe 6 burner range cooktop. 42” flat panel upper cabinets *per plan Delta “Coranto” arctic stainless finished kitchen faucet 1/3 horsepower garbage disposal with push-button switch Kitchen island match cabinets *per plan Soft close cabinet throughout home INTERIOR DETAILS Rounded Sheetrock corners 8\' Riverside Interior Doors (first floor only) Ceramic tile flooring in powder bath, master bath, hall bath, and utility room Luxury Vinyl Plank or ceramic tile flooring in foyer, kitchen/breakfast, and family room, per plan 3/8\" Carpet cushion 5lbs Brushed/Satin nickel finished plumbing, hardware, and light fixtures Multi-Pro flat wall paint for interior walls, white ceilings Kwikset Ladera lever interior door hardware with satin nickel finish 2\" Capri faux wood blinds in silk white 1 x 6 No Profile Base Boards Interior electrical breaker service panel Soft close drawers throughout home MASTER BATH DETAILS Freestanding oval bathtub Engineered marble countertop with undermount sink Delta \"Kayra\" brilliance stainless faucets 36\" high flat panel cabinets; color to match kitchen Flat Panel medicine cabinet Mirror trim to match fixture color Frameless, mud-set walk-in shower with ceramic tile surround • Walk-in closets with LED lighting, per plan Elongated white commode Dual Vanities EXTERIOR DETAILS 4 sides masonry Engineered post tension slab Concrete driveways and walkways Fiber Cement exterior trim materials with 15-year manufacturer\'s limited warranty Fiber Cement exterior siding materials with 25-year manufacturer\'s limited warranty Wall Sheathing, Huber Zip System Dimensional roof shingles Sod/Sprinkler up to 20\' behind home, No fenced in yard Landscaped front yard Two 2\" oak trees in front yard Large covered rear patios on all plans 8\' Mahogany front door with smart locks 8\' Full light rear door with integral blind *Per Plan Garage Door opener with two remote controls Wayne-Dalton “Sonoma” Model 9100 insulated steel garage doors Pest Control, interior wet walls 2 - Car side entry garage with extra storage River rock/rip rap up to 20\' from street property line ADDITIONAL HOME FEATURES Ceiling fans in master bedroom, family room, gameroom, study, and flex room Interior electrical rocker light switches Pre-wire for ceiling fans in secondary bedrooms and rear covered patio Smoke + carbon monoxide detectors near bedrooms, 1 per floor, per plan and code 100% LED\'s throughout- light fixtures, ceiling fans, and flush mounts Pre-wired for three CAT6 with data jack Additional CAT5 line at study for GVEC Smart Home Deluxe Package- Includes: digital keypad keypad, doorbell, camera, smart thermostat, network center, and garage door controller Security system including keypad at service door, 1 interior siren, wired perimeters, and enclosure box.
    View floor plan
  • Single-family

    Carousel — use arrows to browse images for this design, or tap the photo to open the floor plan.

    Ready to Build

    Bethany

    From$862,990
    4 Beds4.5 Baths3 Car garage3,800+ sq ft

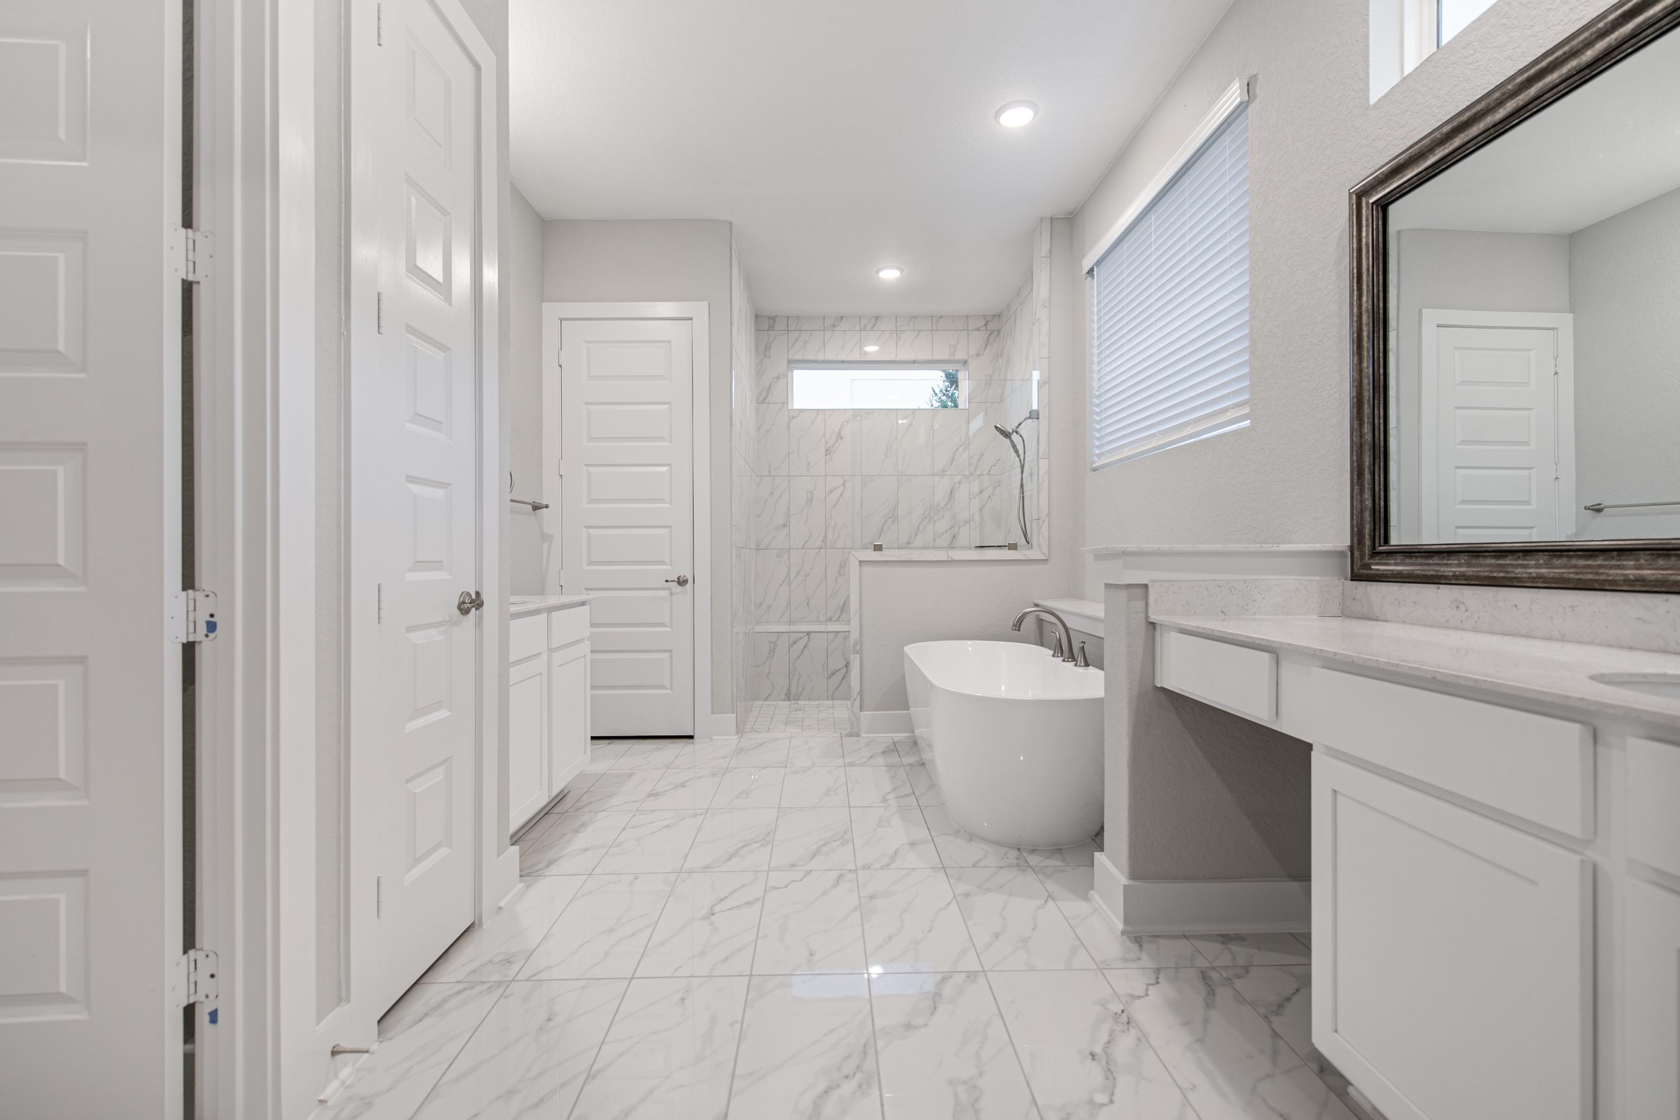
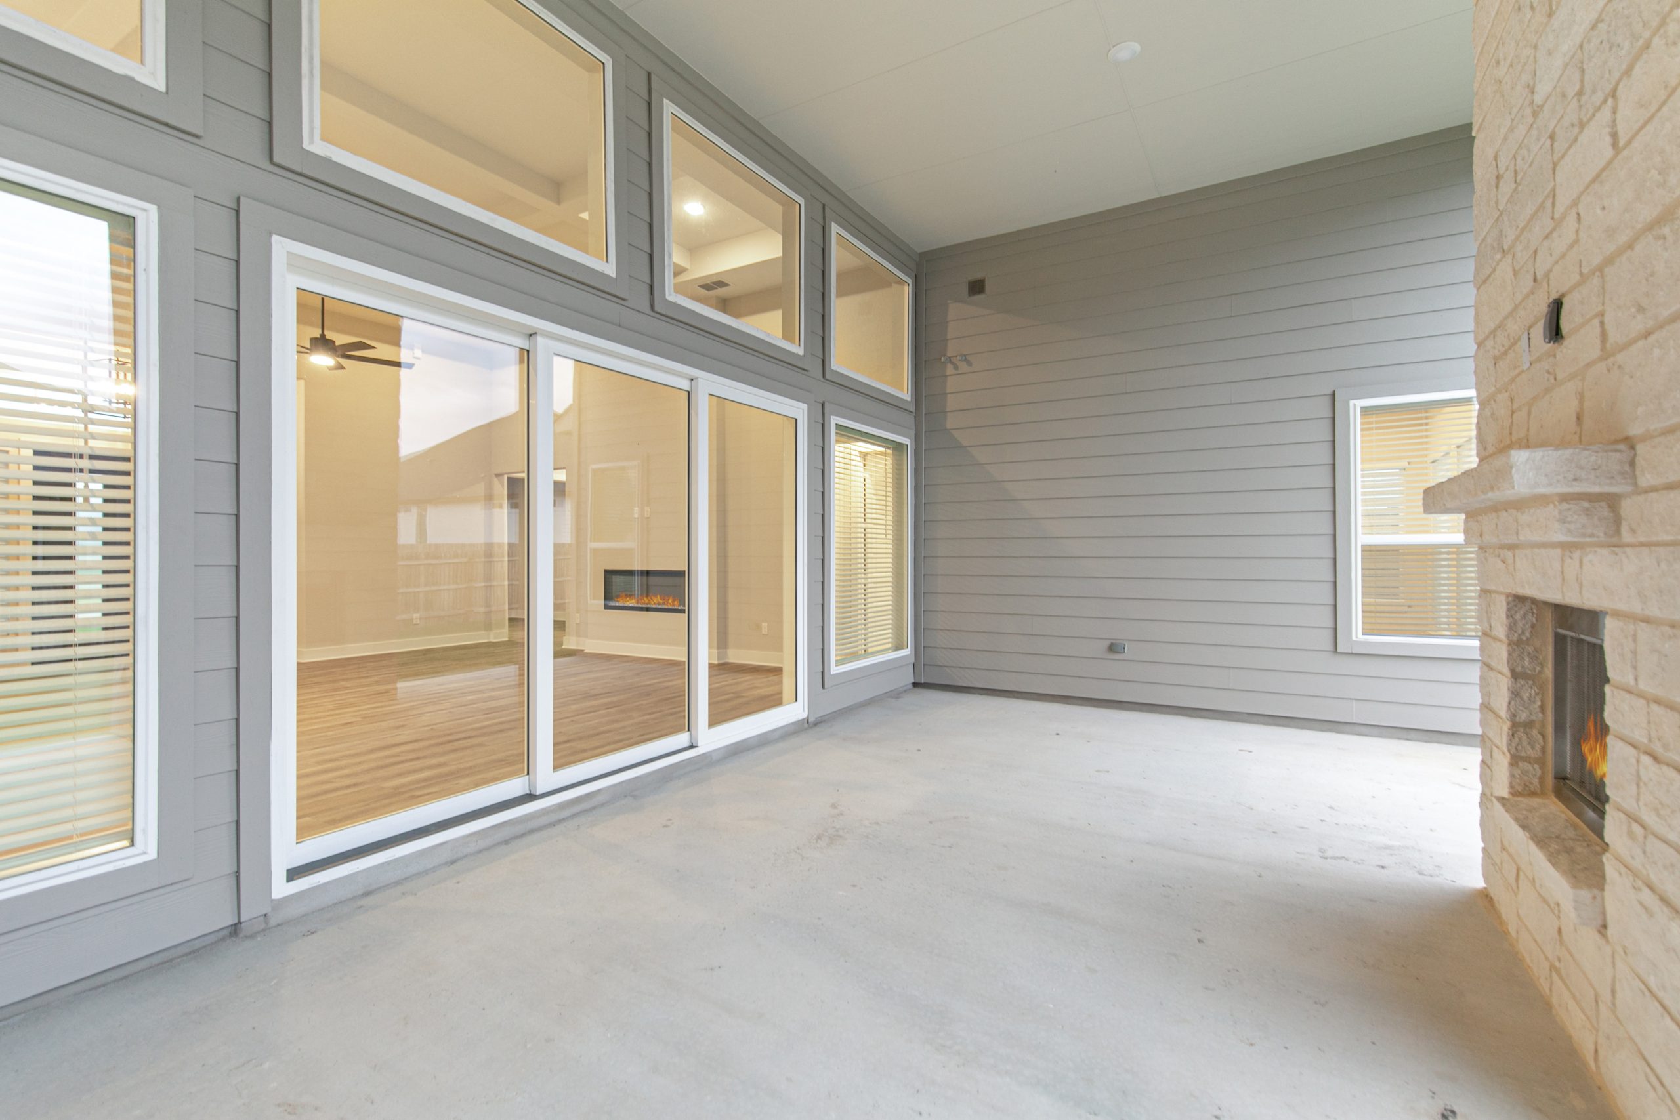
    About the Bethany Stunning one a half story home that features 4 bedrooms, 4 full bathrooms and 2 half baths, a split three-car garage side entry and more. This home is every chef’s dream with two kitchen islands, a large pantry, and ample counter space. The home also features a family room with a vaulted ceiling, a study, and a game room, with the option of converting the media room into a 5th bedroom/bath. The master bedroom has a large walk-in closet, and a sitting area leading to the backyard. The master bath features his & her vanities, a Texas-sized, mudset walk-in shower, and a freestanding tub. All secondary bedrooms on the first-floor feature walk-in closets. Outside, a covered patio with a fireplace makes this the perfect family home! ENERGY SAVINGS AND COMFORT R:13 Exterior Wall Insulation Insulated foam attic R:22 Insulation in sloped areas ARI Rated at 16 SEER with Puron R-6 HVAC Ductwork High-efficiency tankless gas water heater (1 per home) Air Media Filter- MERV 11 Double pane LoE3 insulated vinyl windows that tilt in for easy clean Pre-plumbed for water softener loop Electric furnace with heat pump KITCHEN DETAILS Omega stone countertops Ceramic tile kitchen backsplash Undermount, gourmet 10\" single basin sink or 50/50 split sink GE® stainless steel appliance package, including microwave, dishwasher, wood vent hood, and built in wall oven and cafe 6 burner range cooktop. 42” flat panel upper cabinets *per plan Delta “Coranto” arctic stainless finished kitchen faucet 1/3 horsepower garbage disposal with push-button switch Kitchen island match cabinets *per plan Soft close cabinet throughout home INTERIOR DETAILS Rounded Sheetrock corners 8\' Riverside Interior Doors (first floor only) Ceramic tile flooring in powder bath, master bath, hall bath, and utility room Luxury Vinyl Plank or ceramic tile flooring in foyer, kitchen/breakfast, and family room, per plan 3/8\" Carpet cushion 5lbs Brushed/Satin nickel finished plumbing, hardware, and light fixtures Multi-Pro flat wall paint for interior walls, white ceilings Kwikset Ladera lever interior door hardware with satin nickel finish 2\" Capri faux wood blinds in silk white 1 x 6 No Profile Base Boards Interior electrical breaker service panel Soft close drawers throughout home MASTER BATH DETAILS Freestanding oval bathtub Engineered marble countertop with undermount sink Delta \"Kayra\" brilliance stainless faucets 36\" high flat panel cabinets; color to match kitchen Flat Panel medicine cabinet Mirror trim to match fixture color Frameless, mud-set walk-in shower with ceramic tile surround • Walk-in closets with LED lighting, per plan Elongated white commode Dual Vanities EXTERIOR DETAILS 4 sides masonry Engineered post tension slab Concrete driveways and walkways Fiber Cement exterior trim materials with 15-year manufacturer\'s limited warranty Fiber Cement exterior siding materials with 25-year manufacturer\'s limited warranty Wall Sheathing, Huber Zip System Dimensional roof shingles Sod/Sprinkler up to 20\' behind home, No fenced in yard Landscaped front yard Two 2\" oak trees in front yard Large covered rear patios on all plans 8\' Mahogany front door with smart locks 8\' Full light rear door with integral blind *Per Plan Garage Door opener with two remote controls Wayne-Dalton “Sonoma” Model 9100 insulated steel garage doors Pest Control, interior wet walls 2 - Car side entry garage with extra storage River rock/rip rap up to 20\' from street property line ADDITIONAL HOME FEATURES Ceiling fans in master bedroom, family room, gameroom, study, and flex room Interior electrical rocker light switches Pre-wire for ceiling fans in secondary bedrooms and rear covered patio Smoke + carbon monoxide detectors near bedrooms, 1 per floor, per plan and code 100% LED\'s throughout- light fixtures, ceiling fans, and flush mounts Pre-wired for three CAT6 with data jack Additional CAT5 line at study for GVEC Smart Home Deluxe Package- Includes: digital keypad keypad, doorbell, camera, smart thermostat, network center, and garage door controller Security system including keypad at service door, 1 interior siren, wired perimeters, and enclosure box.
    View floor plan
  • Single-family

    Carousel — use arrows to browse images for this design, or tap the photo to open the floor plan.

    Ready to Build

    Rockwell

    From$866,990
    4 Beds4.5 Baths3 Car garage3,505+ sq ft

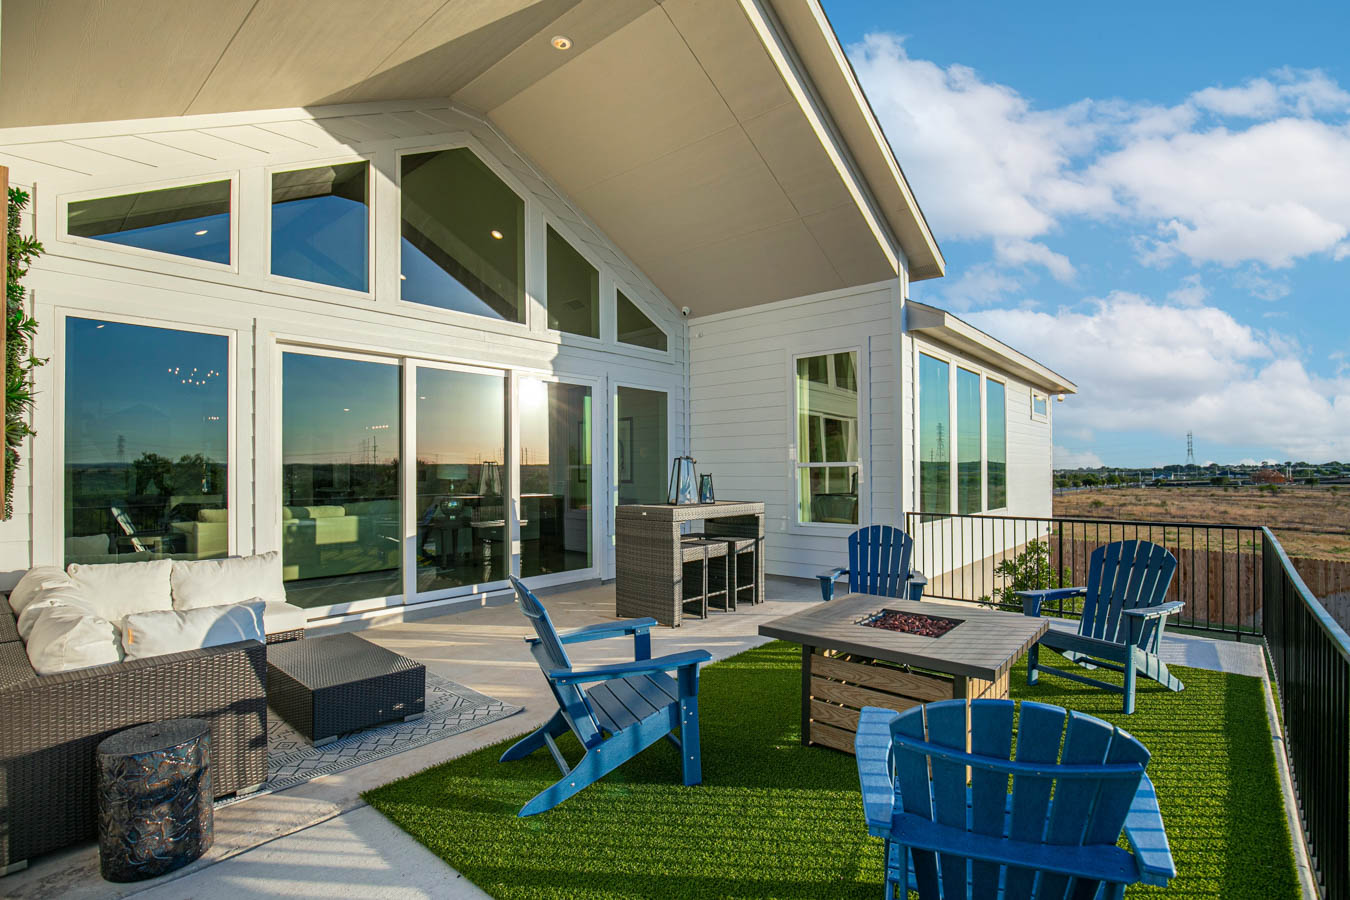
    About the Rockwell Introducing Chesmar Homes’ newest stunner! One and a half story home that features four bedrooms, four and a half bathrooms, a 3-car swing entry garage, large covered patio, and more. This home is every chef’s dream with double oversized kitchen islands, a large walk-in pantry, built-in appliances with modern vent hood, and ample counter space. The home also features a two-story family room, study, a second-floor game room with French doors leading to a large balcony off the back of the home. The master retreat boasts a vaulted ceiling, a Texas-sized, mudset walk-in shower, an elegant freestanding tub, his & her vanities, and a large walk-in closet. Convenient access to the utility room from the master suite closet. Secondary bedroom on the first-floor features en-suite. Two secondary bedrooms upstairs featuring walk-in closets and separate full baths, plus a tech center and extra storage space. Large covered patio accessible through oversized triple slider doors makes this the perfect family home! ENERGY SAVINGS AND COMFORT R:13 Exterior Wall Insulation Insulated foam attic R:22 Insulation in sloped areas ARI Rated at 16 SEER with Puron R-6 HVAC Ductwork High-efficiency tankless gas water heater (1 per home) Air Media Filter- MERV 11 Double pane LoE3 insulated vinyl windows that tilt in for easy clean Pre-plumbed for water softener loop Electric furnace with heat pump KITCHEN DETAILS Omega stone countertops Ceramic tile kitchen backsplash Undermount, gourmet 10\" single basin sink or 50/50 split sink GE® stainless steel appliance package, including microwave, dishwasher, wood vent hood, and built in wall oven and cafe 6 burner range cooktop. 42” flat panel upper cabinets *per plan Delta “Coranto” arctic stainless finished kitchen faucet 1/3 horsepower garbage disposal with push-button switch Kitchen island match cabinets *per plan Soft close cabinet throughout home INTERIOR DETAILS Rounded Sheetrock corners 8\' Riverside Interior Doors (first floor only) Ceramic tile flooring in powder bath, master bath, hall bath, and utility room Luxury Vinyl Plank or ceramic tile flooring in foyer, kitchen/breakfast, and family room, per plan 3/8\" Carpet cushion 5lbs Brushed/Satin nickel finished plumbing, hardware, and light fixtures Multi-Pro flat wall paint for interior walls, white ceilings Kwikset Ladera lever interior door hardware with satin nickel finish 2\" Capri faux wood blinds in silk white 1 x 6 No Profile Base Boards Interior electrical breaker service panel Soft close drawers throughout home MASTER BATH DETAILS Freestanding oval bathtub Engineered marble countertop with undermount sink Delta \"Kayra\" brilliance stainless faucets 36\" high flat panel cabinets; color to match kitchen Flat Panel medicine cabinet Mirror trim to match fixture color Frameless, mud-set walk-in shower with ceramic tile surround • Walk-in closets with LED lighting, per plan Elongated white commode Dual Vanities EXTERIOR DETAILS 4 sides masonry Engineered post tension slab Concrete driveways and walkways Fiber Cement exterior trim materials with 15-year manufacturer\'s limited warranty Fiber Cement exterior siding materials with 25-year manufacturer\'s limited warranty Wall Sheathing, Huber Zip System Dimensional roof shingles Sod/Sprinkler up to 20\' behind home, No fenced in yard Landscaped front yard Two 2\" oak trees in front yard Large covered rear patios on all plans 8\' Mahogany front door with smart locks 8\' Full light rear door with integral blind *Per Plan Garage Door opener with two remote controls Wayne-Dalton “Sonoma” Model 9100 insulated steel garage doors Pest Control, interior wet walls 2 - Car side entry garage with extra storage River rock/rip rap up to 20\' from street property line ADDITIONAL HOME FEATURES Ceiling fans in master bedroom, family room, gameroom, study, and flex room Interior electrical rocker light switches Pre-wire for ceiling fans in secondary bedrooms and rear covered patio Smoke + carbon monoxide detectors near bedrooms, 1 per floor, per plan and code 100% LED\'s throughout- light fixtures, ceiling fans, and flush mounts Pre-wired for three CAT6 with data jack Additional CAT5 line at study for GVEC Smart Home Deluxe Package- Includes: digital keypad keypad, doorbell, camera, smart thermostat, network center, and garage door controller Security system including keypad at service door, 1 interior siren, wired perimeters, and enclosure box.
    View floor plan
  • Single-family

    Carousel — use arrows to browse images for this design, or tap the photo to open the floor plan.

    Ready to Build

    Gregory

    From$871,990
    4 Beds3.5 Baths3 Car garage3,747+ sq ft

    About the Gregory Our newest one-story floor plan, the Gregory! This home is for those who share a love of cars because this plan has made extra car storage possible! The home itself continues to showcase popular features such as vaulted ceilings, a huge kitchen island, an area that opens up to the family and dining area, an outdoor patio to give you views of the hill country, and much more! With 4 bedrooms, 3 and a half bathrooms, a flex room, formal study, and even a tech center, you have plenty of space to entertain family or work from home. ENERGY SAVINGS AND COMFORT R:13 Exterior Wall Insulation Insulated foam attic R:22 Insulation in sloped areas ARI Rated at 16 SEER with Puron R-6 HVAC Ductwork High-efficiency tankless gas water heater (1 per home) Air Media Filter- MERV 11 Double pane LoE3 insulated vinyl windows that tilt in for easy clean Pre-plumbed for water softener loop Electric furnace with heat pump KITCHEN DETAILS Omega stone countertops Ceramic tile kitchen backsplash Undermount, gourmet 10\" single basin sink or 50/50 split sink GE® stainless steel appliance package, including microwave, dishwasher, wood vent hood, and built in wall oven and cafe 6 burner range cooktop. 42” flat panel upper cabinets *per plan Delta “Coranto” arctic stainless finished kitchen faucet 1/3 horsepower garbage disposal with push-button switch Kitchen island match cabinets *per plan Soft close cabinet throughout home INTERIOR DETAILS Rounded Sheetrock corners 8\' Riverside Interior Doors (first floor only) Ceramic tile flooring in powder bath, master bath, hall bath, and utility room Luxury Vinyl Plank or ceramic tile flooring in foyer, kitchen/breakfast, and family room, per plan 3/8\" Carpet cushion 5lbs Brushed/Satin nickel finished plumbing, hardware, and light fixtures Multi-Pro flat wall paint for interior walls, white ceilings Kwikset Ladera lever interior door hardware with satin nickel finish 2\" Capri faux wood blinds in silk white 1 x 6 No Profile Base Boards Interior electrical breaker service panel Soft close drawers throughout home MASTER BATH DETAILS Freestanding oval bathtub Engineered marble countertop with undermount sink Delta \"Kayra\" brilliance stainless faucets 36\" high flat panel cabinets; color to match kitchen Flat Panel medicine cabinet Mirror trim to match fixture color Frameless, mud-set walk-in shower with ceramic tile surround • Walk-in closets with LED lighting, per plan Elongated white commode Dual Vanities EXTERIOR DETAILS 4 sides masonry Engineered post tension slab Concrete driveways and walkways Fiber Cement exterior trim materials with 15-year manufacturer\'s limited warranty Fiber Cement exterior siding materials with 25-year manufacturer\'s limited warranty Wall Sheathing, Huber Zip System Dimensional roof shingles Sod/Sprinkler up to 20\' behind home, No fenced in yard Landscaped front yard Two 2\" oak trees in front yard Large covered rear patios on all plans 8\' Mahogany front door with smart locks 8\' Full light rear door with integral blind *Per Plan Garage Door opener with two remote controls Wayne-Dalton “Sonoma” Model 9100 insulated steel garage doors Pest Control, interior wet walls 2 - Car side entry garage with extra storage River rock/rip rap up to 20\' from street property line ADDITIONAL HOME FEATURES Ceiling fans in master bedroom, family room, gameroom, study, and flex room Interior electrical rocker light switches Pre-wire for ceiling fans in secondary bedrooms and rear covered patio Smoke + carbon monoxide detectors near bedrooms, 1 per floor, per plan and code 100% LED\'s throughout- light fixtures, ceiling fans, and flush mounts Pre-wired for three CAT6 with data jack Additional CAT5 line at study for GVEC Smart Home Deluxe Package- Includes: digital keypad keypad, doorbell, camera, smart thermostat, network center, and garage door controller Security system including keypad at service door, 1 interior siren, wired perimeters, and enclosure box.
    View floor plan
  • Single-family

    Carousel — use arrows to browse images for this design, or tap the photo to open the floor plan.

    Ready to Build

    Savara

    From$872,990
    4 Beds4.5 Baths3 Car garage3,600+ sq ft

    About the Savara Step into this stunning single-story home, where a dramatic foyer with arched openings and tray ceilings welcomes you into elegant formal living and dining areas, as well as a spacious family room. The family room boasts soaring ceilings adorned with tray details and cross beams, while expansive plate glass windows and transom windows frame the double glass doors that lead to a generous covered patio. The modern, open kitchen is a chef’s dream, featuring a large designer island with seating, ample cabinet storage, and an oversized walk-in pantry. ENERGY SAVINGS AND COMFORT R:13 Exterior Wall Insulation Insulated foam attic R:22 Insulation in sloped areas ARI Rated at 16 SEER with Puron R-6 HVAC Ductwork High-efficiency tankless gas water heater (1 per home) Air Media Filter- MERV 11 Double pane LoE3 insulated vinyl windows that tilt in for easy clean Pre-plumbed for water softener loop Electric furnace with heat pump KITCHEN DETAILS Omega stone countertops Ceramic tile kitchen backsplash Undermount, gourmet 10\" single basin sink or 50/50 split sink GE® stainless steel appliance package, including microwave, dishwasher, wood vent hood, and built in wall oven and cafe 6 burner range cooktop. 42” flat panel upper cabinets *per plan Delta “Coranto” arctic stainless finished kitchen faucet 1/3 horsepower garbage disposal with push-button switch Kitchen island match cabinets *per plan Soft close cabinet throughout home INTERIOR DETAILS Rounded Sheetrock corners 8\' Riverside Interior Doors (first floor only) Ceramic tile flooring in powder bath, master bath, hall bath, and utility room Luxury Vinyl Plank or ceramic tile flooring in foyer, kitchen/breakfast, and family room, per plan 3/8\" Carpet cushion 5lbs Brushed/Satin nickel finished plumbing, hardware, and light fixtures Multi-Pro flat wall paint for interior walls, white ceilings Kwikset Ladera lever interior door hardware with satin nickel finish 2\" Capri faux wood blinds in silk white 1 x 6 No Profile Base Boards Interior electrical breaker service panel Soft close drawers throughout home MASTER BATH DETAILS Freestanding oval bathtub Engineered marble countertop with undermount sink Delta \"Kayra\" brilliance stainless faucets 36\" high flat panel cabinets; color to match kitchen Flat Panel medicine cabinet Mirror trim to match fixture color Frameless, mud-set walk-in shower with ceramic tile surround • Walk-in closets with LED lighting, per plan Elongated white commode Dual Vanities EXTERIOR DETAILS 4 sides masonry Engineered post tension slab Concrete driveways and walkways Fiber Cement exterior trim materials with 15-year manufacturer\'s limited warranty Fiber Cement exterior siding materials with 25-year manufacturer\'s limited warranty Wall Sheathing, Huber Zip System Dimensional roof shingles Sod/Sprinkler up to 20\' behind home, No fenced in yard Landscaped front yard Two 2\" oak trees in front yard Large covered rear patios on all plans 8\' Mahogany front door with smart locks 8\' Full light rear door with integral blind *Per Plan Garage Door opener with two remote controls Wayne-Dalton “Sonoma” Model 9100 insulated steel garage doors Pest Control, interior wet walls 2 - Car side entry garage with extra storage River rock/rip rap up to 20\' from street property line ADDITIONAL HOME FEATURES Ceiling fans in master bedroom, family room, gameroom, study, and flex room Interior electrical rocker light switches Pre-wire for ceiling fans in secondary bedrooms and rear covered patio Smoke + carbon monoxide detectors near bedrooms, 1 per floor, per plan and code 100% LED\'s throughout- light fixtures, ceiling fans, and flush mounts Pre-wired for three CAT6 with data jack Additional CAT5 line at study for GVEC Smart Home Deluxe Package- Includes: digital keypad keypad, doorbell, camera, smart thermostat, network center, and garage door controller Security system including keypad at service door, 1 interior siren, wired perimeters, and enclosure box.
    View floor plan
  • Single-family

    Carousel — use arrows to browse images for this design, or tap the photo to open the floor plan.

    Ready to Build

    Grant

    From$915,990
    4 Beds3.5 Baths4 Car garage3,822+ sq ft

    About the Grant Astonishing one-story home that features 4-5 bedrooms, 3.5-5.5 bathrooms, a four-car garage, center to side entry and more! This home is every entertainers dream with large kitchen island, a large pantry, and ample counter space. The home also features a study, game room, & media room. The master bedroom has a large walk-in closet, and direct accessibility to the utility room. Not to mention the option of a private patio off the master bedroom! The master bath features his & her vanities, a Texas-sized, mud-set walk-in shower, and a freestanding tub. All secondary bedrooms feature walk-in closets. Outside, a spacious, covered patio that makes this the perfect family home! ENERGY SAVINGS AND COMFORT R:13 Exterior Wall Insulation Insulated foam attic R:22 Insulation in sloped areas ARI Rated at 16 SEER with Puron R-6 HVAC Ductwork High-efficiency tankless gas water heater (1 per home) Air Media Filter- MERV 11 Double pane LoE3 insulated vinyl windows that tilt in for easy clean Pre-plumbed for water softener loop Electric furnace with heat pump KITCHEN DETAILS Omega stone countertops Ceramic tile kitchen backsplash Undermount, gourmet 10\" single basin sink or 50/50 split sink GE® stainless steel appliance package, including microwave, dishwasher, wood vent hood, and built in wall oven and cafe 6 burner range cooktop. 42” flat panel upper cabinets *per plan Delta “Coranto” arctic stainless finished kitchen faucet 1/3 horsepower garbage disposal with push-button switch Kitchen island match cabinets *per plan Soft close cabinet throughout home INTERIOR DETAILS Rounded Sheetrock corners 8\' Riverside Interior Doors (first floor only) Ceramic tile flooring in powder bath, master bath, hall bath, and utility room Luxury Vinyl Plank or ceramic tile flooring in foyer, kitchen/breakfast, and family room, per plan 3/8\" Carpet cushion 5lbs Brushed/Satin nickel finished plumbing, hardware, and light fixtures Multi-Pro flat wall paint for interior walls, white ceilings Kwikset Ladera lever interior door hardware with satin nickel finish 2\" Capri faux wood blinds in silk white 1 x 6 No Profile Base Boards Interior electrical breaker service panel Soft close drawers throughout home MASTER BATH DETAILS Freestanding oval bathtub Engineered marble countertop with undermount sink Delta \"Kayra\" brilliance stainless faucets 36\" high flat panel cabinets; color to match kitchen Flat Panel medicine cabinet Mirror trim to match fixture color Frameless, mud-set walk-in shower with ceramic tile surround • Walk-in closets with LED lighting, per plan Elongated white commode Dual Vanities EXTERIOR DETAILS 4 sides masonry Engineered post tension slab Concrete driveways and walkways Fiber Cement exterior trim materials with 15-year manufacturer\'s limited warranty Fiber Cement exterior siding materials with 25-year manufacturer\'s limited warranty Wall Sheathing, Huber Zip System Dimensional roof shingles Sod/Sprinkler up to 20\' behind home, No fenced in yard Landscaped front yard Two 2\" oak trees in front yard Large covered rear patios on all plans 8\' Mahogany front door with smart locks 8\' Full light rear door with integral blind *Per Plan Garage Door opener with two remote controls Wayne-Dalton “Sonoma” Model 9100 insulated steel garage doors Pest Control, interior wet walls 2 - Car side entry garage with extra storage River rock/rip rap up to 20\' from street property line ADDITIONAL HOME FEATURES Ceiling fans in master bedroom, family room, gameroom, study, and flex room Interior electrical rocker light switches Pre-wire for ceiling fans in secondary bedrooms and rear covered patio Smoke + carbon monoxide detectors near bedrooms, 1 per floor, per plan and code 100% LED\'s throughout- light fixtures, ceiling fans, and flush mounts Pre-wired for three CAT6 with data jack Additional CAT5 line at study for GVEC Smart Home Deluxe Package- Includes: digital keypad keypad, doorbell, camera, smart thermostat, network center, and garage door controller Security system including keypad at service door, 1 interior siren, wired perimeters, and enclosure box.
    View floor plan
  • Single-family

    Carousel — use arrows to browse images for this design, or tap the photo to open the floor plan.

    Ready to Build

    Memphis

    From$988,990
    5 Beds6 Baths3 Car garage4,345+ sq ft

    About the Memphis ​ Introducing the Memphis—a premier two-story floorplan at Regency Ranch in Marion, TX. crafted for expansive living and refined entertaining. This home features 5 bedrooms, 5.5 bathrooms, and a 3-car split-entry garage, offering ample space and privacy for families of all sizes. ​ The heart of the Memphis is its open-concept living area, seamlessly connecting to a gourmet kitchen equipped with a prep kitchen, ideal for hosting and culinary pursuits. A dedicated study provides a quiet workspace, while the game room offers a versatile area for relaxation and entertainment. ​ Outdoor living is elevated with a covered patio and a second-story covered balcony, perfect for enjoying the serene Texas Hill Country surroundings. Situated on a spacious homesite within the prestigious Regency Ranch community, the Memphis combines luxury, functionality, and elegance in one exceptional design. ENERGY SAVINGS AND COMFORT R:15 Exterior Wall Insulation Insulated foam attic R:22 Insulation in sloped areas ARI Rated at 16 SEER with Puron R-6 HVAC Ductwork High-efficiency tankless gas water heater (1 per home) Air Media Filter- MERV 11 Double pane LoE3 insulated vinyl windows that tilt in for easy clean Pre-plumbed for water softener loop Electric furnace with heat pump KITCHEN DETAILS Omega stone countertops Ceramic tile kitchen backsplash Undermount, gourmet 10\" single basin sink or 50/50 split sink GE® stainless steel appliance package, including microwave, dishwasher, wood vent hood, and built in wall oven and cafe 6 burner range cooktop. 42” flat panel upper cabinets *per plan Delta “Coranto” arctic stainless finished kitchen faucet 1/3 horsepower garbage disposal with push-button switch Kitchen island match cabinets *per plan Soft close cabinet throughout home INTERIOR DETAILS Rounded Sheetrock corners 8\' Riverside Interior Doors (first floor only) Ceramic tile flooring in powder bath, master bath, hall bath, and utility room Luxury Vinyl Plank or ceramic tile flooring in foyer, kitchen/breakfast, and family room, per plan 3/8\" Carpet cushion 5lbs Brushed/Satin nickel finished plumbing, hardware, and light fixtures Multi-Pro flat wall paint for interior walls, white ceilings Kwikset Ladera lever interior door hardware with satin nickel finish 2\" Capri faux wood blinds in silk white 1 x 6 No Profile Base Boards Interior electrical breaker service panel Soft close drawers throughout home MASTER BATH DETAILS Freestanding oval bathtub Engineered marble countertop with undermount sink Delta \"Kayra\" brilliance stainless faucets 36\" high flat panel cabinets; color to match kitchen Flat Panel medicine cabinet Mirror trim to match fixture color Frameless, mud-set walk-in shower with ceramic tile surround Walk-in closets with LED lighting, per plan Elongated white commode Dual Vanities EXTERIOR DETAILS 4 sides masonry Engineered post tension slab Concrete driveways and walkways Fiber Cement exterior trim materials with 15-year manufacturer\'s limited warranty Fiber Cement exterior siding materials with 25-year manufacturer\'s limited warranty Wall Sheathing, Huber Zip System Dimensional roof shingles Sod/Sprinkler up to 20\' behind home, No fenced in yard Landscaped front yard Two 2\" oak trees in front yard Large covered rear patios on all plans 8\' Mahogany front door with smart locks 8\' Full light rear door with integral blind *Per Plan Garage Door opener with two remote controls Wayne-Dalton “Sonoma” Model 9100 insulated steel garage doors Pest Control, interior wet walls 2 - Car side entry garage with extra storage River rock/rip rap up to 20\' from street property line ADDITIONAL HOME FEATURES Ceiling fans in master bedroom, family room, gameroom, study, and flex room Interior electrical rocker light switches Pre-wire for ceiling fans in secondary bedrooms and rear covered patio Smoke + carbon monoxide detectors near bedrooms, 1 per floor, per plan and code 100% LED\'s throughout- light fixtures, ceiling fans, and flush mounts Pre-wired for three CAT6 with data jack Additional CAT5 line at study for GVEC Smart Home Deluxe Package- Includes: digital keypad keypad, doorbell, camera, smart thermostat, network center, and garage door controller Security system including keypad at service door, 1 interior siren, wired perimeters, and enclosure box.

    View floor plan

Media

Project photo gallery

Click the large photo or a thumbnail to open the gallery viewer.

Is this your project?

Take control of your project page, add direct contact details, keep information updated, unlock performance insights, and increase visibility with agents and buyers actively looking for new construction homes.

Grocery Stores

No nearby places found in this category.

Coffee Shops

No nearby places found in this category.

Restaurants

No nearby places found in this category.

Shopping

No nearby places found in this category.

Prices and features may vary and are subject to change. Photos are for illustrative purposes only. Legal disclaimers.