
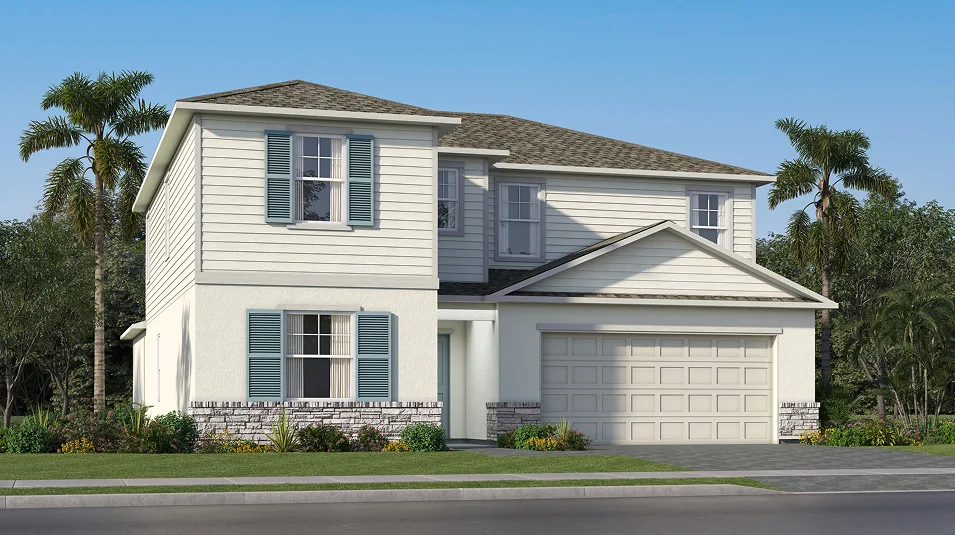

Under Construction

Discover the luxurious Meridian at Mayfair in Melbourne, crafted by the renowned builder Lennar, featuring an array of amenities including a park, parking, swimming pool, clubhouse, and a gated community for your ultimate comfort and enjoyment.

Meridian at Mayfair offers new single-family homes in Melbourne, FL, with resort-inspired amenities and future conveniences located nearby.

Find the home that’s right for you

Exclusive amenities at Meridian at Mayfair

Meridian at Mayfair delivers a lifestyle defined by comfort, ease and connection, where thoughtfully designed spaces encourage seamless relaxation and recreation. With walkable amenities and nearby dining, healthcare and conveniences, every day feels like a retreat.

A social hub awaits

At the heart of Meridian at Mayfair, the clubhouse is your vibrant social destination. Gather with neighbors in the stylish lounge and bar, enjoy seamless indoor-outdoor living moving from poolside relaxation to recreation.

Resort-style living, every day

The two resort-style pools offer a refreshing retreat for relaxation and recreation. Expansive sundecks, lounge areas and beautifully designed landscaping set the stage for peaceful mornings, relaxed afternoons and weekend gatherings alike—all centered around comfort and elevated living.

Elevate your daily routine

The fully outfitted fitness center at Meridian at Mayfair is designed to support an active lifestyle. Modern cardio and strength-training equipment fits seamlessly into your daily routine, delivering a refreshing blend of health, comfort and everyday luxury steps from home.

  • Swimming Pool

Start the morning off with invigorating swims at the lap lanes or go for a relaxing dip in the pool

  • Clubhouse

The state-of-the-art clubhouse features indoor and outdoor gathering spaces for residents to relax and make new friends

  • Gated

Residents can enjoy the peace of mind and privacy of living in a gated community

  • Fitness Center
  • Playground
  • Tot Lot

Located in the beautiful city of Melbourne, FL. See what this city has to offer.

Situated on Florida’s Space Coast, residents living in Meridian at Mayfair will enjoy quintessential beach living with easy access to boutique shopping, waterfront dining and a variety of top-notch dining and entertainment options in Historic Downtown Melbourne.


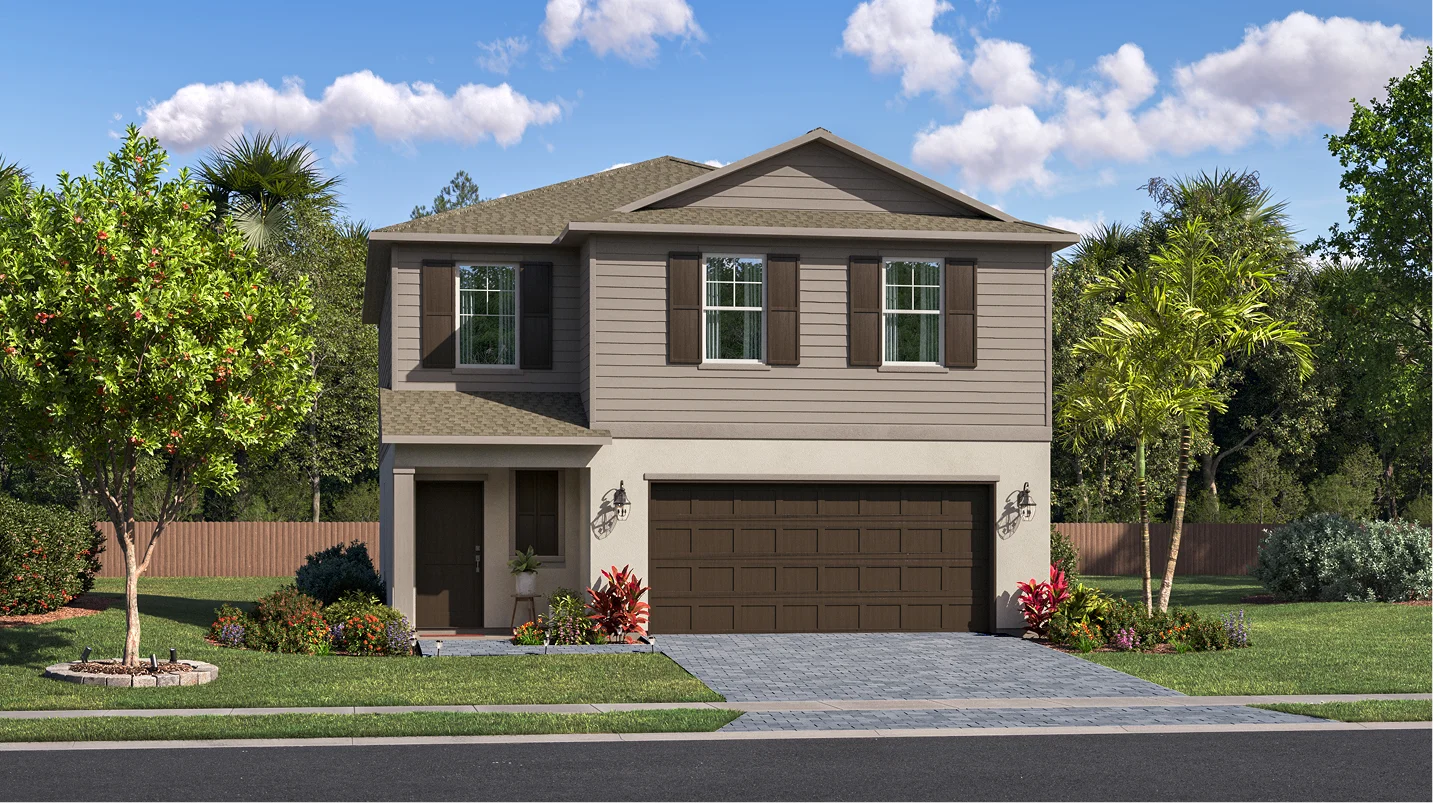
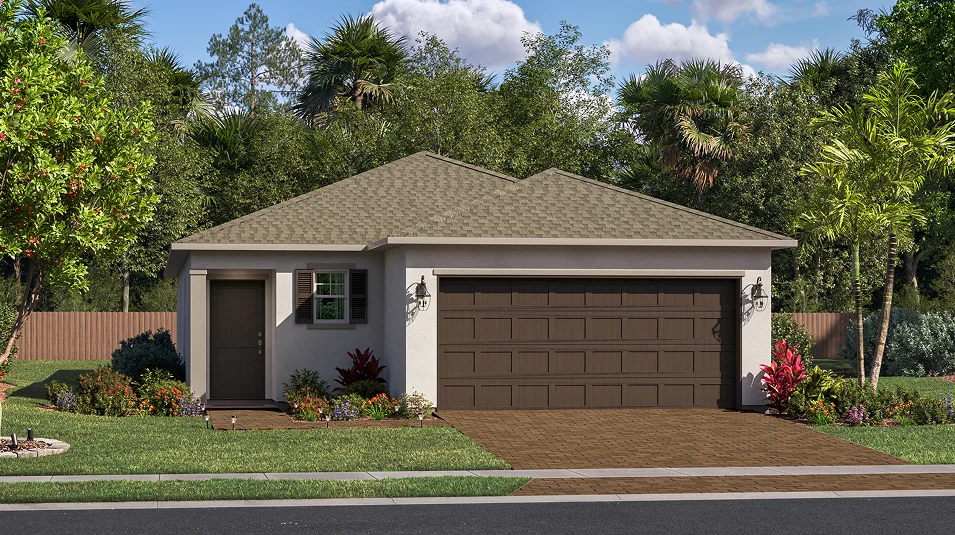
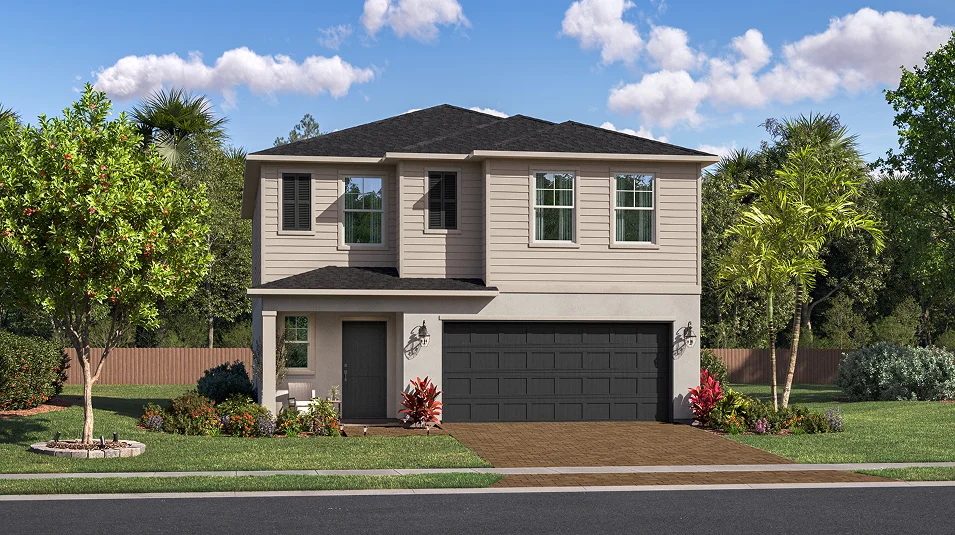
Prices and features may vary and are subject to change. Photos are for illustrative purposes only.


Amenities

Park
Parking
Swimming Pool
Clubhouse
Gated Community
Fitness
Playground

Collections (2)

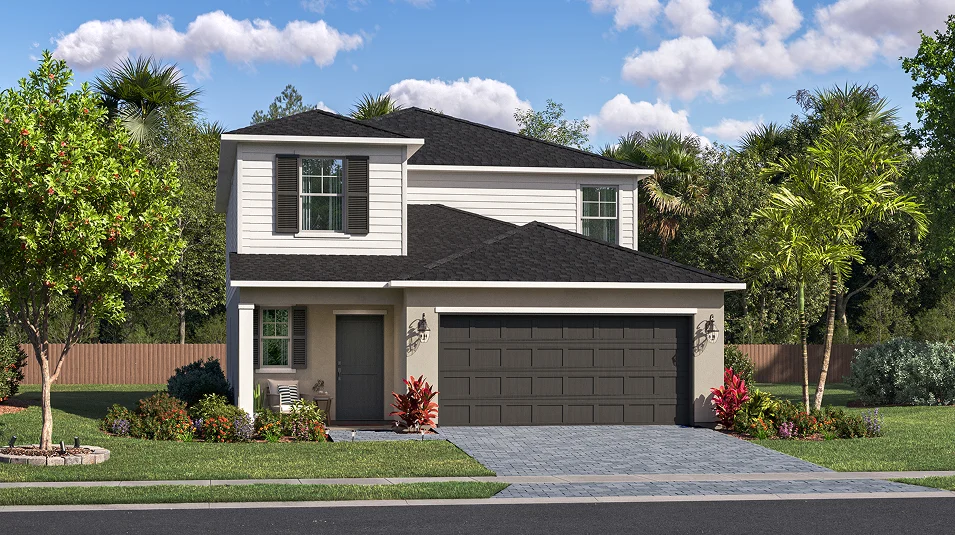
The Oaks Collection — collection image
$406,990+
1,824+ sq ft
Beds 4–6
Baths 2–3

The Oaks Collection

The Oaks Collection is a new series of single-family homes for sale, coming soon to the Meridian at Mayfair masterplan in Melbourne, FL. Located on Florida's Space Coast, homeowners can experience classic beach living with convenient access to unique boutiques, waterfront restaurants and entertainment in the charming Historic Downtown Melbourne area. Pristine local beaches like Melbourne and Cocoa Beach are just a quick trip away, and families will enjoy all-ages attractions like the Brevard Zoo.

The Arbor Collection — collection image
$369,990+
1,430+ sq ft
Beds 3–6
Baths 2–3

The Arbor Collection

The Arbor Collection is a new series of single-family homes for sale, coming soon to the Meridian at Mayfair masterplan in Melbourne, FL. Situated on Florida's Space Coast, residents will enjoy quintessential beach living with easy access to boutique shopping, waterfront dining and entertainment in Historic Downtown Melbourne. Pristine local beaches like Melbourne and Cocoa Beach are a short drive away, and the local area features family-friendly entertainment destinations like the Brevard Zoo.

Home designs (15)

3 Quick Move-In lots across 2 plans — open Quick Move-In.

  • Single-family

    Carousel — use arrows to browse images for this design, or tap the photo to open the floor plan.

    Ready to Build

    Belmont II

    From$369,990
    3 Beds2 Baths2 Car garage1,430+ sq ft

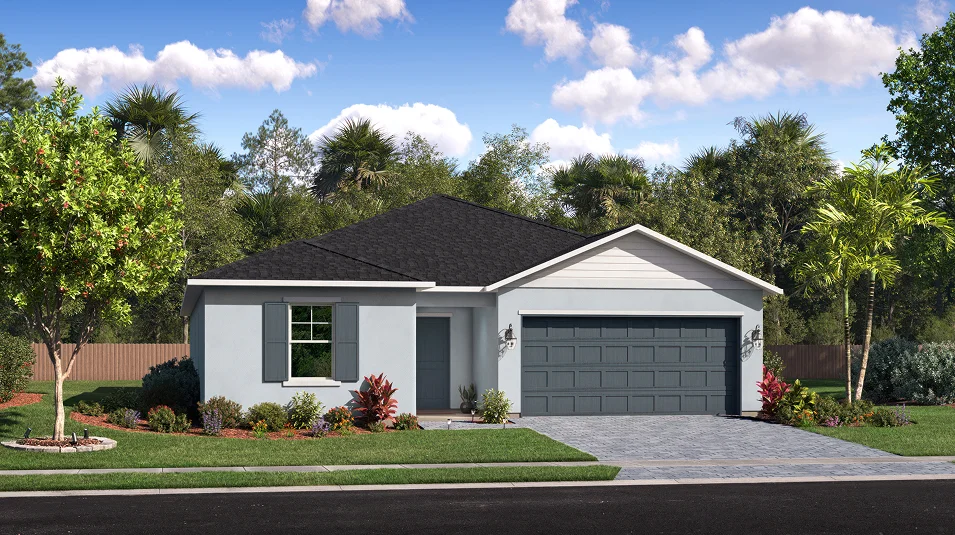
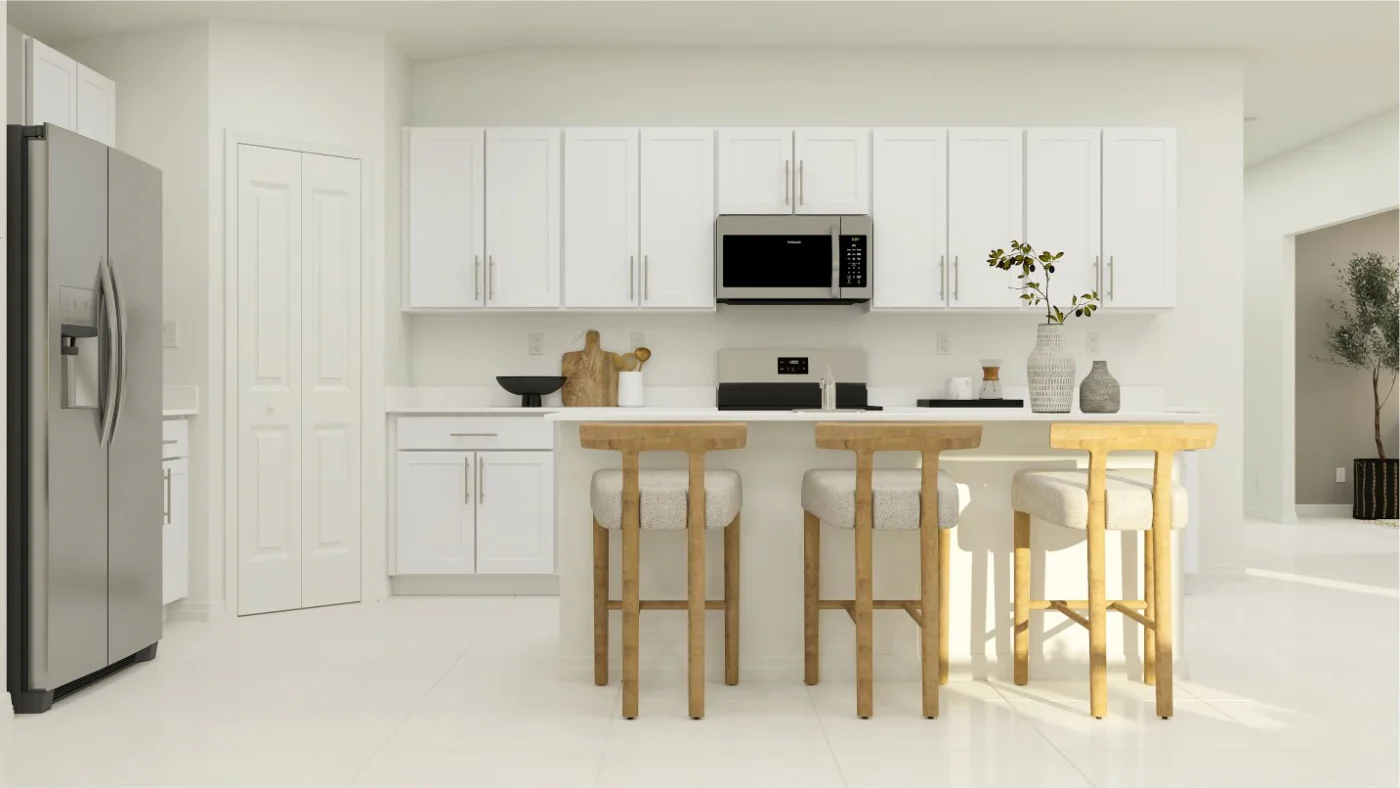

    This new single-story home features a low-maintenance design for easy, everyday lifestyles. An open plan blends the kitchen, living and dining spaces, with access to a patio for seamless indoor-outdoor living. Two secondary bedrooms sit off the main living area, while a generous owner’s suite at the back of the home offers a private retreat with its own full bathroom and walk-in closet.

    View floor plan
  • Single-family

    Carousel — use arrows to browse images for this design, or tap the photo to open the floor plan.

    Now Building

    Columbus II

    From$404,990
    4 Beds2–2.5 Baths2 Car garage1,880+ sq ft

    Single-family at Meridian at Mayfair. 2 homes are now building — ask the sales team for timelines and personalization options.

    View floor plan
  • Single-family

    Carousel — use arrows to browse images for this design, or tap the photo to open the floor plan.

    Ready to Build

    Edison II

    From$414,990
    5 Beds2.5 Baths2 Car garage2,112+ sq ft

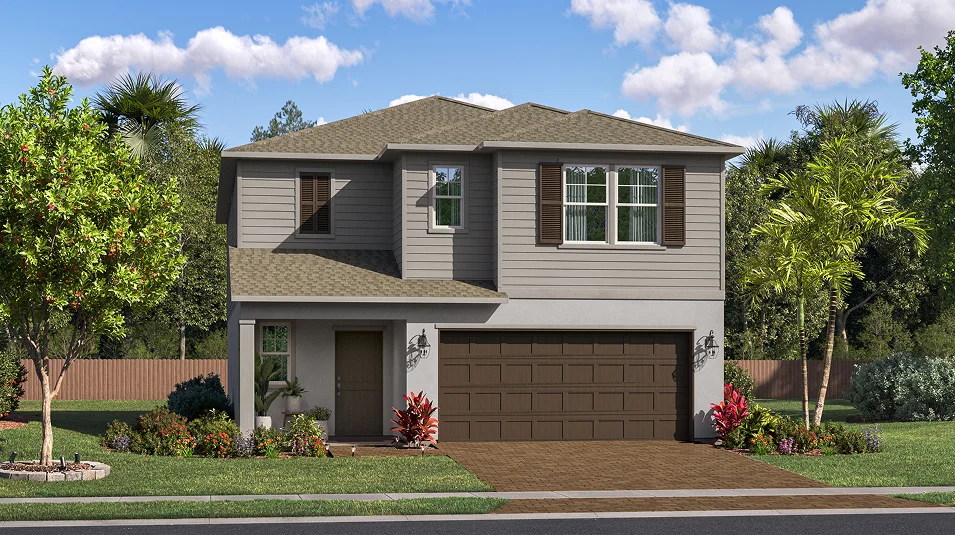
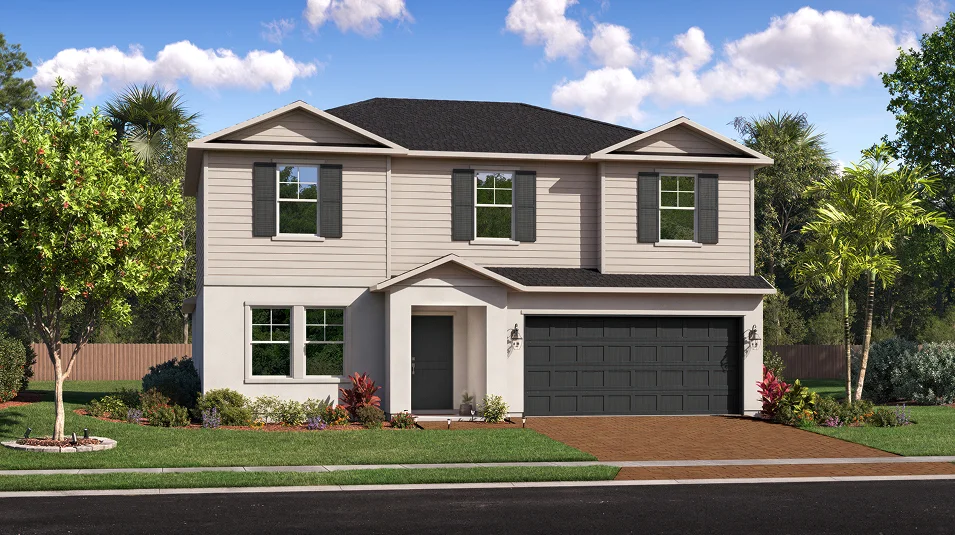
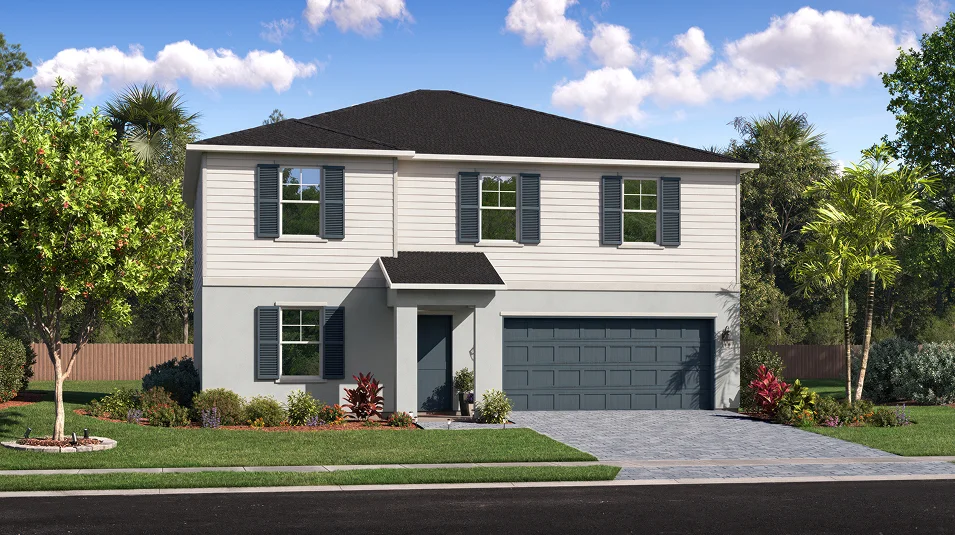
    This new two-story home is designed for modern lifestyles. On the first floor, an open-concept layout blends the kitchen, living and dining spaces with access to a patio. A versatile loft sits at the center of the second floor and is easily accessible from four nearby bedrooms, including the generous owner’s suite with a private full bathroom and walk-in closet.

    View floor plan
  • Single-family

    Carousel — use arrows to browse images for this design, or tap the photo to open the floor plan.

    Now Building

    Georgia II

    From$434,990
    5 Beds2–2.5 Baths2 Car garage2,326+ sq ft

    Single-family at Meridian at Mayfair. 1 home is now building — ask the sales team for timelines and personalization options.

    View floor plan
  • Single-family

    Carousel — use arrows to browse images for this design, or tap the photo to open the floor plan.

    Now Building

    Jefferson II

    From$444,990
    6 Beds3 Baths2 Car garage2,458+ sq ft

    Single-family at Meridian at Mayfair. 2 homes are now building — ask the sales team for timelines and personalization options.

    View floor plan
  • Single-family

    Carousel — use arrows to browse images for this design, or tap the photo to open the floor plan.

    Now Building

    Celeste II

    From$406,990
    4 Beds2 Baths2 Car garage1,824+ sq ft

    Single-family at Meridian at Mayfair. 1 home is now building — ask the sales team for timelines and personalization options.

    View floor plan
  • Single-family

    Carousel — use arrows to browse images for this design, or tap the photo to open the floor plan.

    Ready to Build

    Celeste

    From$406,990
    4 Beds2 Baths2 Car garage1,824+ sq ft

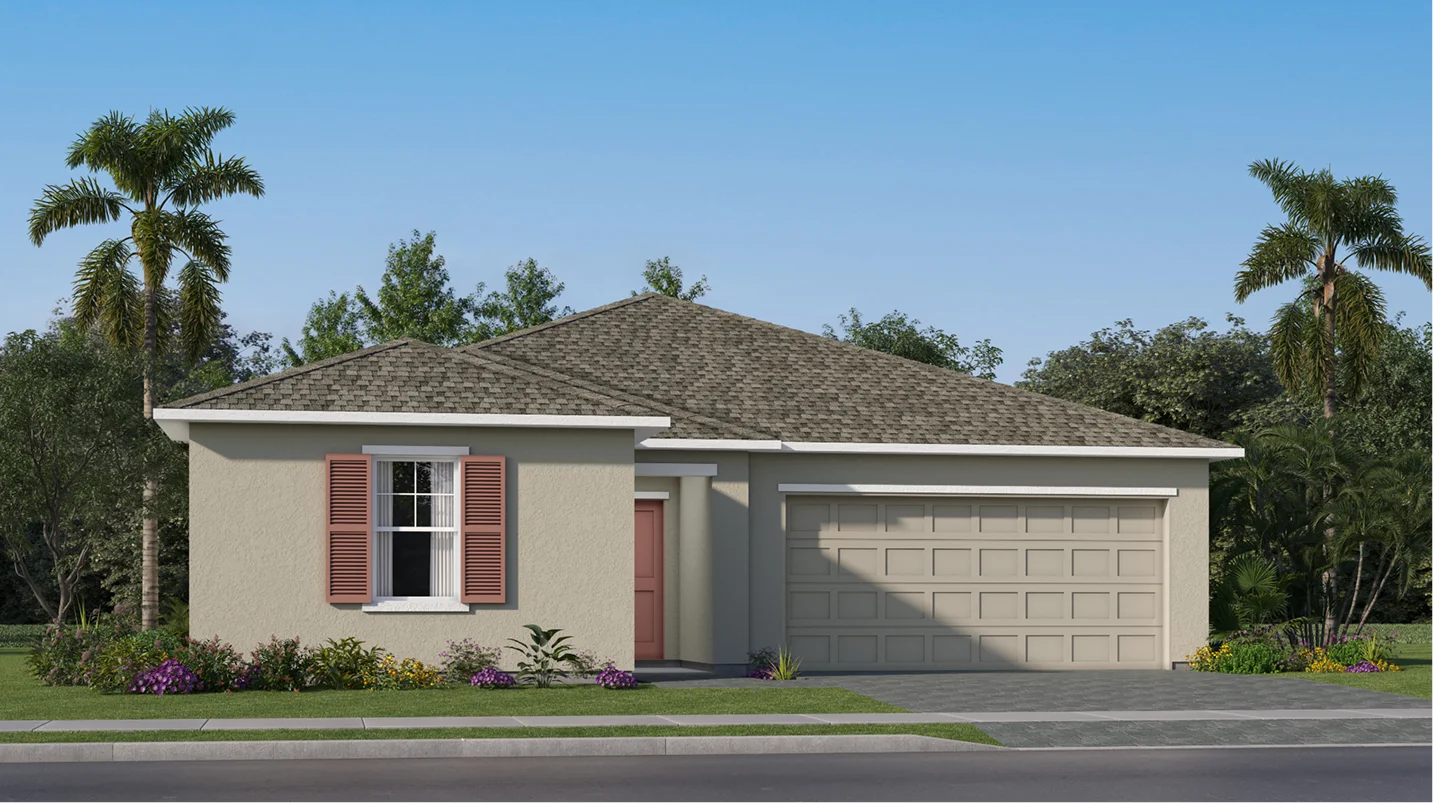
    This new single-story home is a modern take on a classic design. Down the foyer is a spacious and open-plan family room which has direct access to the cozy dining room, well-equipped kitchen and attached patio, perfect for everyday living. In a private corner is the owner’s suite with a convenient adjoining bathroom, while on the opposite side of the home are three secondary bedrooms to offer restful retreats.

    View floor plan
  • Single-family

    Carousel — use arrows to browse images for this design, or tap the photo to open the floor plan.

    Ready to Build

    Dawn II

    From$429,990
    4 Beds3 Baths2 Car garage2,173+ sq ft

    This new single-story home offers a low-maintenance design with modern living essentials, including a versatile study off the foyer. Three secondary bedrooms are situated upon entry. At the back of the home, a spacious open plan blends the kitchen, living and dining spaces, with direct access to a patio for seamless indoor-outdoor living. A generous owner’s suite completes the home, providing a private retreat with its own full bathroom and walk-in closet.

    View floor plan
  • Single-family

    Carousel — use arrows to browse images for this design, or tap the photo to open the floor plan.

    Quick Move-In

    Dawn

    From$429,990
    4 Beds3 Baths2 Car garage2,174+ sq ft

    Single-family at Meridian at Mayfair. 2 Quick Move-In homes in this plan — ask the sales team about finishes and closing timelines.

    View floor plan
  • Single-family

    Carousel — use arrows to browse images for this design, or tap the photo to open the floor plan.

    Quick Move-In

    Eclipse

    From$465,990
    5 Beds3 Baths2 Car garage2,451+ sq ft

    Single-family at Meridian at Mayfair. 1 Quick Move-In home in this plan — ask the sales team about finishes and closing timelines.

    View floor plan
  • Single-family

    Carousel — use arrows to browse images for this design, or tap the photo to open the floor plan.

    Now Building

    Honor II

    From$485,990
    5 Beds3 Baths2 Car garage2,753+ sq ft

    Single-family at Meridian at Mayfair. 1 home is now building — ask the sales team for timelines and personalization options.

    View floor plan
  • Single-family

    Carousel — use arrows to browse images for this design, or tap the photo to open the floor plan.

    Ready to Build

    Eclipse II

    From$485,990
    5 Beds3 Baths2 Car garage2,451+ sq ft

    This new two-story home features a convenient bedroom on the main level, perfect for a guest room, studio or office. A stylish kitchen shares an open plan with the living and dining spaces, while a patio offers seamless indoor-outdoor living. Upstairs, a loft provides extra space for recreation, along with three additional bedrooms plus an owner’s suite, which features a private bathroom and walk-in closet.

    View floor plan
  • Single-family

    Carousel — use arrows to browse images for this design, or tap the photo to open the floor plan.

    Ready to Build

    Honor

    From$485,990
    5 Beds3 Baths2 Car garage2,754+ sq ft

    This new two-level home boasts a modern and low-maintenance layout. A versatile flex space can be found off the foyer, leading to an open-concept floorplan perfect for entertaining and everyday multi-tasking. The owner’s suite is tucked away into a private back corner. Upstairs, four bedrooms surround a spacious loft.

    View floor plan
  • Single-family

    Carousel — use arrows to browse images for this design, or tap the photo to open the floor plan.

    Ready to Build

    Nova II

    From$515,990
    6 Beds3 Baths2 Car garage3,041+ sq ft

    This new two-story home offers modern living essentials, including a flex space and bedroom on the main level. At the back of the home, a generous owner’s suite provides a private retreat with a full bathroom and walk-in closet. An open floorplan blends the kitchen, living and dining spaces, with access to a patio for seamless indoor-outdoor living. Upstairs, a versatile loft provides extra space for relaxation and recreation, and four additional bedrooms share a full bathroom with double sinks.

    View floor plan
  • Single-family

    Carousel — use arrows to browse images for this design, or tap the photo to open the floor plan.

    Ready to Build

    Nova

    From$515,990
    6 Beds3 Baths2 Car garage3,041+ sq ft

    The first floor of this two-story home shares an open layout between the kitchen, dining room and family room for easy entertaining and access to a patio. A luxe owner’s suite is in a rear corner of the first floor, while a secondary bedroom is at the front, perfect for overnight guests, as well as a flex space which can transform to meet the homeowner’s needs. Upstairs are four secondary bedrooms and a loft for added living space.

    View floor plan

Media

Project photo gallery

Click the large photo or a thumbnail to open the gallery viewer.

Grocery Stores

No nearby places found in this category.

Coffee Shops

No nearby places found in this category.

Restaurants

No nearby places found in this category.

Shopping

No nearby places found in this category.

Prices and features may vary and are subject to change. Photos are for illustrative purposes only. Legal disclaimers.