

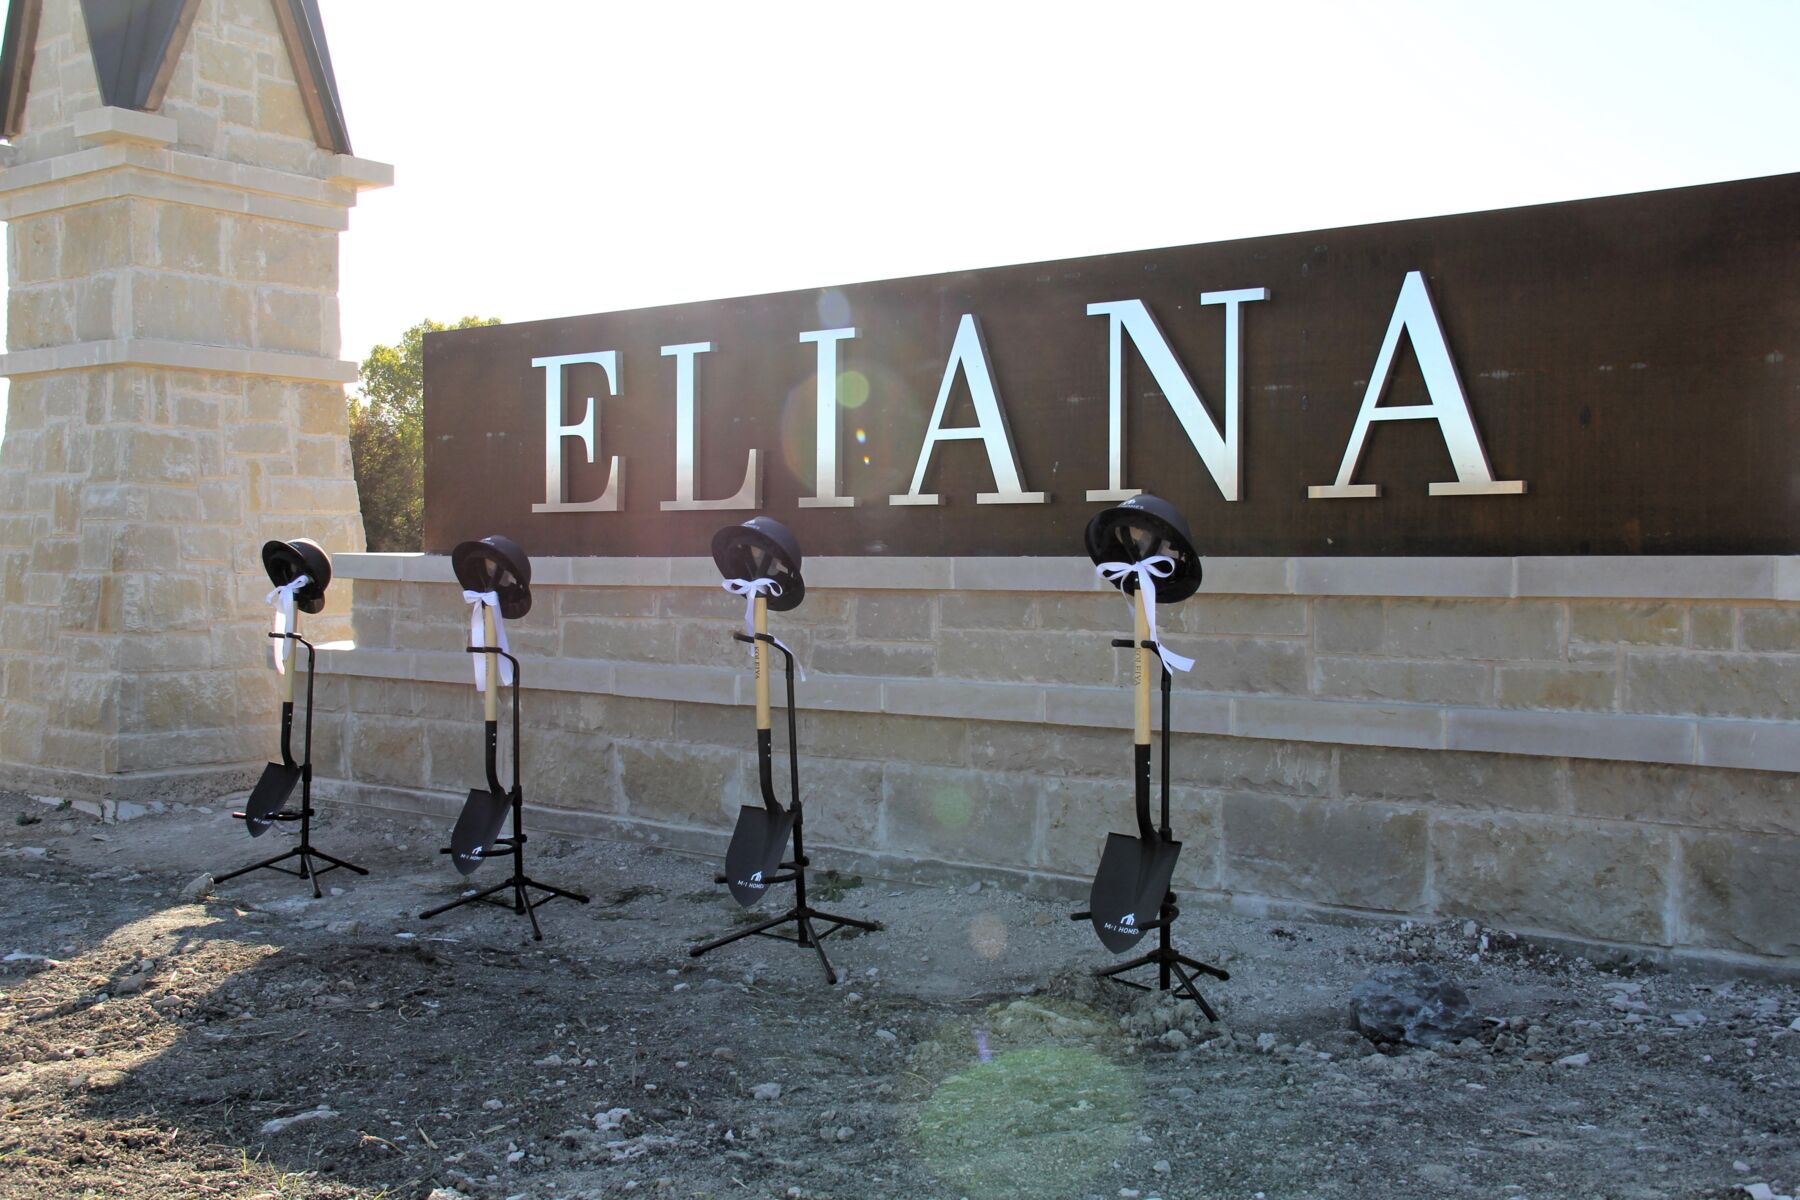
Eliana

Total Units
225
Descubre la vibrante comunidad de Eliana en McKinney, traída a la vida por M/I Homes, donde puedes disfrutar de fantásticas comodidades como una cancha de baloncesto, parque infantil, casa club, piscina y parque.
New Homes for Sale McKinney, TX
Discover Eliana. New construction homes to McKinney, Texas. This highly anticipated neighborhood combines elevated home designs, sought-after Prosper ISD schools, and resort-style amenities in one of North Texas’s fastest-growing areas.
If you’ve been searching for the perfect place to plant roots near top-rated schools, upscale shopping, and world-class recreation, Eliana is the ideal place to call home.
About Our New Homes in McKinney, TX
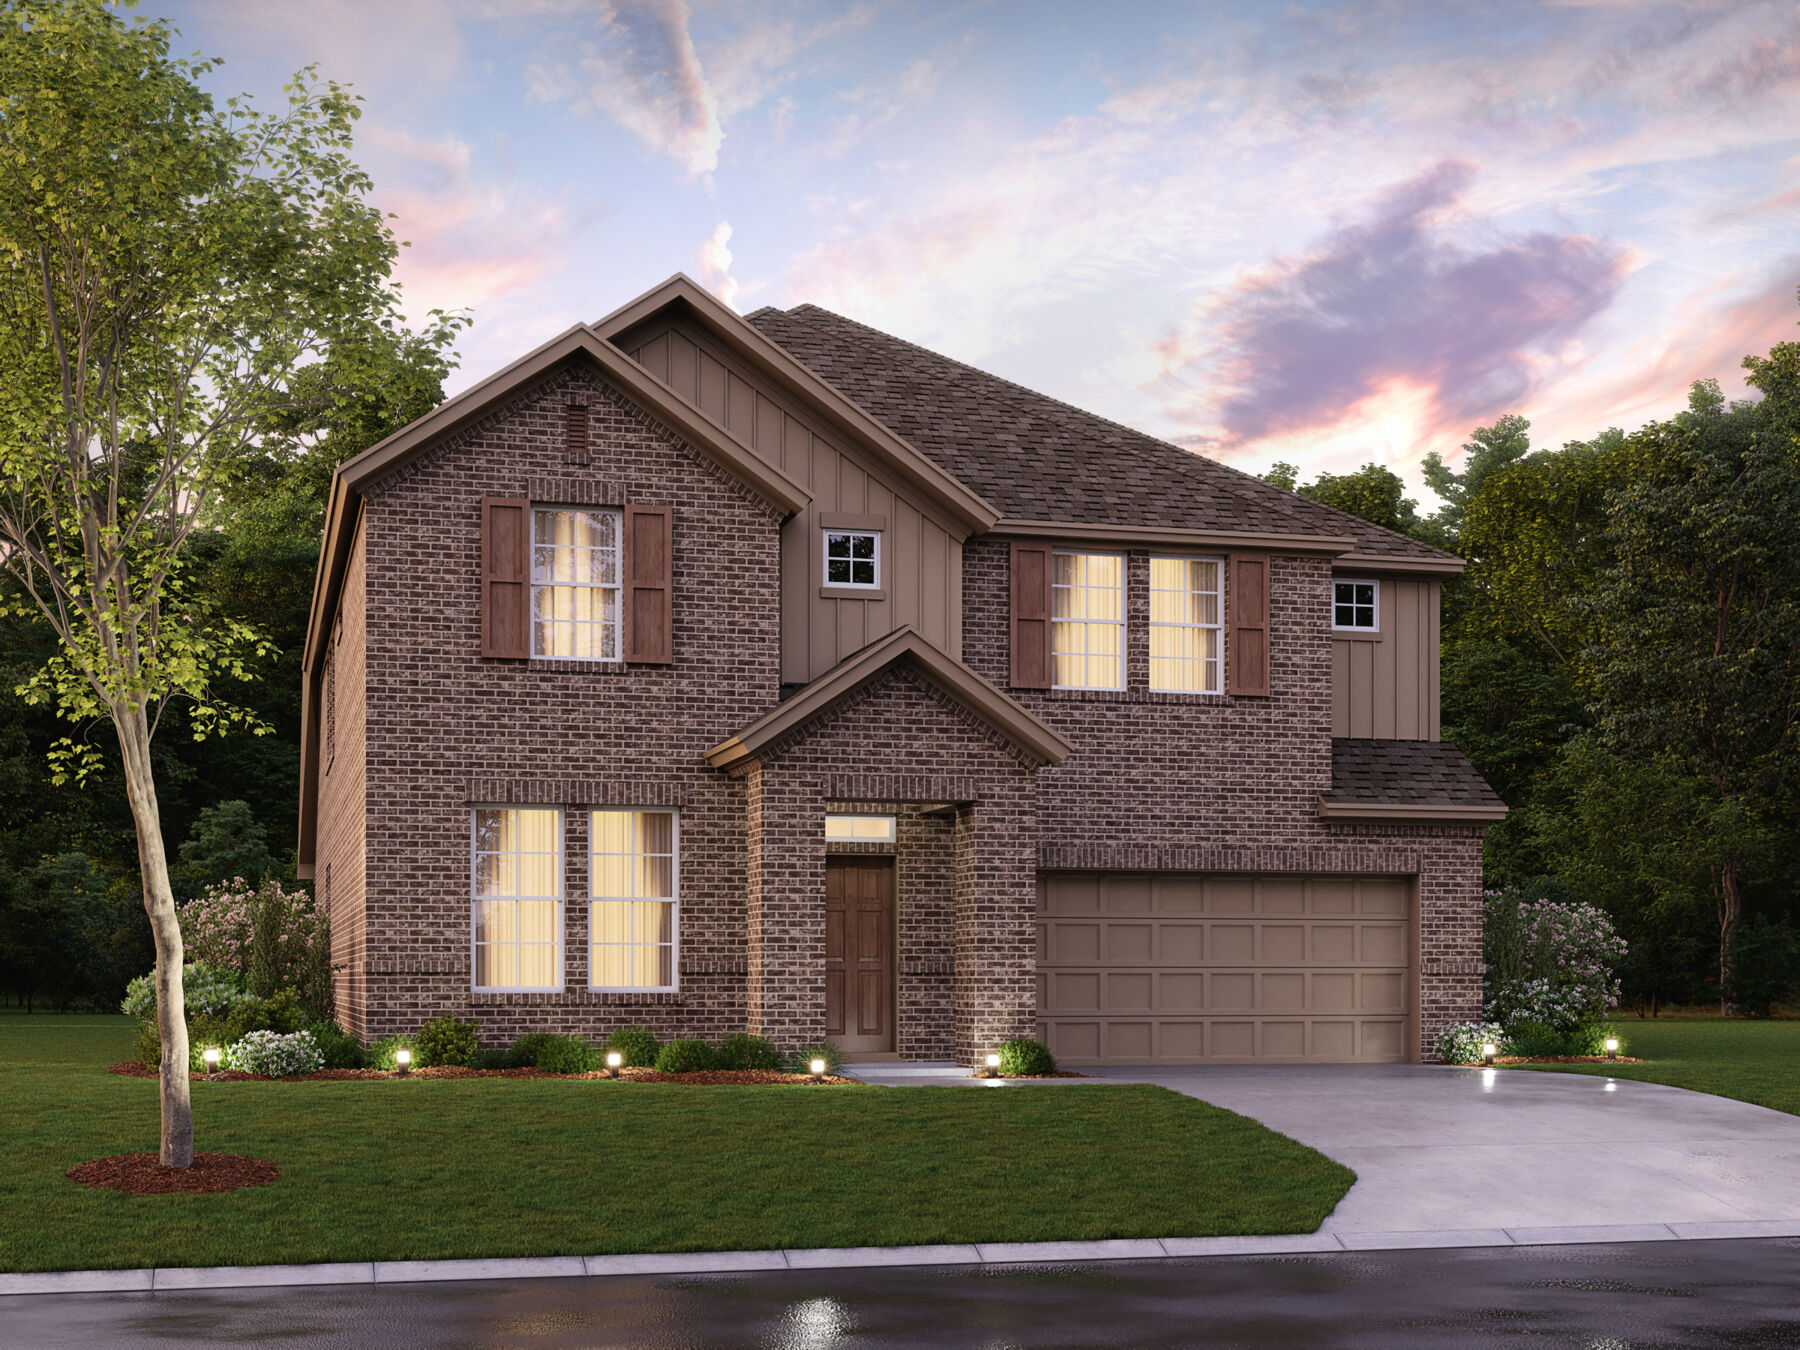
New homes in McKinney, TX, with floorplans reaching over 3,800 square feet. Eliana will showcase our Reserve Series of homes, designed with signature touches such as high ceilings, open-concept layouts, and expansive windows that fill your home with natural light.
Homebuyers can personalize their space with structural options like bay windows, a gourmet kitchen, or an upstairs media room to fit their lifestyle needs. Several 2-story floorplans will even include two bedrooms on the first floor—a highly desirable feature for multigenerational living or added convenience.
Whether you’re looking for a Quick Move-In home or prefer to build from the ground up, Eliana offers flexibility to match your timeline and preferences.
Community Amenities at Eliana
Life at Eliana is designed for relaxation, recreation, and connection. Homeowners will enjoy access to a range of amenities including:
- A resort-style pool
- Basketball and pickleball courts
- A playground and shaded gathering areas perfect for outdoor leisure
From active afternoons to quiet evenings with friends, Eliana offers something for everyone.
Top-Ranked Prosper ISD Schools
Students living at Eliana will attend schools within the Prosper Independent School District (ISD)—a top-ranked district in North Texas and across the state. Known for its academic excellence, innovative programs, and strong sense of community, Prosper ISD consistently earns high marks for student achievement and extracurricular success.
As one of the most sought-after school districts in Texas, opportunities to live within Prosper ISD boundaries are becoming increasingly limited—making Eliana an exceptional choice for homebuyers seeking both quality education and long-term value.
Nearby Attractions in McKinney
When you live at Eliana, you’re close to everything that makes McKinney such a desirable place to live. Local highlights include:
- Historic Downtown McKinney with boutiques, cafés, and events year-round
- Highway 380 corridor offering endless shopping and dining options
- Gates of Prosper for upscale retail and conveniences
- Gentle Creek Country Club
- Legacy Business Park and Town Center
- PGA of America Headquarters
- Heard Natural Science Museum
Take the Next Step on a New Home at Eliana
There’s a reason homes for sale in McKinney, TX, are in such high demand. With outstanding schools, thriving employment hubs, and endless entertainment options, McKinney offers a lifestyle unlike any other in North Texas.
Fill out the form on this page to join the First Look list and get exclusive updates about new homes coming soon to Eliana in McKinney, TX!
Amenities
Site Plan
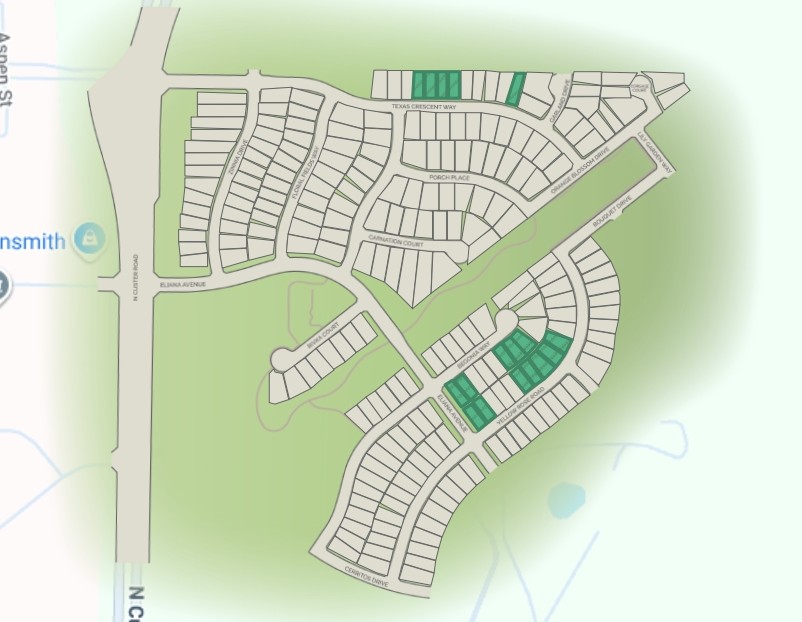
Home designs (11)
5 Quick Move-In lots across 2 plans — open Quick Move-In.
Carousel — use arrows to browse images for this design, or tap the photo to open the floor plan.
Ready to BuildSanders
From$509,9903–4 Beds2 Baths2 Car garage1,834+ sq ftWhy You’ll Love It Welcome to the Sanders floorplan. This floorplan features 3 bedrooms, 2 bathrooms, and 1,834-1,876 square feet of functional living space. Upon entering this home, two private secondary bedrooms and a full bathroom are situated directly off of the entry. Further down the opposite side of the foyer you will find a large laundry room and spacious den tucked in a private hallway. Looking for an additional bedroom? You may select to convert the den into an optional 4th bedroom, perfect for a growing family or to utilize as a guest retreat, home office, or even a hobby room. The open-concept living space includes the family room, dining area, and kitchen, all featuring tall sloped ceilings that elevate the space to make it feel even larger and lighter. Enjoy an impressive kitchen finished with granite countertops of your choice, stainless steel appliances, a large kitchen island, and spacious upper and lower cabinets. Enter your owner’s suite through a private entry off the family room. The owner’s bedroom is fit for royalty and features beautiful sloped ceilings and three large windows. If you value natural light and want to maximize your square footage, the optional bay window will create an elegant and eye-catching asset to your space. Your deluxe en-suite owner’s bath retreat awaits, making spa days possible from the comfort of home. Complete with double vanities, a walk-in shower, and a large walk-in closet, you will enjoy all of the daily conveniences this space has to offer. Further personalize the space with the addition of the upgraded deluxe owner's bath providing both a tub and shower. The entertaining doesn’t have to stop inside. This floorplan gives you the option to add a covered patio, conveniently accessible from your kitchen and dining areas.
Carousel — use arrows to browse images for this design, or tap the photo to open the floor plan.
Ready to BuildAcadia
From$519,9903 Beds2 Baths2 Car garage1,947+ sq ftWhy You’ll Love It Welcome to the Acadia floorplan. Popular for its flexibility to accommodate a variety of modern living arrangements, the Acadia plan has room for the whole family! Upon entering this home through the covered porch, you will find two private bedrooms and a full bathroom tucked immediately off the entry. Farther down the foyer, you will find a separate private hallway connecting a large laundry room and a spacious flex room. This functional flex space offers the option for an additional bedroom. Whether you need a comfortable guest retreat, a private home office, or a quiet play room, this space will surely fit the bill. Continue through the foyer to the open, seamless living areas. Enjoy high, sloped ceilings throughout the family room, breakfast area, and kitchen as well as impressive included features, such as a large kitchen island, granite countertops, stainless steel appliances, and upper and lower cabinets. Here, you also have the option to add a fireplace to your family room, which would make the perfect cozy focal point to gather around with family and friends during the chilly winter months. Enter your owner’s bedroom suite through a private entry off the kitchen. The large owner’s bedroom features beautiful, sloped ceilings and an optional extended bay window for extra space and plenty of natural light. Your en-suite owner’s bath retreat awaits, complete with an impressive walk-in closet, double vanities, a walk-in shower, and a linen closet. Add the optional door connecting your walk-in closet to the laundry room for ultimate convenience, and if unwinding in a bubble bath after a busy work day is your idea of relaxation, select the optional deluxe owner's bath layout to accommodate both a shower and a tub. Looking for more space? Add an optional second floor with a large game room and half bath. Maximize your square footage by adding the optional fifth bedroom and third full bath. If you need a place for the in-laws or the teenager in your family is looking for a private living space of his or her own, this arrangement is ideal.
Carousel — use arrows to browse images for this design, or tap the photo to open the floor plan.
Ready to BuildClary
From$532,9903–4 Beds2.5–3.5 Baths2 Car garage2,087+ sq ftWhy You’ll Love It Make yourself at home in the Clary floorplan. This open 1-story floorplan features 3—4 bedrooms, 2.5—3.5 bathrooms, and 2,087-2,129 square feet of functional living space. The memories are just waiting to be made inside. Upon entering the home, discover two spacious secondary bedrooms and a full bathroom directly off the foyer. As the entry flows into the kitchen, notice a conveniently located powder bathroom sharing a private hallway with a spacious flex room. From a productive office space to a private home gym, create the space you’ve always wanted. Here you also have the opportunity to convert the flex room into an optional additional bedroom. With a beautiful open-concept kitchen, dining area, and family room, the Clary plan effortlessly accommodates the flow of your everyday life and entertainment. Find impressive included features throughout the kitchen, including granite countertops, stainless steel appliances, a large kitchen island, and upper and lower cabinets. Add your personal touch to this seamless living space with optional extended buffet cabinets and an optional fireplace. Enter a private hall tucked off the dining area to find a spacious laundry room situated across from your bright owner’s bedroom suite. The large owner’s bedroom features beautiful sloped ceilings and an optional extended bay window for maximized square footage and the brilliant glow of natural light. Spa days can happen from the comfort of home thanks to your deluxe en-suite owner’s bath retreat, complete with an impressive walk-in closet, double vanities, and a walk-in shower to top it all off. Upgrade to the optional deluxe owner's bath layout to indulge in both a tub and a shower. For your added convenience, you may select an optional door connecting the owner’s bathroom to the laundry room. Washing clothes has never been easier! This floorplan also gives you the option to add a covered back patio that is easily accessed from your family room – perfect for outdoor entertaining!
Carousel — use arrows to browse images for this design, or tap the photo to open the floor plan.
Ready to BuildEdmonds
From$552,9903–5 Beds2.5–3.5 Baths2 Car garage2,281+ sq ftWhy You’ll Love It Envision life in the Edmonds floorplan! This beautiful, open-concept layout is truly a must-see. Boasting 2,281-2,738 square feet of functional living space, 3-5 bedrooms, and 2.5-3.5 bathrooms, the memories are just waiting to be made inside this Edmonds. Enter through the charming covered porch and step into the foyer with tall ceilings that make for a grand first impression. A separate hallway tucked immediately off the entrance connects a full bathroom and two sizable secondary bedrooms. Across the foyer, you'll find a separate hallway with convenient garage access and a large laundry room. Add built-in cabinets in the utility room or right outside the garage door to maximize storage space and create the perfect drop zone for bags, shoes, and coats before heading out the door. A powder bathroom and bright flex space are found further down the hall. Looking for a productive space to work from home? Select the optional study tucked behind beautiful French doors, and transform this space into your bright home office. The foyer effortlessly pours into the open-concept common living space you've been dreaming of – it's perfect for entertaining! The kitchen includes an oversized island and spacious upper and lower cabinetry that boast ample storage and organization space. Buffet cabinets extend into the dining room, uniting the two areas and adding coveted counter space. There is no shortage of sunlight seeping into this room, thanks to two large windows above the buffet, and a bank of windows lining the entire rear-facing wall of the family room, bringing soft natural light bouncing across the sloped ceilings. Add an optional fireplace to accent the corner of the room, perfectly tying the space together, radiating warmth, and boasting the perfect cozy retreat during chilly months. Love the outdoors? Head outside to your vibrant backyard. Add an optional covered patio to make this the perfect place to enjoy a Texas sunset. Want even more space? Add the covered patio extension to enhance your outdoor entertainment space. Escape the hustle and bustle of life in your luxurious owner's suite, tucked quietly off of the dining room. An optional bay window extends the space while drawing in dazzling natural light. A spa-inspired owner's bathroom awaits, where you'll enjoy the daily convenience of a double-bowl vanity, private water closet, and a walk-in shower. Upgrade to the deluxe owner's bath layout to enjoy the convenience of both a tub and a shower. An enormous walk-in closet completes the space, where you'll have all the room you could dream of to store clothes for every season. If you're looking for even more functional living space, choose an optional second floor to add a spacious loft, another bedroom, and full bathroom, giving you the ideal space for in-laws or guests.
Carousel — use arrows to browse images for this design, or tap the photo to open the floor plan.
Ready to BuildBryant
From$572,9904–5 Beds2–3.5 Baths2–3 Car garage2,529+ sq ftWhy You’ll Love It Welcome to the Bryant floorplan. Searching for the best in both function and form? Look no further than this 2-story, eco-friendly design. This floorplan features 4—5 bedrooms, 2—3.5 bathrooms, and 2,529-2,571 square feet of functional living space. As you enter the spacious foyer, notice the high ceilings open to the second floor! Immediately off the entry you will find a bright and spacious flex room and powder bath; you can choose to convert the flex space into an optional study or optional bedroom and full bath. Whether you’re working from home and need a productive work space or are on the hunt for a quiet reading lounge, guest suite, or second bedroom on the first floor, this layout has the options to accommodate a variety of lifestyles. Continue into the open-concept family room, kitchen, and breakfast area. Enjoy impressive included features throughout the kitchen, such as granite countertops, stainless steel appliances, a large kitchen island, and spacious upper and lower cabinets. Add a cozy fireplace option to customize this open living space. From a private entry off the dining room, enter your beautiful owner’s bedroom, boasting a sloped ceiling and an optional extended bay window for extra space and plenty of dazzling natural light. Step into the en-suite owner’s bath retreat, complete with a sizable walk-in closet, a walk-in shower with elegant tile surround, double vanities, and a private water closet. Upgrade to the deluxe owner's bath option to savor the convenience and relaxation you deserve. Want to enjoy a Texas sunset right outside of your back door? Add a covered back patio with easy access from the dining area—a fantastic option the Bryant floorplan offers. Upstairs you will find a large game room and three spacious secondary bedrooms, each featuring grand sloped ceilings. A second full bath completes the functional second floor.
Carousel — use arrows to browse images for this design, or tap the photo to open the floor plan.
Ready to BuildWhitley
From$594,9904–5 Beds3.5 Baths2 Car garage2,768+ sq ftWhy You’ll Love It Welcome to the Whitley floorplan. This 2-story floorplan features 4—5 bedrooms, 3.5 bathrooms, and 2,768-2,811 square feet of functional living space. Enter the home into the tall foyer, open to the second floor, and be greeted by a bright dining room. Choose an optional study in place of the dining room to fit your family’s unique needs. The foyer flows into the open-concept living areas, which include the kitchen, breakfast area, and spacious family room with 2-story ceilings. The kitchen is finished with impressive standard features such as granite countertops, stainless steel appliances, a large kitchen island, and buffet cabinets that extend into the breakfast area – perfect for entertaining! Conveniently situated off the family room is the spacious owner’s suite. The owner’s bedroom features beautiful sloped ceilings and an optional extended bay window for extra space and plenty of natural light. Step into the en-suite deluxe owner’s bathroom where you will indulge in the daily convenience of a large walk-in shower. A double-bowl vanity, a private water closet, and a large walk-in closet are just the icing on the cake. Sweeten the deal by adding the optional deluxe owner's bathroom layout that offers both a tub and a shower. Head upstairs to find an open view to the family room and a spacious game room with sloped ceilings, begging to host movie marathons, game nights, and slumber parties. A full bathroom and 2 secondary bedrooms, each with its own walk-in closet, are connected by a hallway. As you turn towards the open view of the foyer, you will find another secondary bedroom tucked at the front of the home with an en-suite full bath and walk-in closet. Personalize the 2nd-floor space to include a 5th bedroom option in place of the game room.
Carousel — use arrows to browse images for this design, or tap the photo to open the floor plan.
Ready to BuildEagle
From$599,9904 Beds3 Baths2 Car garage2,820+ sq ftWhy You’ll Love It Explore the elegance that awaits in this thoughtfully crafted Eagle floorplan. This spacious layout features 4 bedrooms, 3 bathrooms, and 2,820-3,329 square feet of functional living space. From the open-concept layout to the sizable upstairs game room there is everything to love about this 2-story home design. Enter the home into the foyer with tall ceilings to the second floor, making for a grand first impression. You’ll be greeted by a bright dining room right off the entrance. This room has the flexibility to be converted into an optional study. Discover a full bathroom and secondary bedroom tucked in a private hallway further down the foyer. The foyer then flows into the seamless, open living areas, including the kitchen, breakfast area, and spacious family room with vaulted ceilings. The kitchen is finished with impressive standard features such as granite countertops, stainless steel appliances, a large kitchen island, and buffet cabinets that extend into the breakfast area – perfect for entertaining! Add your personal touch to the family room with an optional fireplace which would serve as a captivating focal point to display children's school photos or seasonal décor. Conveniently situated off the open breakfast area is the spacious owner’s suite. The owner’s bedroom features beautiful sloped ceilings, a large walk-in closet, and an optional extended bay window for extra space and plenty of natural light. Create a cozy reading lounge or simply savor a glimpse of your beautiful backyard retreat. Step into your deluxe en-suite owner’s bathroom showcasing double vanities, and a walk-in shower. Upgrade to the deluxe owner's bath retreat to enjoy the luxury of both a tub and a shower. Upstairs you will find a bright game room featuring sloped ceilings with the option to extend the game room for even more room to utilize. A third full bath can be access from a hallway off the game room as well as from a secondary bedroom featuring its own walk-in closet. A third spacious secondary bedroom completes the functional second floor.
Carousel — use arrows to browse images for this design, or tap the photo to open the floor plan.
Quick Move-InBalcones
From$604,9904–5 Beds3–4 Baths2–3 Car garage2,868+ sq ftSingle-family at Eliana. 1 Quick Move-In home in this plan — ask the sales team about finishes and closing timelines.
Carousel — use arrows to browse images for this design, or tap the photo to open the floor plan.
Quick Move-InAddison
From$609,9904–5 Beds3–4.5 Baths2–3 Car garage2,860+ sq ftSingle-family at Eliana. 3 Quick Move-In homes in this plan — ask the sales team about finishes and closing timelines.
Carousel — use arrows to browse images for this design, or tap the photo to open the floor plan.
Now BuildingPresidio
From$619,9904–5 Beds3–4.5 Baths2 Car garage2,986+ sq ftSingle-family at Eliana. 2 homes are now building — ask the sales team for timelines and personalization options.
Carousel — use arrows to browse images for this design, or tap the photo to open the floor plan.
Ready to BuildFrontier
From$639,9905 Beds3.5 Baths2 Car garage3,347+ sq ftWhy You’ll Love It Welcome to the Frontier floorplan. If you’re on the hunt for an open-concept layout, beautiful window views, and tall, open ceilings in the family room, look no further! Enter this stately home and prepare to be wowed by the soaring 2-story foyer, which opens to a formal dining room. Here you have the option to convert the dining room into a bright study – the perfect productive work space! Continue through the foyer, past a powder bath, into your open-concept living area. The kitchen and dining area flow seamlessly into the family room with a volume ceiling and optional fireplace. Enjoy a beautiful kitchen that offers impressive included features, such as granite countertops, stainless steel appliances, a large kitchen island, and upper and lower cabinets. Continue into the spacious owner’s suite tucked privately off the family room. The owner’s bedroom features a sloped ceiling and an optional extended bay window for extra space and plenty of natural light. Your spa-inspired, deluxe en-suite owner’s bath awaits, complete with double vanities, a large walk-in closet, and a walk-in shower. The optional deluxe owner's bath option transforms this space to include a tub and a shower layout, making a serene space to unwind in after a long day at the office or cheering at your little one's sporting event. Head upstairs to be welcomed into a spacious and versatile game room! Find four secondary bedrooms, three of which include their own walk-in closets, and two full bathrooms. Here you have the opportunity to convert one of the bedrooms into an optional media room, or simply add more space for entertainment with an optional oversized media room connected to the game room! From football watch parties to game nights or movie marathons, you'll have plenty of space to host.
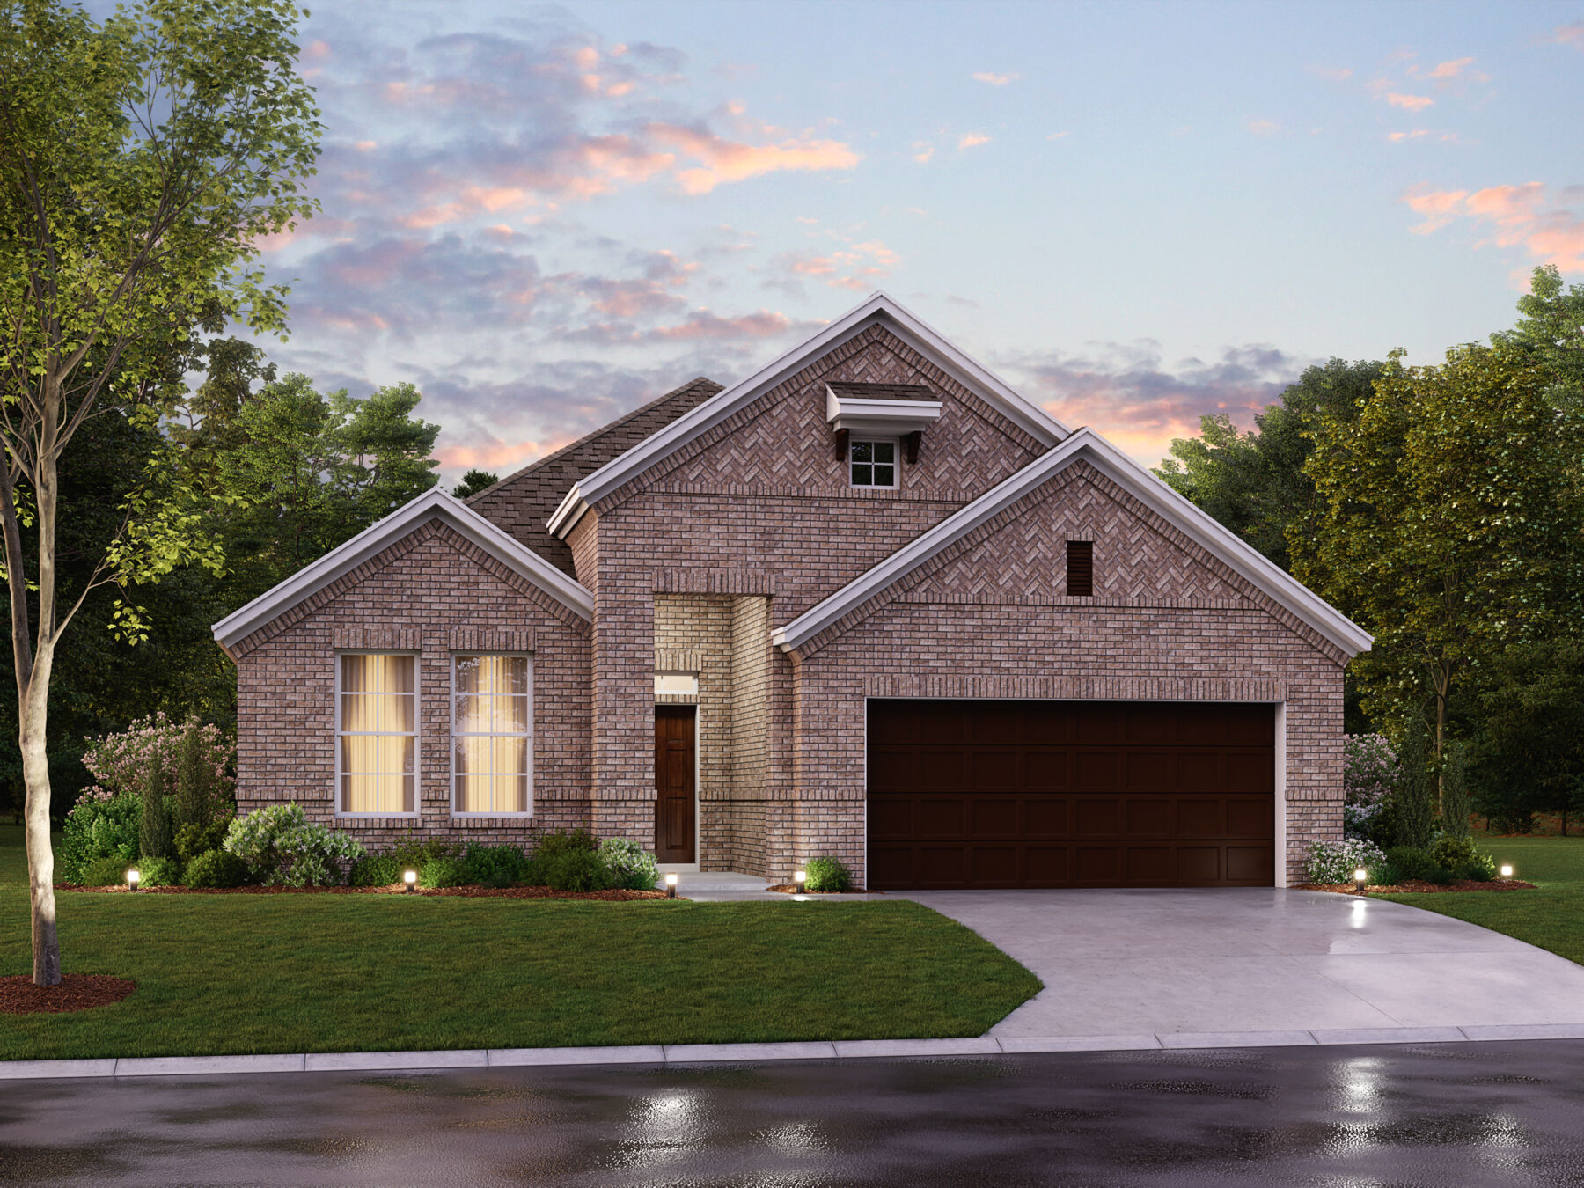
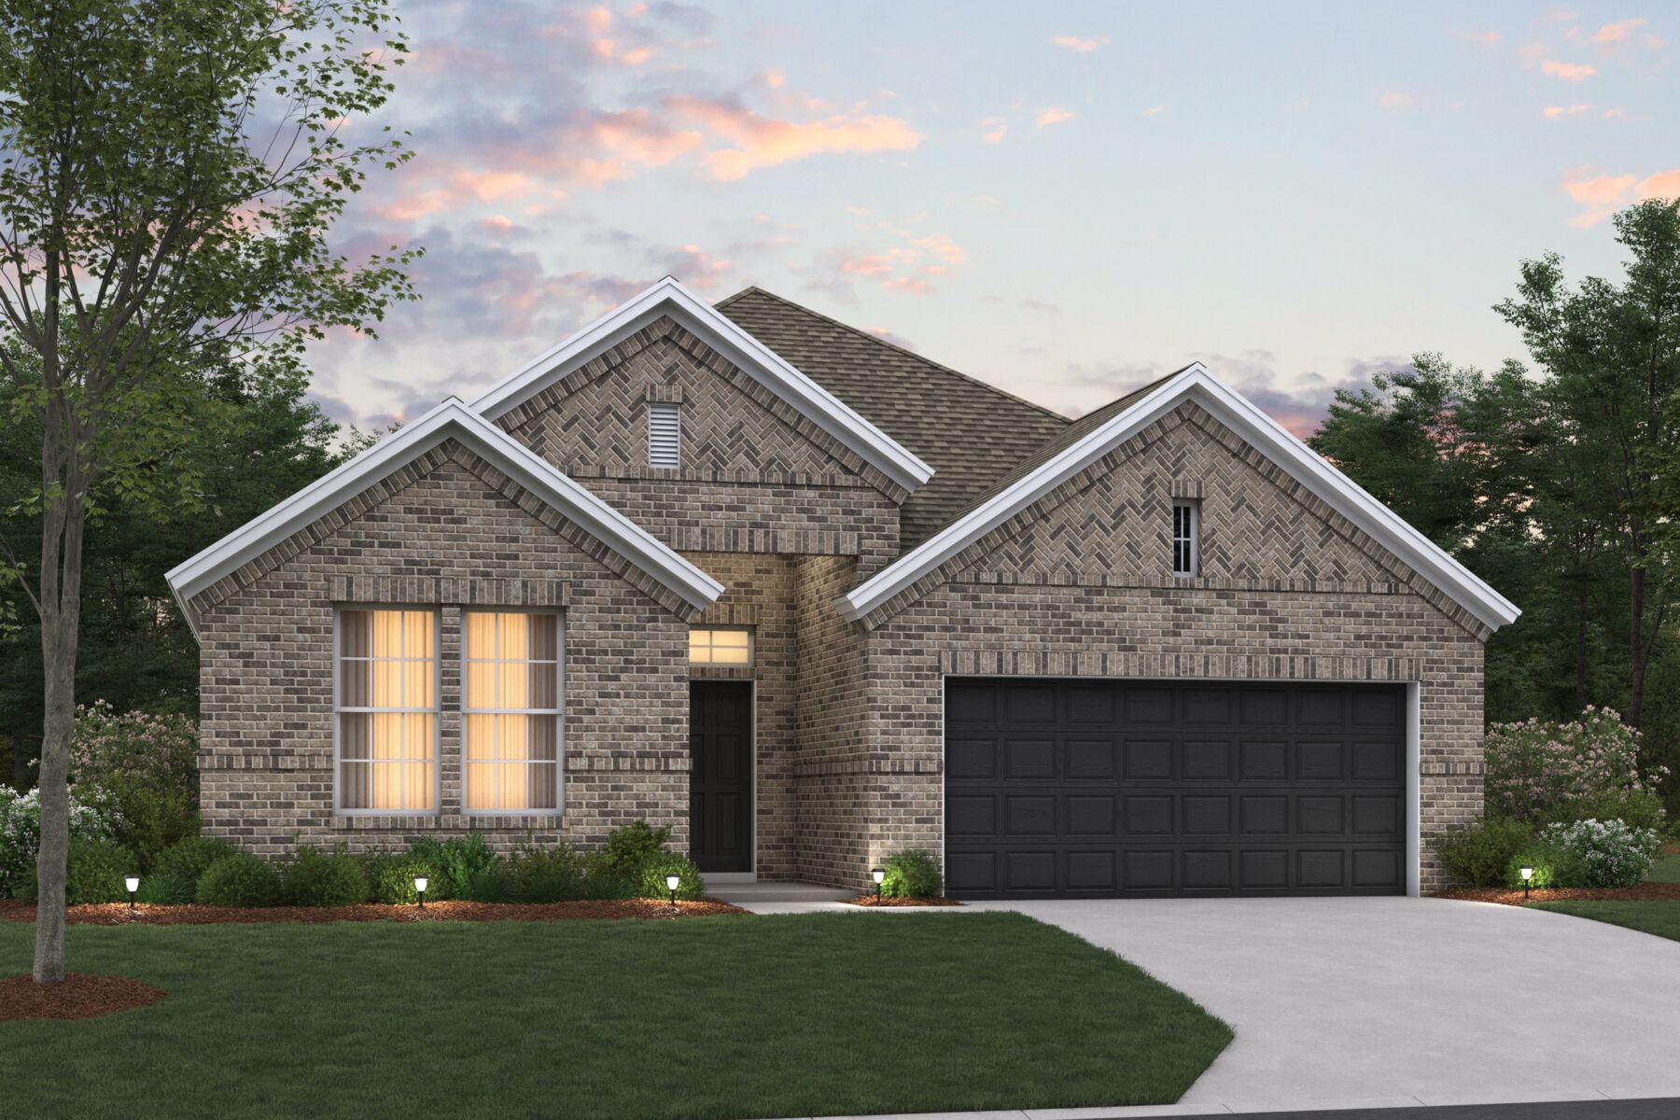
Media
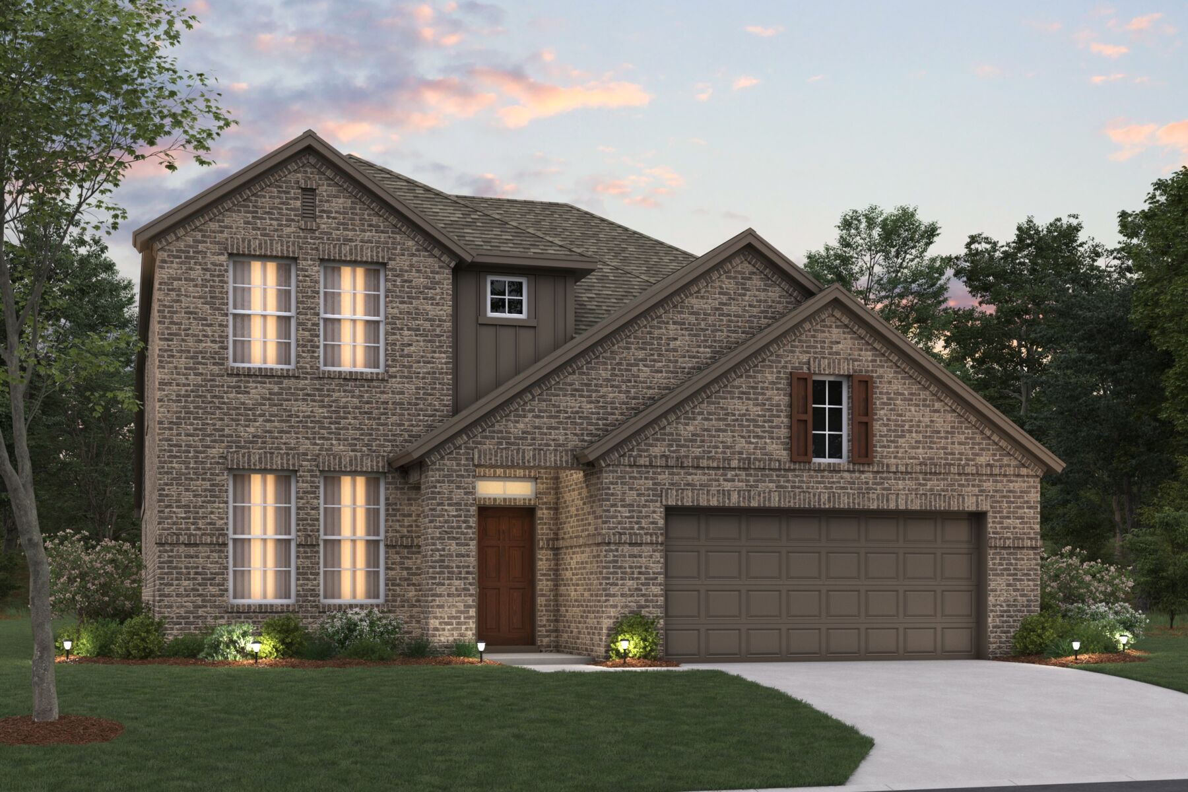
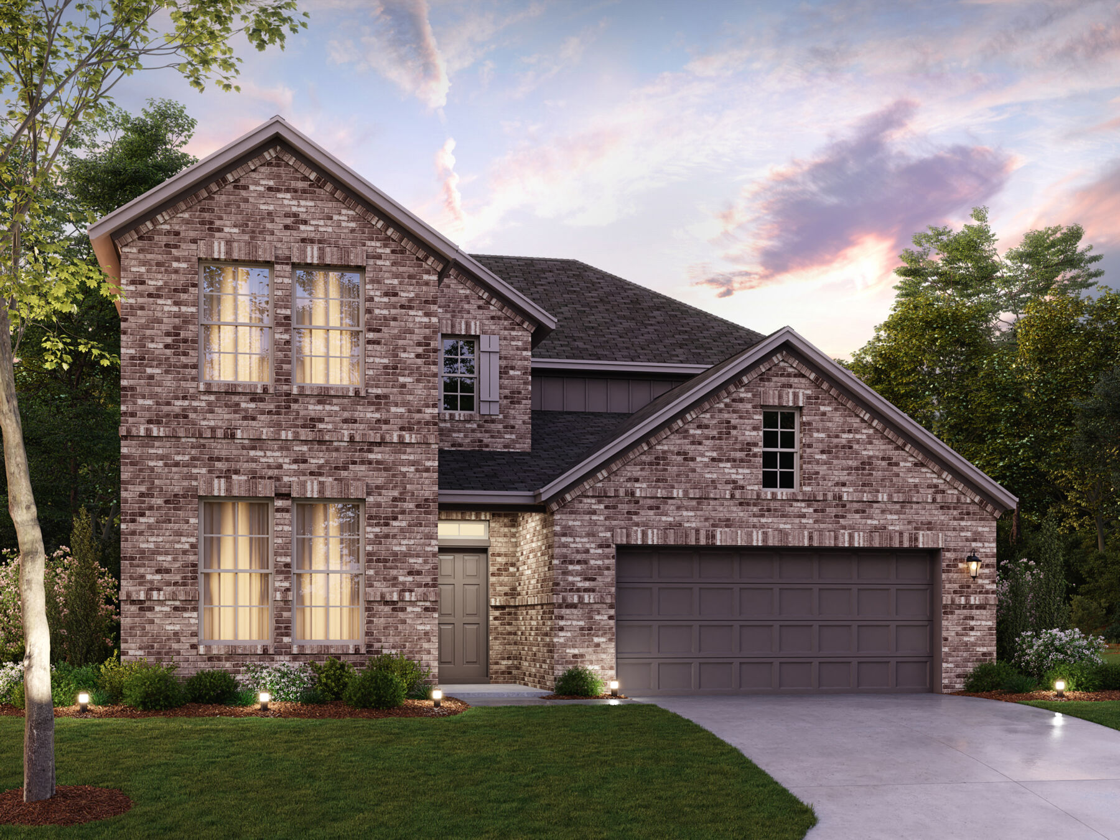
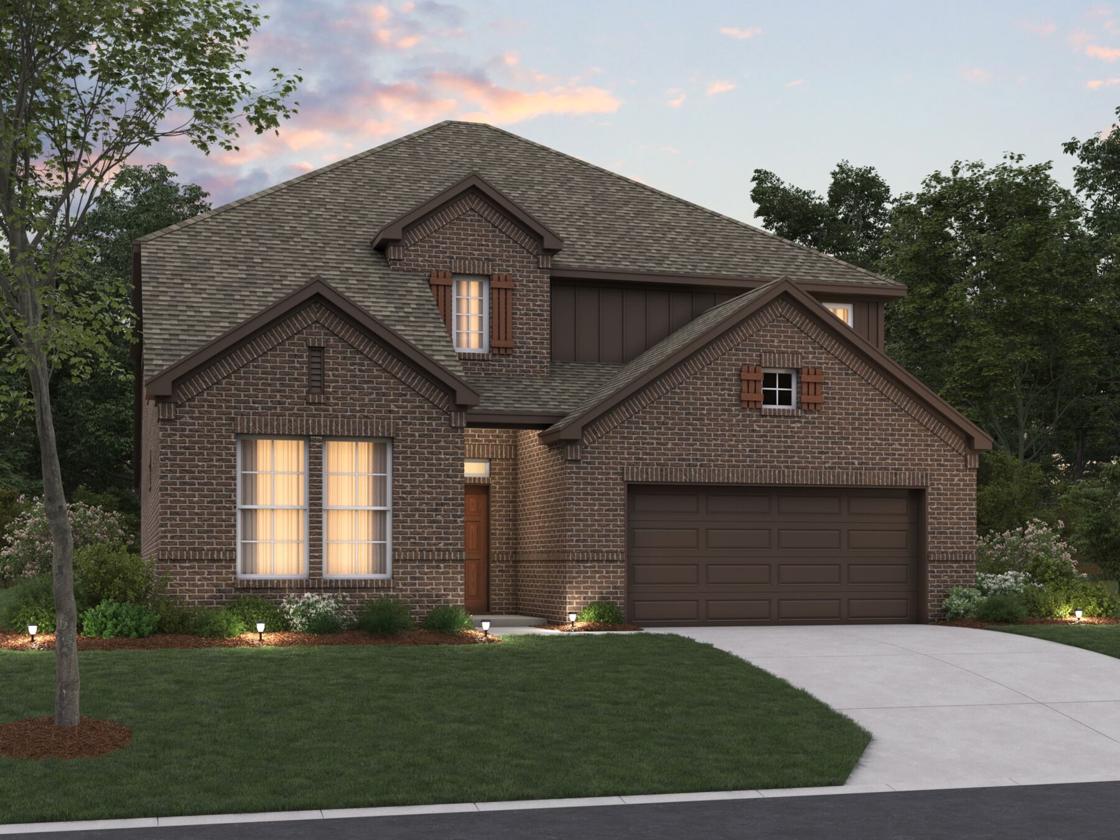
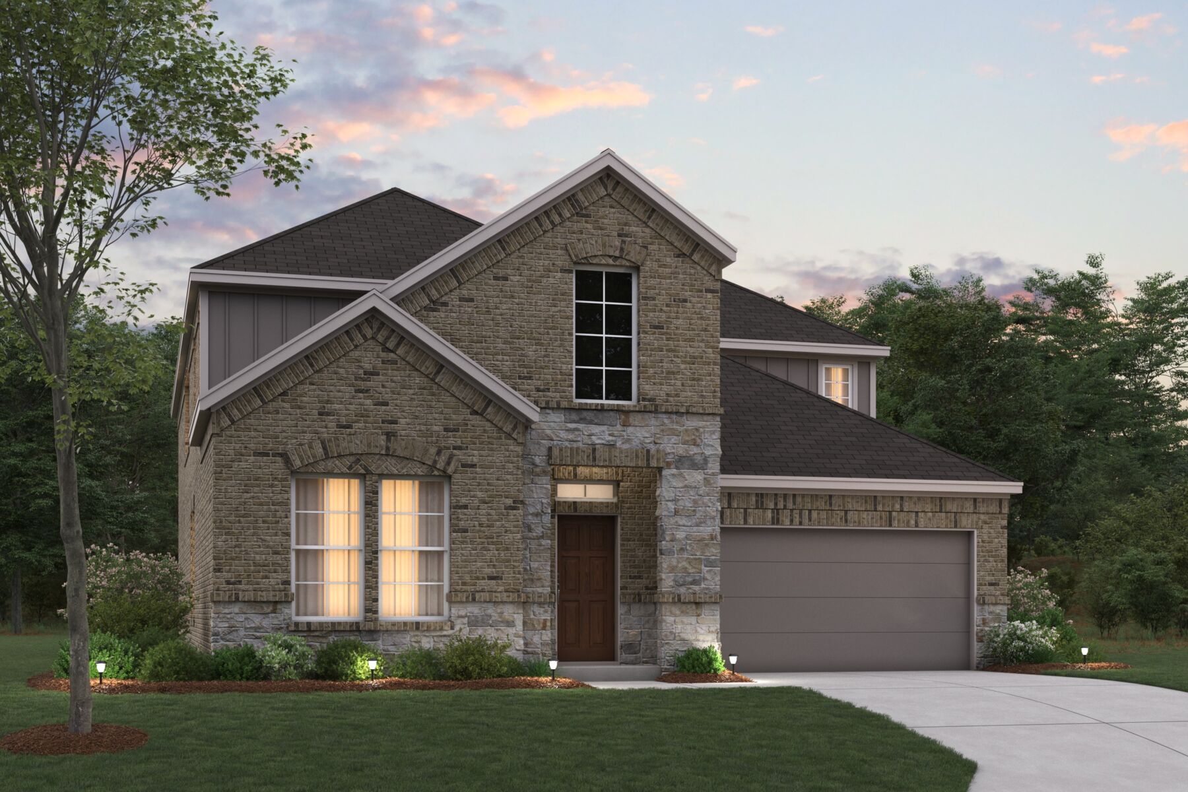
Project photo gallery
Click the large photo or a thumbnail to open the gallery viewer.
Prices and features may vary and are subject to change. Photos are for illustrative purposes only. Legal disclaimers.