

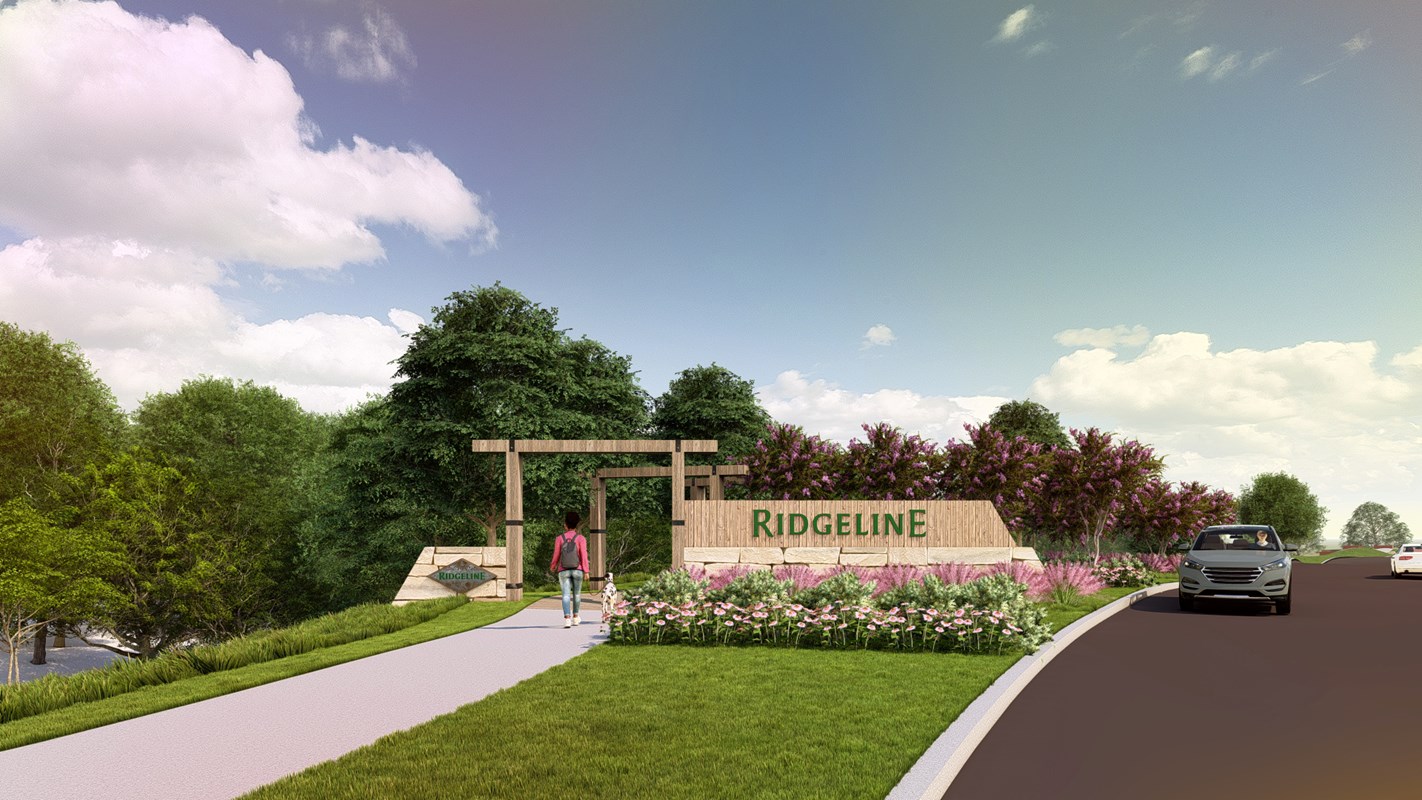
Ridgeline

Discover the charm of McKinney with Ridgeline, a stunning project by David Weekley Homes, featuring fantastic amenities like a park, playground, and swimming pool for the ultimate community experience!
Overview
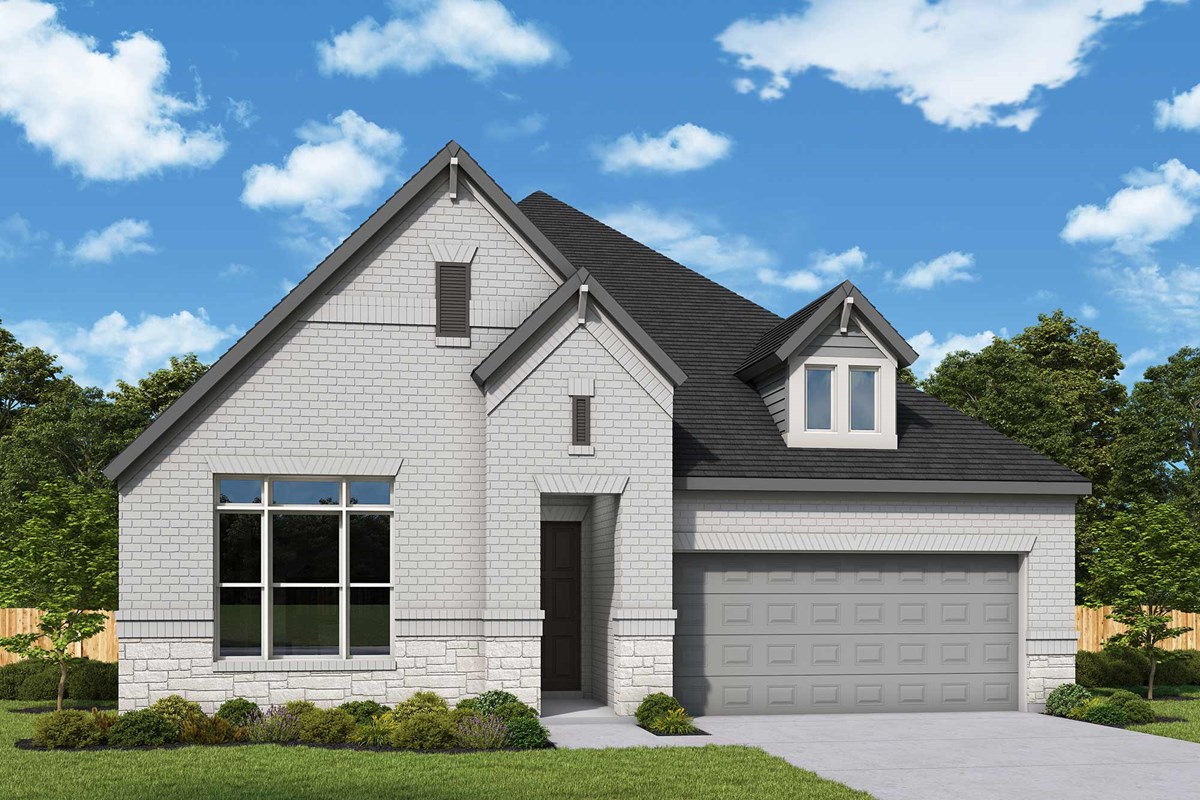
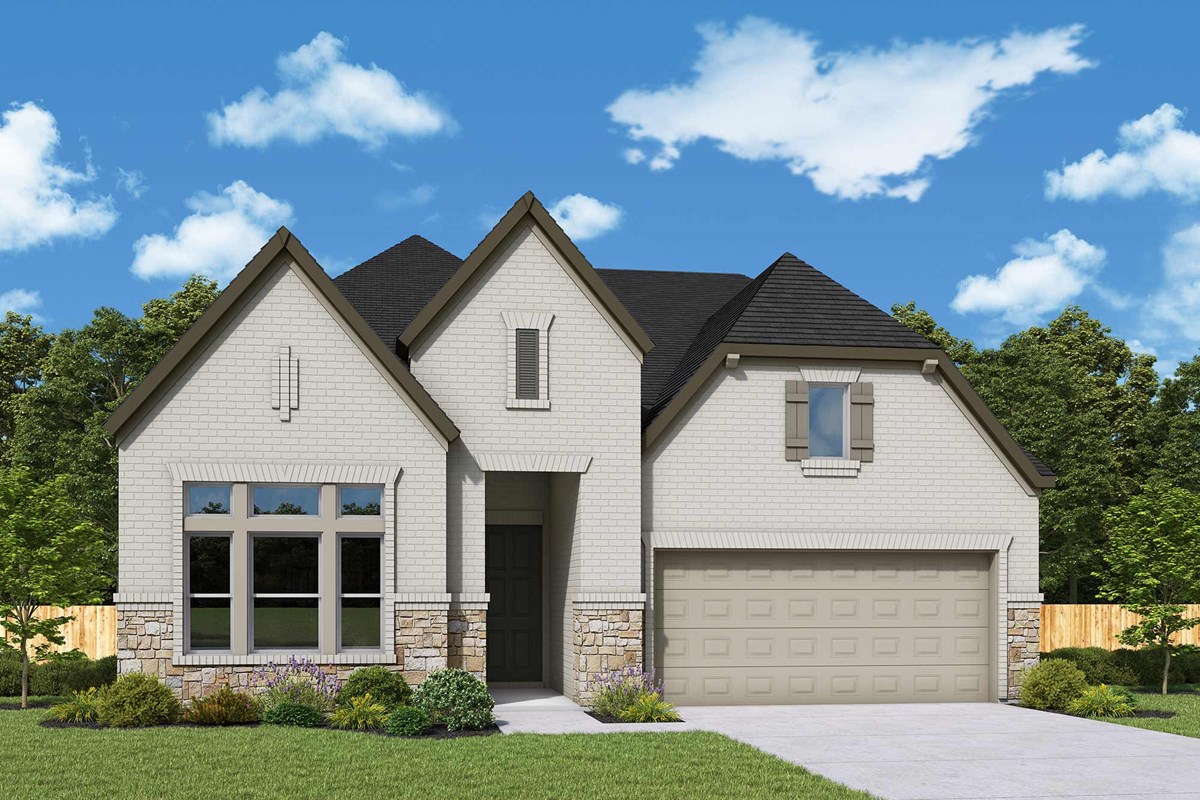
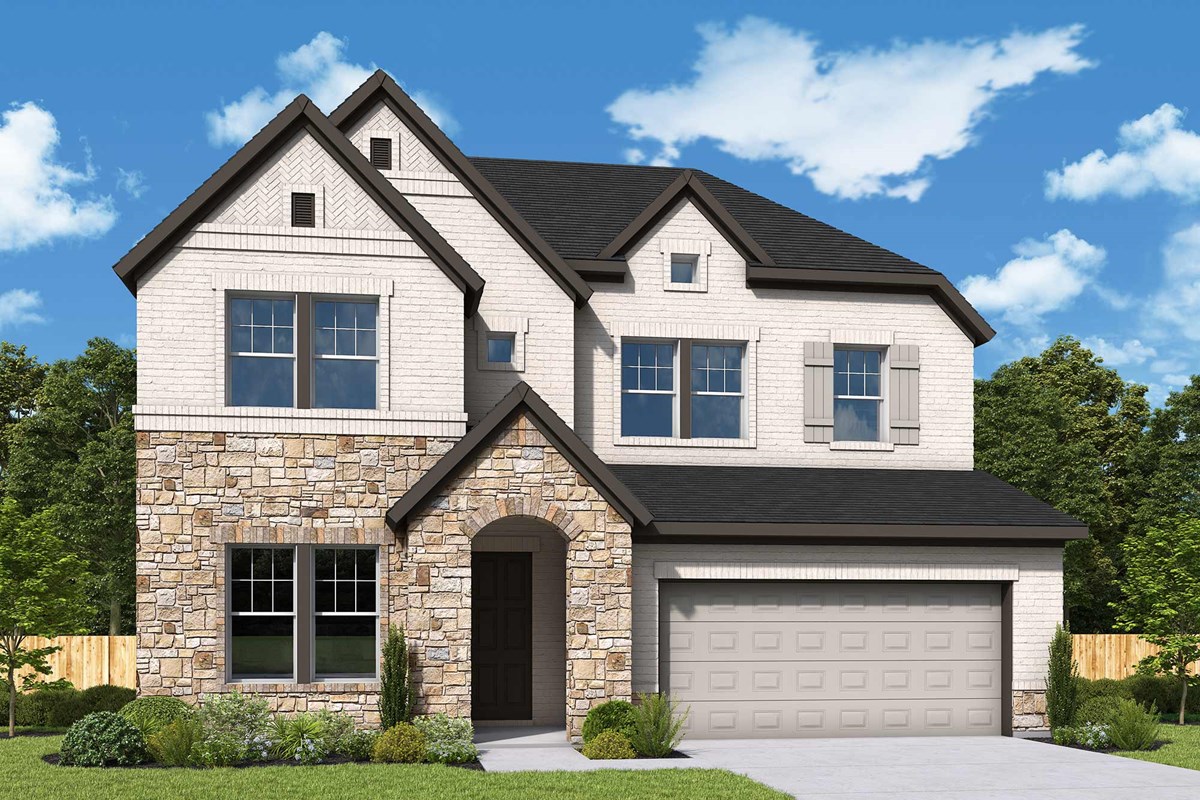
New award-winning homes are now selling in the family-friendly community of Ridgeline! Located adjacent to Erwin Park in McKinney, Texas, this amenity-rich community features thoughtfully designed homes situated on 50-foot homesites. In Ridgeline, you’ll enjoy the best in Design, Choice and Service from a trusted Dallas/Ft. Worth home builder, and delight in a variety of amenities, including:
- Amenity center with swimming pool
- Fishing deck
- Treehouse, playground and trailheads
- Outdoor recreation opportunities at nearby Erwin Park
- Easy access to Dallas and Sherman via I-75
- Convenient to Dallas Love Field Airport and DFW International Airport
- Students attend highly regarded McKinney ISD schools
Community Details
Amenities
- Emergency
- Entertainment
- Green Belts
- Grocery
- Home Owners Association
- Local Shopping
- Master Planned
- Playground
- Pool
- Sidewalks
- Trails
Amenities
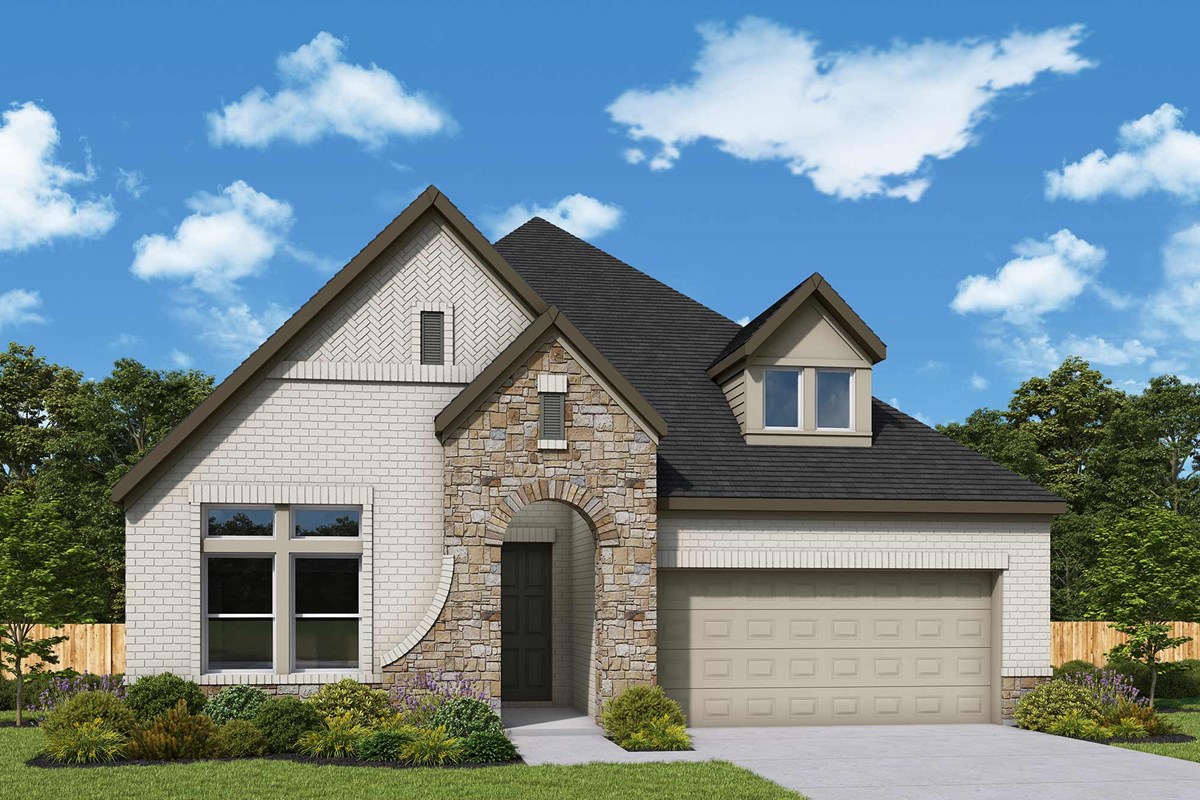
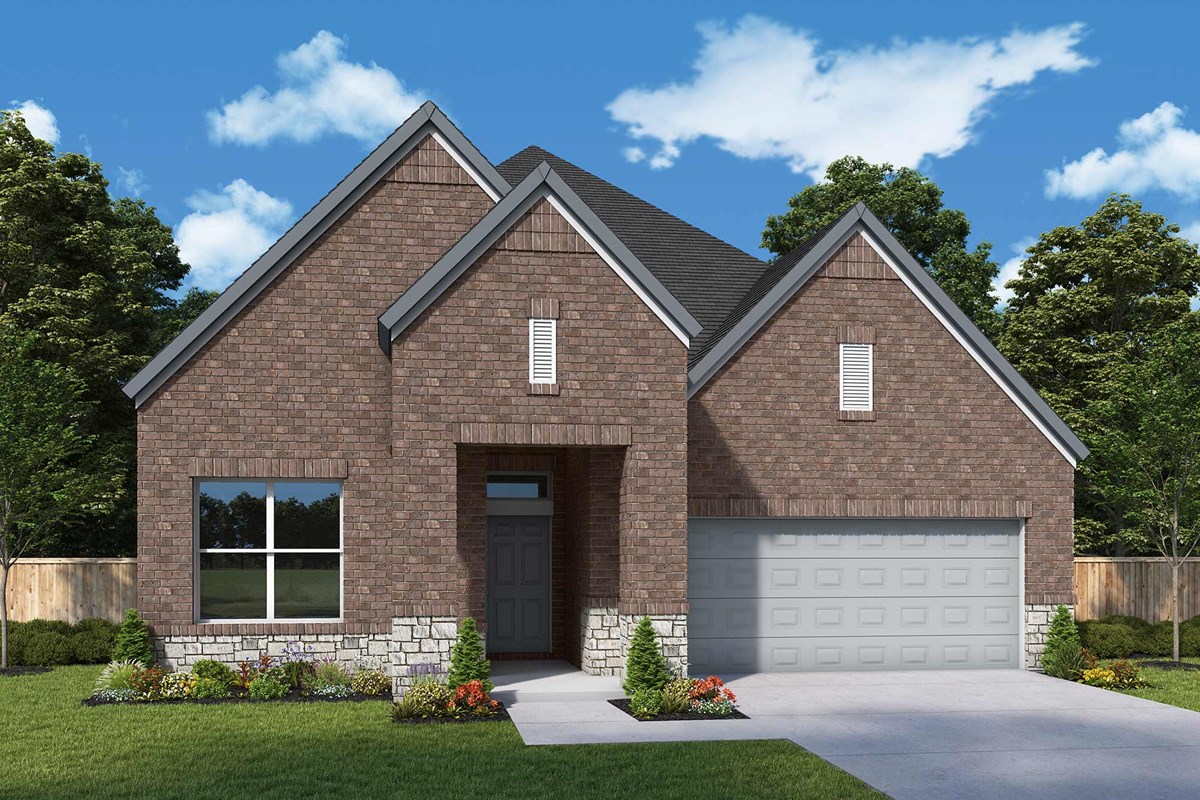
Home designs (9)
No Quick Move-In lots in these results; each plan's pill reflects primary availability from listings.
Carousel — use arrows to browse images for this design, or tap the photo to open the floor plan.
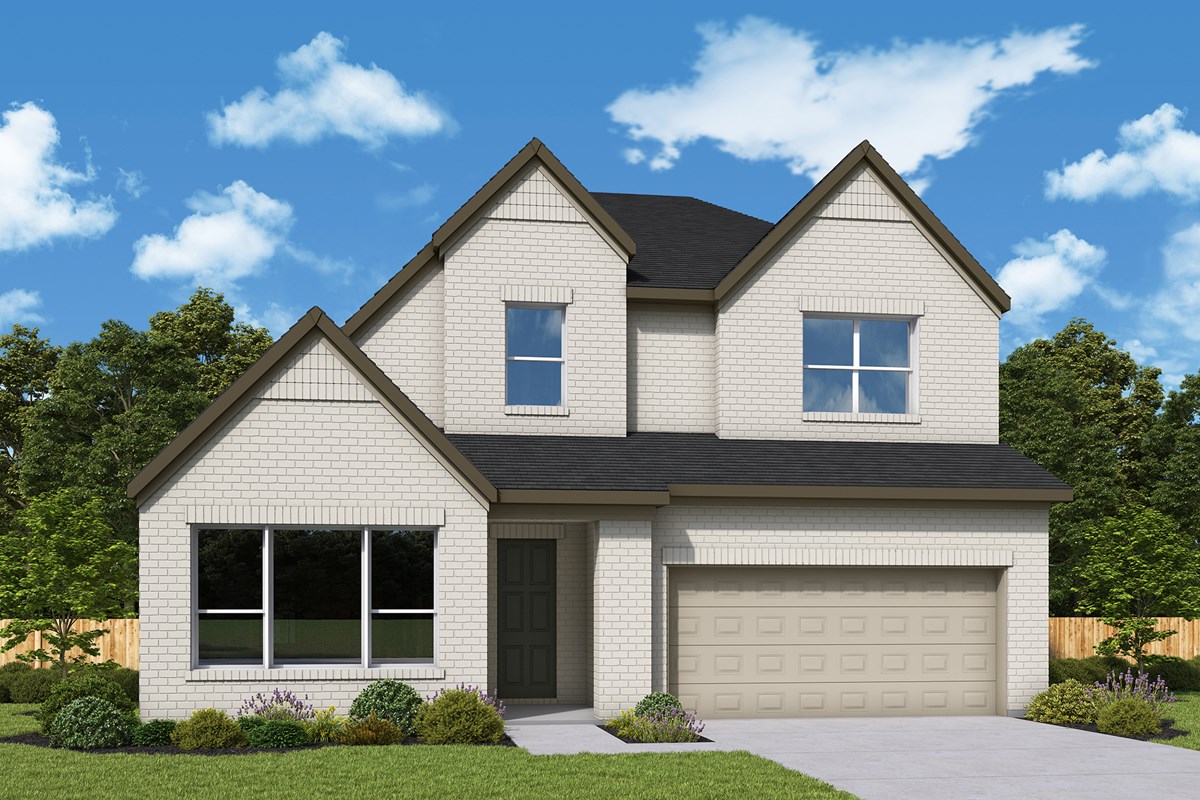
Ready to BuildThe Tulip
From$539,9903 Beds2 Baths2 Car garage2,074+ sq ftOverview Attention to detail and expert design are evident throughout The Tulip floor plan by David Weekley Homes in Ridgeline. Effortless style and elegant design pair perfectly with your culinary masterpieces in the tasteful kitchen. Natural light and boundless interior design possibilities create a picture-perfect setting for the cherished memories you’ll build in the open-concept gathering spaces of this home. The Owner’s Retreat provides a glamorous place to begin and end each day with an en suite bathroom and walk-in closet. Two junior bedrooms provide ample privacy and individual appeal. Craft the home office or entertainment parlor you’ve been dreaming of in the versatile study, then celebrate your achievement in the shade of your covered porch.
Carousel — use arrows to browse images for this design, or tap the photo to open the floor plan.
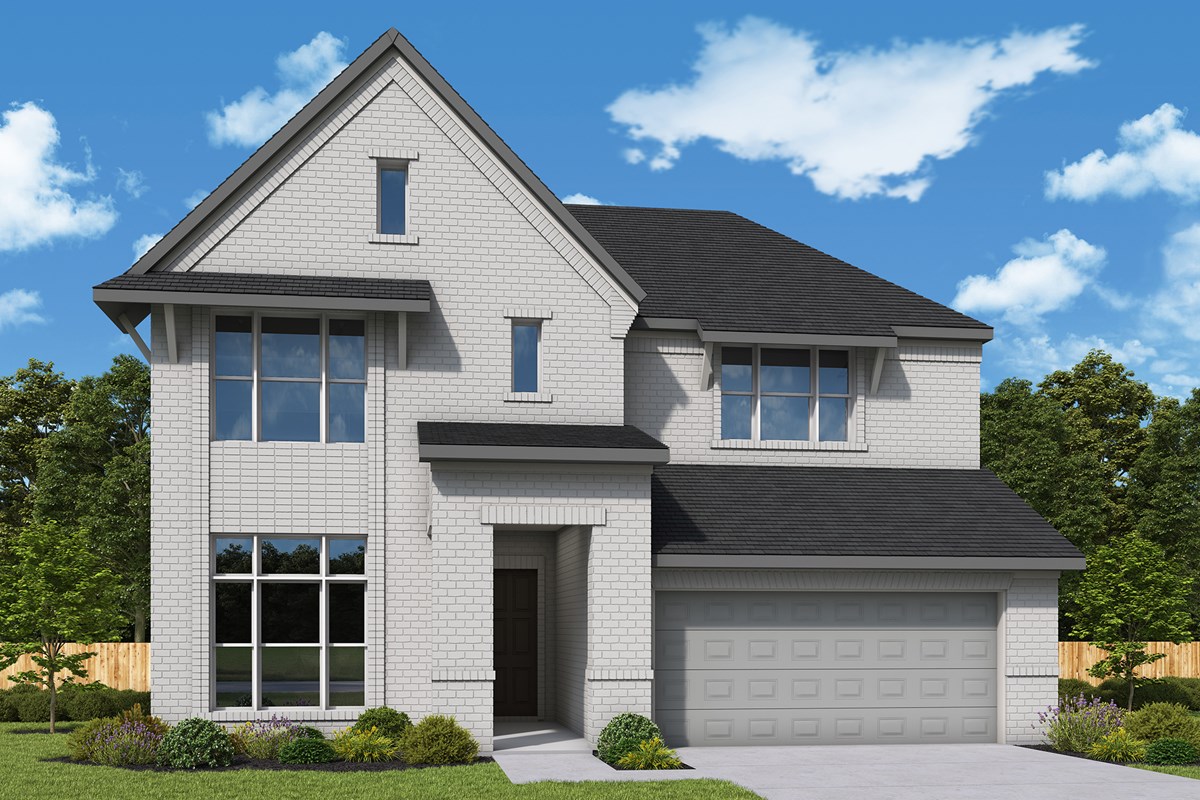
Ready to BuildThe Jasmine
From$544,9903–4 Beds2 Baths3 Car garage2,130+ sq ftOverview Make your new home dreams a reality with the innovative Jasmine floor plan by David Weekley Homes in Ridgeline. Prepare, present and enjoy your culinary masterpieces on the contemporary kitchen’s island overlooking the spacious family and dining areas. A sunlit study and covered porch present impressive spaces to pursue individual goals and enjoy spending time together. Two spare bedrooms help everyone find a space they can make uniquely their own. It’s easy to wake up on the right side of the bed in the luxurious Owner’s Retreat, which includes an en suite Owner’s Bath and walk-in closet.
Carousel — use arrows to browse images for this design, or tap the photo to open the floor plan.
Ready to BuildThe Rose
From$564,9904 Beds3 Baths2 Car garage2,295+ sq ftOverview Bring your design inspirations to life in The Rose floor plan by David Weekley Homes. A walk-in closet and serene en suite Owner’s Bath make your Owner’s Retreat a private vacation at the end of each day. Your open-concept living spaces present a distinguished first impression from the front door and offer superb comforts for quiet evenings together. The gourmet kitchen features a practical and stylish island surrounded by plenty of room for holiday meal prep. Whether you’re hosting a celebration or kicking back to enjoy a quiet weekend, the breezy covered porch offers a great place to enhance the experience. Both junior bedrooms and a guest room all provide plenty of room to grow. Design the home office or media lounge you’ve been dreaming of in the sunlit study near the entry of the home.
Carousel — use arrows to browse images for this design, or tap the photo to open the floor plan.
Ready to BuildThe Daisy
From$571,9904 Beds3.5 Baths2 Car garage2,480+ sq ftOverview Comfort and elegance inspire every lifestyle refinement of The Daisy floor plan by David Weekley Homes in Ridgeline. Elevated ceilings and open sight lines enhance the sunny family and dining spaces to bring more joy to each day. The streamlined kitchen creates an easy culinary layout for the resident chef while granting an open view of the adjacent living spaces. Pamper yourself in the spa-inspired Owner’s Bath and explore the wardrobe potential of the large walk-in closet in the Owner’s Retreat. Unique personalities will be delighted to make the spare bedrooms and guest suite their own.
Carousel — use arrows to browse images for this design, or tap the photo to open the floor plan.
Ready to BuildThe Violet
From$580,9904–5 Beds3–4.5 Baths2 Car garage2,568+ sq ftOverview Comfort and luxury inspire every lifestyle refinement of The Violet floor plan by David Weekley Homes. A multi-function island and expansive view of the sunny living and dining spaces contribute to the culinary layout of the glamorous kitchen. Refresh and relax in the Owner’s Retreat, complete with an en suite Owner’s Bath and walk-in closet. A main-level guest room and a pair of upstairs bedrooms provide ample privacy and individual appeal. Create great places for hobbies, work, school and entertainment in the upstairs retreat and front study. The private covered porch offers a peaceful place to enjoy quiet evenings and added space to play host.
Carousel — use arrows to browse images for this design, or tap the photo to open the floor plan.
Ready to BuildThe Bluebonnet
From$591,9904–5 Beds3–4 Baths2 Car garage2,699+ sq ftOverview Design exquisite living spaces and build cherished memories together in the vibrant Bluebonnet floor plan by David Weekley Homes in McKinney. Craft a social lounge, game night HQ or home office in the inviting study and upstairs retreat. A tasteful kitchen rests at the heart of this home, balancing impressive style with easy function, all while maintaining an open design that flows throughout the main level. The serene covered porch expands your living space into the great outdoors. Leave the outside world behind and lavish in your Owner’s Retreat, featuring a superb Owner’s Bath and walk-in closet. Three junior bedrooms share two full bathrooms on the second level.
Carousel — use arrows to browse images for this design, or tap the photo to open the floor plan.
Ready to BuildThe Lavender
From$616,9904–5 Beds3 Baths3 Car garage2,954+ sq ftOverview Exceptional craftsmanship and sophistication combine with genuine comforts to make each day delightful in The Lavender floor plan David Weekley Homes in Ridgeline. Flex your interior design skills in the limitless lifestyle potential of the sunny family and dining area. Birthday cakes, impressive dinners, and shared memories of holiday treats all begin in the tasteful kitchen nestled at the heart of this home. Craft an inviting lounge in the upstairs and achieve new goals in the front study. A pair of upstairs bedrooms and a first-floor guest room provide wonderful spaces for growing residents to thrive. Retire to the sanctuary of your private Owner’s Retreat, which includes a contemporary en suite Owner’s Bath and walk-in closet.
Carousel — use arrows to browse images for this design, or tap the photo to open the floor plan.
Ready to BuildThe Zinnia
From$622,9905 Beds3–4 Baths3 Car garage3,110+ sq ftOverview Design expertise and a dedication to craftsmanship inform every inch of The Zinnia floor plan by David Weekley Homes in Ridgeline. Hosting holiday gatherings and relaxing evenings will both be impressive in the beautiful family and dining spaces. Effortless style and elegant design pair perfectly with your culinary masterpieces in the tasteful kitchen. The Owner’s Retreat provides a glamorous place to begin and end each day with an en suite bathroom and walk-in closet. The front bedroom provides plenty of privacy for out-of-town guests while a trio of upstairs bedrooms make it easy for everyone to make a space uniquely their own. Spend time together or enjoy individual pursuits in the front study retreat and spacious covered porch.
Carousel — use arrows to browse images for this design, or tap the photo to open the floor plan.
Ready to BuildThe Primrose
From$627,9905 Beds4 Baths4 Car garage3,192+ sq ftOverview Elegance and genuine comforts combine to make each day delightful in The Primrose floor plan by David Weekley Homes in McKinney. Sunlight shines on the open and inviting family and dining areas. The chef’s kitchen provides a dine-up island and plenty of storage and prep space. A covered porch, sunlit study and upstairs retreat add great places to spend time together and pursue individual activities. Begin and end each day in the paradise of your Owner’s Retreat, which features an en suite Owner’s Bath and walk-in closet. Two junior bedrooms and two guest rooms grace both of this home.
Media
Project photo gallery
Click the large photo or a thumbnail to open the gallery viewer.
Is this your project?
Take control of your project page, add direct contact details, keep information updated, unlock performance insights, and increase visibility with agents and buyers actively looking for new construction homes.
Prices and features may vary and are subject to change. Photos are for illustrative purposes only. Legal disclaimers.