
Under Construction

Total Units

75

Discover the charm of Meadow Park in Melissa, crafted by Ashton Woods, where you can enjoy a vibrant community with amenities like a park, parking, pickleball, and a playground!

Now Selling

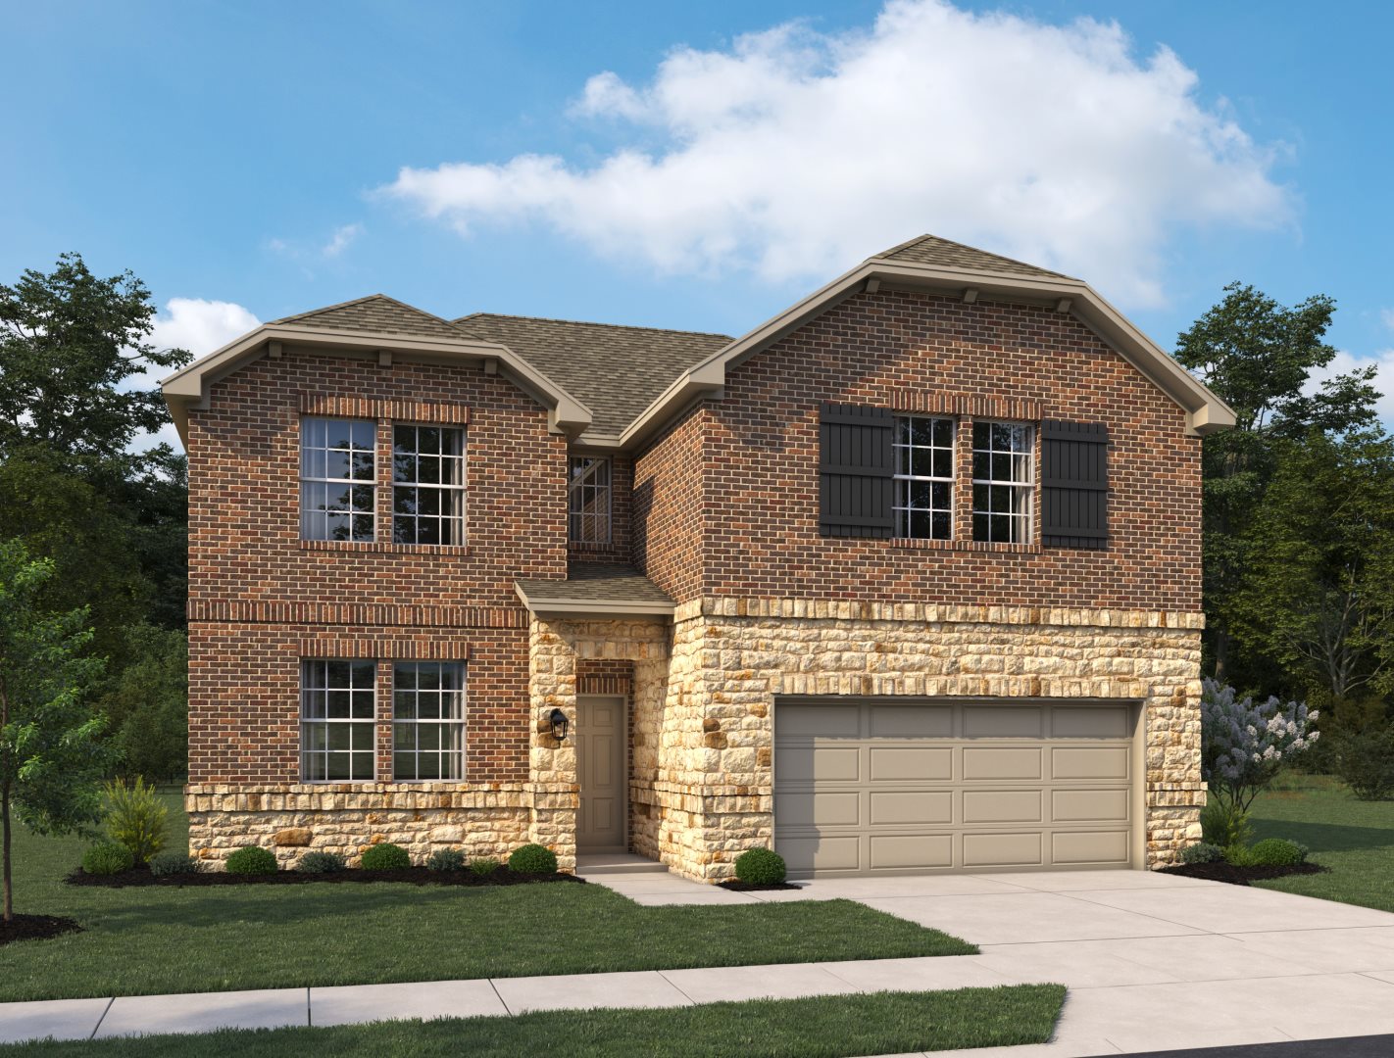
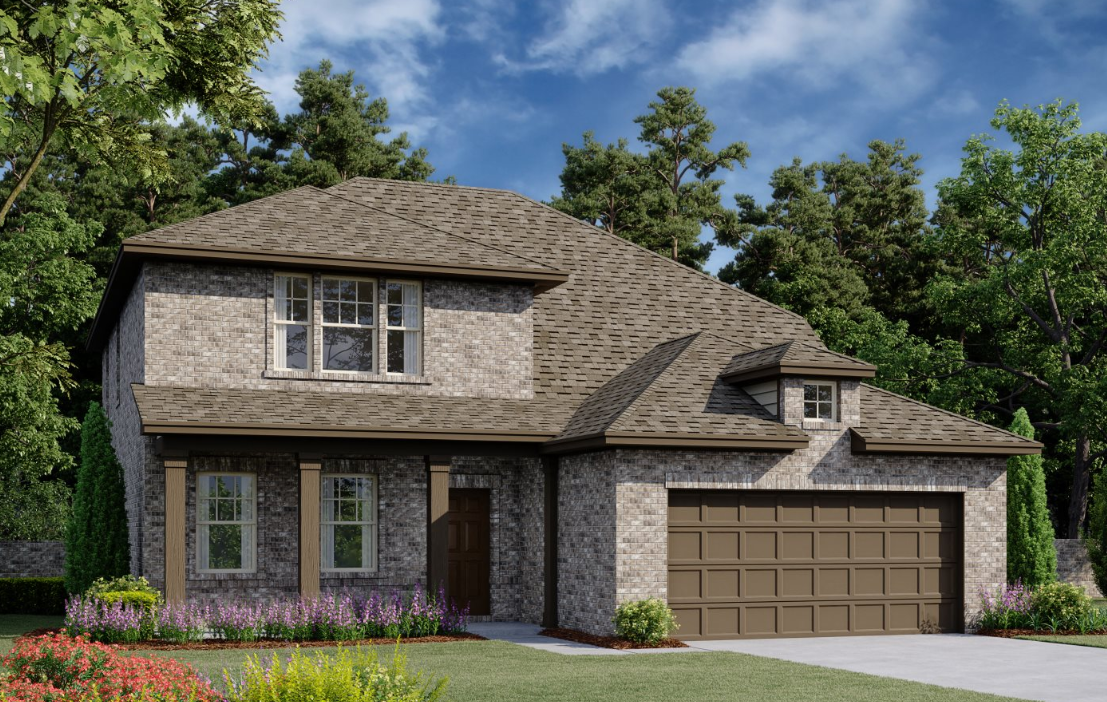
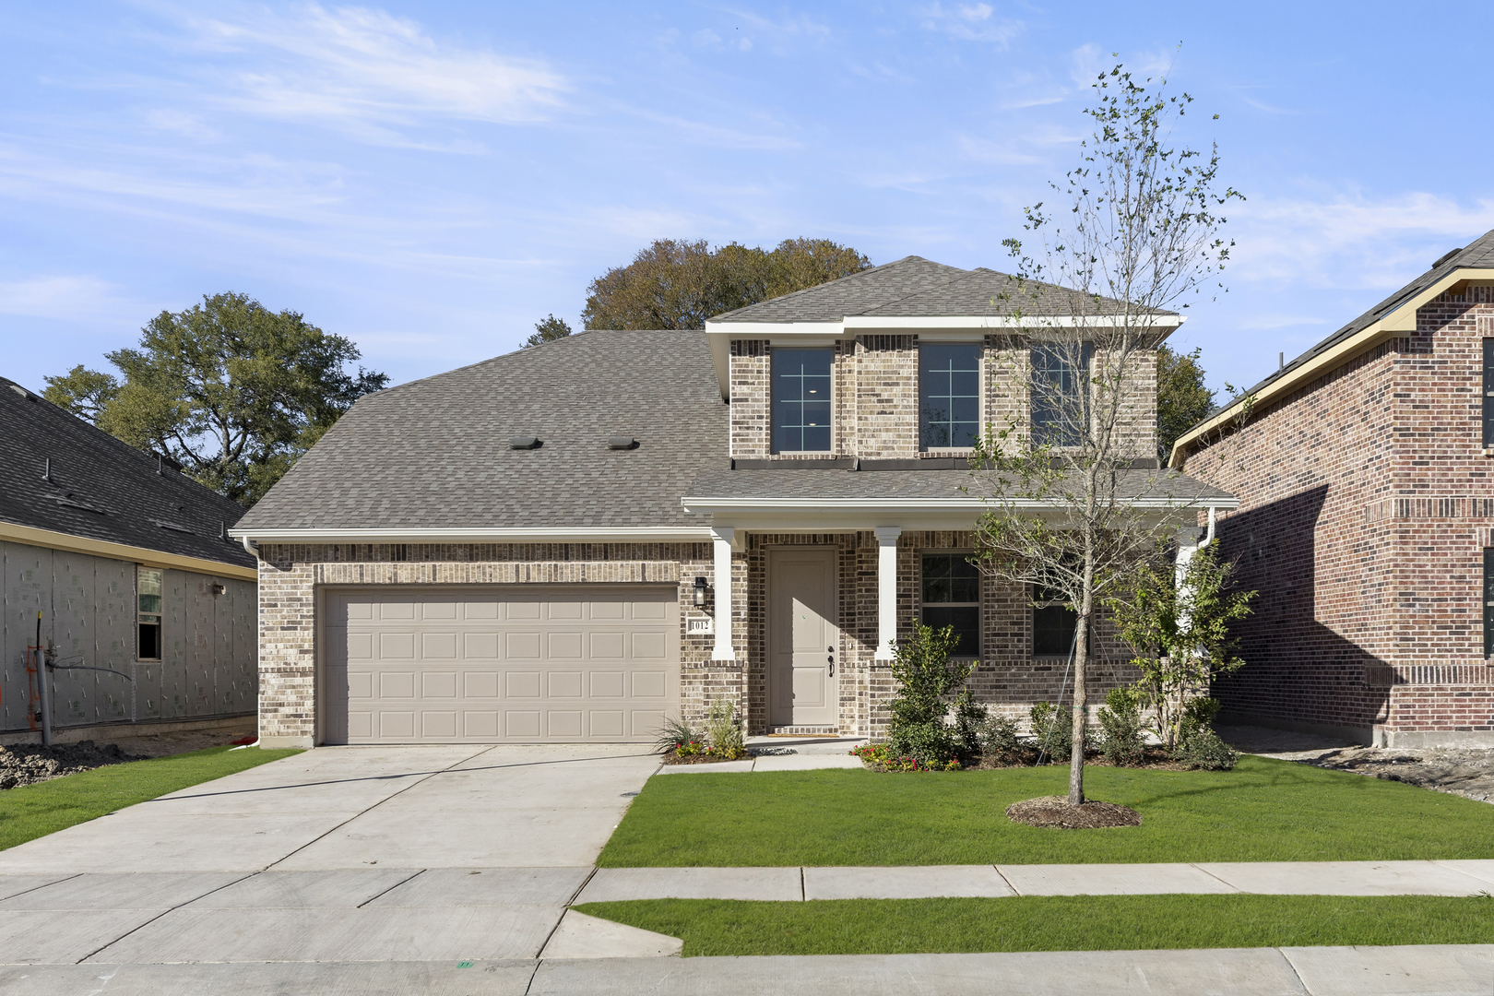
Welcome to Meadow Park, where comfort and design meet in an energetic community featuring beautifully crafted new homes in Melissa, TX. Located just north of McKinney, this thoughtfully planned neighborhood combines a prime location with great amenities, making it the perfect place for families to settle and thrive.

These new construction homes in Melissa, TX, offer a range of floor plans and architectural styles, allowing you to personalize your space with the Ashton Woods Collections. Every home reflects exceptional craftsmanship and thoughtful design, featuring curated finishes that blend style with functionality.

Life at Meadow Park is designed for connection and recreation. On-site amenities include pickleball courts, a play area, fire pits, and a cookout space with charcoal grills. The nearby Melissa Sports Complex offers even more opportunities with eight turf baseball and softball fields, three grass soccer fields, twelve tennis courts, and more.

With easy access to US-75, SRT TX-121, and PGBT-161, Meadow Park keeps you close to top-rated schools, dining, shopping, and major work centers. These stunning new homes in Melissa, TX, are thoughtfully situated in one of the region’s most desirable locations, making it easy to enjoy both convenience and community.

Community Amenities & Features

  • Pickleball Court
  • Play Area
  • Fire Pits
  • Cookout Area

Amenities

Park
Parking
Pickleball
Playground

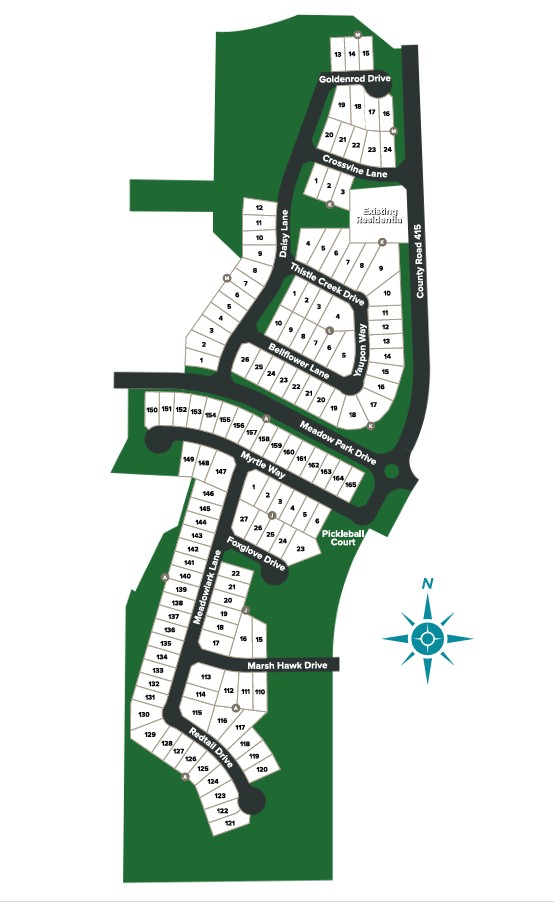
Site Plan

Meadow Park site plan

Home designs (8)

7 Quick Move-In lots across 6 plans — open Quick Move-In.

  • Single-family

    Carousel — use arrows to browse images for this design, or tap the photo to open the floor plan.

    Ready to Build

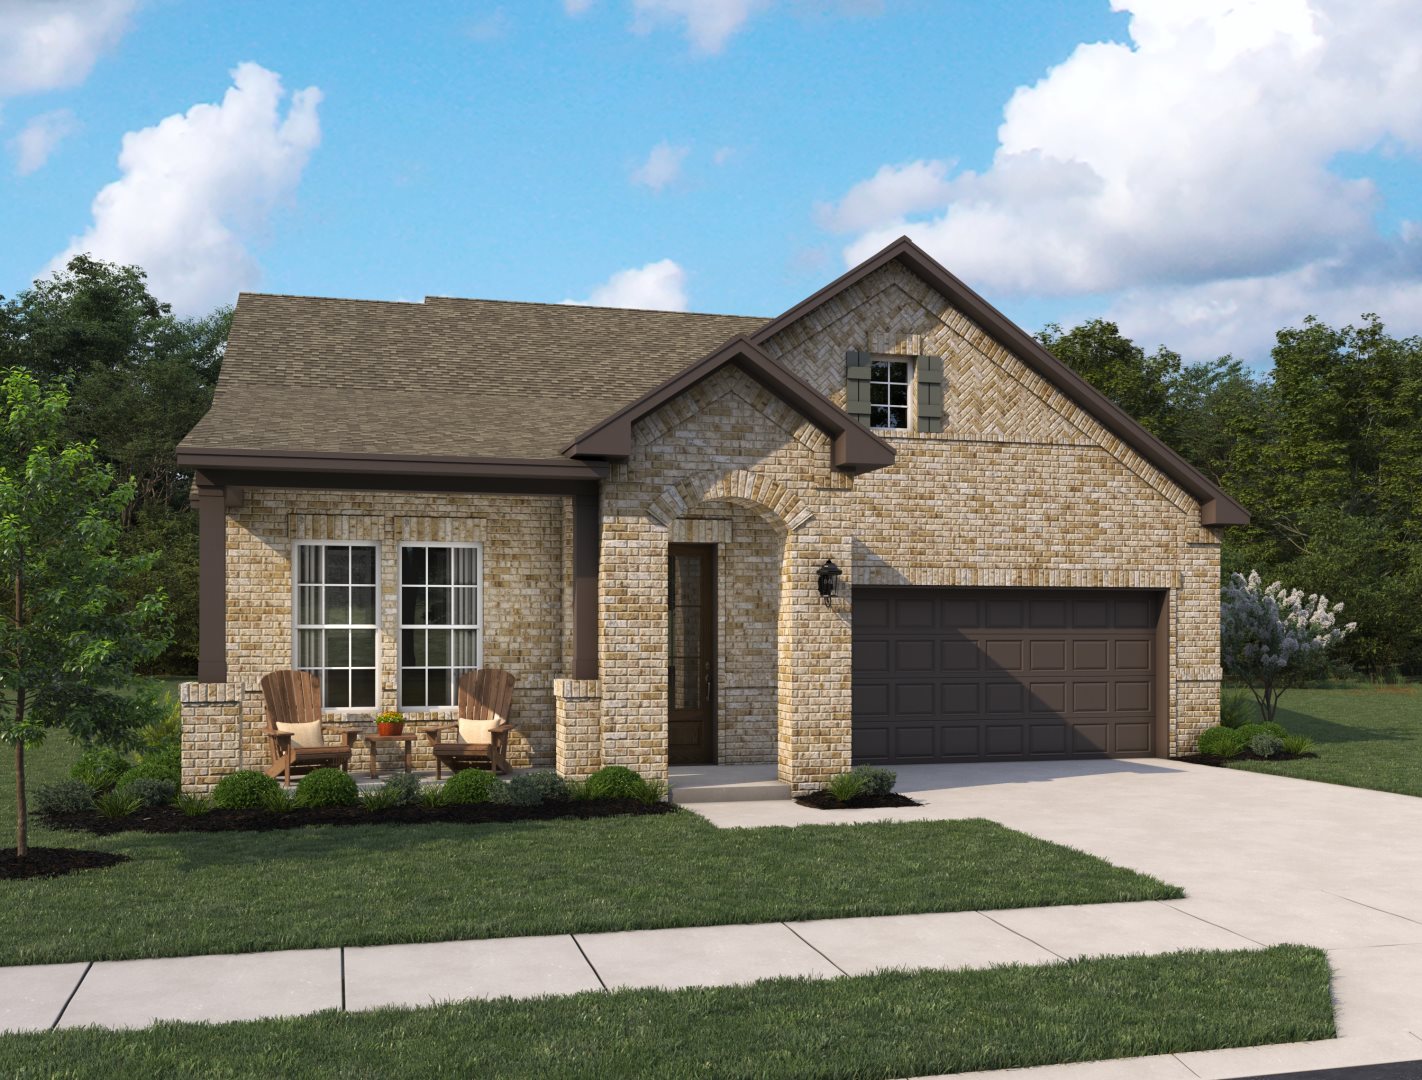
    Bridgeport

    From$403,490
    3 Beds2.5 Baths2 Car garage1,690+ sq ft

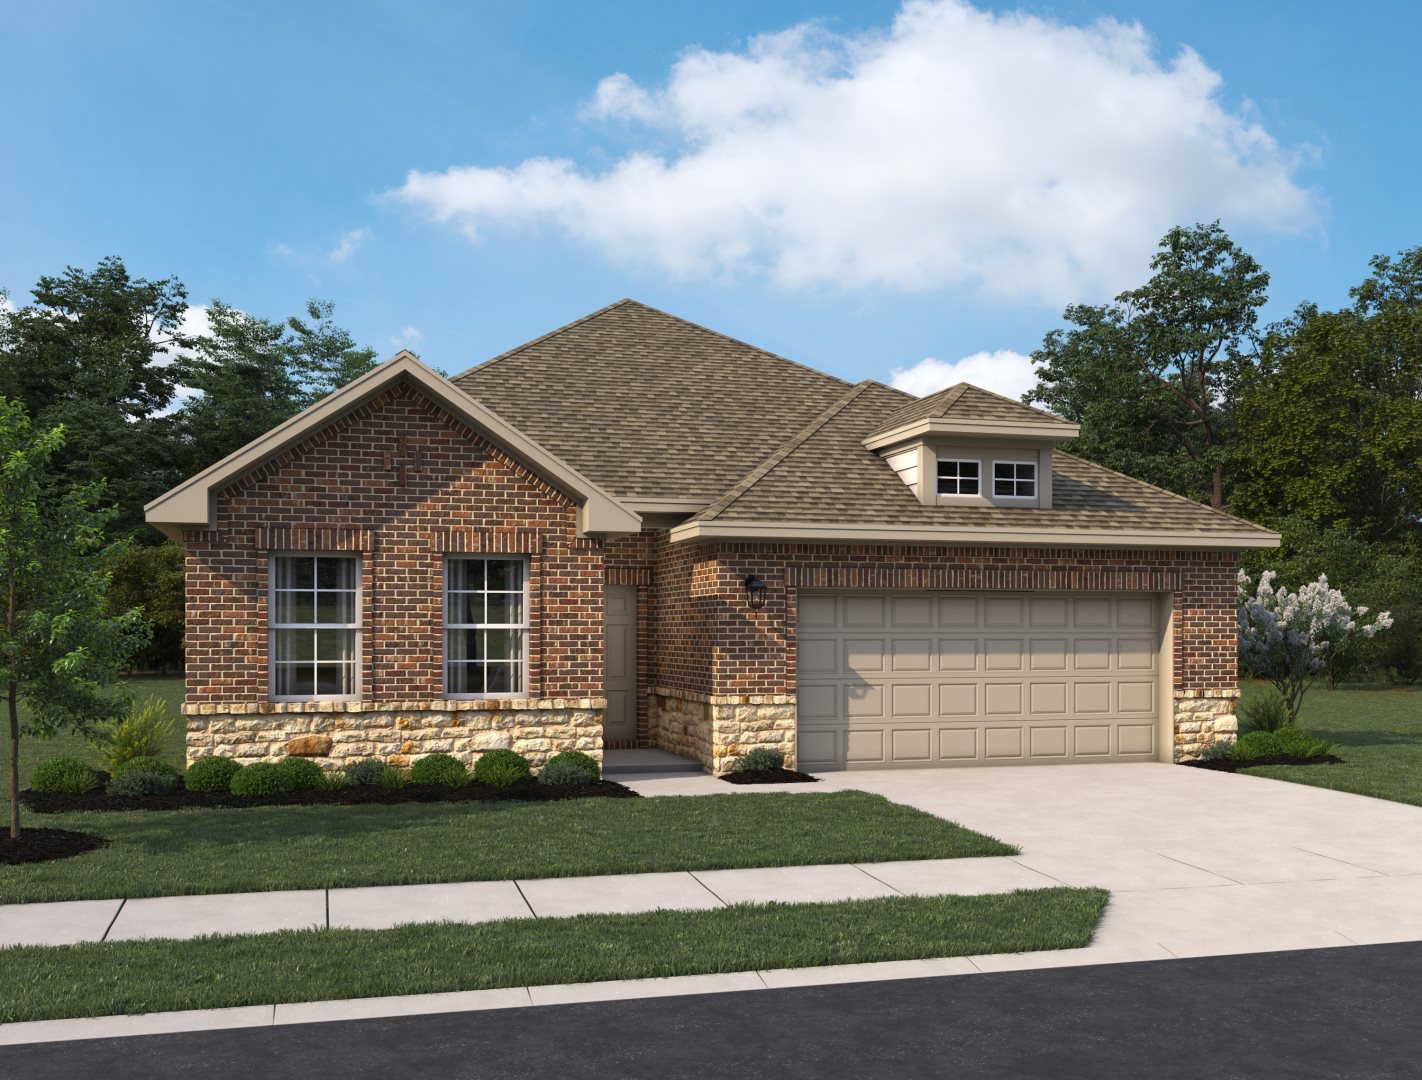
    Introducing a new one-story home plan by Ashton Woods, offering just over 1,600 square feet with 3 bedrooms and 2.5 bathrooms. The open foyer leads to an elongated entry hallway where two secondary bedrooms with walk-in closets share a full bathroom and a convenient linen closet. The chef-inspired kitchen features an eat-in island and a spacious walk-in storage pantry. It opens to the dining area and family room, all of which overlook the covered patio at the rear of the home—perfect for indoor-outdoor living. The private primary suite boasts dual vanities, a walk-in shower with glass enclosure, a linen closet, and a generous walk-in closet. Every home includes thoughtful upgrades and options, such as a landscaping package, sprinkler system, energy-efficient dual-pane windows, energy efficient HVAC, LED disc lighting, luxury vinyl plank flooring, and much more.

    View floor plan
  • Single-family

    Carousel — use arrows to browse images for this design, or tap the photo to open the floor plan.

    Ready to Build

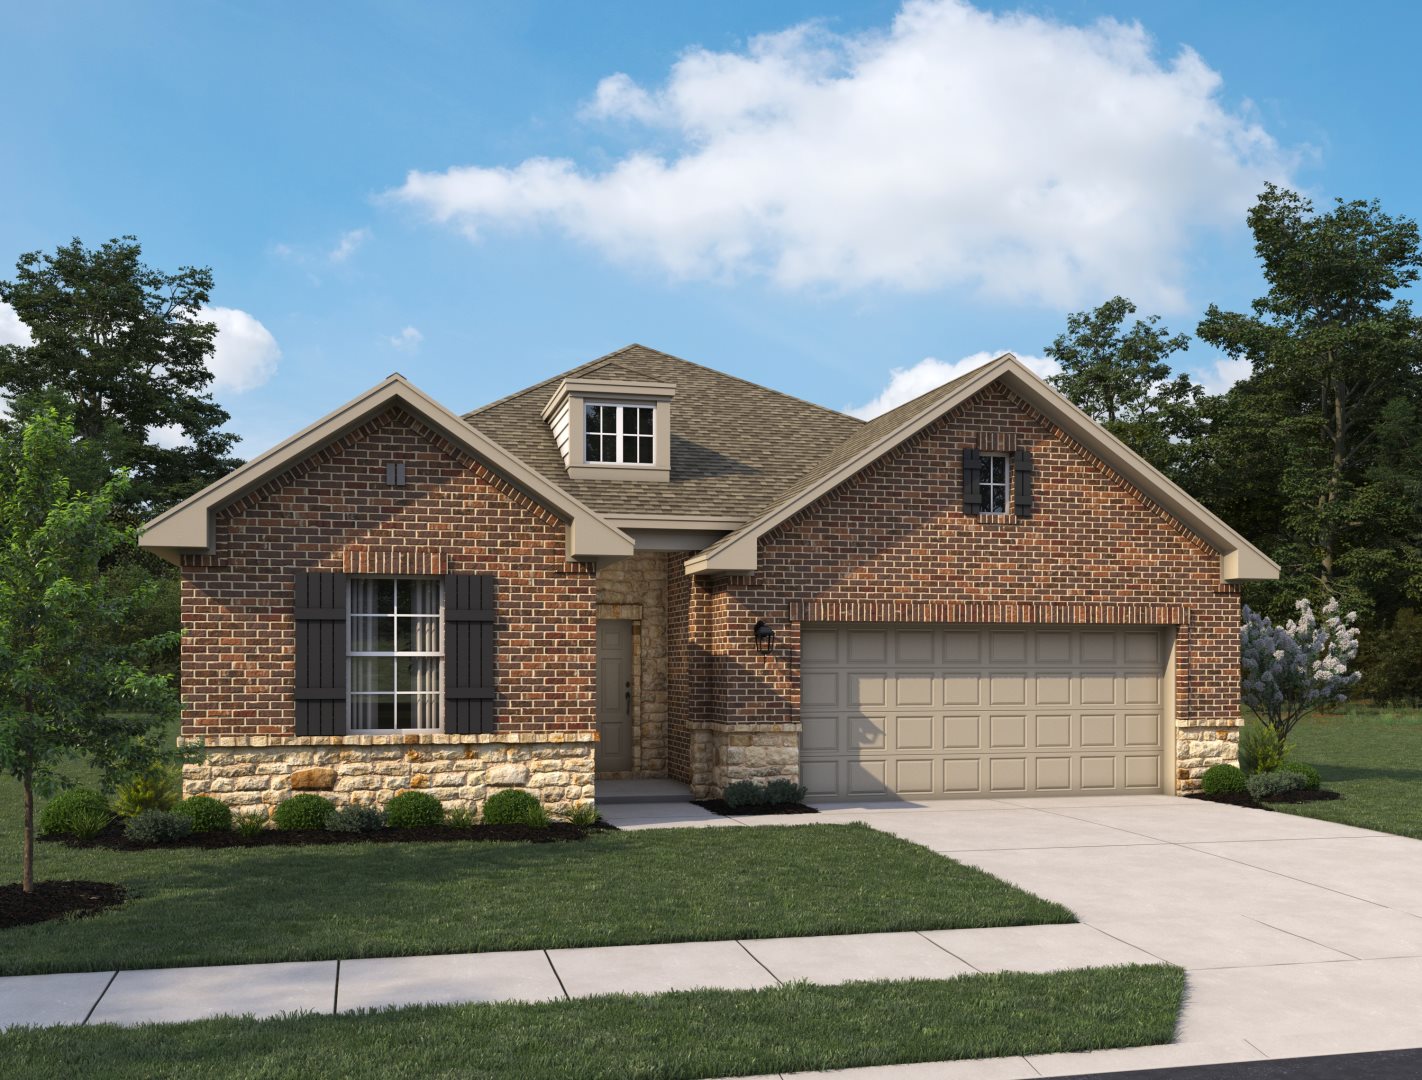
    Kendall

    From$419,490
    3 Beds2 Baths2 Car garage1,741+ sq ft

    Welcome to this brand-new, thoughtfully designed one-story home. Spanning just over 1,600 square feet, this smart and stylish layout features 3 bedrooms and 2 bathrooms—perfectly suited for modern living and effortless entertaining. A charming front porch opens to an elongated foyer with a convenient coat closet, setting a warm and welcoming tone. At the heart of the home is a bright, open-concept kitchen, living, and dining area, ideal for both daily life and gatherings. This inviting space is enhanced by luxury vinyl plank flooring and sleek LED disc lighting throughout. The gourmet kitchen impresses with a large eat-in island, tile backsplash, ample cabinetry, Moen faucet, stainless steel appliances, and a spacious walk-in pantry. The open family room flows into a cozy breakfast nook that leads directly to the covered patio and backyard—offering seamless indoor-outdoor living. Privately tucked away at the rear of the home, the primary suite features a dual sink vanity, premium Moen fixtures, a walk-in shower with tile surround and glass enclosure, a linen closet, and a generously sized walk-in closet. An optional layout adds a luxurious garden tub for a spa-like retreat. At the front of the home, two secondary bedrooms—each with their own closet—share a stylish full bathroom, with the option to upgrade the tub to a walk-in shower. A dedicated utility room adds function and convenience to the layout. Energy-efficient features include a high-performance HVAC system, double-pane windows, LED lighting, and more. Additional highlights such as professional landscaping, a sprinkler system, and gutters complete this beautifully crafted home, offering comfort, style, and exceptional curb appeal.

    View floor plan
  • Single-family

    Carousel — use arrows to browse images for this design, or tap the photo to open the floor plan.

    Quick Move-In

    Bowie

    From$421,490
    4 Beds2 Baths2 Car garage1,980+ sq ft

    Single-family at Meadow Park. 2 Quick Move-In homes in this plan — ask the sales team about finishes and closing timelines.

    View floor plan
  • Single-family

    Carousel — use arrows to browse images for this design, or tap the photo to open the floor plan.

    Quick Move-In

    Meridian

    From$440,490
    4 Beds3.5 Baths2 Car garage2,314+ sq ft

    Single-family at Meadow Park. 1 Quick Move-In home in this plan — ask the sales team about finishes and closing timelines.

    View floor plan
  • Single-family

    Carousel — use arrows to browse images for this design, or tap the photo to open the floor plan.

    Quick Move-In

    Carson

    From$456,490
    4 Beds3 Baths2 Car garage2,445+ sq ft

    Single-family at Meadow Park. 1 Quick Move-In home in this plan — ask the sales team about finishes and closing timelines.

    View floor plan
  • Single-family

    Carousel — use arrows to browse images for this design, or tap the photo to open the floor plan.

    Quick Move-In

    Grayson

    From$464,490
    4 Beds2–3.5 Baths2 Car garage2,619+ sq ft

    Single-family at Meadow Park. 1 Quick Move-In home in this plan — ask the sales team about finishes and closing timelines.

    View floor plan
  • Single-family

    Carousel — use arrows to browse images for this design, or tap the photo to open the floor plan.

    Quick Move-In

    Dakota

    From$495,490
    4 Beds3.5 Baths2 Car garage2,979+ sq ft

    Single-family at Meadow Park. 1 Quick Move-In home in this plan — ask the sales team about finishes and closing timelines.

    View floor plan
  • Single-family

    Carousel — use arrows to browse images for this design, or tap the photo to open the floor plan.

    Quick Move-In

    Caldwell

    From$504,490
    5 Beds2–3.5 Baths2 Car garage3,135+ sq ft

    Single-family at Meadow Park. 1 Quick Move-In home in this plan — ask the sales team about finishes and closing timelines.

    View floor plan

Media

Project photo gallery

Click the large photo or a thumbnail to open the gallery viewer.

Is this your project?

Take control of your project page, add direct contact details, keep information updated, unlock performance insights, and increase visibility with agents and buyers actively looking for new construction homes.

Grocery Stores

No nearby places found in this category.

Coffee Shops

No nearby places found in this category.

Restaurants

No nearby places found in this category.

Shopping

No nearby places found in this category.

Prices and features may vary and are subject to change. Photos are for illustrative purposes only. Legal disclaimers.