Discover the vibrant lifestyle of Miami Beach with the stunning 7200 Collins project by NorthLink Capital, featuring top-notch amenities like a swimming pool, restaurant/bar, and more!
Luxury Residences in Miami Beach
7200 Collins, Crafted for Miami Living.
A symphony of curves mirrors the flow of the ocean in North Beach. Sun-soaked paths wind along the shore, golden hour invites refreshing dips in the Atlantic. Nights are full of energy that pulse with the city’s electric beat.
AMENITIES DESIGNED
TO ELEVATE YOUR
EVERY DAY
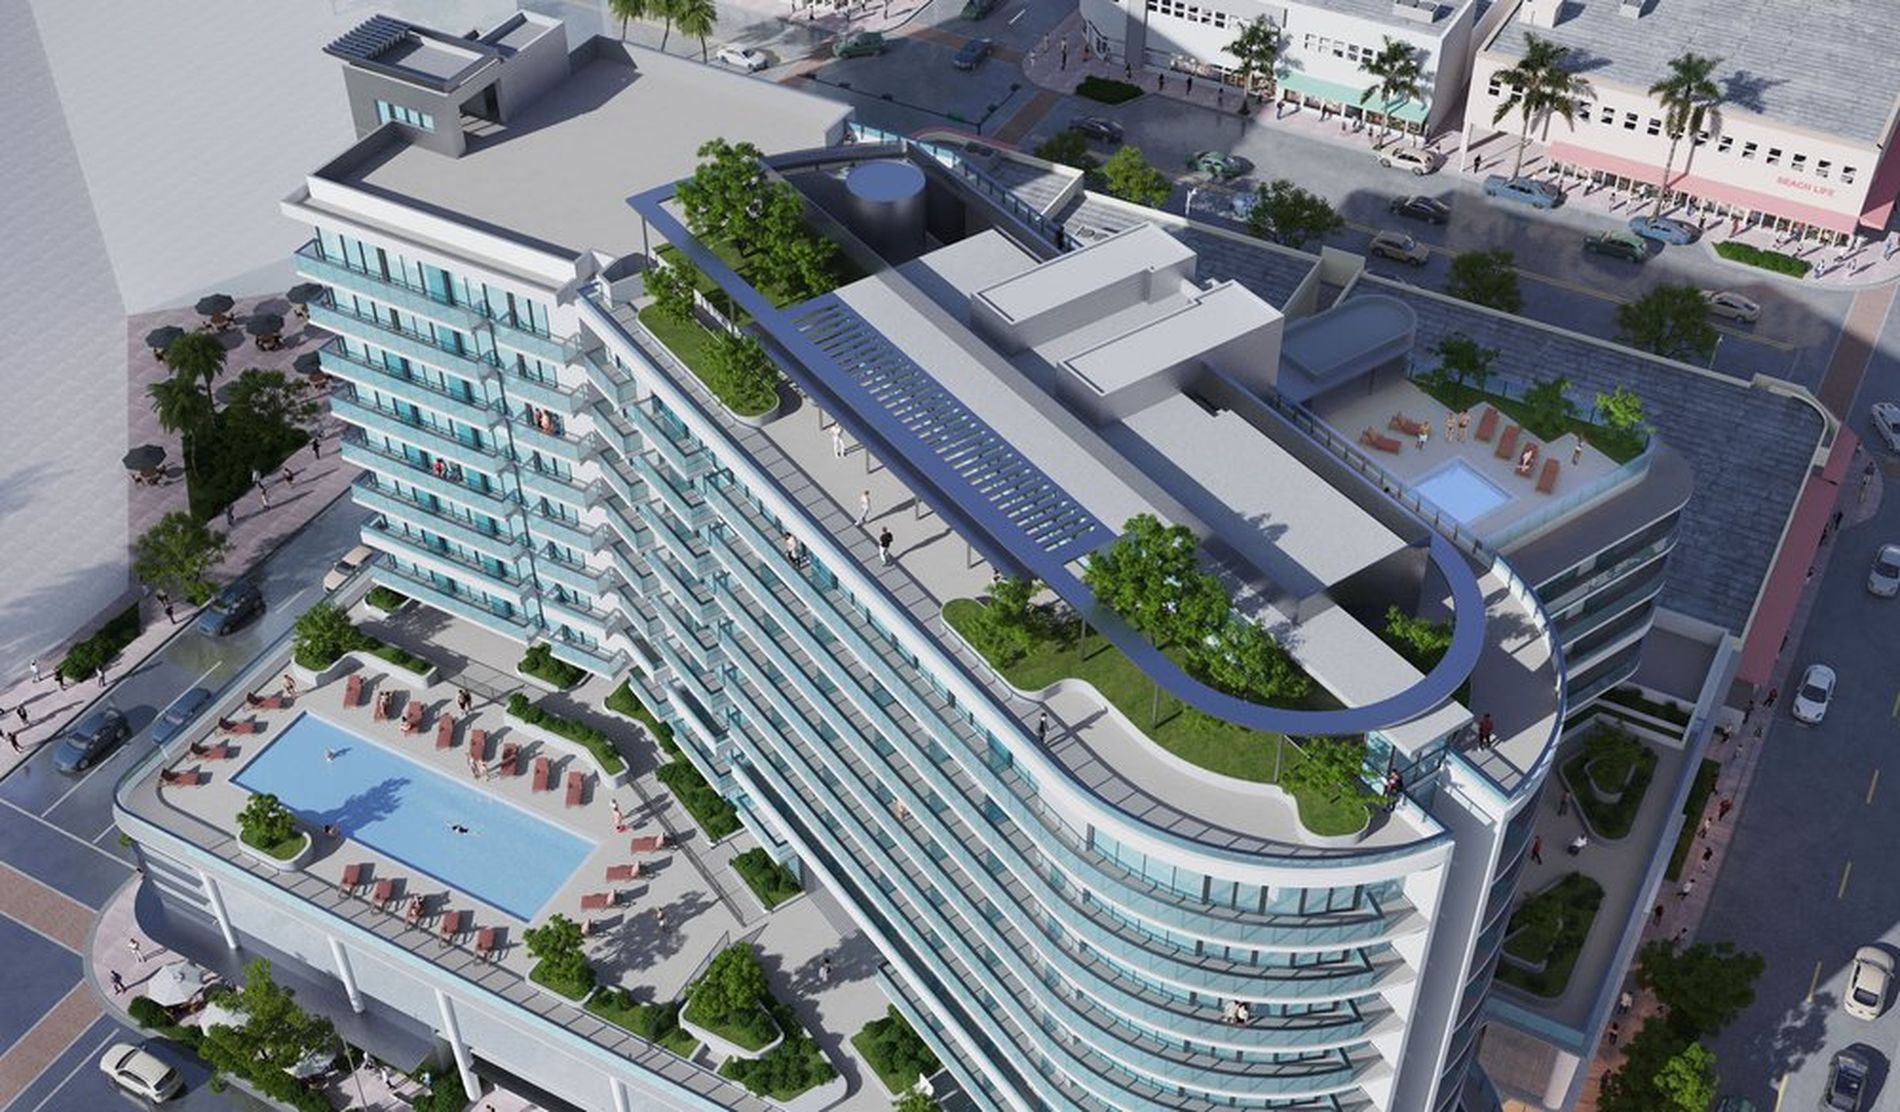
From an elevated pool deck and lush gardens to a state-of-the-art fitness center, 7200 Collins offers amenities designed for the way you live—active, vibrant, and connected.
GROUND LEVEL
- Grand lobby
- Lounge
- Concierge and reception desk
- Curated restaurants and shops
- 7200 Collins Beach Club
- Valet parking with Porte Cochère
2ND LEVEL
- Package and delivery room
- Bicycle storage
- On-site management offices
7200 CLUB
3RD LEVEL
- Resort-style pool
- Library lounge
- Landscaped gardens
- Alfresco dining and BBQ area
- State-of-the-art fitness center
- Private owners lounge and breezeway
- Yoga & meditation terrace
SUNSET DECK
8TH LEVEL
- Resort-style pool with city views
- Landscaped sundeck with self-service bar
VISTA TERRACE
ROOFTOP
- Landscaped rooftop with sundeck
- Zen walkway
- Outdoor game terrace
- Outdoor cinema
- Indoor game lounge
- Ocean views
Thoughtful Layouts for Endless Possibilities
From efficient junior one-bedrooms to one and two bedroom residences, 7200 Collins offers a range of floor plans designed to suit your lifestyle. Each residence is a canvas for your Miami story, with short-term rental options and curated amenities that elevate your every day.
RESIDENCES
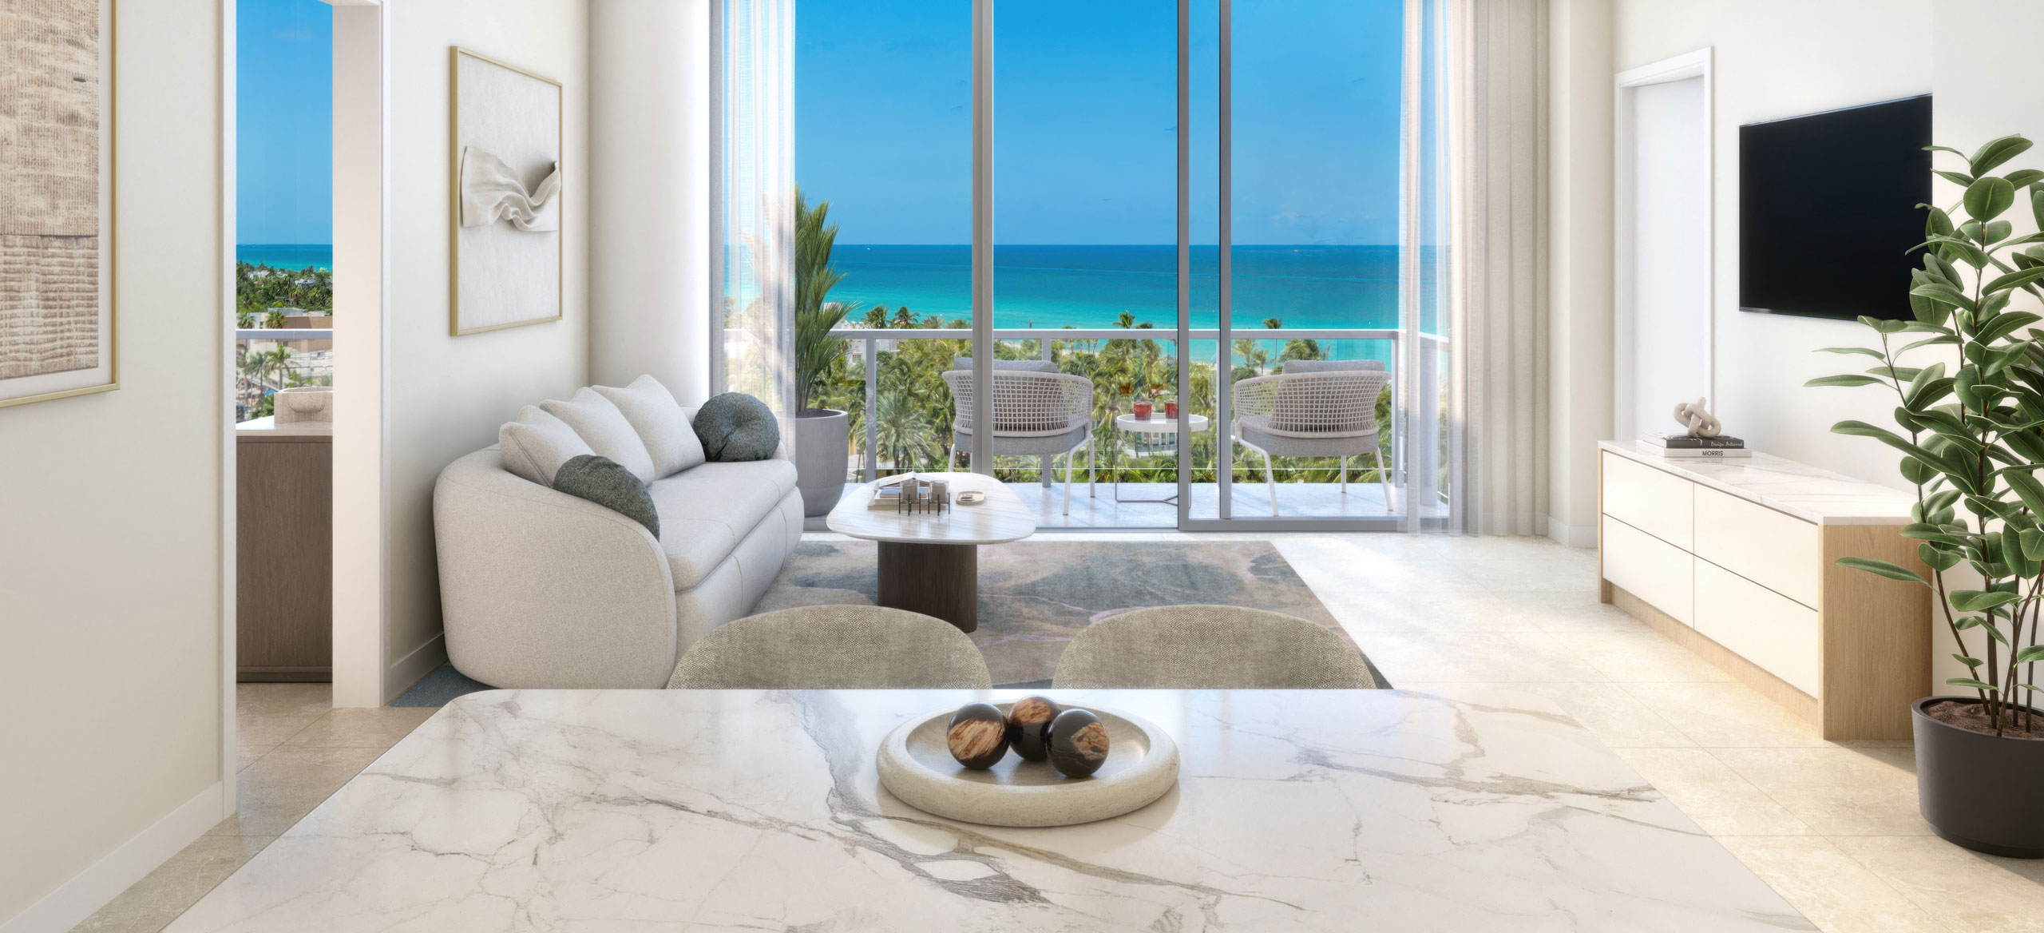
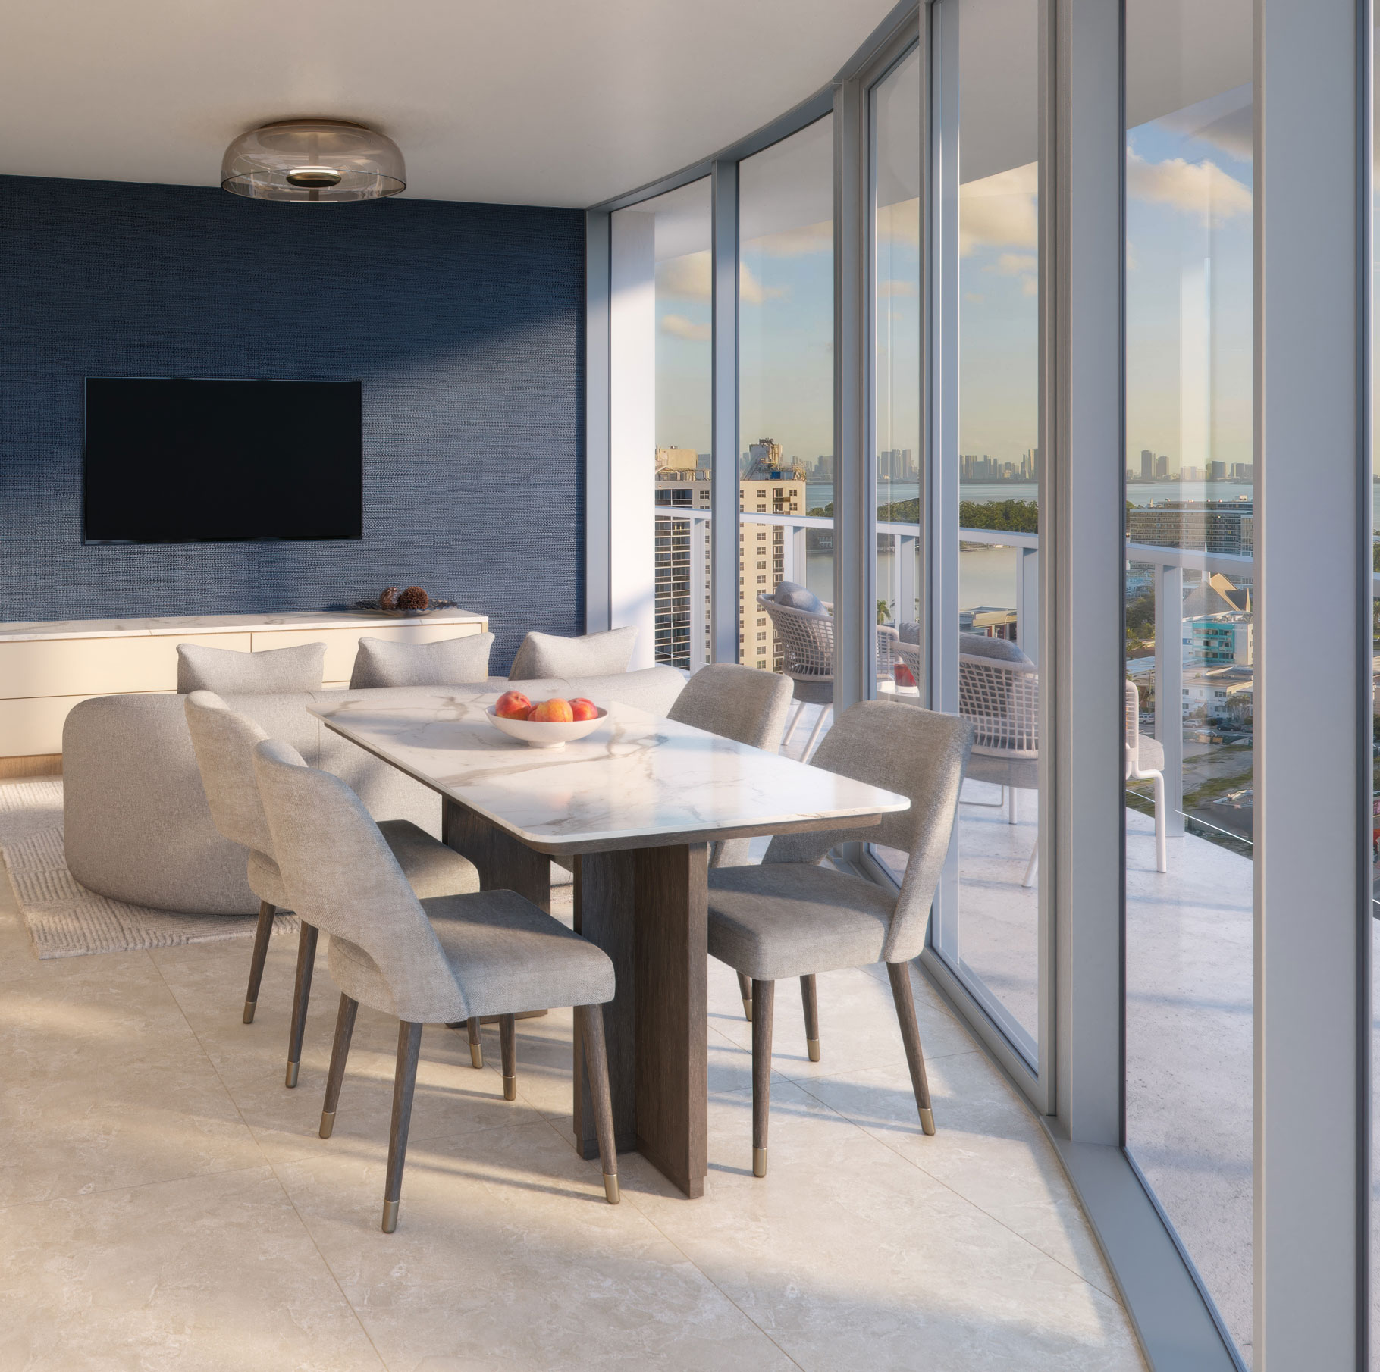
- Fully furnished residences, curated by Adriana Hoyos Design Studio
- Unobstructed ocean and city views in select residences
- 9-foot ceilings in living and bedrooms*
- Elegant, glazed porcelain tiled flooring throughout, offering a sophisticated, durable finish
- Private terraces in every residence, seamlessly connected by sliding glass doors
- Spacious, thoughtfully designed and finished closets with ample storage space
- In-unit Bosch Energy Star® stackable washer dryers, that feature fast wash options and energy-saving heat pump drying technology for efficient performance
* Ceiling height measurements exclude those areas where any soffits, moldings, drop and/or suspended ceilings and/or light fixtures may be installed.
KITCHEN
- Custom cabinetry with an Italian-inspired design, by Italkraft
- Sleek and modern slab countertops and matching backsplash
- Grohe black sink faucets with stainless steel undermount sink
- Bosch refrigerators and dishwashers
- Bosch 4-burner cooktop with speed oven and hood
BATHROOM
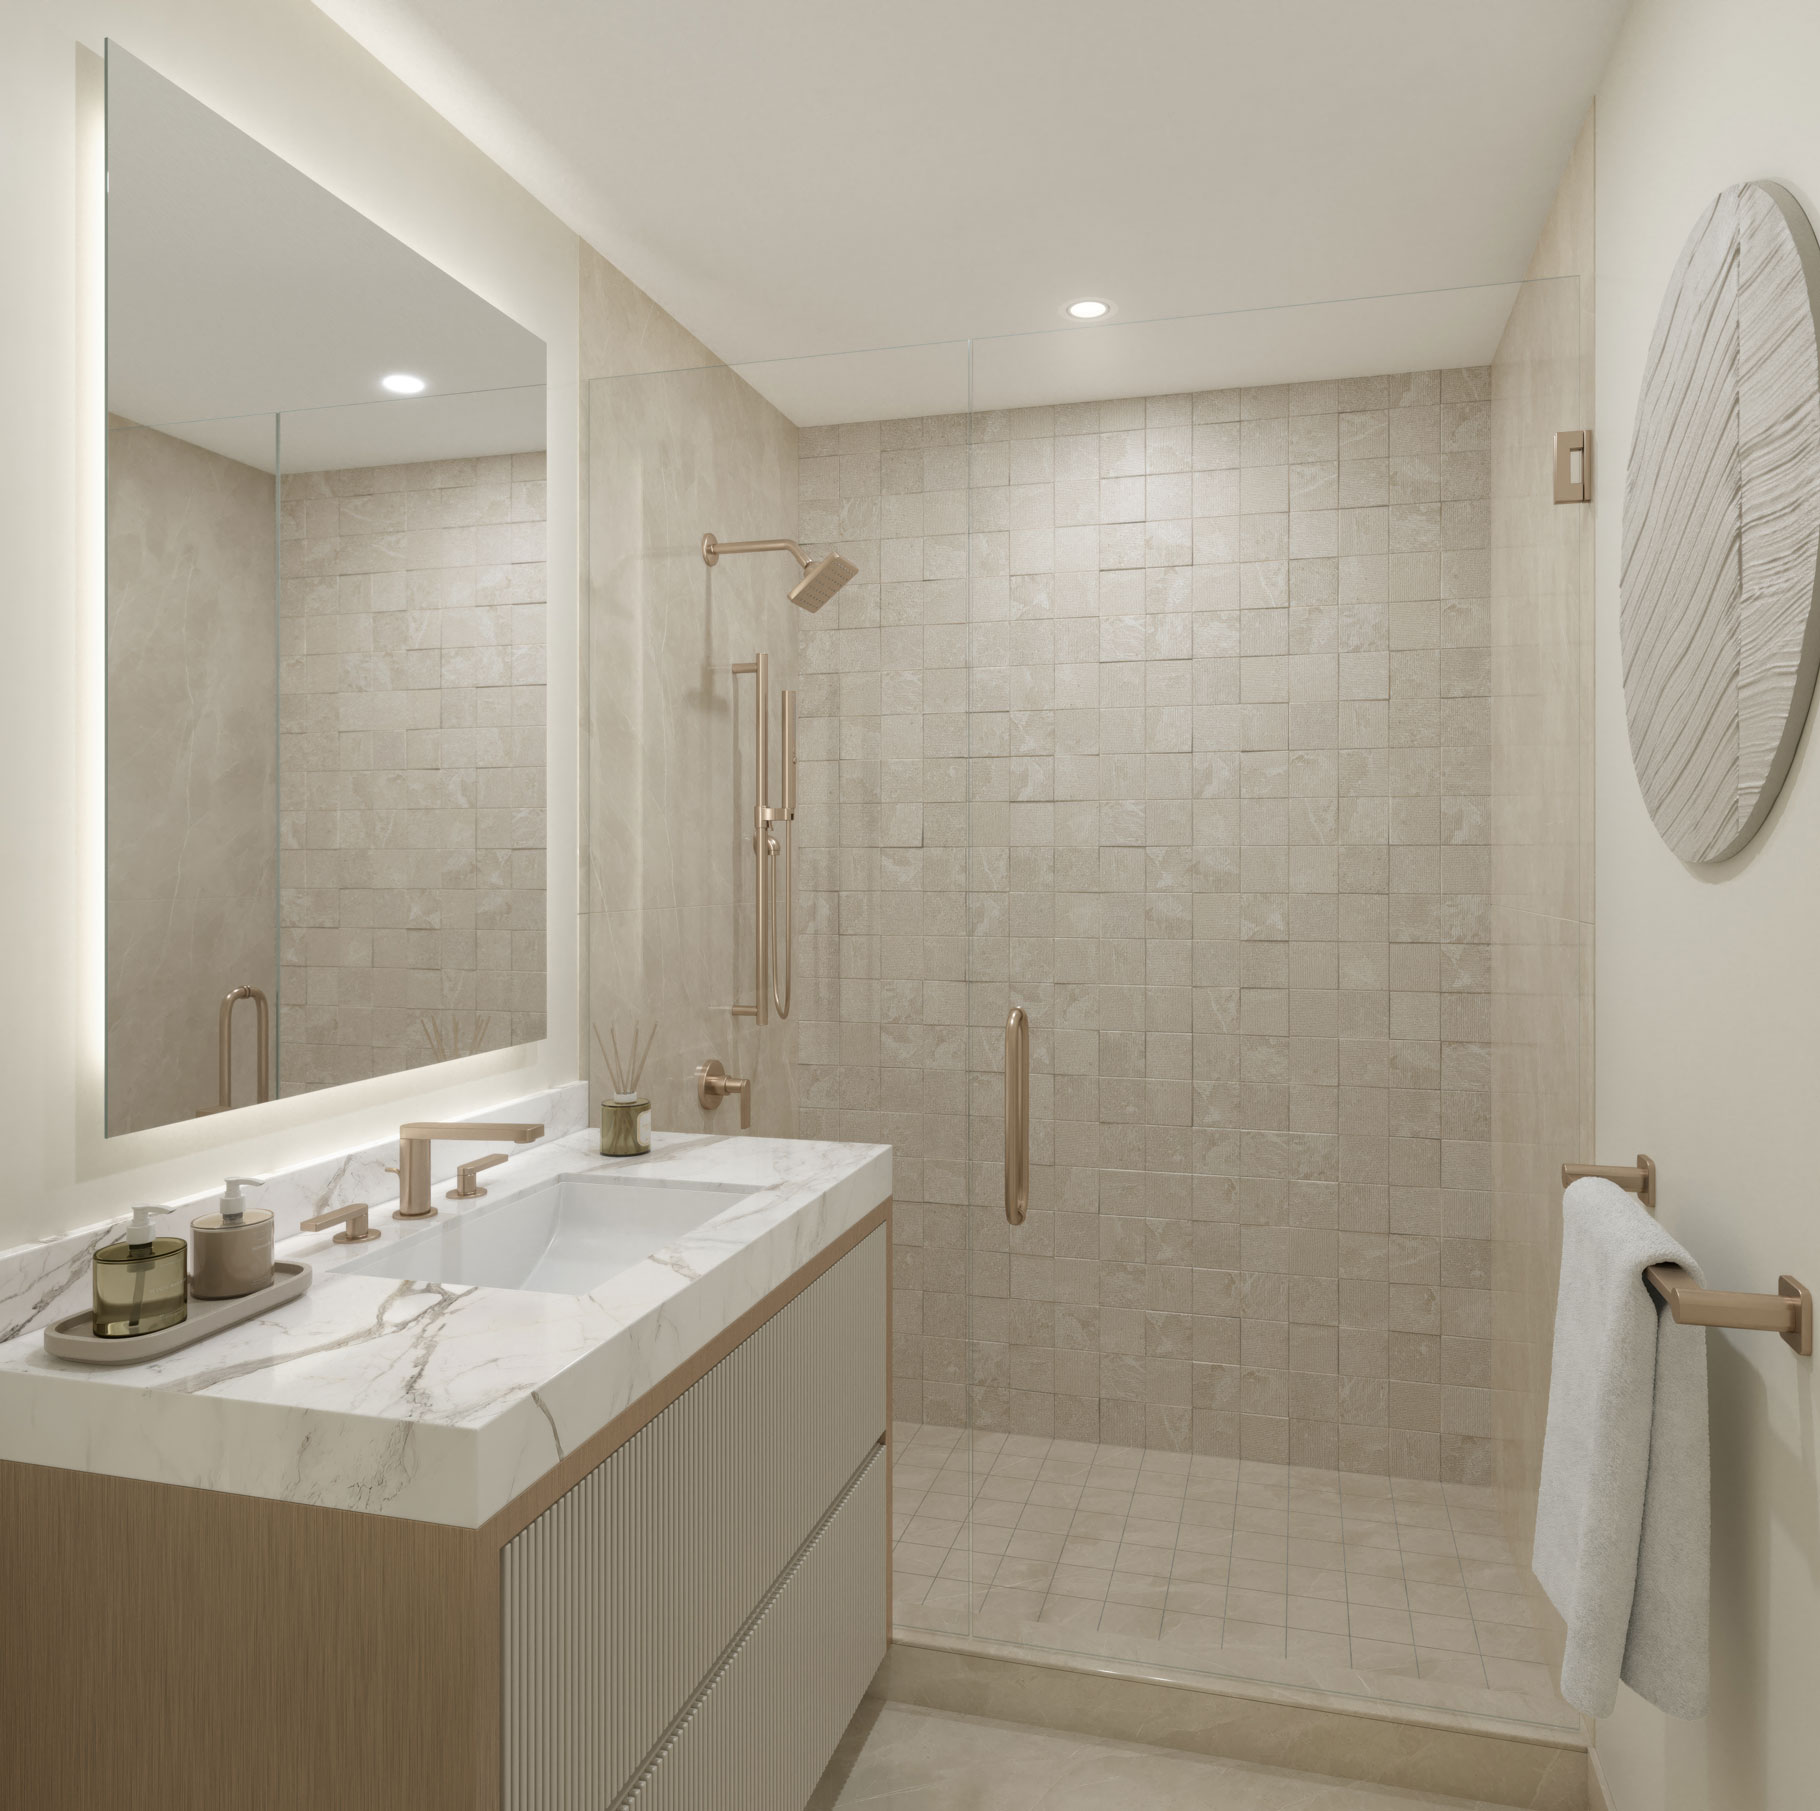
- Italian inspired cabinetry designed by Italkraft with sleek and modern slab countertops
- Large-format glazed porcelain tiled floors, and ceramic tile in showers
- Grohe sink faucets, with vanity sink basins, and Grohe dual flush toilets
- Bathtubs in select units with brass fixtures
- Fully-tiled showers with glass enclosure and Grohe brass finished showerheads