Inquire
803+ sq ft
Beds 2
Baths 1–2

Floors
51
Total Units
160
Exp completion
2024
Experience the vibrant lifestyle of Miami with the stunning Gale Miami Hotel & Residences, brought to you by Sixth Street Miami Partners llc, featuring top-notch amenities like parking, valet service, a restaurant/bar, a refreshing swimming pool, and a state-of-the-art fitness center.
51-story landmark building designed by internationally acclaimed architecture firm, Arquitectonica. Gale Miami is a one-of-a-kind hybrid hospitality residential experience. A response to the growing need for short-term rental Residences in Downtown Miami, Gale features traditional hotel rooms as well as hotel residences, where guests and residents alike will be immersed in the boutique hotel brands’ signature locally-inspired style and all-encompassing “live, stay, work and play” mentality.
Studio, 1 Bed, 2 Bed
Carousel — use arrows to browse images for this design, or tap the photo to open the floor plan.
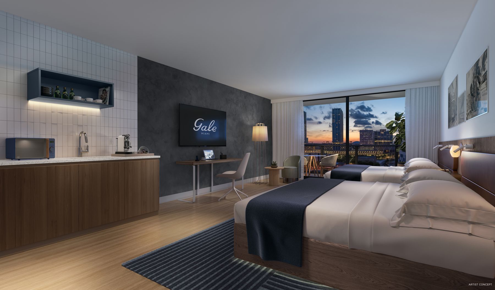
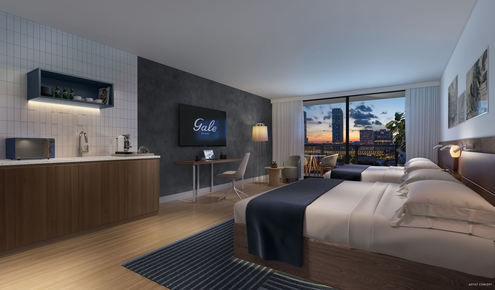
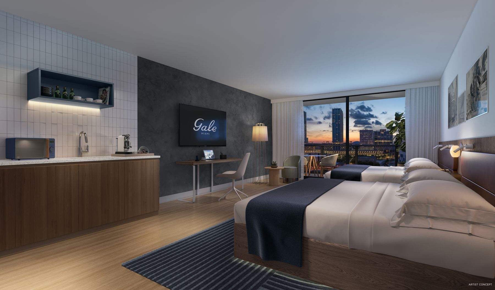
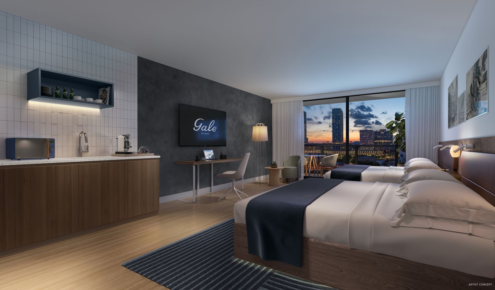
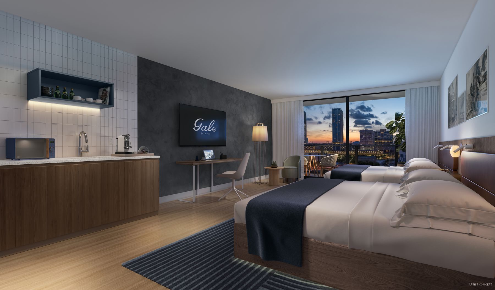
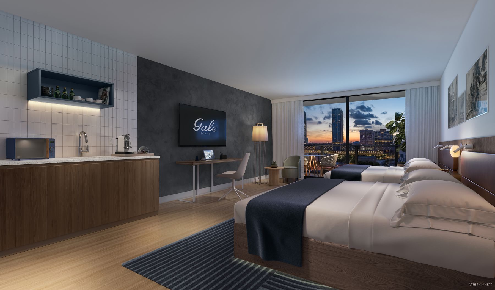
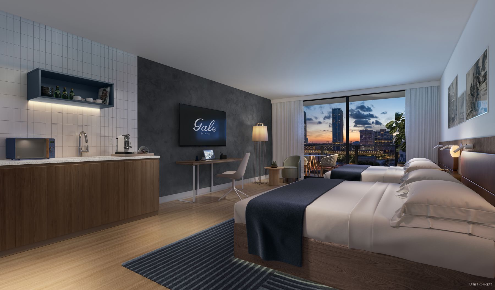
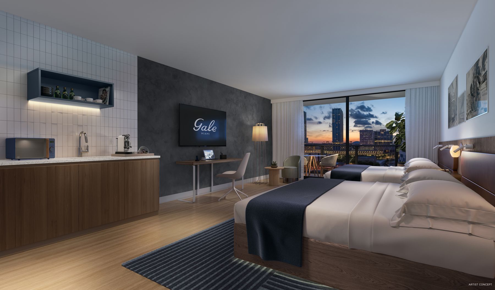
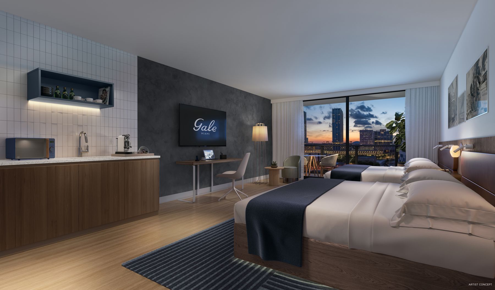
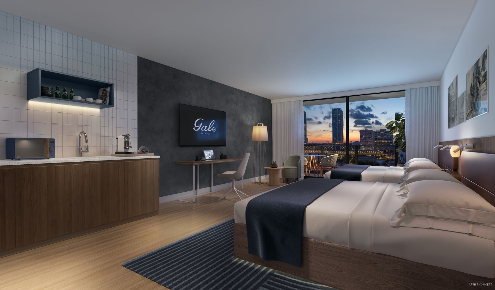
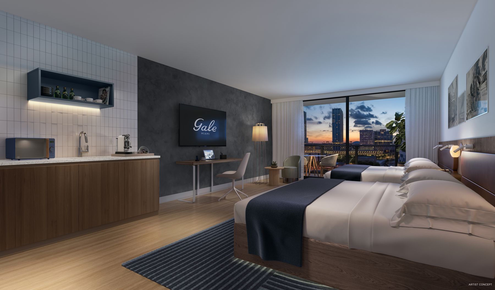
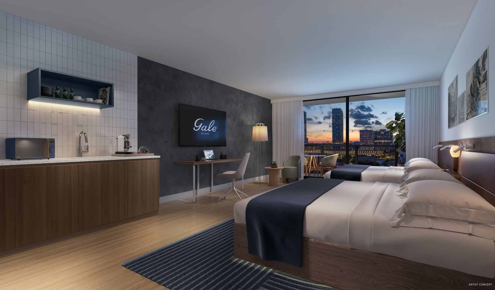
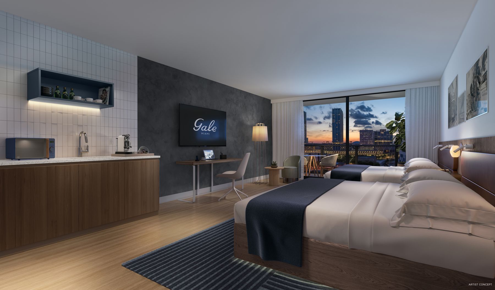
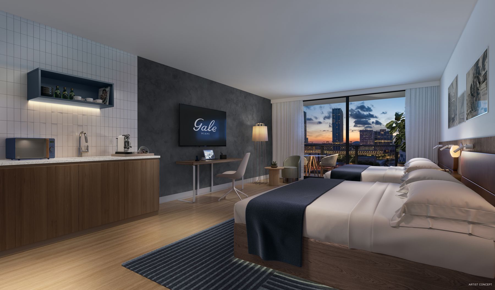
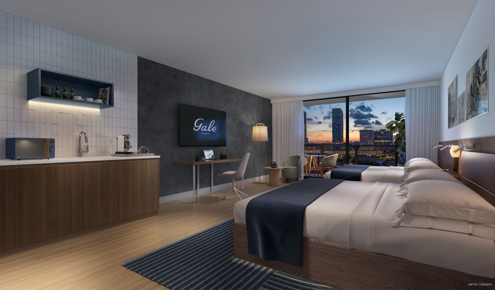
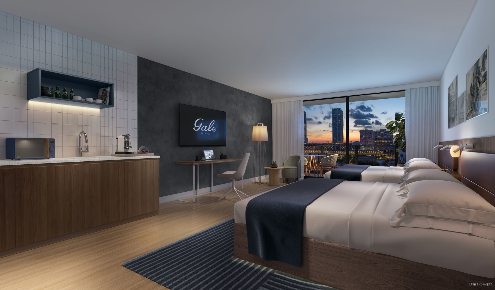
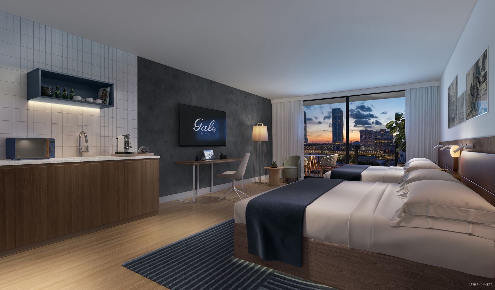
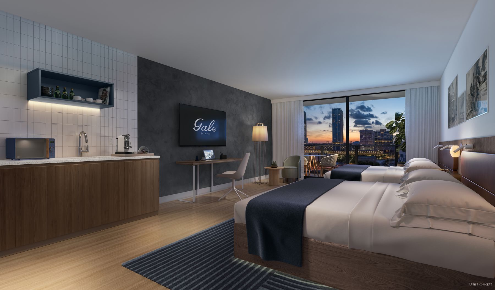
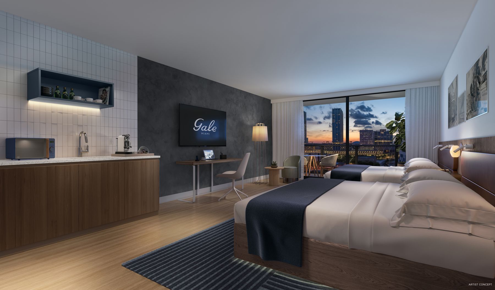
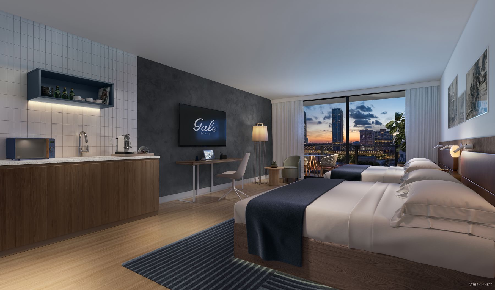
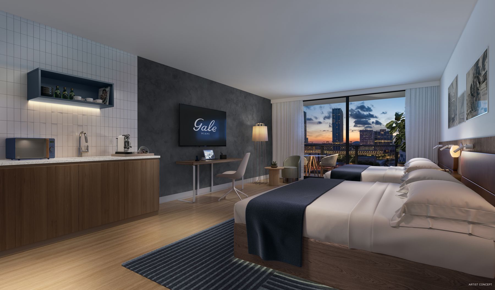
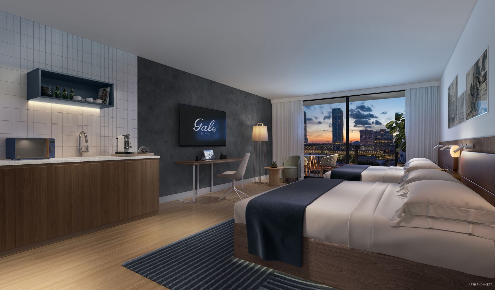
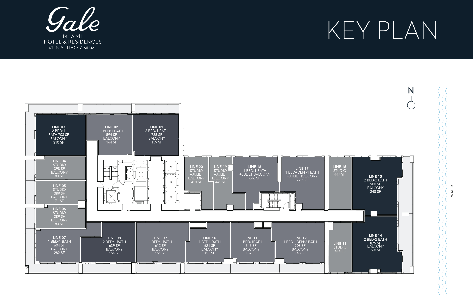
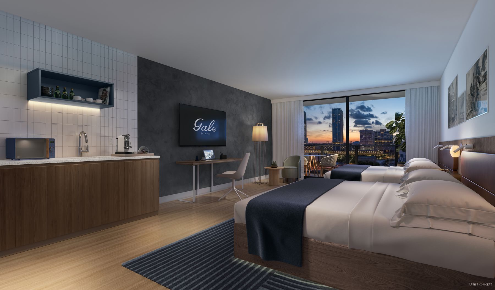
Residence Features Urban luxury residences with modern open layouts from 389 to 900 SF Studio, one, & two-bedroom units Fully-finished and furnished units with fixtures and furniture curated by Urban Robot Private balconies in select units Ceiling heights 9-12 ft Floor-to-ceiling windows and impact-resistant glass throughout Imported European-cabinets with premium hardware Elegant imported stone counter tops and backsplashes
Carousel — use arrows to browse images for this design, or tap the photo to open the floor plan.
Residence Features Urban luxury residences with modern open layouts from 389 to 900 SF Studio, one, & two-bedroom units Fully-finished and furnished units with fixtures and furniture curated by Urban Robot Private balconies in select units Ceiling heights 9-12 ft Floor-to-ceiling windows and impact-resistant glass throughout Imported European-cabinets with premium hardware Elegant imported stone counter tops and backsplashes
Carousel — use arrows to browse images for this design, or tap the photo to open the floor plan.
Residence Features Urban luxury residences with modern open layouts from 389 to 900 SF Studio, one, & two-bedroom units Fully-finished and furnished units with fixtures and furniture curated by Urban Robot Private balconies in select units Ceiling heights 9-12 ft Floor-to-ceiling windows and impact-resistant glass throughout Imported European-cabinets with premium hardware Elegant imported stone counter tops and backsplashes
Carousel — use arrows to browse images for this design, or tap the photo to open the floor plan.
Residence Features Urban luxury residences with modern open layouts from 389 to 900 SF Studio, one, & two-bedroom units Fully-finished and furnished units with fixtures and furniture curated by Urban Robot Private balconies in select units Ceiling heights 9-12 ft Floor-to-ceiling windows and impact-resistant glass throughout Imported European-cabinets with premium hardware Elegant imported stone counter tops and backsplashes
Carousel — use arrows to browse images for this design, or tap the photo to open the floor plan.
Residence Features Urban luxury residences with modern open layouts from 389 to 900 SF Studio, one, & two-bedroom units Fully-finished and furnished units with fixtures and furniture curated by Urban Robot Private balconies in select units Ceiling heights 9-12 ft Floor-to-ceiling windows and impact-resistant glass throughout Imported European-cabinets with premium hardware Elegant imported stone counter tops and backsplashes
Carousel — use arrows to browse images for this design, or tap the photo to open the floor plan.
Residence Features Urban luxury residences with modern open layouts from 389 to 900 SF Studio, one, & two-bedroom units Fully-finished and furnished units with fixtures and furniture curated by Urban Robot Private balconies in select units Ceiling heights 9-12 ft Floor-to-ceiling windows and impact-resistant glass throughout Imported European-cabinets with premium hardware Elegant imported stone counter tops and backsplashes
Carousel — use arrows to browse images for this design, or tap the photo to open the floor plan.
Residence Features Urban luxury residences with modern open layouts from 389 to 900 SF Studio, one, & two-bedroom units Fully-finished and furnished units with fixtures and furniture curated by Urban Robot Private balconies in select units Ceiling heights 9-12 ft Floor-to-ceiling windows and impact-resistant glass throughout Imported European-cabinets with premium hardware Elegant imported stone counter tops and backsplashes
Carousel — use arrows to browse images for this design, or tap the photo to open the floor plan.
Residence Features Urban luxury residences with modern open layouts from 389 to 900 SF Studio, one, & two-bedroom units Fully-finished and furnished units with fixtures and furniture curated by Urban Robot Private balconies in select units Ceiling heights 9-12 ft Floor-to-ceiling windows and impact-resistant glass throughout Imported European-cabinets with premium hardware Elegant imported stone counter tops and backsplashes
Carousel — use arrows to browse images for this design, or tap the photo to open the floor plan.
Residence Features Urban luxury residences with modern open layouts from 389 to 900 SF Studio, one, & two-bedroom units Fully-finished and furnished units with fixtures and furniture curated by Urban Robot Private balconies in select units Ceiling heights 9-12 ft Floor-to-ceiling windows and impact-resistant glass throughout Imported European-cabinets with premium hardware Elegant imported stone counter tops and backsplashes
Carousel — use arrows to browse images for this design, or tap the photo to open the floor plan.
Residence Features Urban luxury residences with modern open layouts from 389 to 900 SF Studio, one, & two-bedroom units Fully-finished and furnished units with fixtures and furniture curated by Urban Robot Private balconies in select units Ceiling heights 9-12 ft Floor-to-ceiling windows and impact-resistant glass throughout Imported European-cabinets with premium hardware Elegant imported stone counter tops and backsplashes
Carousel — use arrows to browse images for this design, or tap the photo to open the floor plan.
Residence Features Urban luxury residences with modern open layouts from 389 to 900 SF Studio, one, & two-bedroom units Fully-finished and furnished units with fixtures and furniture curated by Urban Robot Private balconies in select units Ceiling heights 9-12 ft Floor-to-ceiling windows and impact-resistant glass throughout Imported European-cabinets with premium hardware Elegant imported stone counter tops and backsplashes
Carousel — use arrows to browse images for this design, or tap the photo to open the floor plan.
Residence Features Urban luxury residences with modern open layouts from 389 to 900 SF Studio, one, & two-bedroom units Fully-finished and furnished units with fixtures and furniture curated by Urban Robot Private balconies in select units Ceiling heights 9-12 ft Floor-to-ceiling windows and impact-resistant glass throughout Imported European-cabinets with premium hardware Elegant imported stone counter tops and backsplashes
Carousel — use arrows to browse images for this design, or tap the photo to open the floor plan.
Residence Features Urban luxury residences with modern open layouts from 389 to 900 SF Studio, one, & two-bedroom units Fully-finished and furnished units with fixtures and furniture curated by Urban Robot Private balconies in select units Ceiling heights 9-12 ft Floor-to-ceiling windows and impact-resistant glass throughout Imported European-cabinets with premium hardware Elegant imported stone counter tops and backsplashes
Carousel — use arrows to browse images for this design, or tap the photo to open the floor plan.
Residence Features Urban luxury residences with modern open layouts from 389 to 900 SF Studio, one, & two-bedroom units Fully-finished and furnished units with fixtures and furniture curated by Urban Robot Private balconies in select units Ceiling heights 9-12 ft Floor-to-ceiling windows and impact-resistant glass throughout Imported European-cabinets with premium hardware Elegant imported stone counter tops and backsplashes
Carousel — use arrows to browse images for this design, or tap the photo to open the floor plan.
Residence Features Urban luxury residences with modern open layouts from 389 to 900 SF Studio, one, & two-bedroom units Fully-finished and furnished units with fixtures and furniture curated by Urban Robot Private balconies in select units Ceiling heights 9-12 ft Floor-to-ceiling windows and impact-resistant glass throughout Imported European-cabinets with premium hardware Elegant imported stone counter tops and backsplashes
Carousel — use arrows to browse images for this design, or tap the photo to open the floor plan.
Residence Features Urban luxury residences with modern open layouts from 389 to 900 SF Studio, one, & two-bedroom units Fully-finished and furnished units with fixtures and furniture curated by Urban Robot Private balconies in select units Ceiling heights 9-12 ft Floor-to-ceiling windows and impact-resistant glass throughout Imported European-cabinets with premium hardware Elegant imported stone counter tops and backsplashes
Carousel — use arrows to browse images for this design, or tap the photo to open the floor plan.
Residence Features Urban luxury residences with modern open layouts from 389 to 900 SF Studio, one, & two-bedroom units Fully-finished and furnished units with fixtures and furniture curated by Urban Robot Private balconies in select units Ceiling heights 9-12 ft Floor-to-ceiling windows and impact-resistant glass throughout Imported European-cabinets with premium hardware Elegant imported stone counter tops and backsplashes
Carousel — use arrows to browse images for this design, or tap the photo to open the floor plan.
Residence Features Urban luxury residences with modern open layouts from 389 to 900 SF Studio, one, & two-bedroom units Fully-finished and furnished units with fixtures and furniture curated by Urban Robot Private balconies in select units Ceiling heights 9-12 ft Floor-to-ceiling windows and impact-resistant glass throughout Imported European-cabinets with premium hardware Elegant imported stone counter tops and backsplashes
Carousel — use arrows to browse images for this design, or tap the photo to open the floor plan.
Residence Features Urban luxury residences with modern open layouts from 389 to 900 SF Studio, one, & two-bedroom units Fully-finished and furnished units with fixtures and furniture curated by Urban Robot Private balconies in select units Ceiling heights 9-12 ft Floor-to-ceiling windows and impact-resistant glass throughout Imported European-cabinets with premium hardware Elegant imported stone counter tops and backsplashes
Carousel — use arrows to browse images for this design, or tap the photo to open the floor plan.
Residence Features Urban luxury residences with modern open layouts from 389 to 900 SF Studio, one, & two-bedroom units Fully-finished and furnished units with fixtures and furniture curated by Urban Robot Private balconies in select units Ceiling heights 9-12 ft Floor-to-ceiling windows and impact-resistant glass throughout Imported European-cabinets with premium hardware Elegant imported stone counter tops and backsplashes
Carousel — use arrows to browse images for this design, or tap the photo to open the floor plan.
Residence Features Urban luxury residences with modern open layouts from 389 to 900 SF Studio, one, & two-bedroom units Fully-finished and furnished units with fixtures and furniture curated by Urban Robot Private balconies in select units Ceiling heights 9-12 ft Floor-to-ceiling windows and impact-resistant glass throughout Imported European-cabinets with premium hardware Elegant imported stone counter tops and backsplashes
Carousel — use arrows to browse images for this design, or tap the photo to open the floor plan.
Residence Features Urban luxury residences with modern open layouts from 389 to 900 SF Studio, one, & two-bedroom units Fully-finished and furnished units with fixtures and furniture curated by Urban Robot Private balconies in select units Ceiling heights 9-12 ft Floor-to-ceiling windows and impact-resistant glass throughout Imported European-cabinets with premium hardware Elegant imported stone counter tops and backsplashes
Carousel — use arrows to browse images for this design, or tap the photo to open the floor plan.
Residence Features Urban luxury residences with modern open layouts from 389 to 900 SF Studio, one, & two-bedroom units Fully-finished and furnished units with fixtures and furniture curated by Urban Robot Private balconies in select units Ceiling heights 9-12 ft Floor-to-ceiling windows and impact-resistant glass throughout Imported European-cabinets with premium hardware Elegant imported stone counter tops and backsplashes
Project photo gallery
Click the large photo or a thumbnail to open the gallery viewer.
Prices and features may vary and are subject to change. Photos are for illustrative purposes only. Legal disclaimers.